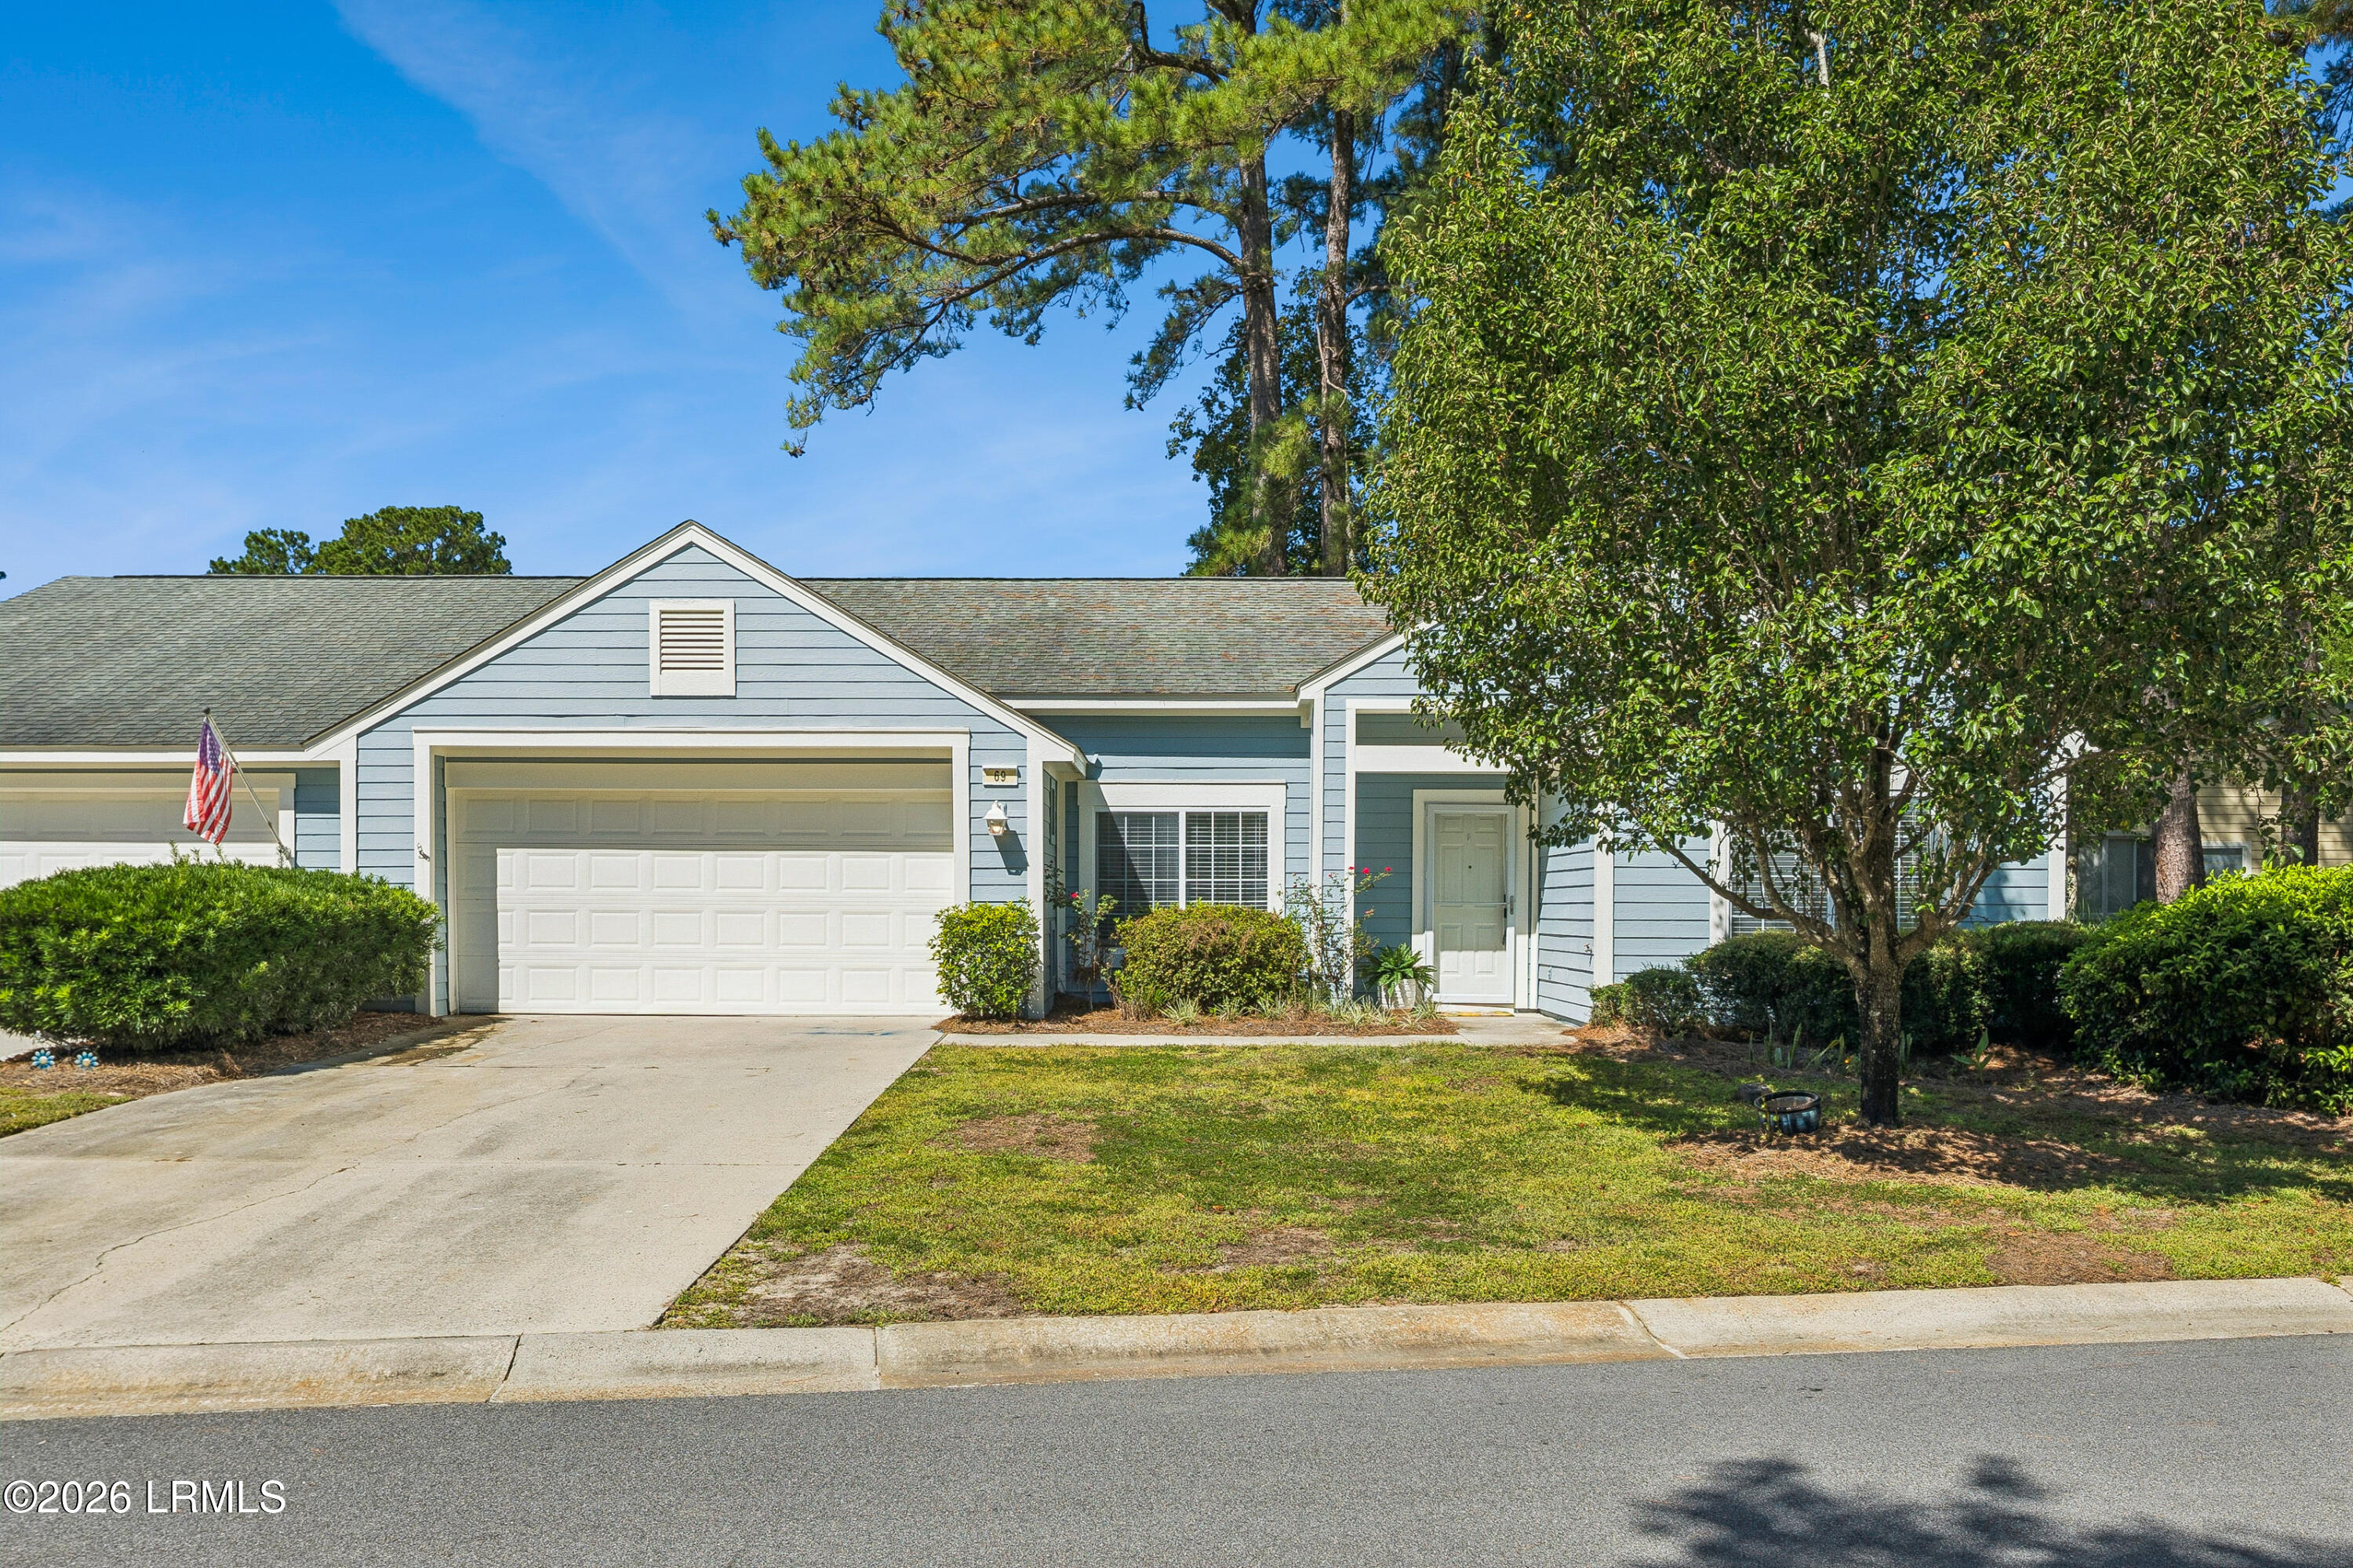
Blue single-story home with a two-car garage, broad driveway, and mature trees.
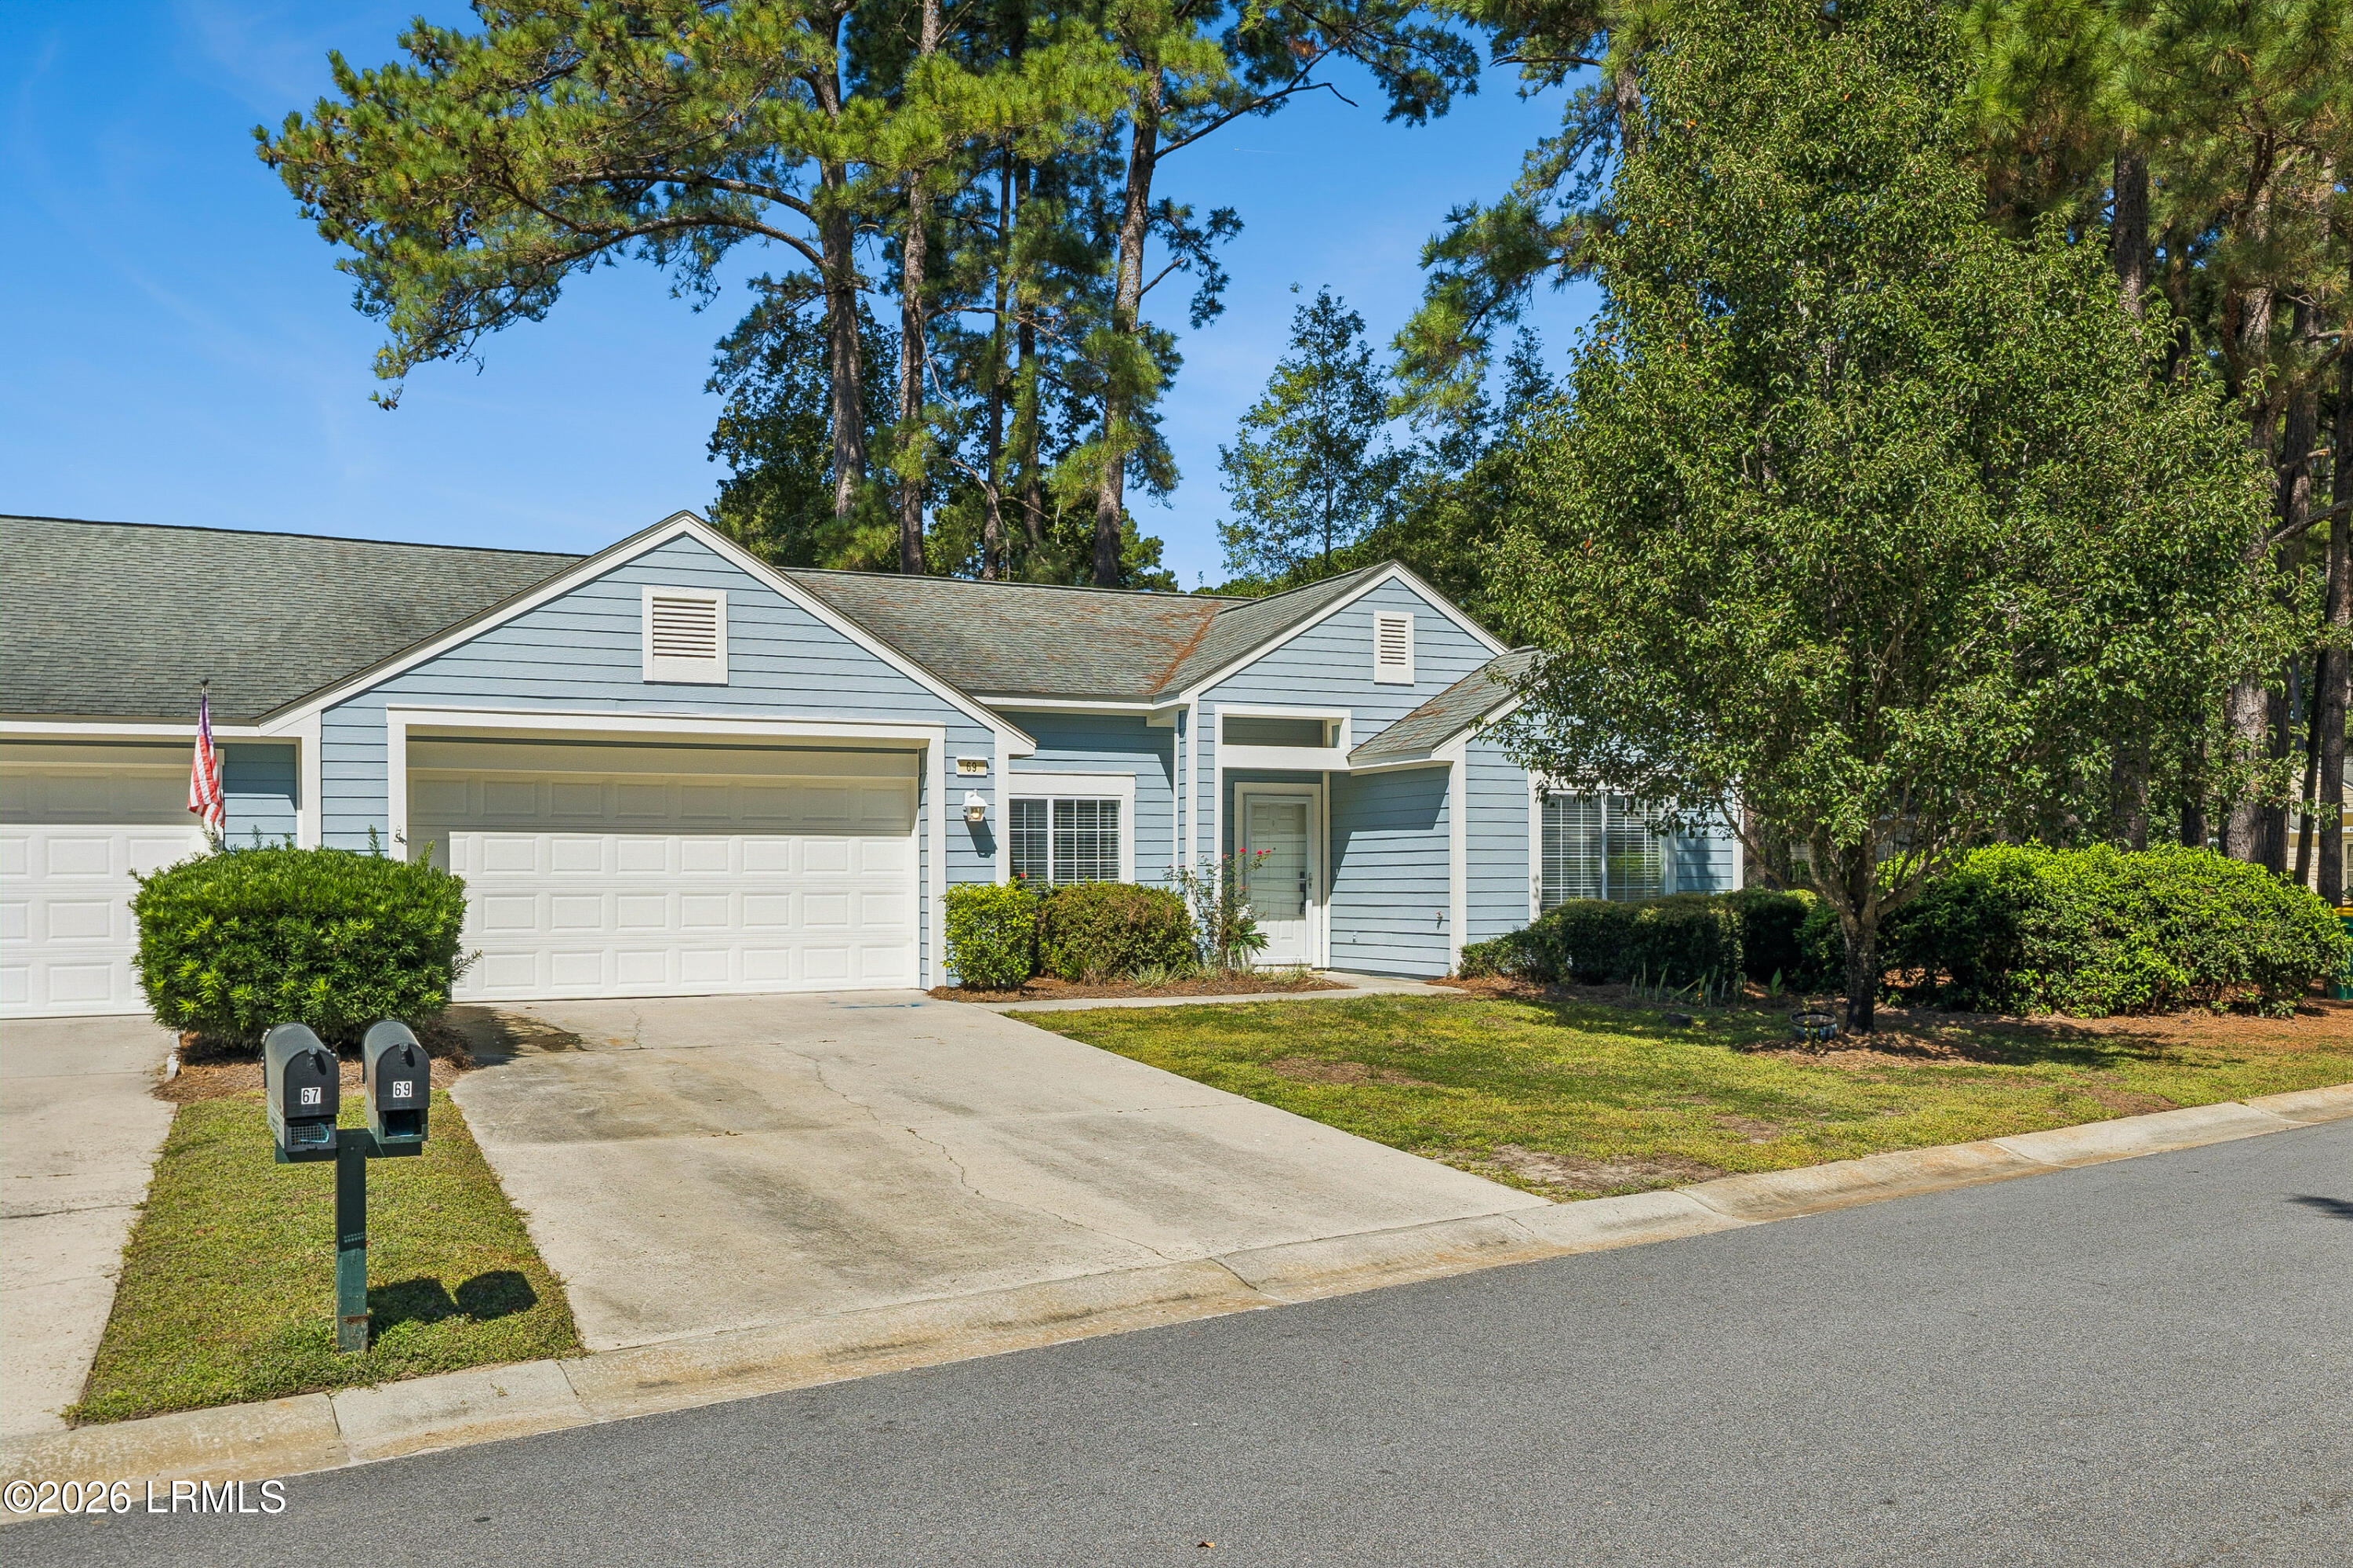
Blue-sided house with attached double garage, broad driveway, and mature trees.
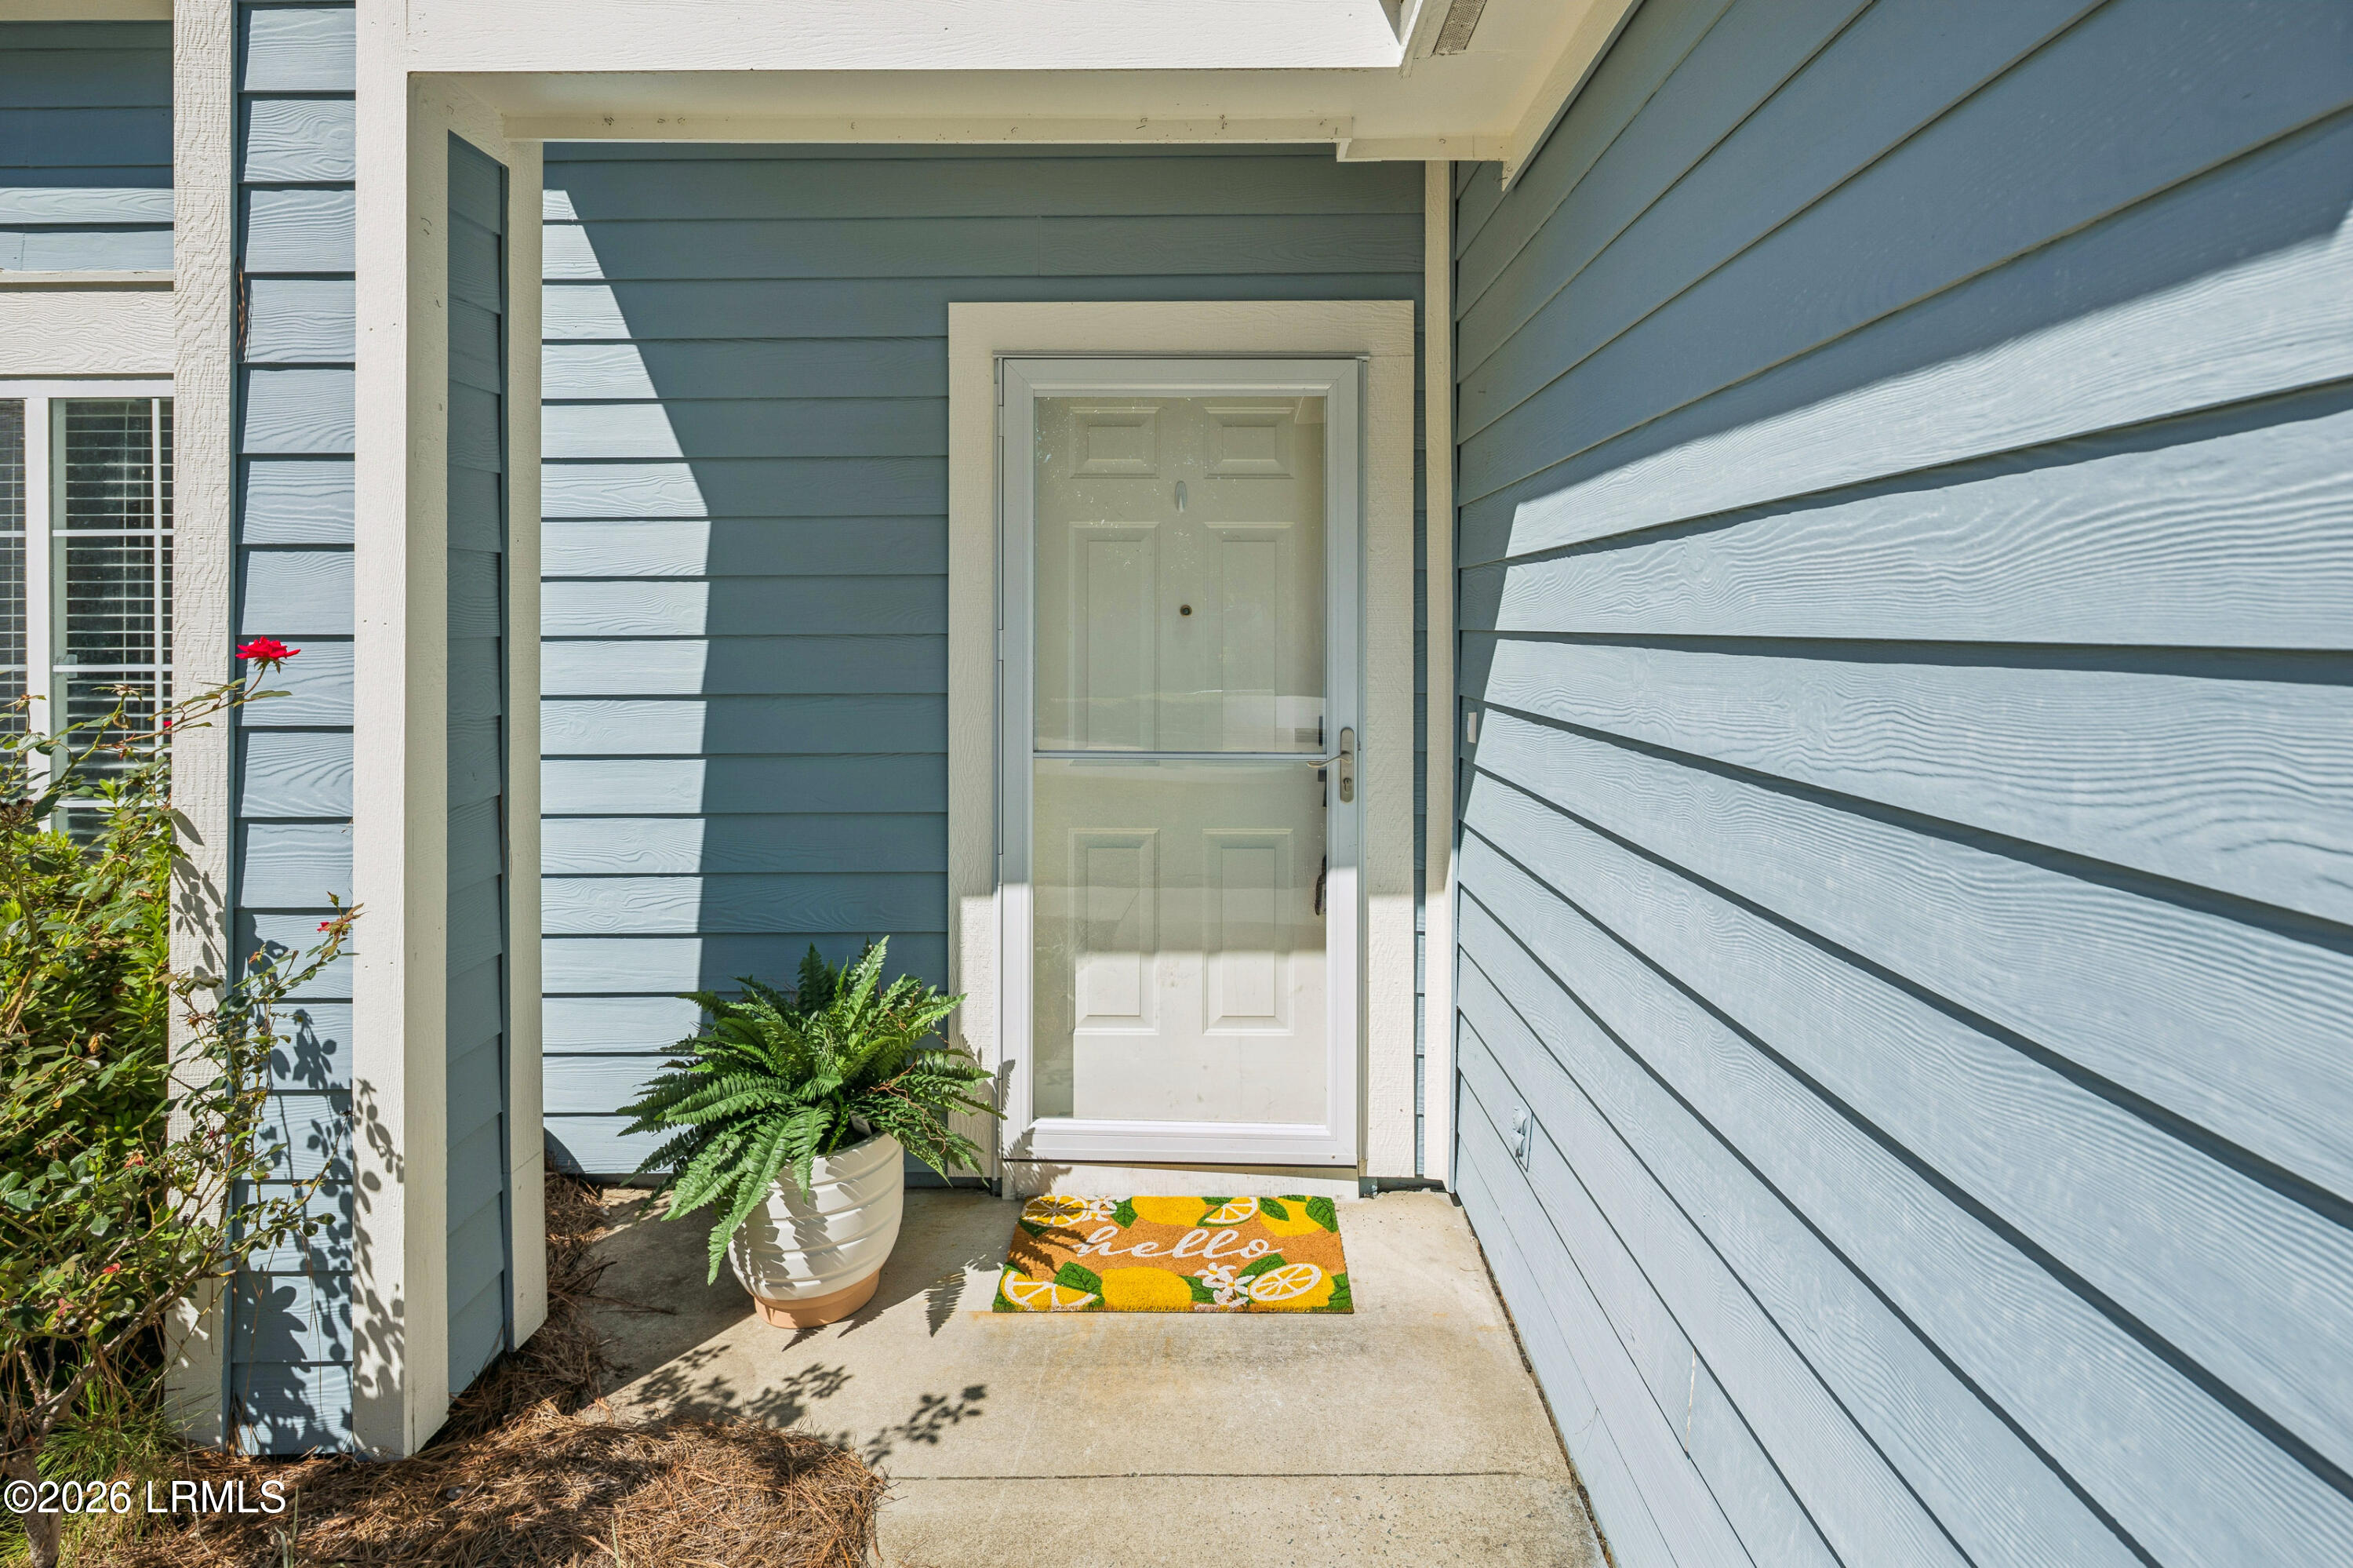
Blue-sided home's covered entrance with a glass storm door, potted fern, and lemon-patterned doormat.
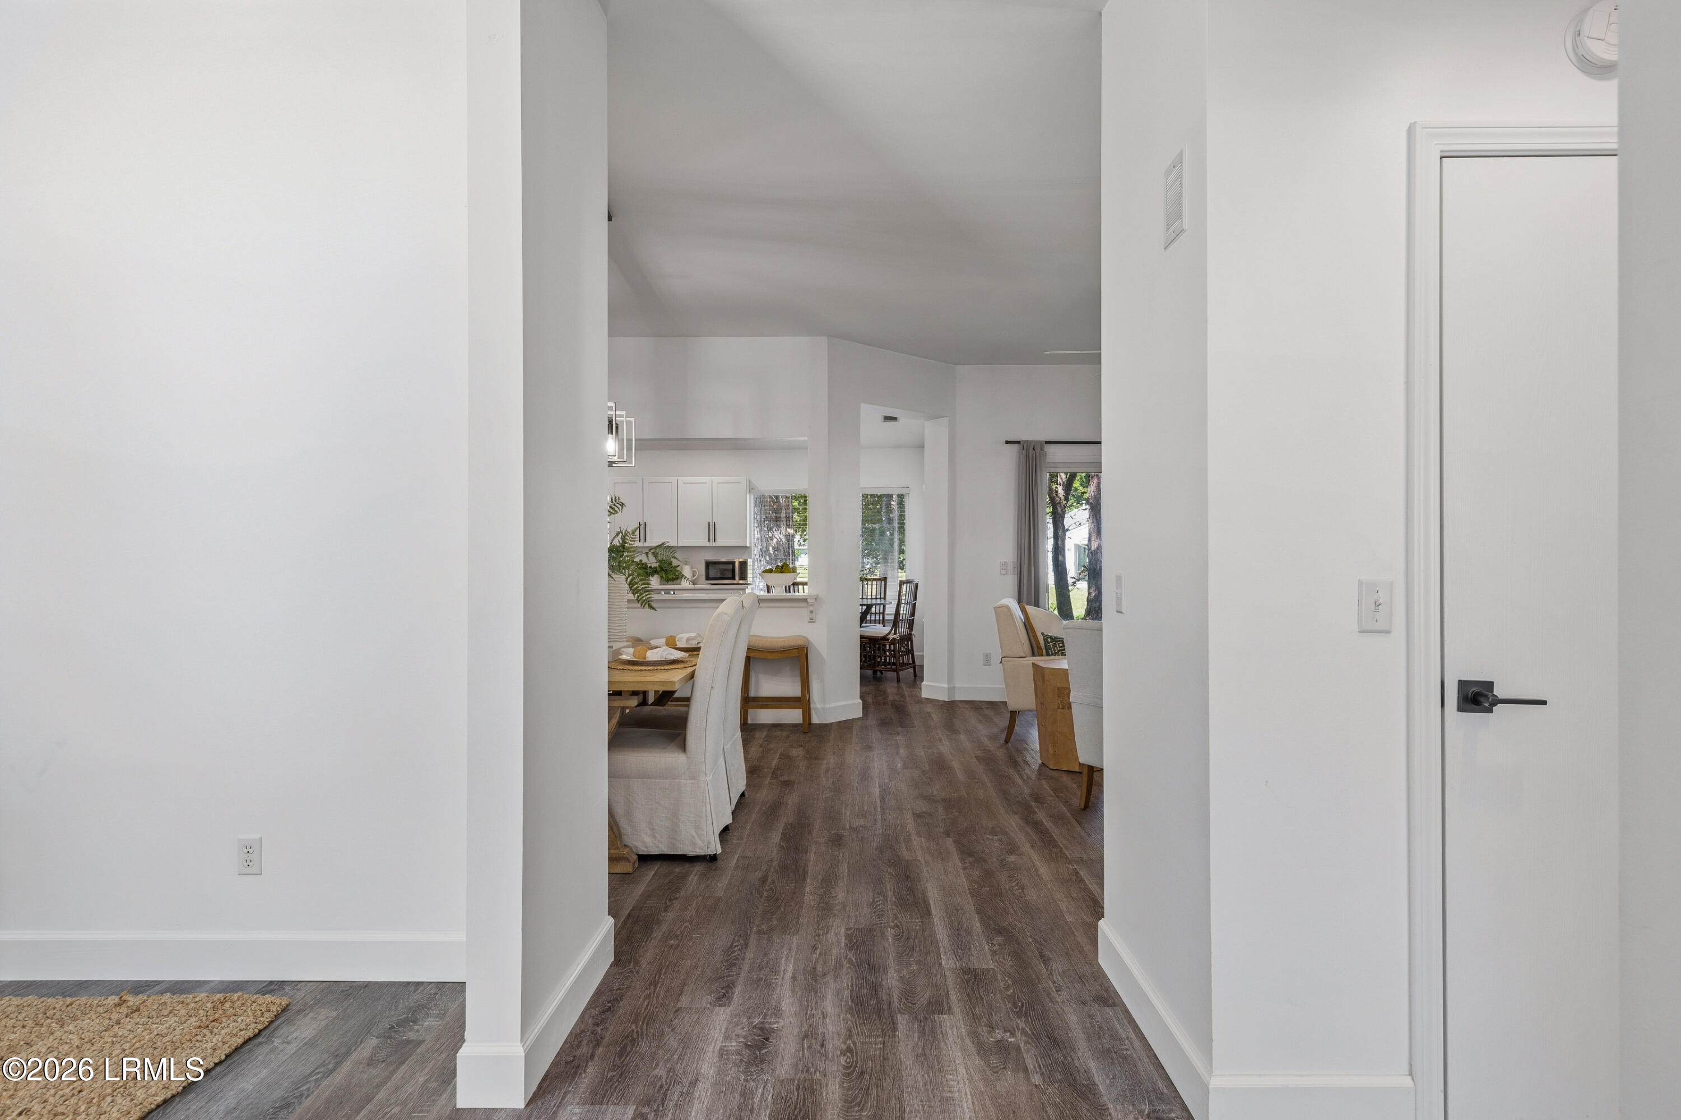
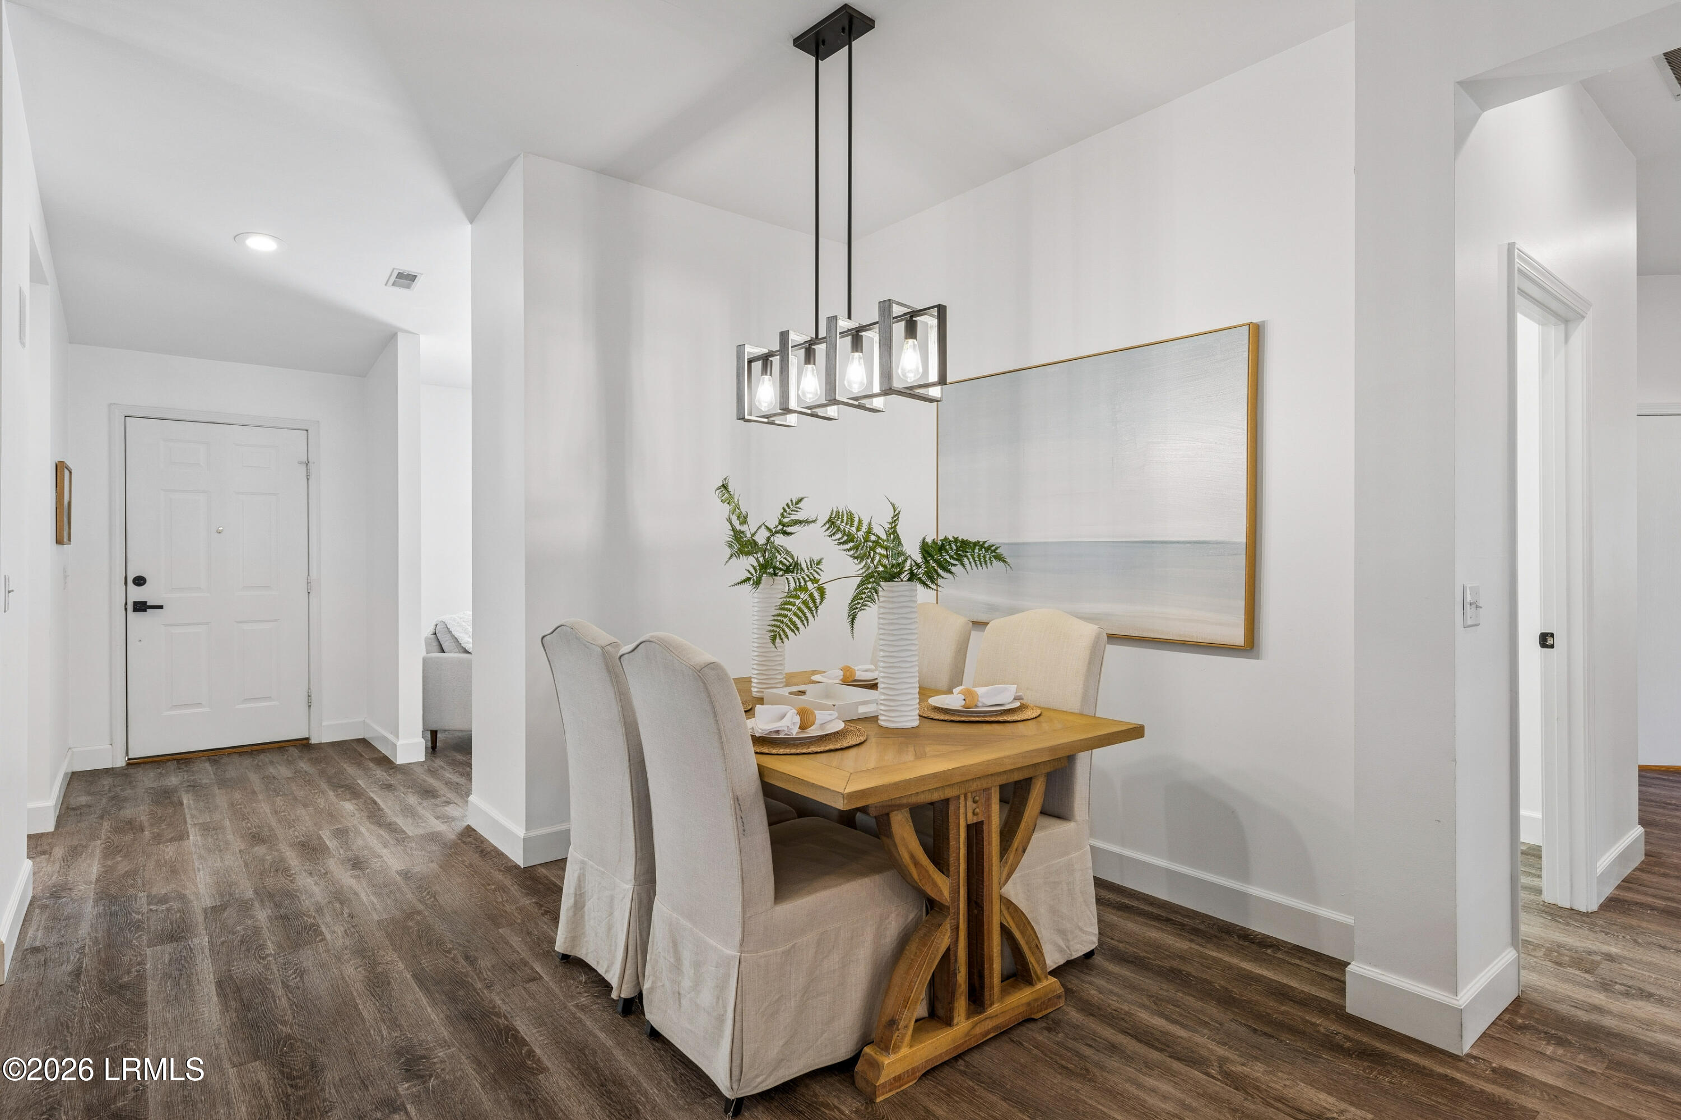
Open hallway leading to a furnished dining area, kitchen, and living room with dark wood-look flooring.
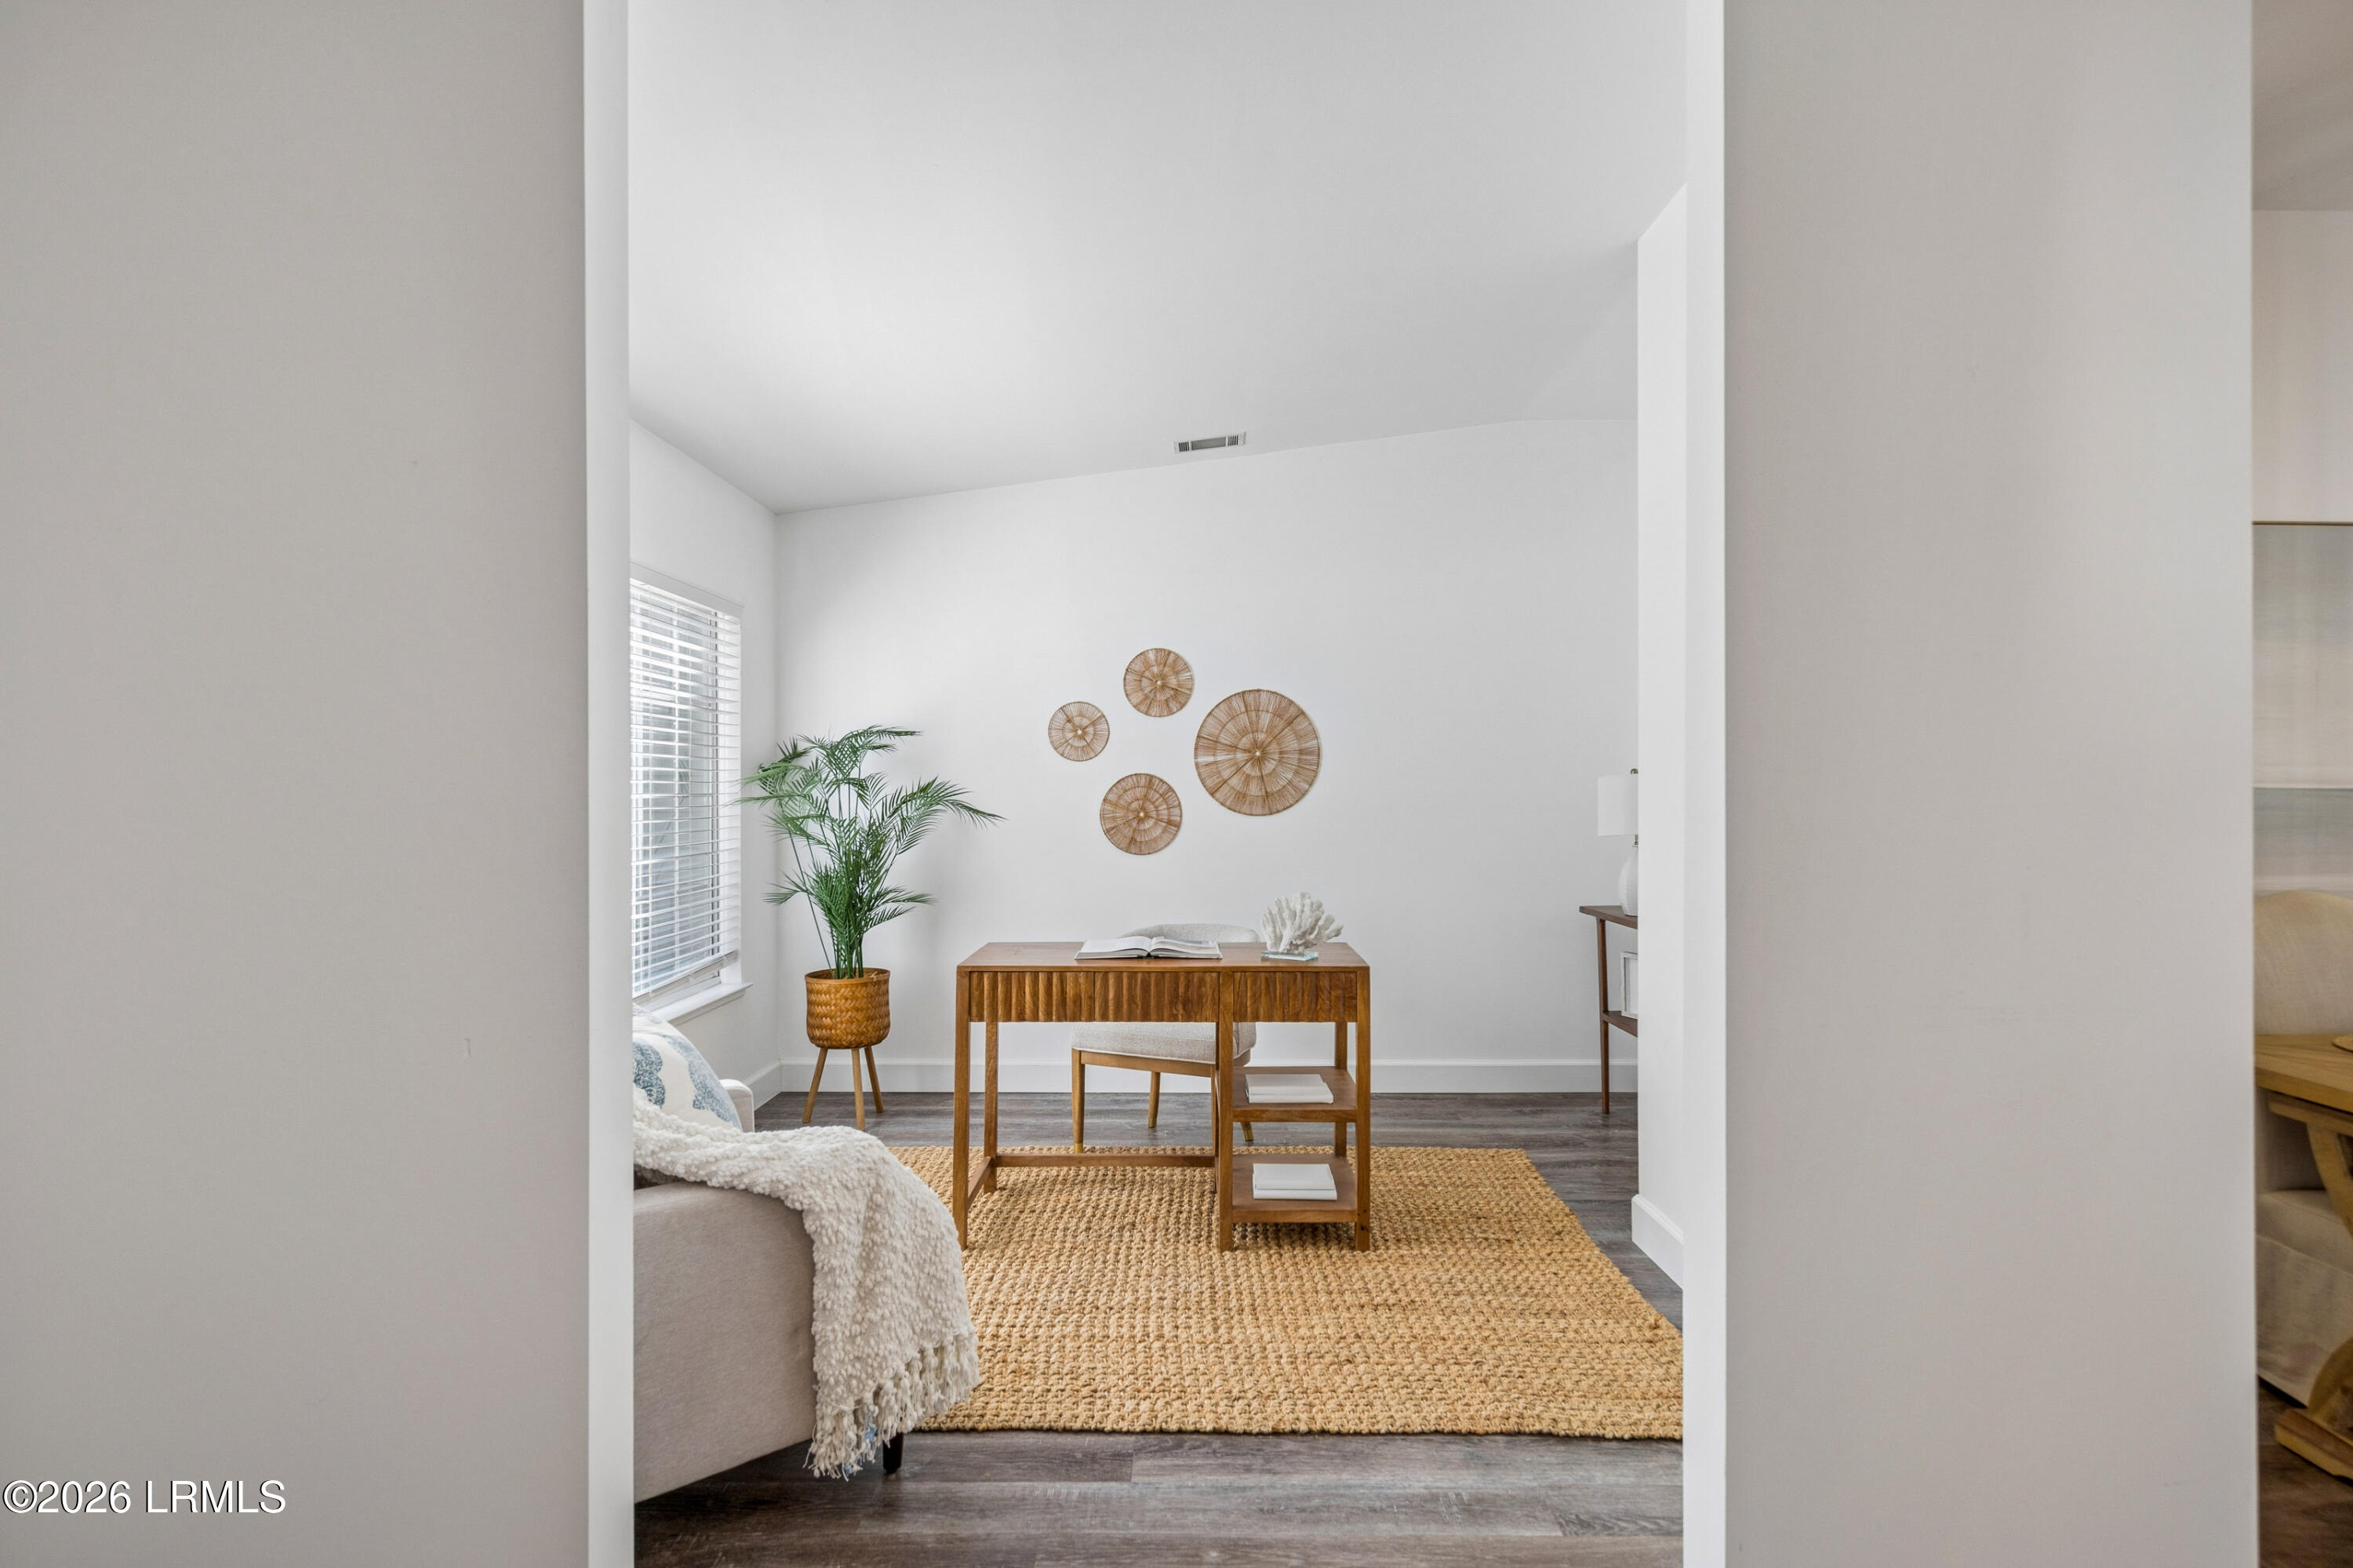
Bright home office with a wooden desk, woven rug, and potted palm.
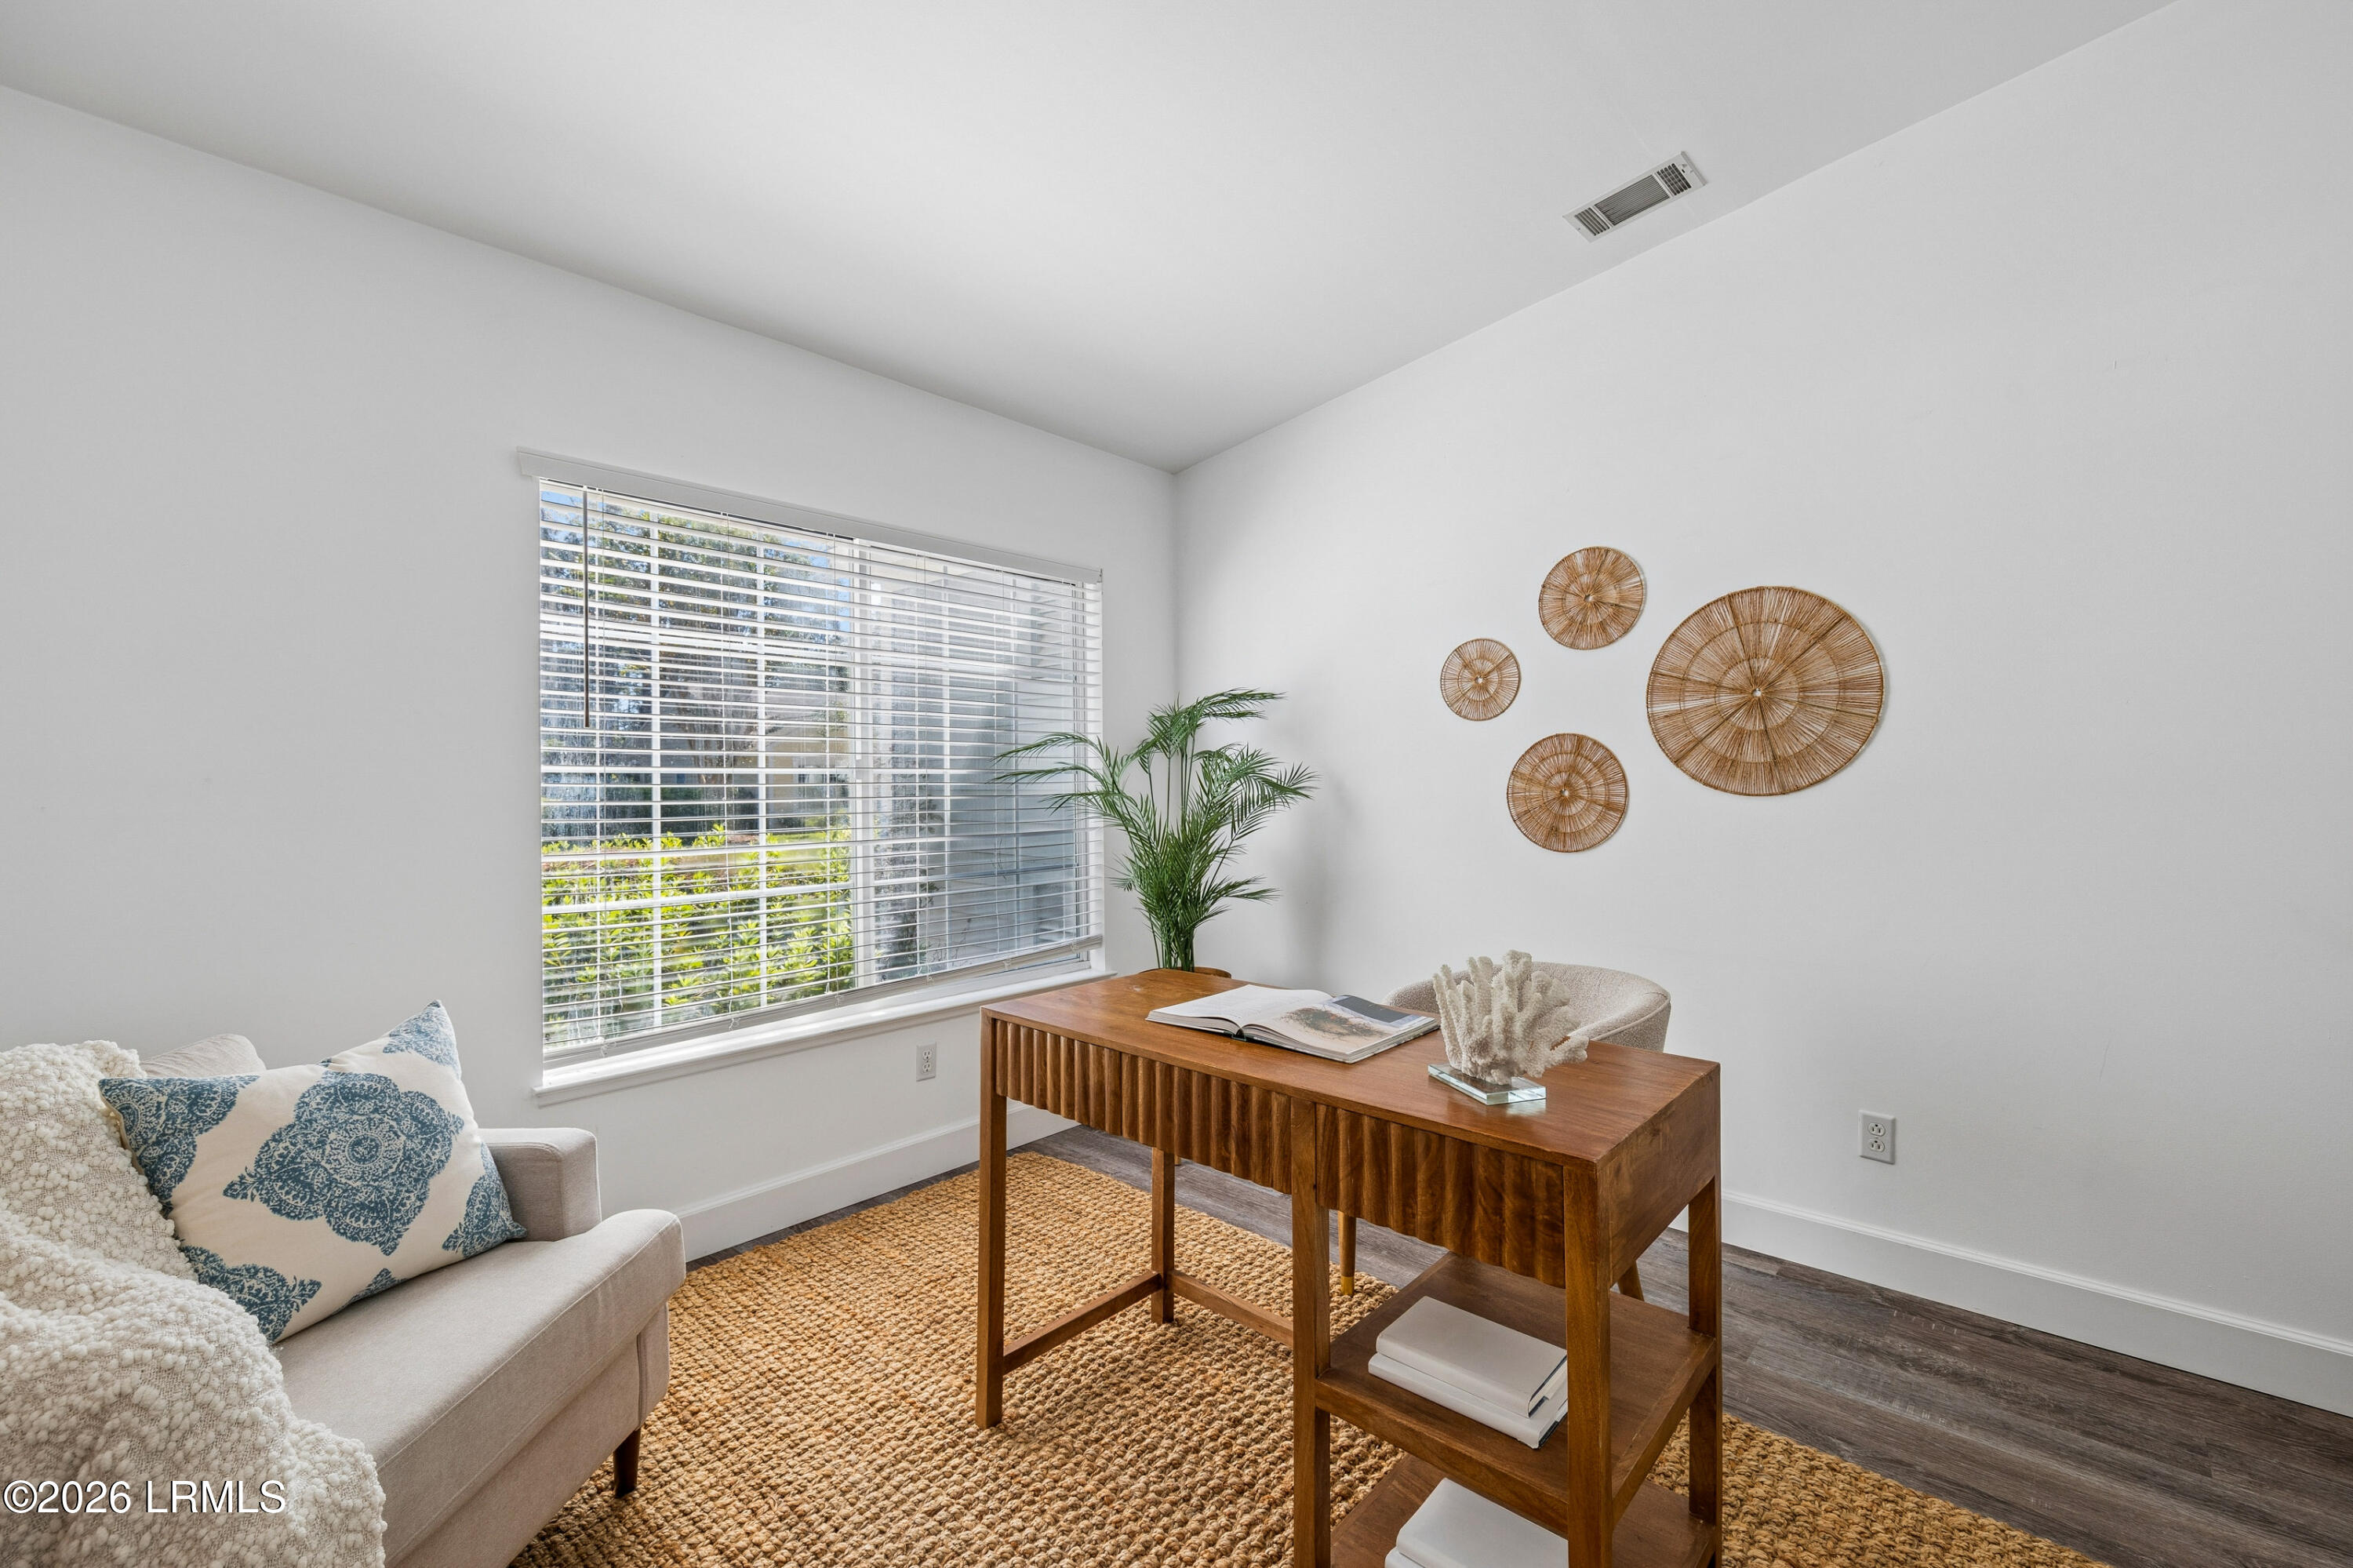
Staged home office with a wooden desk, sofa, woven rug, and large window with blinds.
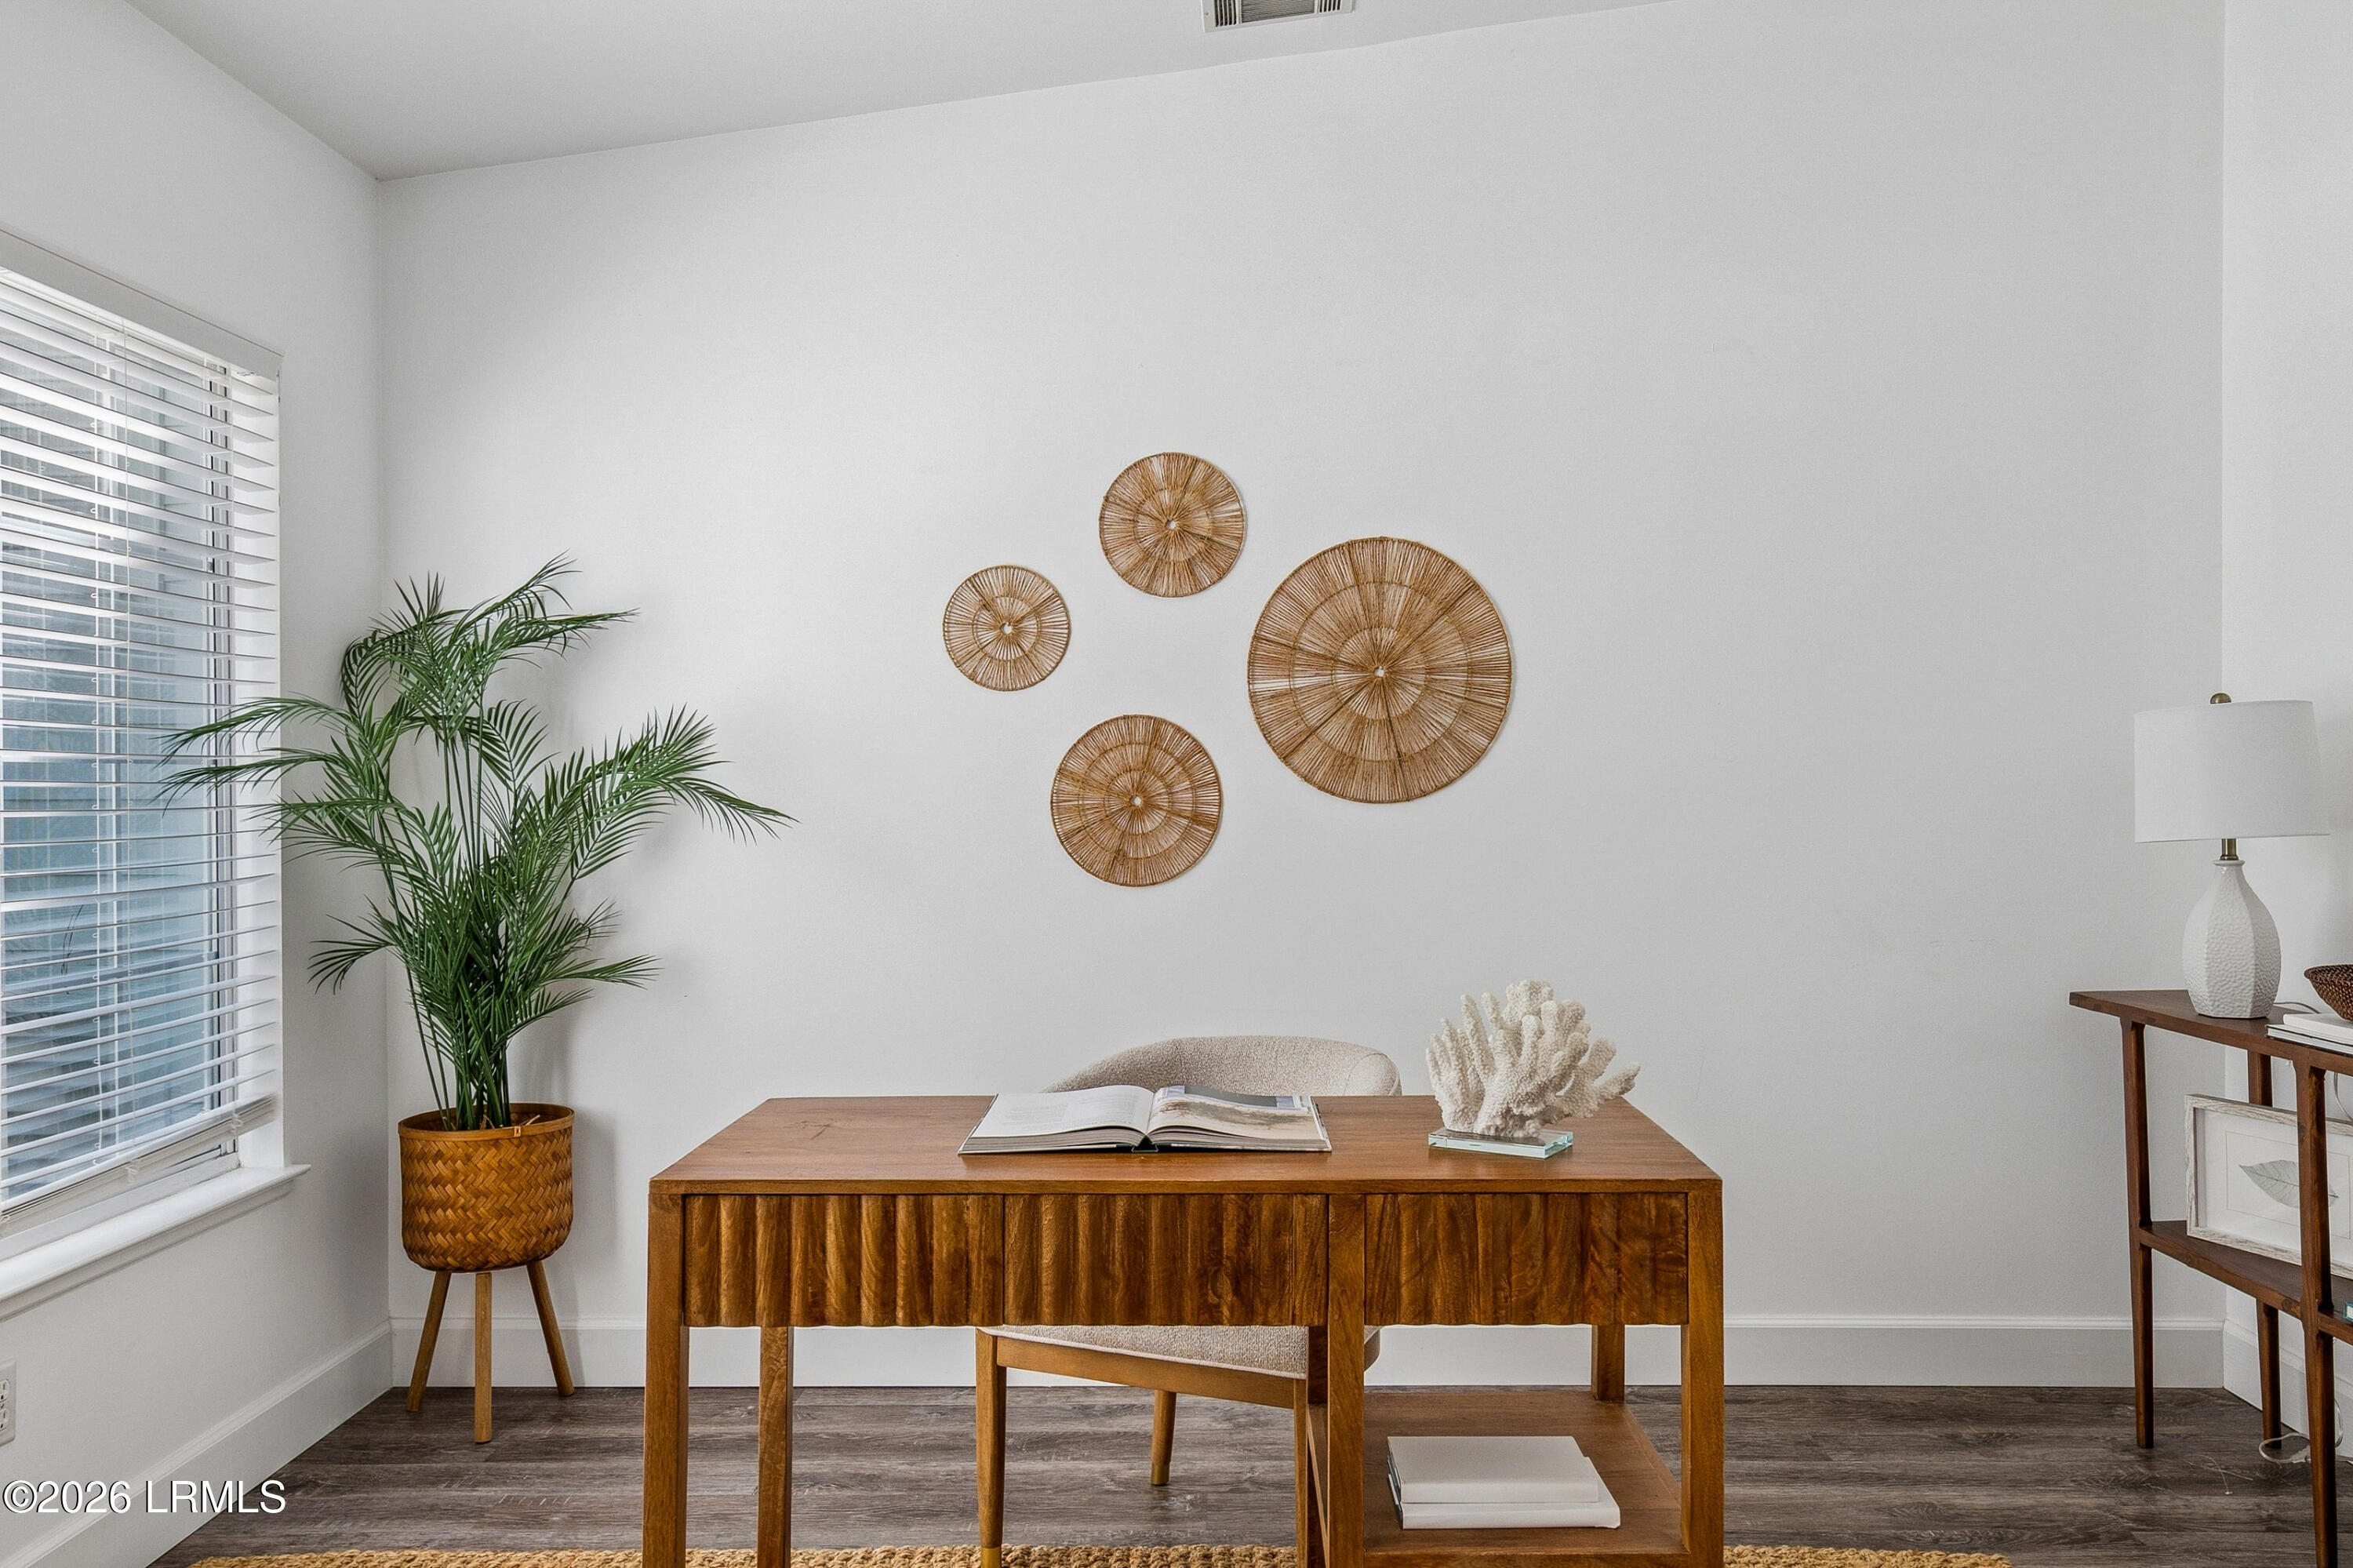
Staged home office with a wooden desk, woven wall decor, and a potted palm beside a window.
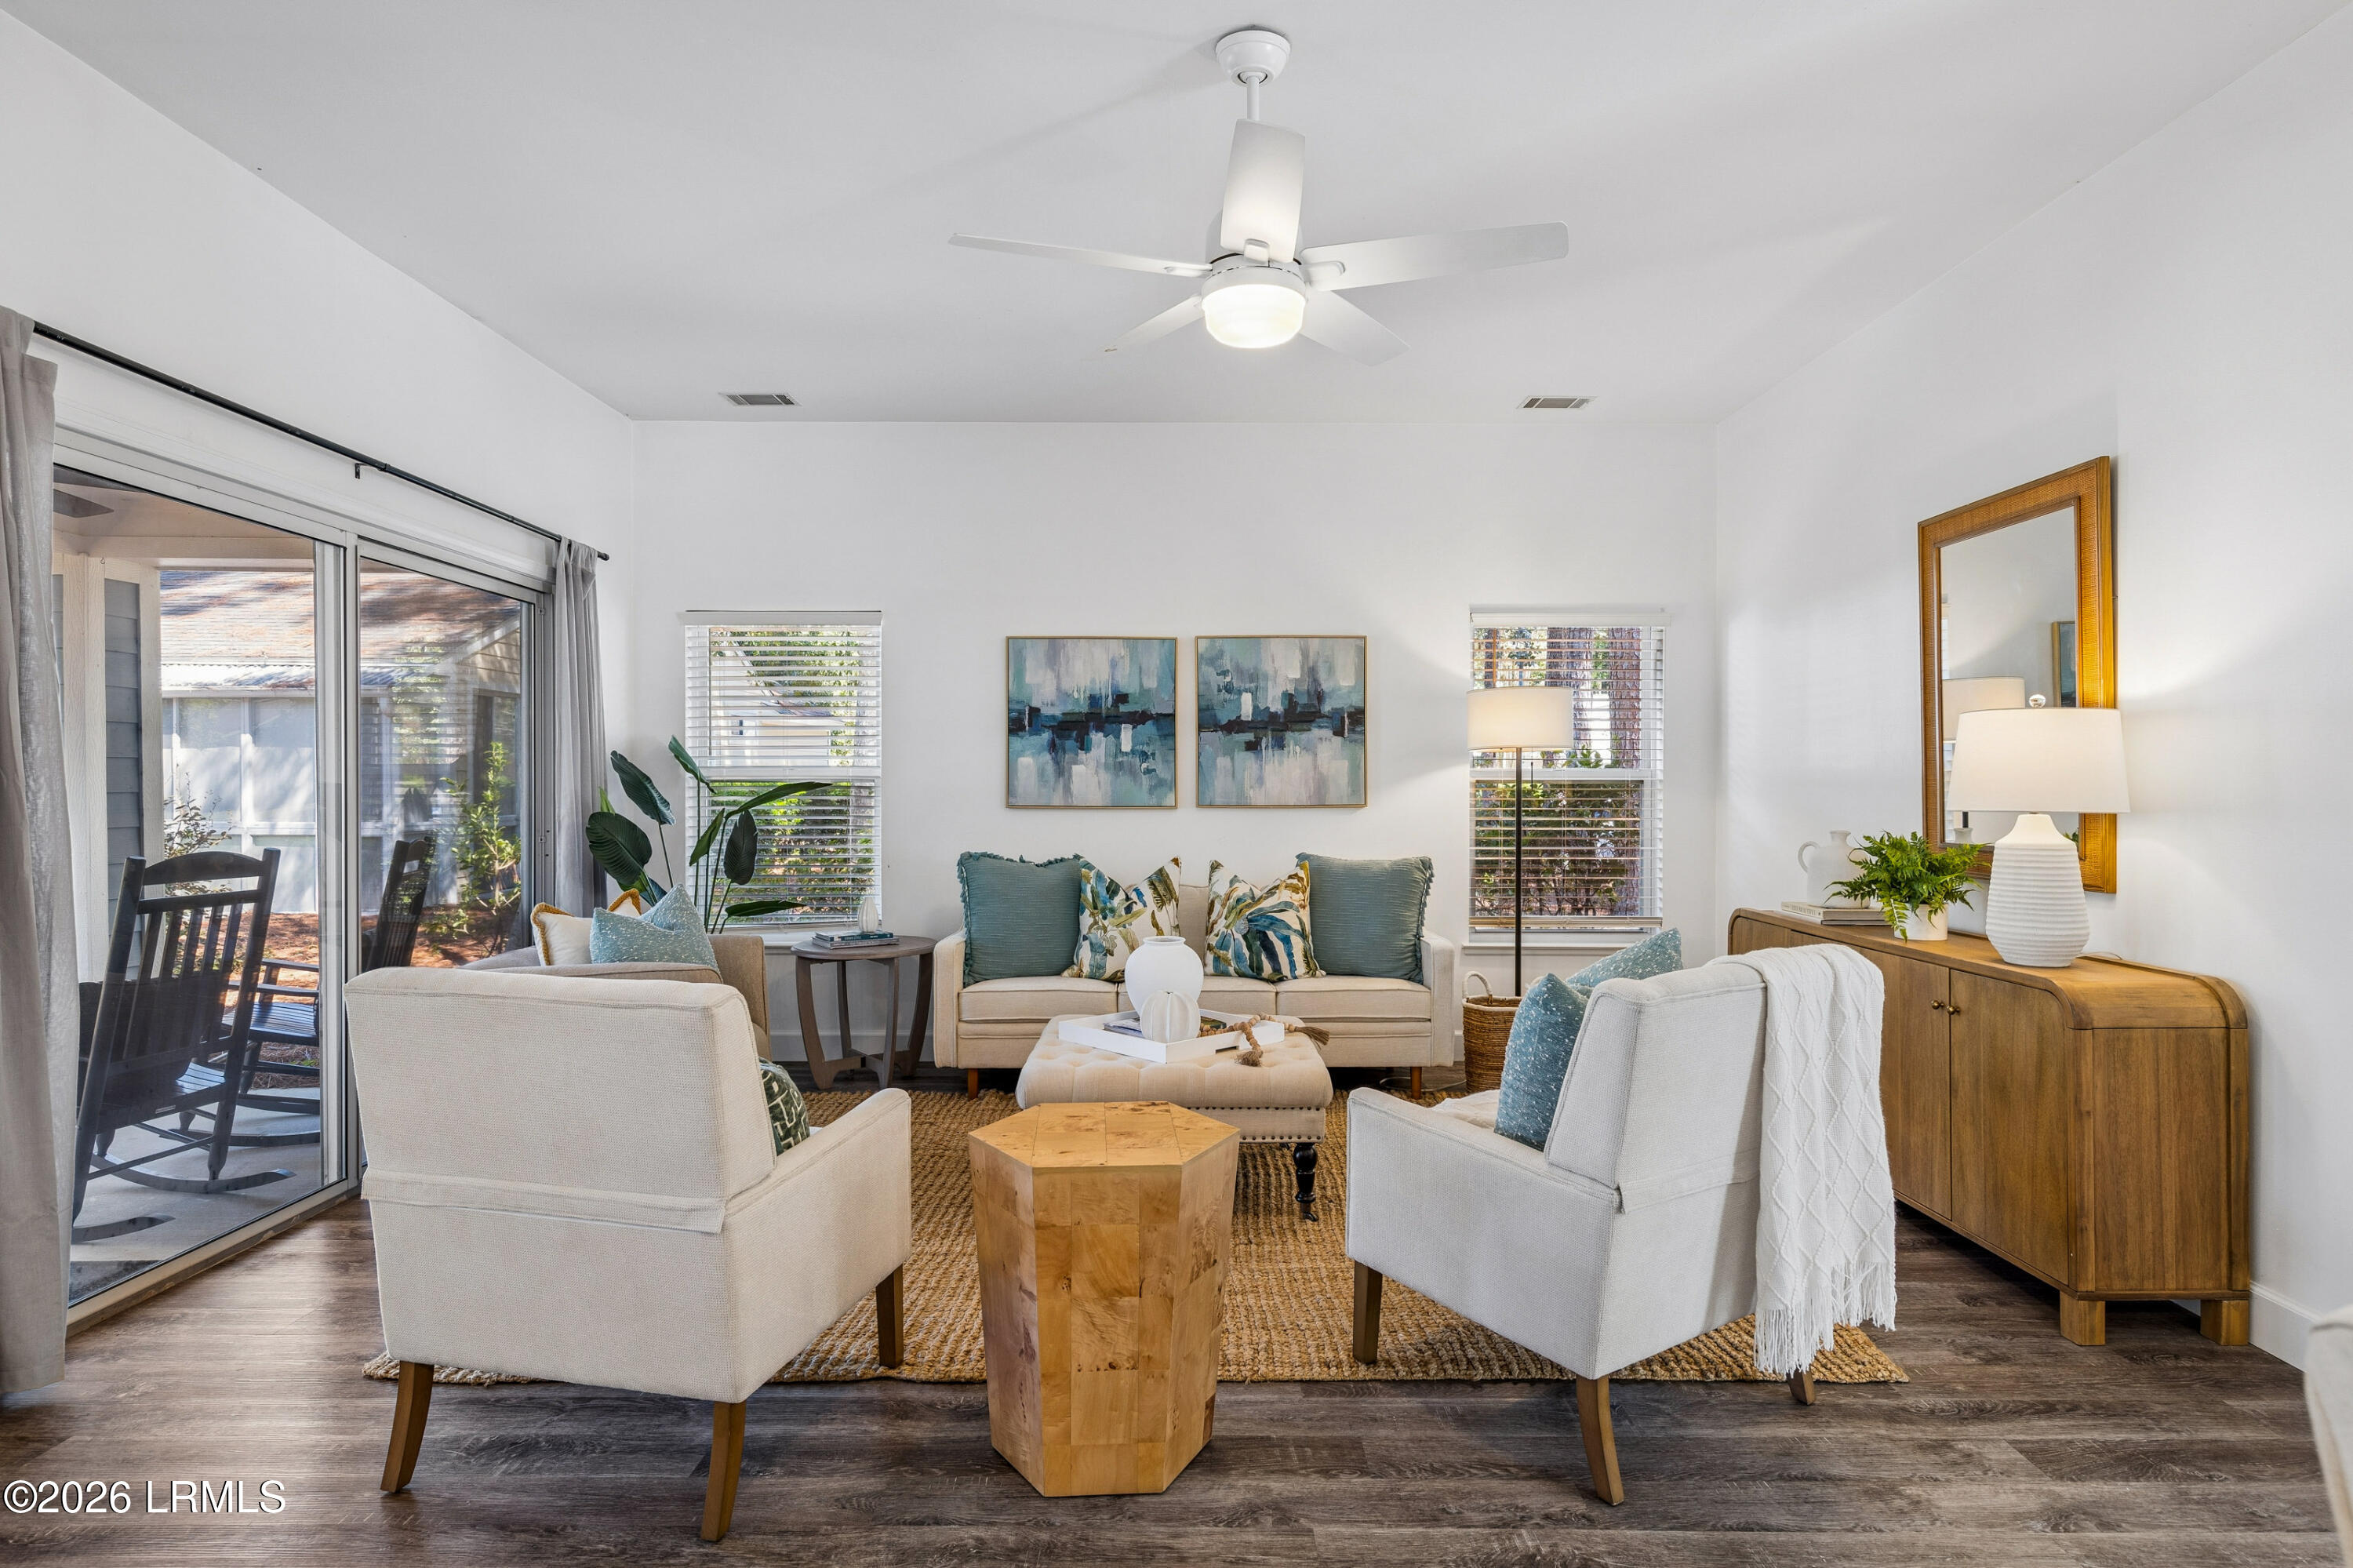
Staged living room with pale seating, blue accent pillows, a woven rug, and a wood sideboard.
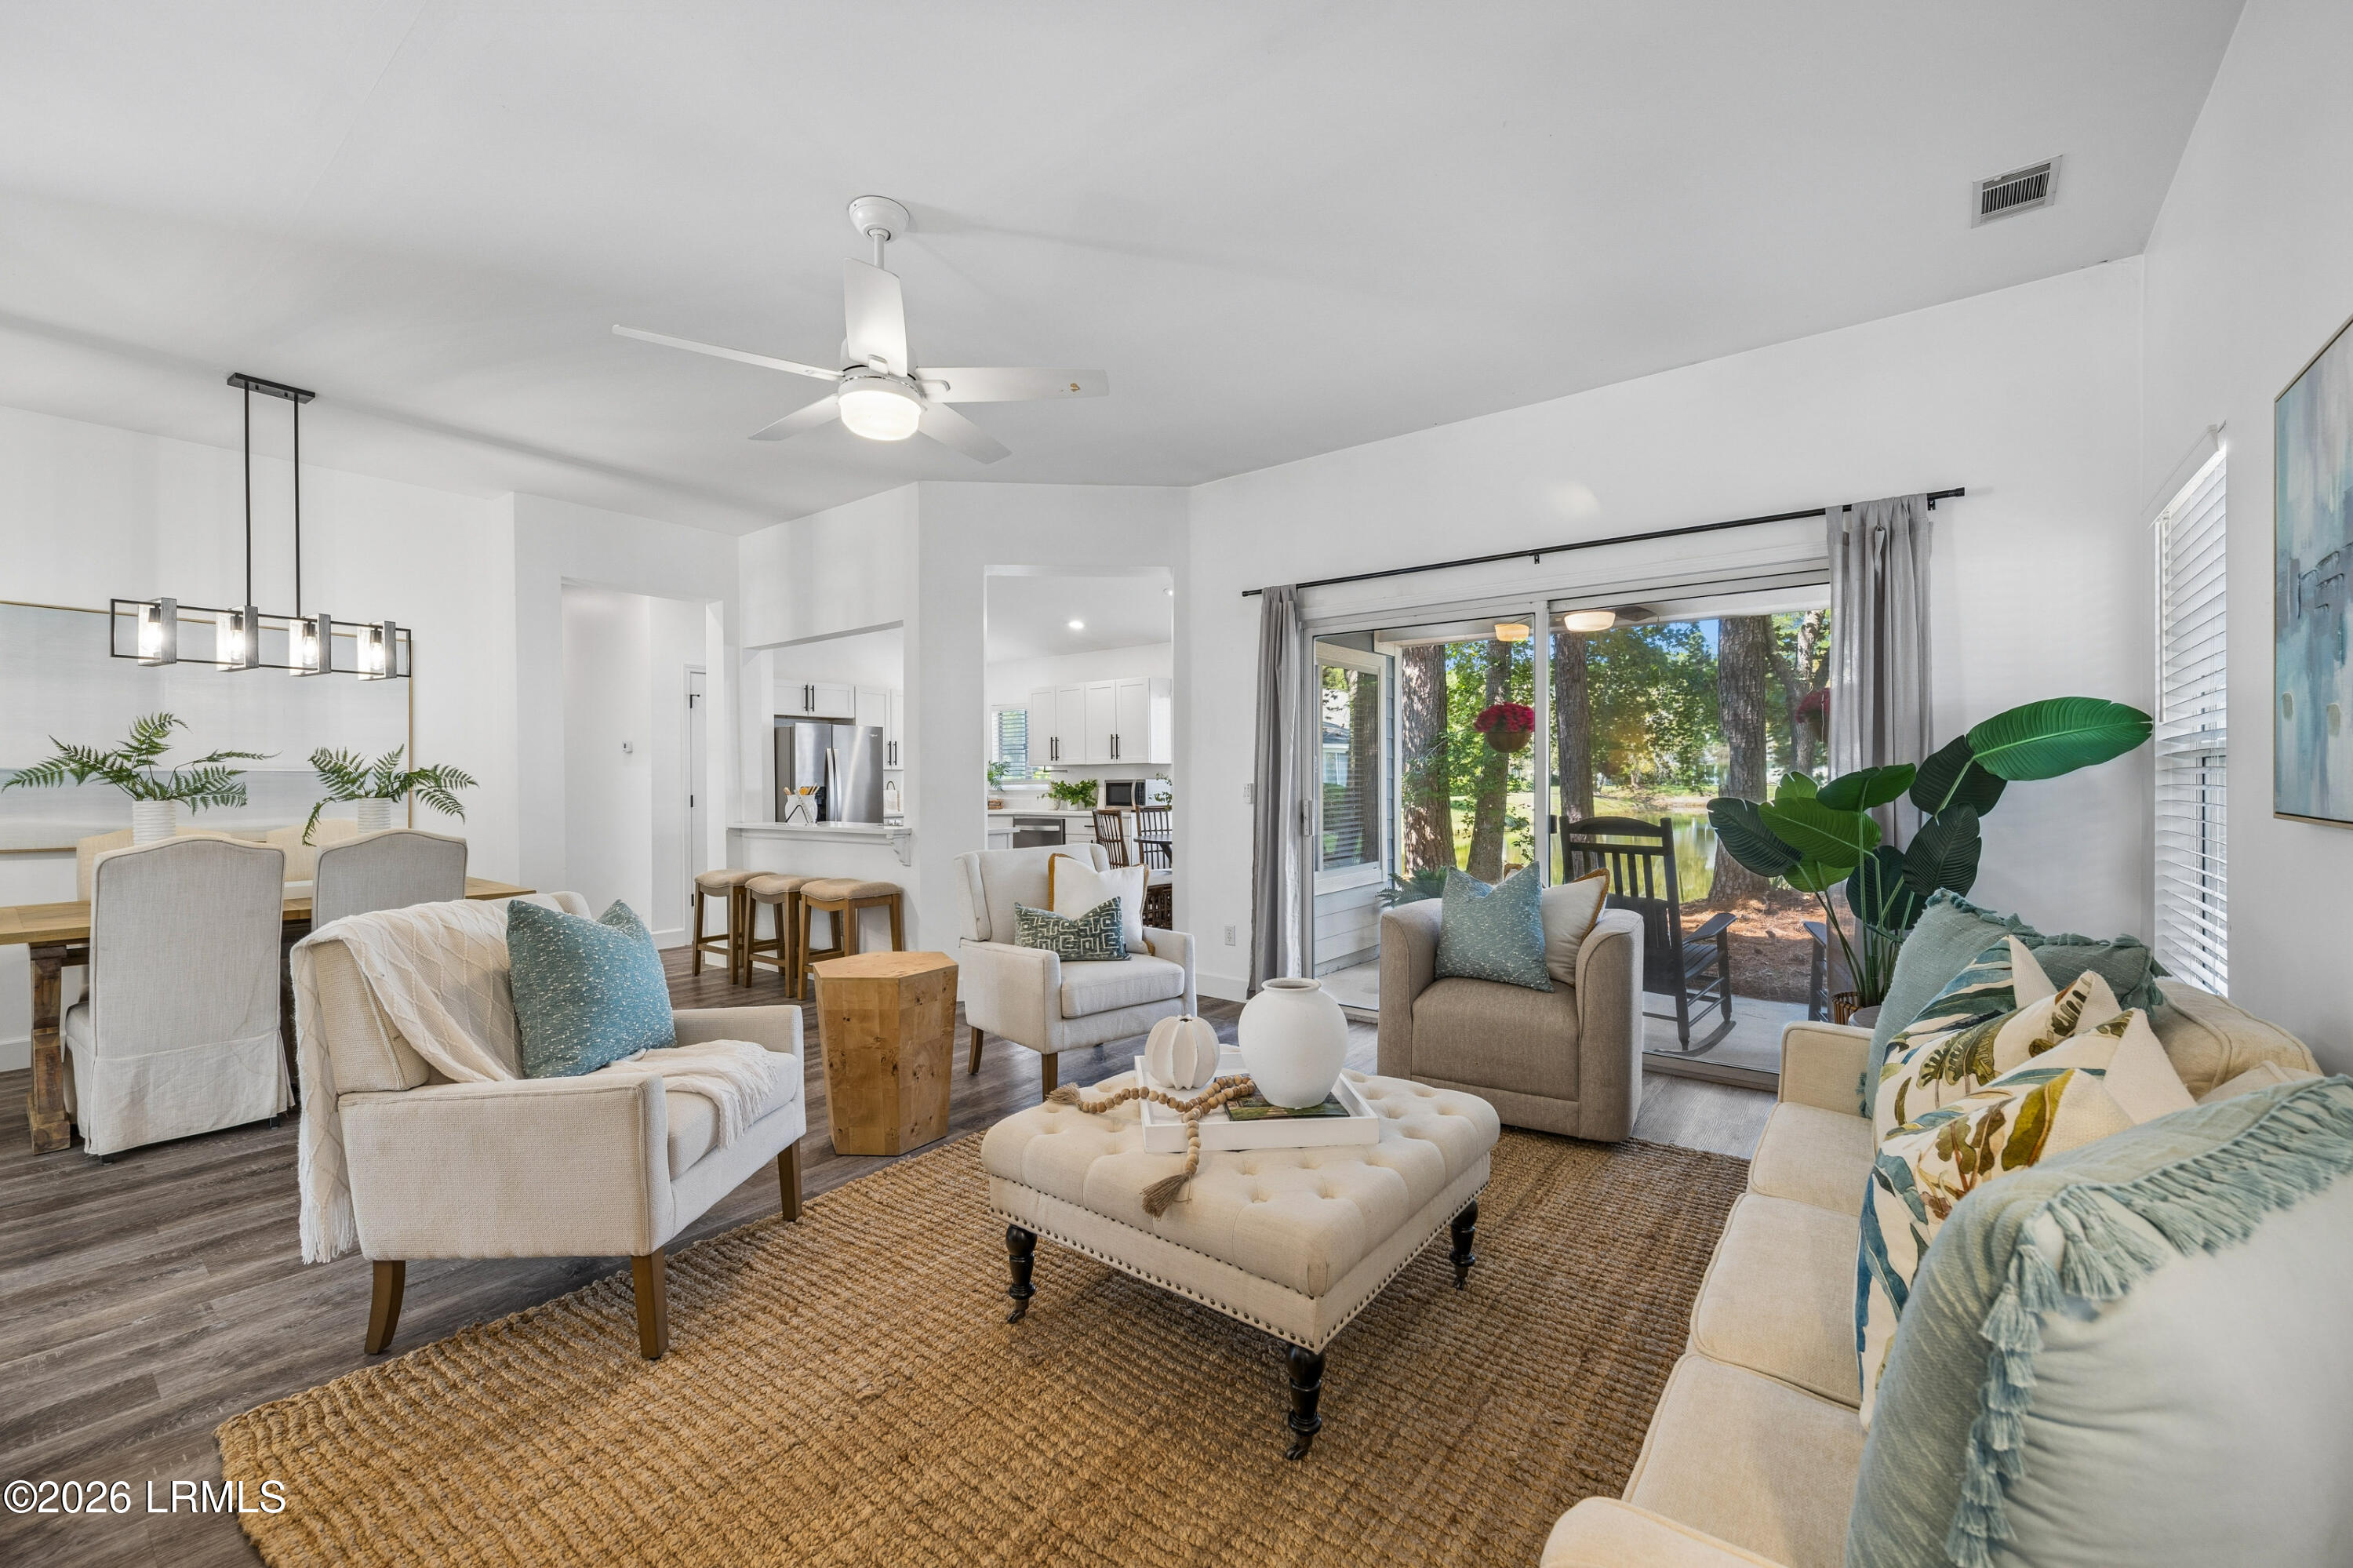
Staged open-plan living and dining room with a kitchen and sliding doors overlooking a pond.
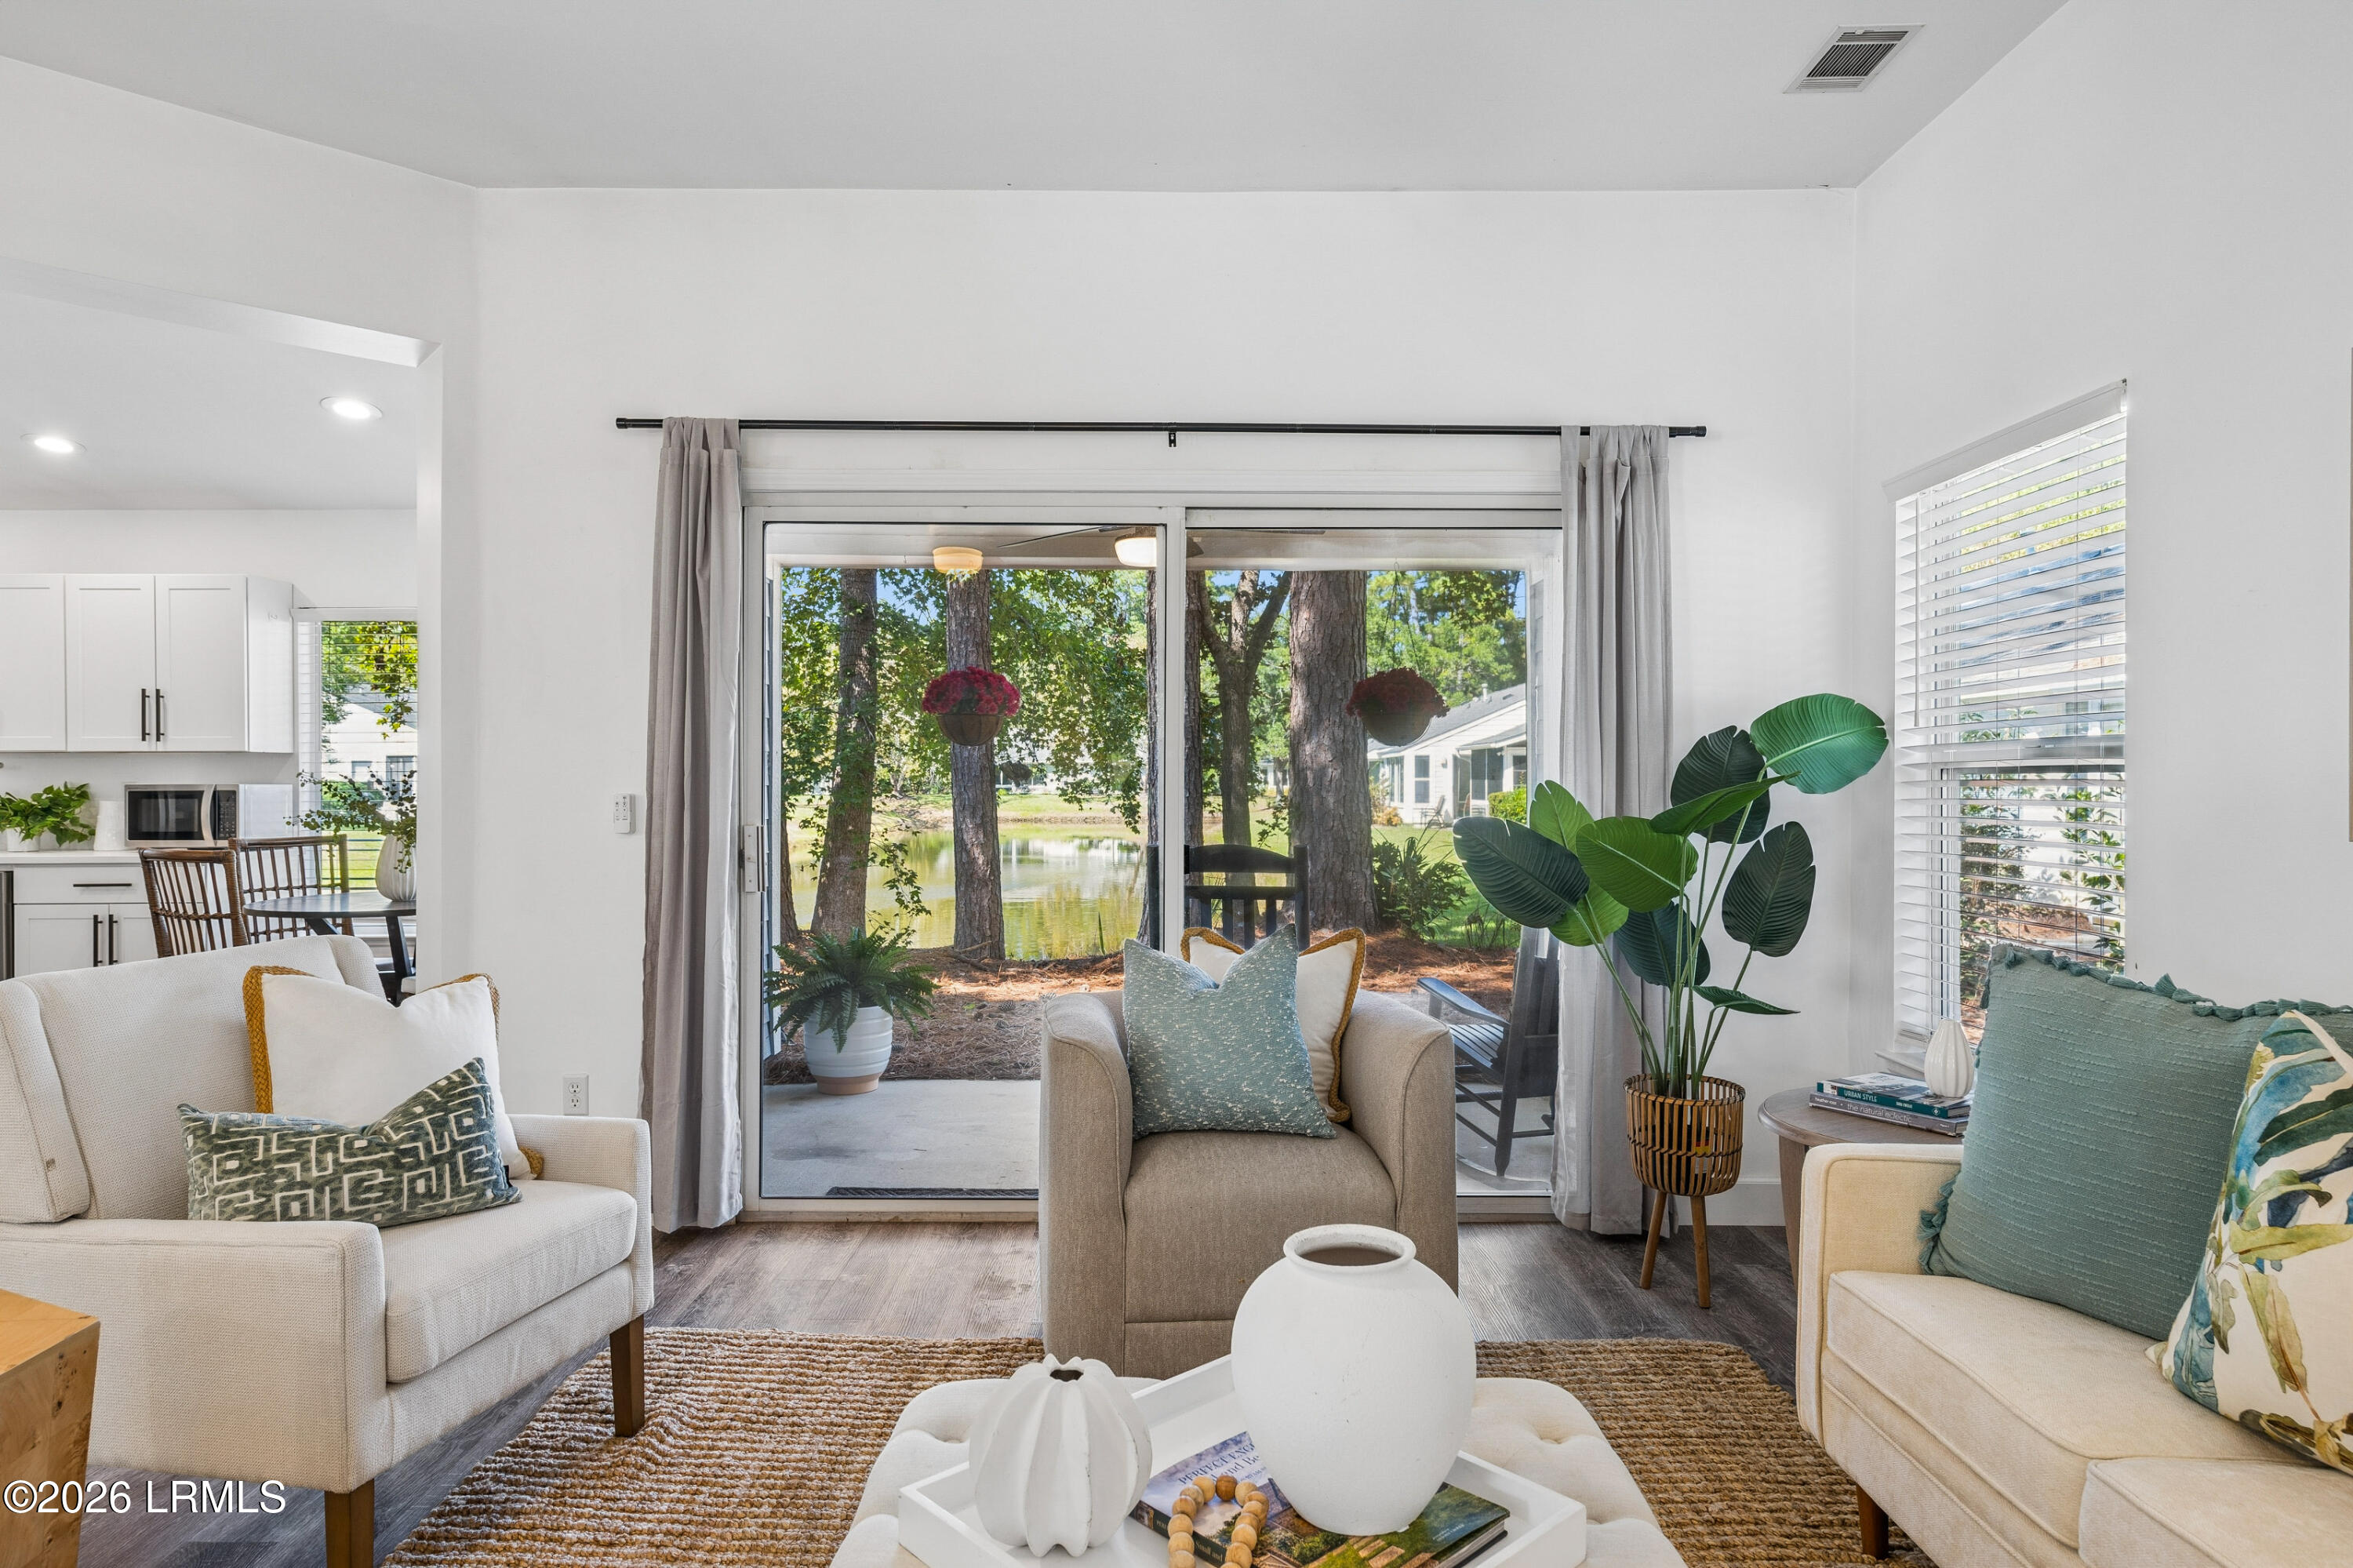
Staged living room with sliding glass doors overlooking a tree-lined pond.
Staged living room with neutral seating, a wood coffee table, and sliding glass doors opening to a patio.
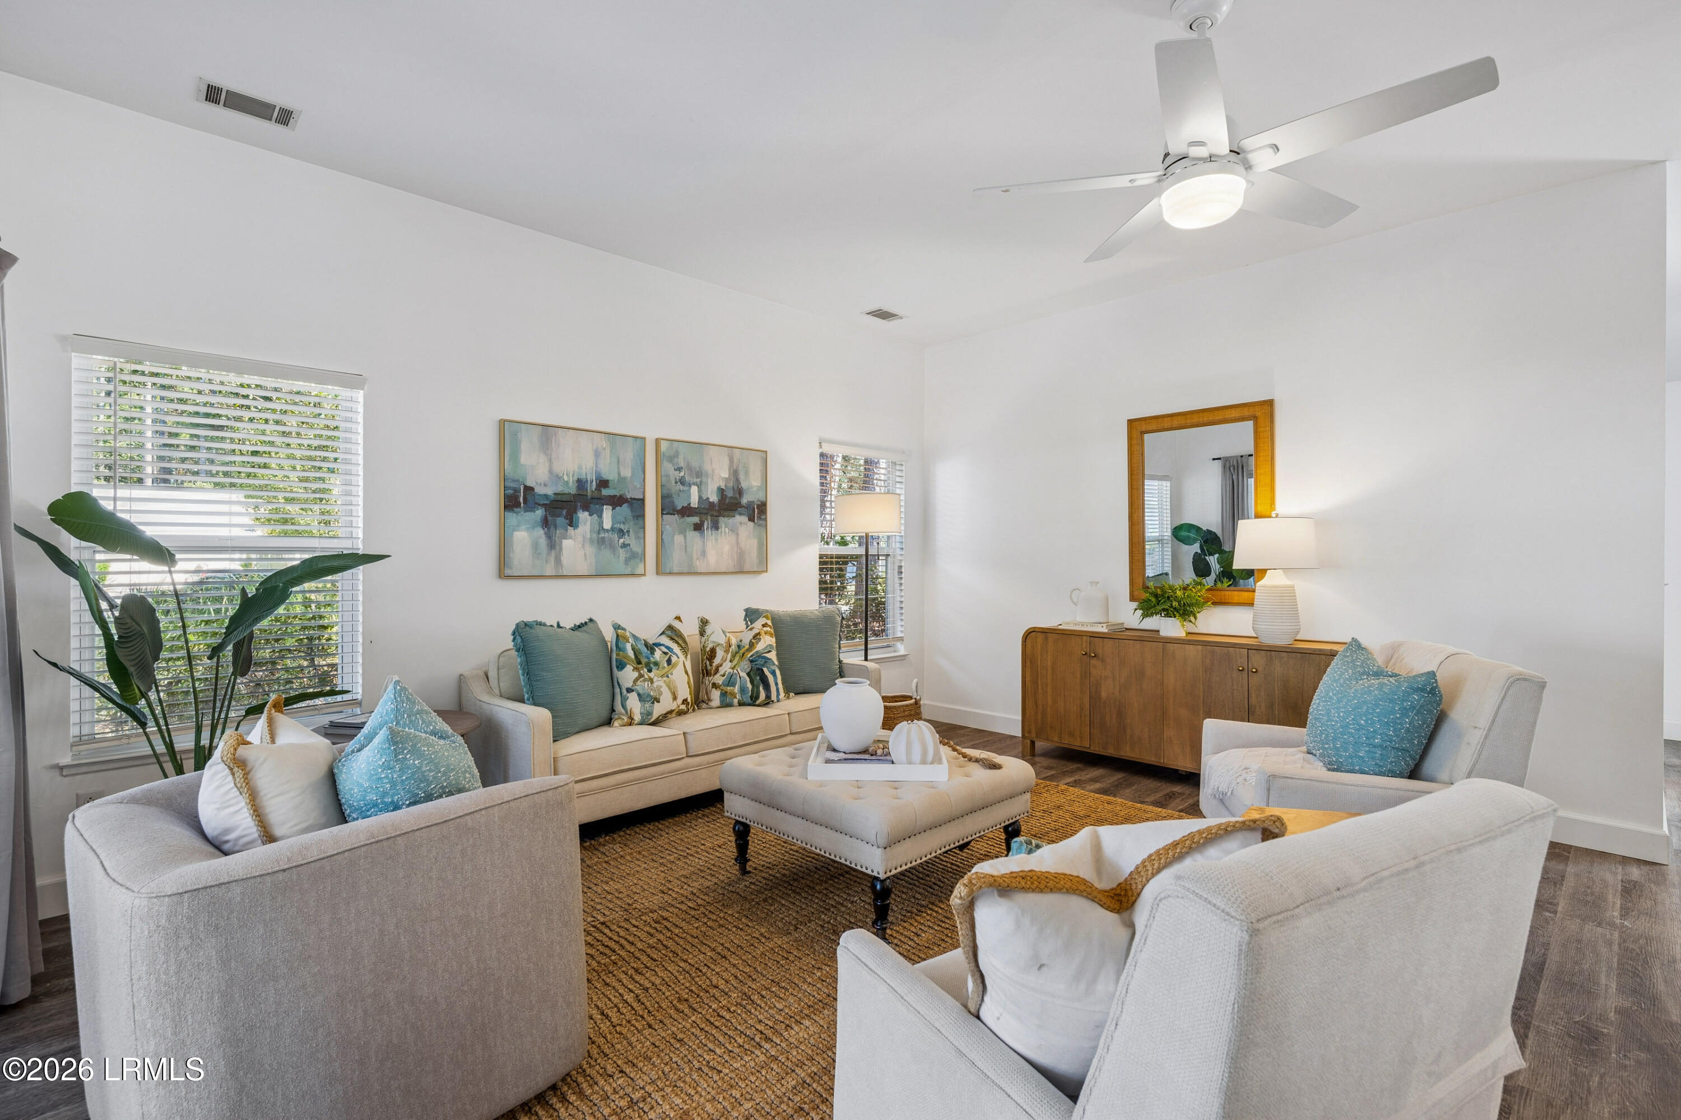
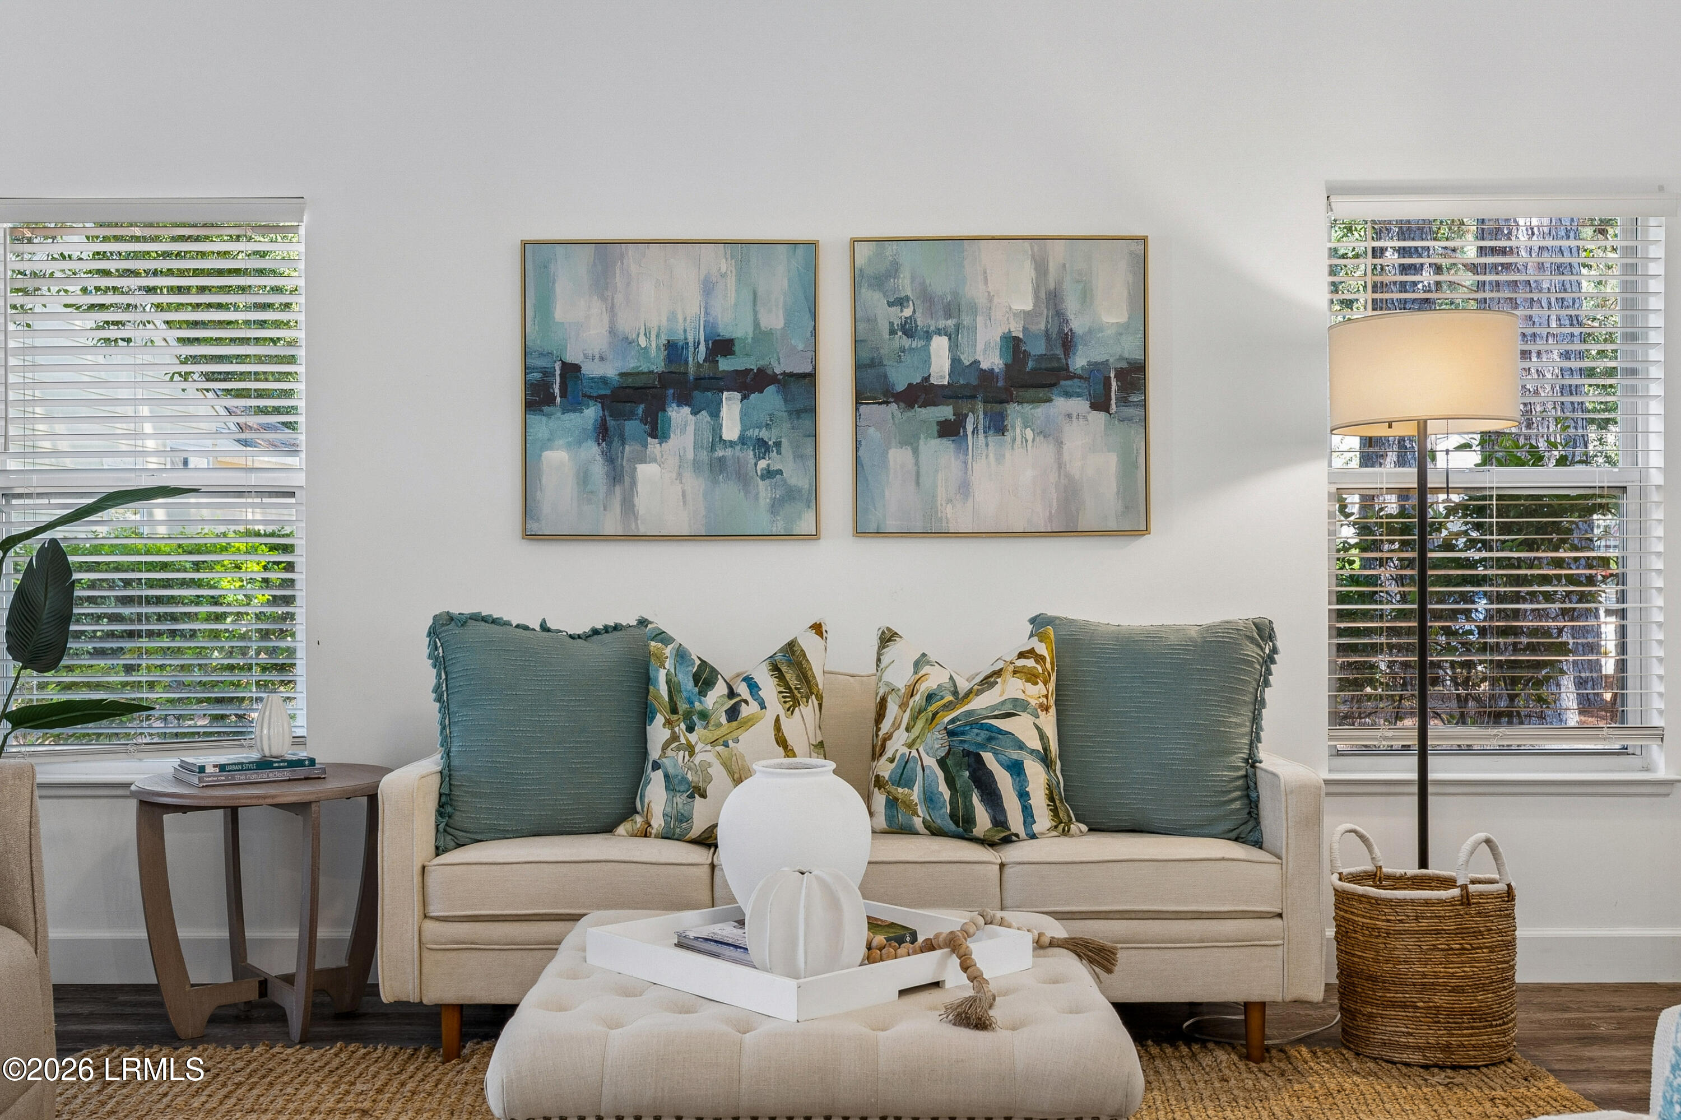
Living room with a cream sofa, blue-green cushions, abstract art, and windows overlooking trees.
Staged dining area with a wooden table, upholstered chairs, and modern pendant light beside the entryway.
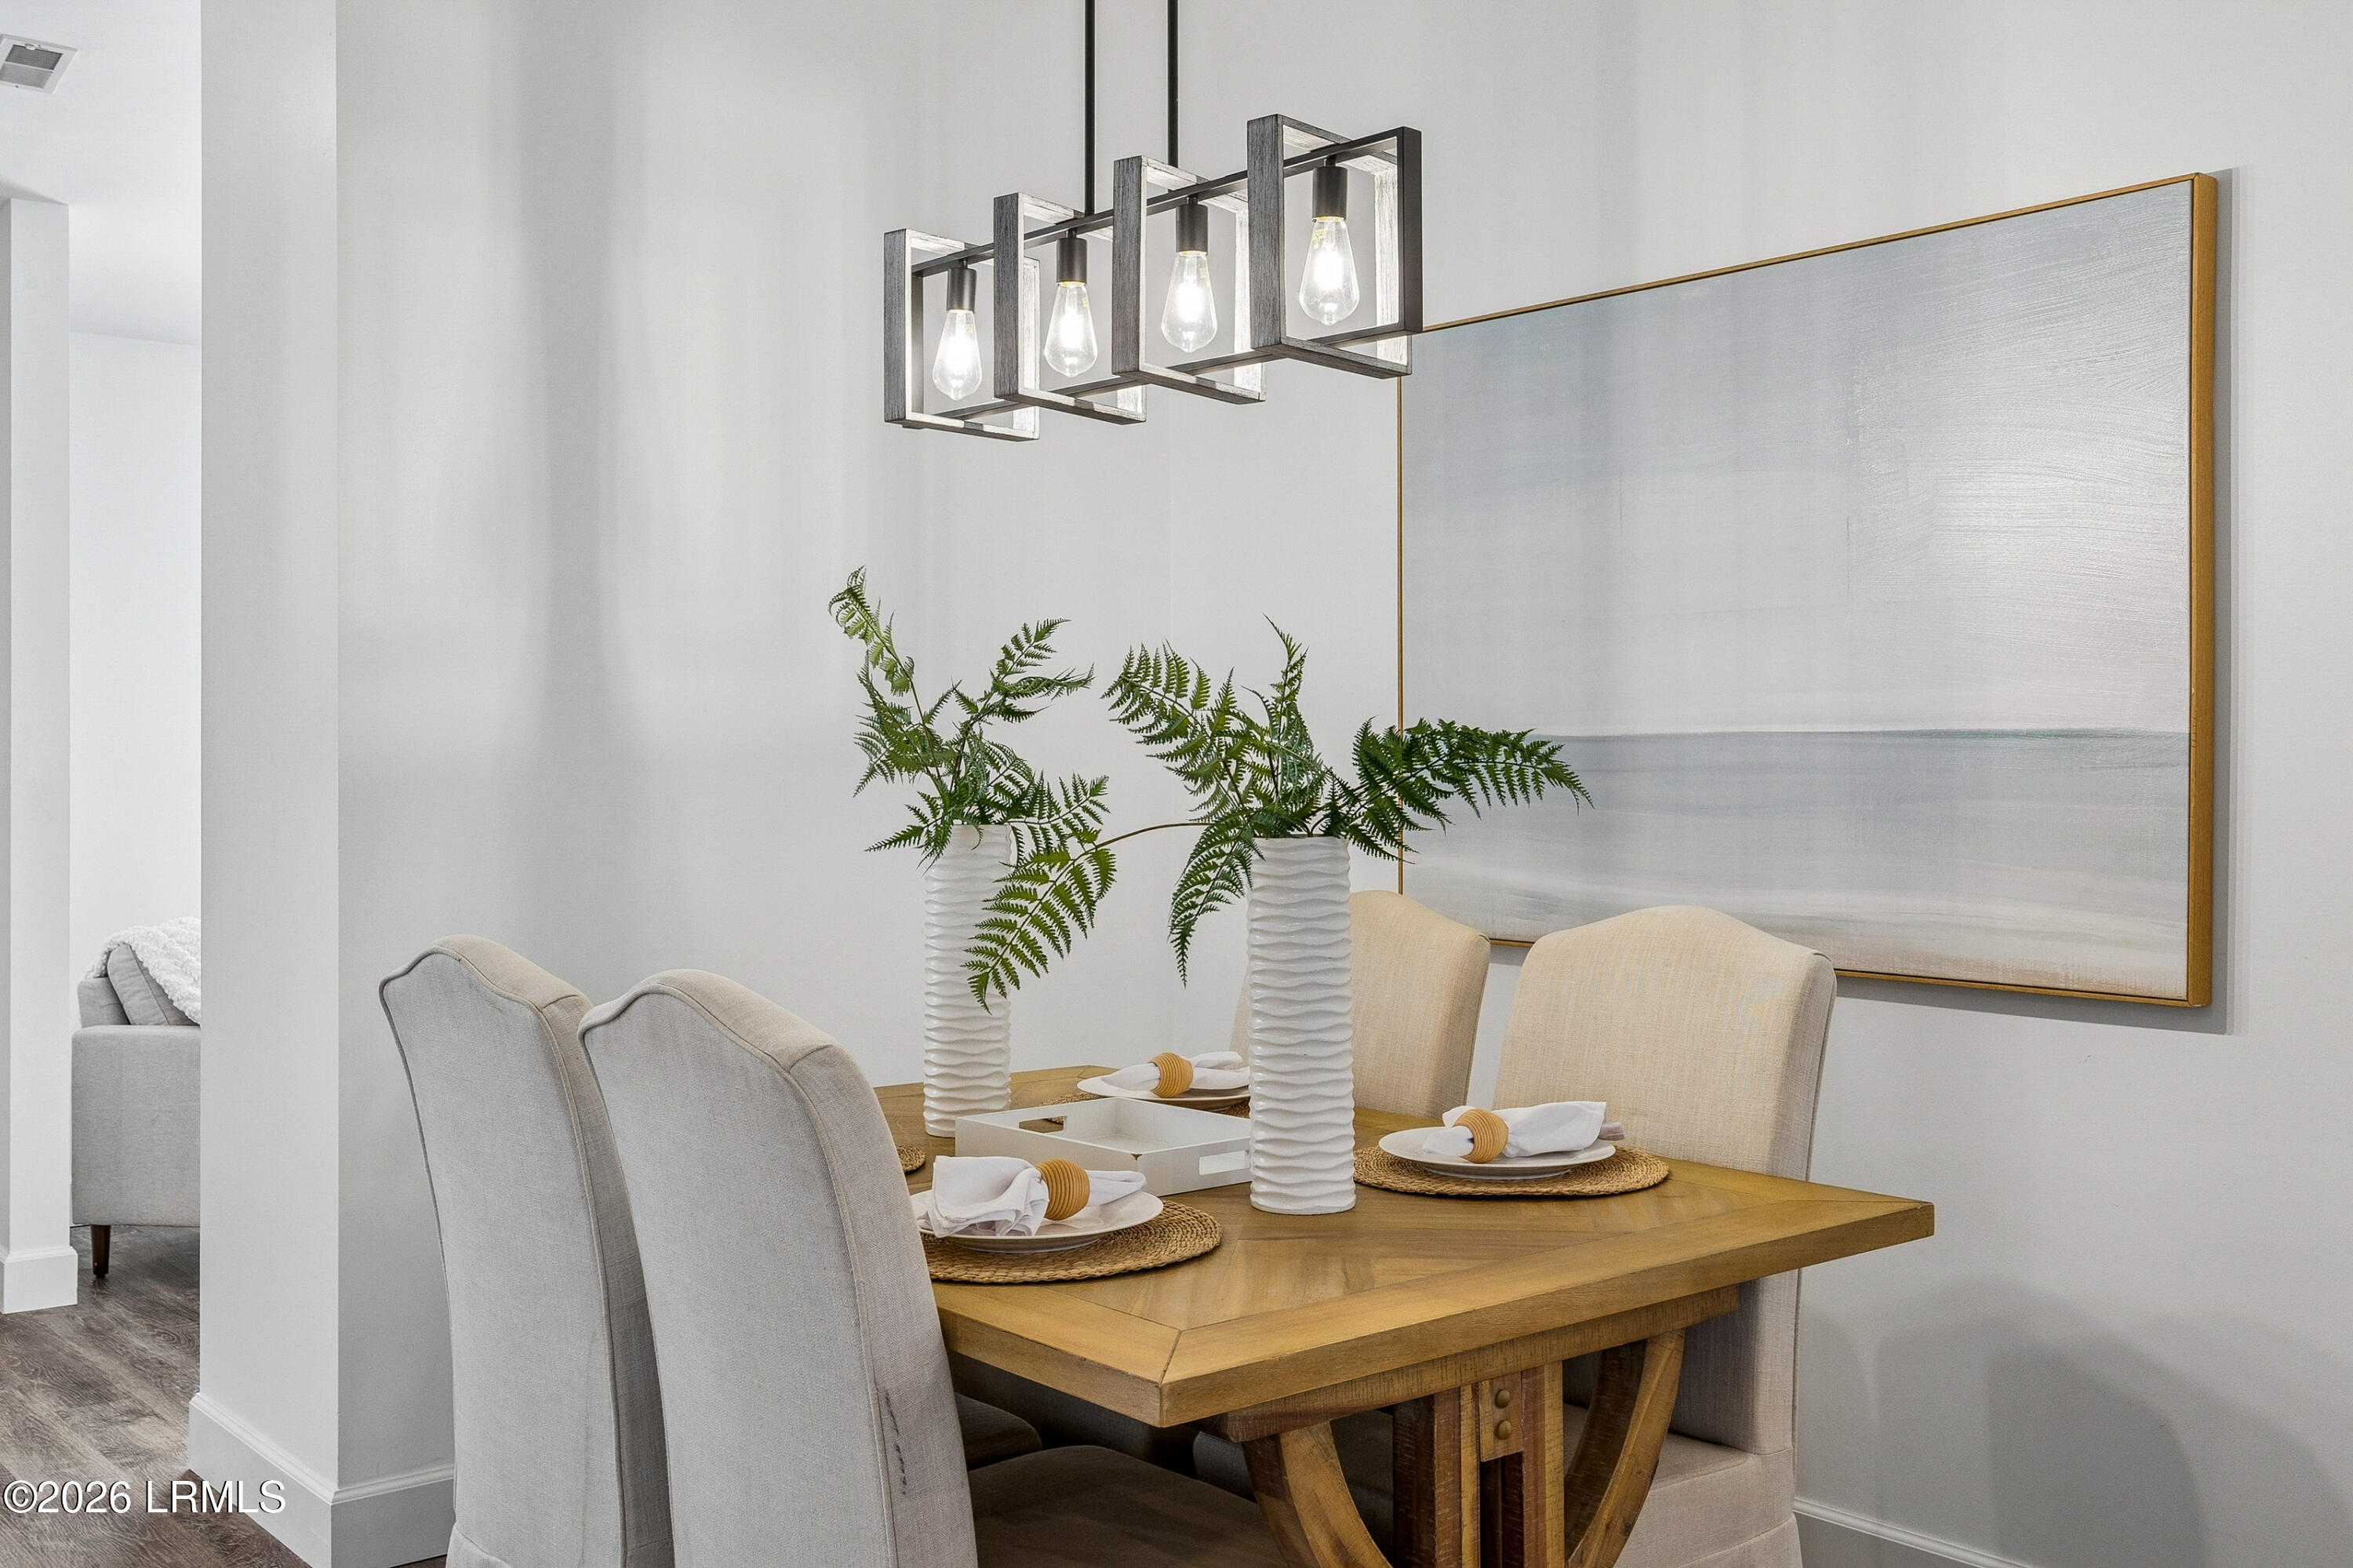
Staged dining room with a wood table, upholstered chairs, fern centerpieces, and a modern pendant light.
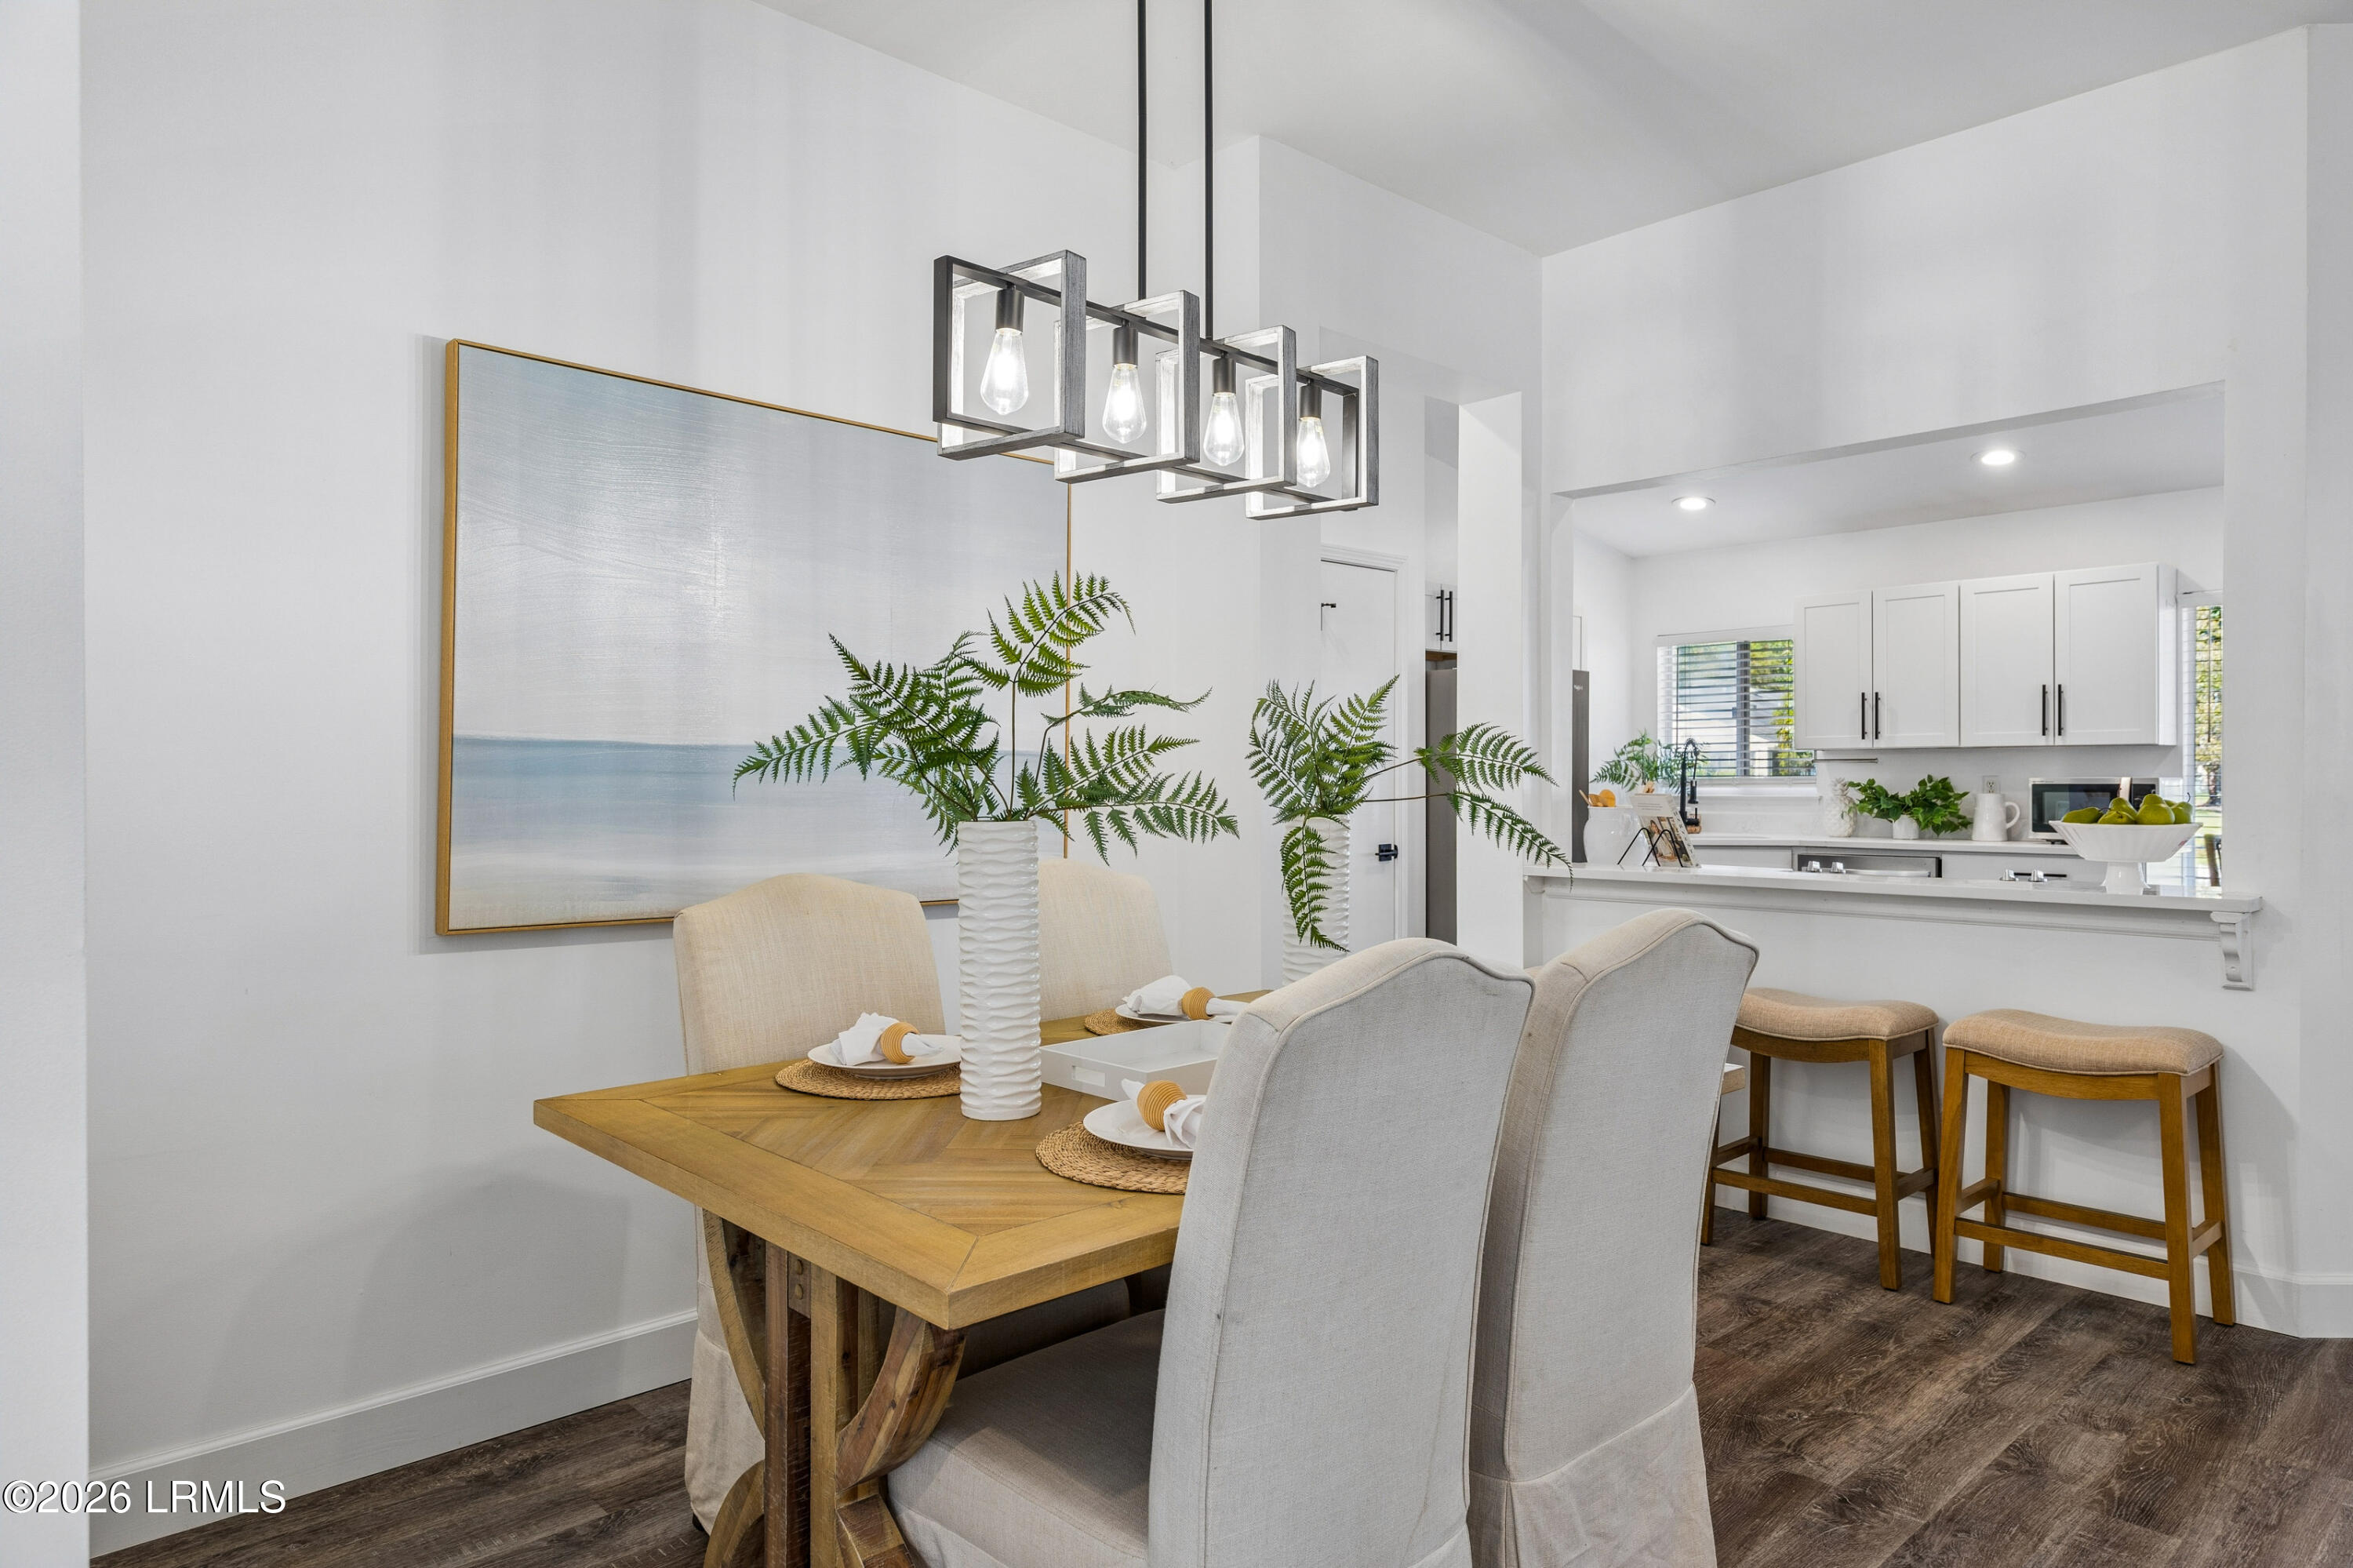
Dining area with a wood table and upholstered chairs opening onto a bright white kitchen.
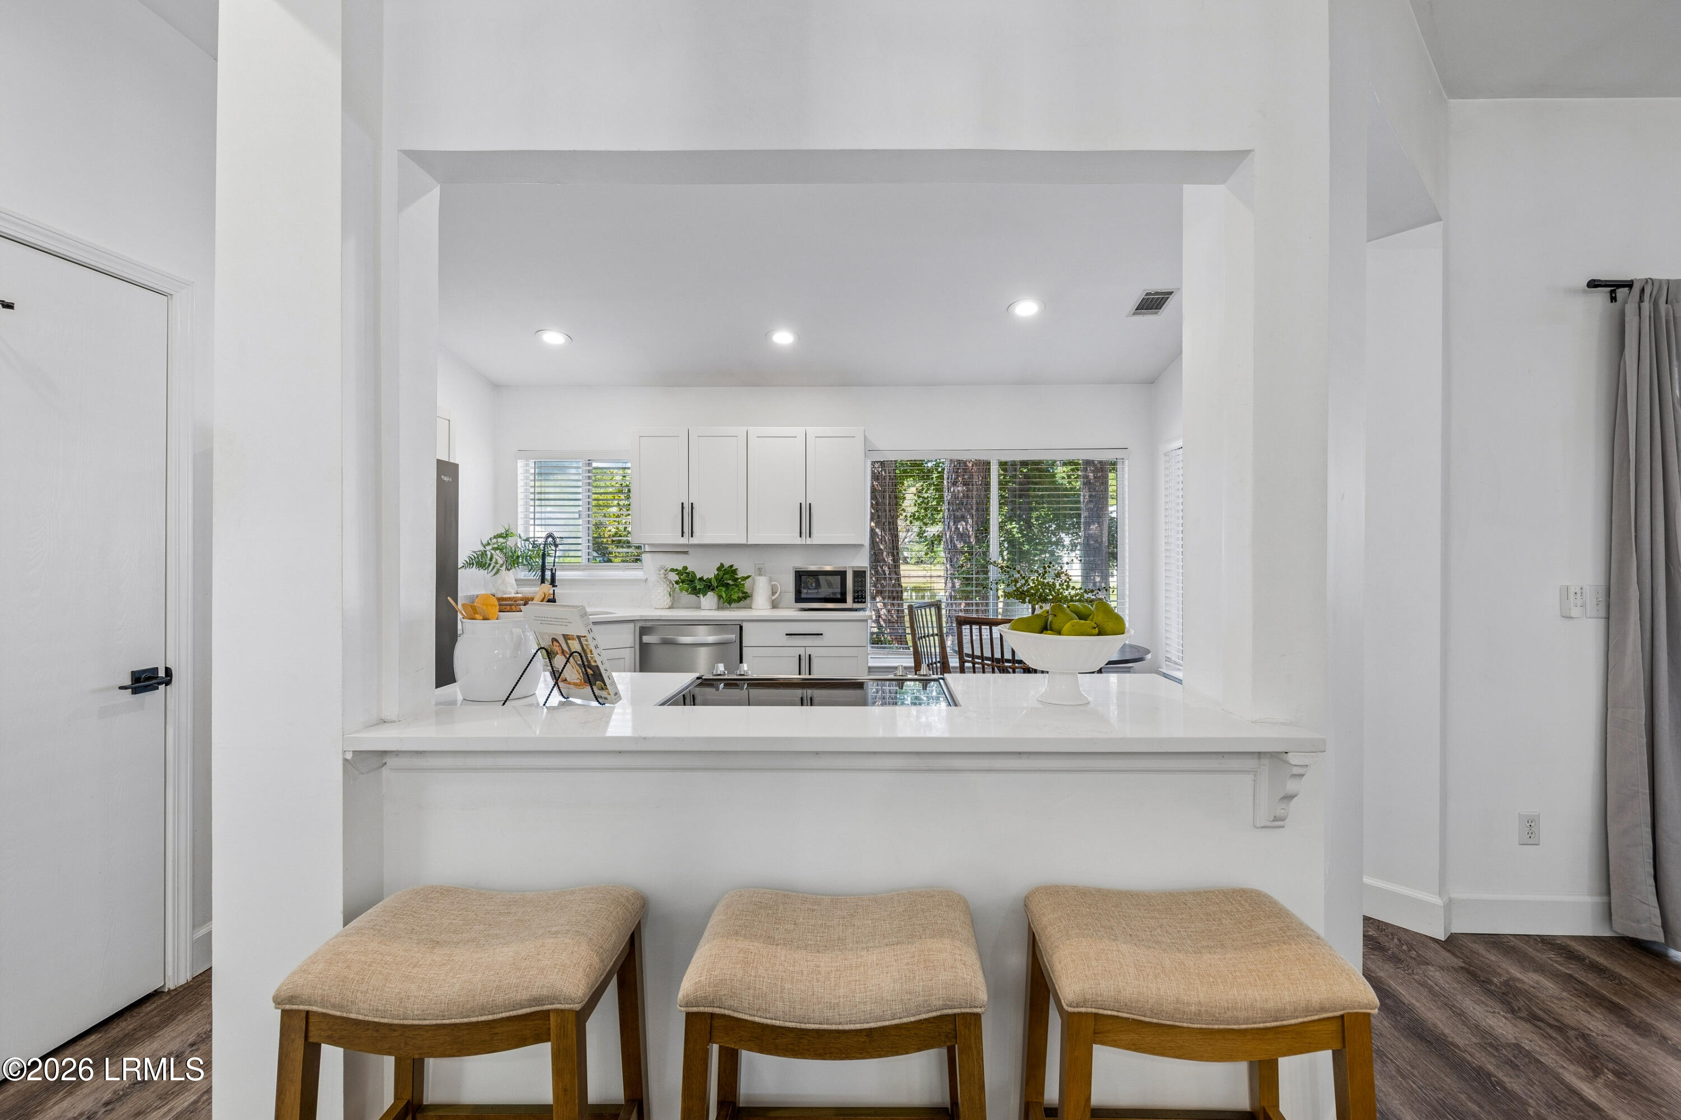
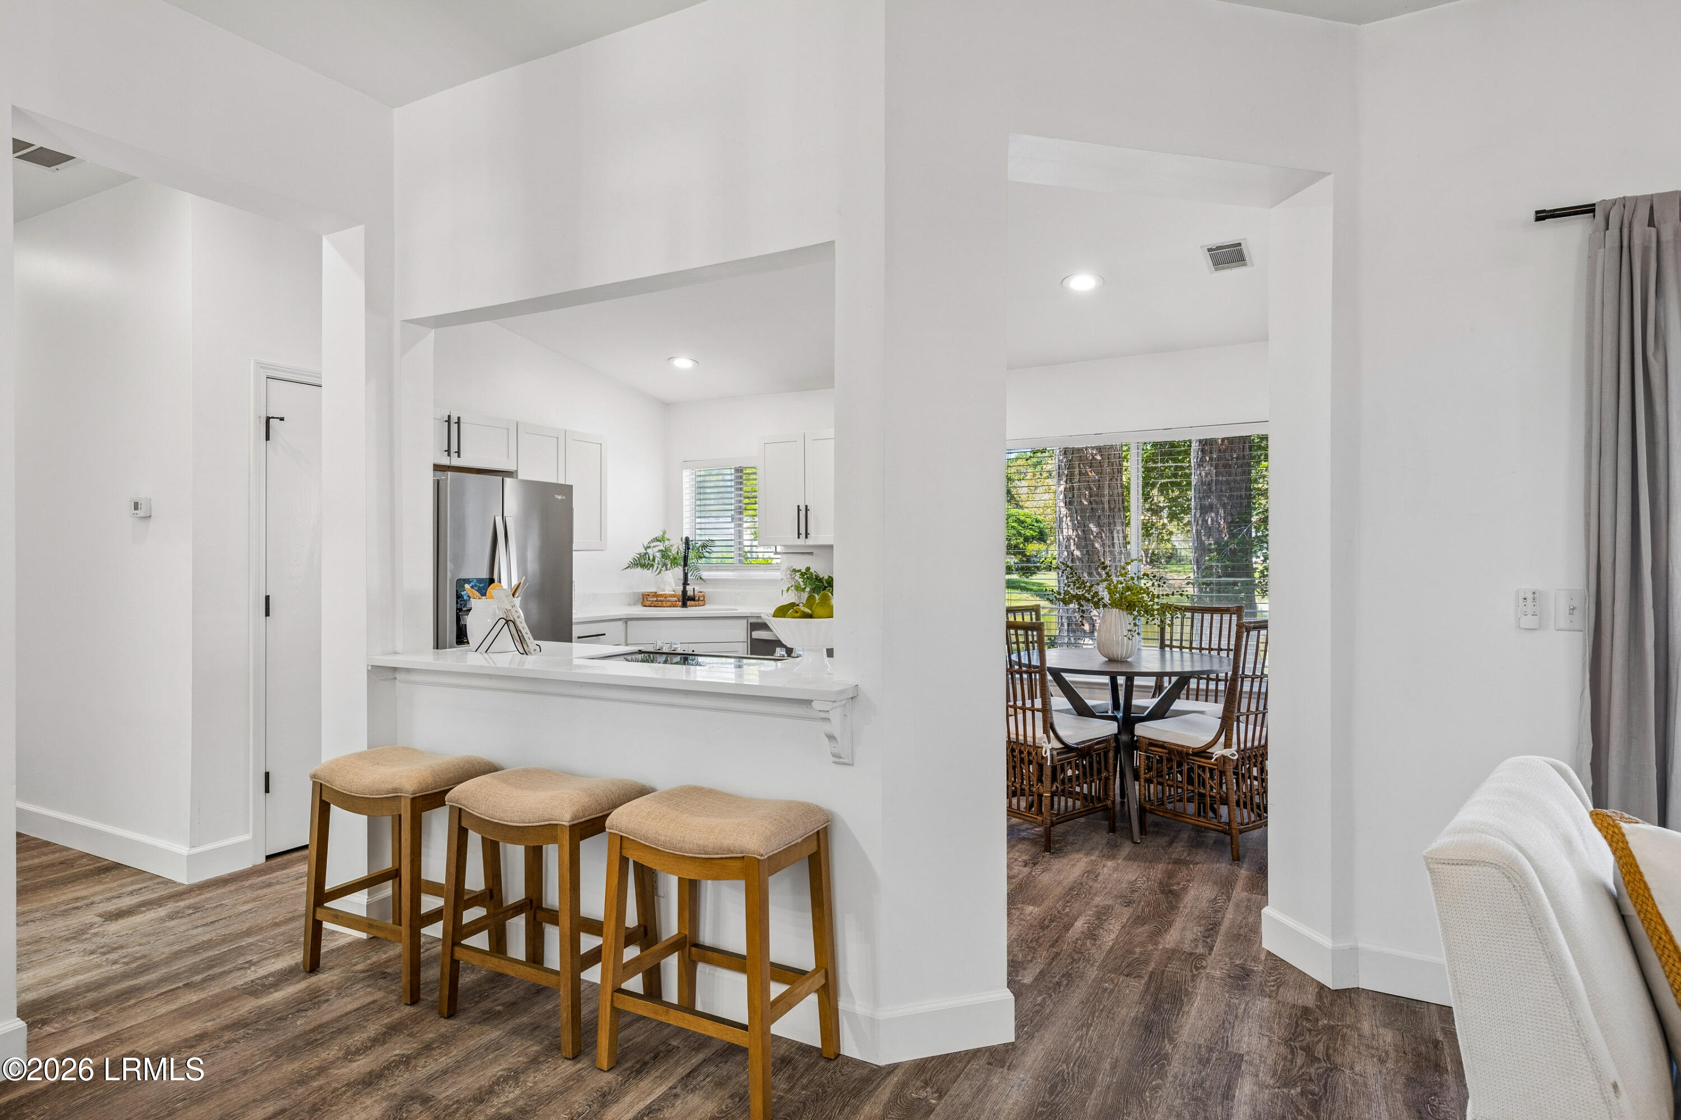
Bright white kitchen with a breakfast bar, three cushioned stools, and windows overlooking trees.
Open kitchen with a white breakfast bar and stools, adjoining a dining area with large windows.
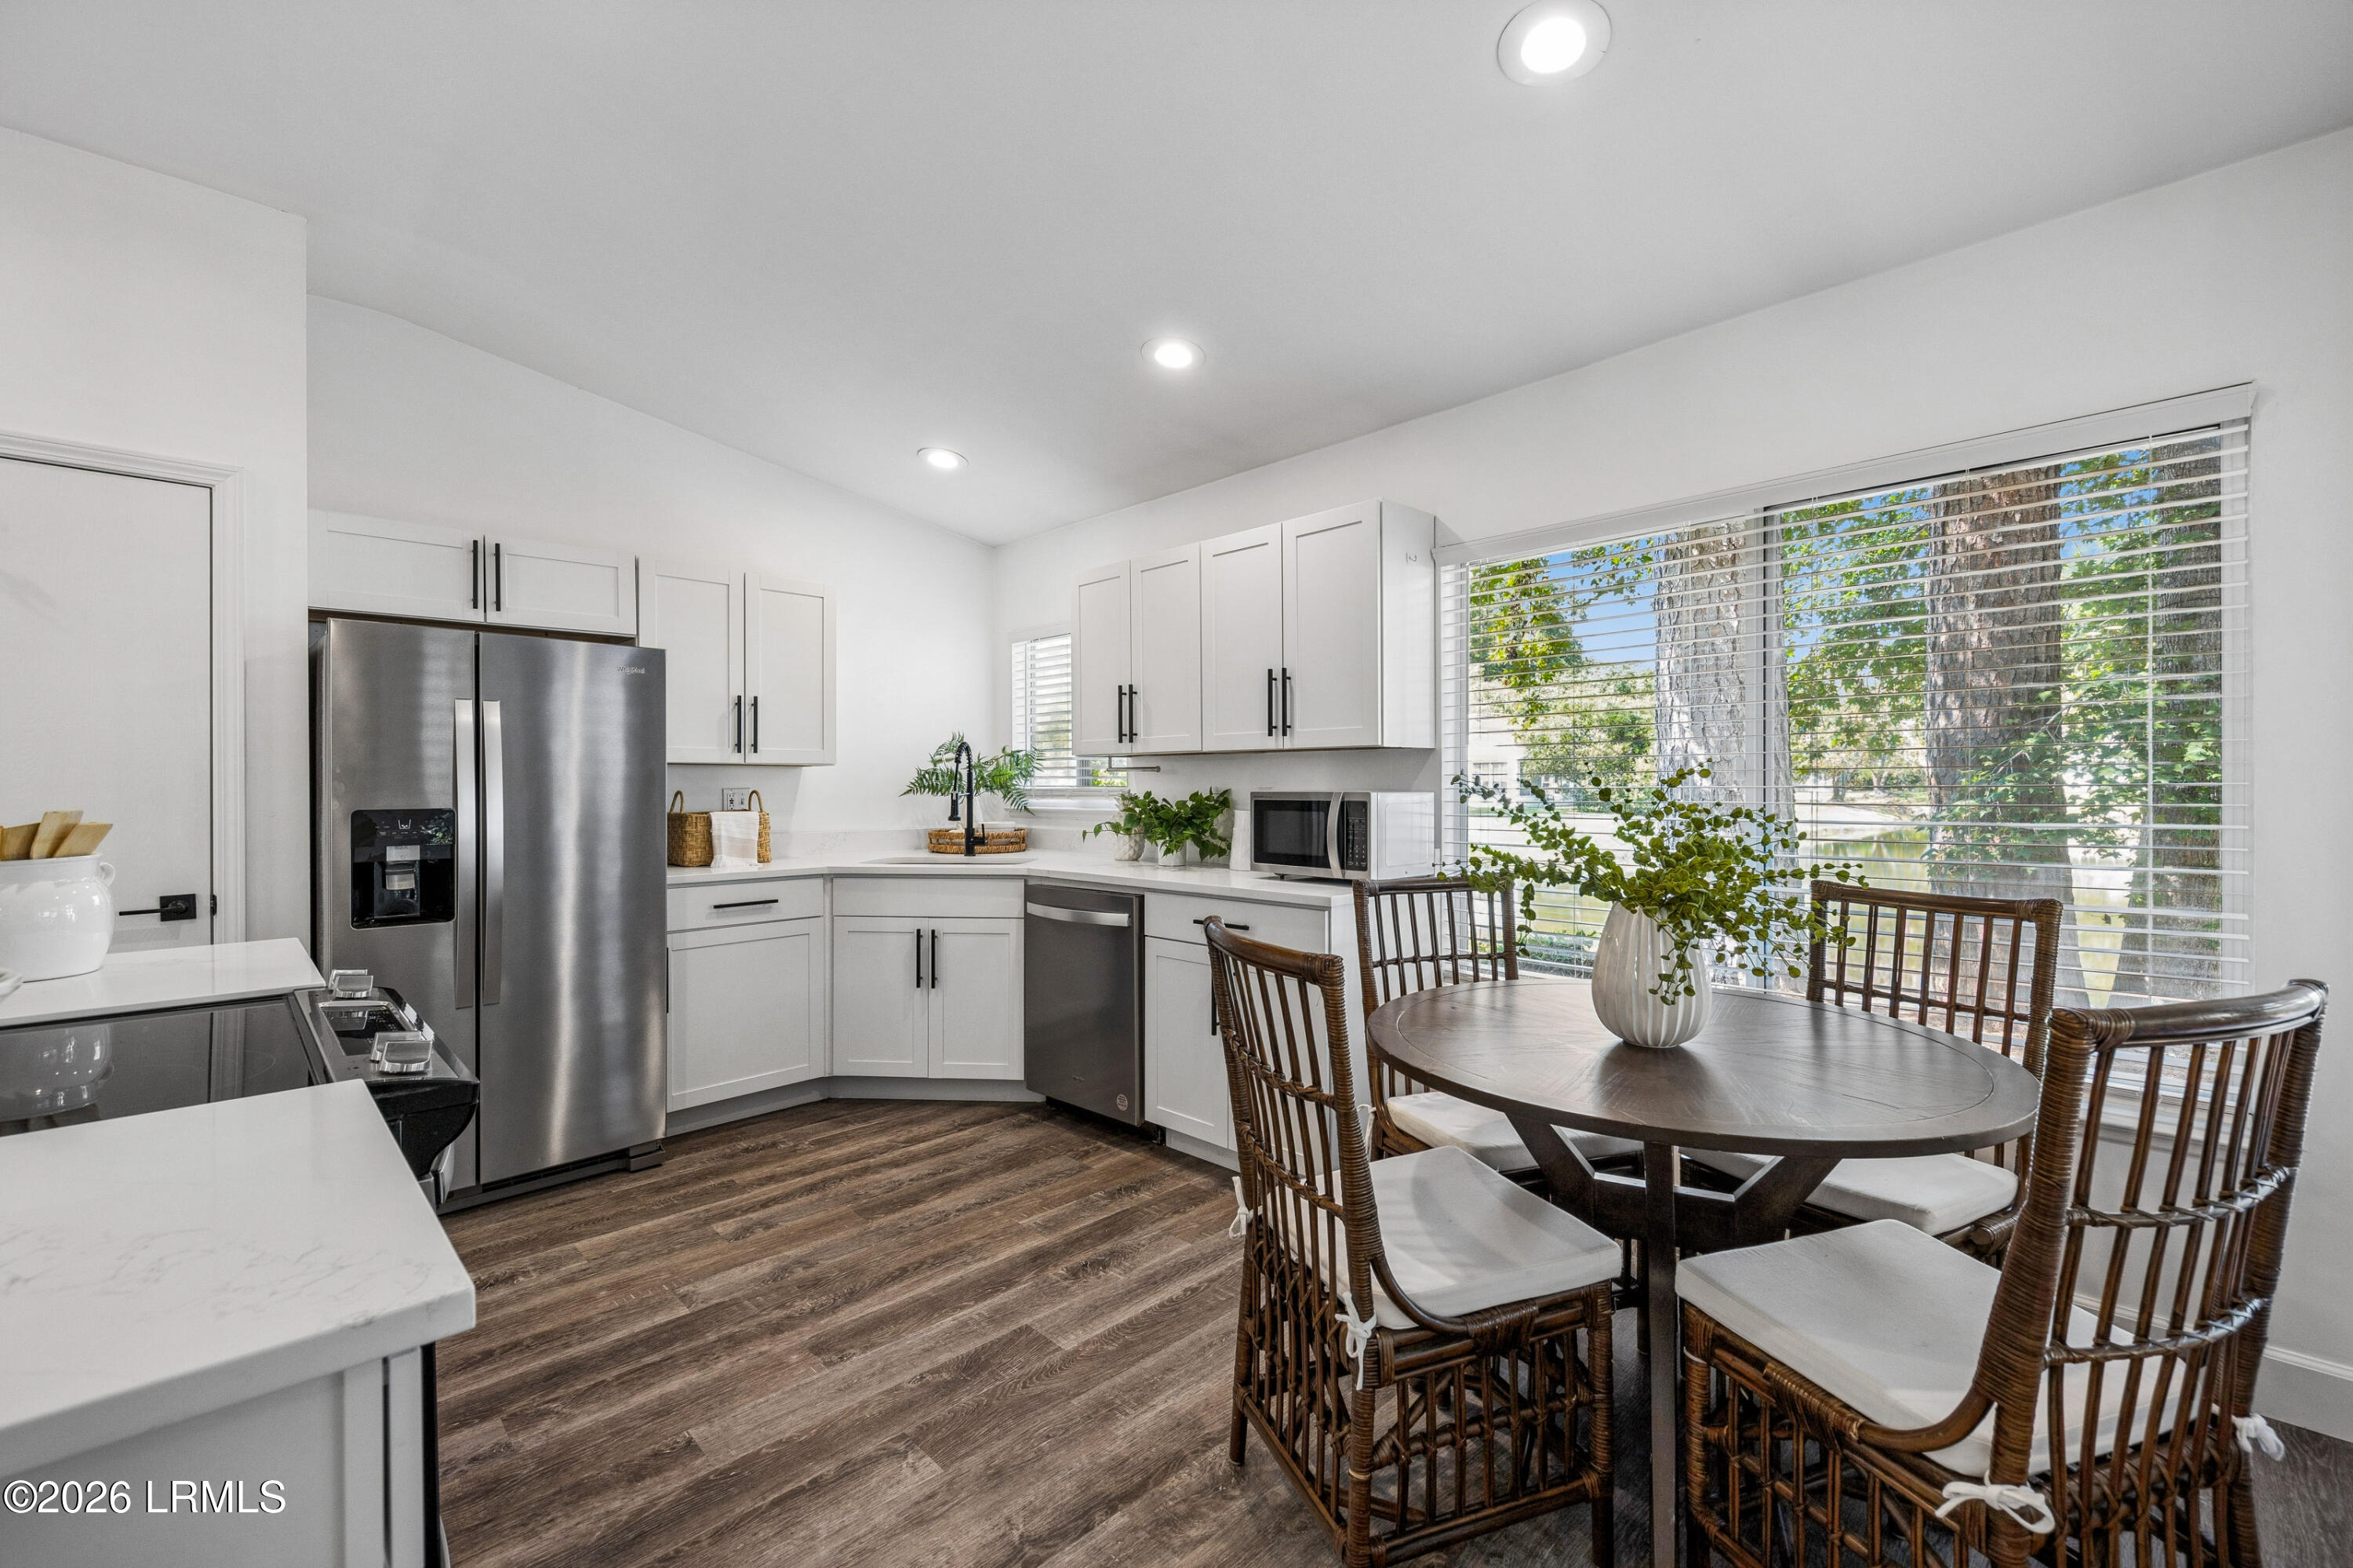
Bright kitchen with white cabinets, stainless steel appliances, and a round dining table beside large windows.
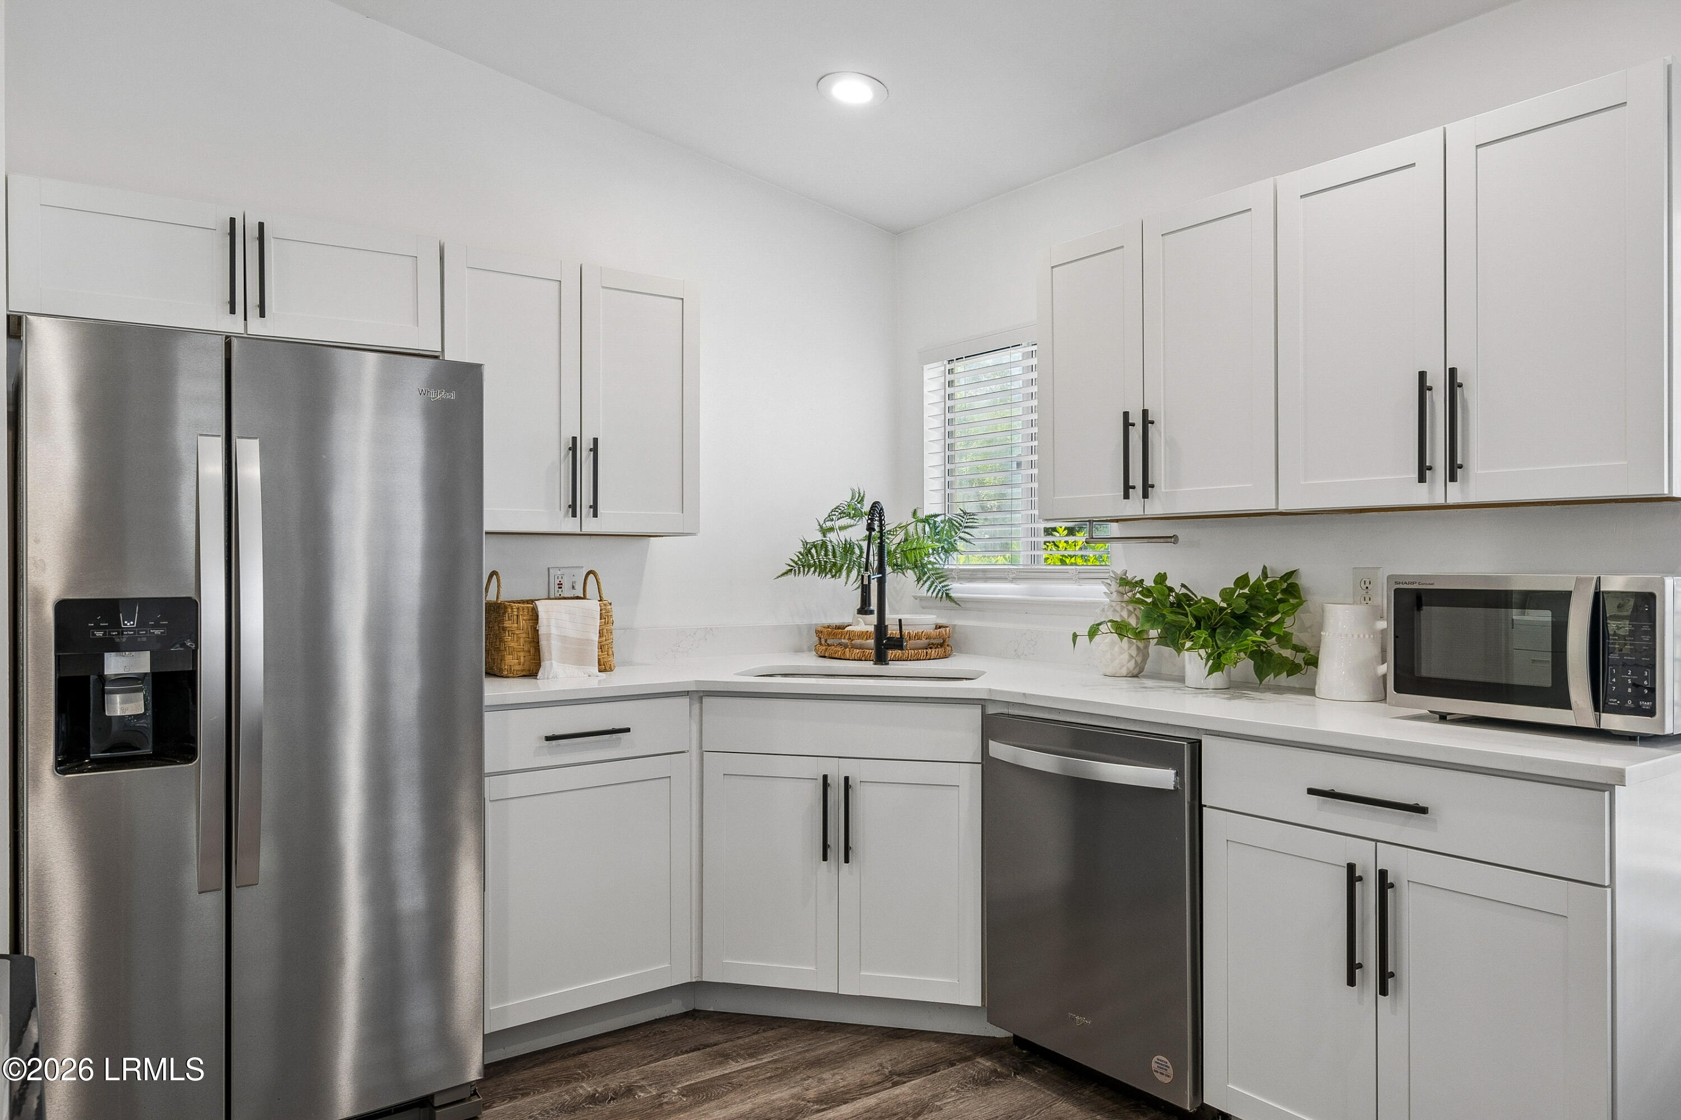
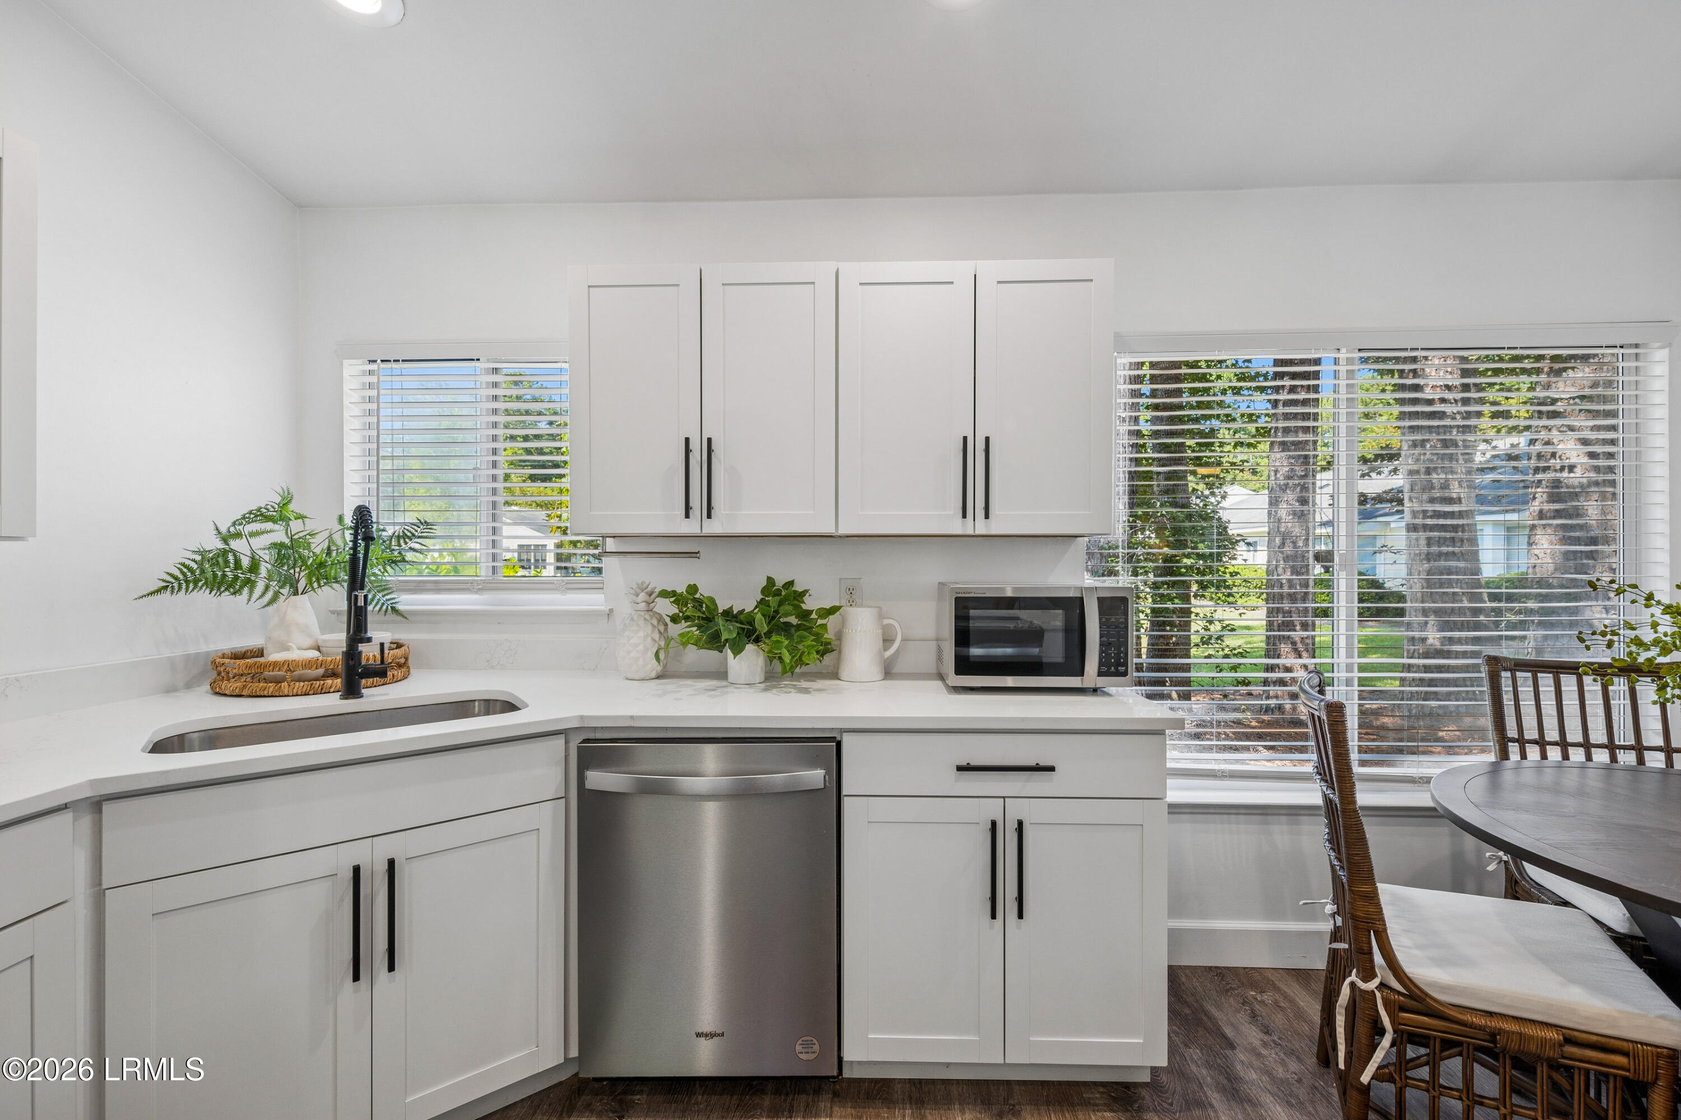
Bright kitchen with white cabinets, stainless steel appliances, and a corner sink beneath a window.
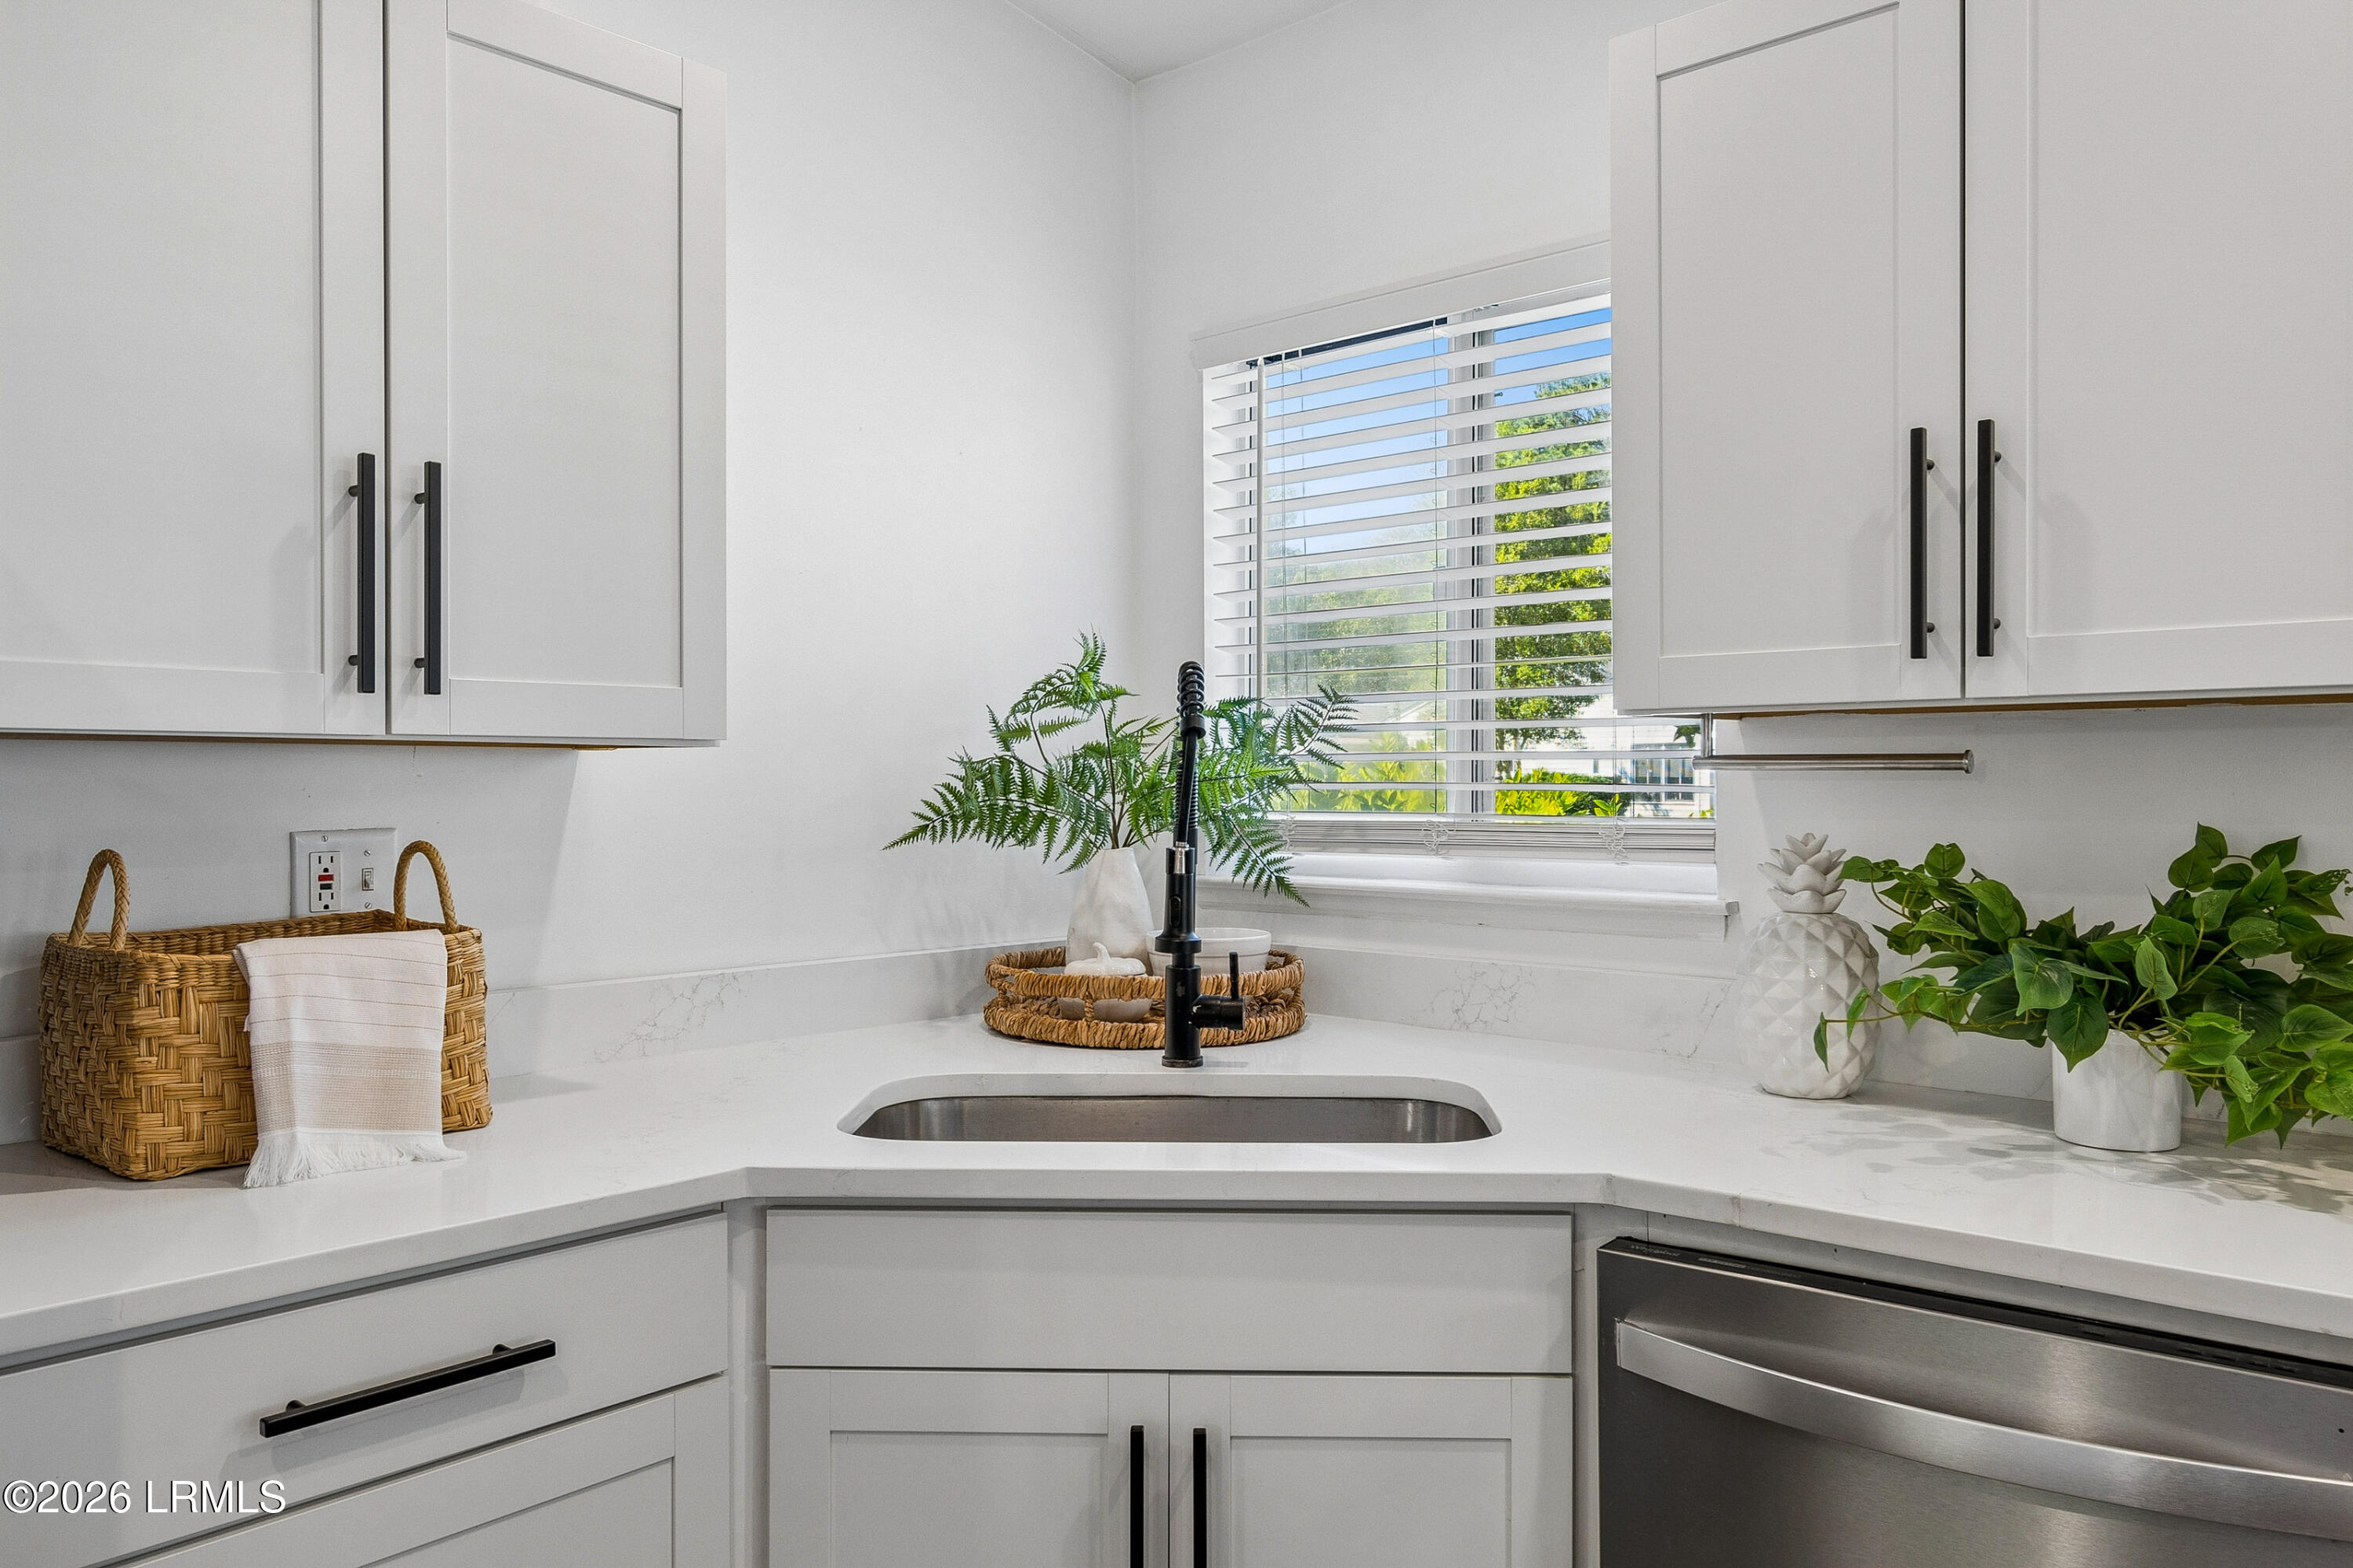
Kitchen sink beneath a window, surrounded by white cabinets and quartz counters.
Bright white kitchen with a stainless dishwasher, window-side sink, and adjoining dining table.
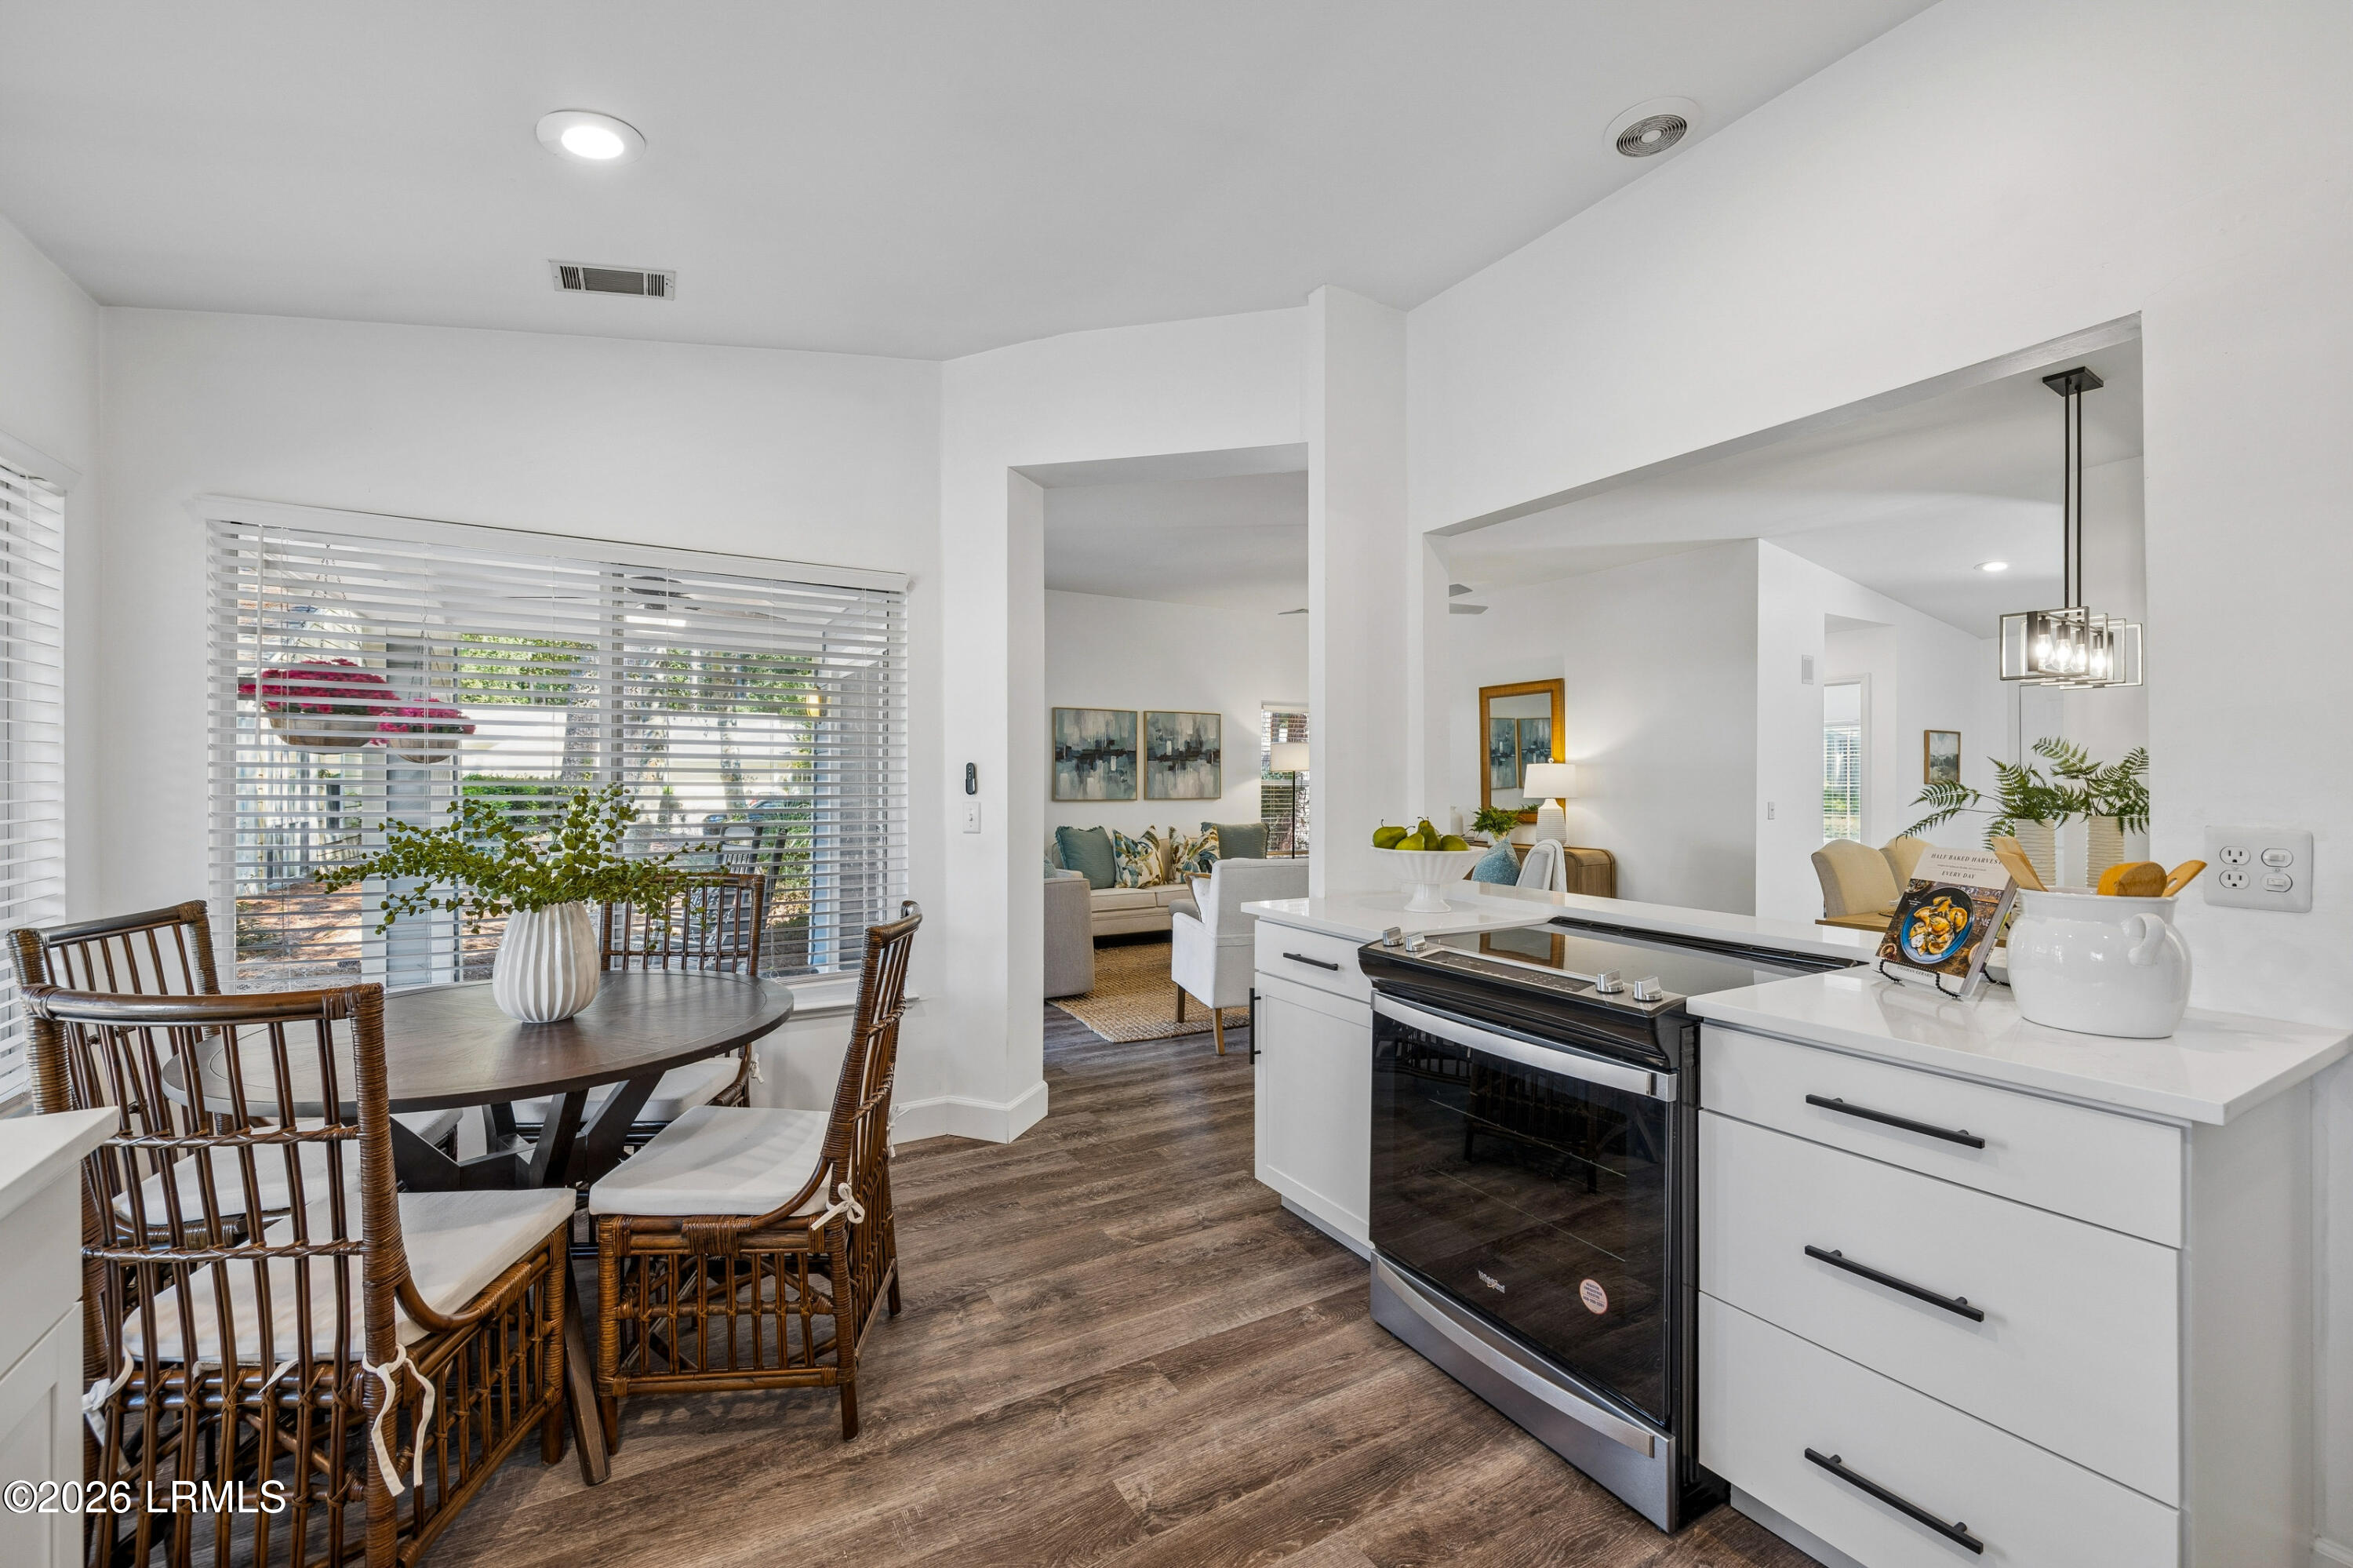
Bright open kitchen and dining area with white cabinetry, a dark range, and a round dining table.
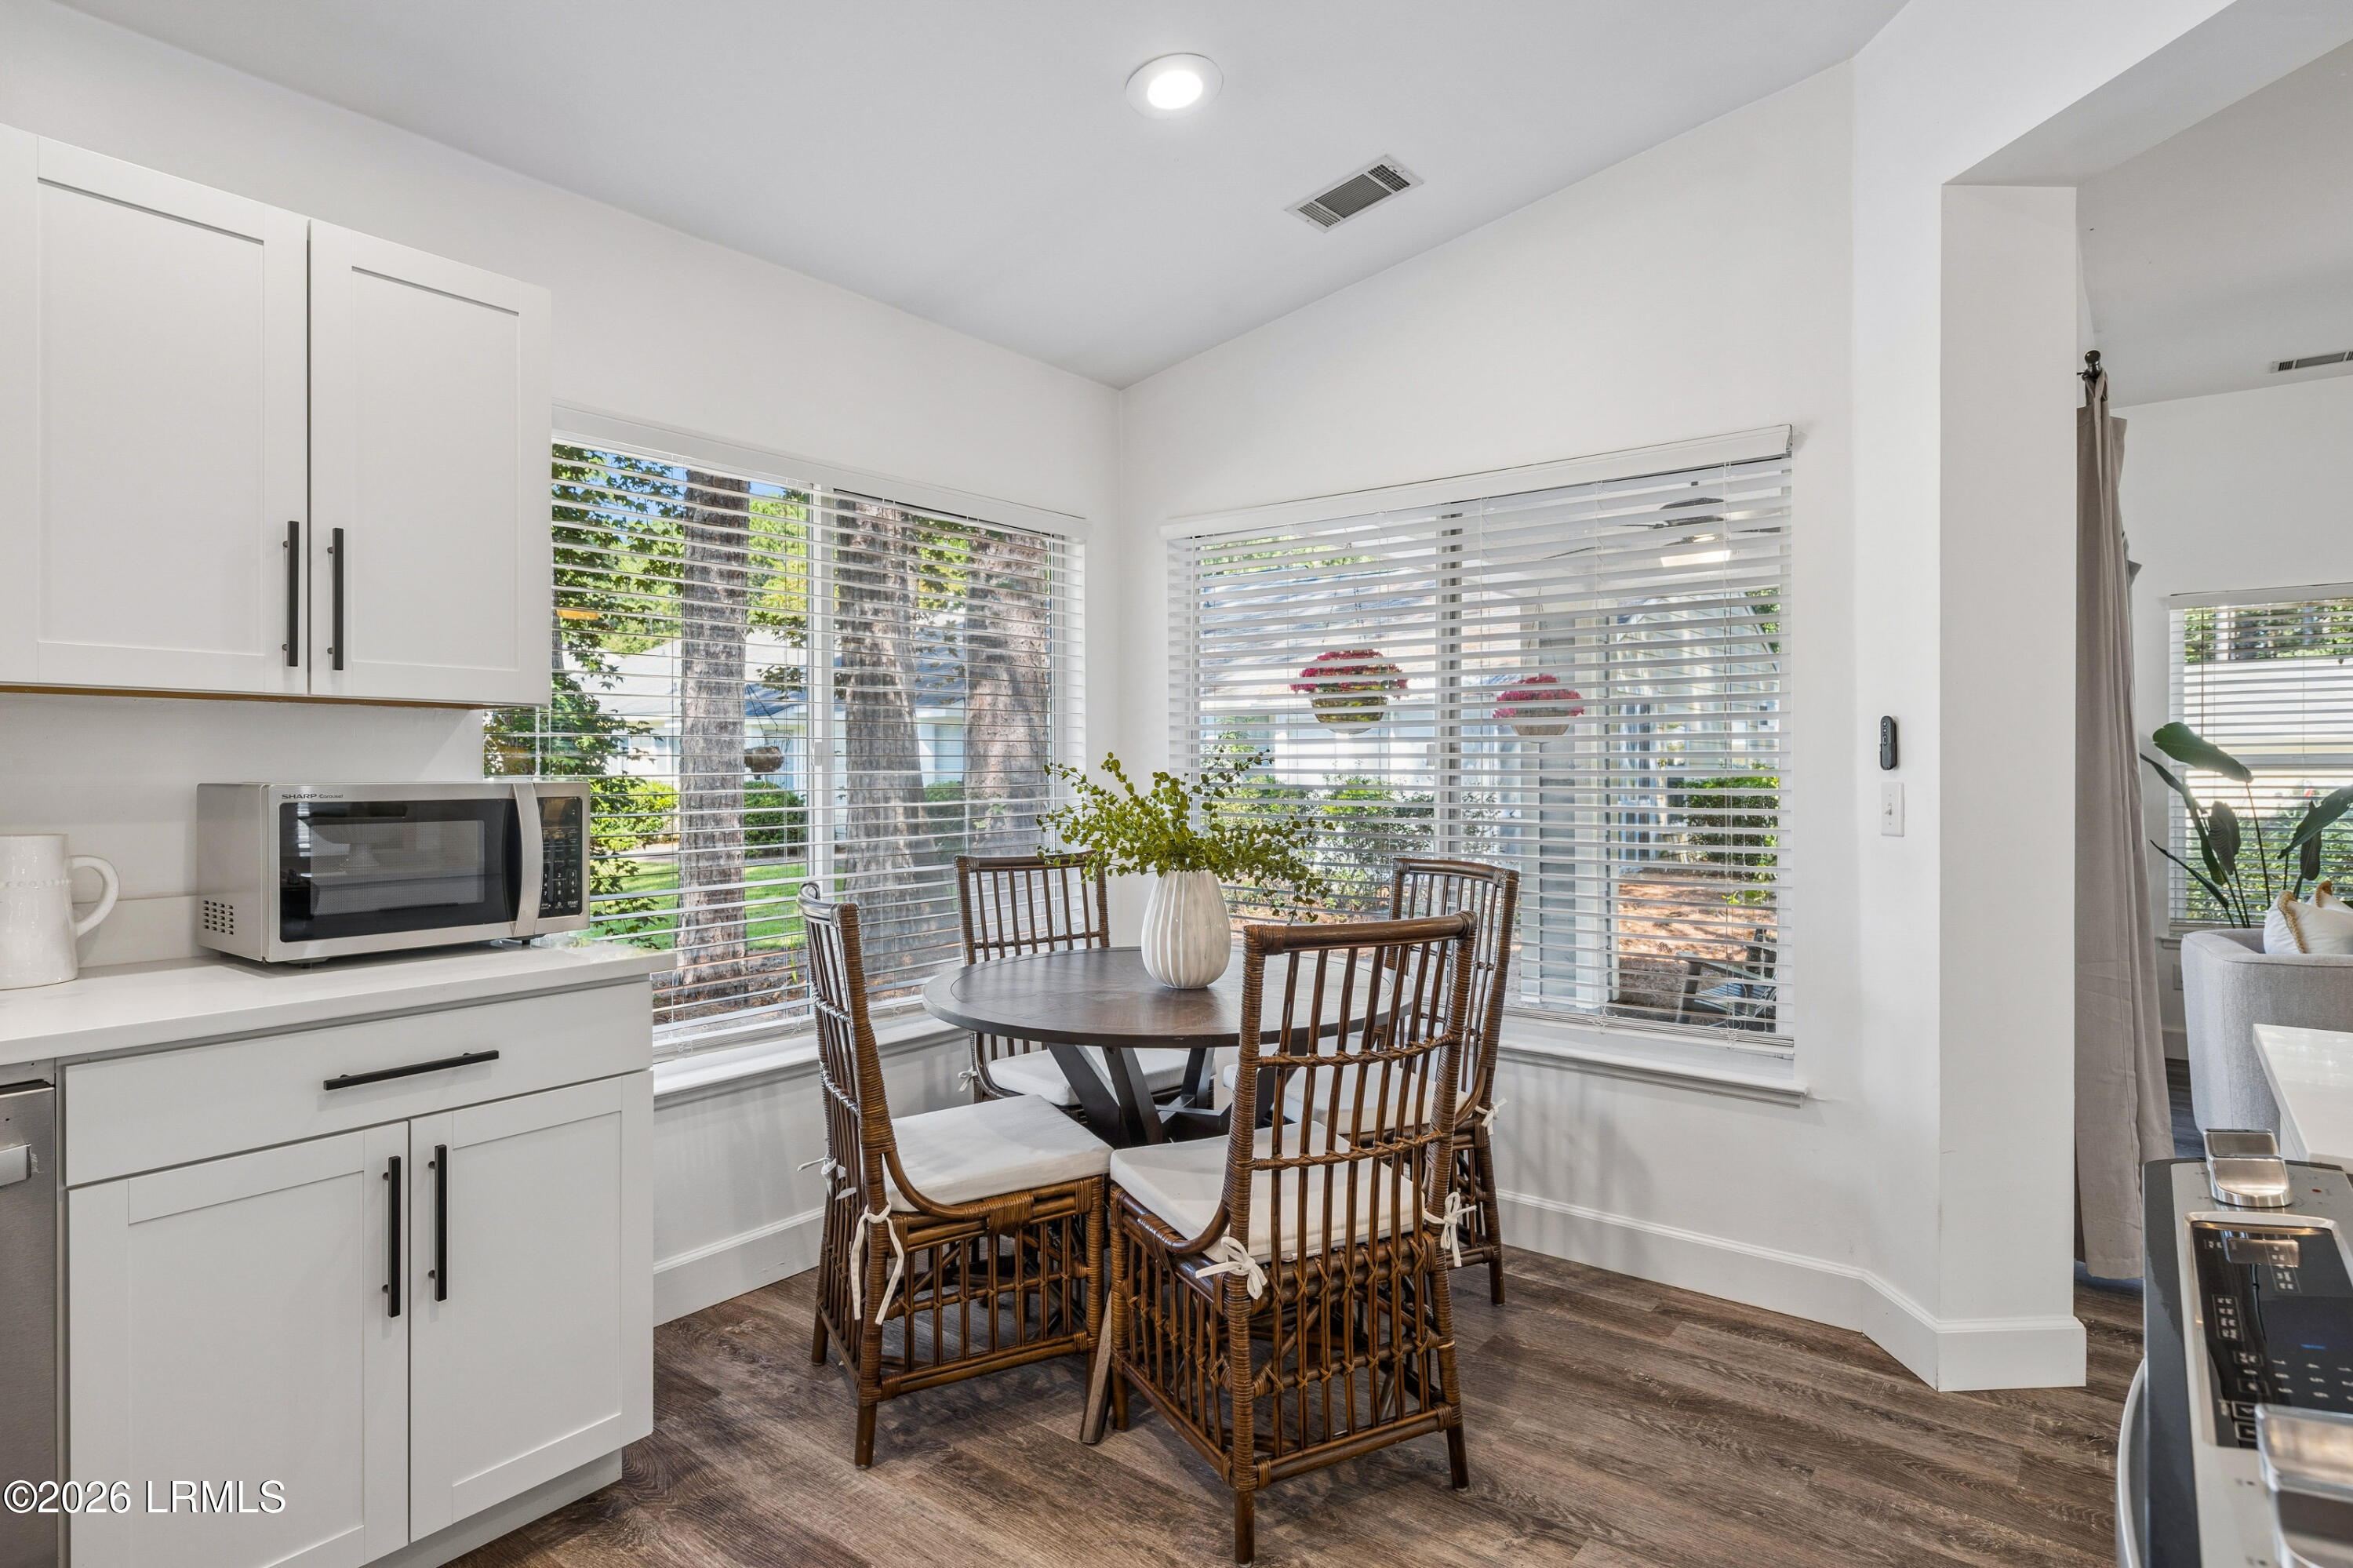
Dining nook beside the kitchen, with a round table, wicker chairs, and large windows with blinds.
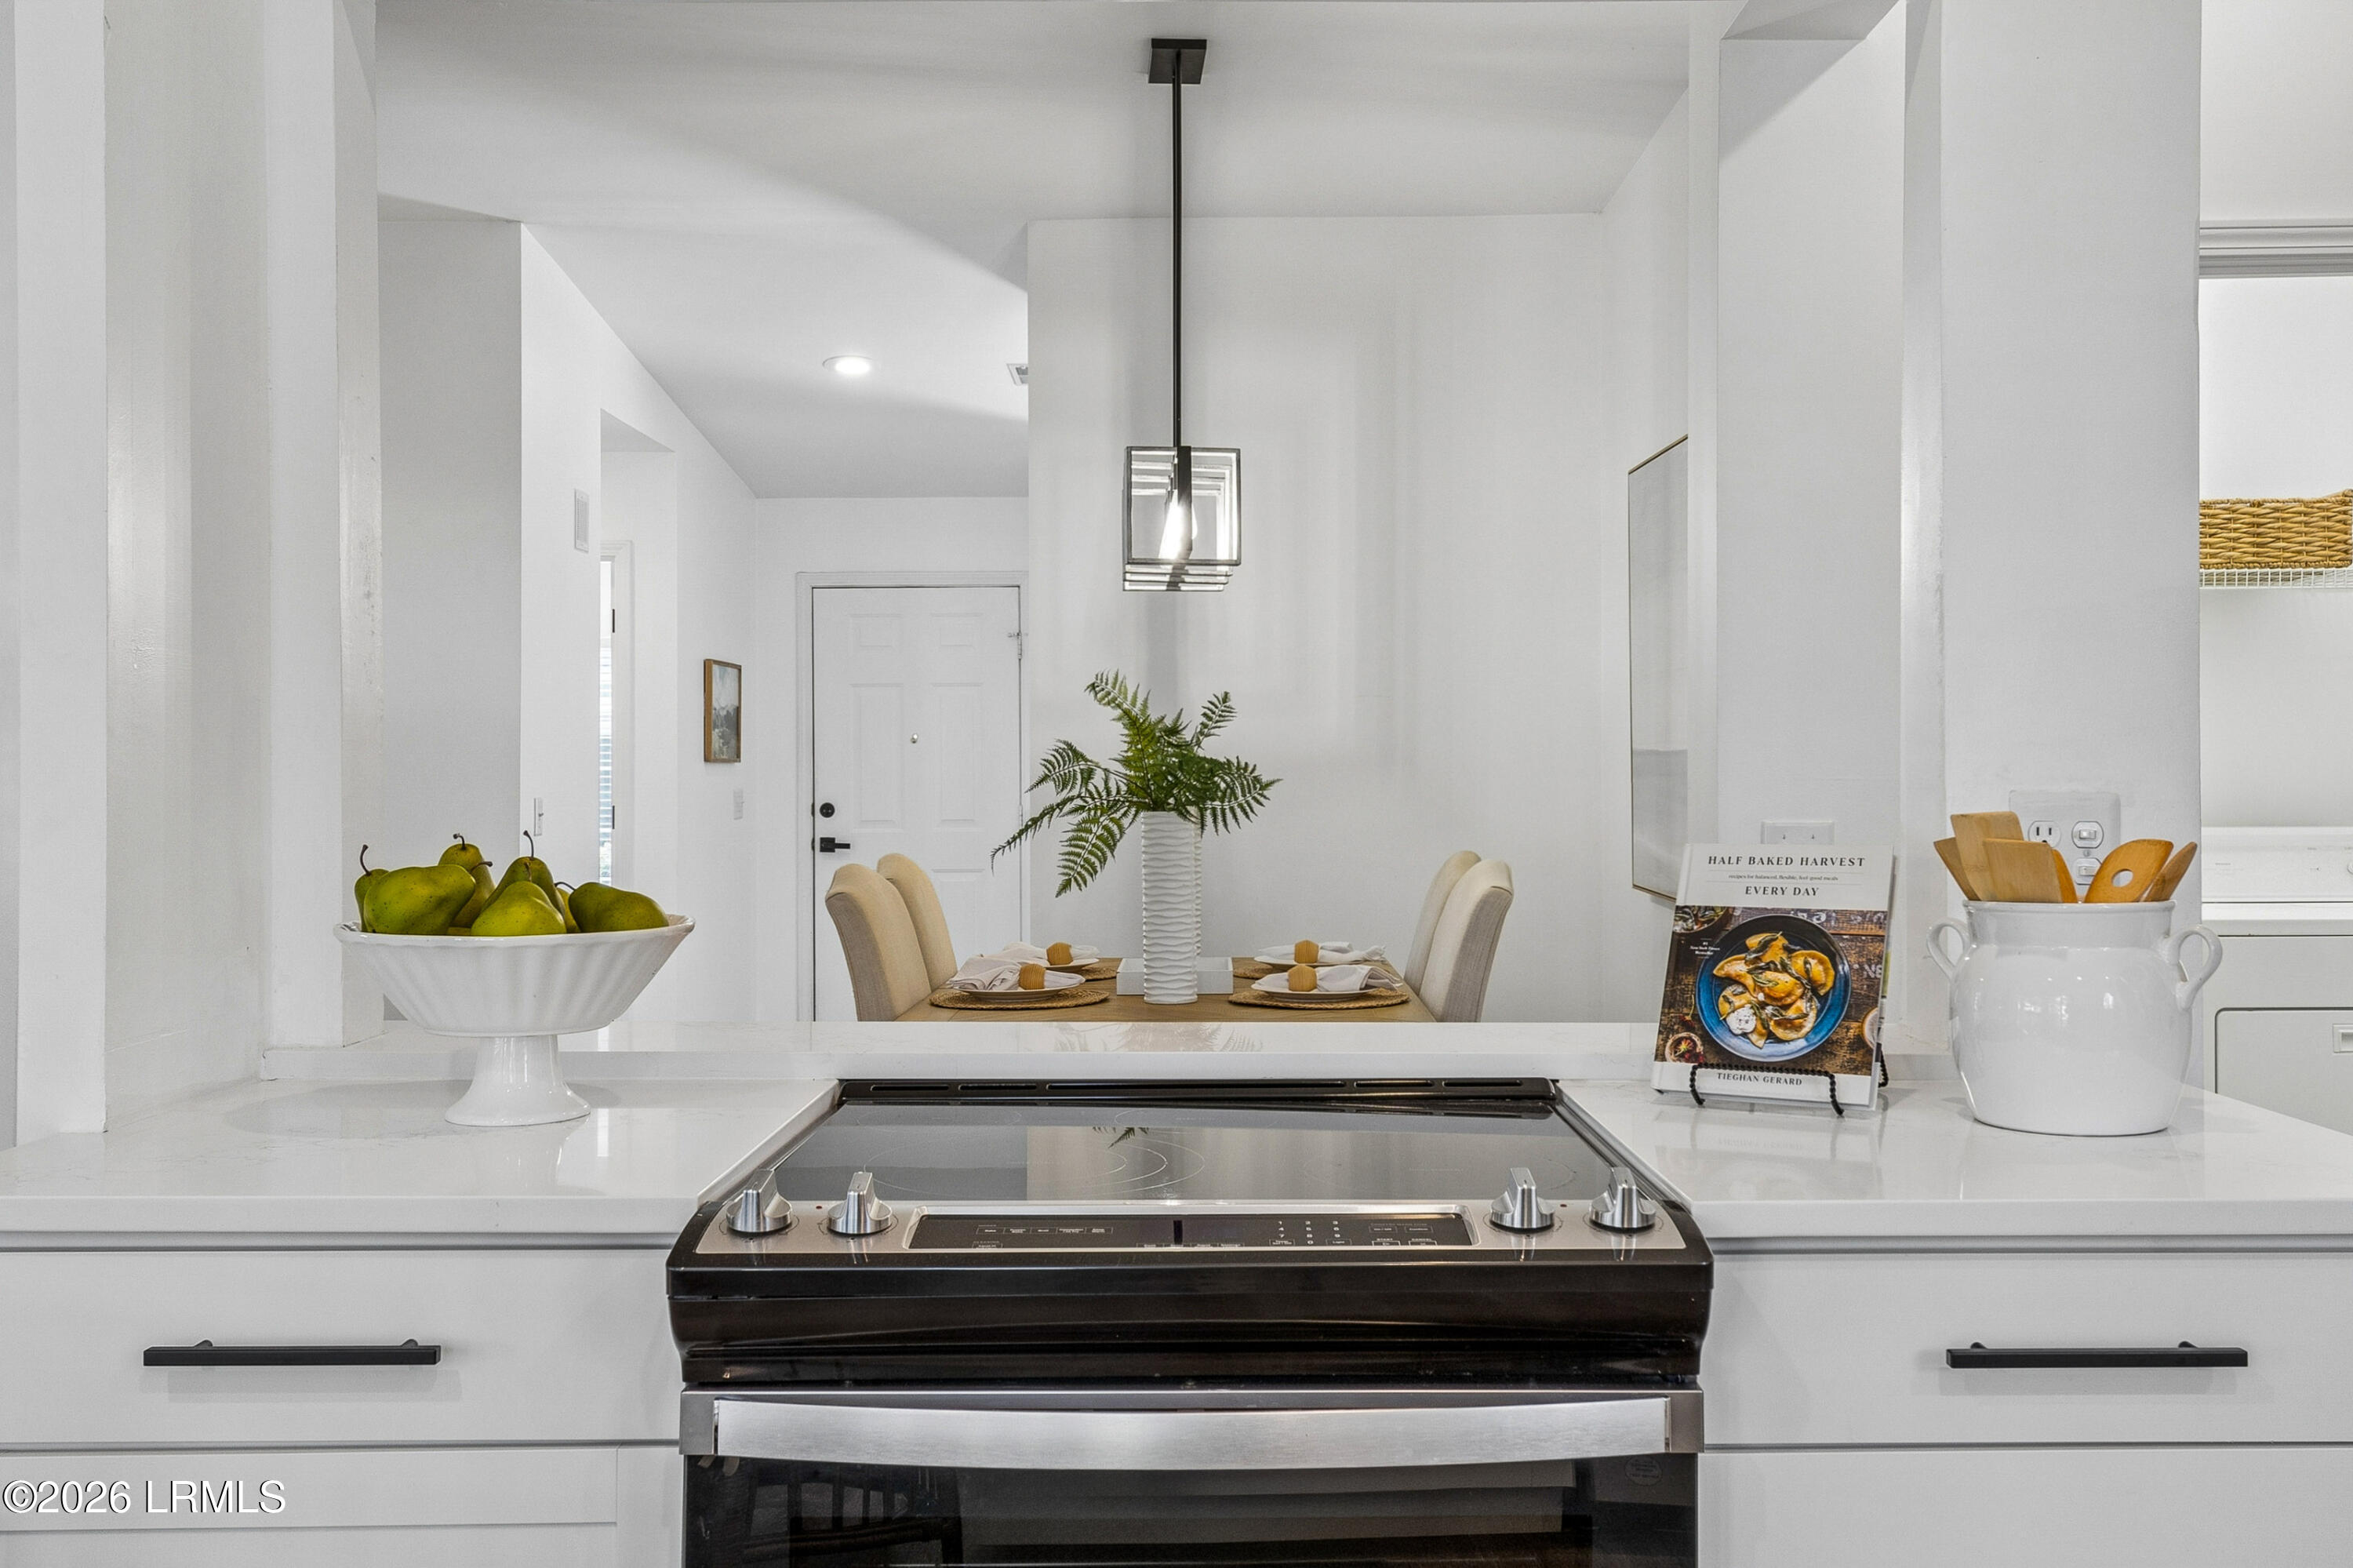
Bright white kitchen with a stainless range overlooking a staged dining table and entryway.
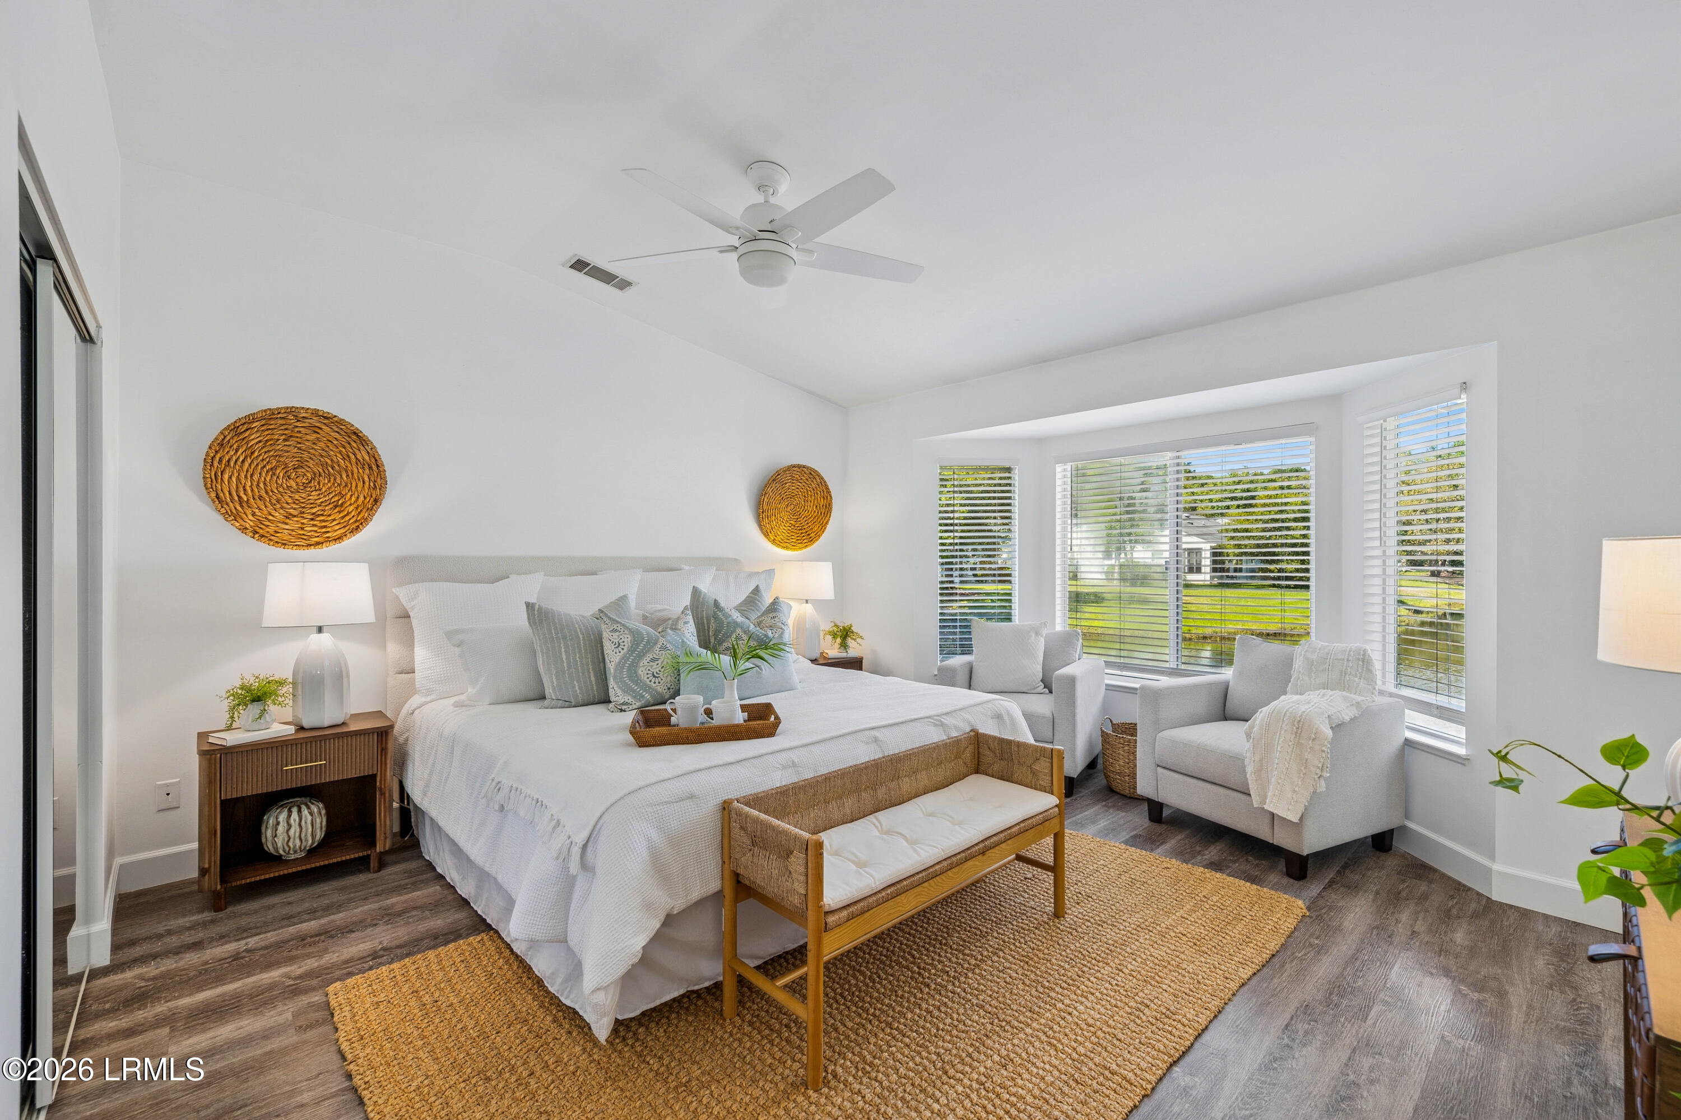
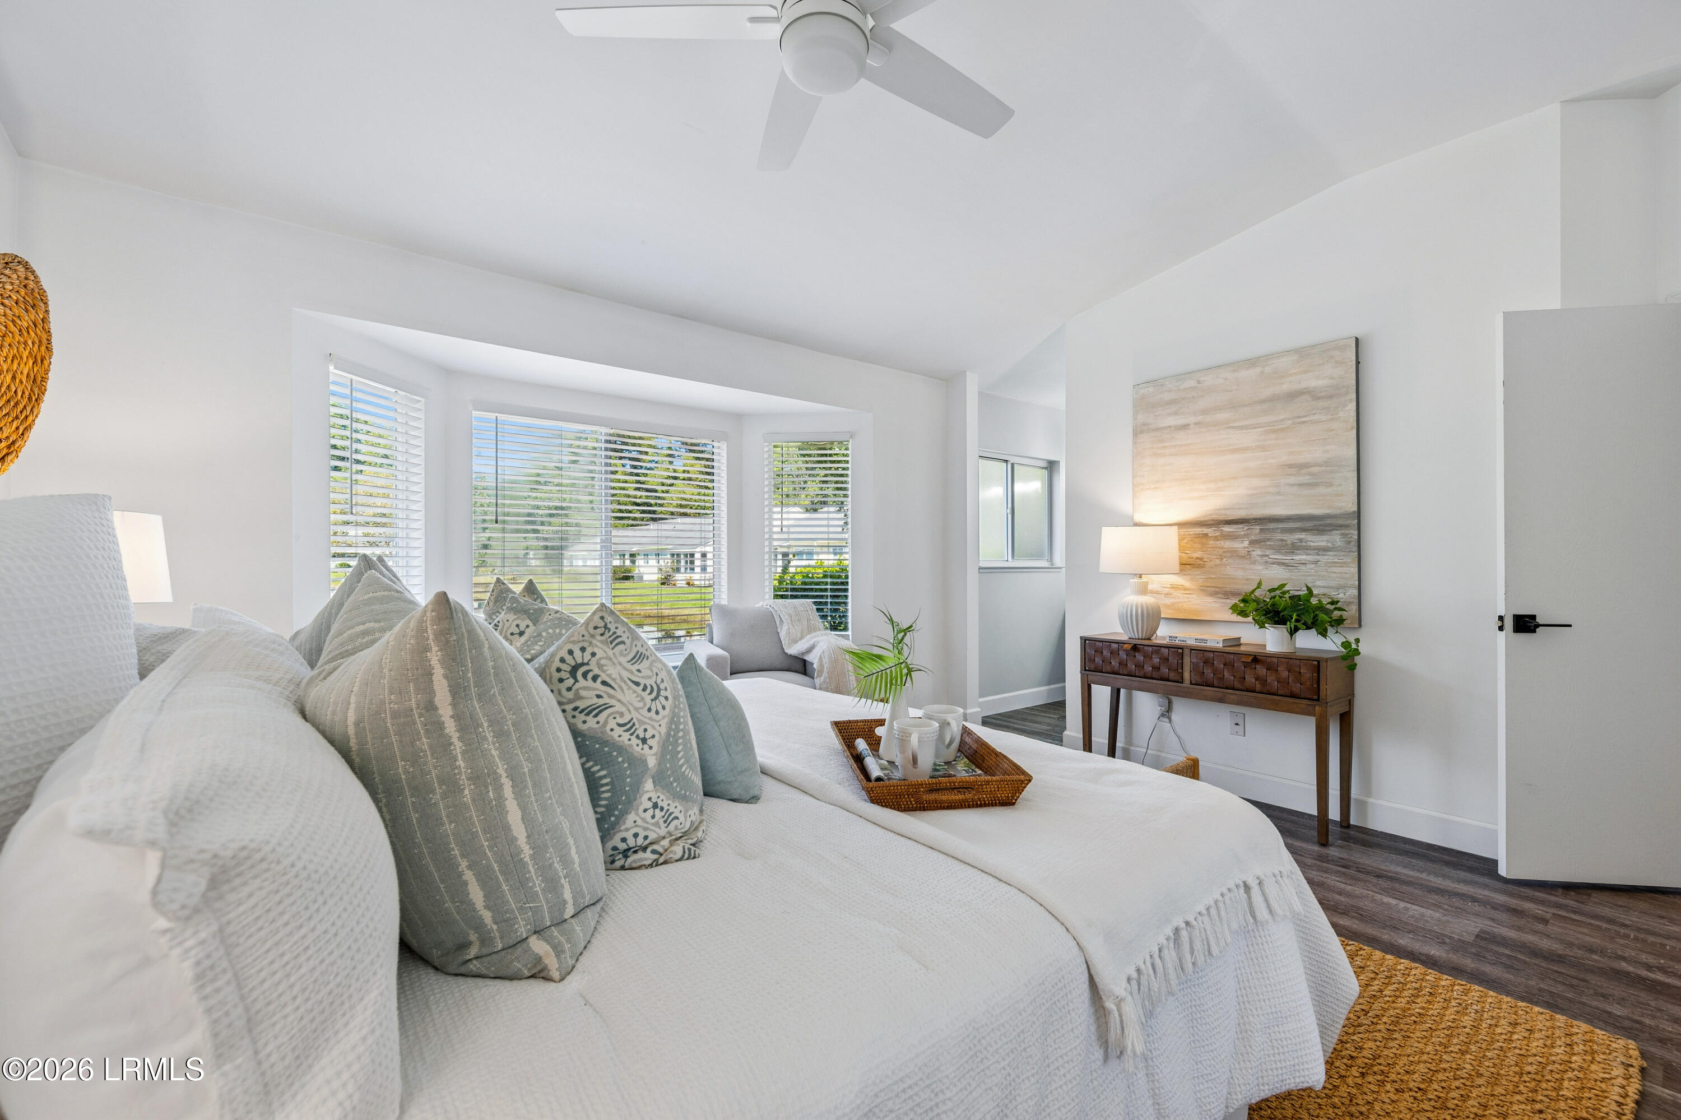
Bright staged bedroom with a white bed, woven accents, and bay windows overlooking a green lawn.
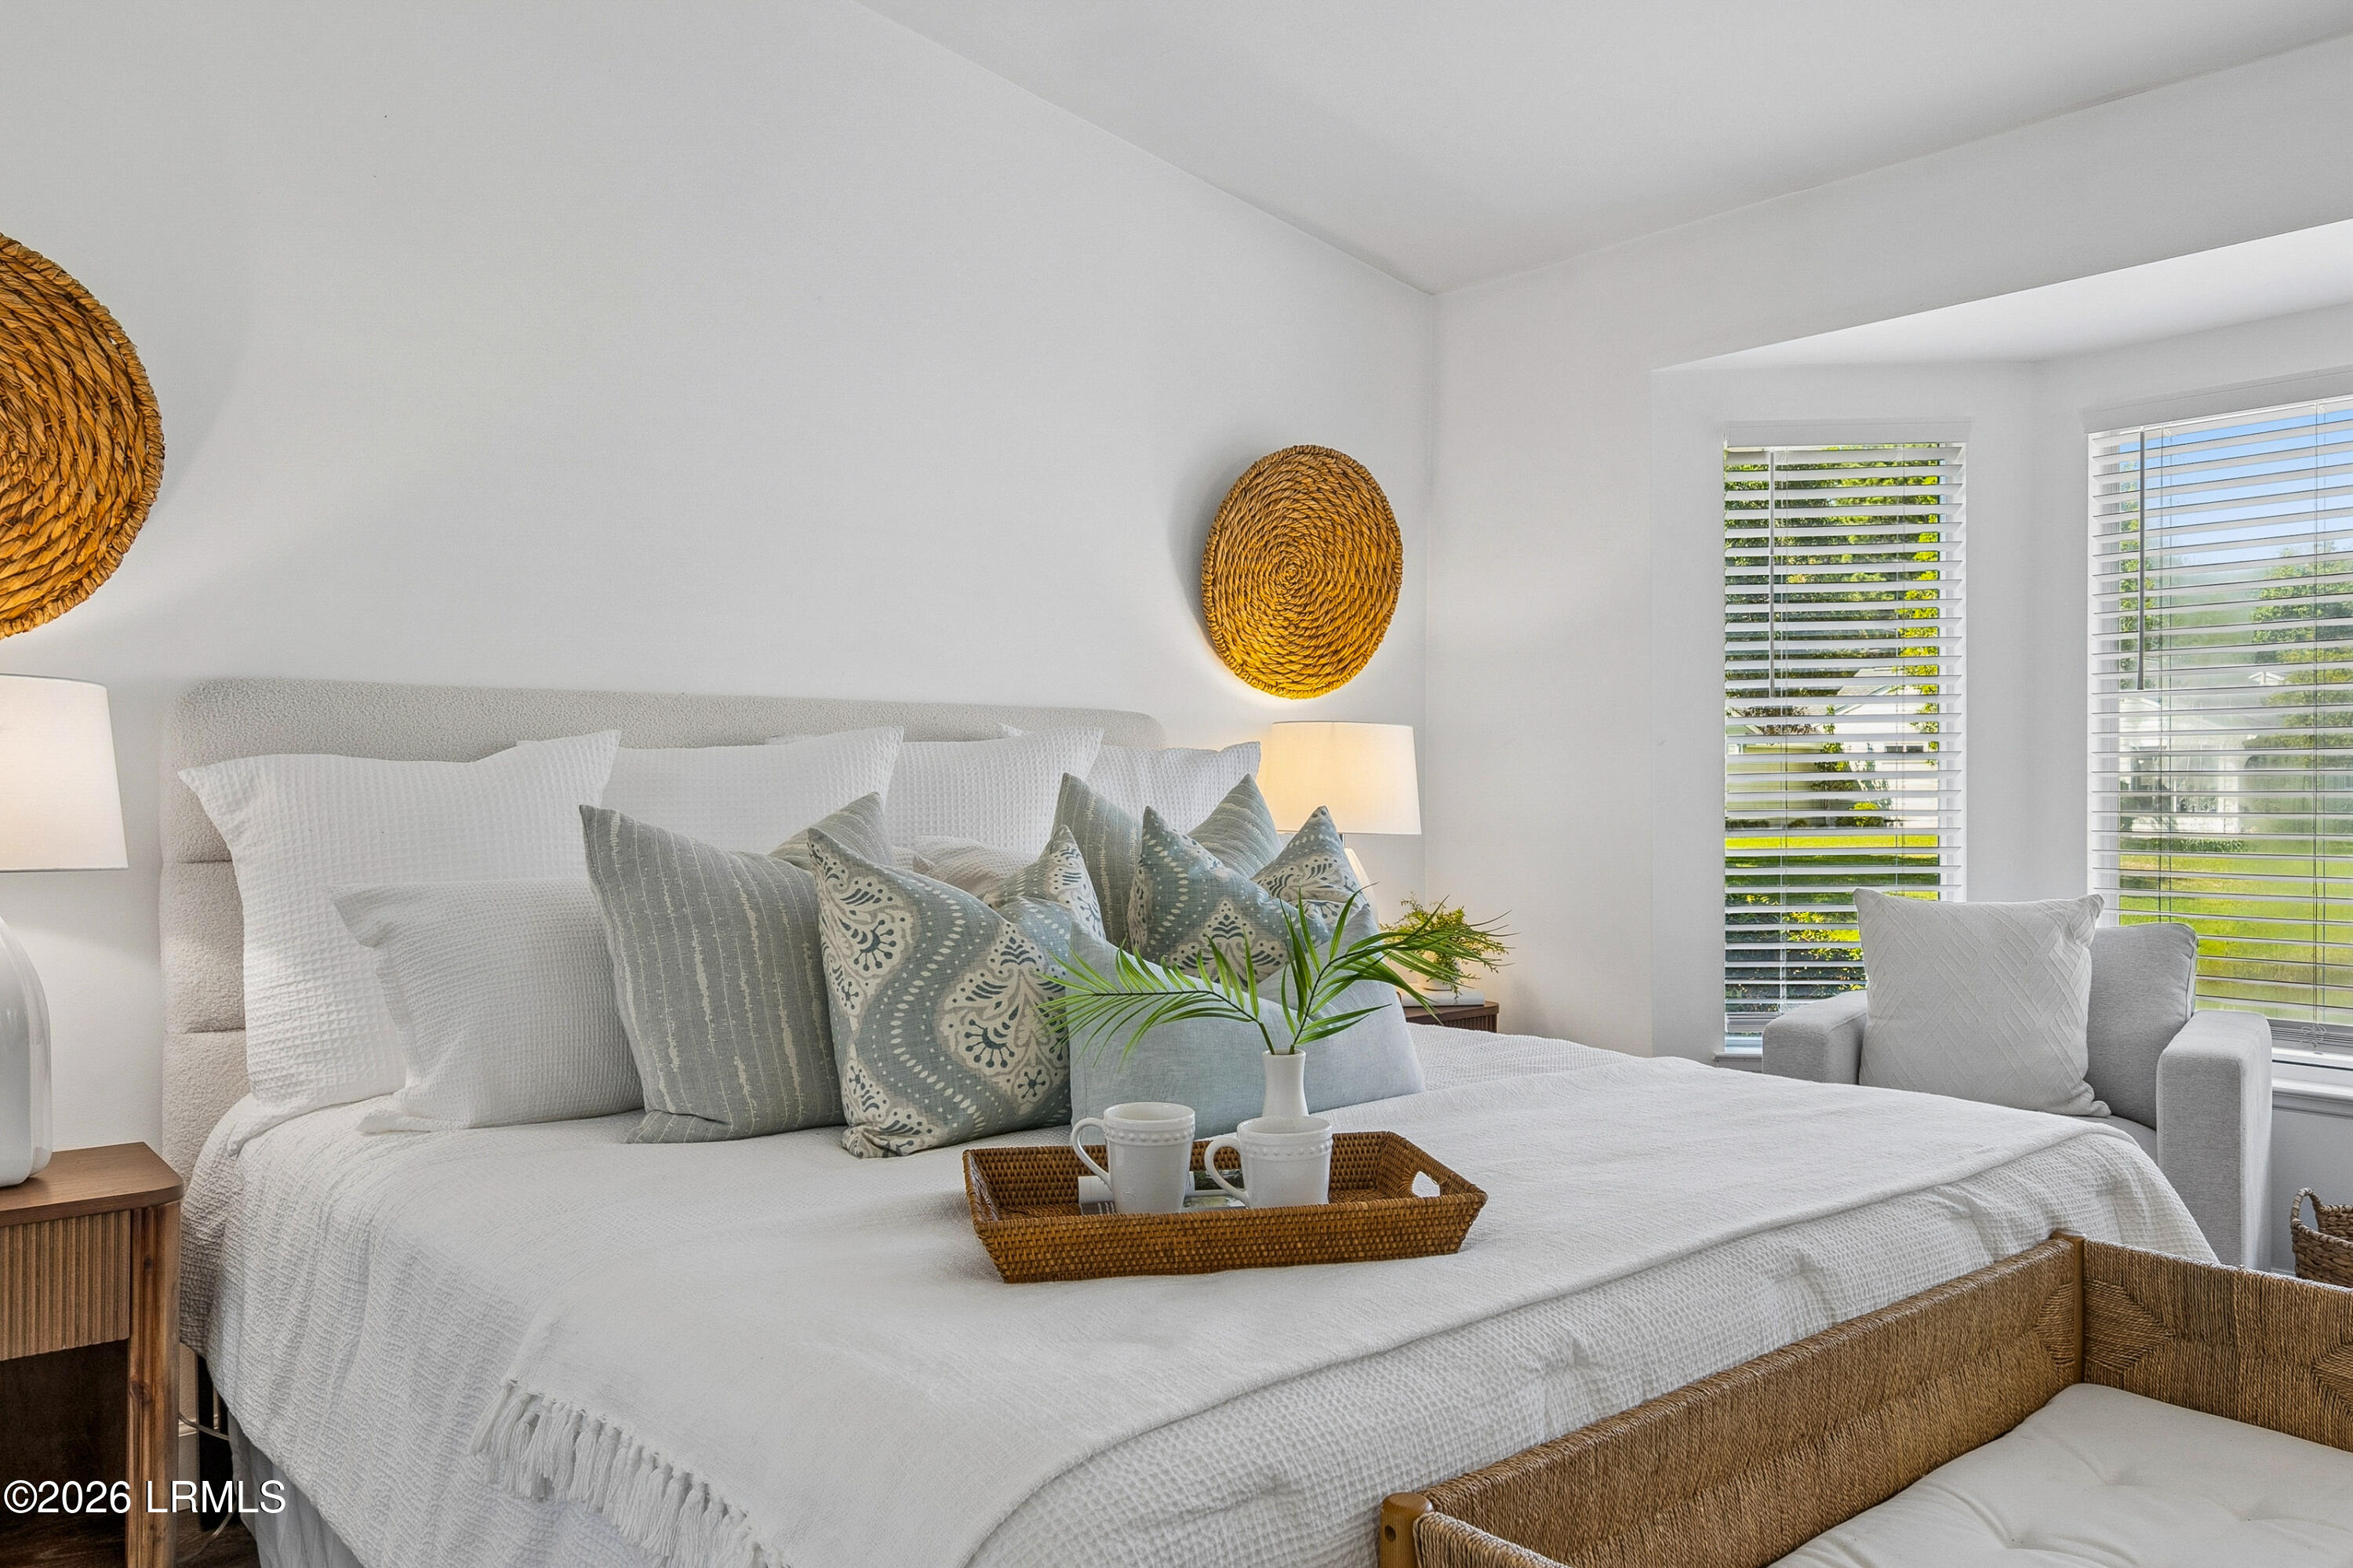
Bright staged bedroom with a white bed, woven accents, and large windows with horizontal blinds.
Bright living room with a white sectional, patterned pillows, and large windows with blinds.
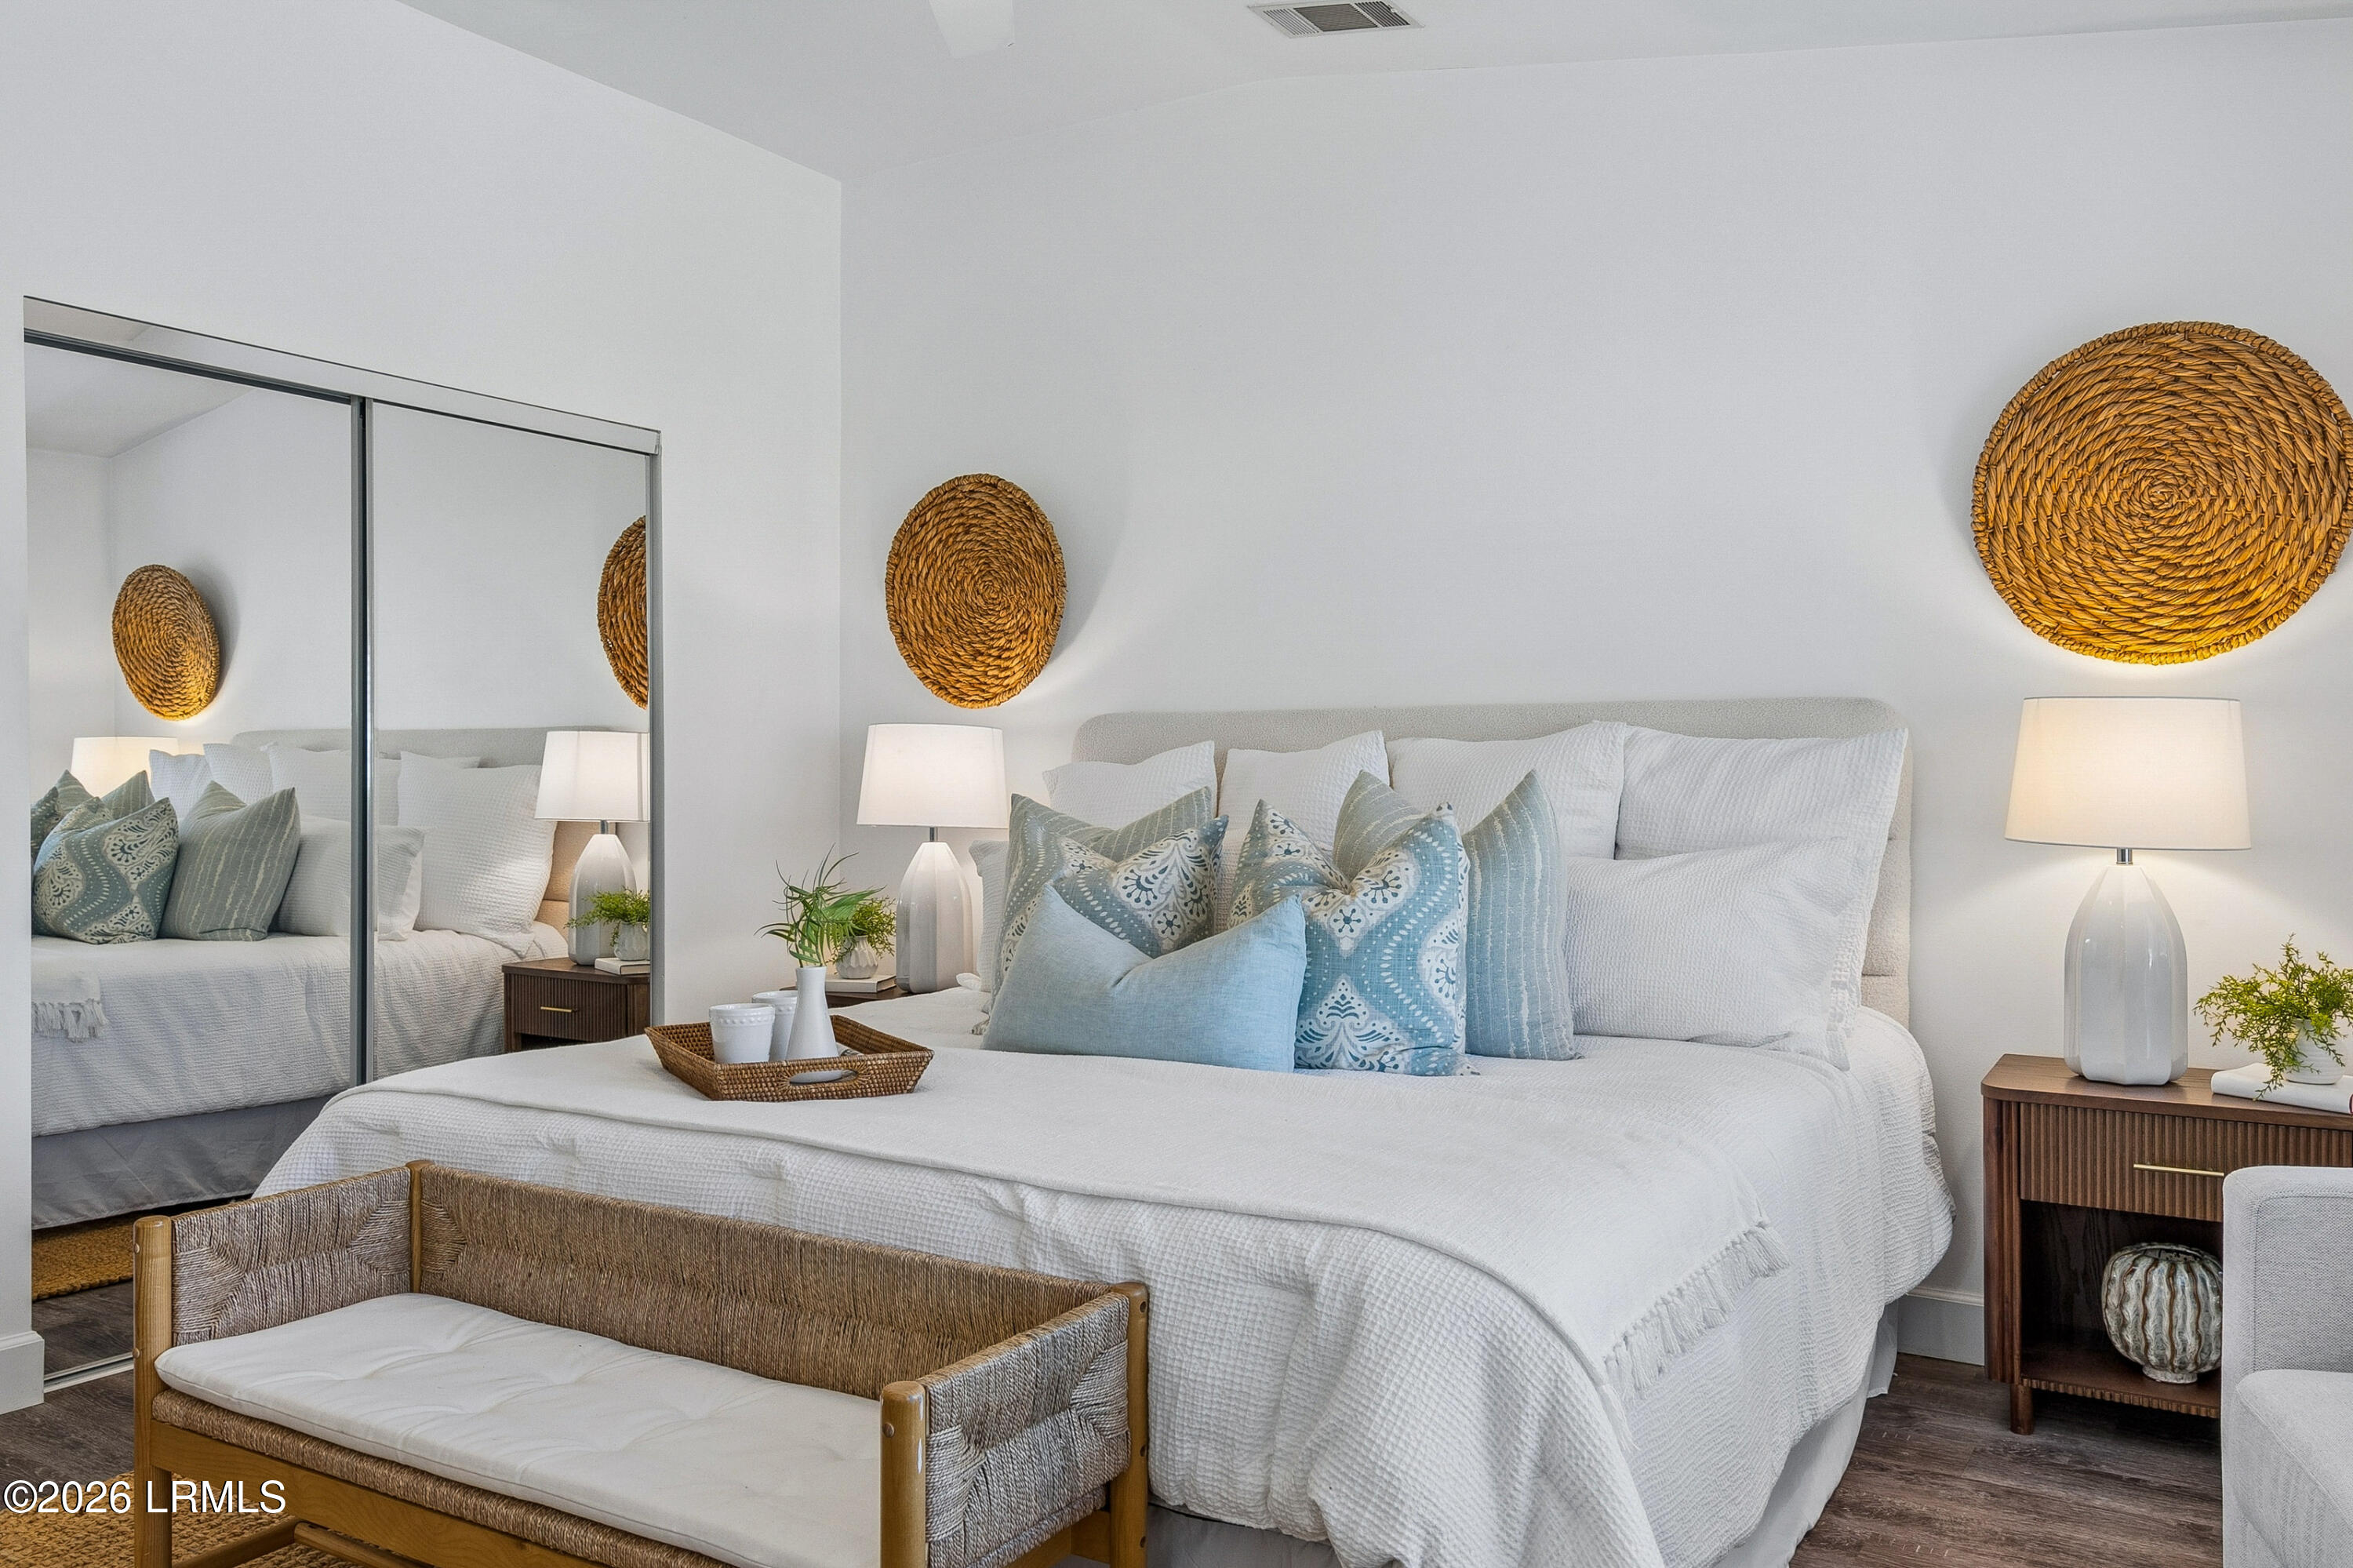
Staged bedroom with a white bed, blue patterned pillows, woven wall decor, and mirrored closet doors.
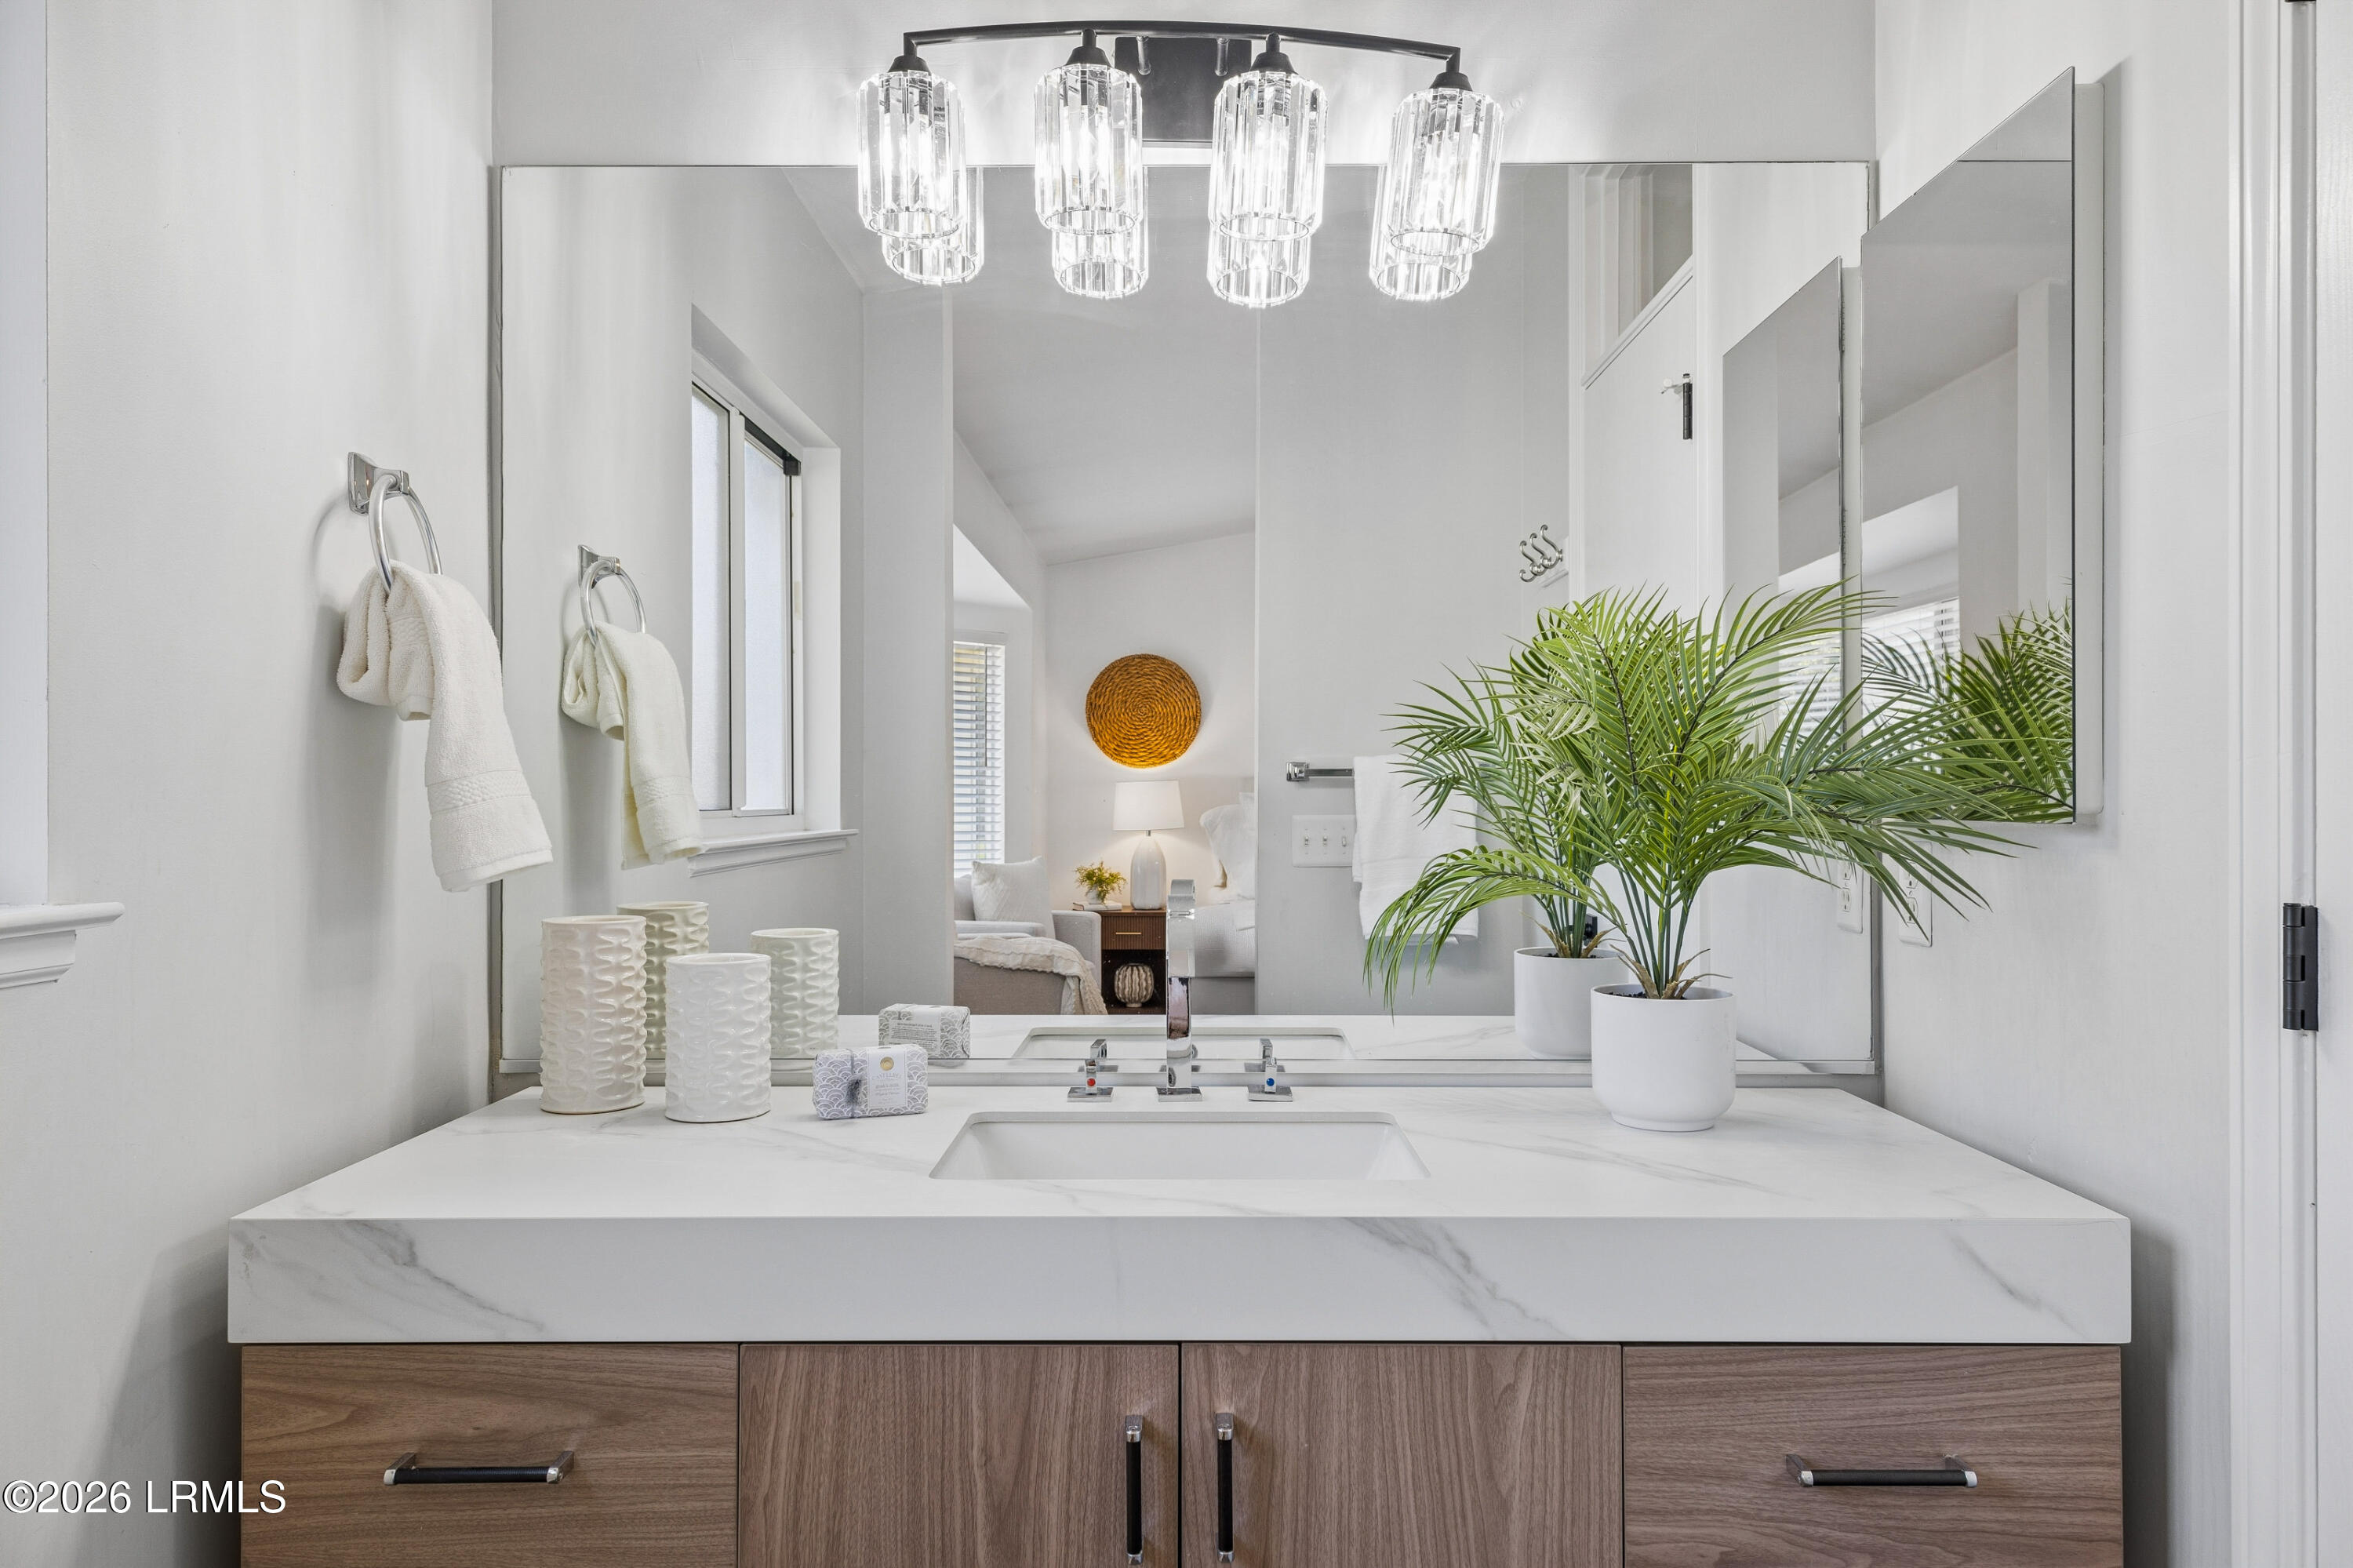
Bathroom vanity with a marble countertop, wood cabinets, large mirror, and potted palms.
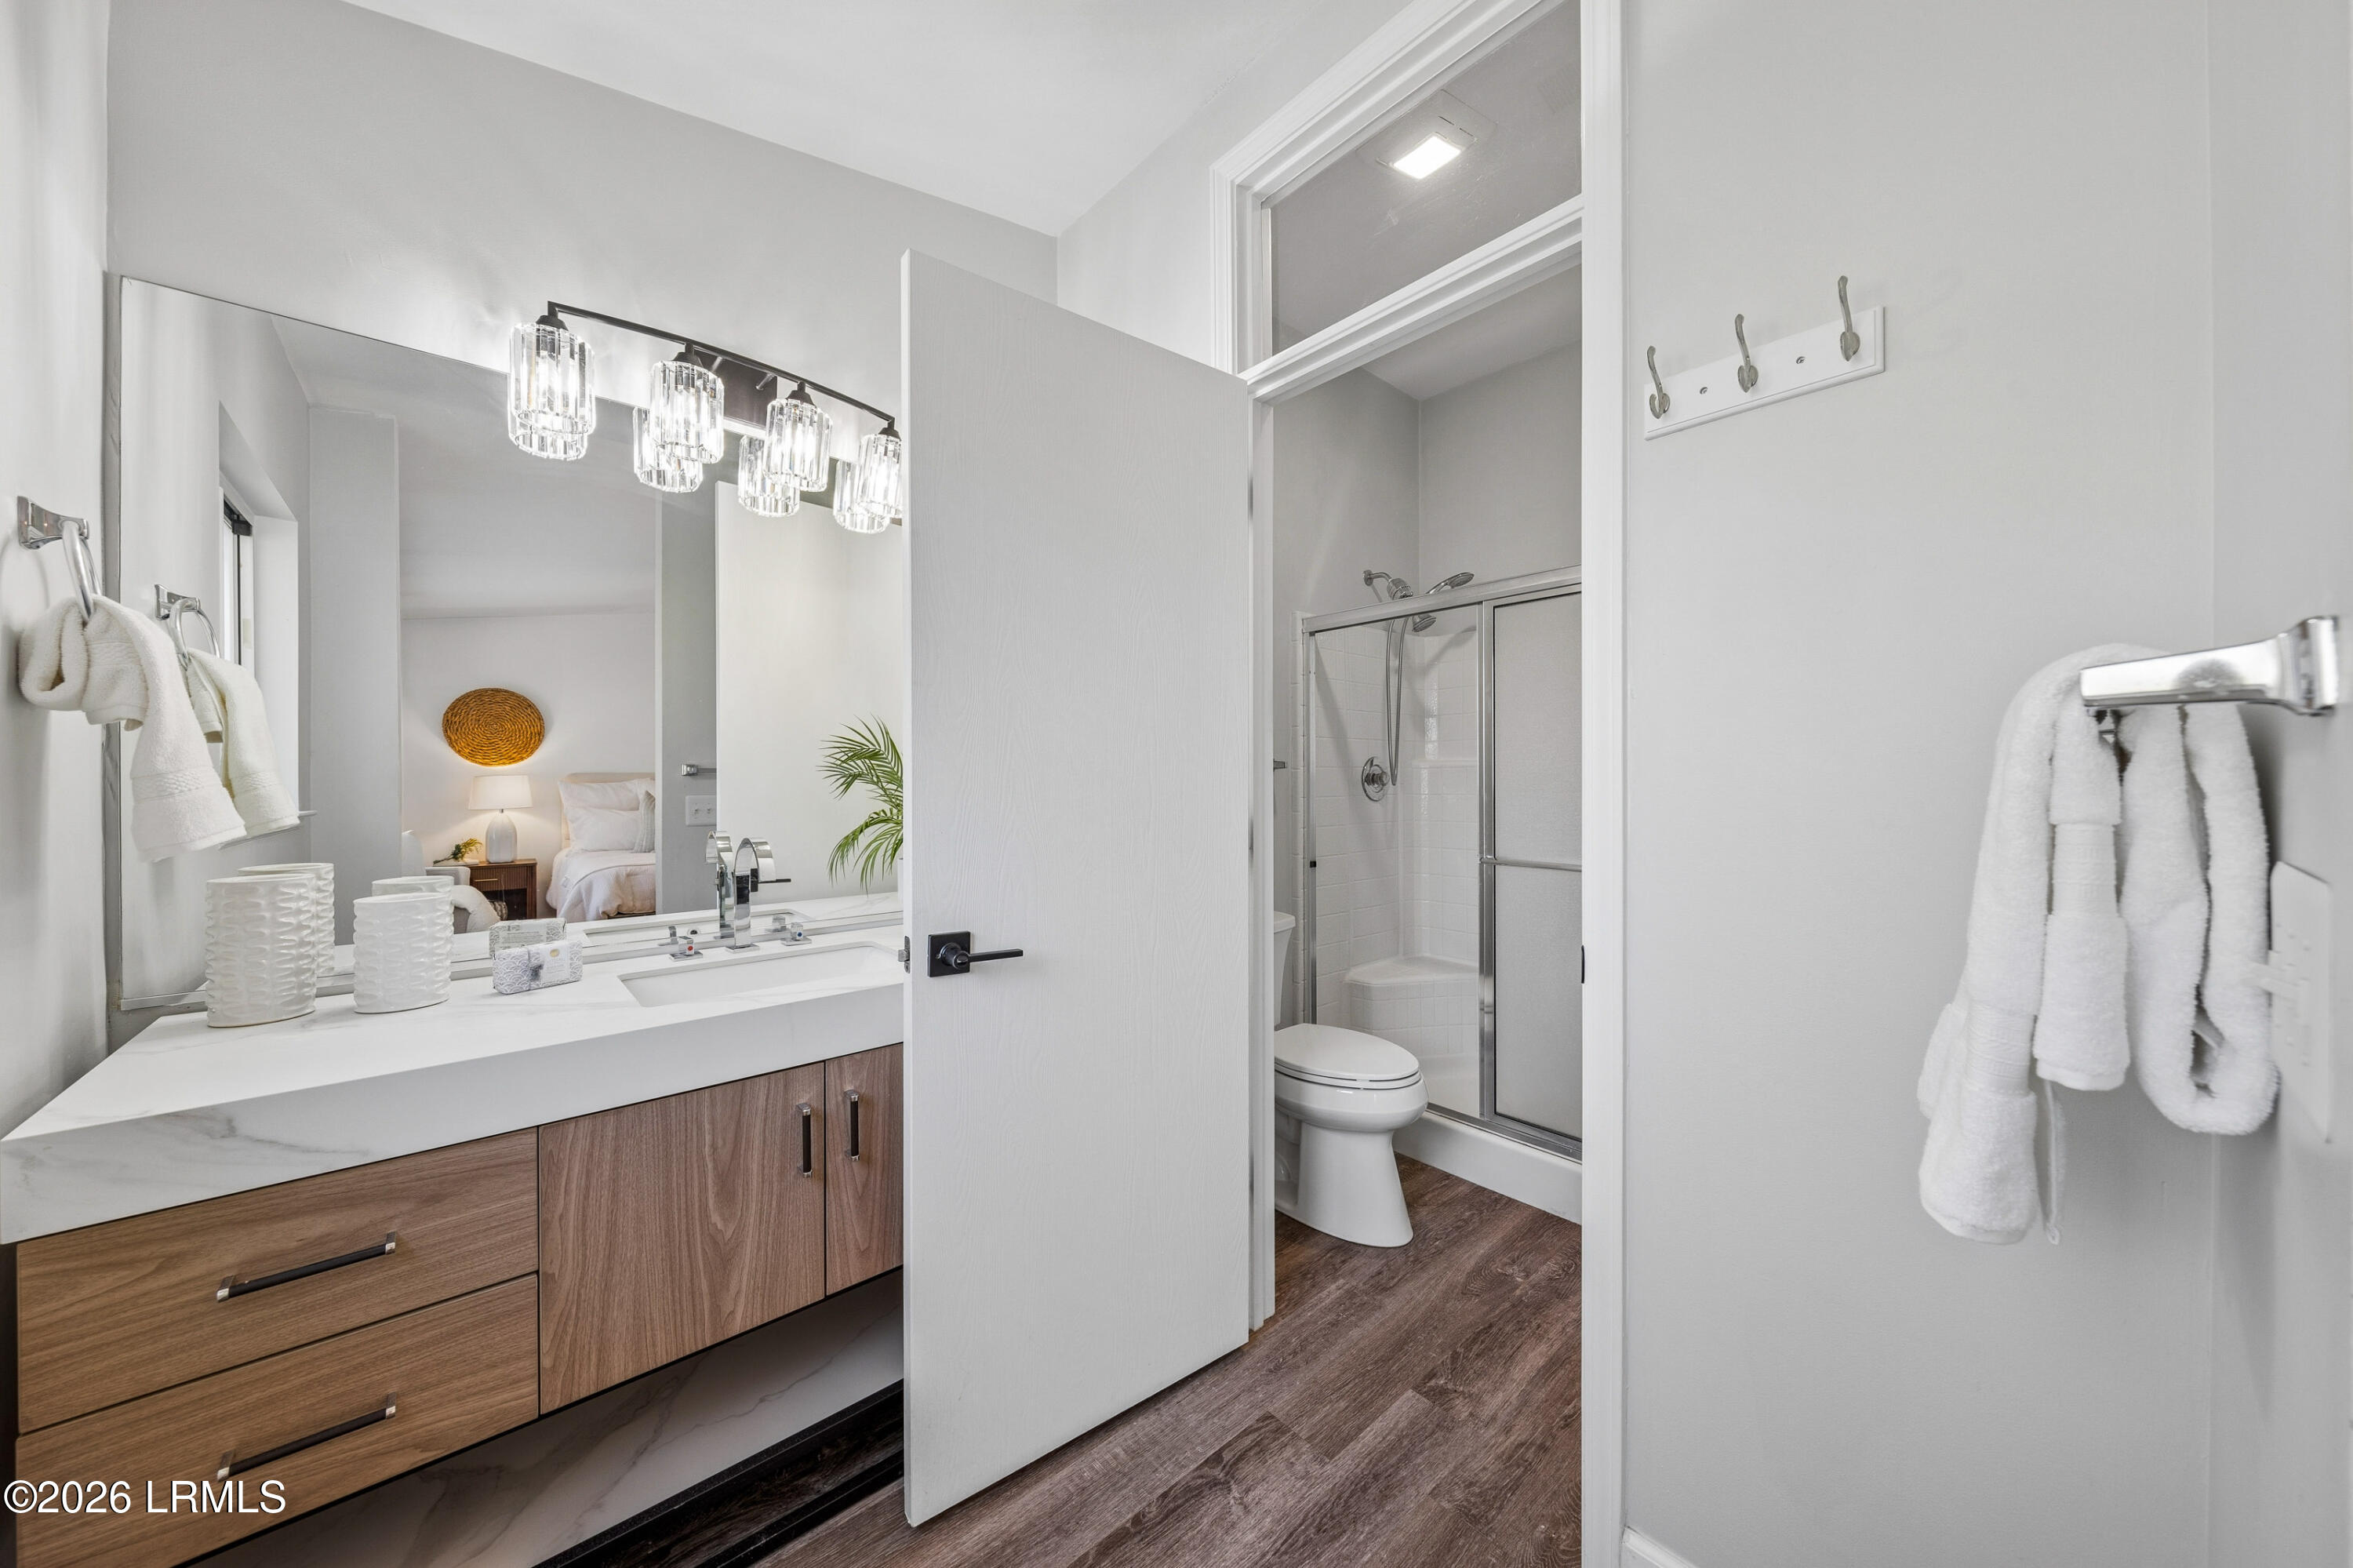
Bathroom with a wood vanity and glass-enclosed shower, looking through to a bedroom.
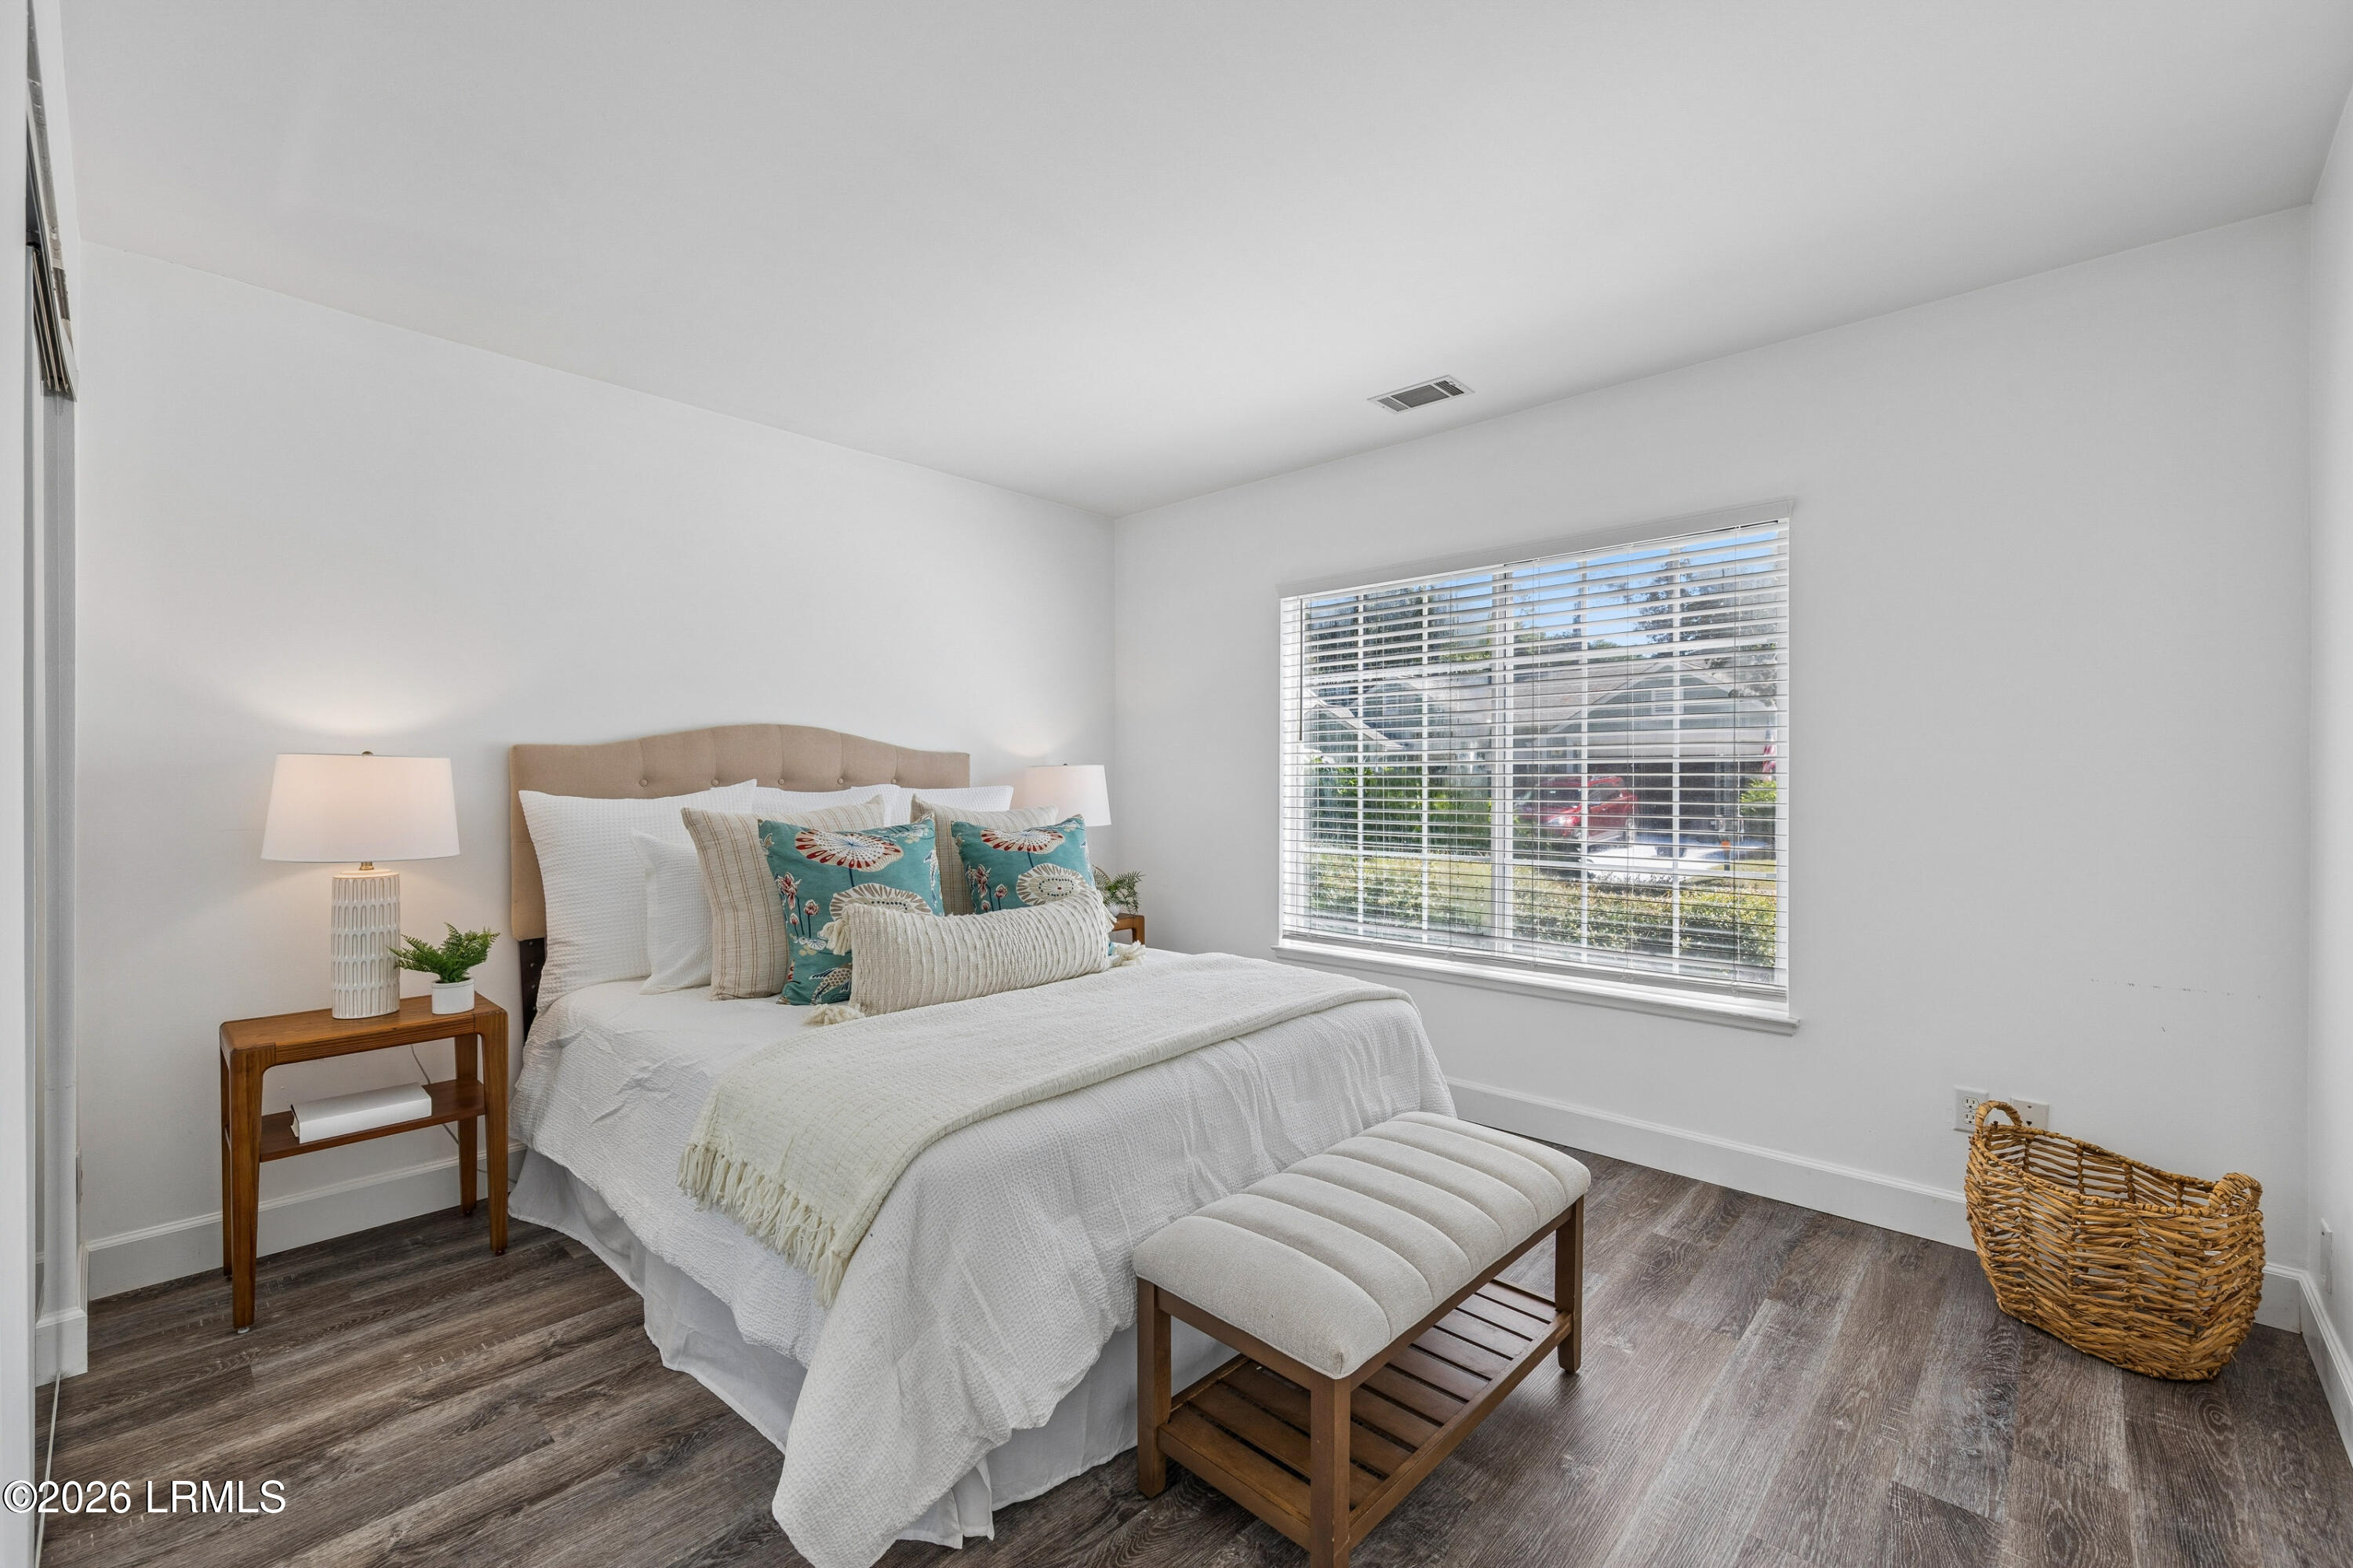
Bedroom with a white bed, teal accent pillows, upholstered bench, and window with blinds.
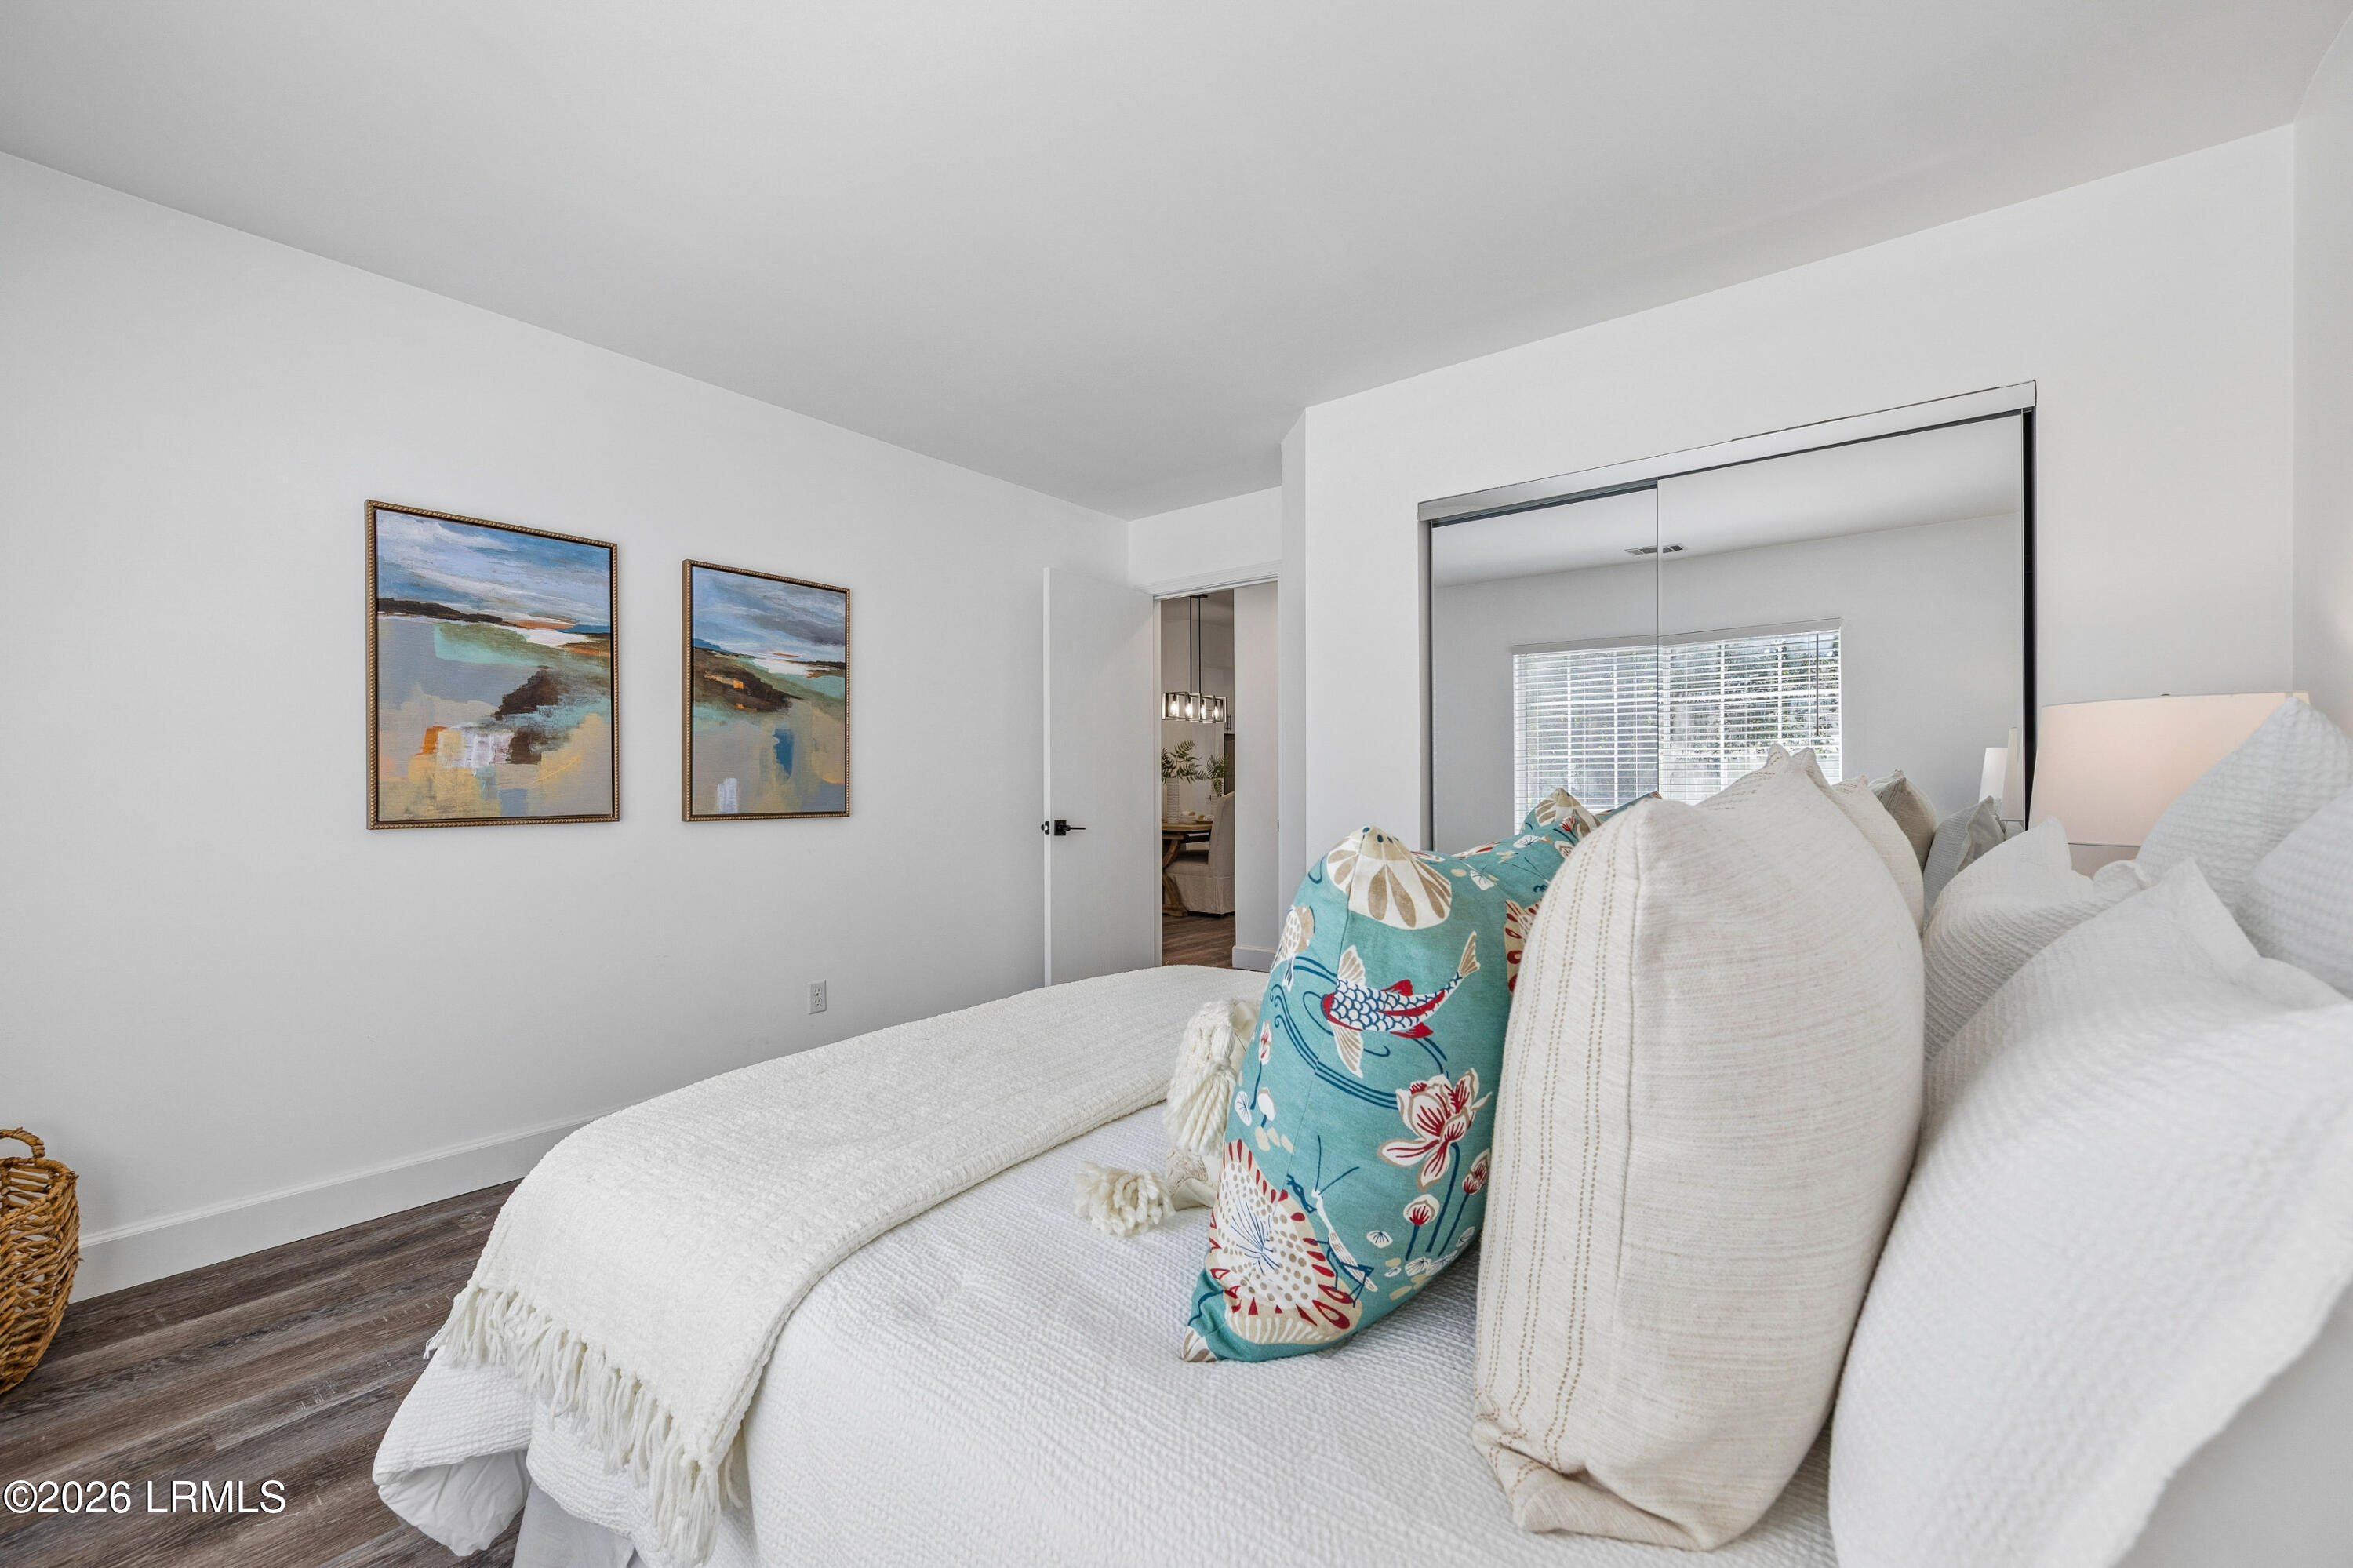
Bedroom with a white bed, colorful accent pillow, mirrored closet doors, and abstract paintings.
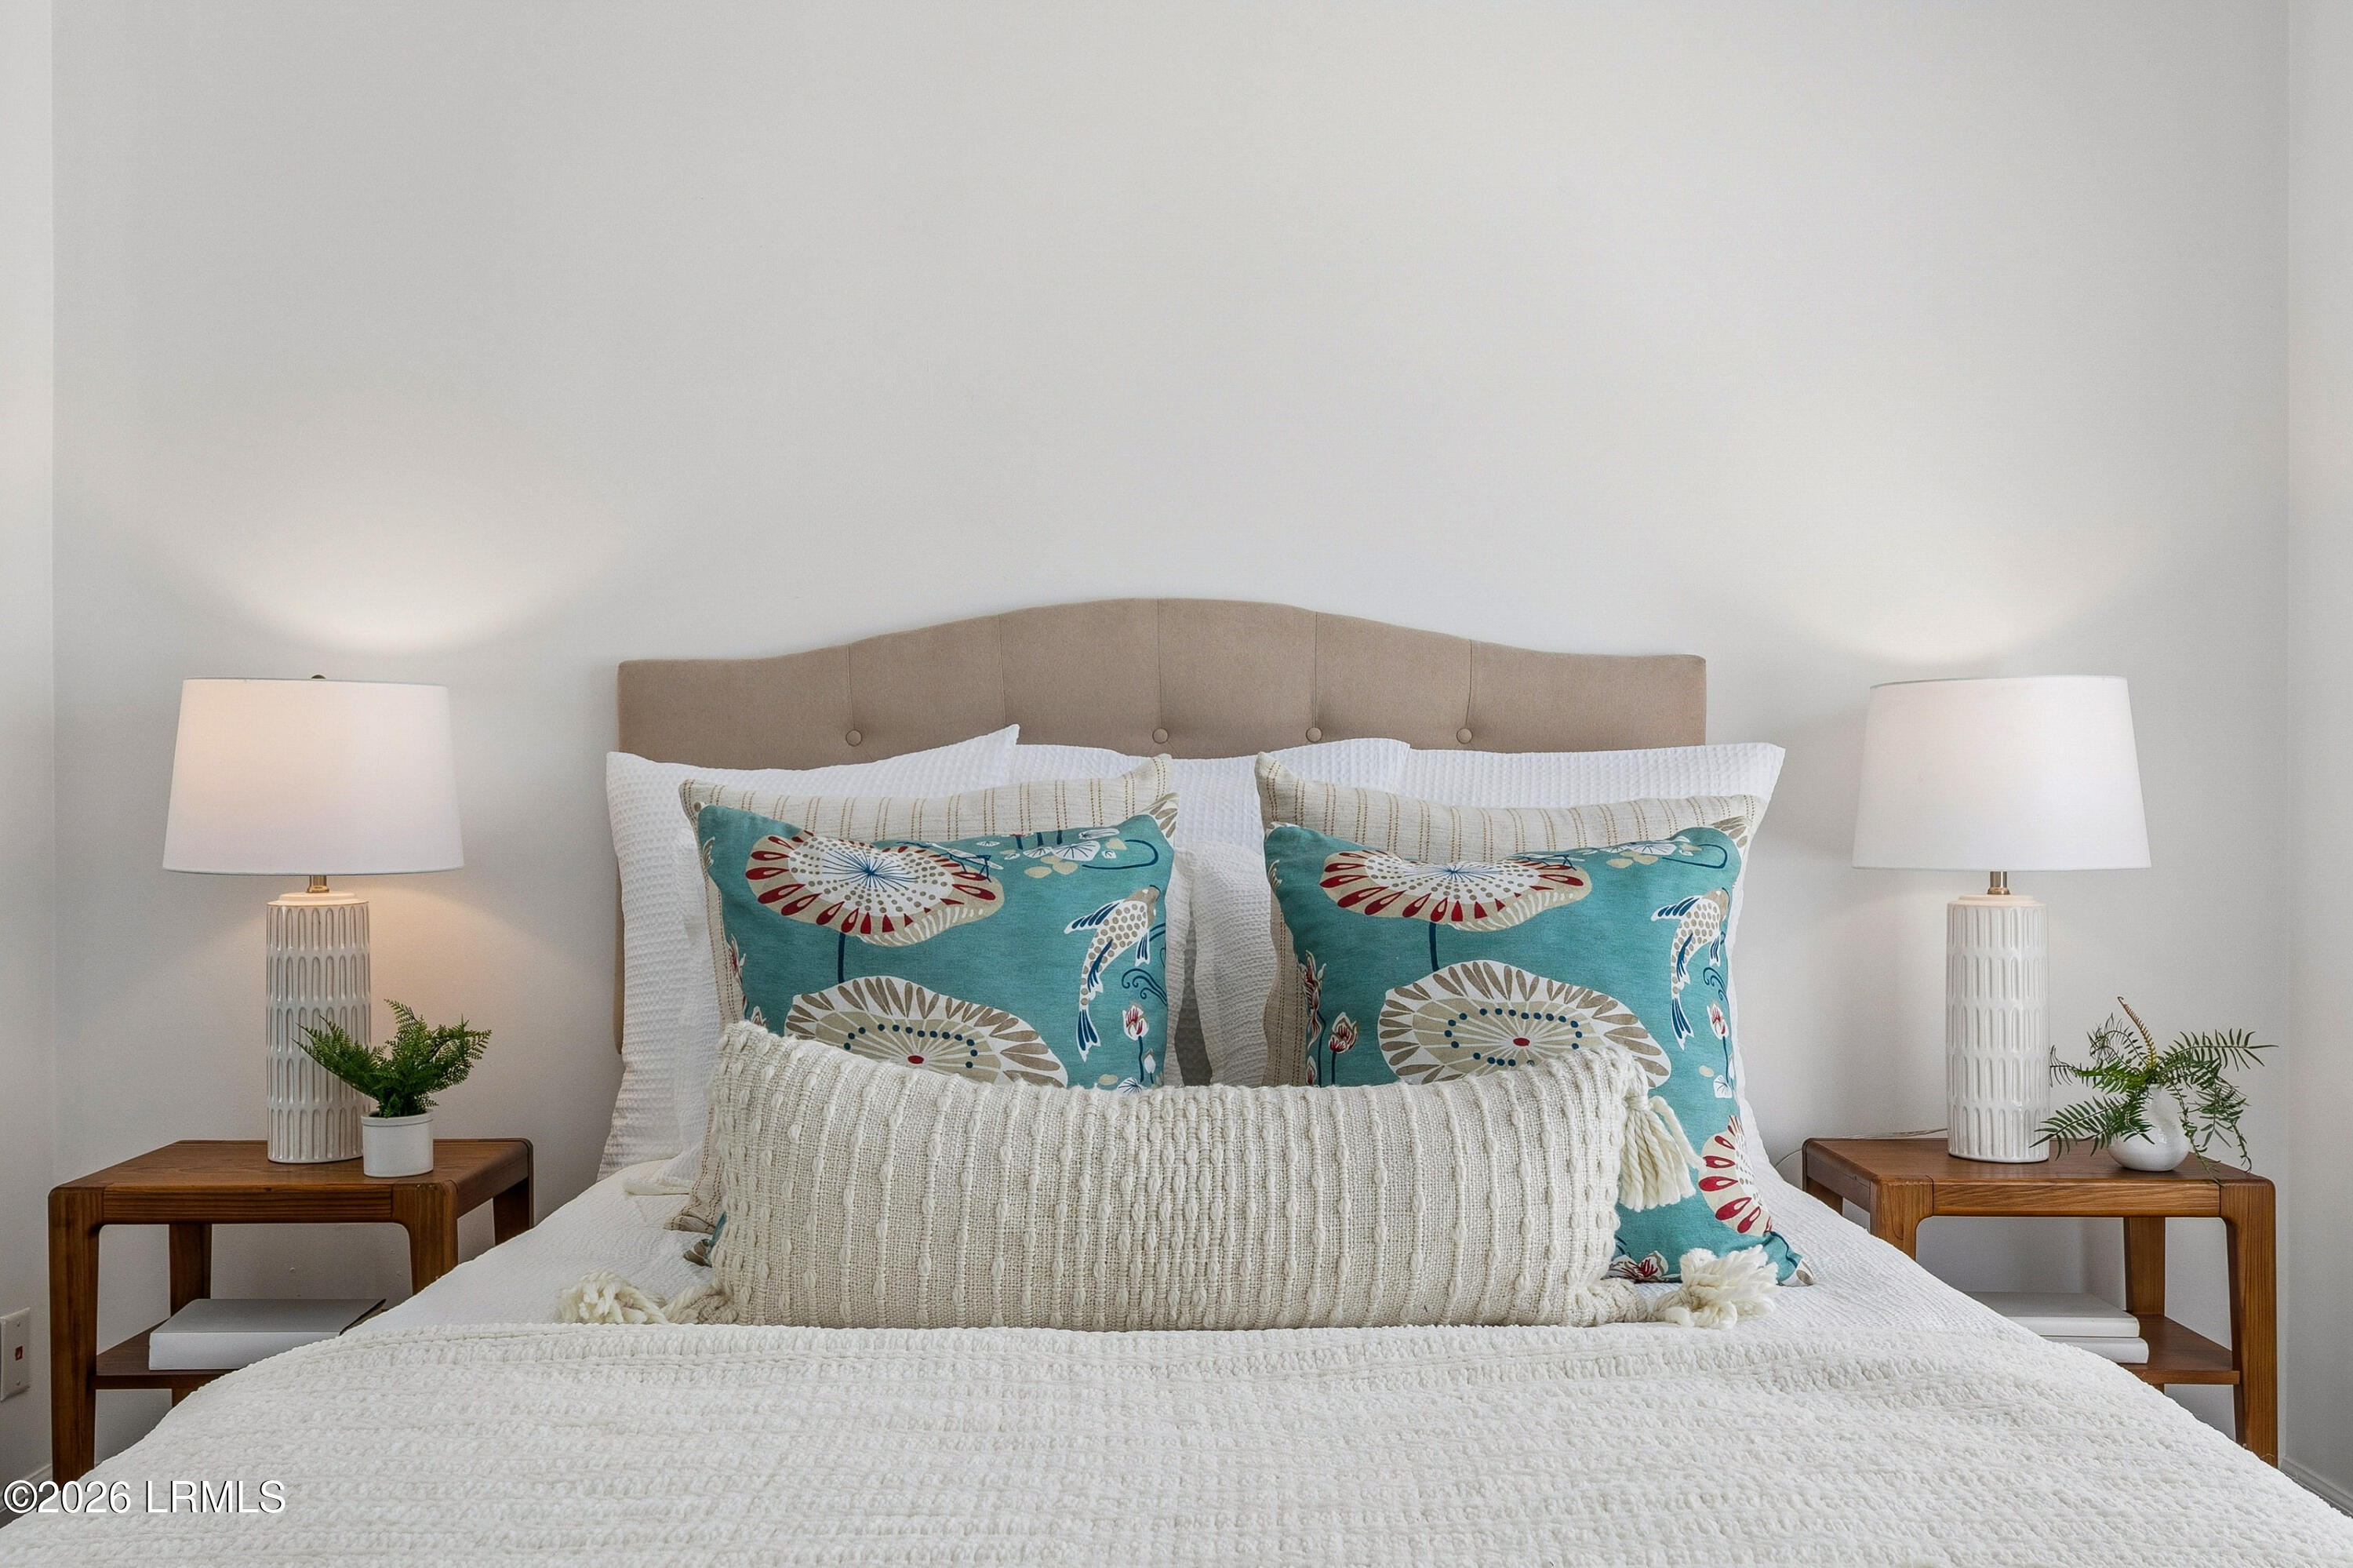
Staged bedroom with a white bed, teal patterned pillows, and matching bedside lamps.
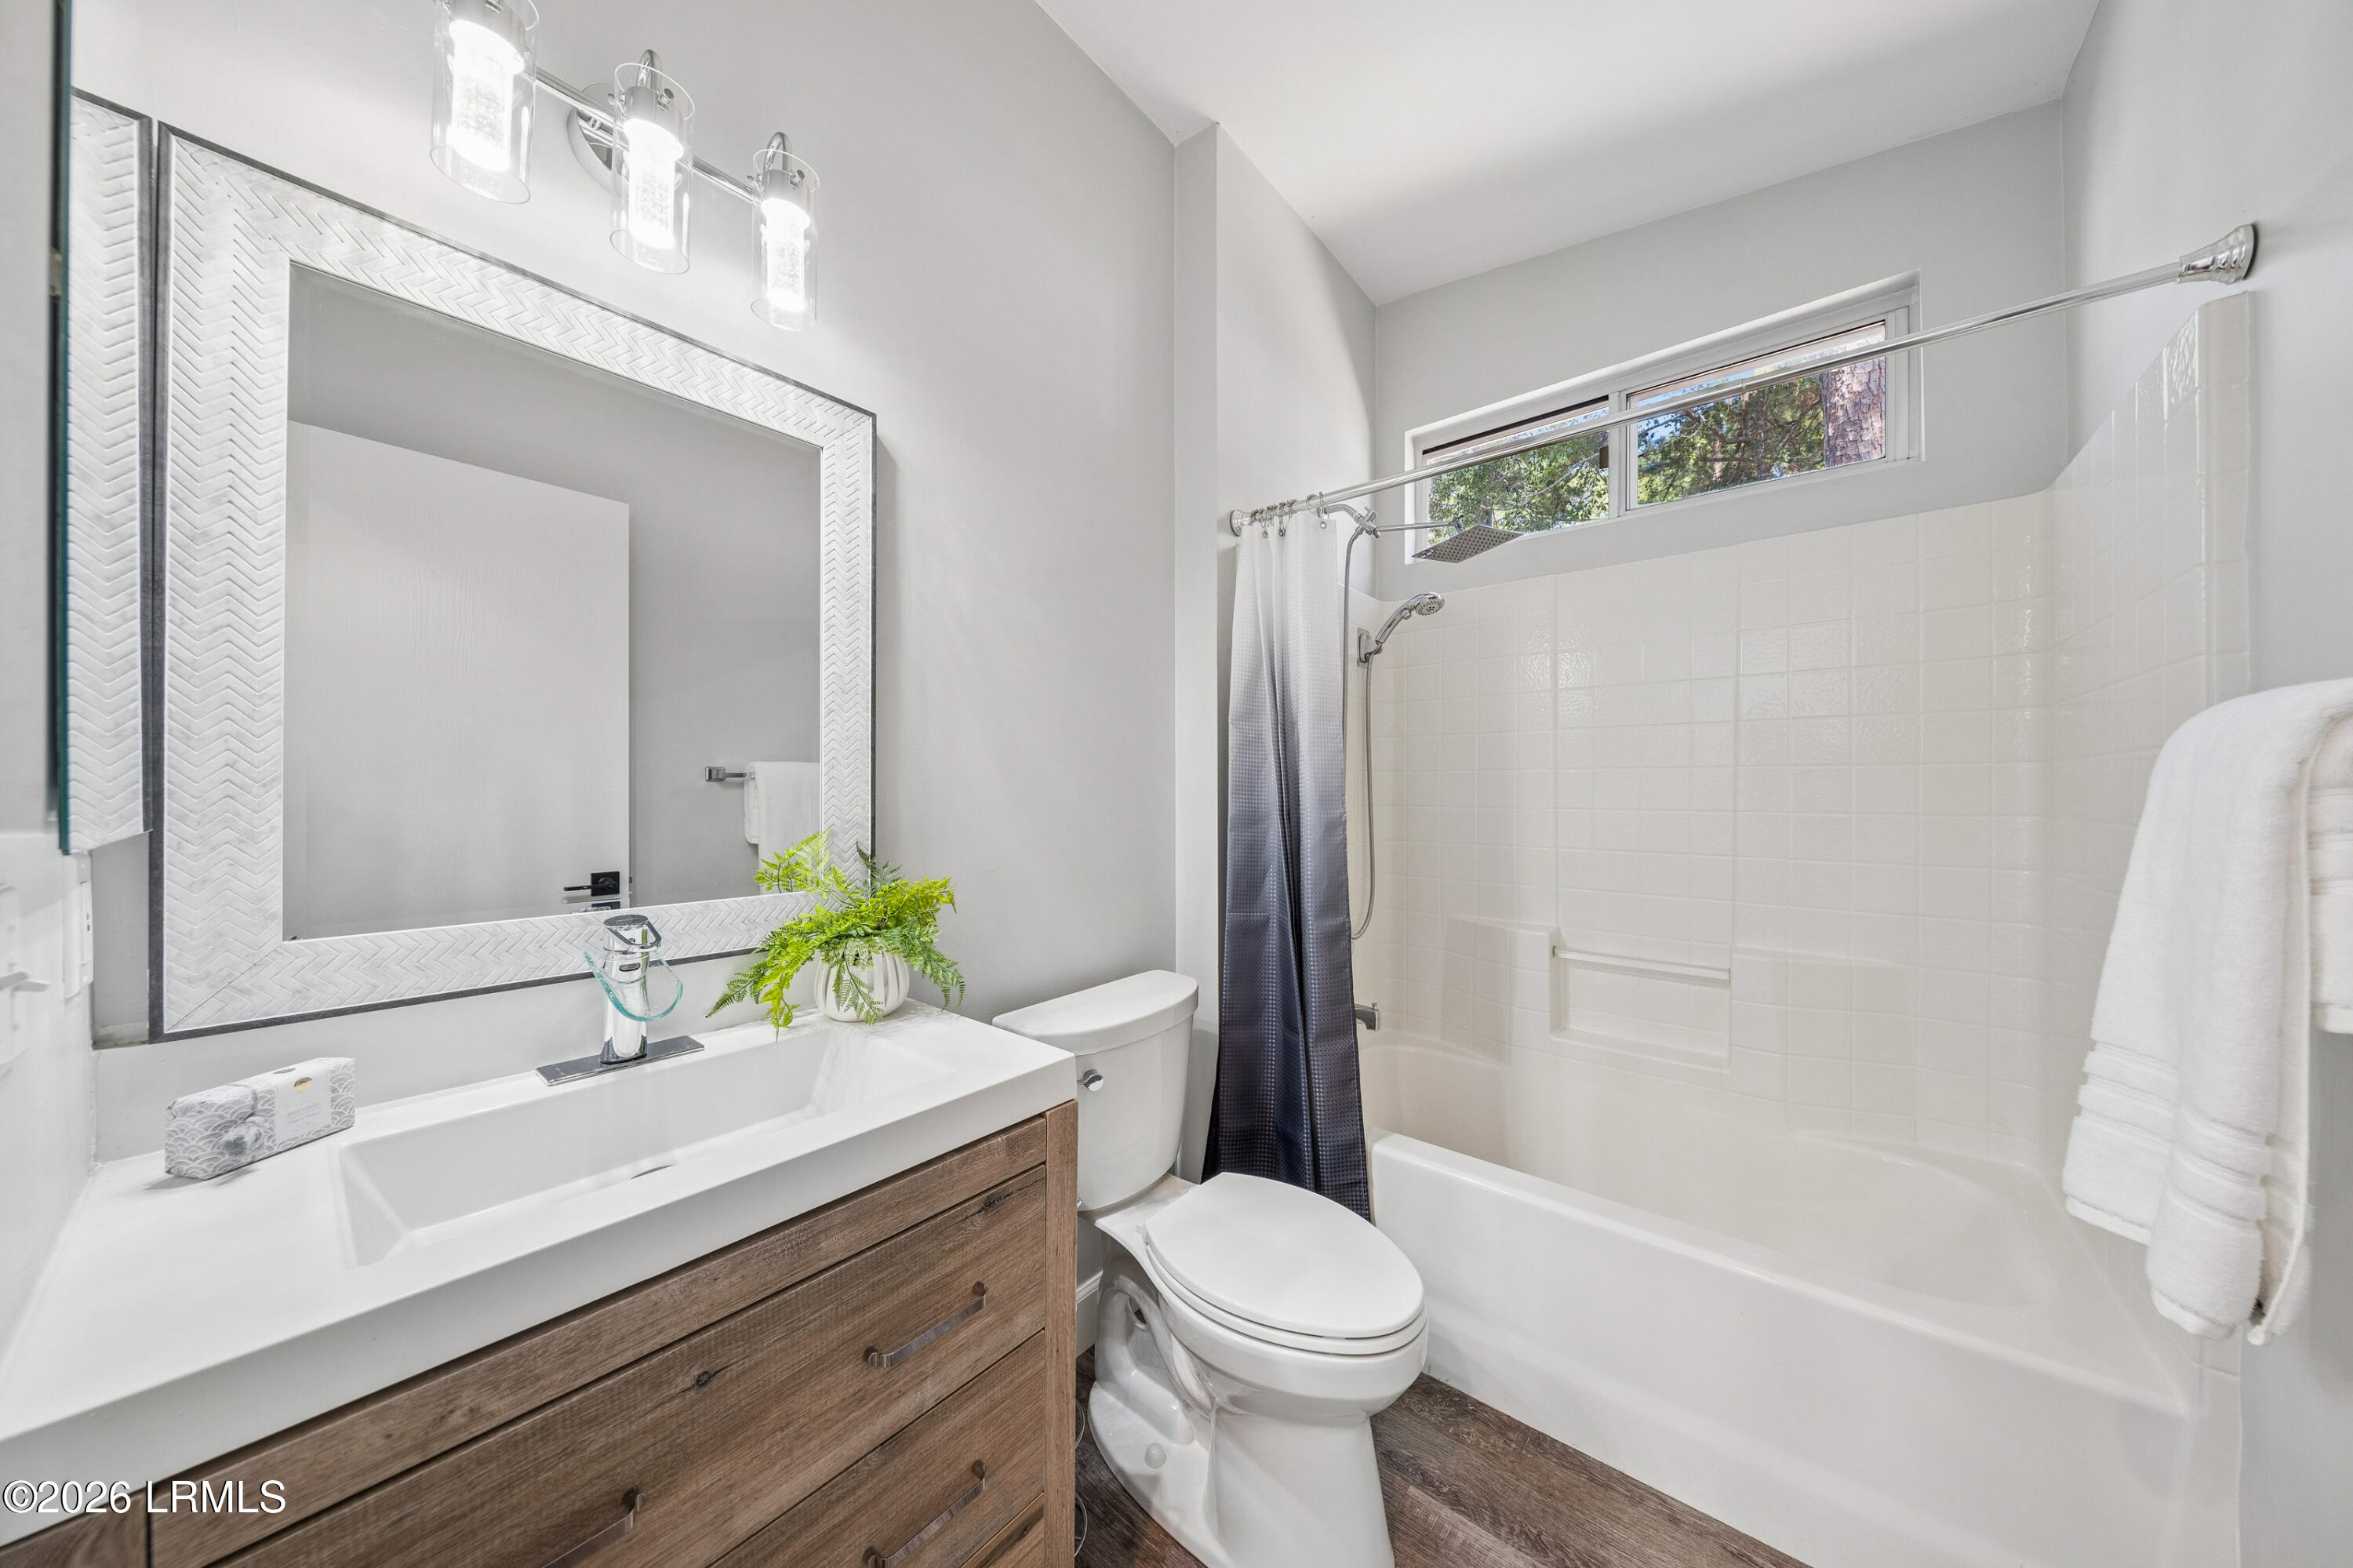
Bathroom with a wood vanity, framed mirror, toilet, and tiled tub-shower beneath a high window.
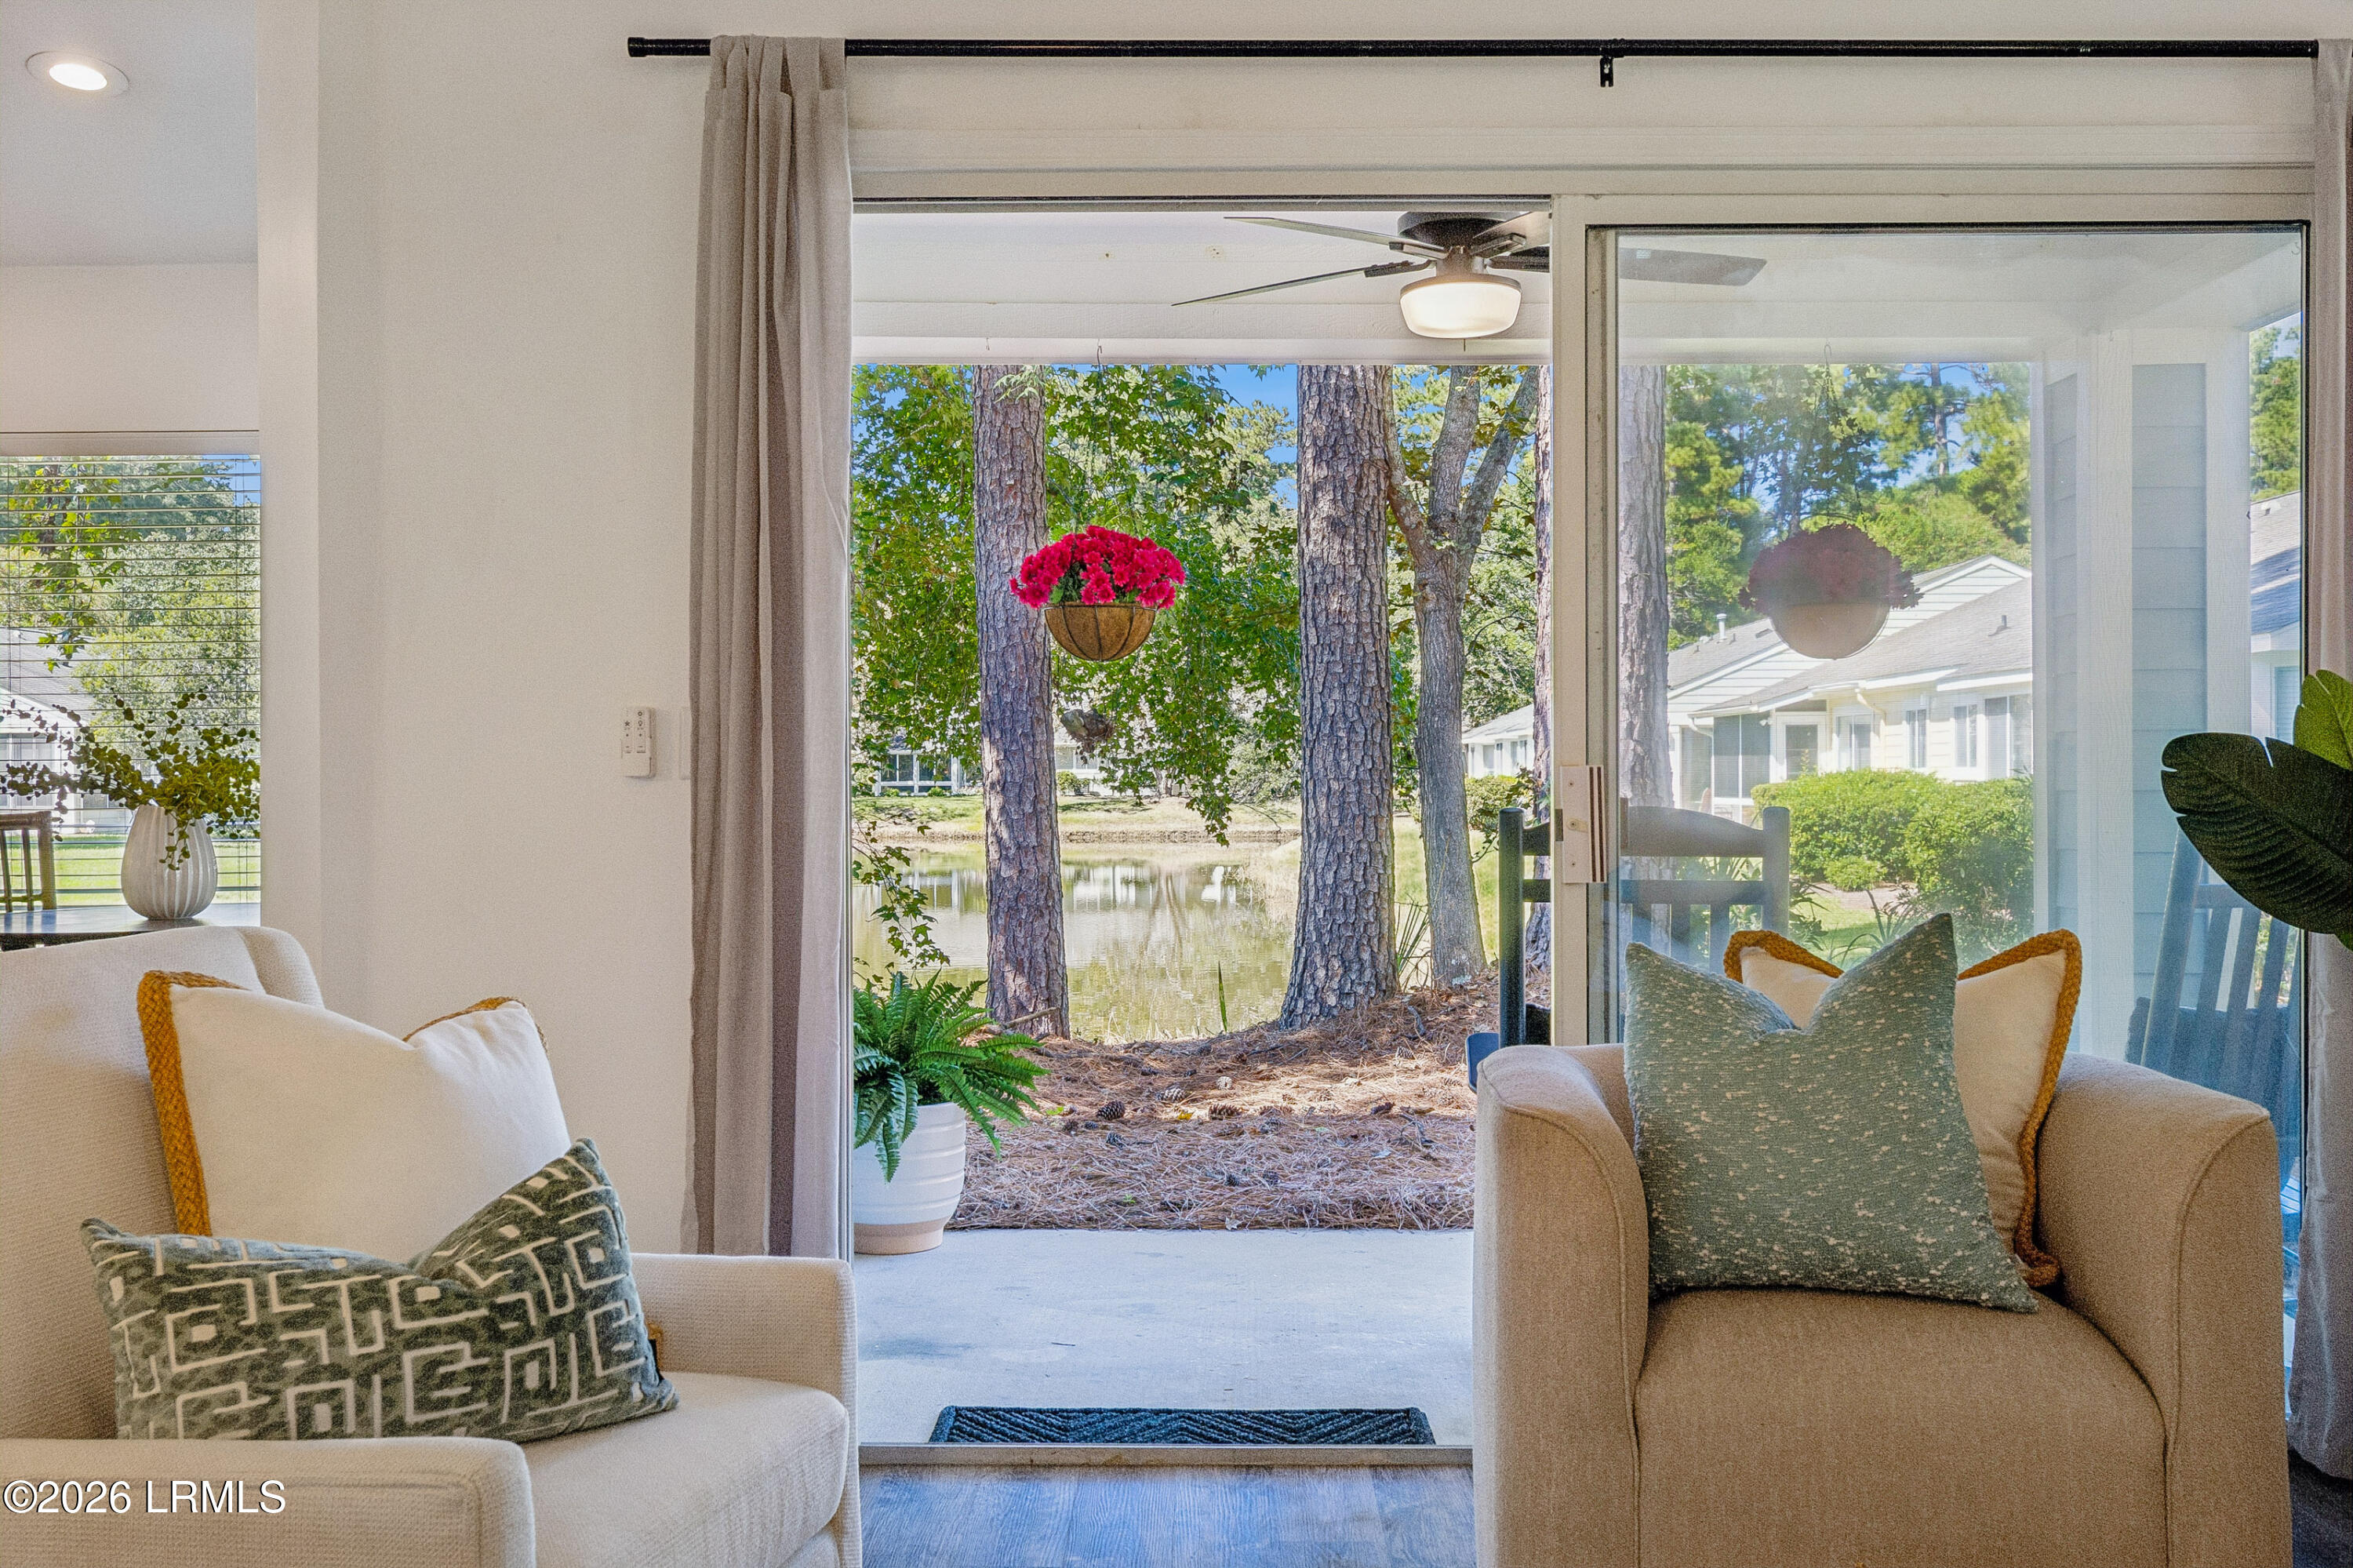
Living room with sliding glass doors opening to a tree-lined pond view.
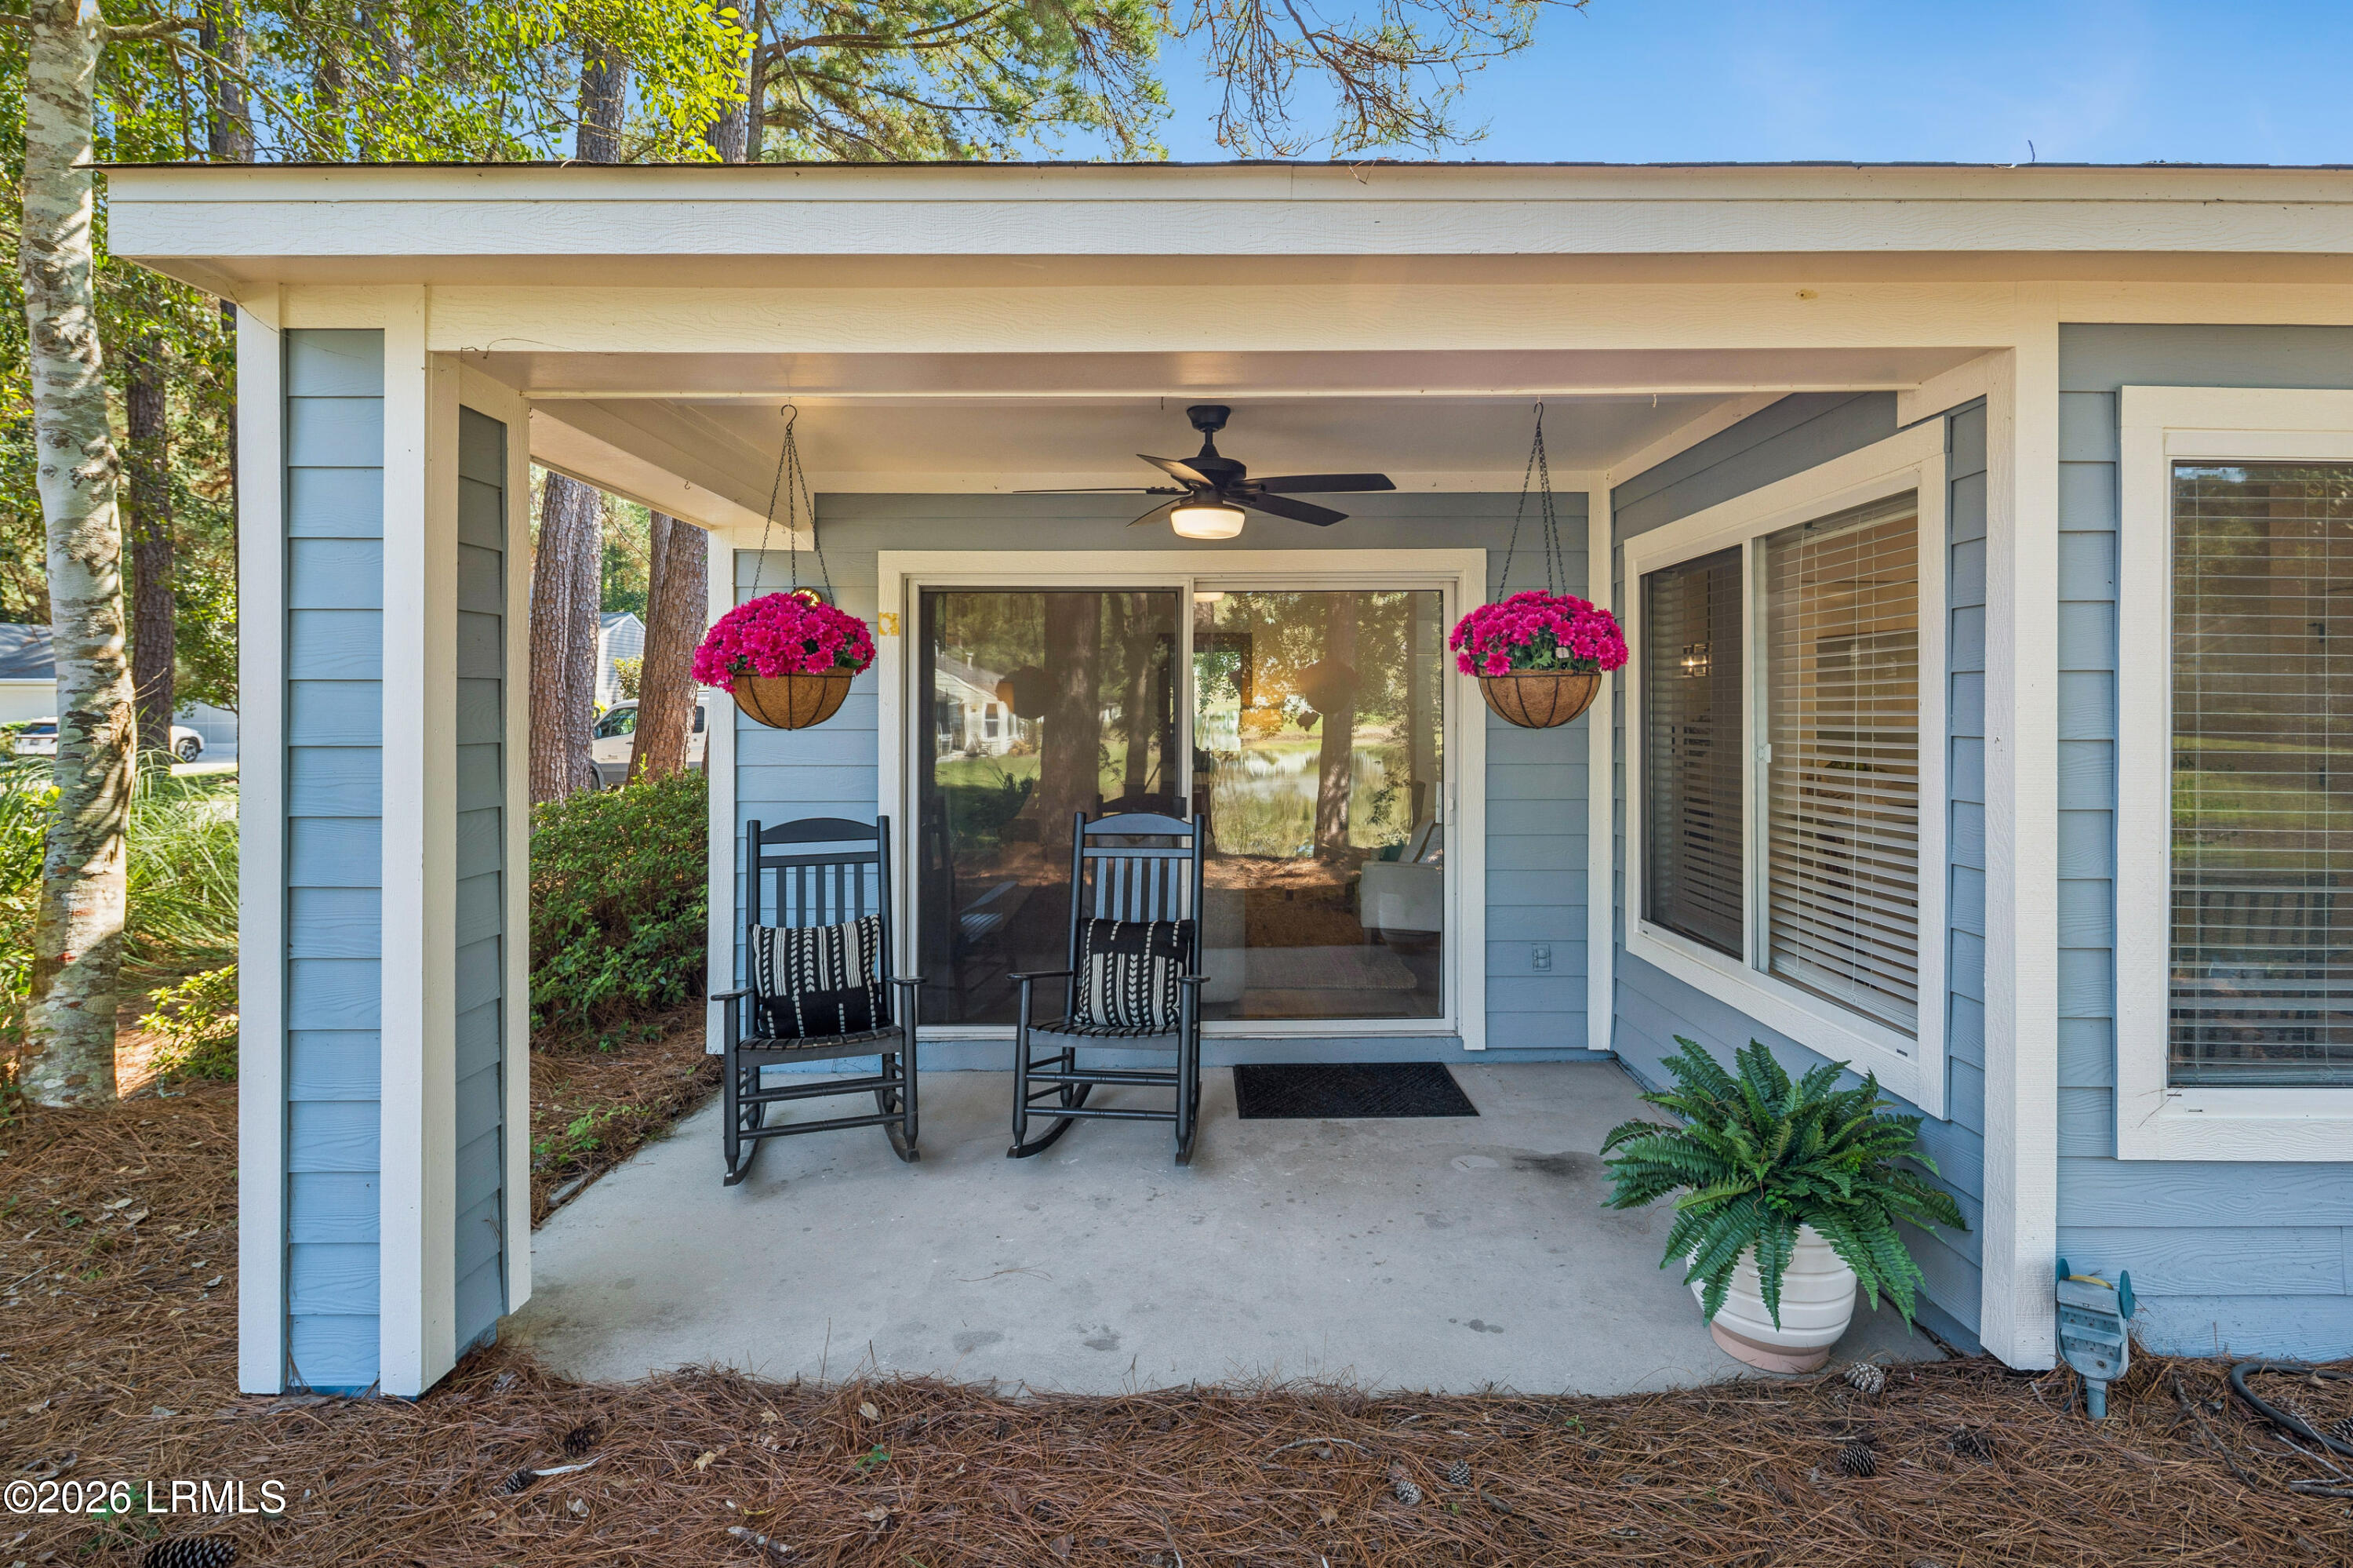
Covered porch with rocking chairs and hanging flowers overlooking a tree-lined pond.
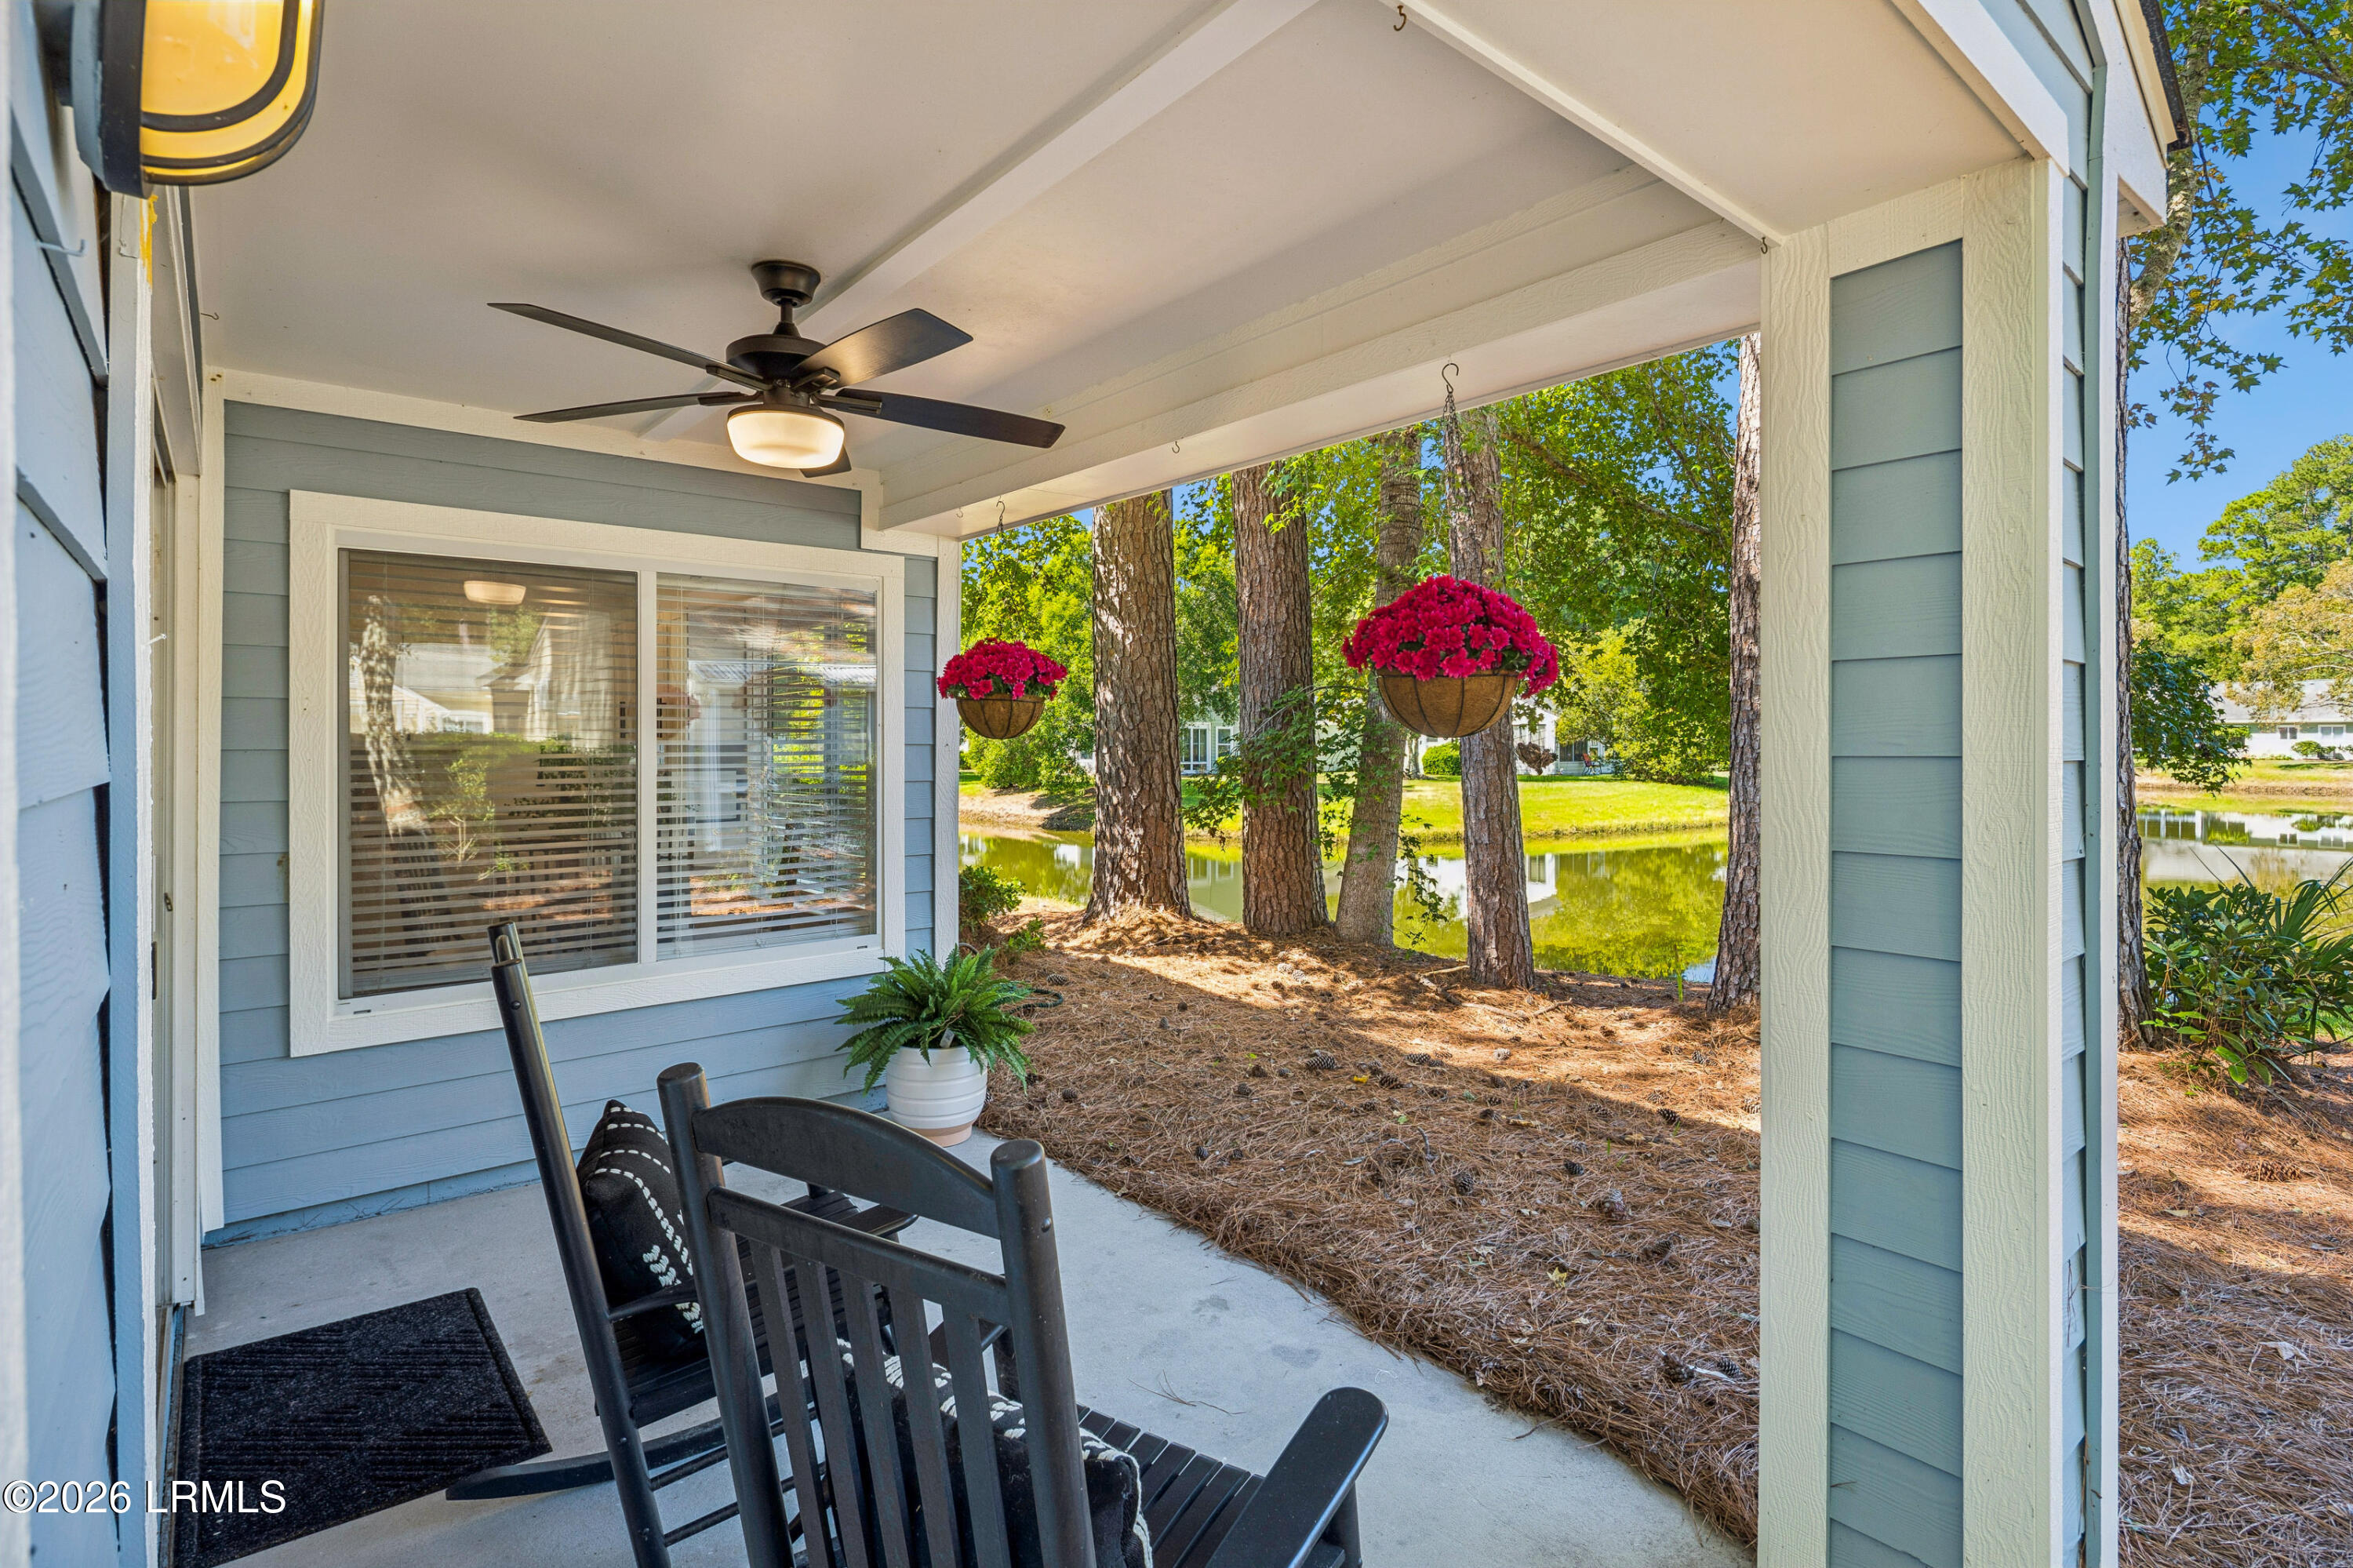
Covered blue-sided patio with two rocking chairs, hanging flowers, and a ceiling fan.
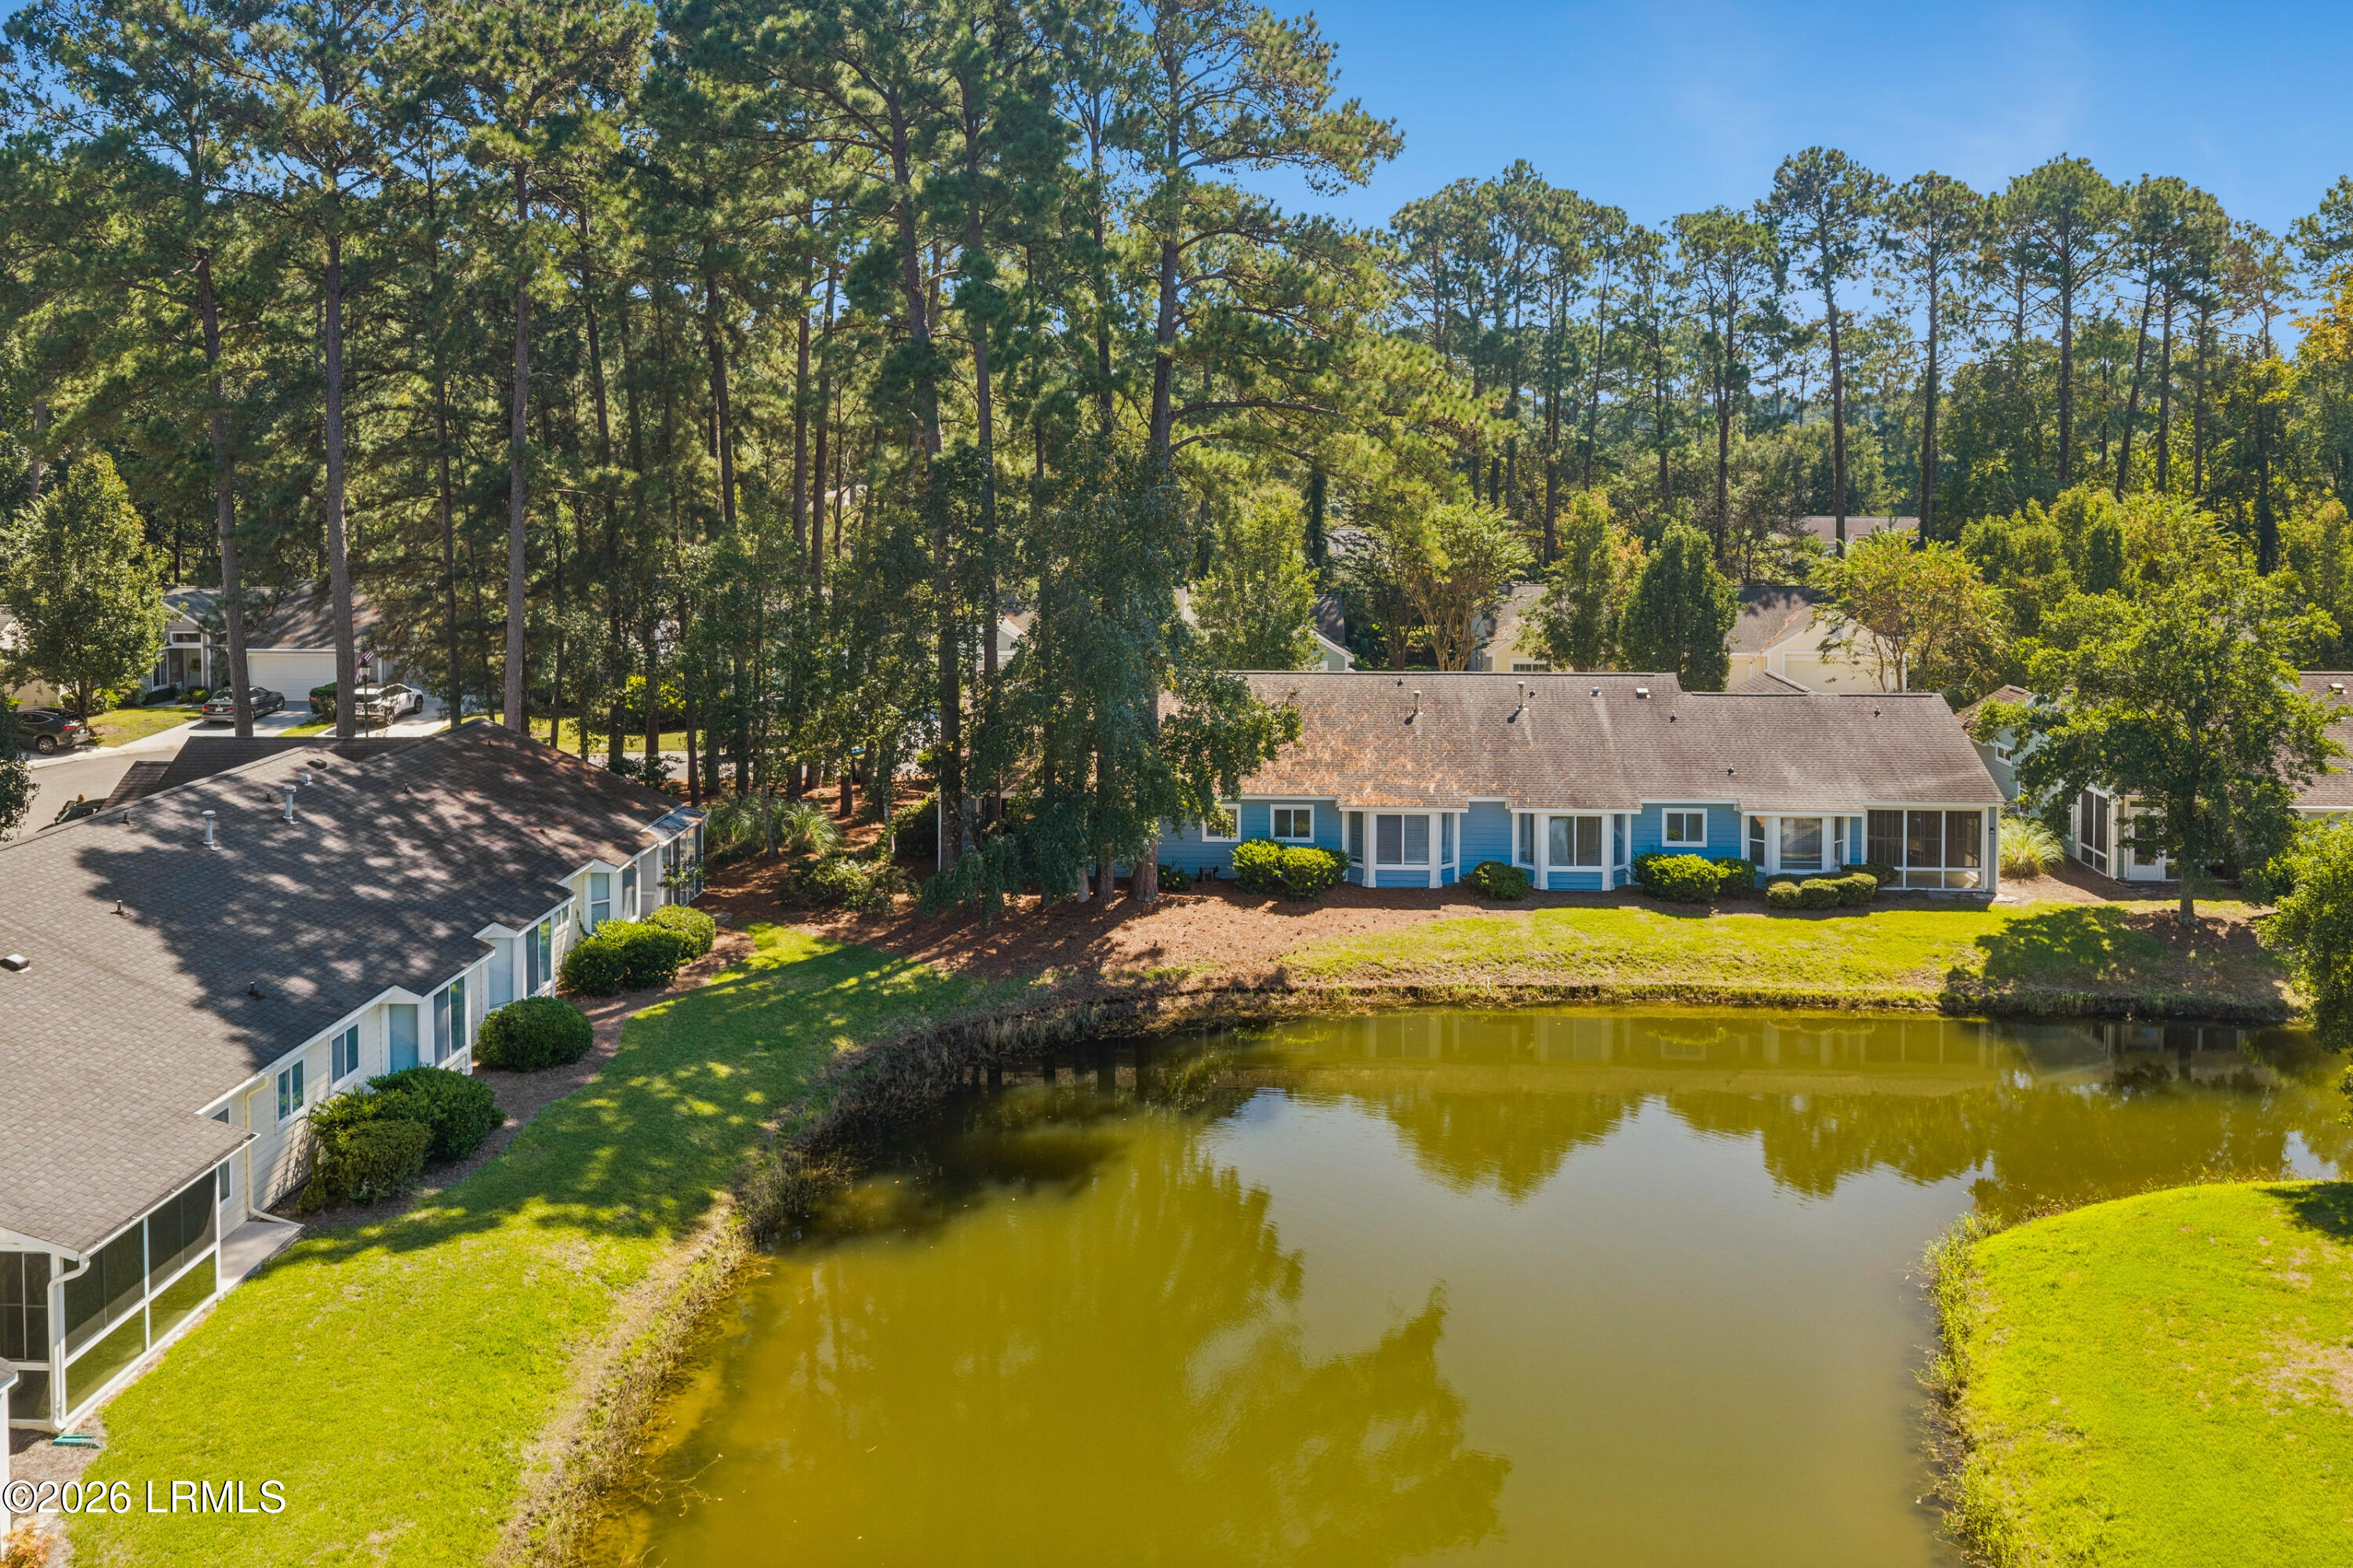
Aerial view of a blue home beside a pond, surrounded by tall pine trees.
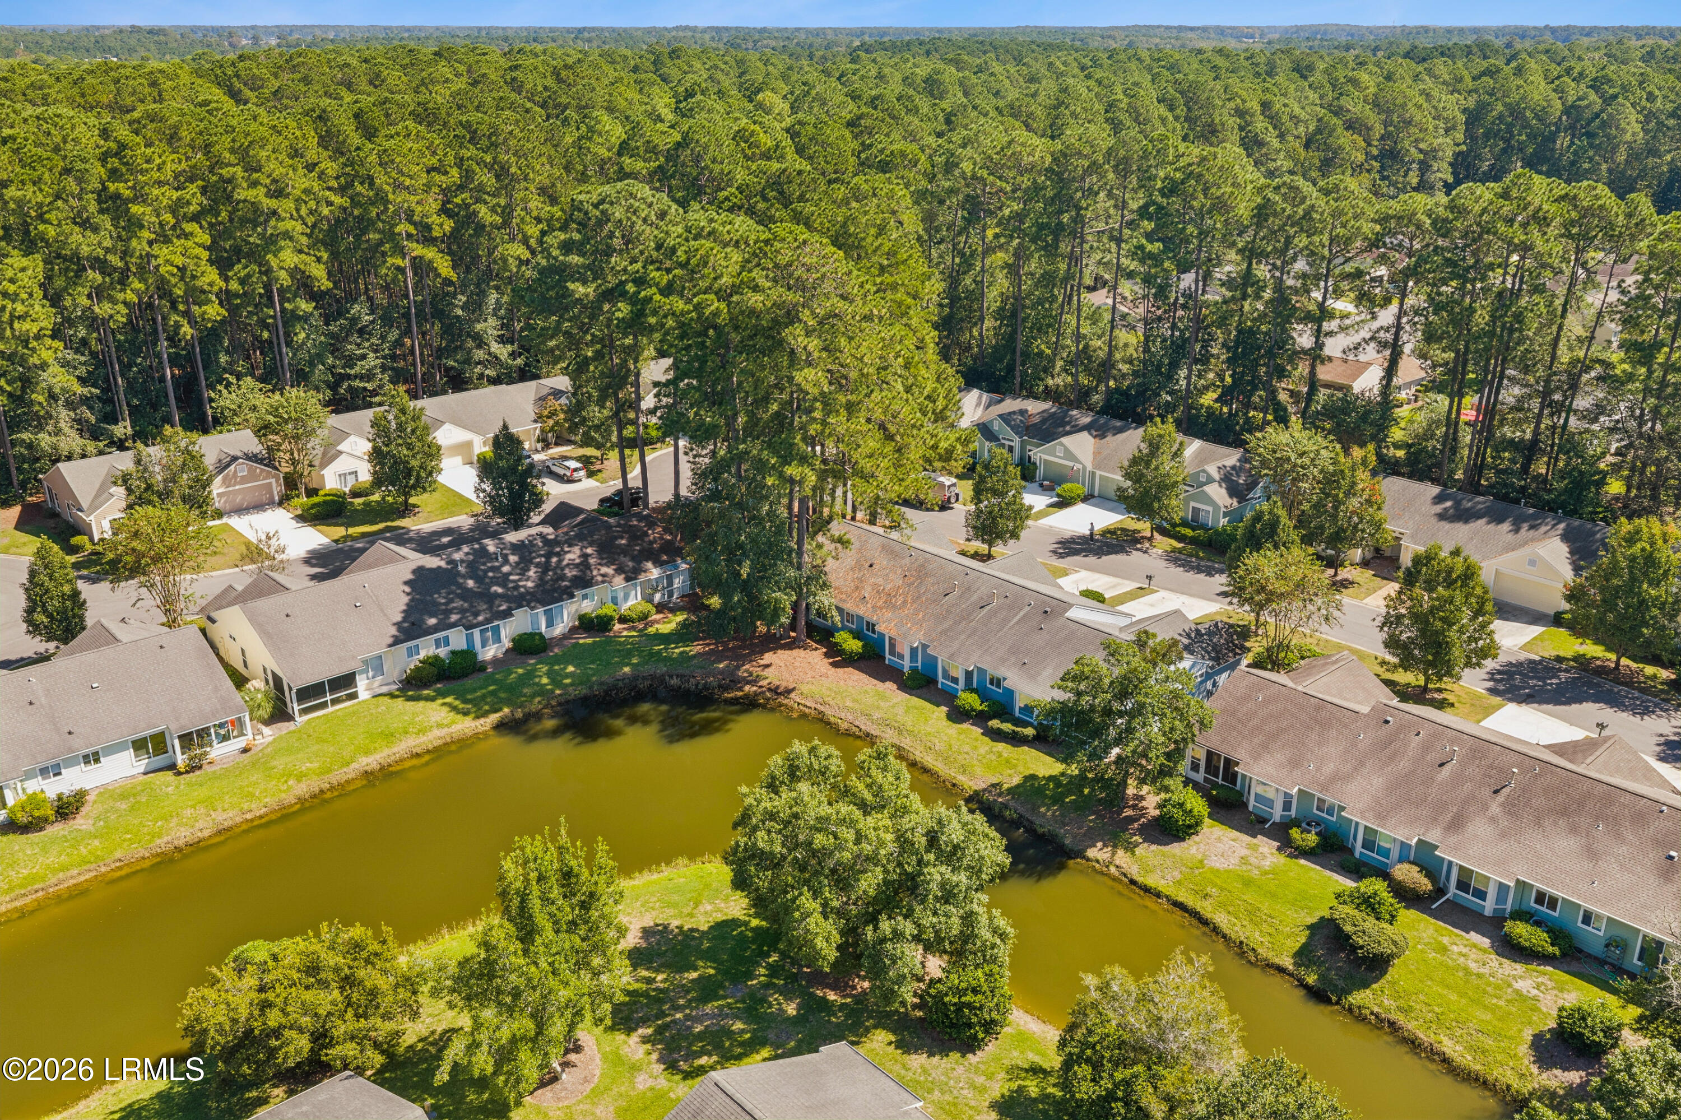
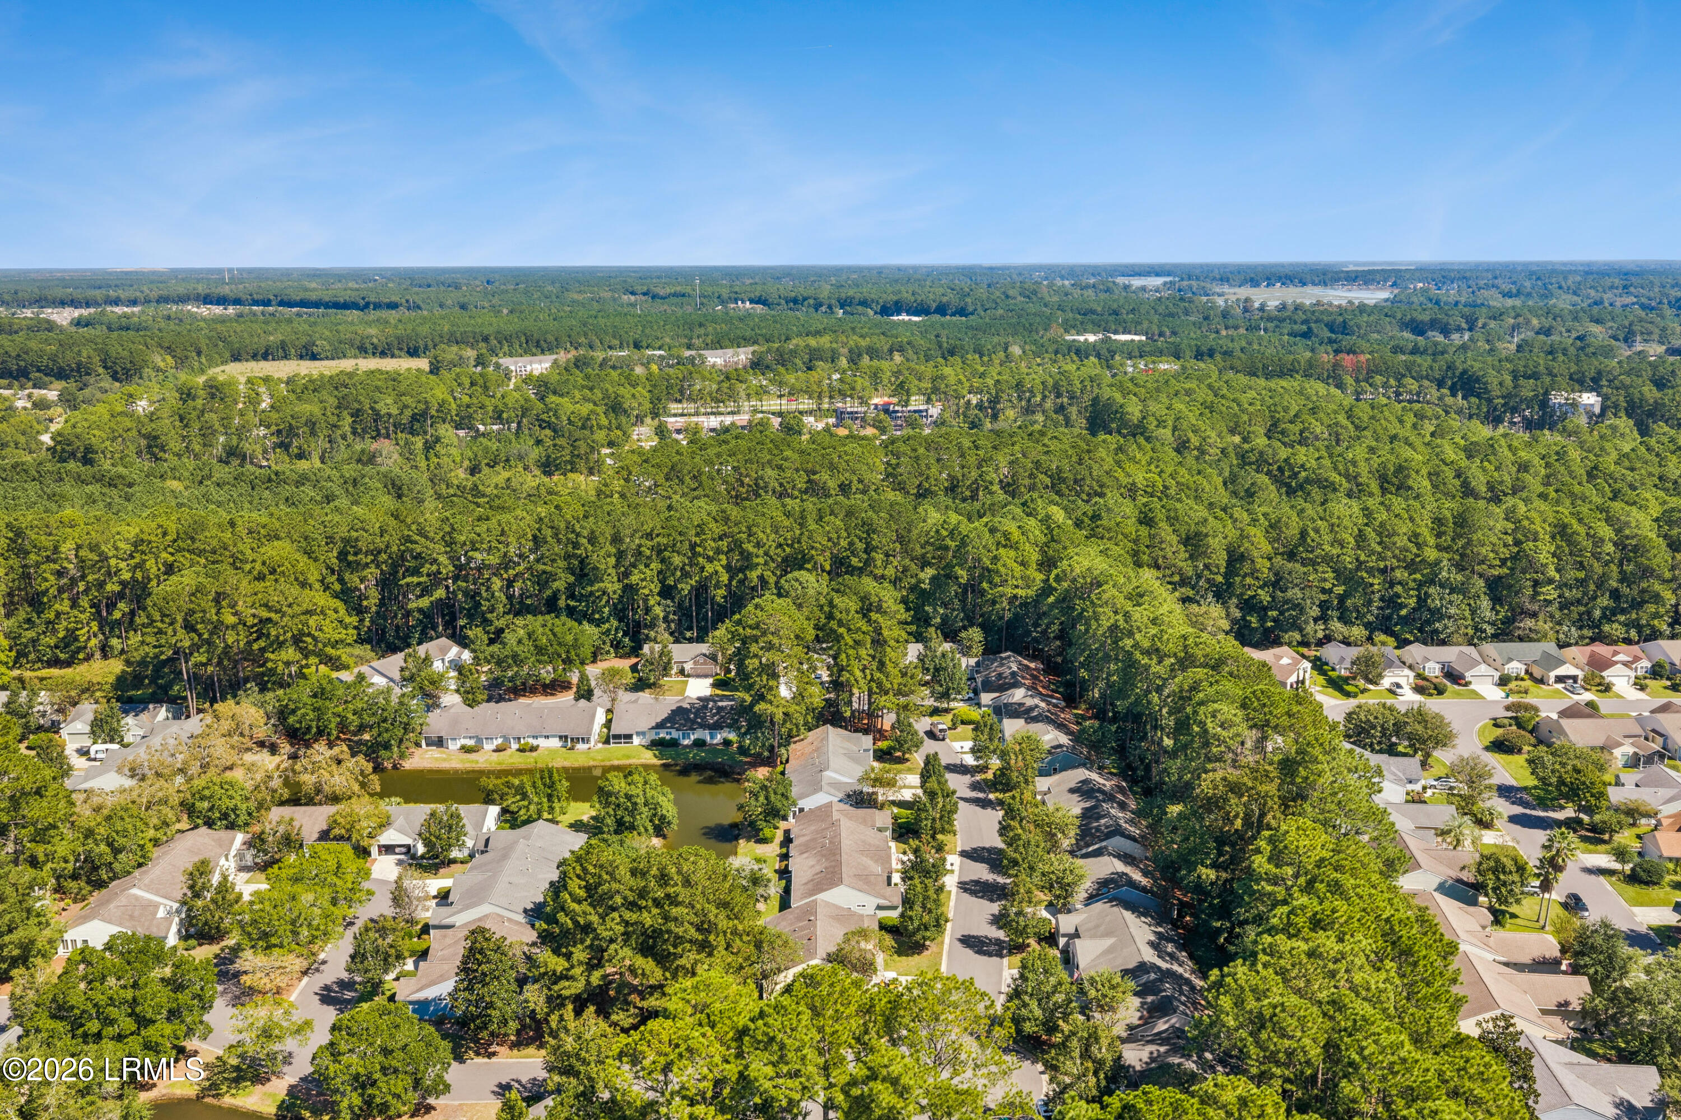
Aerial view of homes along a pond, with dense pine woods beyond.
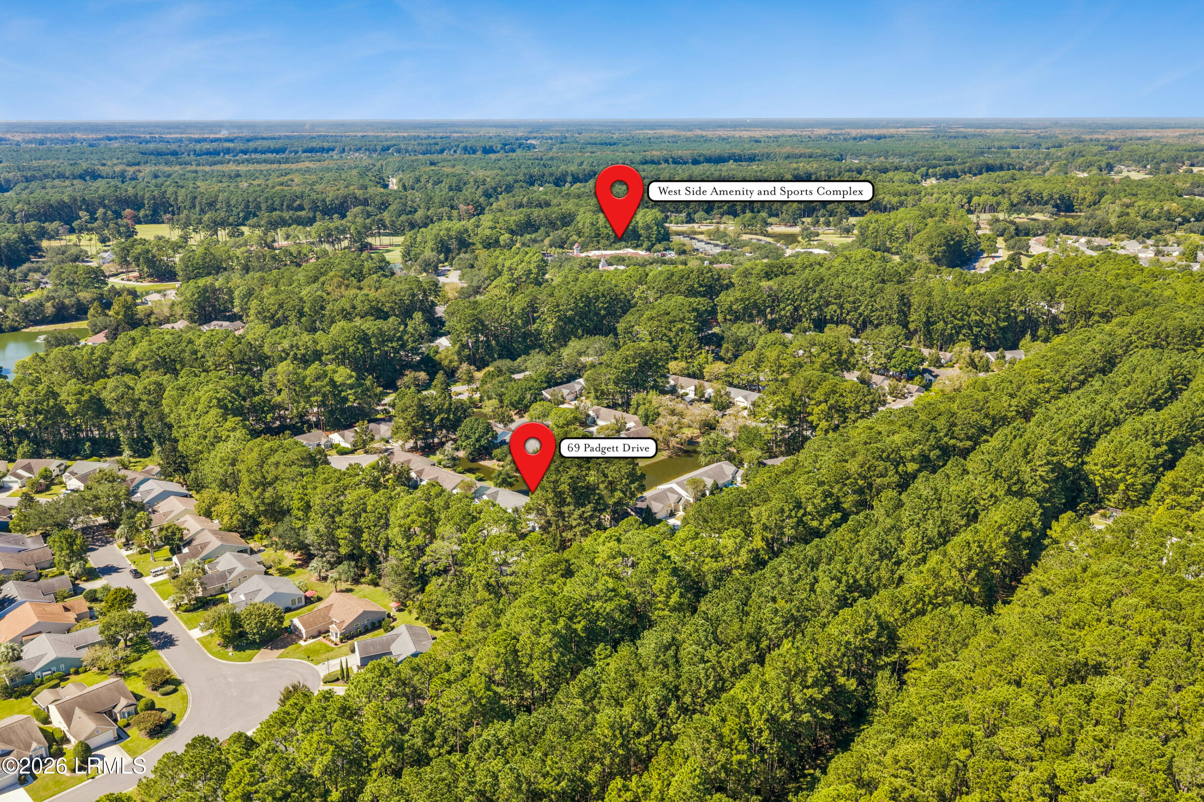
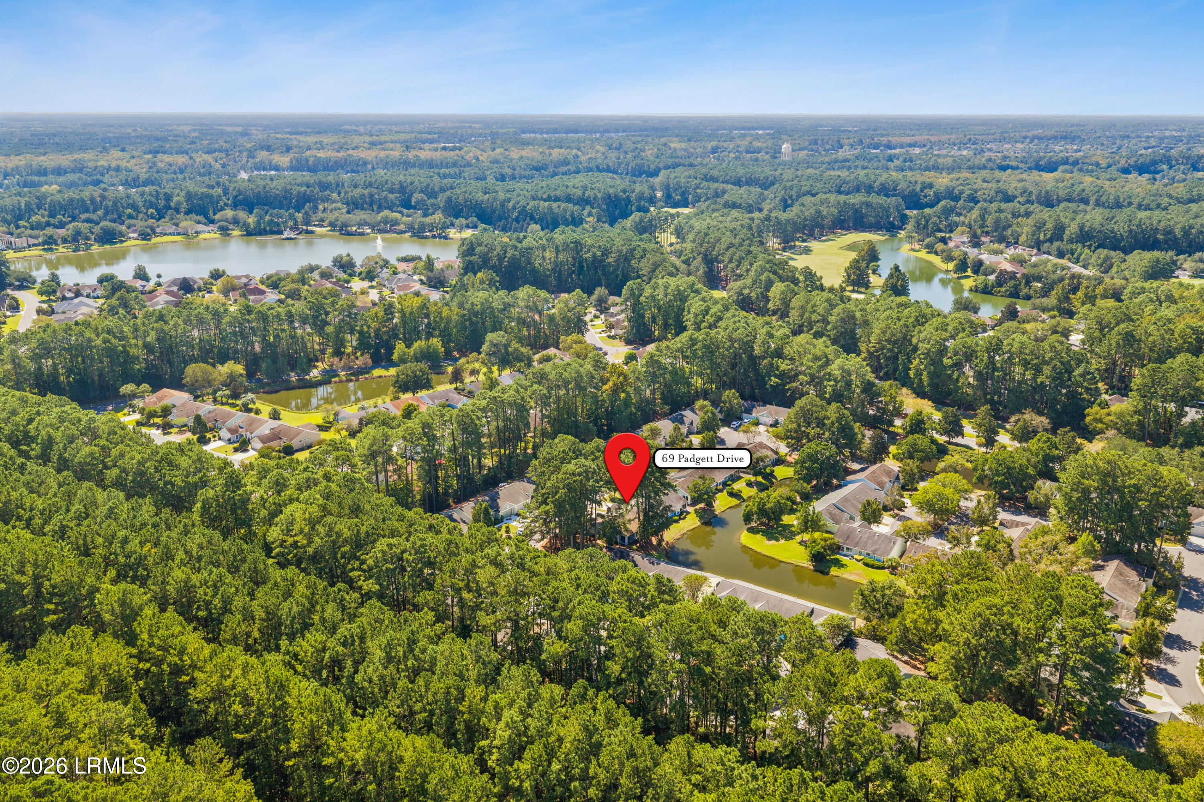
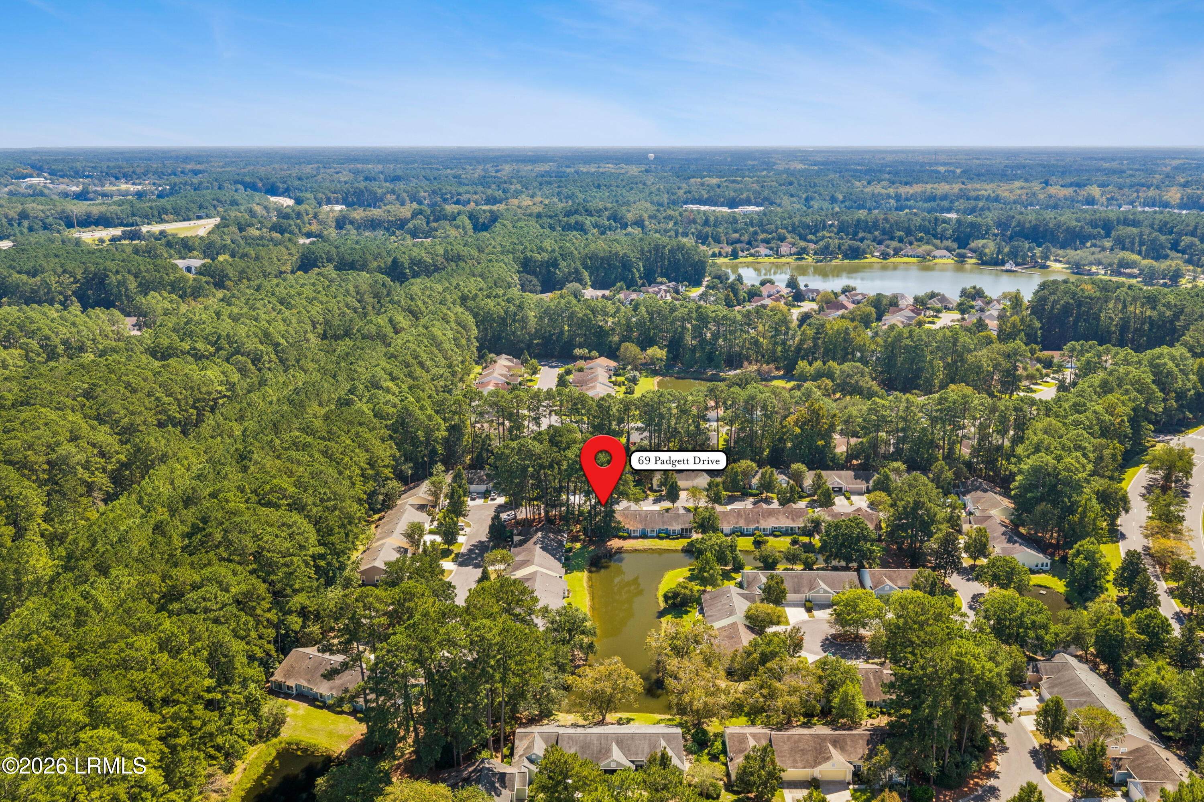
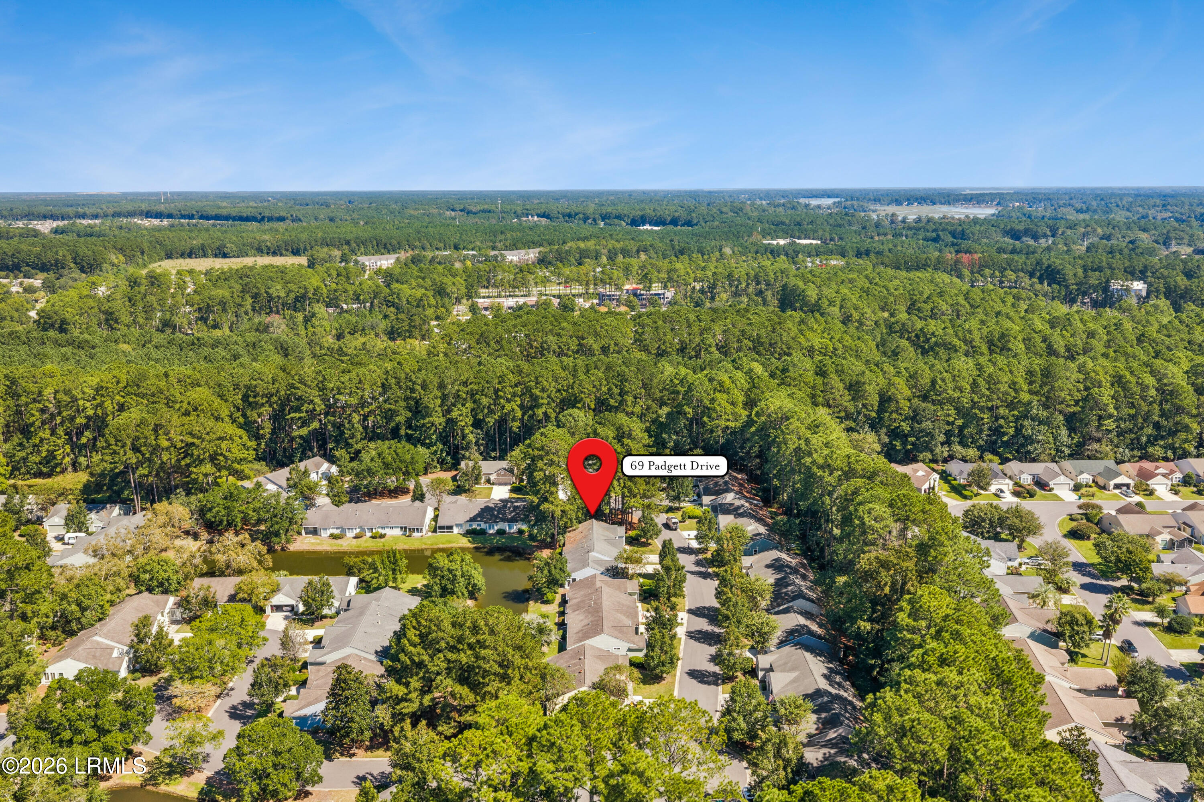
Aerial view of 69 Padgett Drive amid tree-lined homes, with the West Side Amenity and Sports Complex marked nearby.
Aerial view of 69 Padgett Drive amid wooded homes, ponds, and golf-course fairways.
Aerial view of a leafy neighborhood with a pond and surrounding woodland.
Aerial view of 69 Padgett Drive among wooded homes beside a pond.
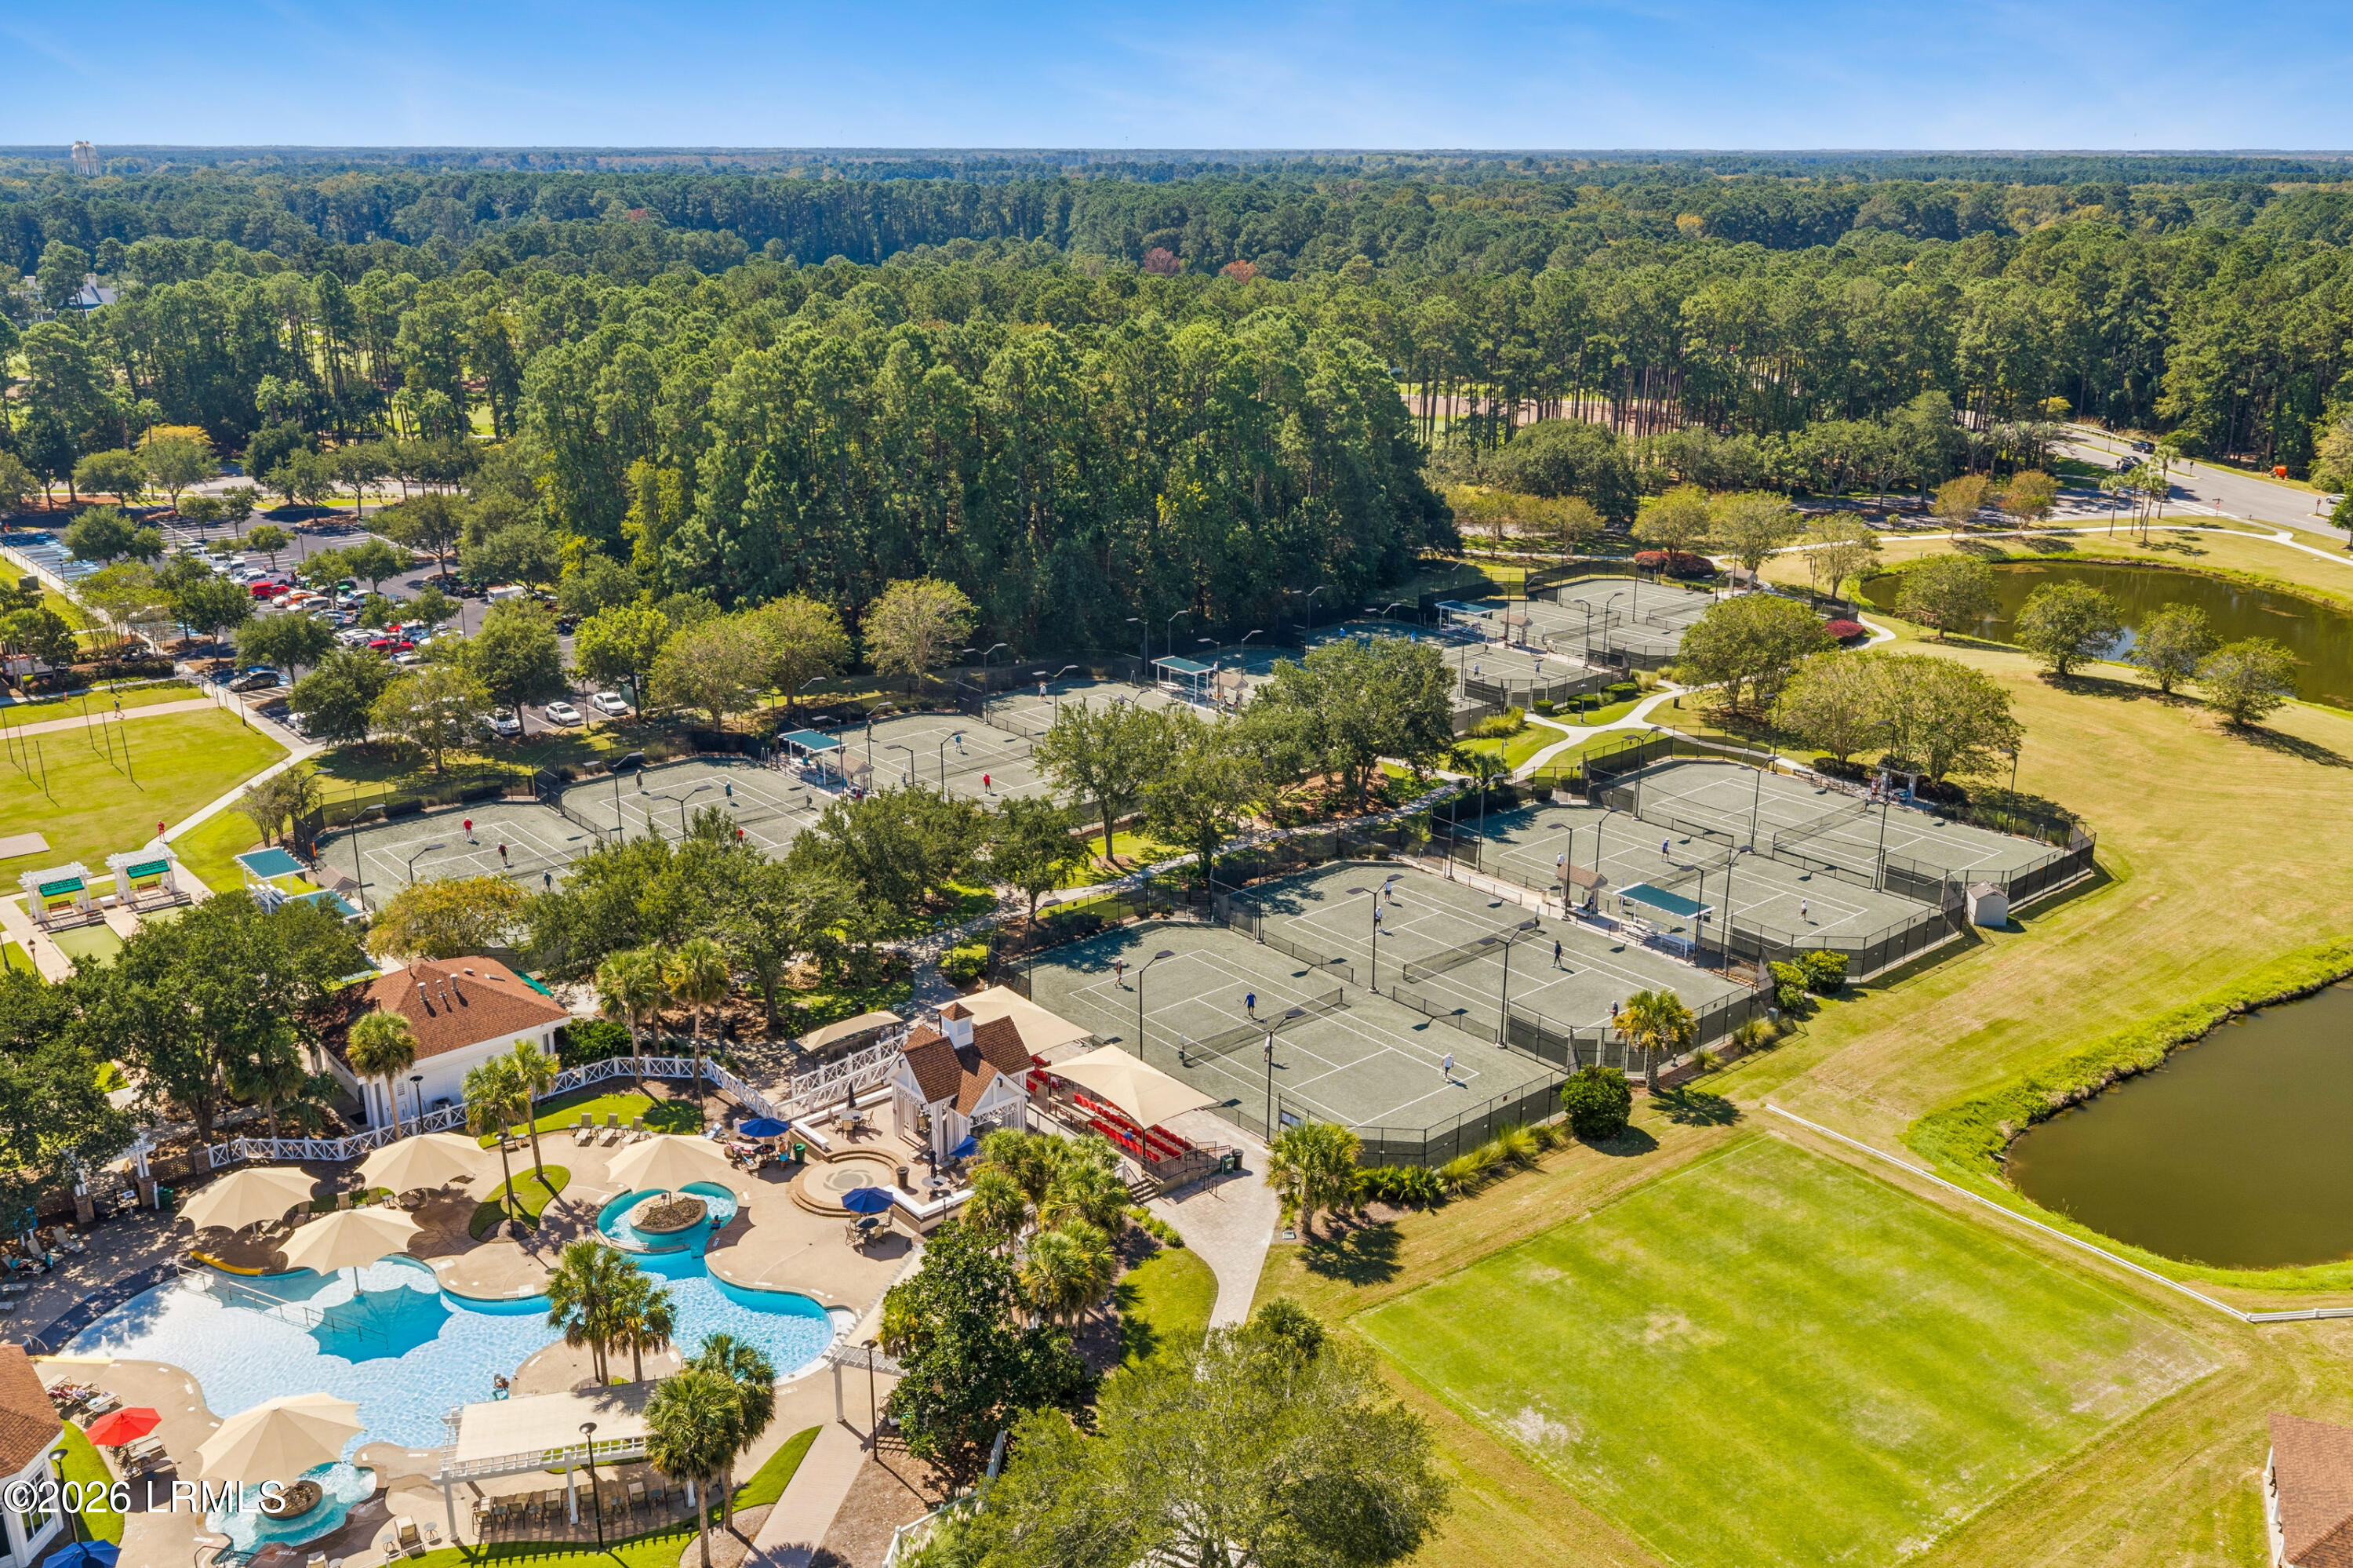
Aerial view of tennis courts, swimming pools, and a pond among wooded grounds.
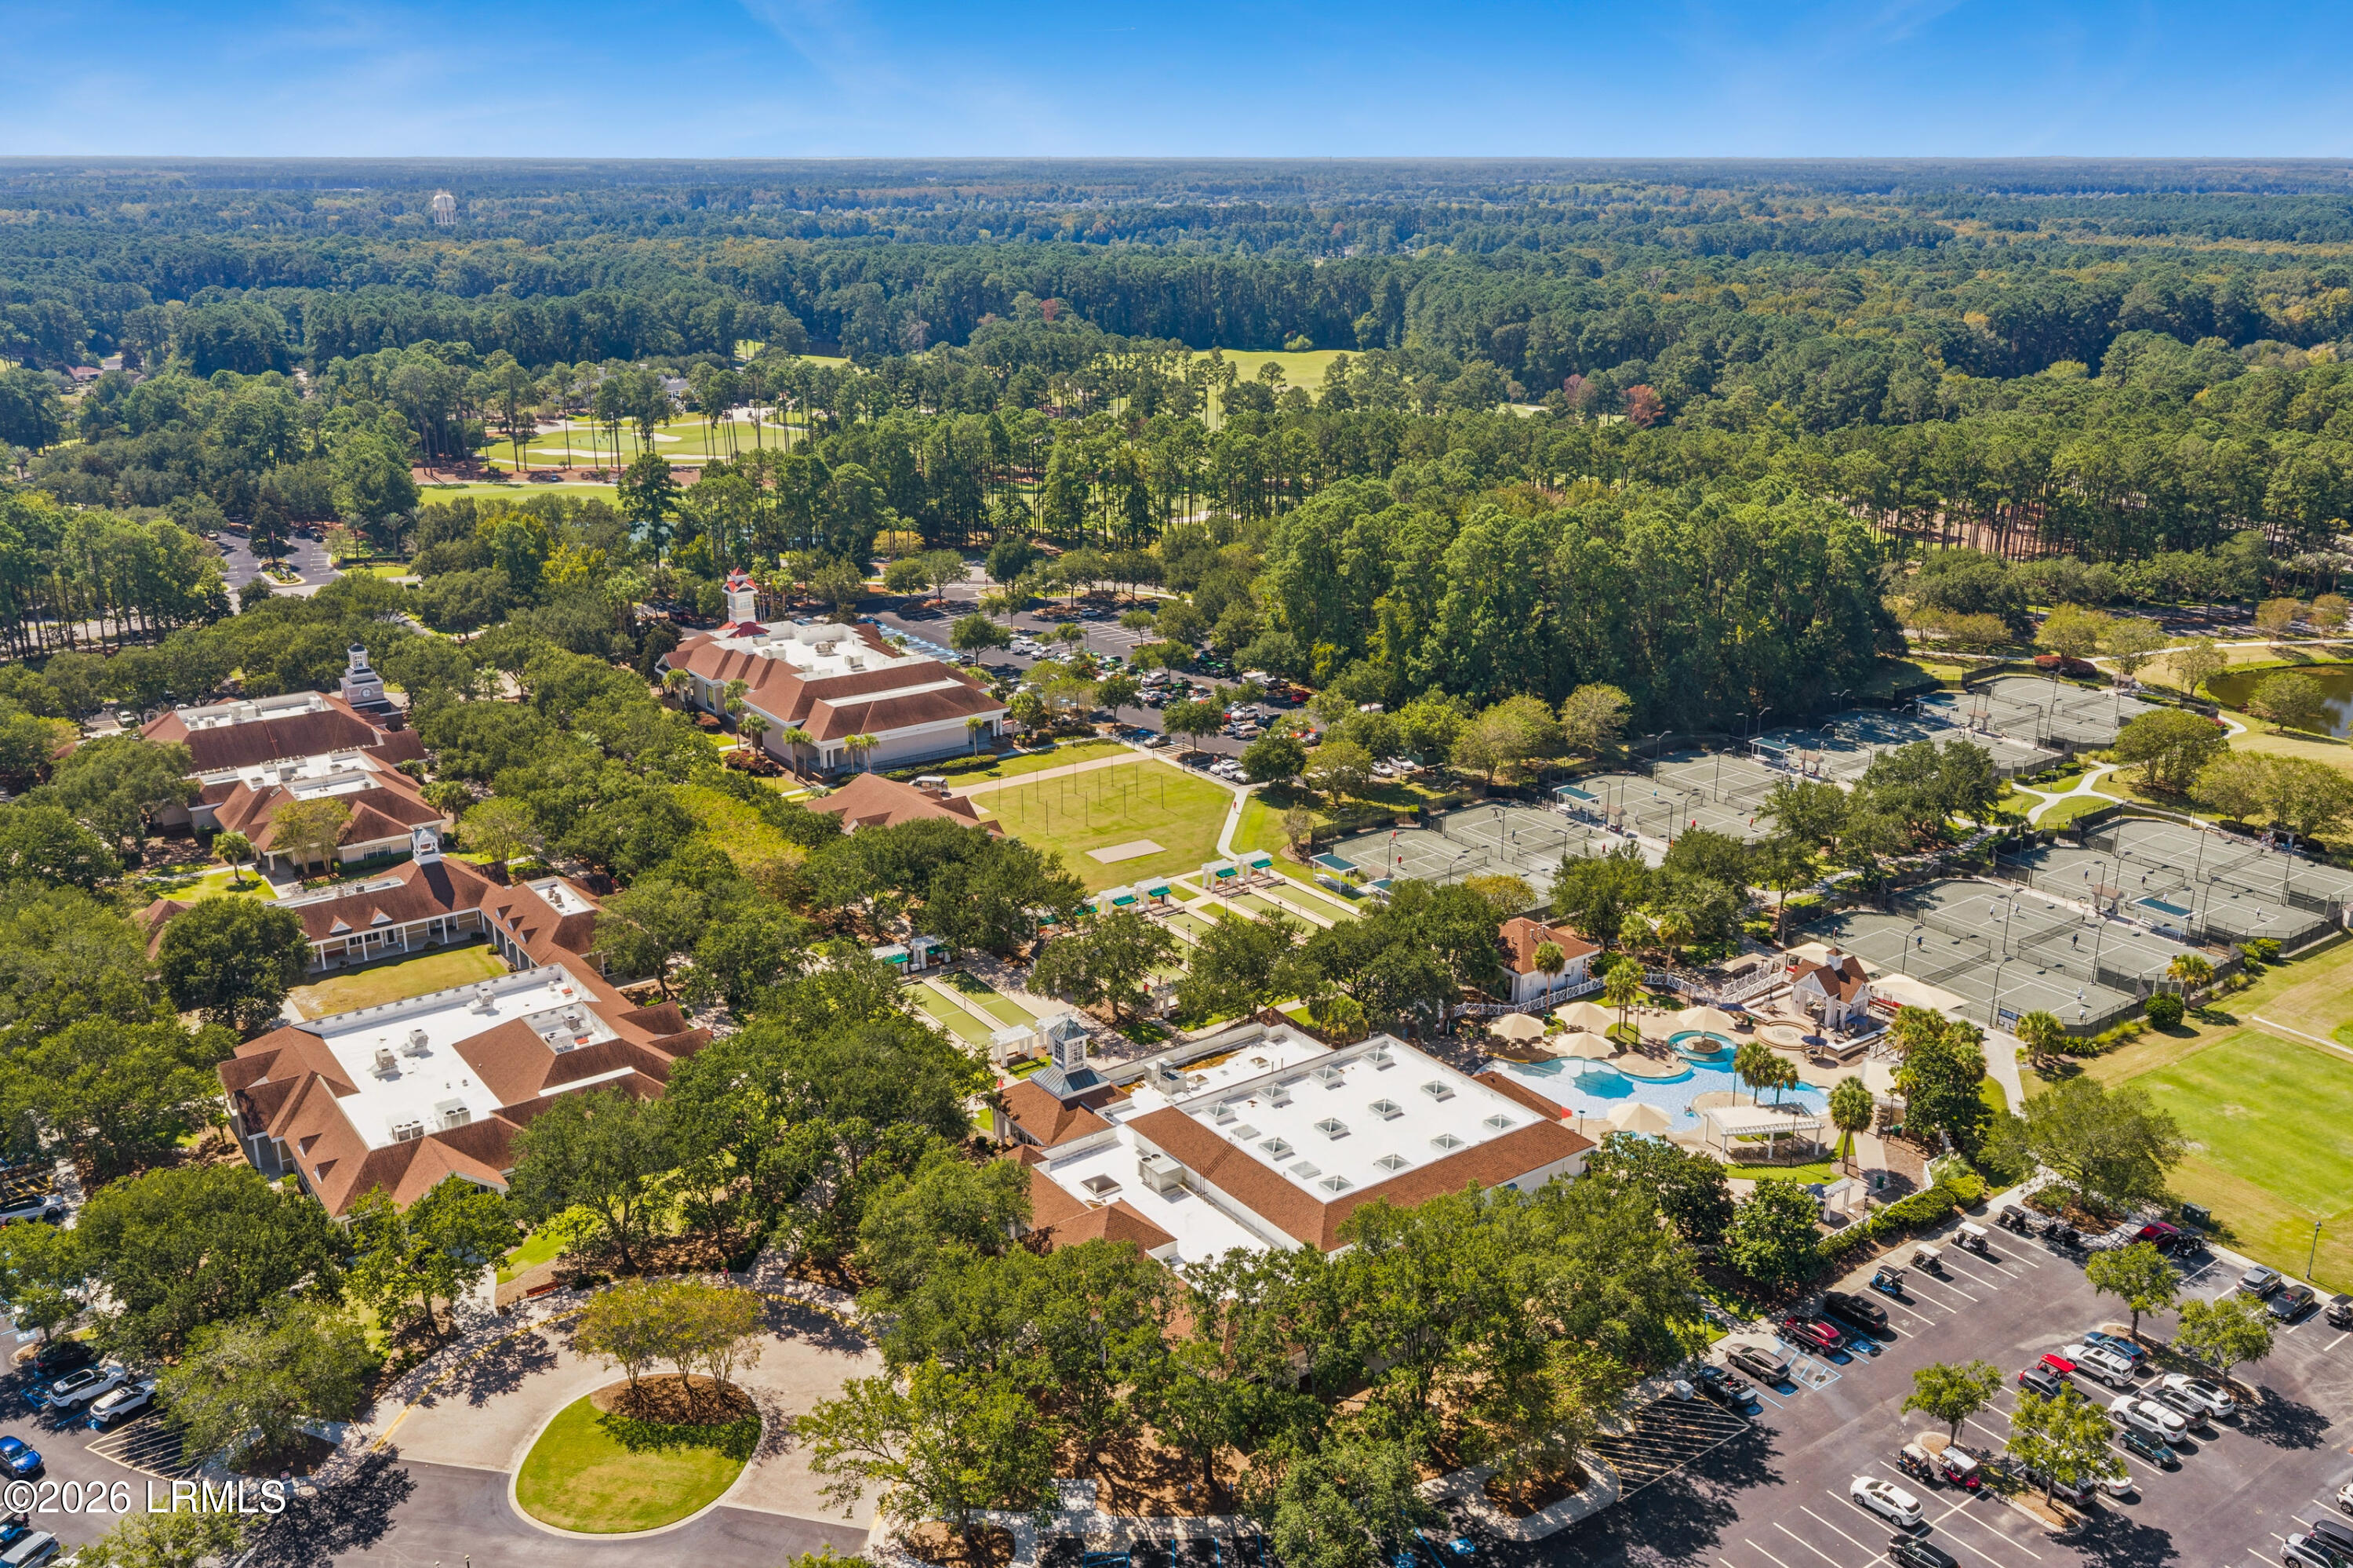
Aerial view of a wooded community with clubhouse buildings, swimming pools, and tennis courts.
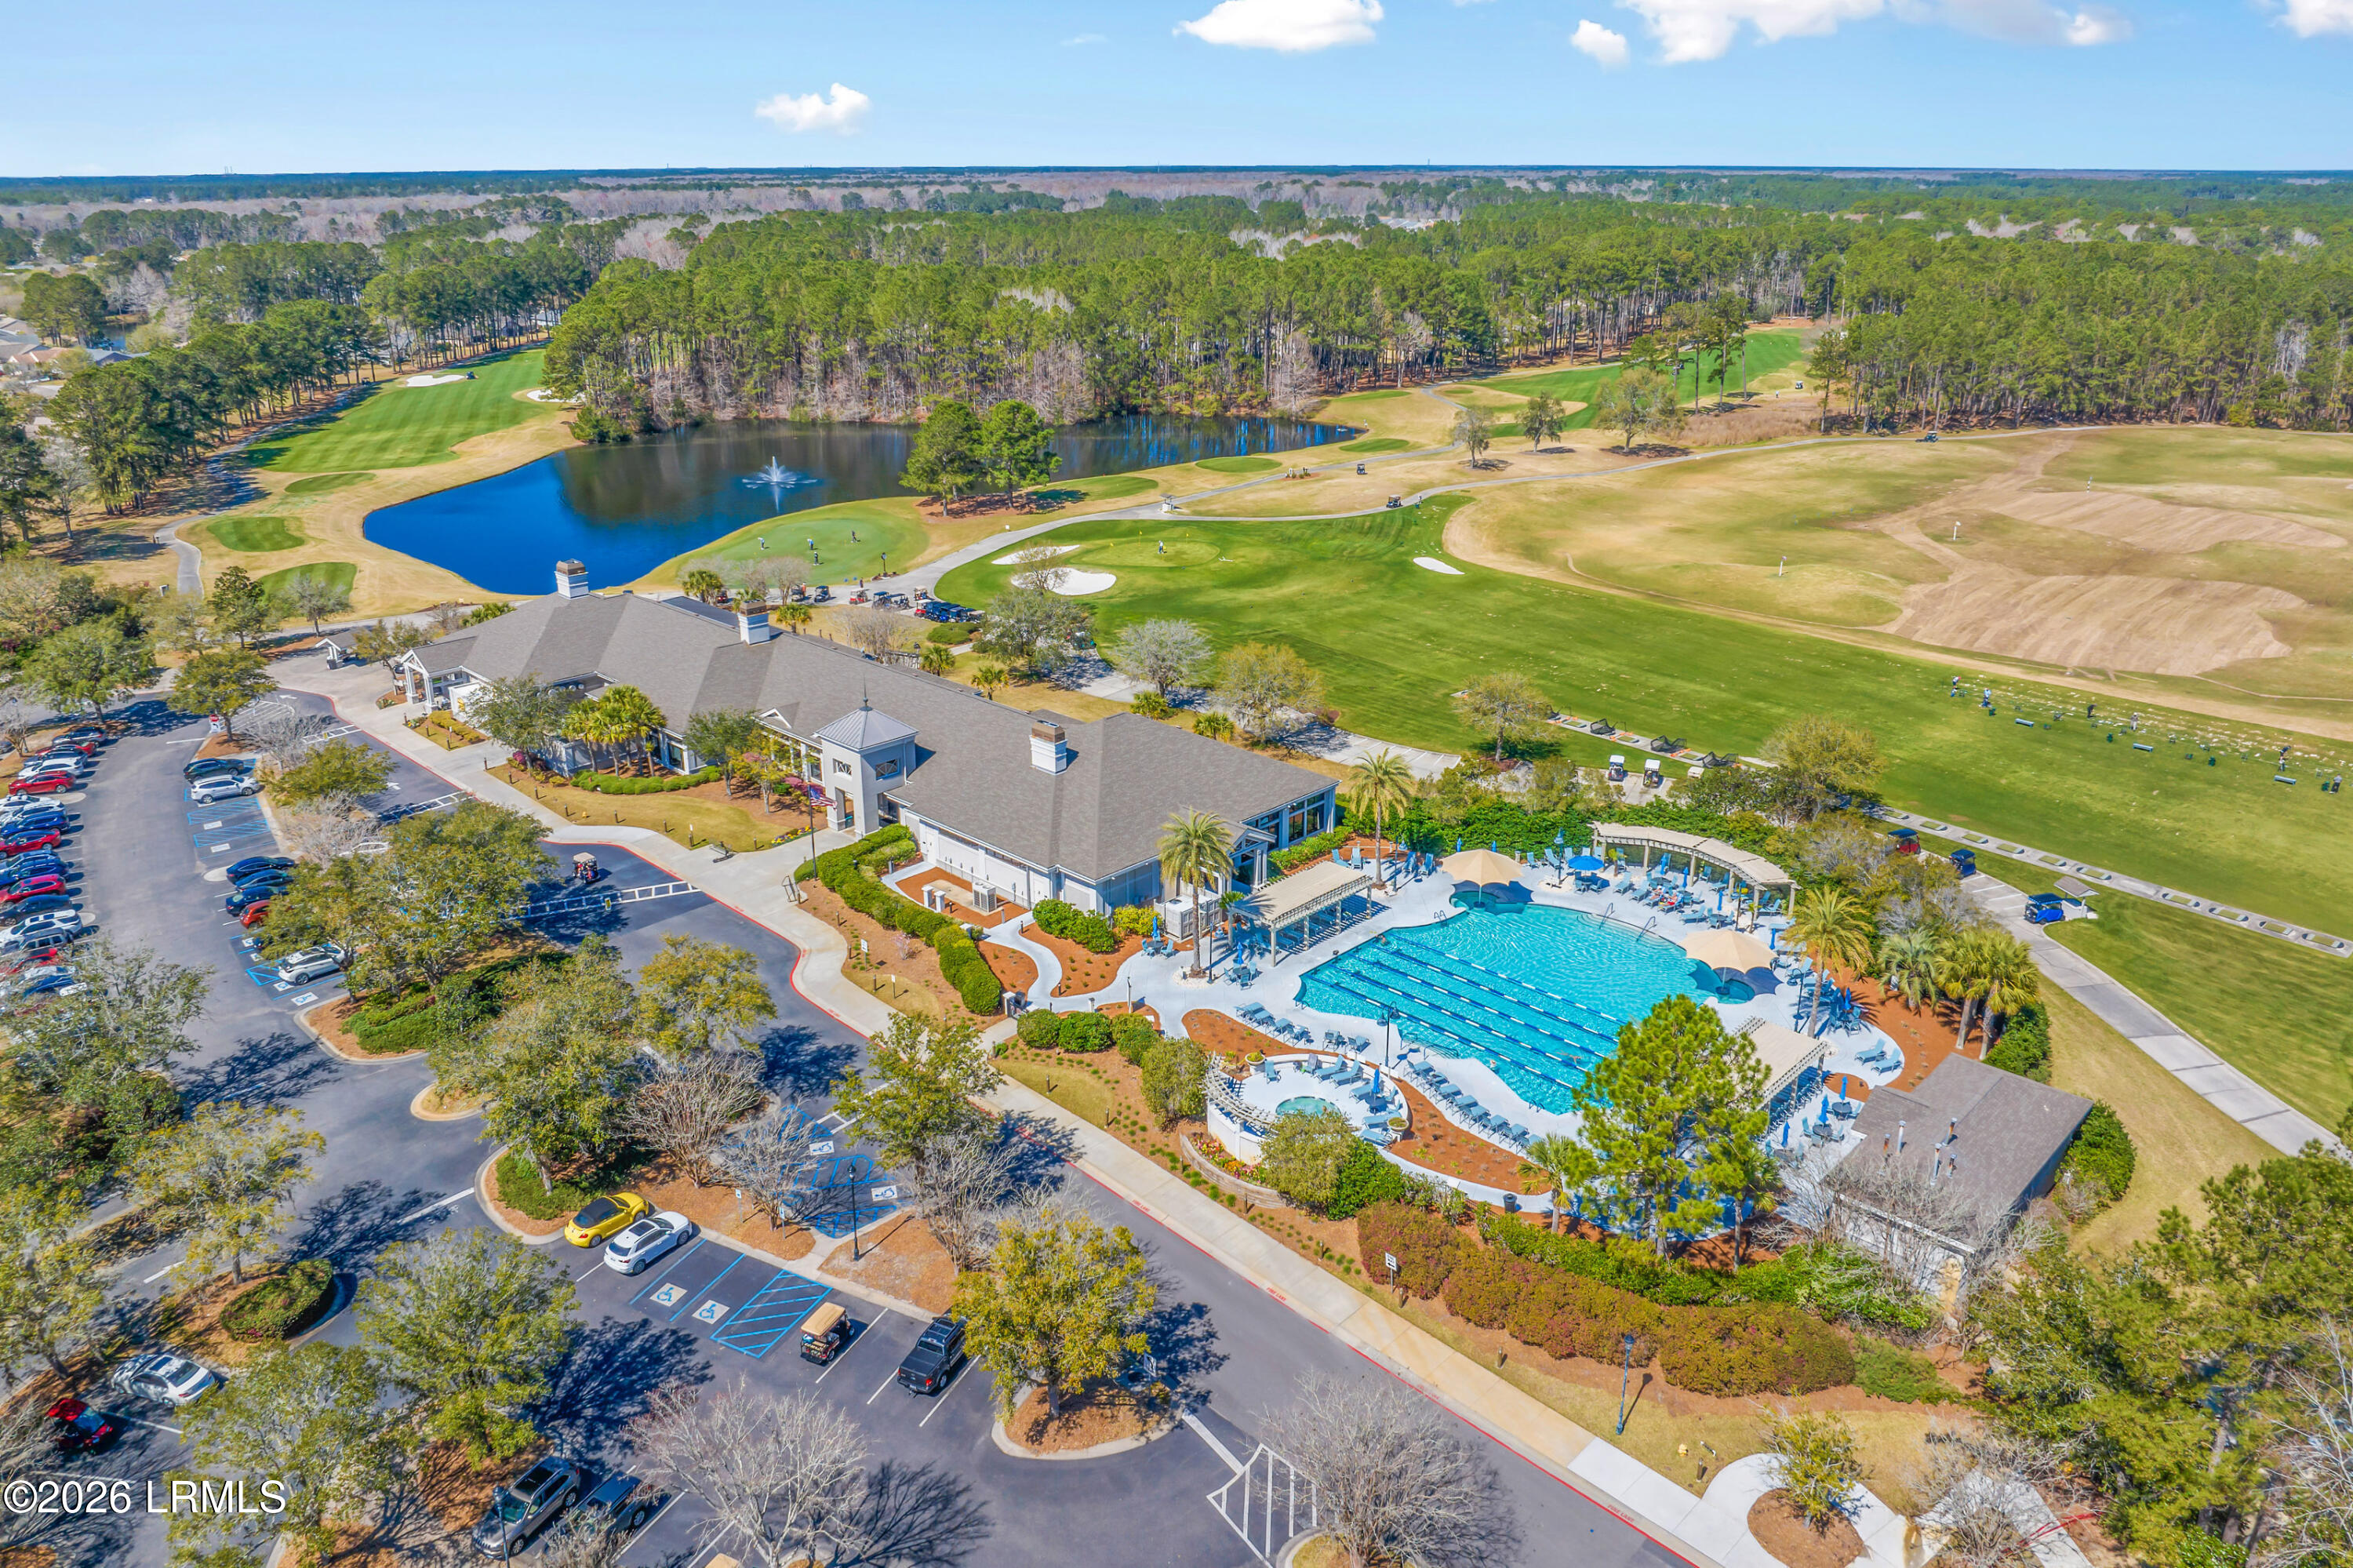
Aerial view of a community clubhouse, swimming pool, golf course, and pond.
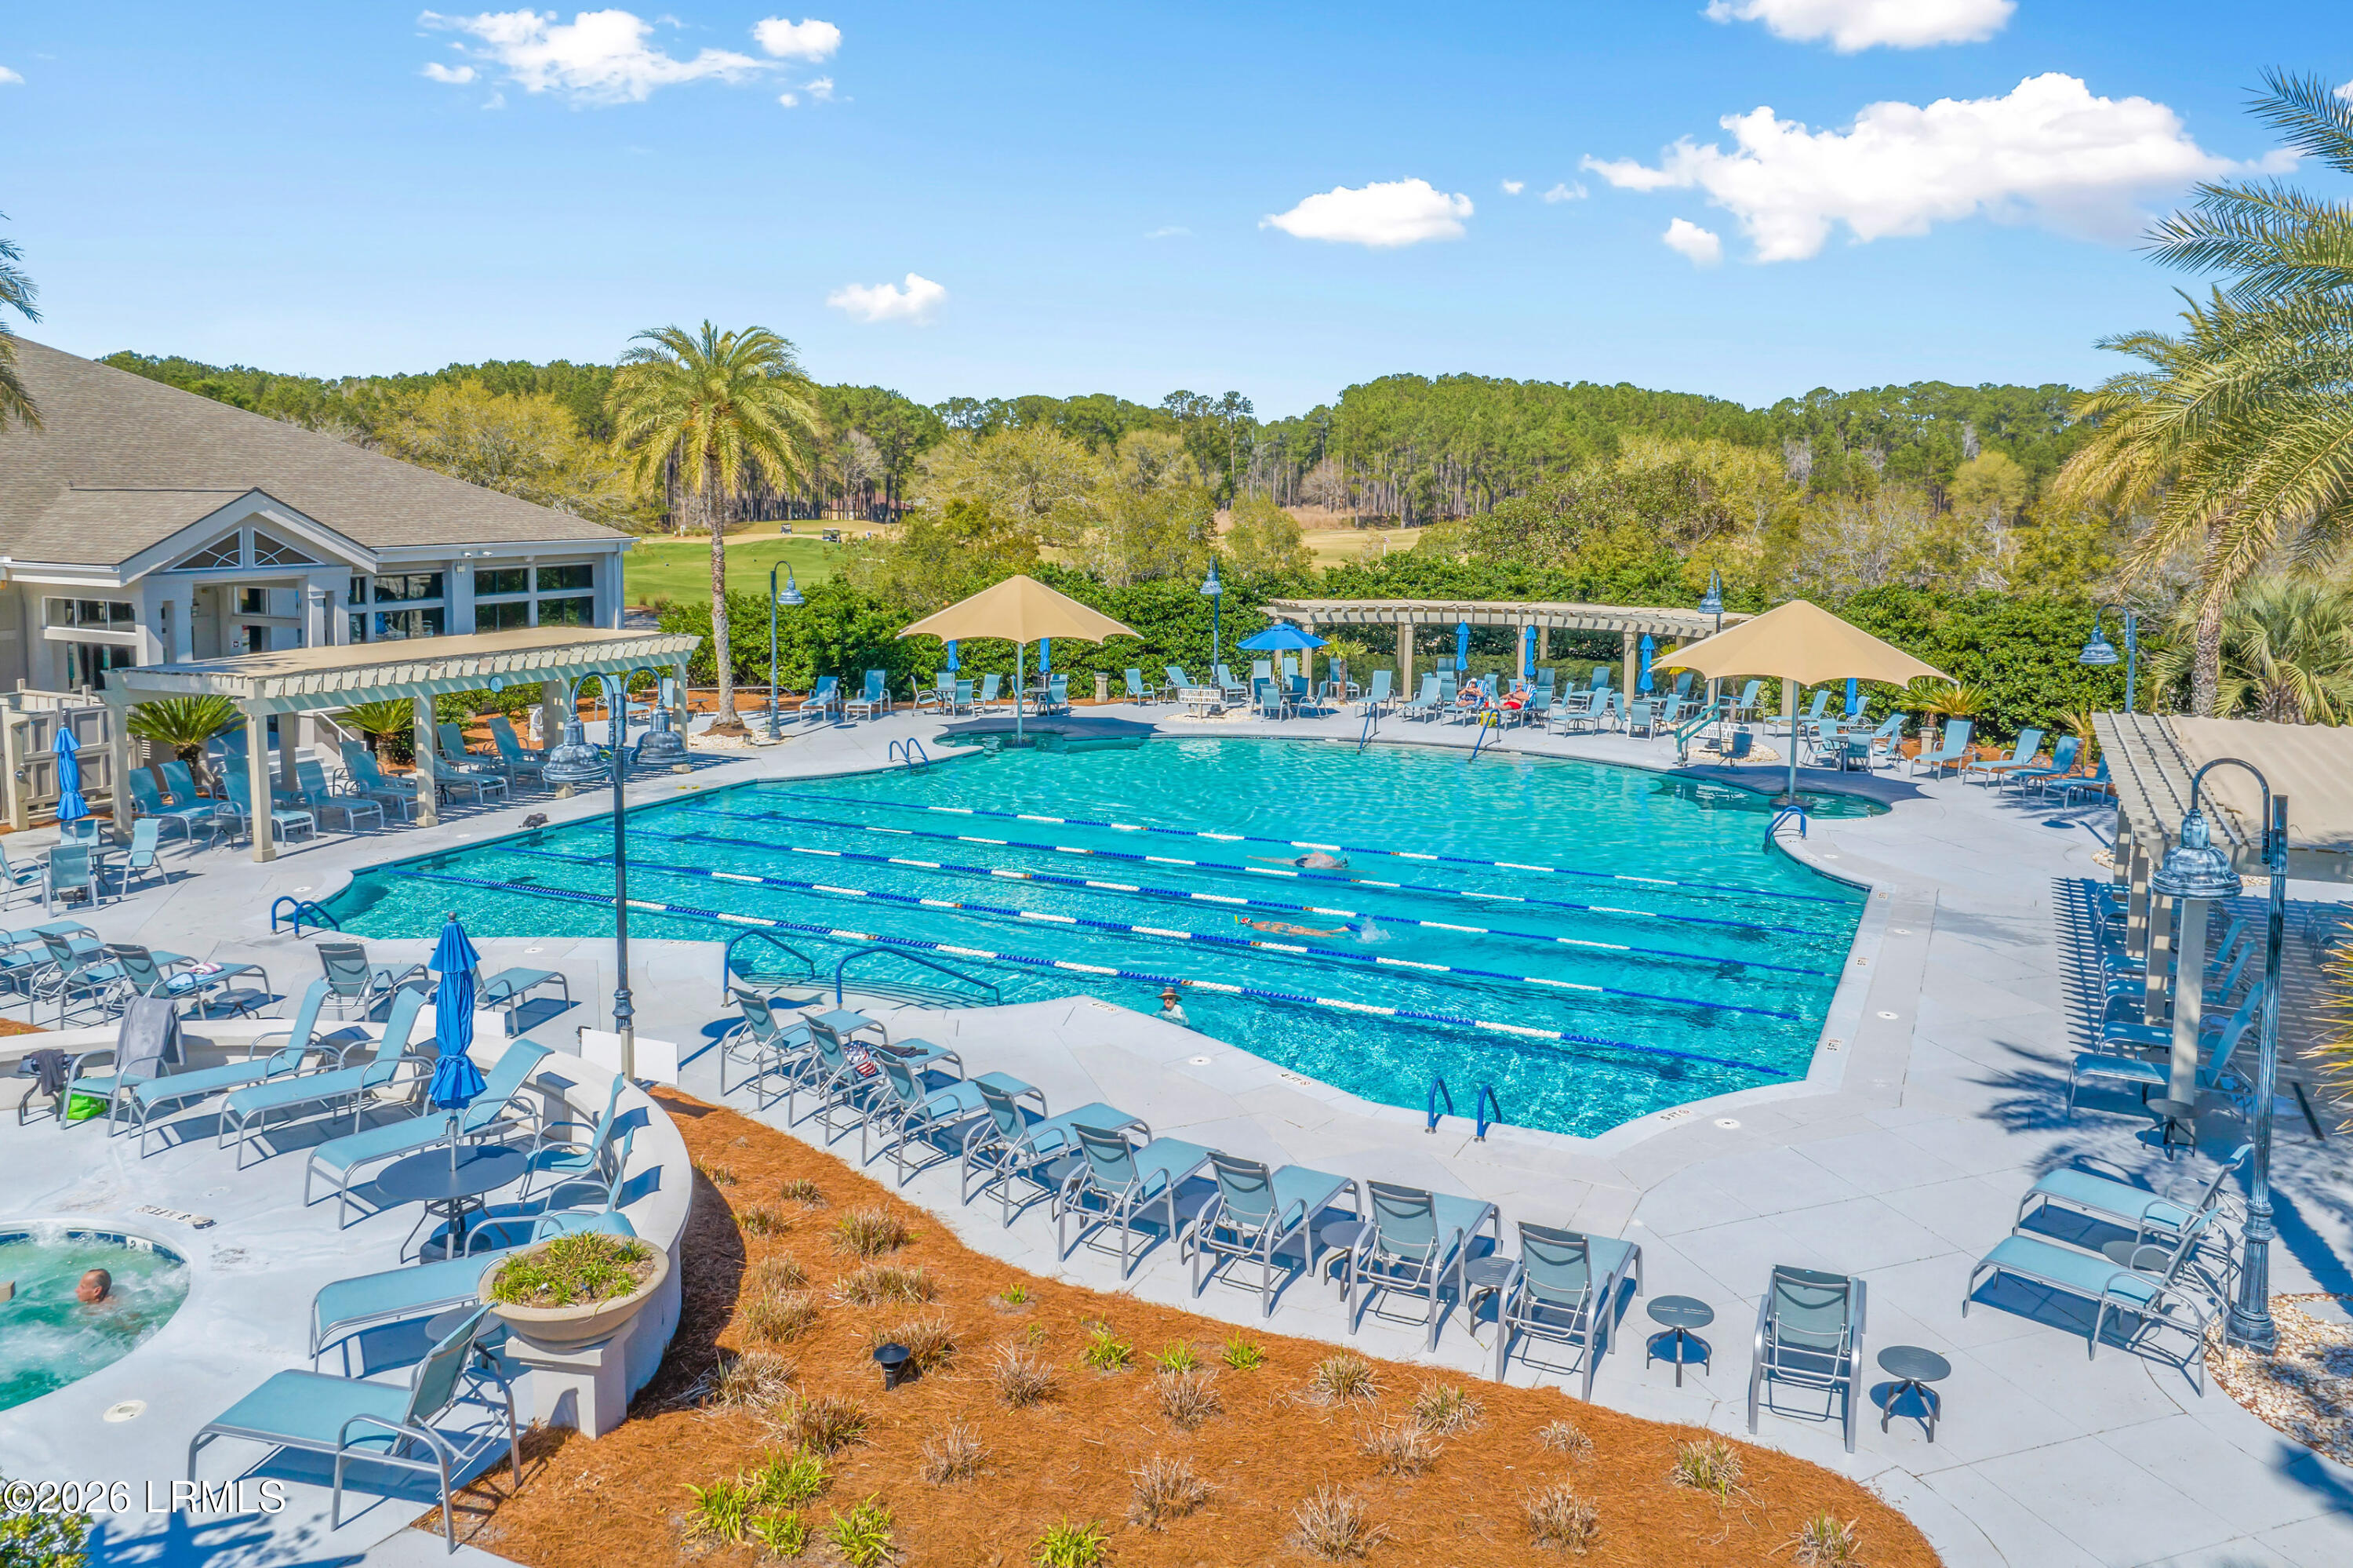
Community swimming pool with lap lanes, shaded loungers, and clubhouse beside a golf course.
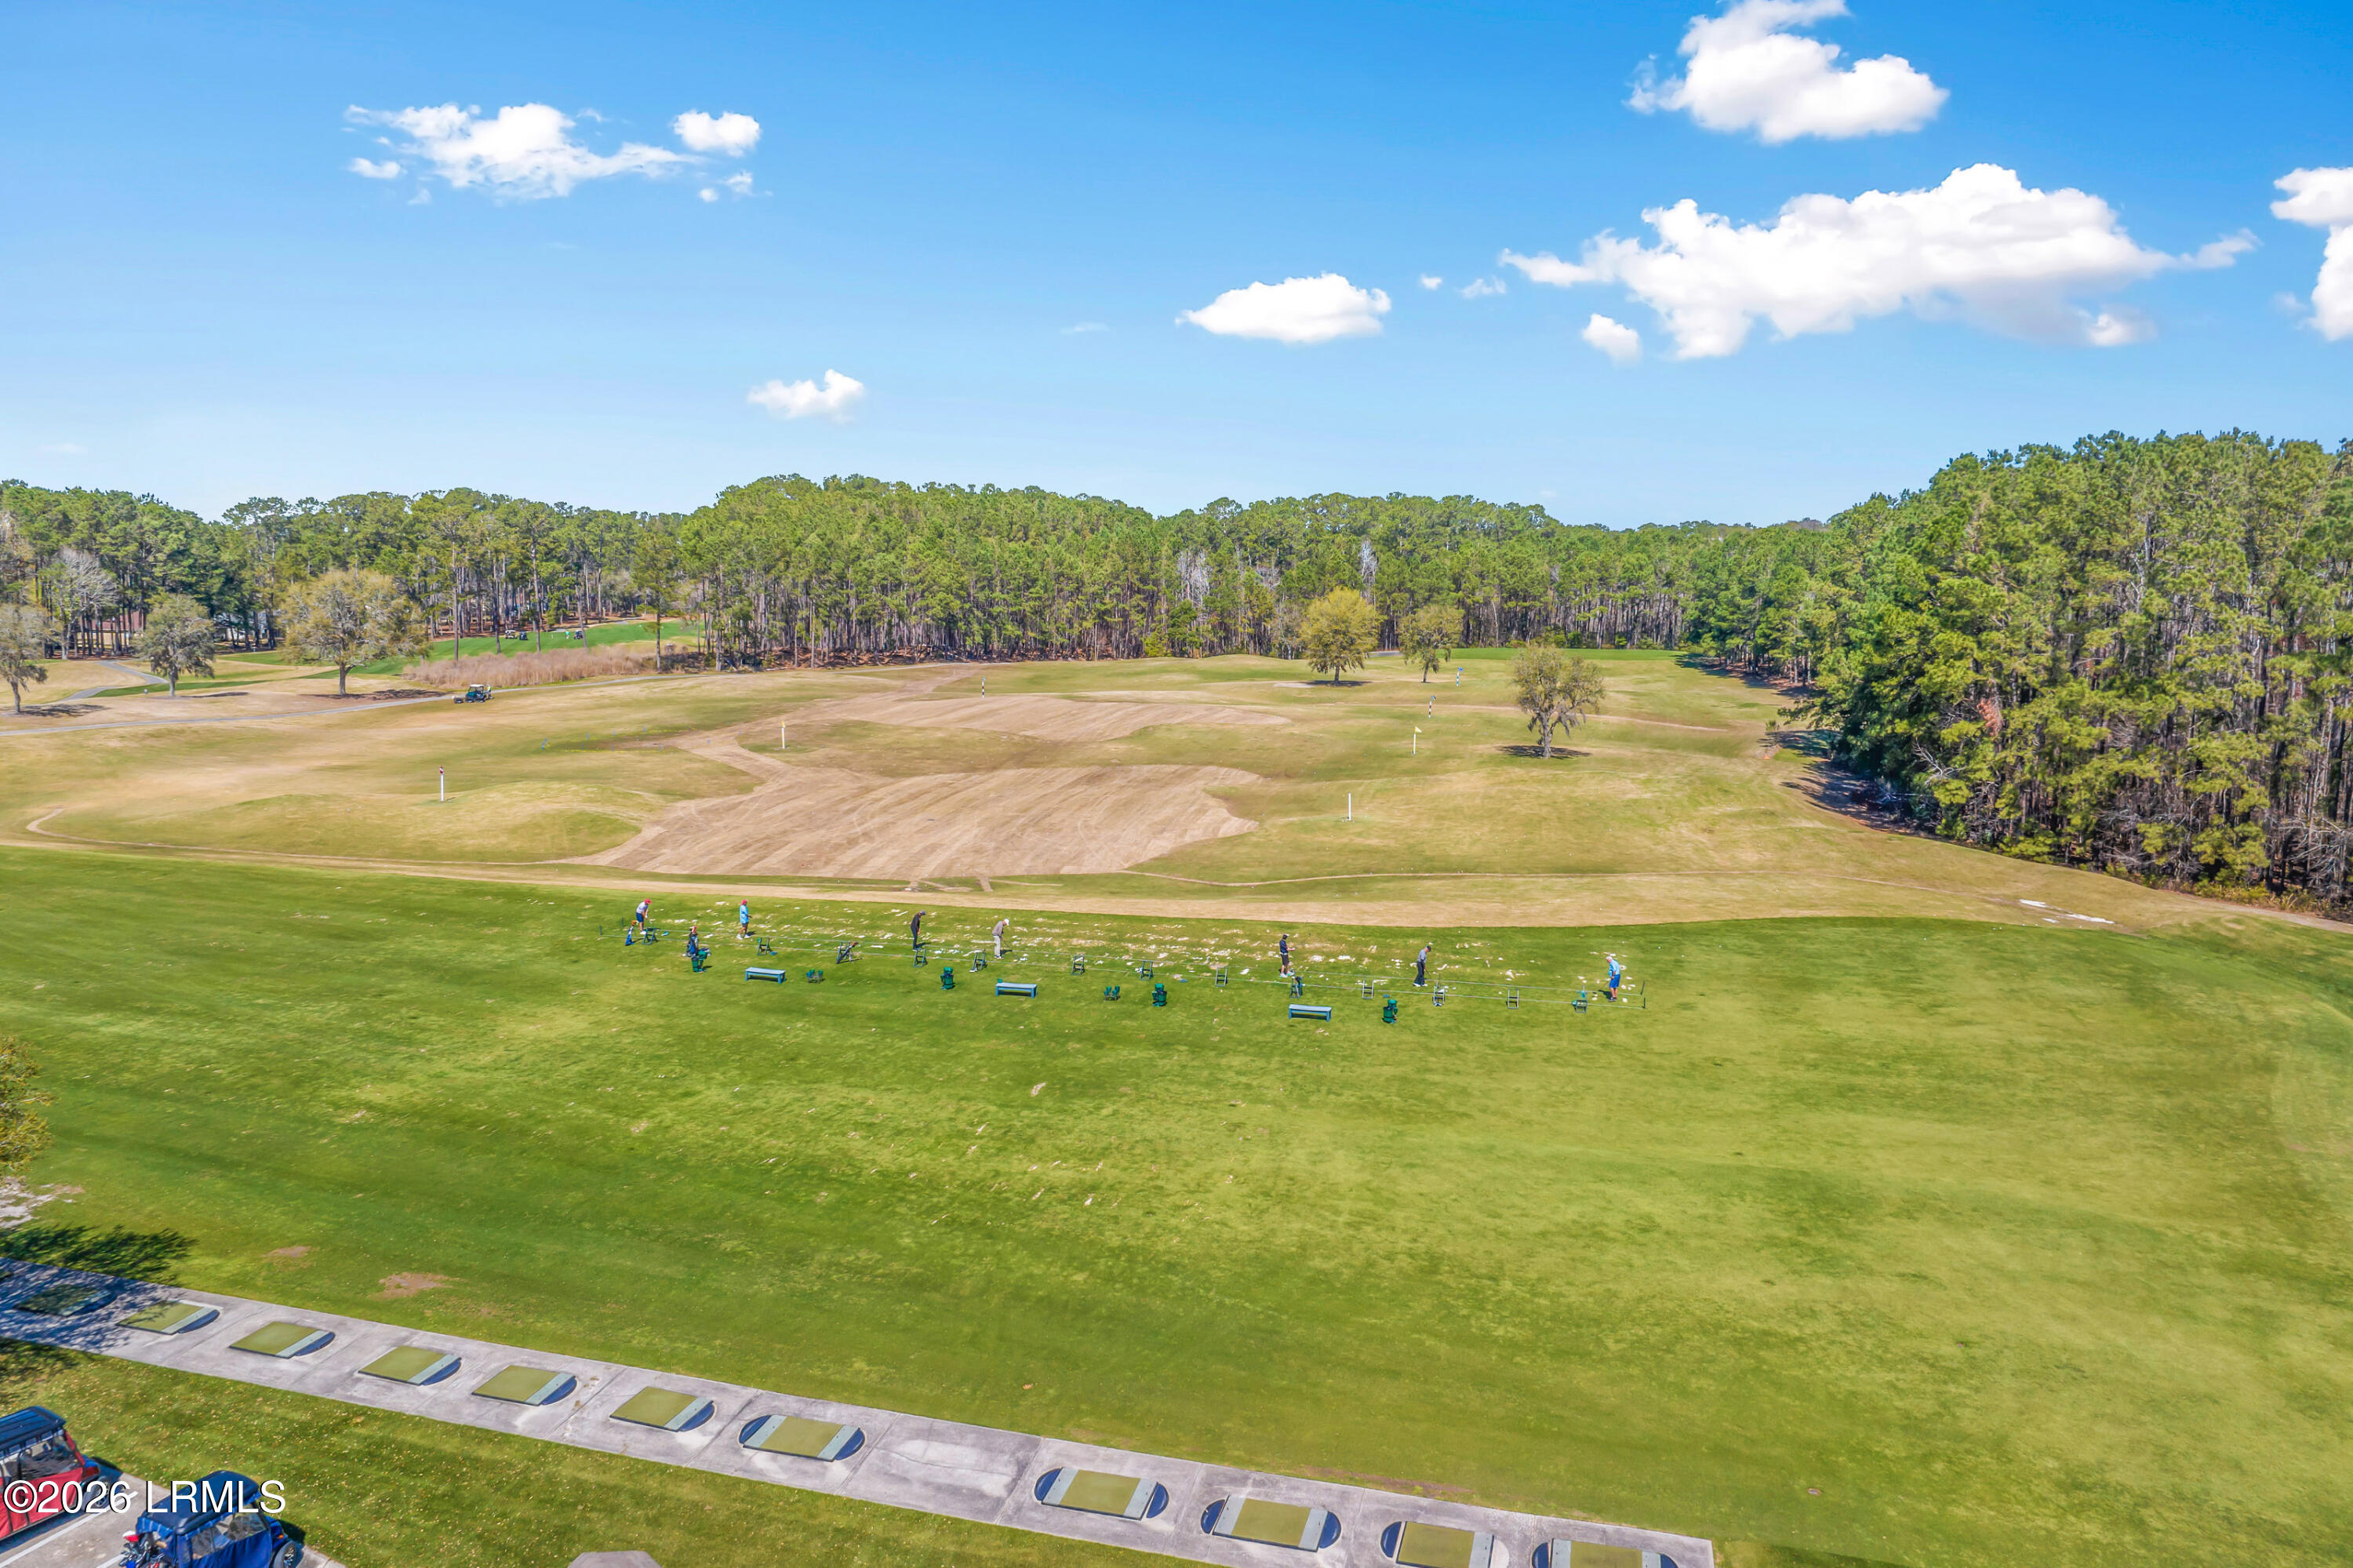
Aerial view of a golf practice range with hitting stations and wooded surroundings.
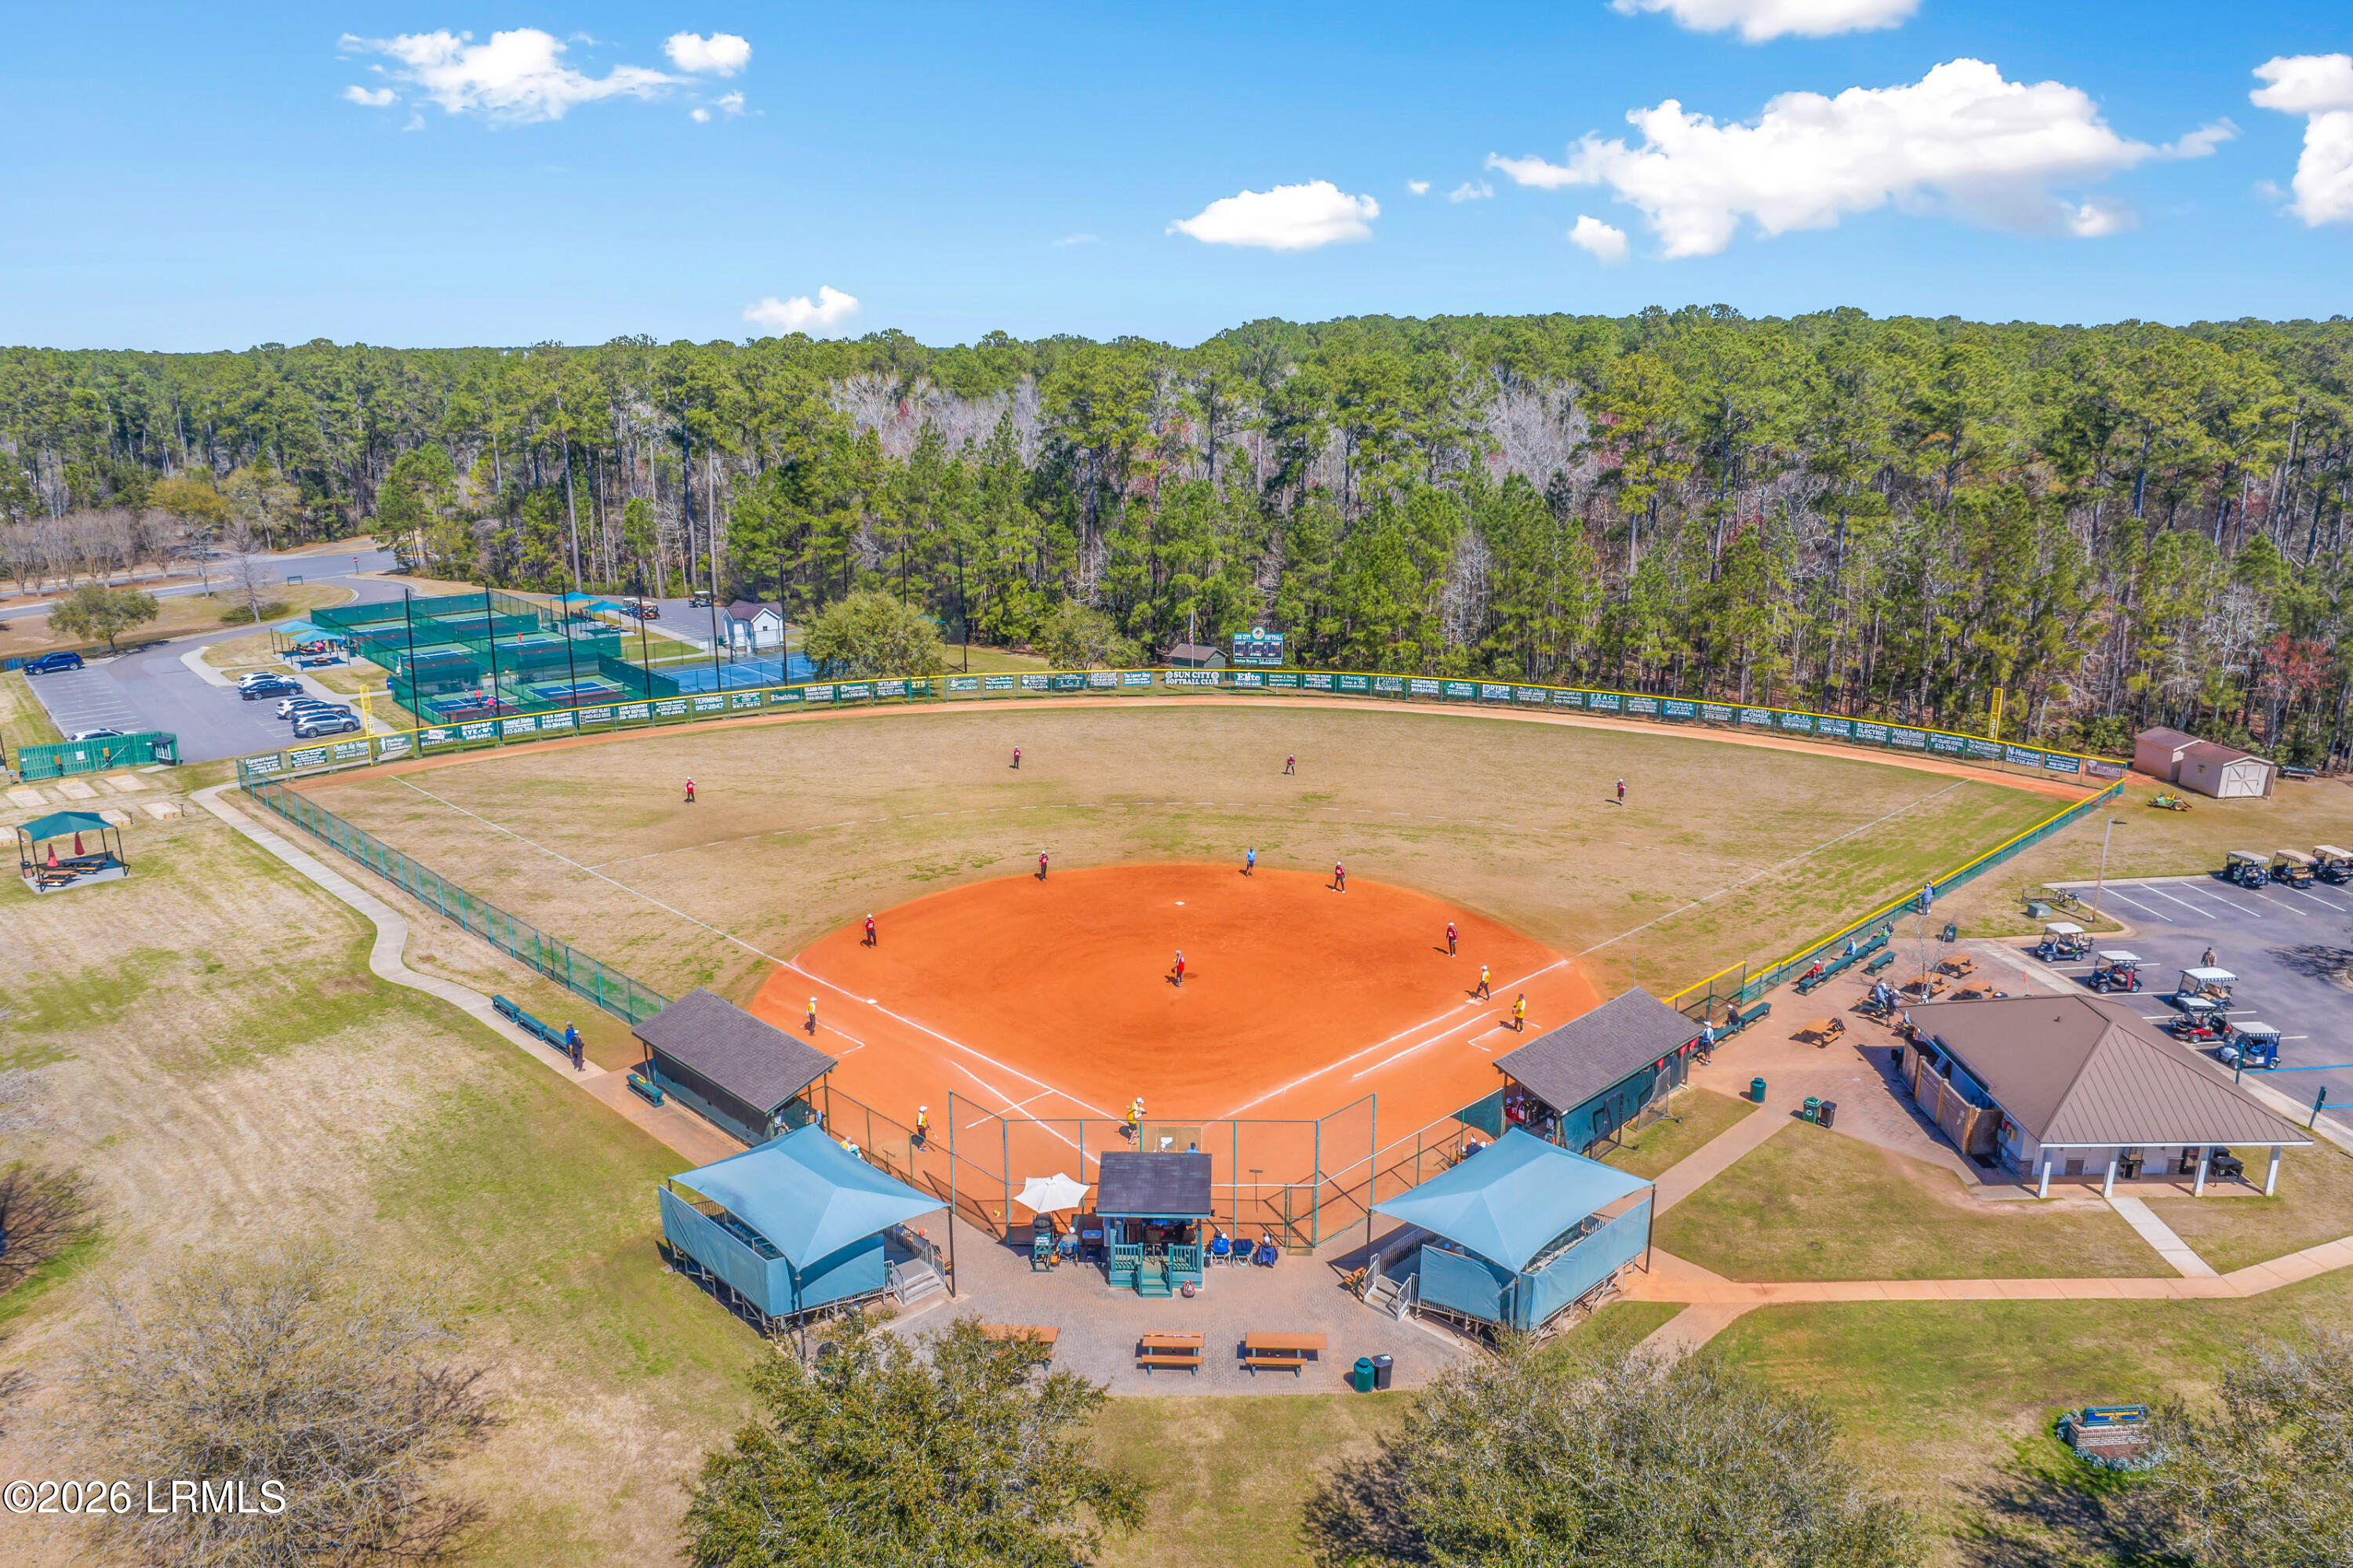
Aerial view of a baseball field complex with surrounding tennis courts and wooded landscape.
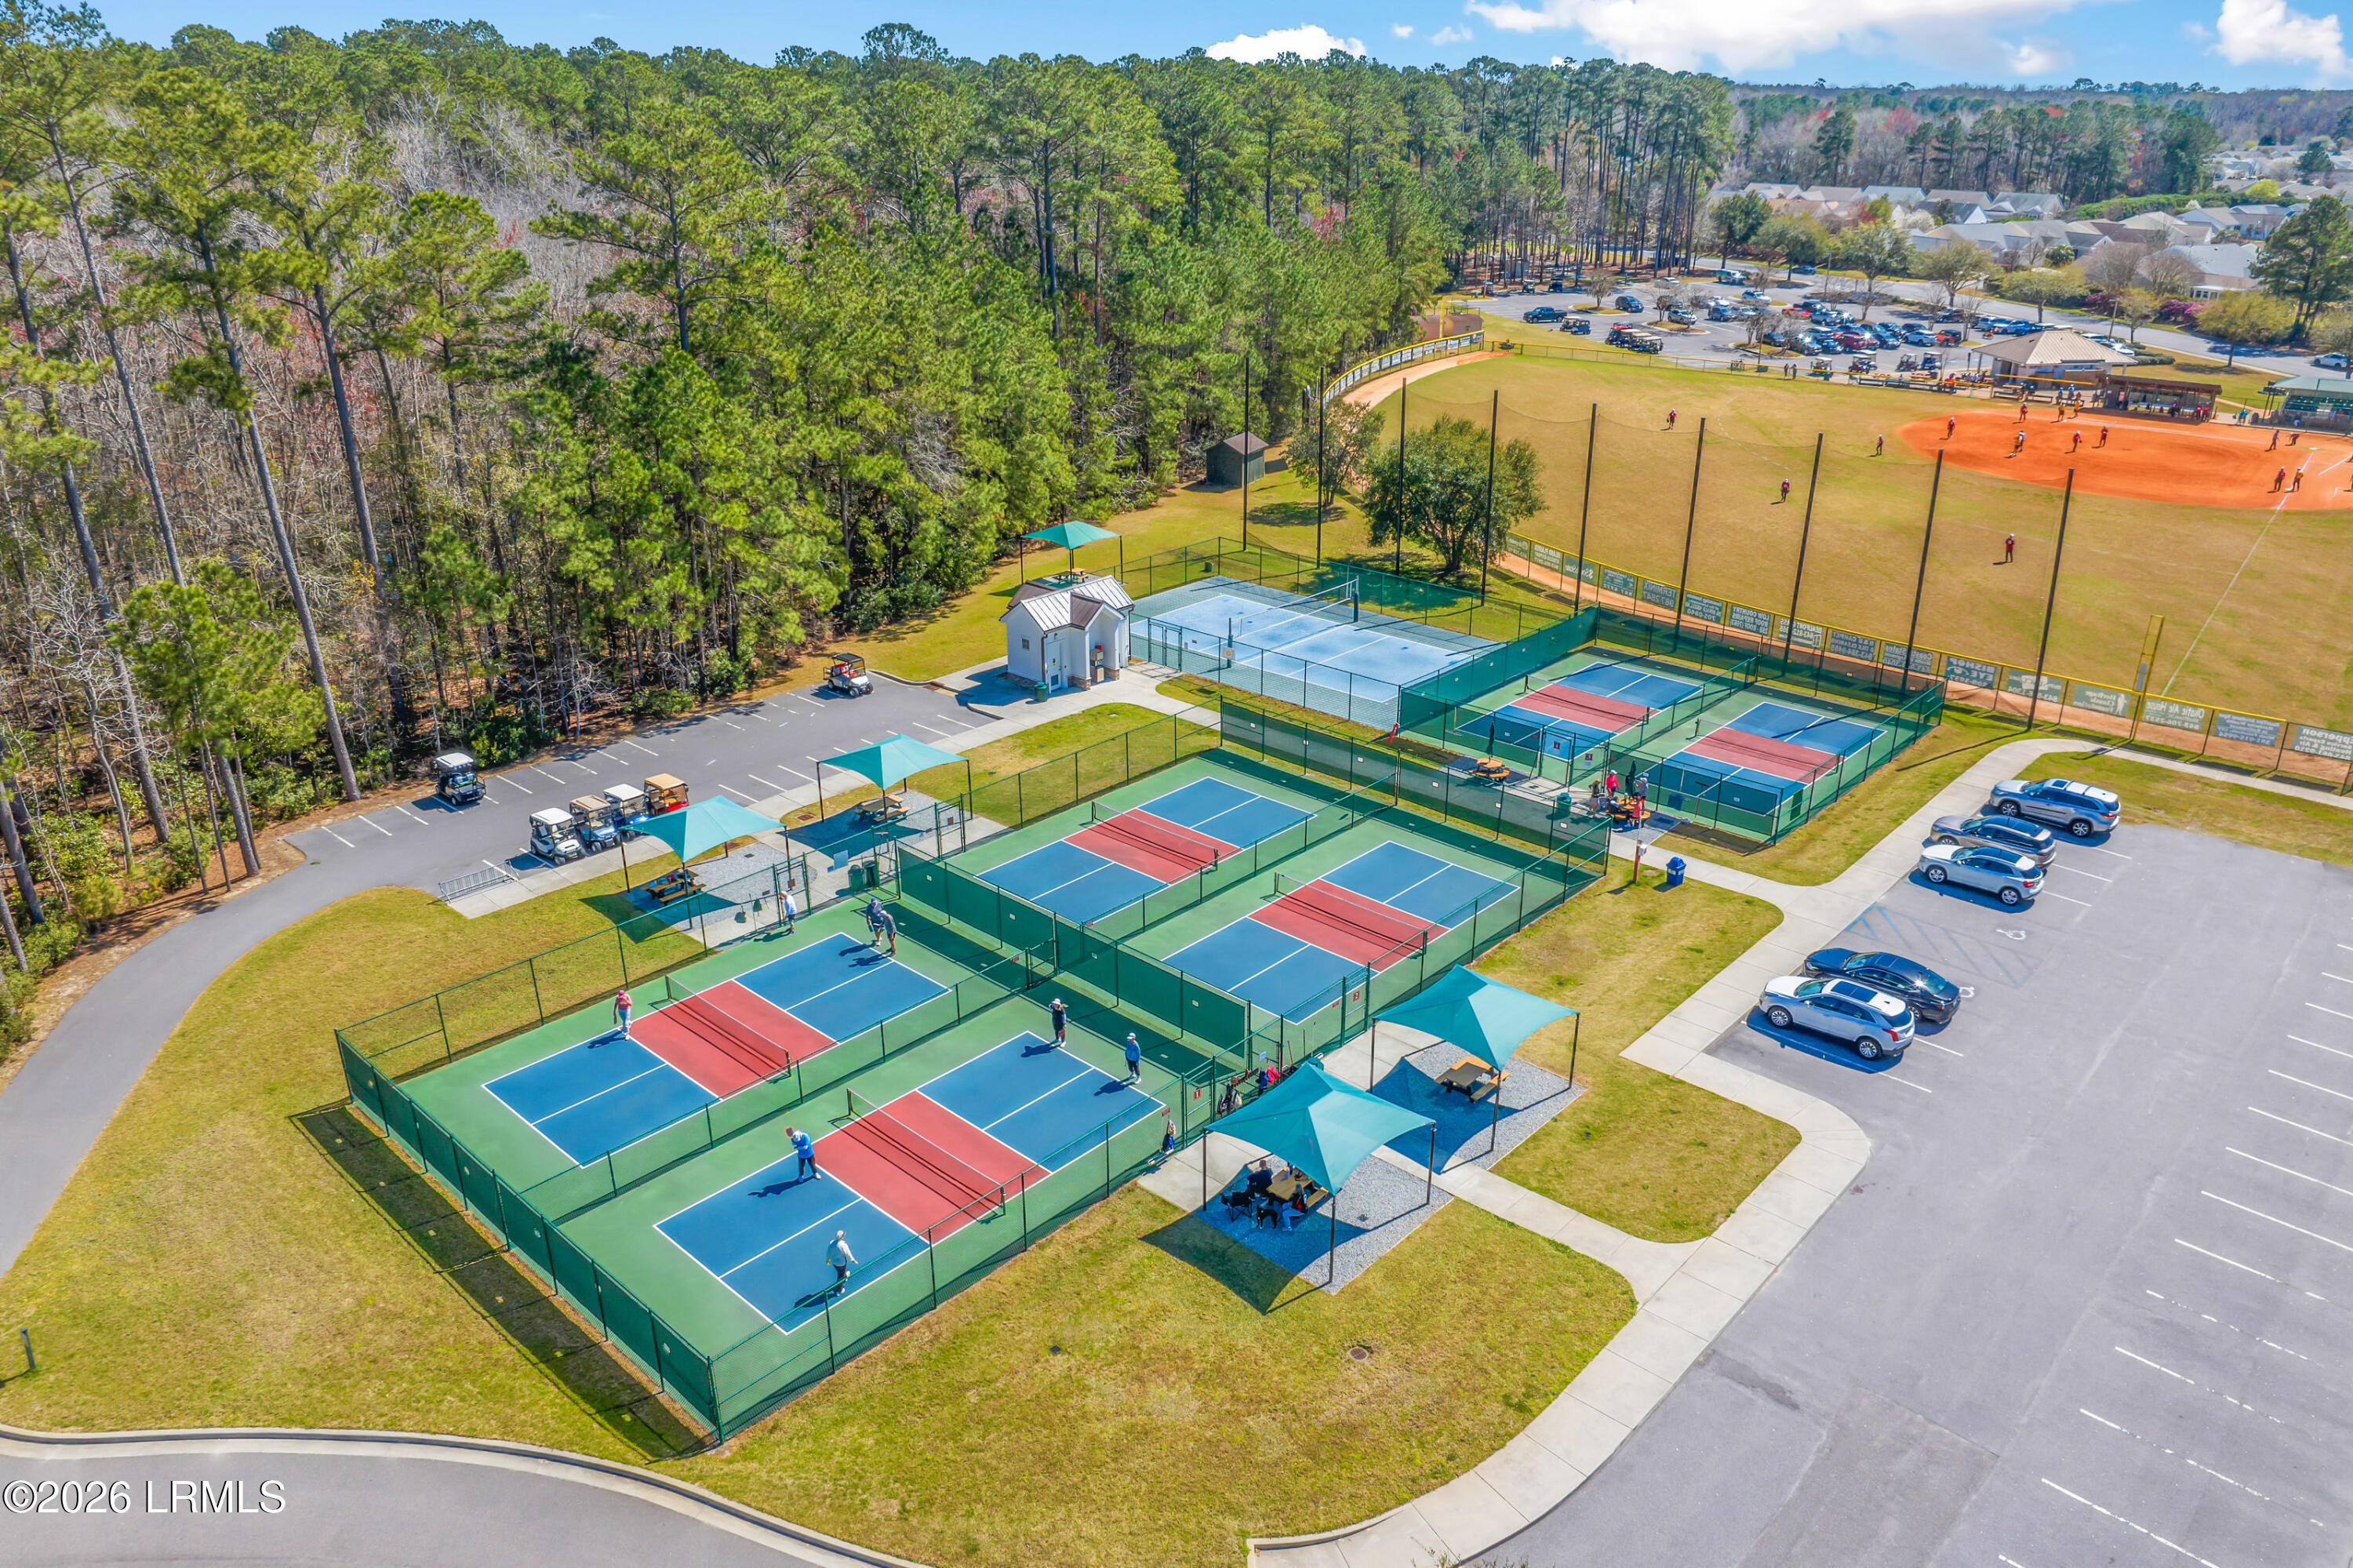
Aerial view of fenced tennis courts beside a baseball field and parking lot.
Aerial view of 69 Padgett Drive marked among homes beside a pond and wooded area.
SEE ALL PHOTOS
Blue single-story home with a two-car garage, broad driveway, and mature trees.
Blue-sided house with attached double garage, broad driveway, and mature trees.
Blue-sided home's covered entrance with a glass storm door, potted fern, and lemon-patterned doormat.
Open hallway leading to a furnished dining area, kitchen, and living room with dark wood-look flooring.
Bright home office with a wooden desk, woven rug, and potted palm.
Staged home office with a wooden desk, sofa, woven rug, and large window with blinds.
Staged home office with a wooden desk, woven wall decor, and a potted palm beside a window.
Staged living room with pale seating, blue accent pillows, a woven rug, and a wood sideboard.
Staged open-plan living and dining room with a kitchen and sliding doors overlooking a pond.
Staged living room with sliding glass doors overlooking a tree-lined pond.
Staged living room with neutral seating, a wood coffee table, and sliding glass doors opening to a patio.
Living room with a cream sofa, blue-green cushions, abstract art, and windows overlooking trees.
Staged dining area with a wooden table, upholstered chairs, and modern pendant light beside the entryway.
Staged dining room with a wood table, upholstered chairs, fern centerpieces, and a modern pendant light.
Dining area with a wood table and upholstered chairs opening onto a bright white kitchen.
Bright white kitchen with a breakfast bar, three cushioned stools, and windows overlooking trees.
Open kitchen with a white breakfast bar and stools, adjoining a dining area with large windows.
Bright kitchen with white cabinets, stainless steel appliances, and a round dining table beside large windows.
Bright kitchen with white cabinets, stainless steel appliances, and a corner sink beneath a window.
Kitchen sink beneath a window, surrounded by white cabinets and quartz counters.
Bright white kitchen with a stainless dishwasher, window-side sink, and adjoining dining table.
Bright open kitchen and dining area with white cabinetry, a dark range, and a round dining table.
Dining nook beside the kitchen, with a round table, wicker chairs, and large windows with blinds.
Bright white kitchen with a stainless range overlooking a staged dining table and entryway.
Bright staged bedroom with a white bed, woven accents, and bay windows overlooking a green lawn.
Bright staged bedroom with a white bed, woven accents, and large windows with horizontal blinds.
Bright living room with a white sectional, patterned pillows, and large windows with blinds.
Staged bedroom with a white bed, blue patterned pillows, woven wall decor, and mirrored closet doors.
Bathroom vanity with a marble countertop, wood cabinets, large mirror, and potted palms.
Bathroom with a wood vanity and glass-enclosed shower, looking through to a bedroom.
Bedroom with a white bed, teal accent pillows, upholstered bench, and window with blinds.
Bedroom with a white bed, colorful accent pillow, mirrored closet doors, and abstract paintings.
Staged bedroom with a white bed, teal patterned pillows, and matching bedside lamps.
Bathroom with a wood vanity, framed mirror, toilet, and tiled tub-shower beneath a high window.
Living room with sliding glass doors opening to a tree-lined pond view.
Covered porch with rocking chairs and hanging flowers overlooking a tree-lined pond.
Covered blue-sided patio with two rocking chairs, hanging flowers, and a ceiling fan.
Aerial view of a blue home beside a pond, surrounded by tall pine trees.
Aerial view of homes along a pond, with dense pine woods beyond.
Aerial view of 69 Padgett Drive amid tree-lined homes, with the West Side Amenity and Sports Complex marked nearby.
Aerial view of 69 Padgett Drive amid wooded homes, ponds, and golf-course fairways.
Aerial view of a leafy neighborhood with a pond and surrounding woodland.
Aerial view of 69 Padgett Drive among wooded homes beside a pond.
Aerial view of tennis courts, swimming pools, and a pond among wooded grounds.
Aerial view of a wooded community with clubhouse buildings, swimming pools, and tennis courts.
Aerial view of a community clubhouse, swimming pool, golf course, and pond.
Community swimming pool with lap lanes, shaded loungers, and clubhouse beside a golf course.
Aerial view of a golf practice range with hitting stations and wooded surroundings.
Aerial view of a baseball field complex with surrounding tennis courts and wooded landscape.
Aerial view of fenced tennis courts beside a baseball field and parking lot.
Aerial view of 69 Padgett Drive marked among homes beside a pond and wooded area.
Source: Lowcountry Regional MLS
Active Under Contract

69 Padgett Drive

69 Padgett Drive, Bluffton, SC 29909

$329,900
Welcome home to peaceful lagoon views and private, protected wooded open space! Located in the Coastal Villas community of Sun City, this beautifully updated end-unit Clayton model offers 2 bedrooms, 2 baths, a versatile den ideal for an office or guests. Spacious living, multiple dining areas, and a 2-car garage compliment this beautiful home. Recent improvements include a light-filled, renovated open kitchen, new flooring, updated bathrooms, smooth ceilings, and fresh interior paint. Enjoy a bright, move-in-ready home just a short walk or golf cart ride to Town Center. Sun City's exceptional amenities include championship golf, resort-style pools, tennis, pickleball, fitness centers, clubs, and more. Hilton Head Island's beaches and Old Town Bluffton are just a short drive away!

2
beds

2
baths

1,455 Sq.Ft. LIVING AREA

2,926 Sq.Ft. lot

Kim McElman

Kim McElman

Features & Amenities

Interior

  • total bedrooms2
  • Total bathrooms2
  • full bathrooms2
  • Flooring Luxury Vinyl
  • APPLIANCES Auto/Gar/Opener, Cable TV/Available, Dishwasher, Disposal, Dryer, Microwave, Refrigerator, Washer
  • other interior Features Ceiling Fan(s), Master Downstairs, Chandelier, Entrance Foyer, Open Floorplan, Pantry, Recessed Lighting, Soaking Tub, Walk-In Closet(s)

Area & Lot

  • Status Active Under Contract
  • Living Area1,455 Sq.Ft.
  • Total Area1,455 Sq.Ft.
  • Lot Area2,926 Sq.Ft.
  • MLS® ID198594
  • TypeTownhouse
  • YEAR BUILT1995
  • Water FrontageLagoon

Exterior

  • STORIES1
  • water SourcePublic
  • utilitiesWater Available, Sewer Available
  • PoolCommunity
  • roofOther
  • parkingPaved, Driveway, Garage Faces Front, Garage
  • HEAT TYPEElectric, Central, Heat Pump
  • AIR CONDITIONINGElectric, Central Air, Heat Pump
  • sewerPublic Sewer
  • SubstructureSlab
  • security FeaturesS, m, o, k, e, D, e, t, e, c, t, o, r, (, s, ), ,, G, a, t, e, d, C, o, m, m, u, n, i, t, y, ,, G, a, t, e, d, w, i, t, h, G, u, a, r, d
  • other exterior FeaturesRain Gutters

Financial

  • Sales Price$329,900
  • Real Estate Tax $4,532/yr
  • HOA $2,820/yr
  • Zoning Residential
Blue-sided house with attached double garage, broad driveway, and mature trees.

Schedule a Showing

I would love to show you my beautiful property. Please select your preferred date and time below. An agent will be in touch shortly to confirm your appointment.

Schedule a Showing

I would love to show you my beautiful property. Please select your preferred date and time below. An agent will be in touch shortly to confirm your appointment.

Thank you for your interest in 69 Padgett Drive, Bluffton, SC 29909. We are reviewing your request and will be in touch shortly!

Mortgage Calculator

Estimate your monthly mortgage payment, including the principal and interest, property taxes, and HOA. Adjust the values to generate a more accurate rate.
All estimates are provided for informational purposes only. Actual amounts may vary.
$0,000 Your Payment 20 15 65
$0,000 Your Payment
Work With Kim

Work With Kim

Kim always brings enthusiasm and confidence to the table. Combine that with her integrity and professionalism and you have her formula for success when buying or selling your home!

Follow Me on Instagram