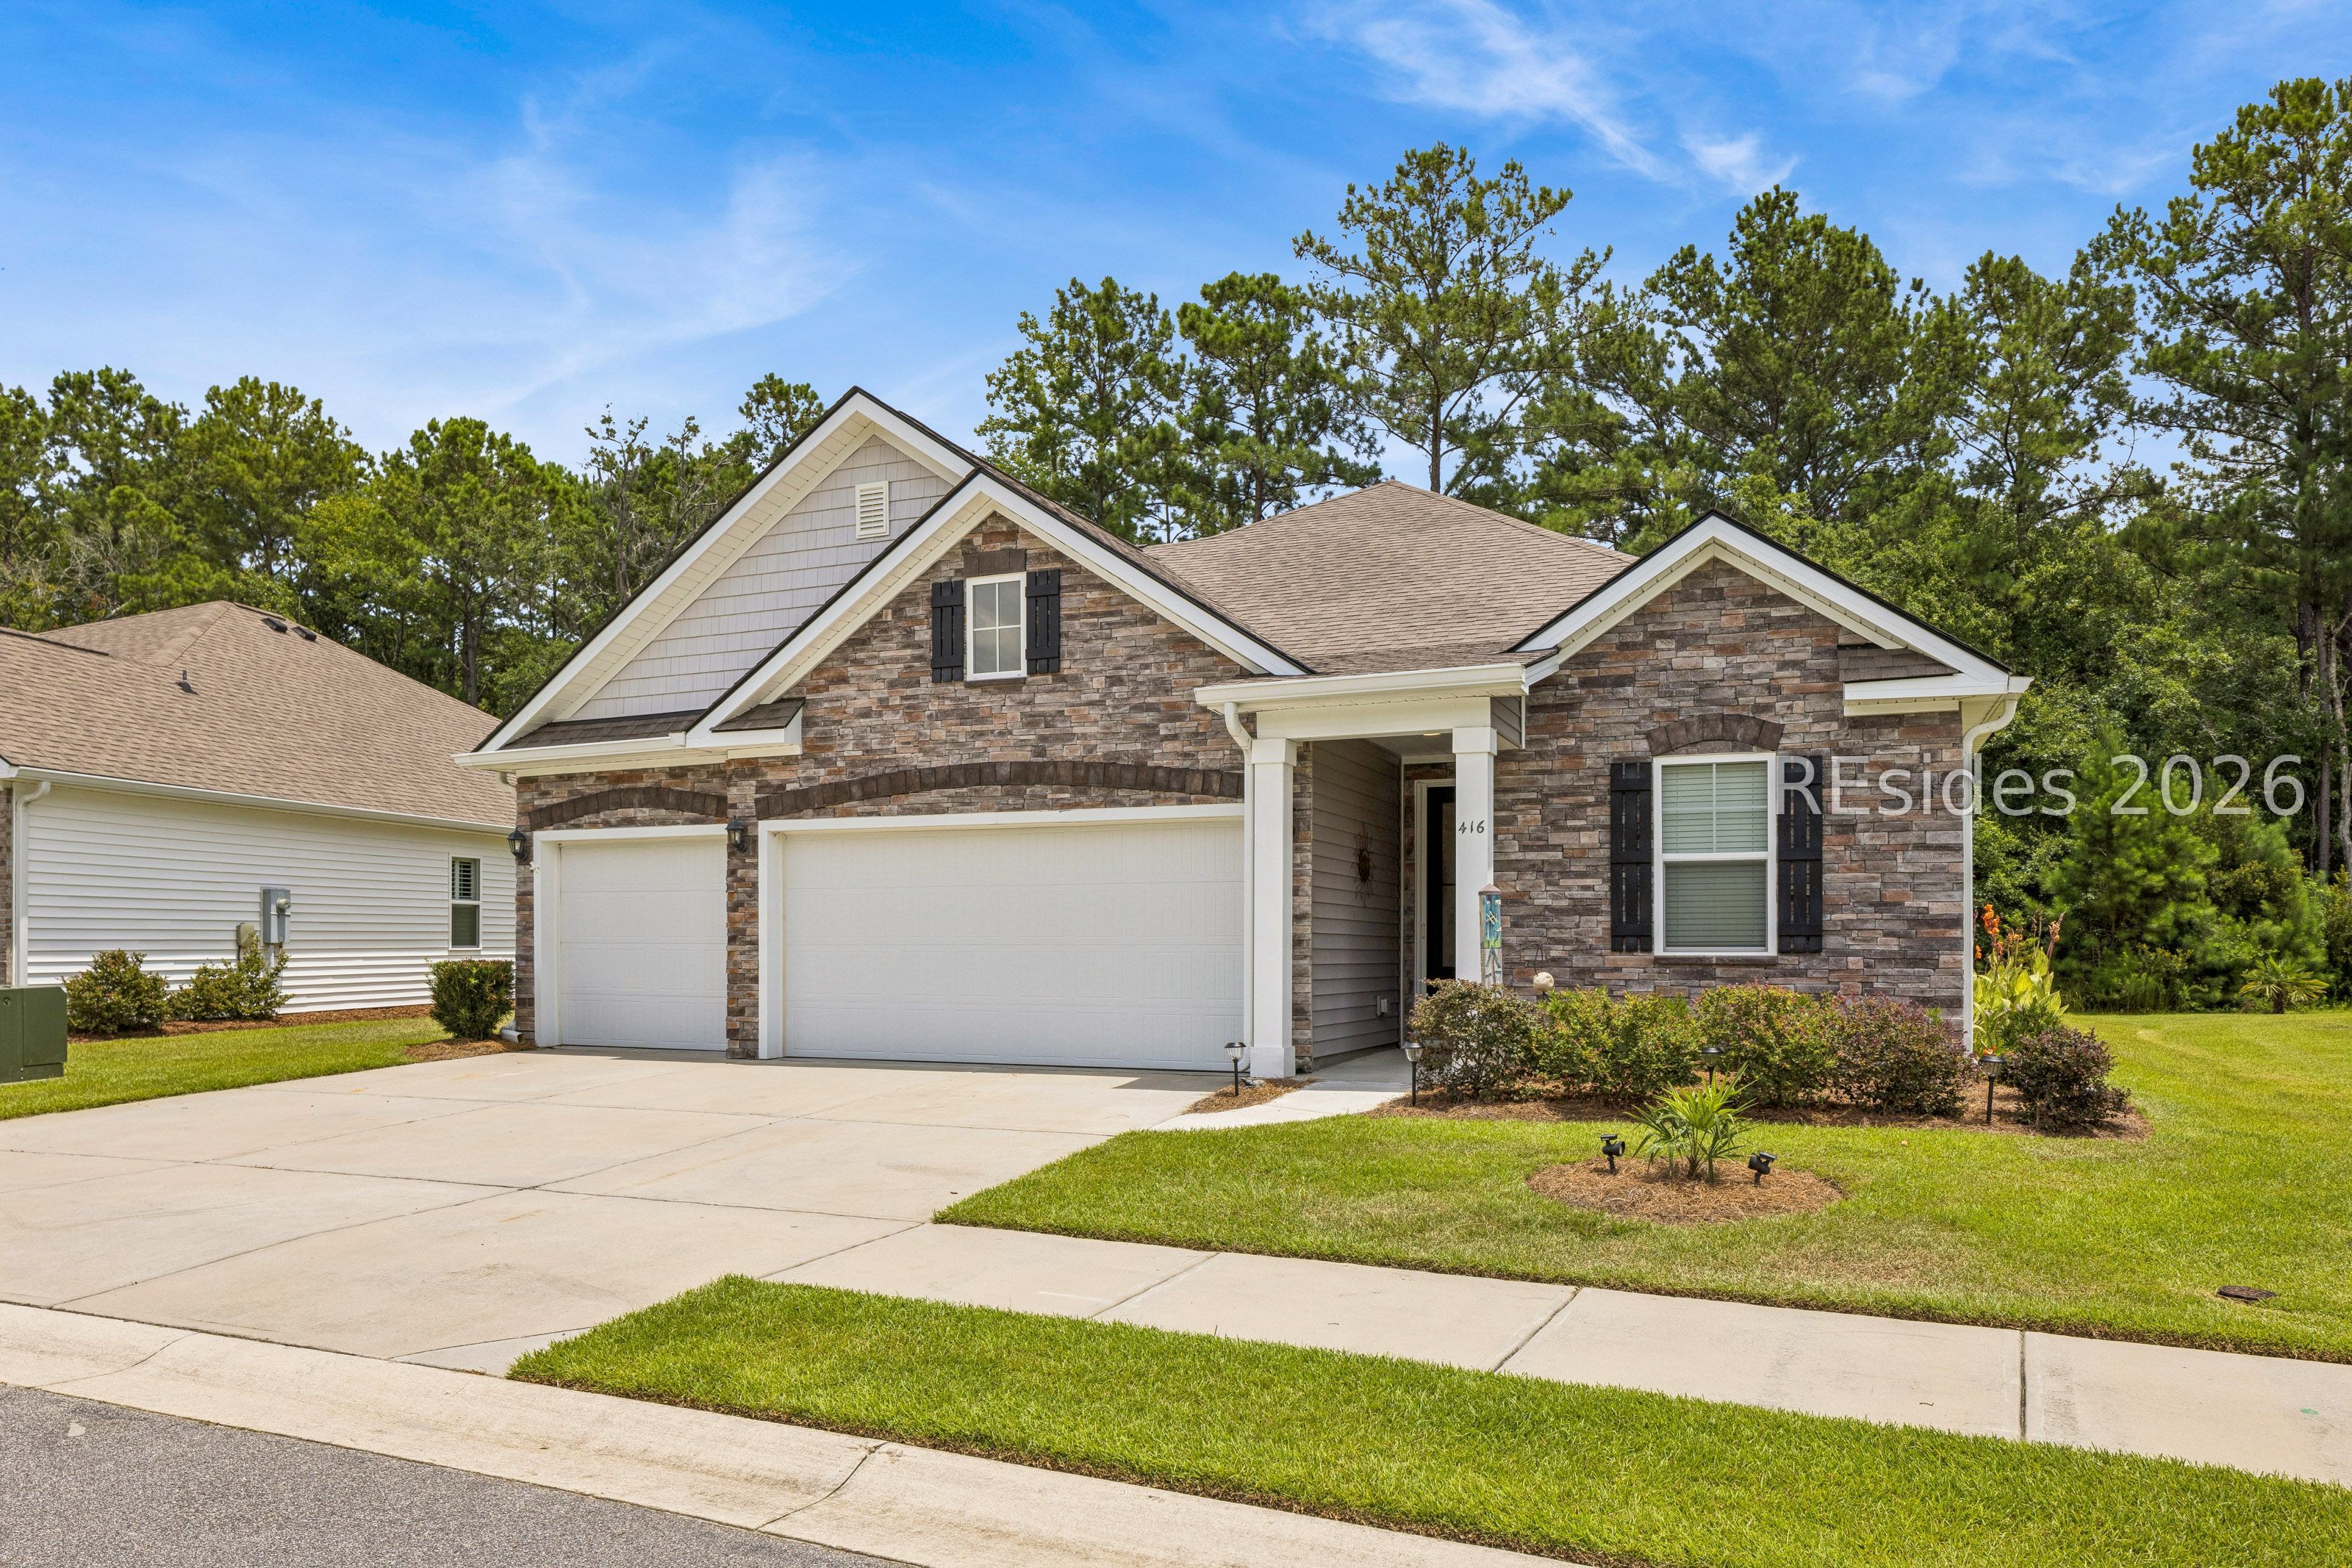
416 Great Harvest Road home with a stone facade, white double garage, and landscaped front lawn.
Single-story stone-front home with two garage doors, a broad driveway, and trees behind it.
Home exterior with stone and light siding, two garage doors, and a wide driveway.
Stone-front home with attached garage, covered entry, and landscaped lawn.
Covered front entry with a black glass-paneled door, stone trim, and a metal sun decoration.
Bright entry hall with a glass-paneled front door, pale runner, and wooden console table.
Open-plan living room and kitchen with a white island, woven bar stools, and large windows overlooking greenery.
Kitchen with a large white island, woven stools, and windows overlooking greenery.
Bright kitchen with a large white island, woven bar stools, and stainless steel appliances.
Bright white kitchen with a large island, three woven stools, and stainless steel appliances.
Bright white kitchen with a large island, stainless steel appliances, and three woven bar stools.
Bright kitchen with white cabinets, stainless appliances, subway-tile backsplash, and a large island sink.
Bright kitchen with a white island, stainless steel range, and dining area overlooking greenery.
Open-plan kitchen with a large white island, stainless steel dishwasher, and dining area beside leafy windows.
Bright kitchen with a white island and sink, woven chairs, and large windows overlooking greenery.
Open-plan kitchen with a large white island, stainless steel appliances, and adjoining living room.
Kitchen counter with white cabinets, subway-tile backsplash, and a potted succulent.
Dining room with a large wooden table and chairs beside windows overlooking greenery.
Furnished living room with a light sectional, dark leather chair, and wall-mounted television.
Living room with a beige sectional, round wood coffee table, and built-in television wall with electric fireplace.
Furnished living room with a sectional sofa, floating shelves, television, and built-in electric fireplace.
Living room with a television above an electric fireplace and large windows overlooking trees.
Living room with floating wood shelves, a television, linear fireplace, and mustard-yellow sofa cushions.
Living room with a wall-mounted TV, floating wood shelves, and a built-in electric fireplace.
Furnished living room with a sectional sofa, round wood coffee table, and electric fireplace beneath a wall-mounted TV.
Open-plan living room with a beige sectional, dark recliner, round wood coffee table, and adjoining white kitchen.
Bright living room with a large sectional, round wood coffee table, and windows beside the open kitchen.
Furnished bedroom with a large neutral-toned bed, gray armchair, wooden dressers, and windows overlooking greenery.
Furnished bedroom with a beige-and-white bed, matching wood dressers, and windows overlooking greenery.
Bedroom with a cream-covered bed, matching wooden nightstands, and two windows overlooking trees.
Furnished bedroom with a white bed, wood dressers, tree views, and a ceiling fan.
Furnished bedroom with a white quilted bed, wooden dresser, ceiling fan, and doorway to a tiled bathroom.
Bright bathroom with a long double vanity and open doorway to a furnished bedroom.
Bathroom with a white double-sink vanity, two mirrors, and a large wall clock.
Bathroom with a glass-enclosed shower, beige tile, and recessed shampoo niche.
Furnished home office with a white desk, upholstered chair, and patterned curtains.
Home office with a white desk, wooden rocking chair, and double closet doors.
Furnished bedroom with a wicker-headboard bed, patterned curtains, a tall mirror, and a gray upholstered chair.
Furnished bedroom with a large white-and-gray bed, patterned curtains, and a white console beneath a mirror.
Furnished bedroom with sage-green bedding, a woven headboard, and a wicker accent chair.
Bedroom with a white quilted bed, pale green throw, floral artwork, and mirrored console table.
Furnished bedroom with a white bed, pale green coverlet, console table, and rattan chairs.
Bright bathroom with a white vanity, large mirror, and bathtub behind a textured shower curtain.
Laundry room with white washer and dryer, woven storage baskets, and wooden shelves.
Carpeted staircase with a dark wood handrail beside a bright hallway.
Staged sitting nook with a dark armchair, glass-top table, and window with white blinds.
Furnished media room with a leather sofa, television, and rustic wooden furniture.
Furnished living room with a black leather sofa, wooden trunk tables, and a large television.
Media room with a black leather sectional, large television, and wooden trunk coffee table.
Bathroom with white vanity, toilet, and textured shower curtain with brass-colored buttons.
Furnished home office with a black desk, green chair, and circular sports memorabilia display shelf.
Furnished home office with a black desk, golf-themed decor, and windows overlooking trees.
Covered patio with wicker seating, a round fire table, and a yellow-and-white striped umbrella.
Patio dining set beneath a yellow-and-white striped umbrella, overlooking a lawn and wooded tree line.
Covered patio with gray seating and a dining table beneath a yellow-and-white striped umbrella.
Rear patio with covered lounge seating and an outdoor dining table beneath a striped umbrella.
Rear of a two-story gray home with a large lawn and umbrella-shaded patio dining set.
Rear of a two-story home with a broad lawn and a furnished patio beneath a striped umbrella.
Backyard with a broad lawn, wooded edge, and furnished patio beside the house.
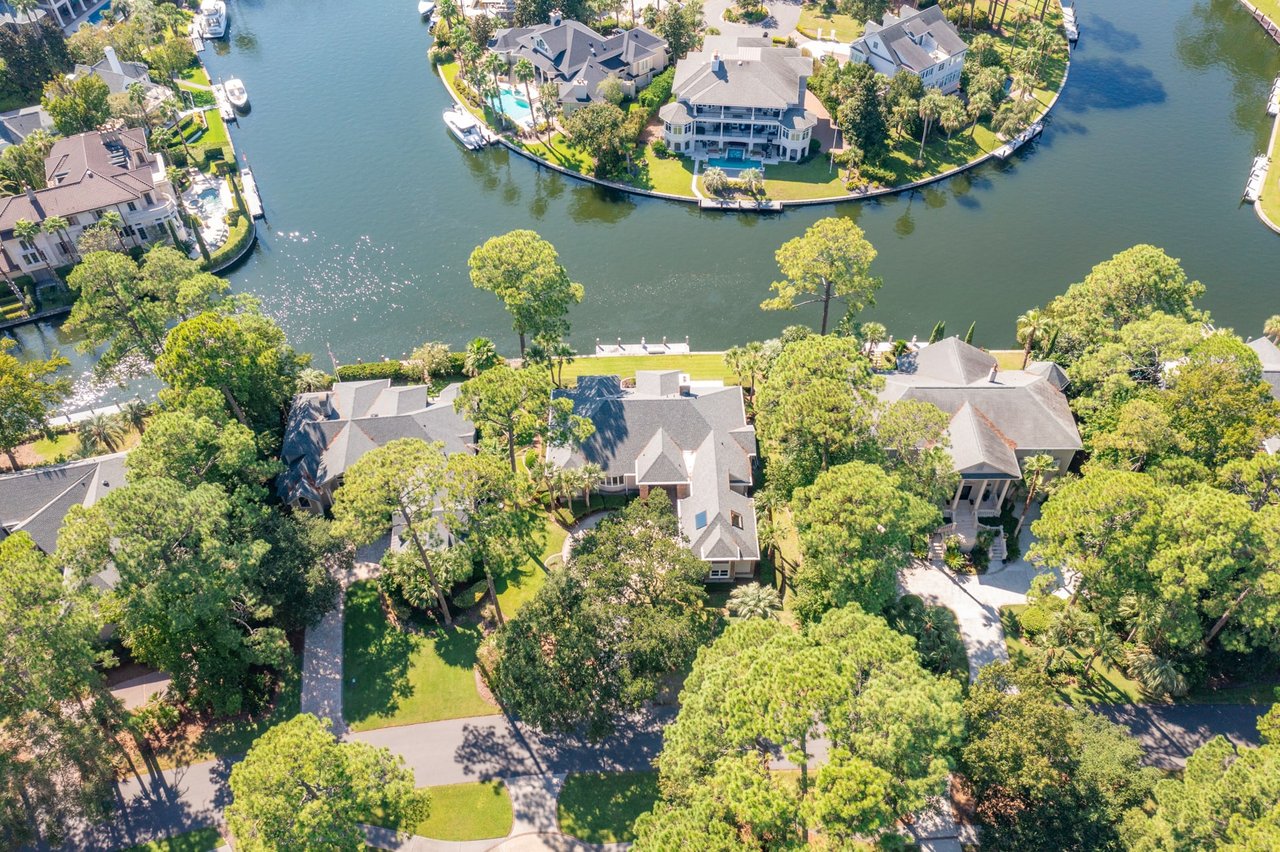
Aerial view of 416 Great Harvest Road, marked by a pin among homes near a wooded pond.
Aerial view of 416 Great Harvest Road, marked by a red pin beside wooded land and a neighborhood pond.
Aerial view of homes around a landscaped pond with a fountain and curving road.
Aerial view of a community pool with blue loungers, white-roofed buildings, and landscaped grounds.
Community swimming pool with a clubhouse, blue loungers, and a wooded backdrop.
The Reserve at Cypress Ridge entrance sign among ornamental grasses beside a landscaped path.
Neighborhood entrance with a gated road, landscaped homes, and moss-draped oak trees.
Lakeside pavilion with a wooden dock, fountain, palm trees, and landscaped grounds.
Outdoor basketball court with fenced courts and a pond behind it.
Fenced tennis courts and basketball court beside a pond, viewed from above.
Community pool with a winding water channel, blue umbrellas, palm trees, and a neighboring lake.
Aerial view of a community pool complex with winding pools, blue umbrellas, and surrounding homes.
Aerial view of red-roofed buildings, landscaped lawns, winding sidewalks, and mature trees.
Community playground with climbing structures, swings, shade pavilions, and winding paths.
Red New Riverside building with a standing-seam roof, landscaped grounds, and a curved drive.
Aerial view of lakeside shops and apartment buildings beside landscaped paths and a small dock.
SEE ALL PHOTOS
416 Great Harvest Road home with a stone facade, white double garage, and landscaped front lawn.
Single-story stone-front home with two garage doors, a broad driveway, and trees behind it.
Home exterior with stone and light siding, two garage doors, and a wide driveway.
Stone-front home with attached garage, covered entry, and landscaped lawn.
Covered front entry with a black glass-paneled door, stone trim, and a metal sun decoration.
Bright entry hall with a glass-paneled front door, pale runner, and wooden console table.
Open-plan living room and kitchen with a white island, woven bar stools, and large windows overlooking greenery.
Kitchen with a large white island, woven stools, and windows overlooking greenery.
Bright kitchen with a large white island, woven bar stools, and stainless steel appliances.
Bright white kitchen with a large island, three woven stools, and stainless steel appliances.
Bright white kitchen with a large island, stainless steel appliances, and three woven bar stools.
Bright kitchen with white cabinets, stainless appliances, subway-tile backsplash, and a large island sink.
Bright kitchen with a white island, stainless steel range, and dining area overlooking greenery.
Open-plan kitchen with a large white island, stainless steel dishwasher, and dining area beside leafy windows.
Bright kitchen with a white island and sink, woven chairs, and large windows overlooking greenery.
Open-plan kitchen with a large white island, stainless steel appliances, and adjoining living room.
Kitchen counter with white cabinets, subway-tile backsplash, and a potted succulent.
Dining room with a large wooden table and chairs beside windows overlooking greenery.
Furnished living room with a light sectional, dark leather chair, and wall-mounted television.
Living room with a beige sectional, round wood coffee table, and built-in television wall with electric fireplace.
Furnished living room with a sectional sofa, floating shelves, television, and built-in electric fireplace.
Living room with a television above an electric fireplace and large windows overlooking trees.
Living room with floating wood shelves, a television, linear fireplace, and mustard-yellow sofa cushions.
Living room with a wall-mounted TV, floating wood shelves, and a built-in electric fireplace.
Furnished living room with a sectional sofa, round wood coffee table, and electric fireplace beneath a wall-mounted TV.
Open-plan living room with a beige sectional, dark recliner, round wood coffee table, and adjoining white kitchen.
Bright living room with a large sectional, round wood coffee table, and windows beside the open kitchen.
Furnished bedroom with a large neutral-toned bed, gray armchair, wooden dressers, and windows overlooking greenery.
Furnished bedroom with a beige-and-white bed, matching wood dressers, and windows overlooking greenery.
Bedroom with a cream-covered bed, matching wooden nightstands, and two windows overlooking trees.
Furnished bedroom with a white bed, wood dressers, tree views, and a ceiling fan.
Furnished bedroom with a white quilted bed, wooden dresser, ceiling fan, and doorway to a tiled bathroom.
Bright bathroom with a long double vanity and open doorway to a furnished bedroom.
Bathroom with a white double-sink vanity, two mirrors, and a large wall clock.
Bathroom with a glass-enclosed shower, beige tile, and recessed shampoo niche.
Furnished home office with a white desk, upholstered chair, and patterned curtains.
Home office with a white desk, wooden rocking chair, and double closet doors.
Furnished bedroom with a wicker-headboard bed, patterned curtains, a tall mirror, and a gray upholstered chair.
Furnished bedroom with a large white-and-gray bed, patterned curtains, and a white console beneath a mirror.
Furnished bedroom with sage-green bedding, a woven headboard, and a wicker accent chair.
Bedroom with a white quilted bed, pale green throw, floral artwork, and mirrored console table.
Furnished bedroom with a white bed, pale green coverlet, console table, and rattan chairs.
Bright bathroom with a white vanity, large mirror, and bathtub behind a textured shower curtain.
Laundry room with white washer and dryer, woven storage baskets, and wooden shelves.
Carpeted staircase with a dark wood handrail beside a bright hallway.
Staged sitting nook with a dark armchair, glass-top table, and window with white blinds.
Furnished media room with a leather sofa, television, and rustic wooden furniture.
Furnished living room with a black leather sofa, wooden trunk tables, and a large television.
Media room with a black leather sectional, large television, and wooden trunk coffee table.
Bathroom with white vanity, toilet, and textured shower curtain with brass-colored buttons.
Furnished home office with a black desk, green chair, and circular sports memorabilia display shelf.
Furnished home office with a black desk, golf-themed decor, and windows overlooking trees.
Covered patio with wicker seating, a round fire table, and a yellow-and-white striped umbrella.
Patio dining set beneath a yellow-and-white striped umbrella, overlooking a lawn and wooded tree line.
Covered patio with gray seating and a dining table beneath a yellow-and-white striped umbrella.
Rear patio with covered lounge seating and an outdoor dining table beneath a striped umbrella.
Rear of a two-story gray home with a large lawn and umbrella-shaded patio dining set.
Rear of a two-story home with a broad lawn and a furnished patio beneath a striped umbrella.
Backyard with a broad lawn, wooded edge, and furnished patio beside the house.
Aerial view of 416 Great Harvest Road, marked by a pin among homes near a wooded pond.
Aerial view of 416 Great Harvest Road, marked by a red pin beside wooded land and a neighborhood pond.
Aerial view of homes around a landscaped pond with a fountain and curving road.
Aerial view of a community pool with blue loungers, white-roofed buildings, and landscaped grounds.
Community swimming pool with a clubhouse, blue loungers, and a wooded backdrop.
The Reserve at Cypress Ridge entrance sign among ornamental grasses beside a landscaped path.
Neighborhood entrance with a gated road, landscaped homes, and moss-draped oak trees.
Lakeside pavilion with a wooden dock, fountain, palm trees, and landscaped grounds.
Outdoor basketball court with fenced courts and a pond behind it.
Fenced tennis courts and basketball court beside a pond, viewed from above.
Community pool with a winding water channel, blue umbrellas, palm trees, and a neighboring lake.
Aerial view of a community pool complex with winding pools, blue umbrellas, and surrounding homes.
Aerial view of red-roofed buildings, landscaped lawns, winding sidewalks, and mature trees.
Community playground with climbing structures, swings, shade pavilions, and winding paths.
Red New Riverside building with a standing-seam roof, landscaped grounds, and a curved drive.
Aerial view of lakeside shops and apartment buildings beside landscaped paths and a small dock.
Active Under Contract

416 Great Harvest Road

416 Great Harvest Road, Bluffton, SC 29909

$594,500
Tucked into a quiet, gated enclave and set on a peaceful cul-de-sac just off the main road, this 5-bedroom, 4-bath home offers the space, privacy, and sense of community that's hard to find. Two generous living areas and an open-concept layout give you room to spread out, entertain, and live comfortably. Inside, the living room centers on a stunning wall of floating shelves surrounding an electric fireplace - the kind of space that becomes the heart of the home. A private en-suite guest room offers visitors their own bathroom retreat, and storage throughout the home is genuinely endless, with thoughtful space for everything. Step onto the back patio in the evening and watch the moon rise above the trees, with deer occasionally wandering through the yard, birdsong filling the air, and the occasional fox dashing by in season. It's a peaceful, private setting - yet you're just a mile's walk to the neighborhood's pond and amenity center, and an easy stroll to a second pool and pickleball courts. This cul-de-sac is known for its tight-knit community - impromptu drinks on the driveway, neighborhood get-togethers, and even a live band on the back patio for two summers running. It's the kind of street where neighbors know each other and show up for one another. A rare combination of privacy, community, and everyday comfort - this home is ready for its next chapter! HOA covers security gate, lawn care, pine straw, termite and pest control, power wash, and amenities.

5
beds

4
baths

2,731 Sq.Ft. LIVING AREA

9,583.2 Sq.Ft. lot

Kim McElman

Kim McElman

Features & Amenities

Interior

  • total bedrooms5
  • Total bathrooms4
  • full bathrooms4
  • Flooring Carpet, Tile, Wood
  • APPLIANCES Dryer, Dishwasher, Disposal, Gas Range, Microwave, Oven, Refrigerator, Washer, Water Purifier
  • other interior Features Built-in Features, Ceiling Fan(s), Fireplace, Main Level Primary, Multiple Closets, Pull Down Attic Stairs, Smooth Ceilings, Cable TV, Window Treatments, Entrance Foyer, Eat-in Kitchen, Pantry

Area & Lot

  • Status Active Under Contract
  • Living Area2,731 Sq.Ft.
  • Lot Area9,583.2 Sq.Ft.
  • MLS® ID511857
  • TypeResidential
  • YEAR BUILT2021
  • NeighborhoodBluffton
  • Architecture StylesTwo Story
  • View DescriptionLandscaped

Exterior

  • STORIES2
  • Garage Space3.0
  • water SourcePublic
  • PoolCommunity
  • roofAsphalt
  • lot features1/4 Acre
  • parkingDriveway, Garage, Three Car Garage, Oversized
  • HEAT TYPECentral, Electric, Heat Pump
  • AIR CONDITIONINGCentral Air, Electric, Heat Pump
  • HOA AmenitiesBasketball Court, Clubhouse, Dock, Dog Park, Fitness Center, Fire Pit, Barbecue, Picnic Area, Playground, Pickleball, Pool, RV/Boat Storage, Guard, Tennis Court(s), Trail(s)
  • other exterior FeaturesSprinkler/Irrigation, Paved Driveway, Patio, Rain Gutters

Financial

  • Sales Price$594,500
Single-story stone-front home with two garage doors, a broad driveway, and trees behind it.

Schedule a Showing

I would love to show you my beautiful property. Please select your preferred date and time below. An agent will be in touch shortly to confirm your appointment.

Schedule a Showing

I would love to show you my beautiful property. Please select your preferred date and time below. An agent will be in touch shortly to confirm your appointment.

Thank you for your interest in 416 Great Harvest Road, Bluffton, SC 29909. We are reviewing your request and will be in touch shortly!

Mortgage Calculator

Estimate your monthly mortgage payment, including the principal and interest, property taxes, and HOA. Adjust the values to generate a more accurate rate.
All estimates are provided for informational purposes only. Actual amounts may vary.
$0,000 Your Payment 20 15 65
$0,000 Your Payment

Bluffton

Explore
Work With Kim

Work With Kim

Kim always brings enthusiasm and confidence to the table. Combine that with her integrity and professionalism and you have her formula for success when buying or selling your home!

Follow Me on Instagram