2 Woodbine Place Unit 56
SEE ALL PHOTOS
2 Woodbine Place Unit 56
Source: Lowcountry Regional MLS
Sold

2 Woodbine Place Unit 56

2 Woodbine Place 56, Hilton Head Island, SC 29928

$855,000
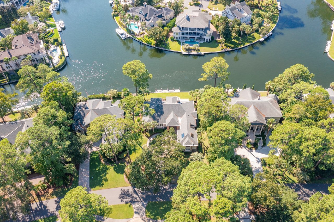
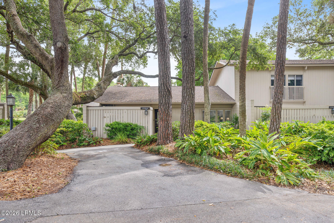
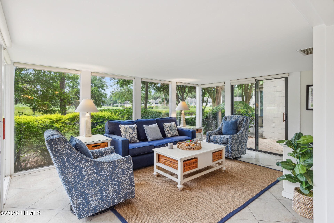
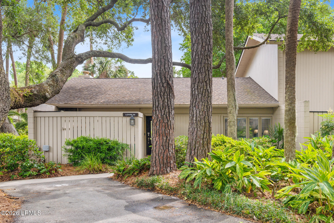
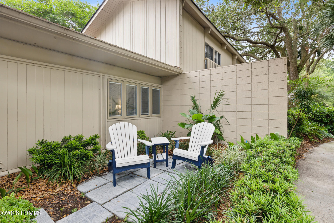
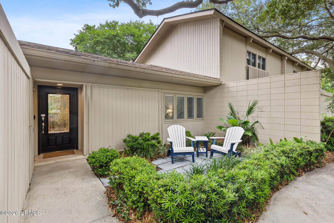
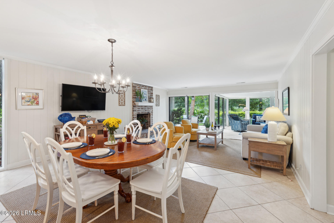
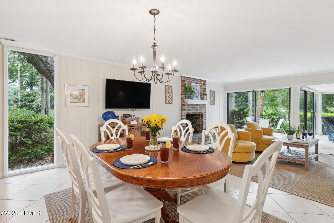
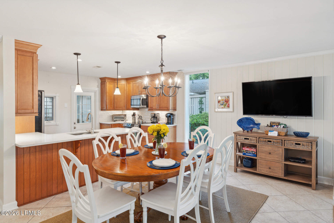
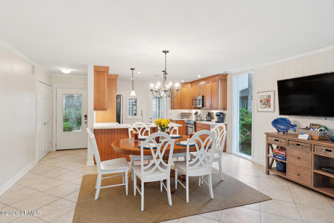
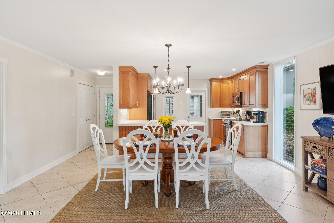
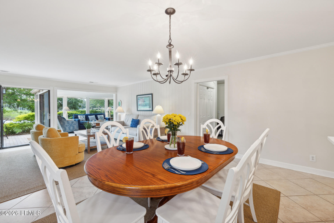
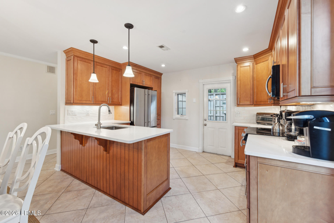
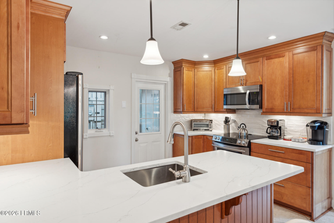
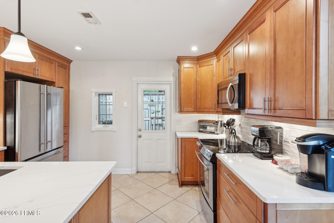
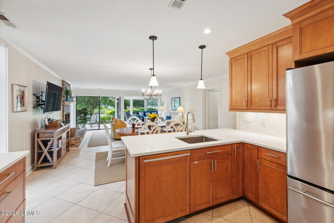
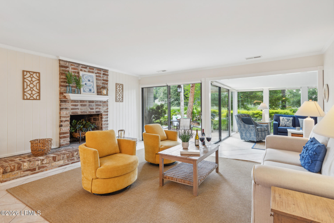
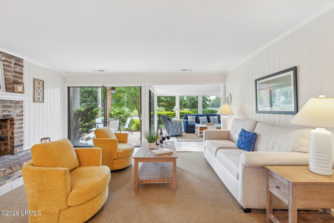
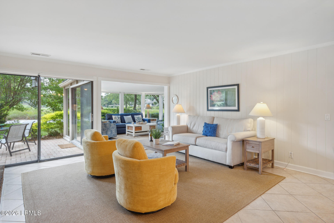
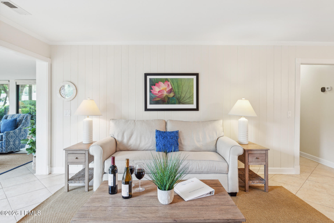
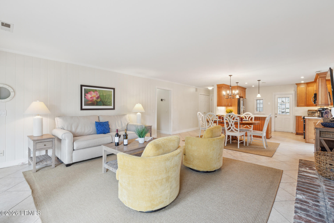
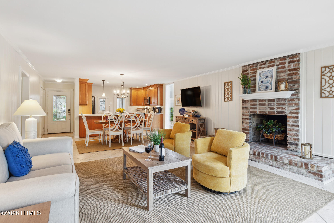
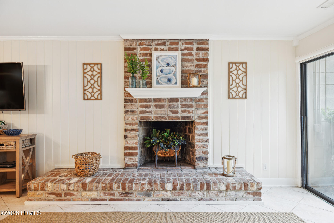
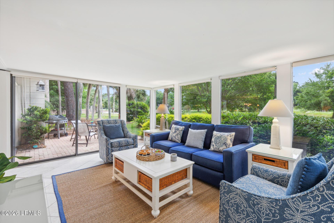
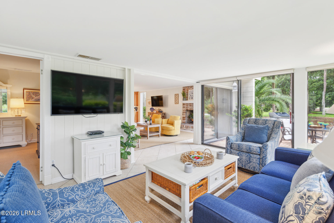
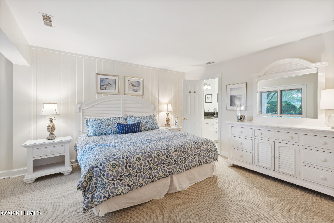
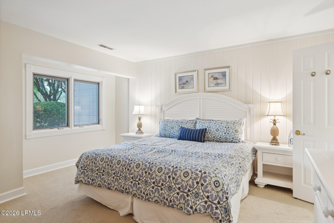
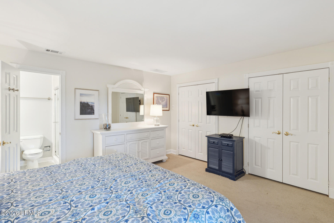
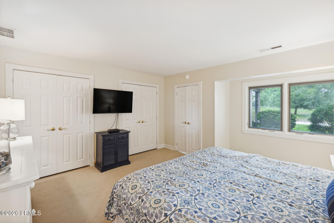
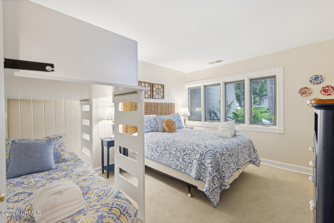
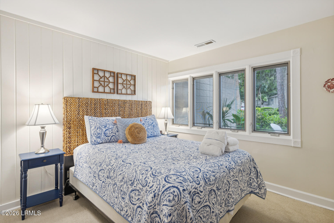
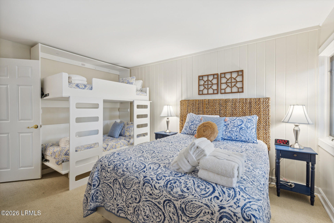
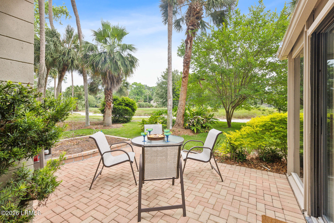
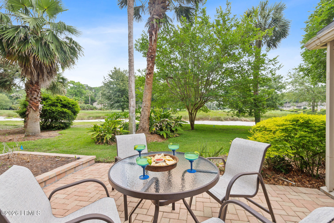
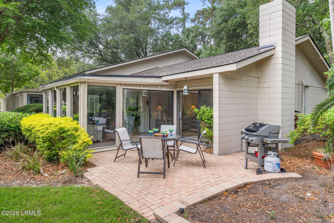
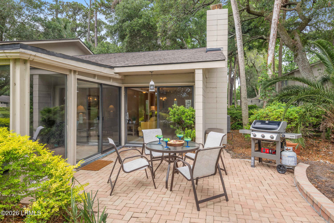
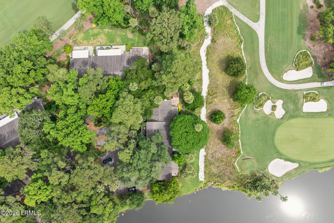
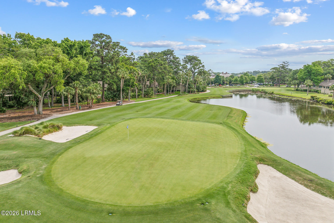
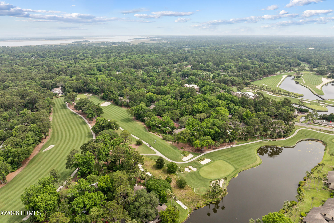
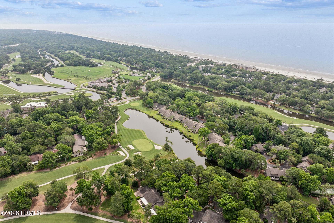
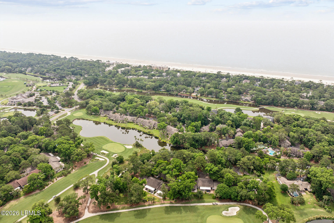
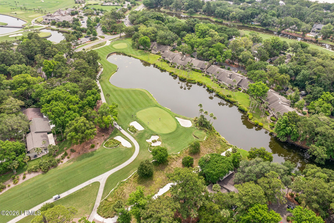
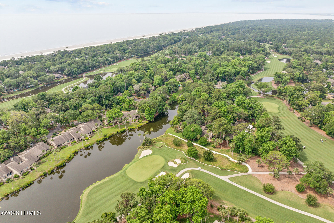
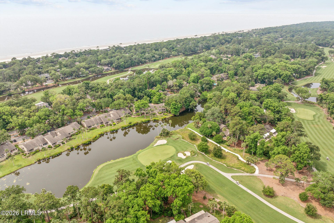
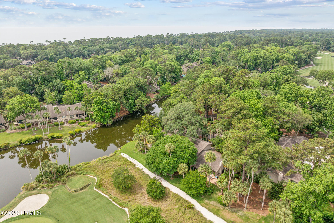
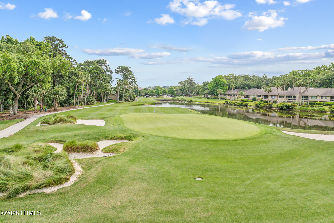
Rare opportunity to own a beautifully upgraded end unit in the desirable Woodbine Villas within Sea Pines Resort. Meticulously maintained and in pristine condition, this villa offers a bright, open floor plan with excellent bedroom separation, ideal for both personal enjoyment and guests. Enjoy serene lagoon and phenomenal golf course views overlooking Heron Point by Pete Dye from the spacious indoor-outdoor patio and Carolina Room. Perfectly positioned just a short stroll to Sea Pines Beach Club, Fraser's Tavern, and miles of leisure trails beneath iconic Live Oaks. This villa is not only a peaceful retreat but also a strong investment opportunity, this is a rare chance to own a standout property in one of Hilton Head's most sought-after communities.

2
beds

2
baths

1,237 Sq.Ft. LIVING AREA

Kim McElman

Kim McElman

Features & Amenities

Interior

  • total bedrooms2
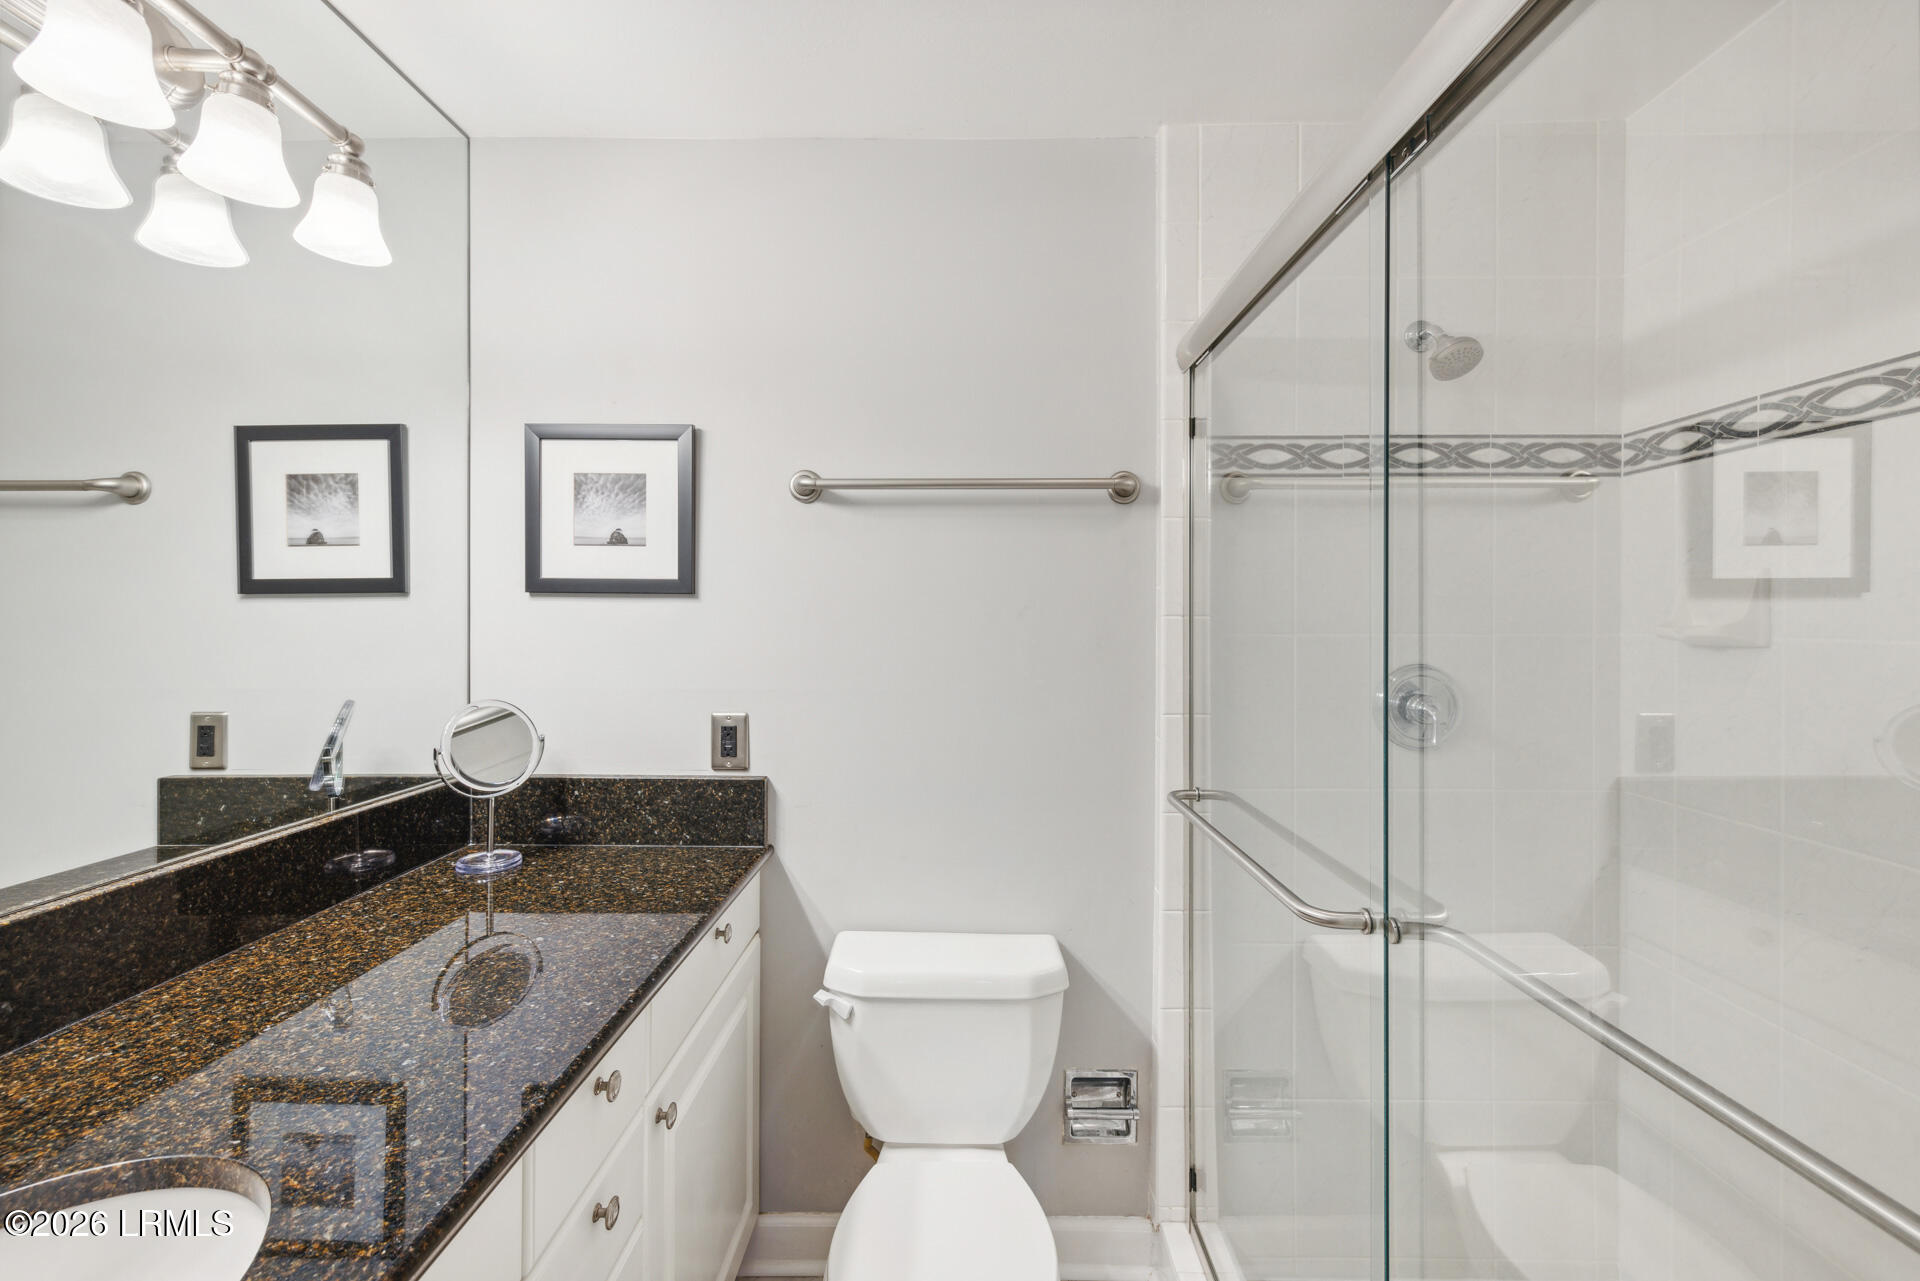
  • Total bathrooms2
  • full bathrooms2
  • Flooring Carpet, Tile
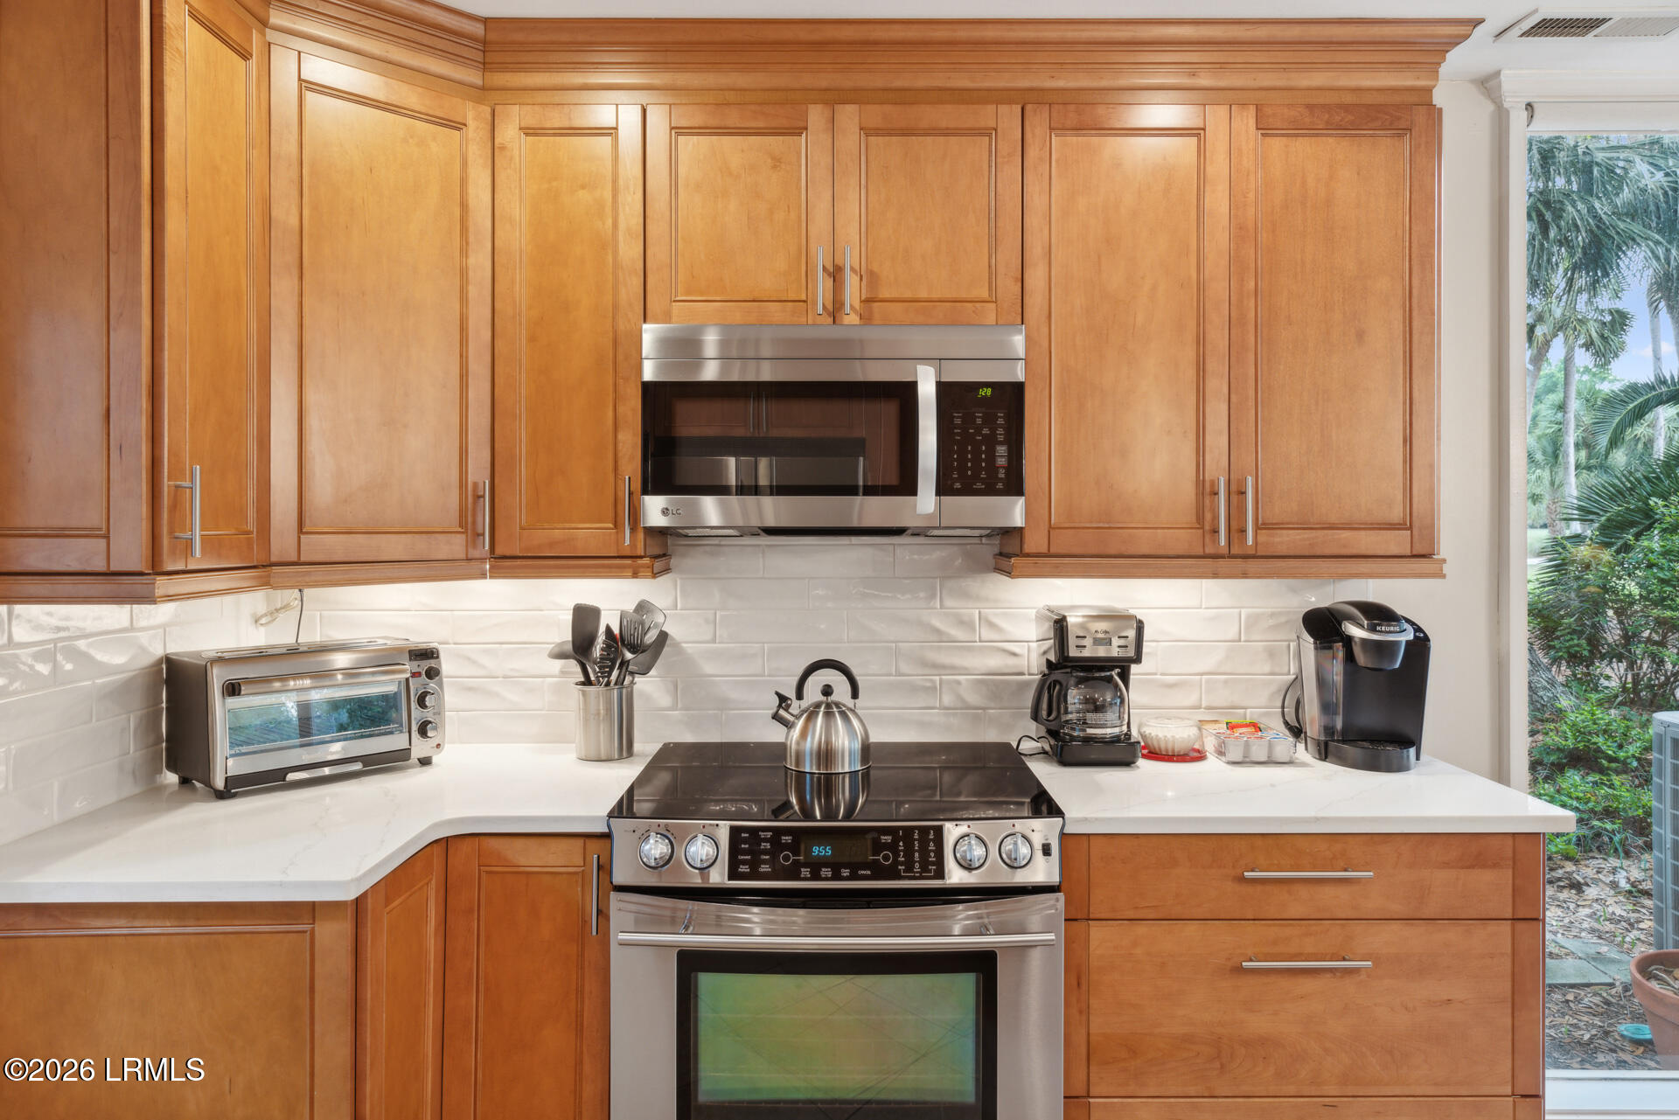
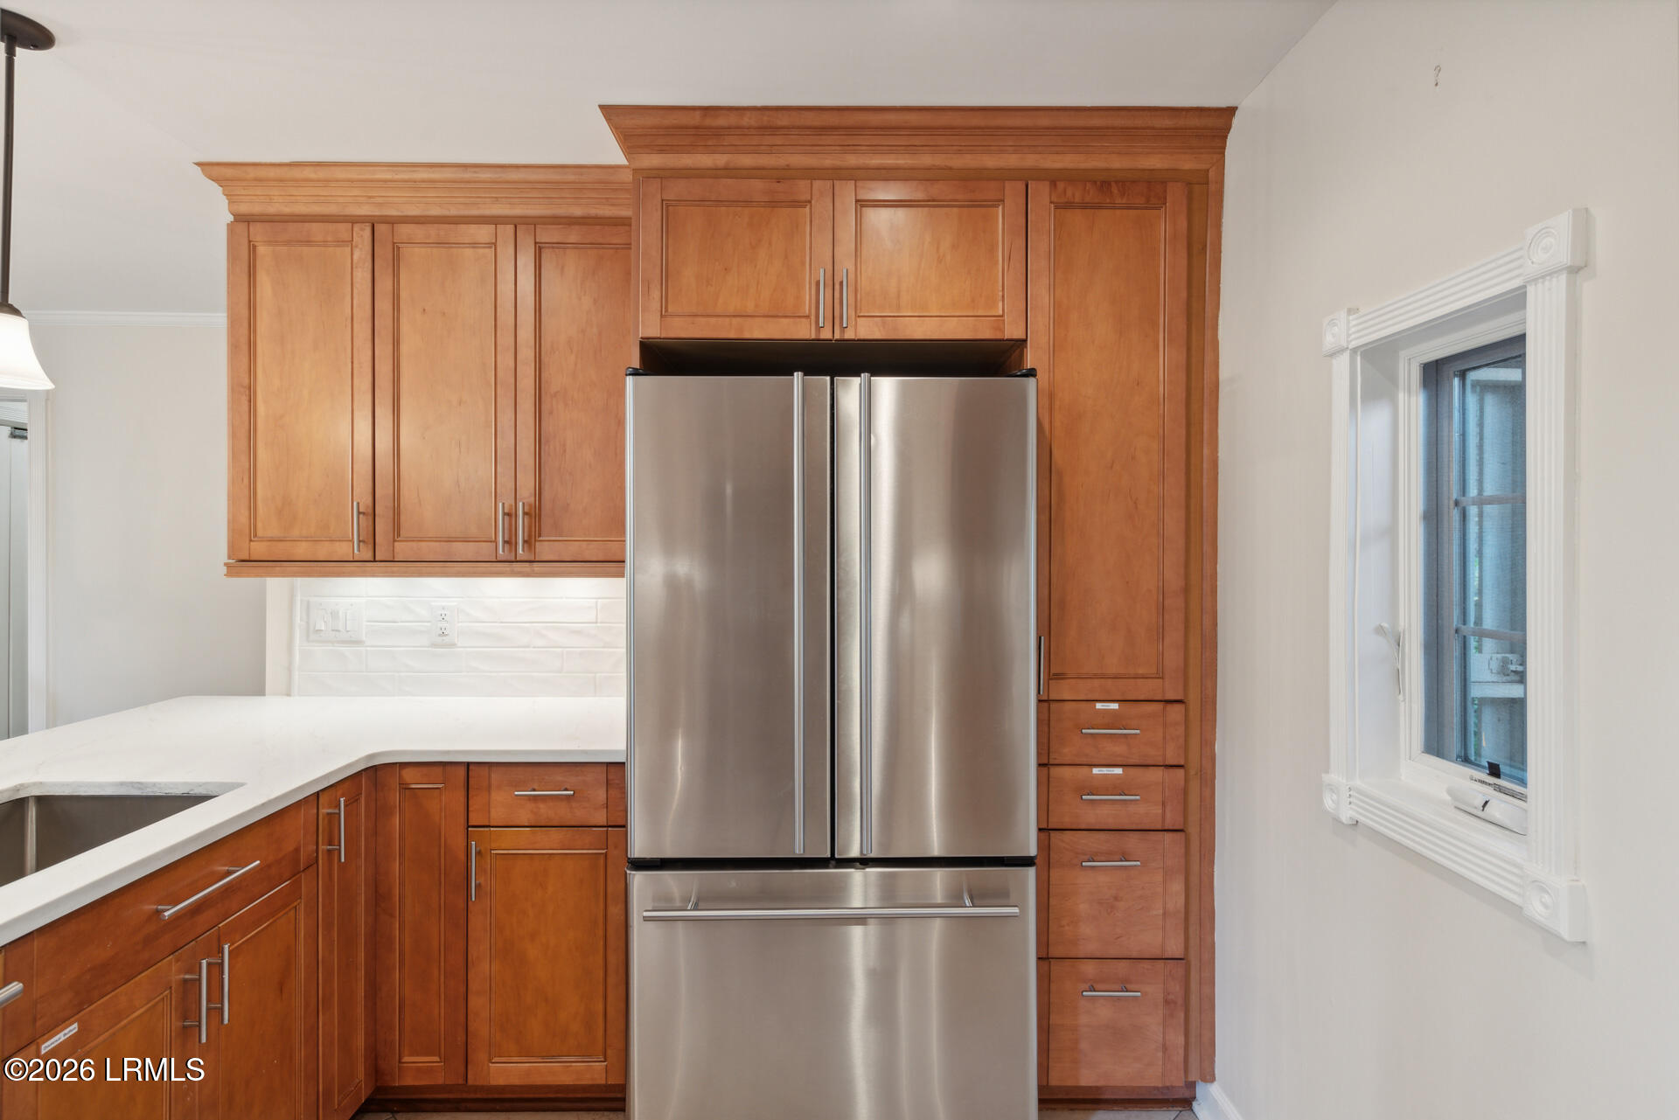
  • APPLIANCES Electric Range, Cable TV/Available, Dishwasher, Disposal, Dryer, Fireplace/Equipment, Furnished, Ice Maker, Microwave, Refrigerator, Washer
  • other interior Features Ceiling Fan(s), Master Downstairs, Open Floorplan, Pantry, Recessed Lighting

Area & Lot

  • Status Sold
  • Date Sold June 4, 2026
  • Living Area1,237 Sq.Ft.
  • Total Area1,237 Sq.Ft.
  • MLS® ID195684
  • TypeCondo
  • YEAR BUILT1966
  • NeighborhoodHilton Head
  • Architecture StylesRanch
  • Water FrontageNone

Exterior

  • water SourcePublic
  • PoolCommunity
  • roofOther
  • parkingUnassigned, Paved
  • HEAT TYPEElectric, Central, Heat Pump
  • AIR CONDITIONINGElectric, Central Air, Heat Pump
  • sewerPublic Sewer
  • SubstructureSlab
  • security FeaturesG, a, t, e, d, C, o, m, m, u, n, i, t, y
  • other exterior FeaturesOutdoor Grill

Financial

  • Sales Price$855,000
  • Real Estate Tax $11,902/yr
  • Zoning Residential

Hilton Head

Explore
Work With Kim

Work With Kim

Kim always brings enthusiasm and confidence to the table. Combine that with her integrity and professionalism and you have her formula for success when buying or selling your home!

Follow Me on Instagram