Two-story coastal home with palm trees, multiple garage doors, and a paved driveway.
Two-story home with a screened porch, twin palms, and two garages.
Coastal house exterior with screened porches, palms, and a broad paved driveway.
Home entrance with a covered porch, white columns, and the house number 134.
Covered front porch with a wood-plank floor, screened side, and rocking chairs by the entry door.
Entry foyer with a wood-and-glass front door and palm trees visible outside.
Living room with blue sofas, a stone fireplace, and built-in shelves.
Living and dining room with gray sofas, pale wood floors, and large windows overlooking greenery.
Open-plan dining and living room with white dining chairs, gray sofas, and a fireplace.
Open-plan living and dining area with blue sofas, a stone fireplace, and a long wood table beside the kitchen.
Kitchen with dark gray cabinets, marble island, and matching dining table beneath glass pendant lights.
Modern kitchen with gray cabinets, a large island with seating, and stainless steel appliances.
Open-plan kitchen with a marble island, gray cabinets, stainless appliances, and dining area.
Built-in bar with blue-gray cabinets, glass-front shelving, white backsplash, and an under-counter beverage refrigerator.
Furnished bedroom with a floral-covered king bed, geometric wood headboard, and window overlooking palm trees.
Bathroom with a marble-tile glass shower and freestanding tub beneath a large window.
Bedroom with blue sea-life bedding, a white bed frame, and windows overlooking greenery.
Bathroom with dark stone vanity and white tub behind a patterned shower curtain.
Open elevator with warm wood paneling and a tiled floor.
Bathroom with a marble-look vanity, framed mirror, and toilet beneath coastal artwork.
Interior staircase with light wood treads and white risers, beside an open living room and kitchen.
Living room with a beige sectional, blue ottoman, and adjoining gray-cabinet beverage bar.
Living room with a gray sectional, blue round ottoman, wall-mounted TV, and wood flooring.
Kitchen with dark gray cabinets, white counters, stainless-steel appliances, and light wood flooring.
Furnished bedroom with a wooden four-poster bed and sliding glass doors overlooking greenery.
Bathroom with a gray double-sink vanity, large mirrors, and a glass-enclosed shower.
Walk-in shower with white marble-look tile, a built-in bench, and brushed brass fixtures.
Bright bedroom with blue floral bedding, a tray ceiling, and windows beside the bed.
Bathroom with a glass walk-in shower and long white double vanity.
Bedroom with a patterned bed, vaulted paneled ceiling, and sliding doors to a covered balcony.
Bathroom with double white vanities, dark stone counters, and a marble shower reflected in the large mirror.
Marble-look tiled shower with a built-in bench, handheld showerhead, and recessed shelves.
Screened porch with wooden chairs and ceiling fan overlooking a swimming pool and trees.
Bedroom with a tropical floral quilt, dark metal headboard, wooden nightstands, and tray ceiling with a fan.
Bathroom vanity with a dark granite countertop, white cabinetry, and a large mirror.
Bedroom with two green beds, floral bedding, light wood floors, and a tray ceiling.
Bathroom with a dark stone vanity beside a white-tiled tub and shower.
Laundry room with stacked washer and dryer, white cabinetry, and patterned tile flooring.
Covered screened porch with woven rocking chairs overlooking a swimming pool and leafy yard.
Raised coastal home with beige siding, an upper-level porch, and a wooden staircase framed by oak and palm trees.
Raised coastal home with an elevated deck, wooden stairs, and a white garage beneath mature trees.
Poolside deck with a wooden dining set and raised stone-edged spa beside the house.
Outdoor pool and raised stone spa beside the home, with a wood deck and lounge chairs.
Home’s rear patio and pool, with a raised spa and screened second-story balcony.
House with a turquoise pool and raised stone hot tub on a furnished deck.
Aerial view of 134 Dune Lane with its raised deck and backyard pool.
Aerial view of 134 Dune Lane beside the beach, with ocean and neighboring homes.
Aerial view of beachfront homes along a sandy shore, with the ocean beyond.
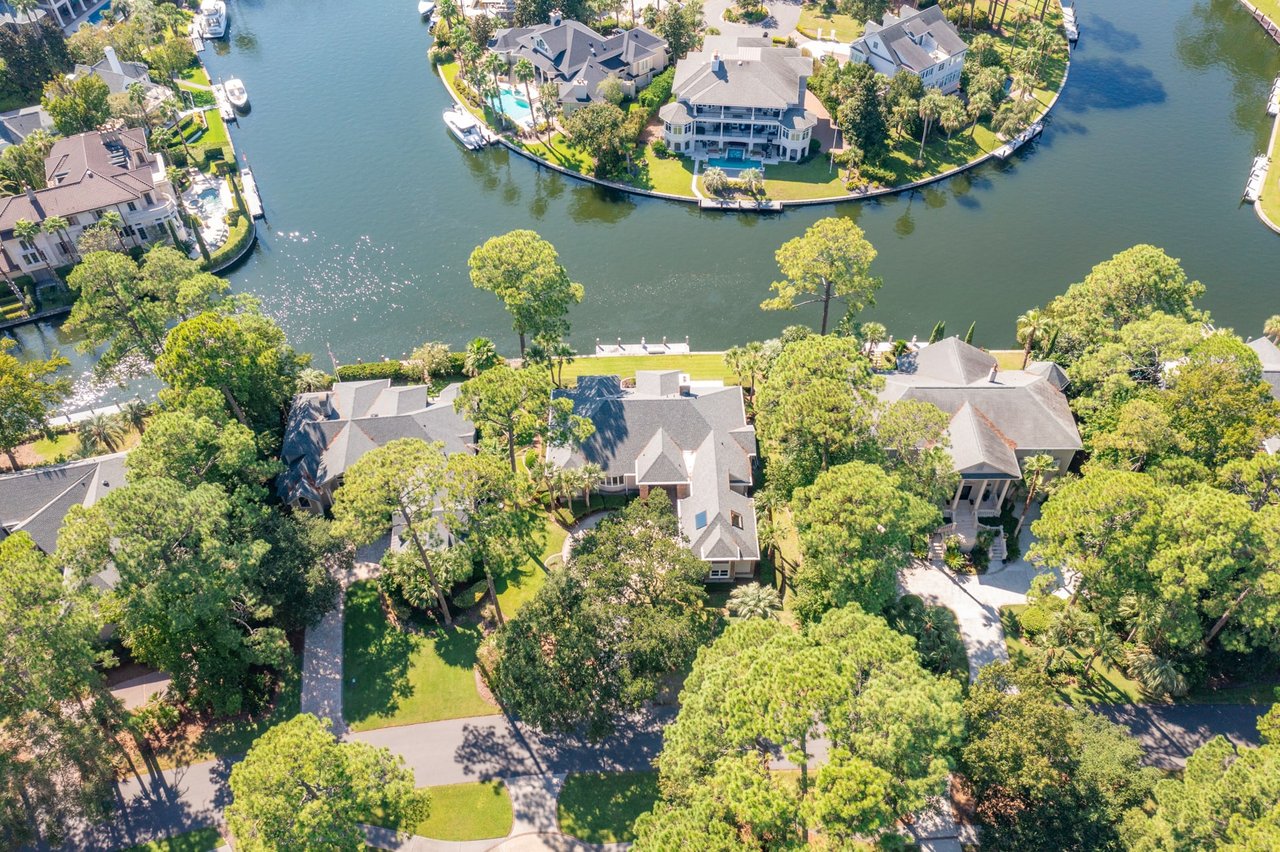
Aerial view of a home with a gray shingle roof, backyard pool, and tree-lined lot.
Aerial view of a sandy beach and ocean beside a tree-filled coastal neighborhood.
SEE ALL PHOTOS
Two-story coastal home with palm trees, multiple garage doors, and a paved driveway.
Two-story home with a screened porch, twin palms, and two garages.
Coastal house exterior with screened porches, palms, and a broad paved driveway.
Home entrance with a covered porch, white columns, and the house number 134.
Covered front porch with a wood-plank floor, screened side, and rocking chairs by the entry door.
Entry foyer with a wood-and-glass front door and palm trees visible outside.
Living room with blue sofas, a stone fireplace, and built-in shelves.
Living and dining room with gray sofas, pale wood floors, and large windows overlooking greenery.
Open-plan dining and living room with white dining chairs, gray sofas, and a fireplace.
Open-plan living and dining area with blue sofas, a stone fireplace, and a long wood table beside the kitchen.
Kitchen with dark gray cabinets, marble island, and matching dining table beneath glass pendant lights.
Modern kitchen with gray cabinets, a large island with seating, and stainless steel appliances.
Open-plan kitchen with a marble island, gray cabinets, stainless appliances, and dining area.
Built-in bar with blue-gray cabinets, glass-front shelving, white backsplash, and an under-counter beverage refrigerator.
Furnished bedroom with a floral-covered king bed, geometric wood headboard, and window overlooking palm trees.
Bathroom with a marble-tile glass shower and freestanding tub beneath a large window.
Bedroom with blue sea-life bedding, a white bed frame, and windows overlooking greenery.
Bathroom with dark stone vanity and white tub behind a patterned shower curtain.
Open elevator with warm wood paneling and a tiled floor.
Bathroom with a marble-look vanity, framed mirror, and toilet beneath coastal artwork.
Interior staircase with light wood treads and white risers, beside an open living room and kitchen.
Living room with a beige sectional, blue ottoman, and adjoining gray-cabinet beverage bar.
Living room with a gray sectional, blue round ottoman, wall-mounted TV, and wood flooring.
Kitchen with dark gray cabinets, white counters, stainless-steel appliances, and light wood flooring.
Furnished bedroom with a wooden four-poster bed and sliding glass doors overlooking greenery.
Bathroom with a gray double-sink vanity, large mirrors, and a glass-enclosed shower.
Walk-in shower with white marble-look tile, a built-in bench, and brushed brass fixtures.
Bright bedroom with blue floral bedding, a tray ceiling, and windows beside the bed.
Bathroom with a glass walk-in shower and long white double vanity.
Bedroom with a patterned bed, vaulted paneled ceiling, and sliding doors to a covered balcony.
Bathroom with double white vanities, dark stone counters, and a marble shower reflected in the large mirror.
Marble-look tiled shower with a built-in bench, handheld showerhead, and recessed shelves.
Screened porch with wooden chairs and ceiling fan overlooking a swimming pool and trees.
Bedroom with a tropical floral quilt, dark metal headboard, wooden nightstands, and tray ceiling with a fan.
Bathroom vanity with a dark granite countertop, white cabinetry, and a large mirror.
Bedroom with two green beds, floral bedding, light wood floors, and a tray ceiling.
Bathroom with a dark stone vanity beside a white-tiled tub and shower.
Laundry room with stacked washer and dryer, white cabinetry, and patterned tile flooring.
Covered screened porch with woven rocking chairs overlooking a swimming pool and leafy yard.
Raised coastal home with beige siding, an upper-level porch, and a wooden staircase framed by oak and palm trees.
Raised coastal home with an elevated deck, wooden stairs, and a white garage beneath mature trees.
Poolside deck with a wooden dining set and raised stone-edged spa beside the house.
Outdoor pool and raised stone spa beside the home, with a wood deck and lounge chairs.
Home’s rear patio and pool, with a raised spa and screened second-story balcony.
House with a turquoise pool and raised stone hot tub on a furnished deck.
Aerial view of 134 Dune Lane with its raised deck and backyard pool.
Aerial view of 134 Dune Lane beside the beach, with ocean and neighboring homes.
Aerial view of beachfront homes along a sandy shore, with the ocean beyond.
Aerial view of a home with a gray shingle roof, backyard pool, and tree-lined lot.
Aerial view of a sandy beach and ocean beside a tree-filled coastal neighborhood.
Sold

134 Dune Lane

134 Dune Lane, Hilton Head Island, SC 29928

$3,875,000
Feel the Ocean Breeze while living in the Epitome of Comfort & Elegance! 2nd Row to Ocean. Direct Access To Short Beach Path. Newer Built (2021) at Premier Forest Beach Location. Beach House Luxury with every convenience. 7 BR, 7 Full and 2 half baths, this home is designed with an Emphasis on Central Gathering Spaces. Desirable features~Chef's Kitchen w/ Double Islands, Elevator, Heated Pool and Spa, Soaring Ceilings, 2 Relaxing Screened Porches. Ample Private Parking on this Corner Lot at the Quiet End of Dune Lane. Completely Turnkey as a Personal Residence or a Lucrative Investment Property. Golf Carts Allowed~Sold Fully Furnished

7
beds

8
baths

4,440 Sq.Ft. LIVING AREA

7,997.62 Sq.Ft. lot

Kim McElman

Kim McElman

Features & Amenities

Interior

  • total bedrooms7
  • Total bathrooms8
  • full bathrooms7
  • half bathrooms2
  • Flooring Luxury Vinyl, Luxury Vinyl Plank, Stone, Tile
  • APPLIANCES Convection Oven, Double Oven, Dryer, Dishwasher, Disposal, Ice Maker, Microwave, Range, Refrigerator, Self Cleaning Oven, Wine Cooler, Washer
  • other interior Features Wet Bar, Bookcases, Tray Ceiling(s), Ceiling Fan(s), Elevator, Fireplace, Hot Tub/Spa, Main Level Primary, Multiple Closets, Pull Down Attic Stairs, Smooth Ceilings, Separate Shower, Cable TV, Upper Level Primary, Unfinished Walls, Window Treatments, Workshop

Area & Lot

  • Status Sold
  • Date Sold June 21, 2024
  • Living Area4,440 Sq.Ft.
  • Lot Area7,997.62 Sq.Ft.
  • MLS® ID437202
  • TypeResidential
  • YEAR BUILT2021
  • NeighborhoodHilton Head
  • Architecture StylesTwo Story
  • View DescriptionLandscaped, Pool

Exterior

  • STORIES2
  • Garage Space3.0
  • water SourcePublic
  • PoolAbove Ground, Free Form, Electric Heat, Other, Private
  • roofAsphalt
  • lot features1/4 Acre
  • parkingUnderground, Three Car Garage, Three or more Spaces, Tandem
  • HEAT TYPECentral, Heat Pump, Zoned
  • AIR CONDITIONINGCentral Air, Heat Pump
  • HOA AmenitiesBeach Rights, Beach Access, Elevator(s)
  • other exterior FeaturesBalcony, Deck, Enclosed Porch, Hot Tub/Spa, Sprinkler/Irrigation, Outdoor Shower, Rain Gutters, Storage, Outdoor Grill

Financial

  • Sales Price$3,875,000
Two-story coastal home with palm trees, multiple garage doors, and a paved driveway.
Two-story home with a screened porch, twin palms, and two garages.

Newer Built (2021) at Premier Forest Beach Location.

– Kim McElman
Coastal house exterior with screened porches, palms, and a broad paved driveway.

Hilton Head

Explore
Work With Kim

Work With Kim

Kim always brings enthusiasm and confidence to the table. Combine that with her integrity and professionalism and you have her formula for success when buying or selling your home!

Follow Me on Instagram