Single-story green home with a white double garage, skylight, and wide gravel driveway.
Green-sided home entrance with white trim, a gated walkway, and mature trees.
Covered house entrance with teal siding, a glass front door, and a brick-edged pebble walkway.
Green single-story home with a curved gravel driveway, brick edging, and mature trees.
Single-story green-sided home with a white garage and broad brick-edged driveway beneath mature trees.
Green-sided home and white-trimmed walkway bordered by dense shrubs and trees.
Entryway with a skylight, tiled floor, and glass-paneled front door.
Carpeted hallway opening into a living area with glass doors, a beige chair, and coastal artwork.
Furnished living room with a tiled fireplace, built-in shelving, and glass doors to a wooded yard.
Living room with tiled fireplace, built-in shelves, and French doors overlooking a wooded yard.
Carpeted living room with a chandelier and French doors opening onto a screened porch.
Living room with tiled fireplace, built-in shelves, and two blue-gray chairs beside sliding glass doors.
Carpeted dining area with a chandelier, coastal artwork, and sliding glass doors.
Bright vacant room with hardwood floors, a vaulted ceiling, and glass doors to the yard and porch.
Kitchen with honey-colored cabinets, white appliances, a breakfast bar, and hardwood floors.
Dining area with a set table beneath a skylight, adjoining a kitchen with wood cabinets.
Kitchen with warm wood cabinets, a central white refrigerator, tile flooring, and a skylight.
Kitchen with a wood-cabinet peninsula, sink, skylight, and glass doors overlooking greenery.
Kitchen with wood cabinets, white range and microwave, and blue patterned backsplash.
Kitchen with wood cabinets, tan countertops, white appliances, and tile flooring.
Kitchen with a large wood island, tan counters, dishwasher, vaulted ceiling, and skylight.
Empty carpeted bedroom with a ceiling fan, window blinds, and open doorway to the hall.
Hallway with a tiled bathroom doorway between two carpeted rooms.
Bathroom with beige patterned wallpaper, teal border, white vanity, and bathtub behind a patterned shower curtain.
Bathroom with a cream vanity, large mirror, and shower behind a patterned green border.
Empty carpeted bedroom with glass doors overlooking greenery and an adjoining bathroom.
Empty carpeted room with a ceiling fan, decorative wall border, and open doors to built-in shelving.
Bathroom with a double-sink vanity, large mirror, pale green walls, bathtub, and toilet.
Bathroom with frosted-glass shower, toilet, vanity, and adjoining laundry area.
Bathroom with a white corner soaking tub, pale green walls, and a window with closed blinds.
Walk-in closet with built-in drawers, open shelving, and hanging rods.
Sitting room with blue chairs, a patterned rug, corner windows, and open doors to an adjoining room.
Kitchen sink beneath white cabinets, with a heart-patterned backsplash and wood cabinetry beyond.
Laundry room with washer and dryer, wire shelving, and decorative heart-patterned wall border.
Enclosed porch with green walls, broad windows, and a small wooden table and chairs.
Enclosed sunroom with wraparound windows, dark green walls, and a view of the lawn and trees.
Wooden deck with built-in bench overlooking a tree-lined golf course.
Green single-story home with an arched window, screened porch, and broad backyard lawn.
Golf course fairway framed by mature oaks, with a prominent tree in the foreground.
Garage with a golf cart, white storage cabinets, and a long wood workbench.
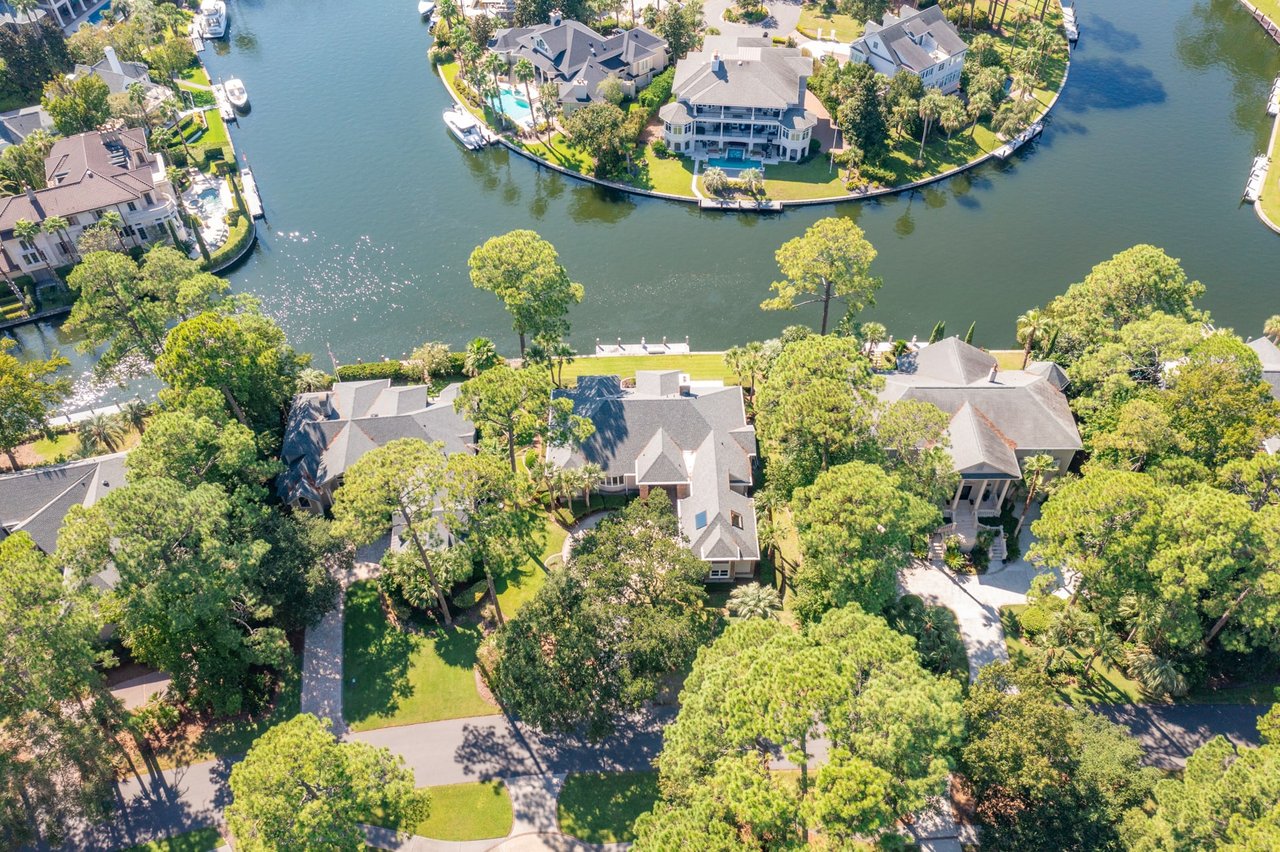
Aerial view of homes among mature trees, with a residential road and open lawn nearby.
Aerial view of a wooded residential lot outlined in yellow among neighboring homes.
Aerial view of a tree-lined golf course beside tidal marshes and waterways.
Aerial view of the arrow-marked home among trees beside a golf course, with tidal marshes beyond.
Aerial view of the home amid wooded golf course fairways, with coastal marshland and water in the distance.
Aerial view of homes among trees and golf course fairways beside tidal marsh waterways.
House at 129 Locust Fence Road with a gravel driveway, small porch, and mature trees.
SEE ALL PHOTOS
Single-story green home with a white double garage, skylight, and wide gravel driveway.
Green-sided home entrance with white trim, a gated walkway, and mature trees.
Covered house entrance with teal siding, a glass front door, and a brick-edged pebble walkway.
Green single-story home with a curved gravel driveway, brick edging, and mature trees.
Single-story green-sided home with a white garage and broad brick-edged driveway beneath mature trees.
Green-sided home and white-trimmed walkway bordered by dense shrubs and trees.
Entryway with a skylight, tiled floor, and glass-paneled front door.
Carpeted hallway opening into a living area with glass doors, a beige chair, and coastal artwork.
Furnished living room with a tiled fireplace, built-in shelving, and glass doors to a wooded yard.
Living room with tiled fireplace, built-in shelves, and French doors overlooking a wooded yard.
Carpeted living room with a chandelier and French doors opening onto a screened porch.
Living room with tiled fireplace, built-in shelves, and two blue-gray chairs beside sliding glass doors.
Carpeted dining area with a chandelier, coastal artwork, and sliding glass doors.
Bright vacant room with hardwood floors, a vaulted ceiling, and glass doors to the yard and porch.
Kitchen with honey-colored cabinets, white appliances, a breakfast bar, and hardwood floors.
Dining area with a set table beneath a skylight, adjoining a kitchen with wood cabinets.
Kitchen with warm wood cabinets, a central white refrigerator, tile flooring, and a skylight.
Kitchen with a wood-cabinet peninsula, sink, skylight, and glass doors overlooking greenery.
Kitchen with wood cabinets, white range and microwave, and blue patterned backsplash.
Kitchen with wood cabinets, tan countertops, white appliances, and tile flooring.
Kitchen with a large wood island, tan counters, dishwasher, vaulted ceiling, and skylight.
Empty carpeted bedroom with a ceiling fan, window blinds, and open doorway to the hall.
Hallway with a tiled bathroom doorway between two carpeted rooms.
Bathroom with beige patterned wallpaper, teal border, white vanity, and bathtub behind a patterned shower curtain.
Bathroom with a cream vanity, large mirror, and shower behind a patterned green border.
Empty carpeted bedroom with glass doors overlooking greenery and an adjoining bathroom.
Empty carpeted room with a ceiling fan, decorative wall border, and open doors to built-in shelving.
Bathroom with a double-sink vanity, large mirror, pale green walls, bathtub, and toilet.
Bathroom with frosted-glass shower, toilet, vanity, and adjoining laundry area.
Bathroom with a white corner soaking tub, pale green walls, and a window with closed blinds.
Walk-in closet with built-in drawers, open shelving, and hanging rods.
Sitting room with blue chairs, a patterned rug, corner windows, and open doors to an adjoining room.
Kitchen sink beneath white cabinets, with a heart-patterned backsplash and wood cabinetry beyond.
Laundry room with washer and dryer, wire shelving, and decorative heart-patterned wall border.
Enclosed porch with green walls, broad windows, and a small wooden table and chairs.
Enclosed sunroom with wraparound windows, dark green walls, and a view of the lawn and trees.
Wooden deck with built-in bench overlooking a tree-lined golf course.
Green single-story home with an arched window, screened porch, and broad backyard lawn.
Golf course fairway framed by mature oaks, with a prominent tree in the foreground.
Garage with a golf cart, white storage cabinets, and a long wood workbench.
Aerial view of homes among mature trees, with a residential road and open lawn nearby.
Aerial view of a wooded residential lot outlined in yellow among neighboring homes.
Aerial view of a tree-lined golf course beside tidal marshes and waterways.
Aerial view of the arrow-marked home among trees beside a golf course, with tidal marshes beyond.
Aerial view of the home amid wooded golf course fairways, with coastal marshland and water in the distance.
Aerial view of homes among trees and golf course fairways beside tidal marsh waterways.
House at 129 Locust Fence Road with a gravel driveway, small porch, and mature trees.
Source: Lowcountry Regional MLS
Sold

129 Locust Fence Road

129 Locust Fence Road, St. Helena Island, St Helena Island, SC 29920

$400,000
Welcome to this Charming Low Country Cottage in the Beautiful, gated community of Dataw Island. This home has Incredible Sweeping Views of 2 Fairways and a Wonderful Carolina room to enjoy the Marsh Breezes and Abundant Wildlife. This 3 bedroom, 2 bath, ranch home has great flow with open concept living and dining, eat in kitchen and even a laundry room with utility sink. Through the breezeway is a large 2 car garage. No worries, you will also find plenty of attic storage! With a few updates and TLC, this home can easily be your own stunner! New HVAC 2021! Smart Thermostat

3
beds

2
baths

1,853 Sq.Ft. LIVING AREA

6,970 Sq.Ft. lot

Kim McElman

Kim McElman

Features & Amenities

Interior

  • total bedrooms3
  • Total bathrooms2
  • full bathrooms2
  • Flooring Laminate Floors, Some Carpet, Vinyl
  • Fireplace Great Room

Area & Lot

  • Status Sold
  • Date Sold April 14, 2023
  • Living Area1,853 Sq.Ft.
  • Lot Area6,970 Sq.Ft.
  • MLS® ID179207
  • TypeResidential
  • YEAR BUILT1993
  • Architecture StylesRanch
  • Water FrontageNone

Exterior

  • water SourcePublic Water Available
  • roofComposition
  • HEAT TYPEHeat Pump
  • AIR CONDITIONINGElectric, Central Air, Heat Pump
  • sewerPublic Sewer
  • SubstructureSlab
  • other exterior FeaturesRain Gutters, Deck, Screened Porch, Storm Windows/Doors

Financial

  • Sales Price$400,000
  • Real Estate Tax $1,145/yr
  • HOA $2,980/yr
  • Zoning Residential
Work With Kim

Work With Kim

Kim always brings enthusiasm and confidence to the table. Combine that with her integrity and professionalism and you have her formula for success when buying or selling your home!

Follow Me on Instagram