Gray condominium exterior with a landscaped walkway leading to entrance 2354.
Aerial view of wooded homes, two tennis courts, and a swimming pool beside a curving road.
Aerial view of a blue outdoor pool surrounded by trees, landscaping, and paved deck.
Two outdoor tennis courts surrounded by mature trees.
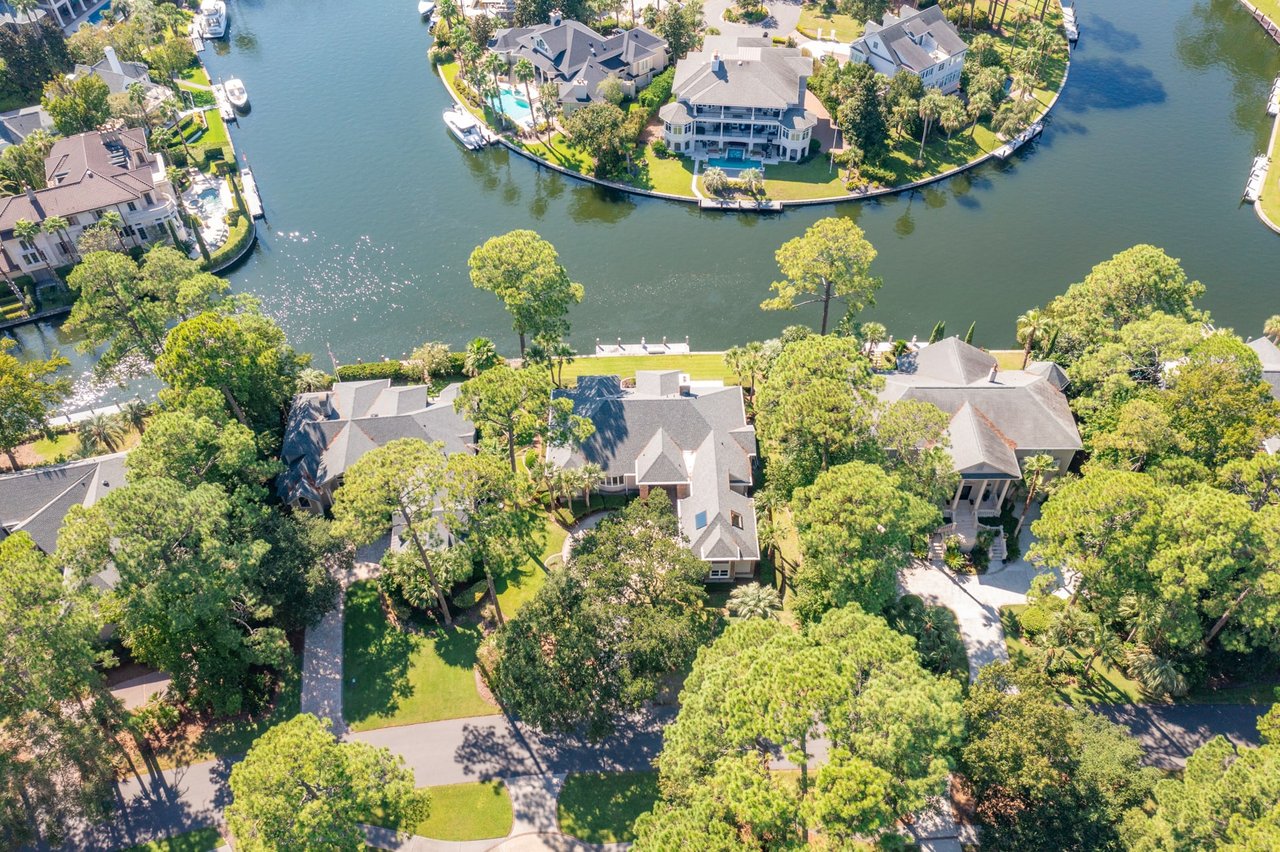
Aerial view of wooded homes beside a golf course fairway, with a lagoon in the foreground.
Aerial view of wooded homes, winding paths, a small pond, and distant water.
Aerial view of gray-roofed residences nestled among mature trees, roads, and a small parking area.
Aerial view of a golf course winding through wooded grounds, with water visible beyond.
Aerial view of wooded condominiums, a swimming pool, and a lighthouse beside the water.
Aerial view of wooded condominiums with a pool and distant water.
Landscaped pond with a fountain, reflecting tall trees along its wooded banks.
Landscaped pond with a fountain, bordered by mature trees and wooded grounds.
Gray-sided condominium buildings framed by trees, with a curved walkway leading to unit 2354.
Unit 2354 entrance with a brown paneled door, covered porch, and wooded view.
Bathroom with a white tiled tub and shower, blue walls, and a patterned curtain.
Bathroom vanity with a white sink, framed mirror, blue walls, and pink orchid.
Dining room with a glass-top table, white and wood chairs, chandelier, and leafy views through the window.
Dining area with a glass-top table and chandelier beside sliding doors to a balcony.
Bedroom with mint-green walls, botanical-print bedding, and a curtained window.
Wooden deck with patio seating overlooks a grassy golf course through mature trees.
Furnished wooden balcony overlooking tall pine trees and a green lawn.
Golf course view framed by tall pines and palmettos, seen over a balcony railing.
Wooded view across a green lawn, framed by tall pines and a wooden deck railing.
Furnished living room with a gray-green sofa, white coffee table, and red paneled entry door.
Living room with gray seating, a white coffee table, and a glass door opening onto a wooded deck.
Living room with a furnished seating area beside sliding doors to a tree-lined balcony.
Living room with a dining area and sliding doors opening to a wooded deck.
Dining room with a glossy wooden table, white chairs, and framed bird artwork.
Narrow white kitchen with an electric range and double sink, leading to a laundry area with washer and dryer.
Laundry room with white washer and dryer beside louvered closet doors.
Bright kitchen with white cabinetry, a stainless double sink, and dining area beyond.
Kitchen with white cabinets and double sink, with a washer and dryer at the far end.
Galley kitchen with white cabinets, a double-basin sink, electric range, and washer and dryer.
Kitchen with white cabinetry, a double-basin sink, and laundry appliances at the far end.
Furnished bedroom with a botanical-print bedspread, mint-green walls, and a wicker chair by the window.
SEE ALL PHOTOS
Gray condominium exterior with a landscaped walkway leading to entrance 2354.
Aerial view of wooded homes, two tennis courts, and a swimming pool beside a curving road.
Aerial view of a blue outdoor pool surrounded by trees, landscaping, and paved deck.
Two outdoor tennis courts surrounded by mature trees.
Aerial view of wooded homes beside a golf course fairway, with a lagoon in the foreground.
Aerial view of wooded homes, winding paths, a small pond, and distant water.
Aerial view of gray-roofed residences nestled among mature trees, roads, and a small parking area.
Aerial view of a golf course winding through wooded grounds, with water visible beyond.
Aerial view of wooded condominiums, a swimming pool, and a lighthouse beside the water.
Aerial view of wooded condominiums with a pool and distant water.
Landscaped pond with a fountain, reflecting tall trees along its wooded banks.
Landscaped pond with a fountain, bordered by mature trees and wooded grounds.
Gray-sided condominium buildings framed by trees, with a curved walkway leading to unit 2354.
Unit 2354 entrance with a brown paneled door, covered porch, and wooded view.
Bathroom with a white tiled tub and shower, blue walls, and a patterned curtain.
Bathroom vanity with a white sink, framed mirror, blue walls, and pink orchid.
Dining room with a glass-top table, white and wood chairs, chandelier, and leafy views through the window.
Dining area with a glass-top table and chandelier beside sliding doors to a balcony.
Bedroom with mint-green walls, botanical-print bedding, and a curtained window.
Wooden deck with patio seating overlooks a grassy golf course through mature trees.
Furnished wooden balcony overlooking tall pine trees and a green lawn.
Golf course view framed by tall pines and palmettos, seen over a balcony railing.
Wooded view across a green lawn, framed by tall pines and a wooden deck railing.
Furnished living room with a gray-green sofa, white coffee table, and red paneled entry door.
Living room with gray seating, a white coffee table, and a glass door opening onto a wooded deck.
Living room with a furnished seating area beside sliding doors to a tree-lined balcony.
Living room with a dining area and sliding doors opening to a wooded deck.
Dining room with a glossy wooden table, white chairs, and framed bird artwork.
Narrow white kitchen with an electric range and double sink, leading to a laundry area with washer and dryer.
Laundry room with white washer and dryer beside louvered closet doors.
Bright kitchen with white cabinetry, a stainless double sink, and dining area beyond.
Kitchen with white cabinets and double sink, with a washer and dryer at the far end.
Galley kitchen with white cabinets, a double-basin sink, electric range, and washer and dryer.
Kitchen with white cabinetry, a double-basin sink, and laundry appliances at the far end.
Furnished bedroom with a botanical-print bedspread, mint-green walls, and a wicker chair by the window.
Source: Lowcountry Regional MLS
Sold

108 Lighthouse Road Unit: 2354

108 Lighthouse Road Unit: 2354, Hilton Head Island, SC 29928

$432,000
The ONLY Racquet Club Villa on the market. Beautiful golf views from your private deck. Villa just steps to the exclusive on-site TENNIS & POOL. Close to to the restaurants, shops, marina and entertainment in Harbour Town. The Sea Pines Trolley stops at your front door for easy access to the beach and other Sea Pines amenities.

1
bed

1
bath

761 Sq.Ft. LIVING AREA

Kim McElman

Kim McElman

Features & Amenities

Interior

  • total bedrooms1
  • Total bathroom1
  • full bathroom1
  • Flooring Tile
  • APPLIANCES Cable TV/Available, Dishwasher, Disposal, Dryer, Elec/Oven/Range, Furnished, Microwave, Refrigerator, Washer

Area & Lot

  • Status Sold
  • Date Sold March 8, 2022
  • Living Area761 Sq.Ft.
  • MLS® ID174490
  • TypeCondo
  • YEAR BUILT1977
  • NeighborhoodHilton Head
  • View Descriptiongolf

Exterior

  • water SourcePublic Water
  • roofComposition
  • HEAT TYPEHeat Pump
  • AIR CONDITIONINGCentral Air, Electric
  • sewerPublic Water
  • SubstructureSlab
  • other exterior FeaturesIn-Ground Pool, Porch, Tennis Court(s)

Financial

  • Sales Price$432,000
  • Real Estate Tax $3,367/yr
  • Zoning Residential

Hilton Head

Explore
Work With Kim

Work With Kim

Kim always brings enthusiasm and confidence to the table. Combine that with her integrity and professionalism and you have her formula for success when buying or selling your home!

Follow Me on Instagram