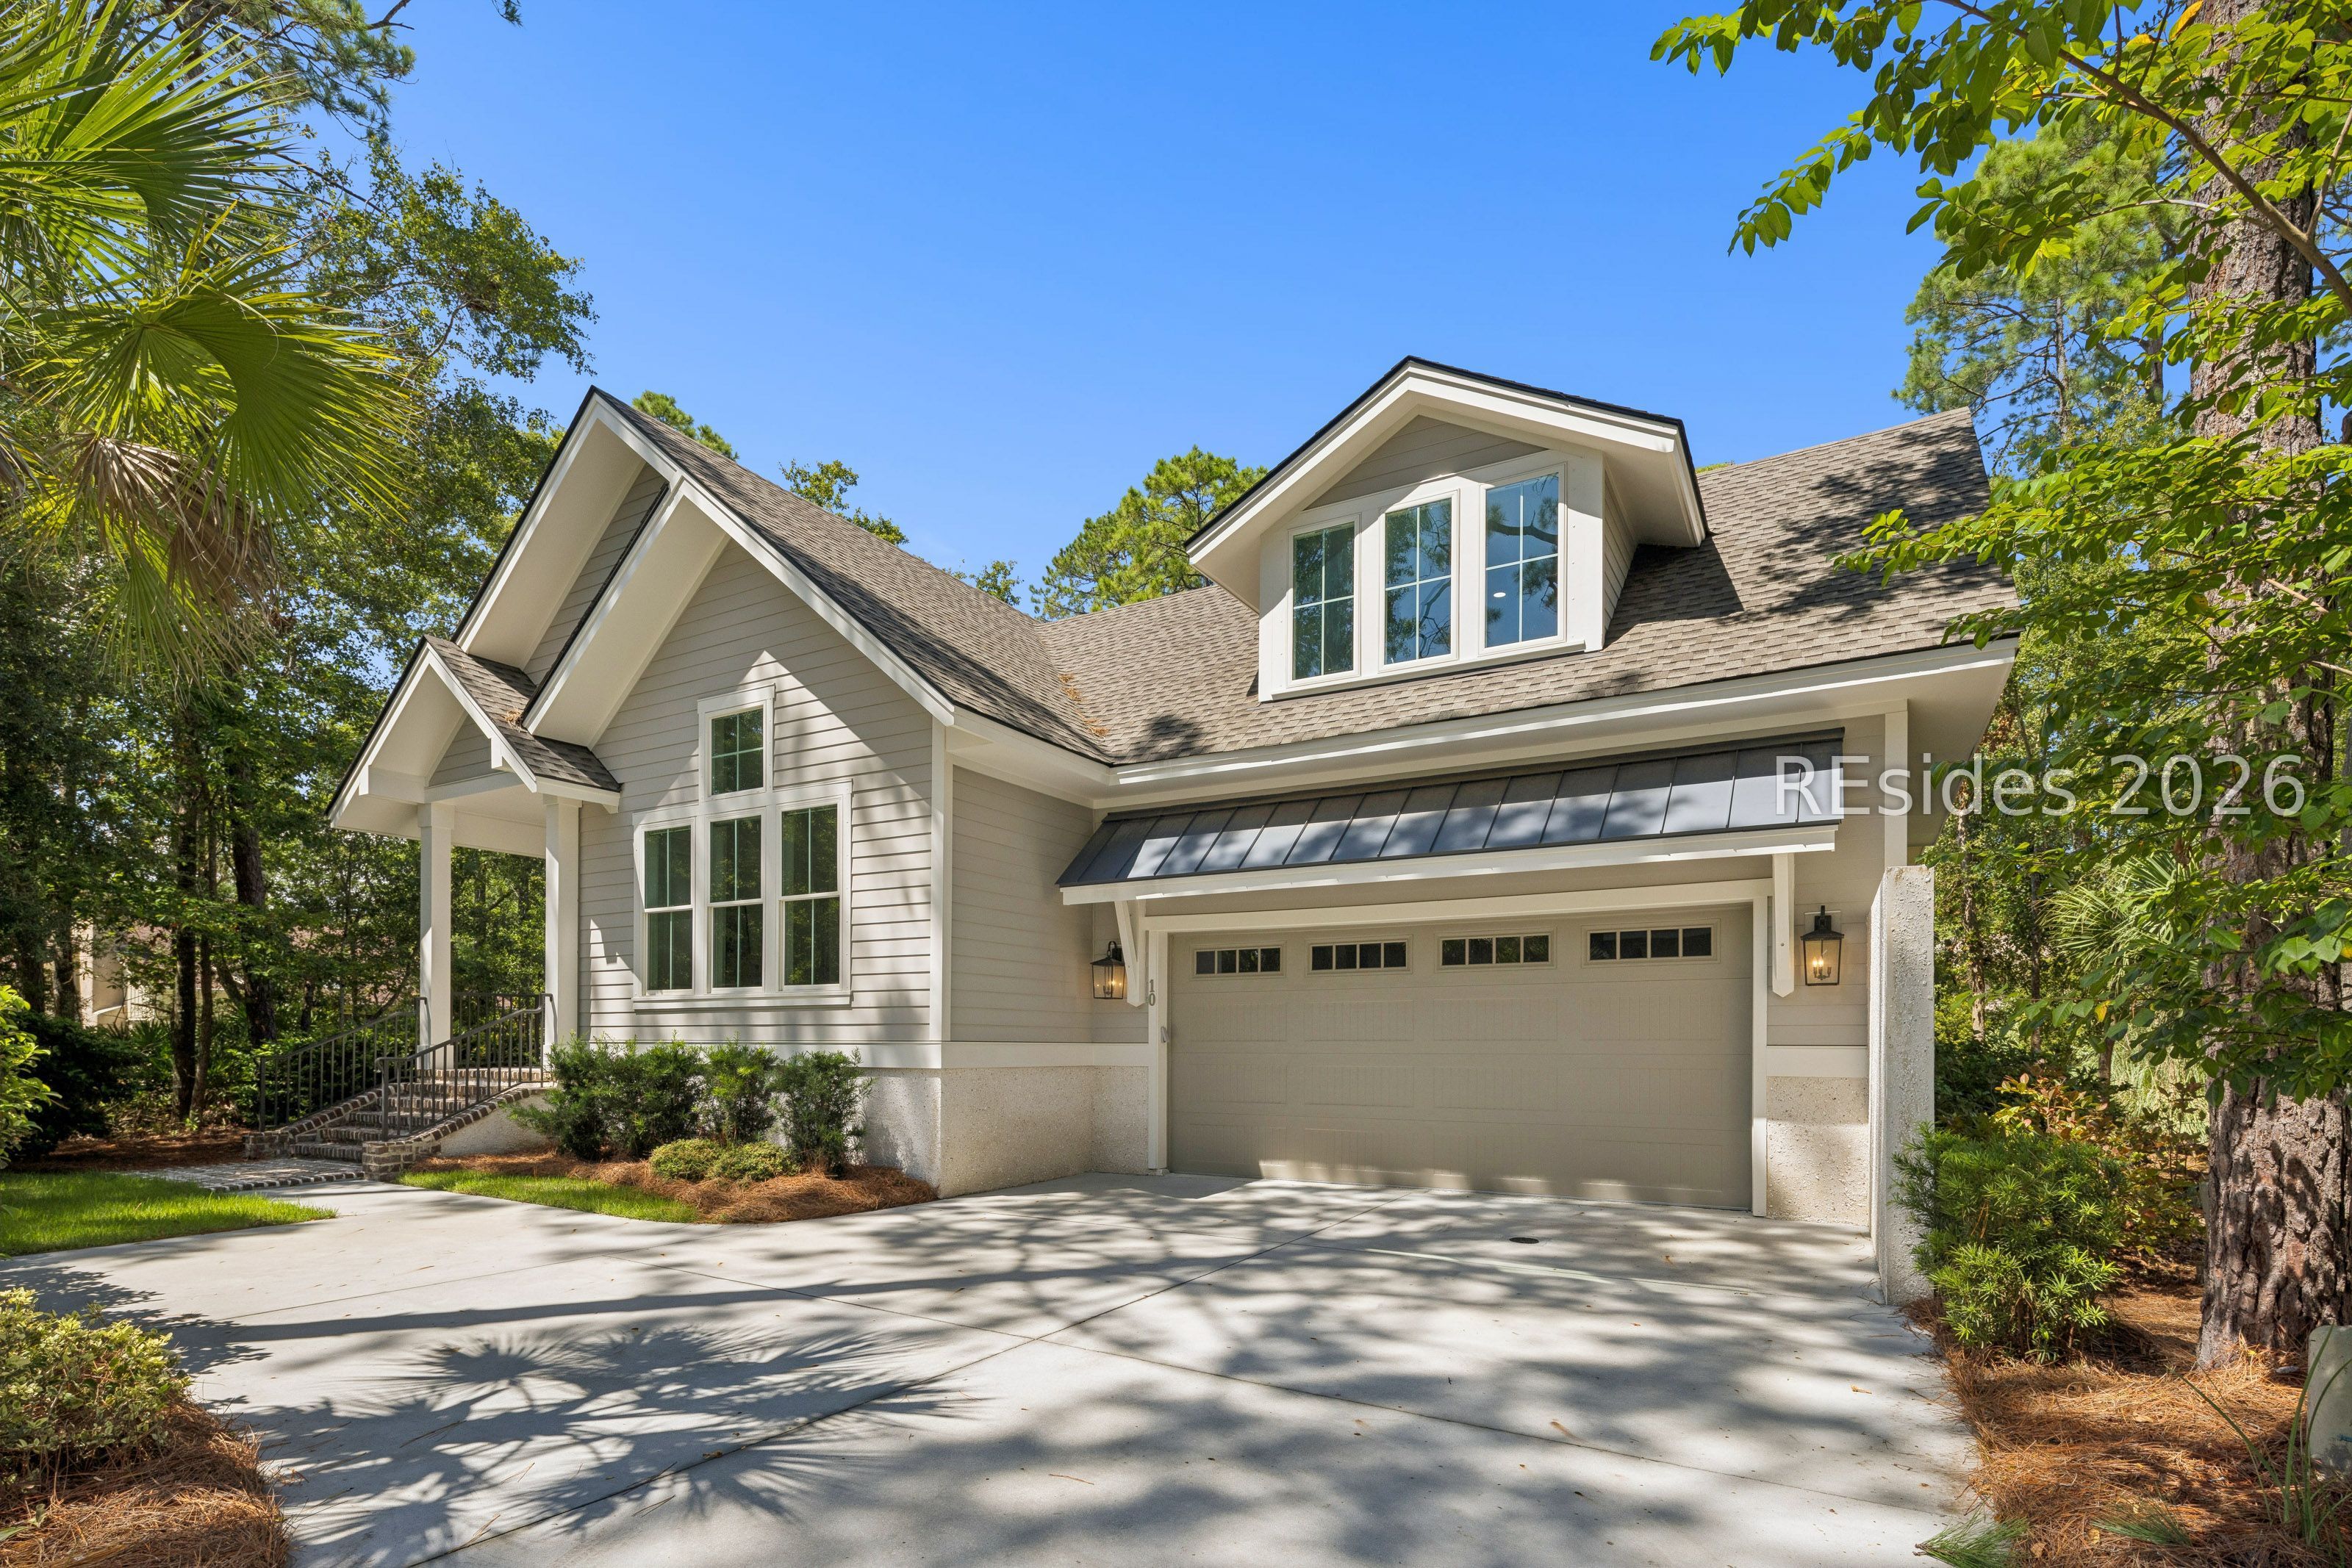


Light-colored home with multiple gables and a two-car garage, surrounded by mature trees.
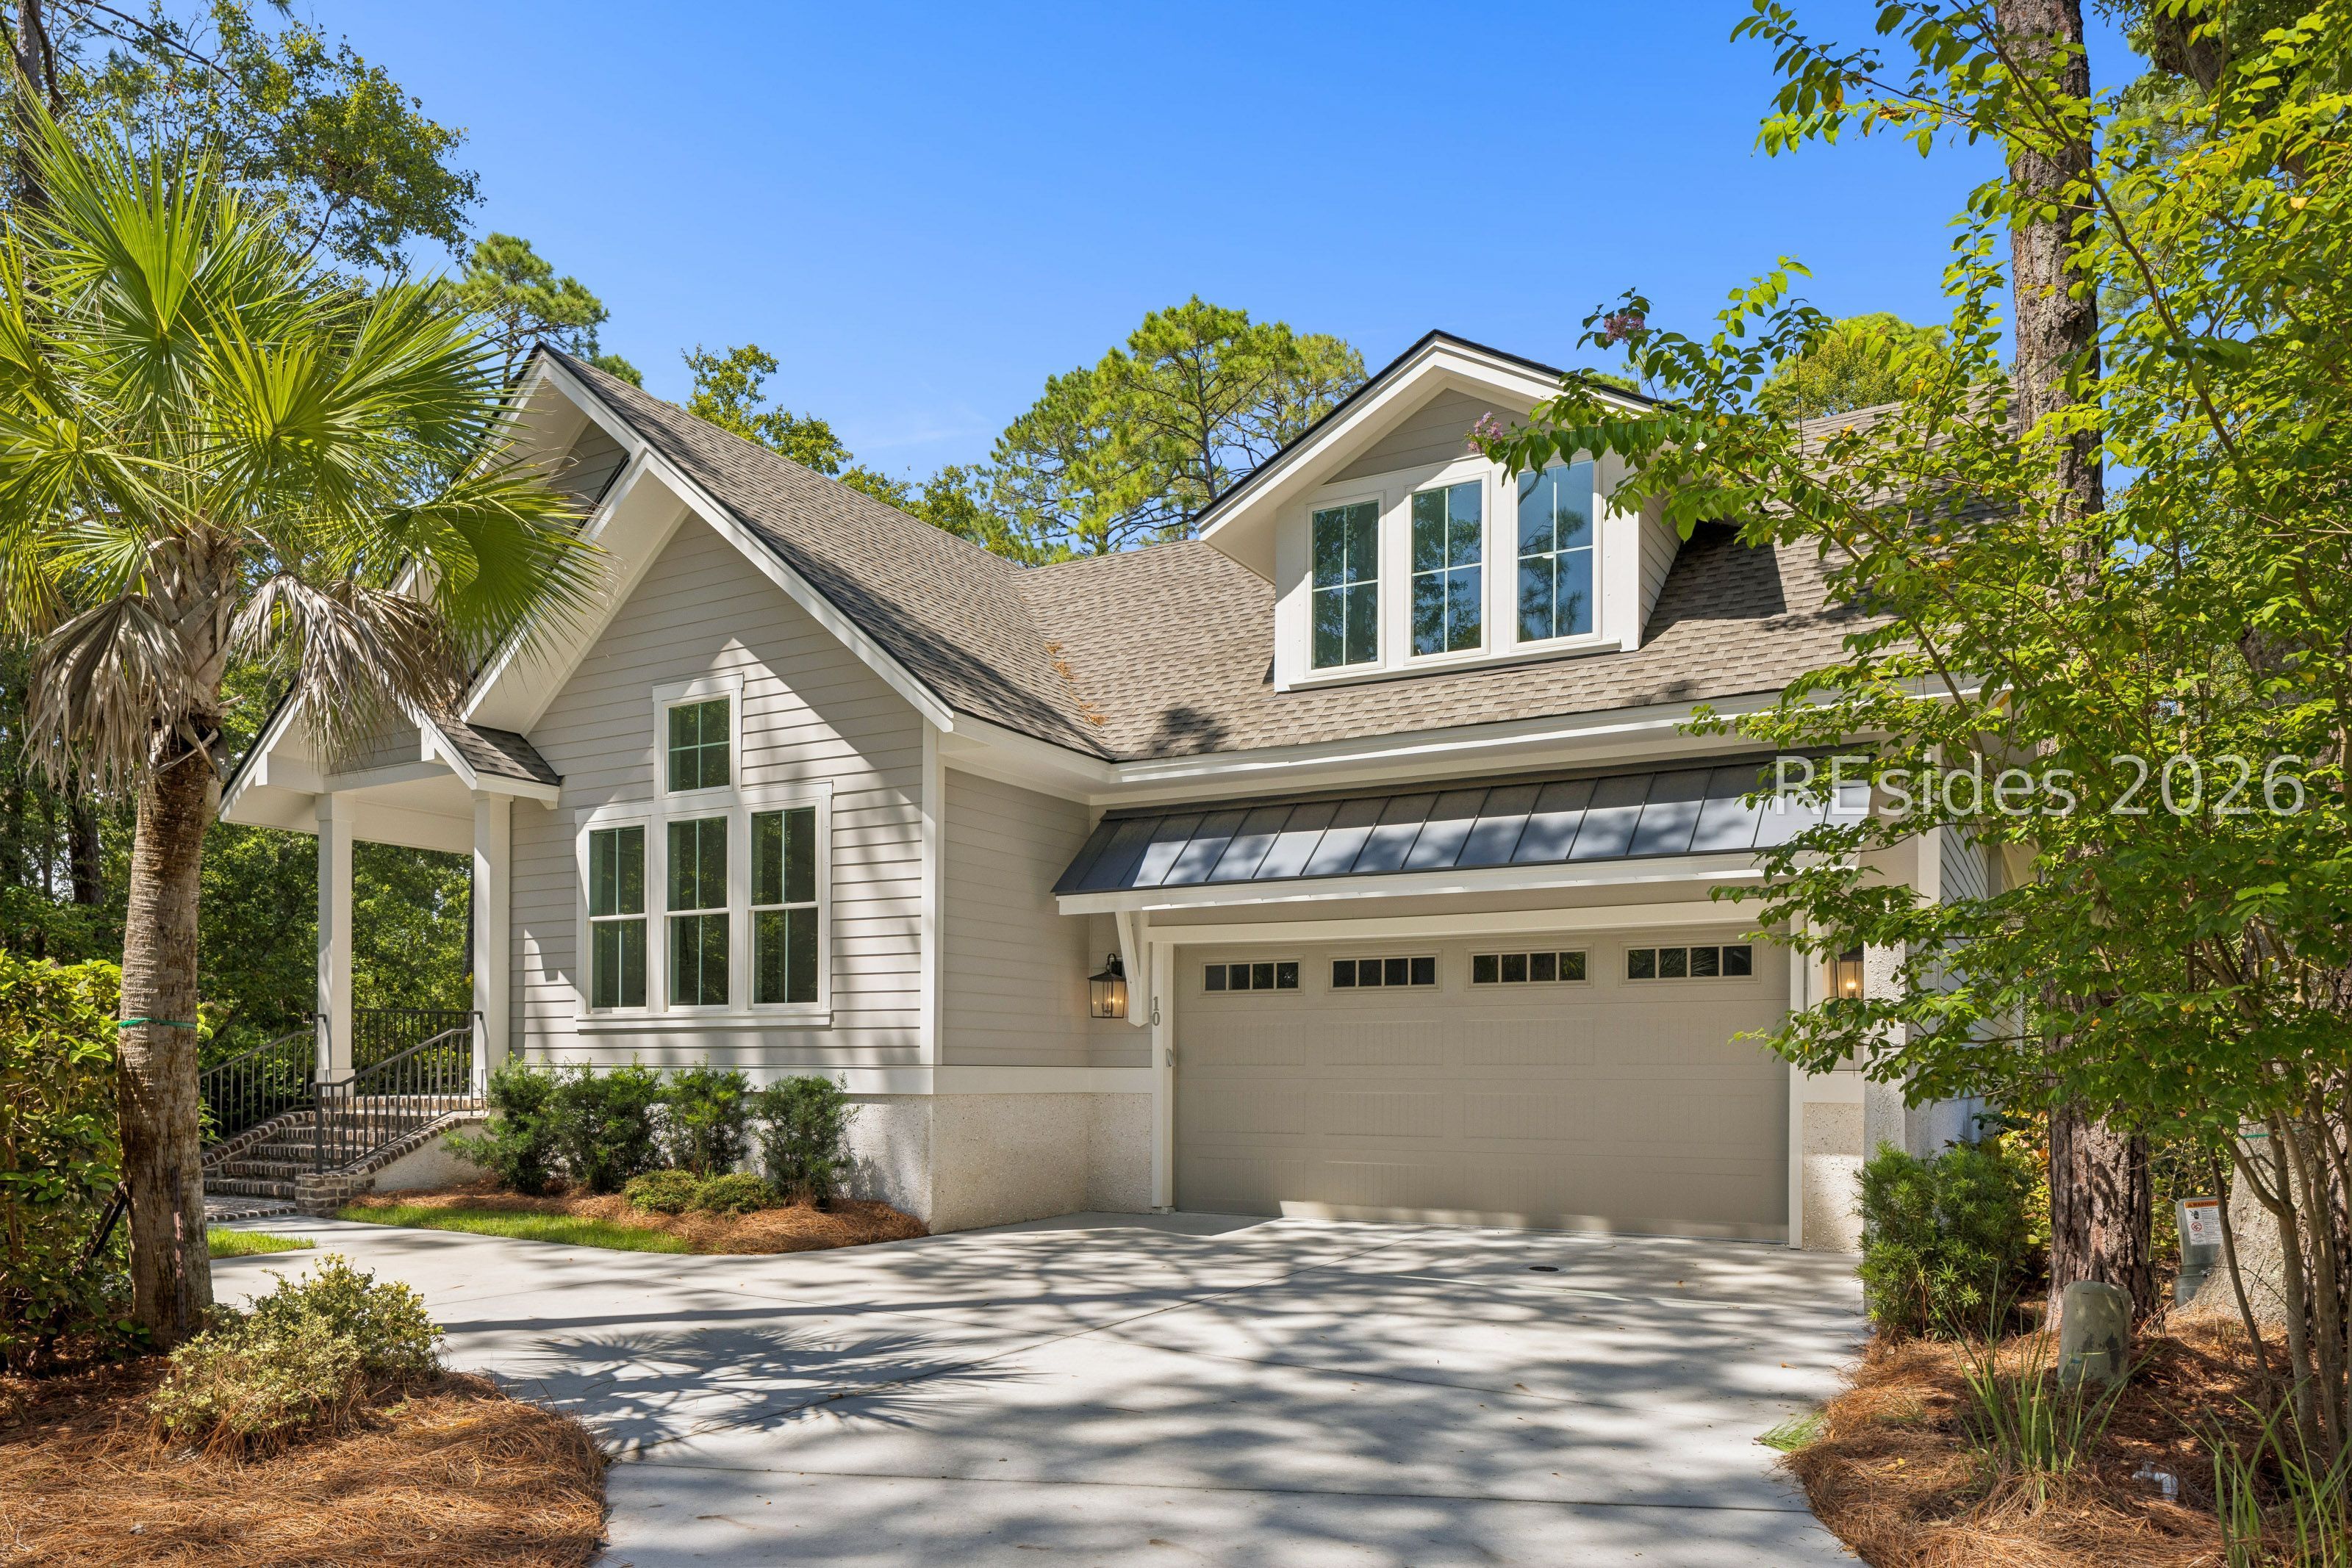
Two-story home with a gabled roof, double garage, covered entry, and mature trees.
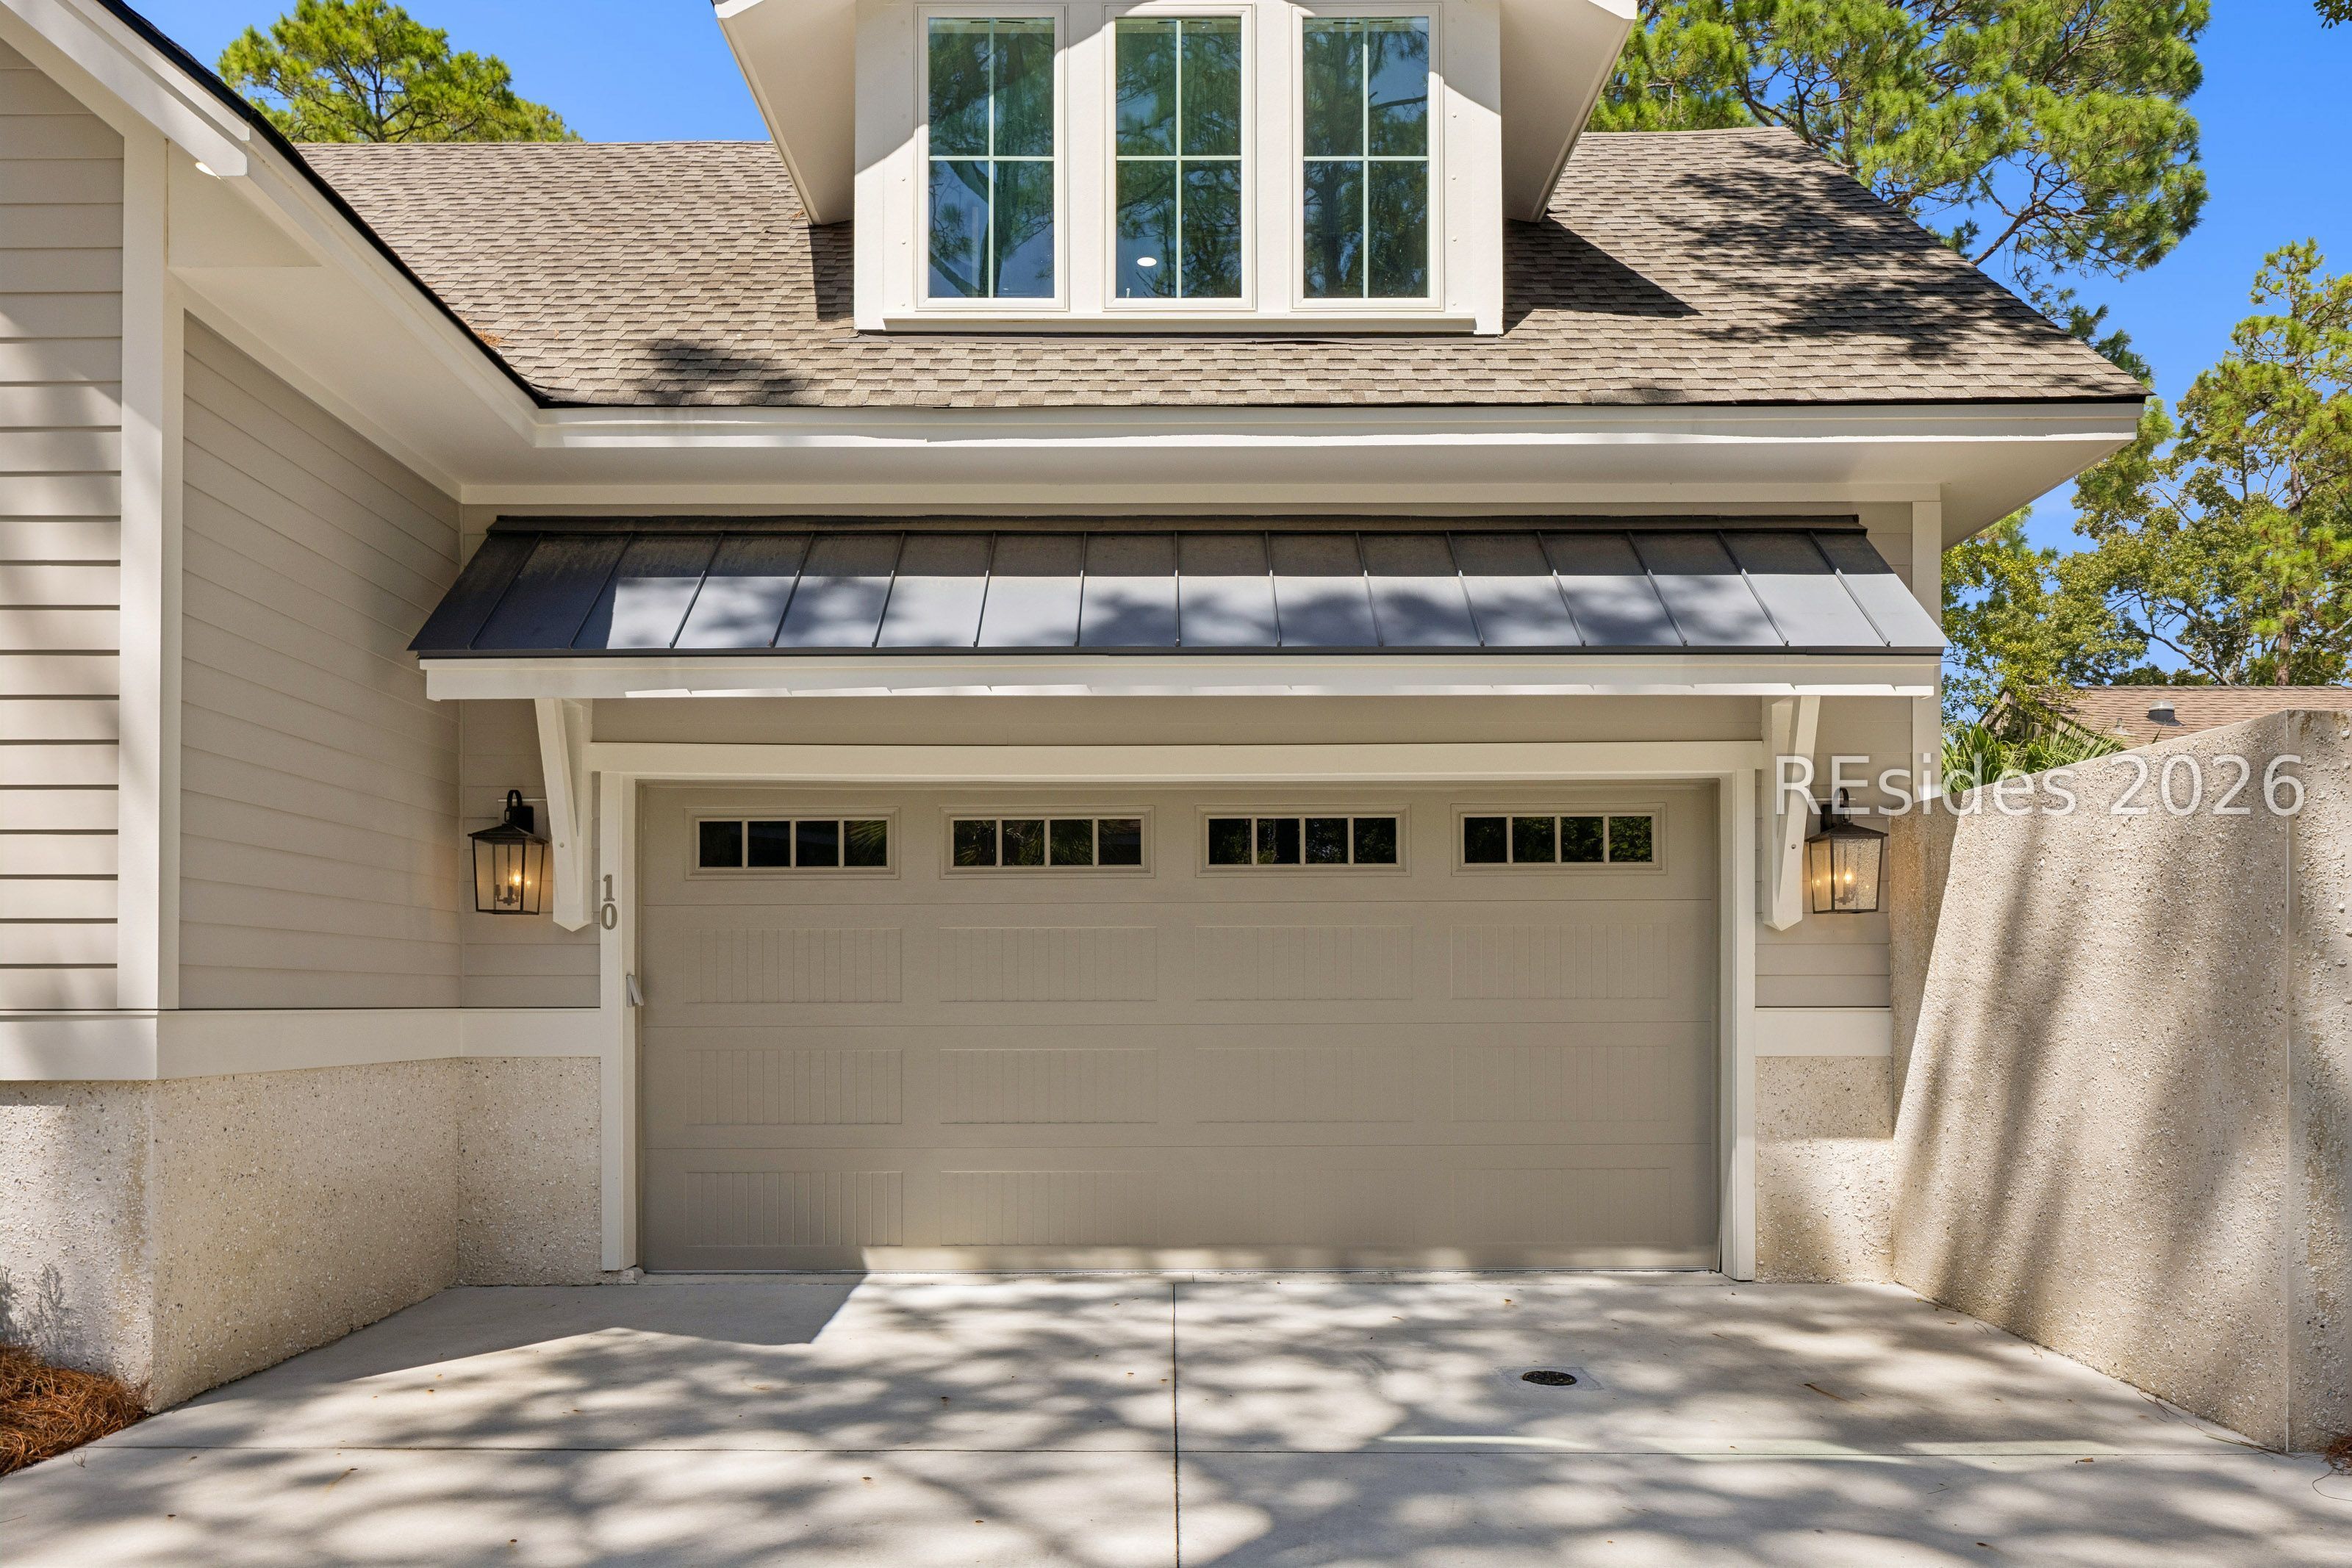
Home exterior with a double garage, dark metal awning, upper dormer windows, and lanterns.
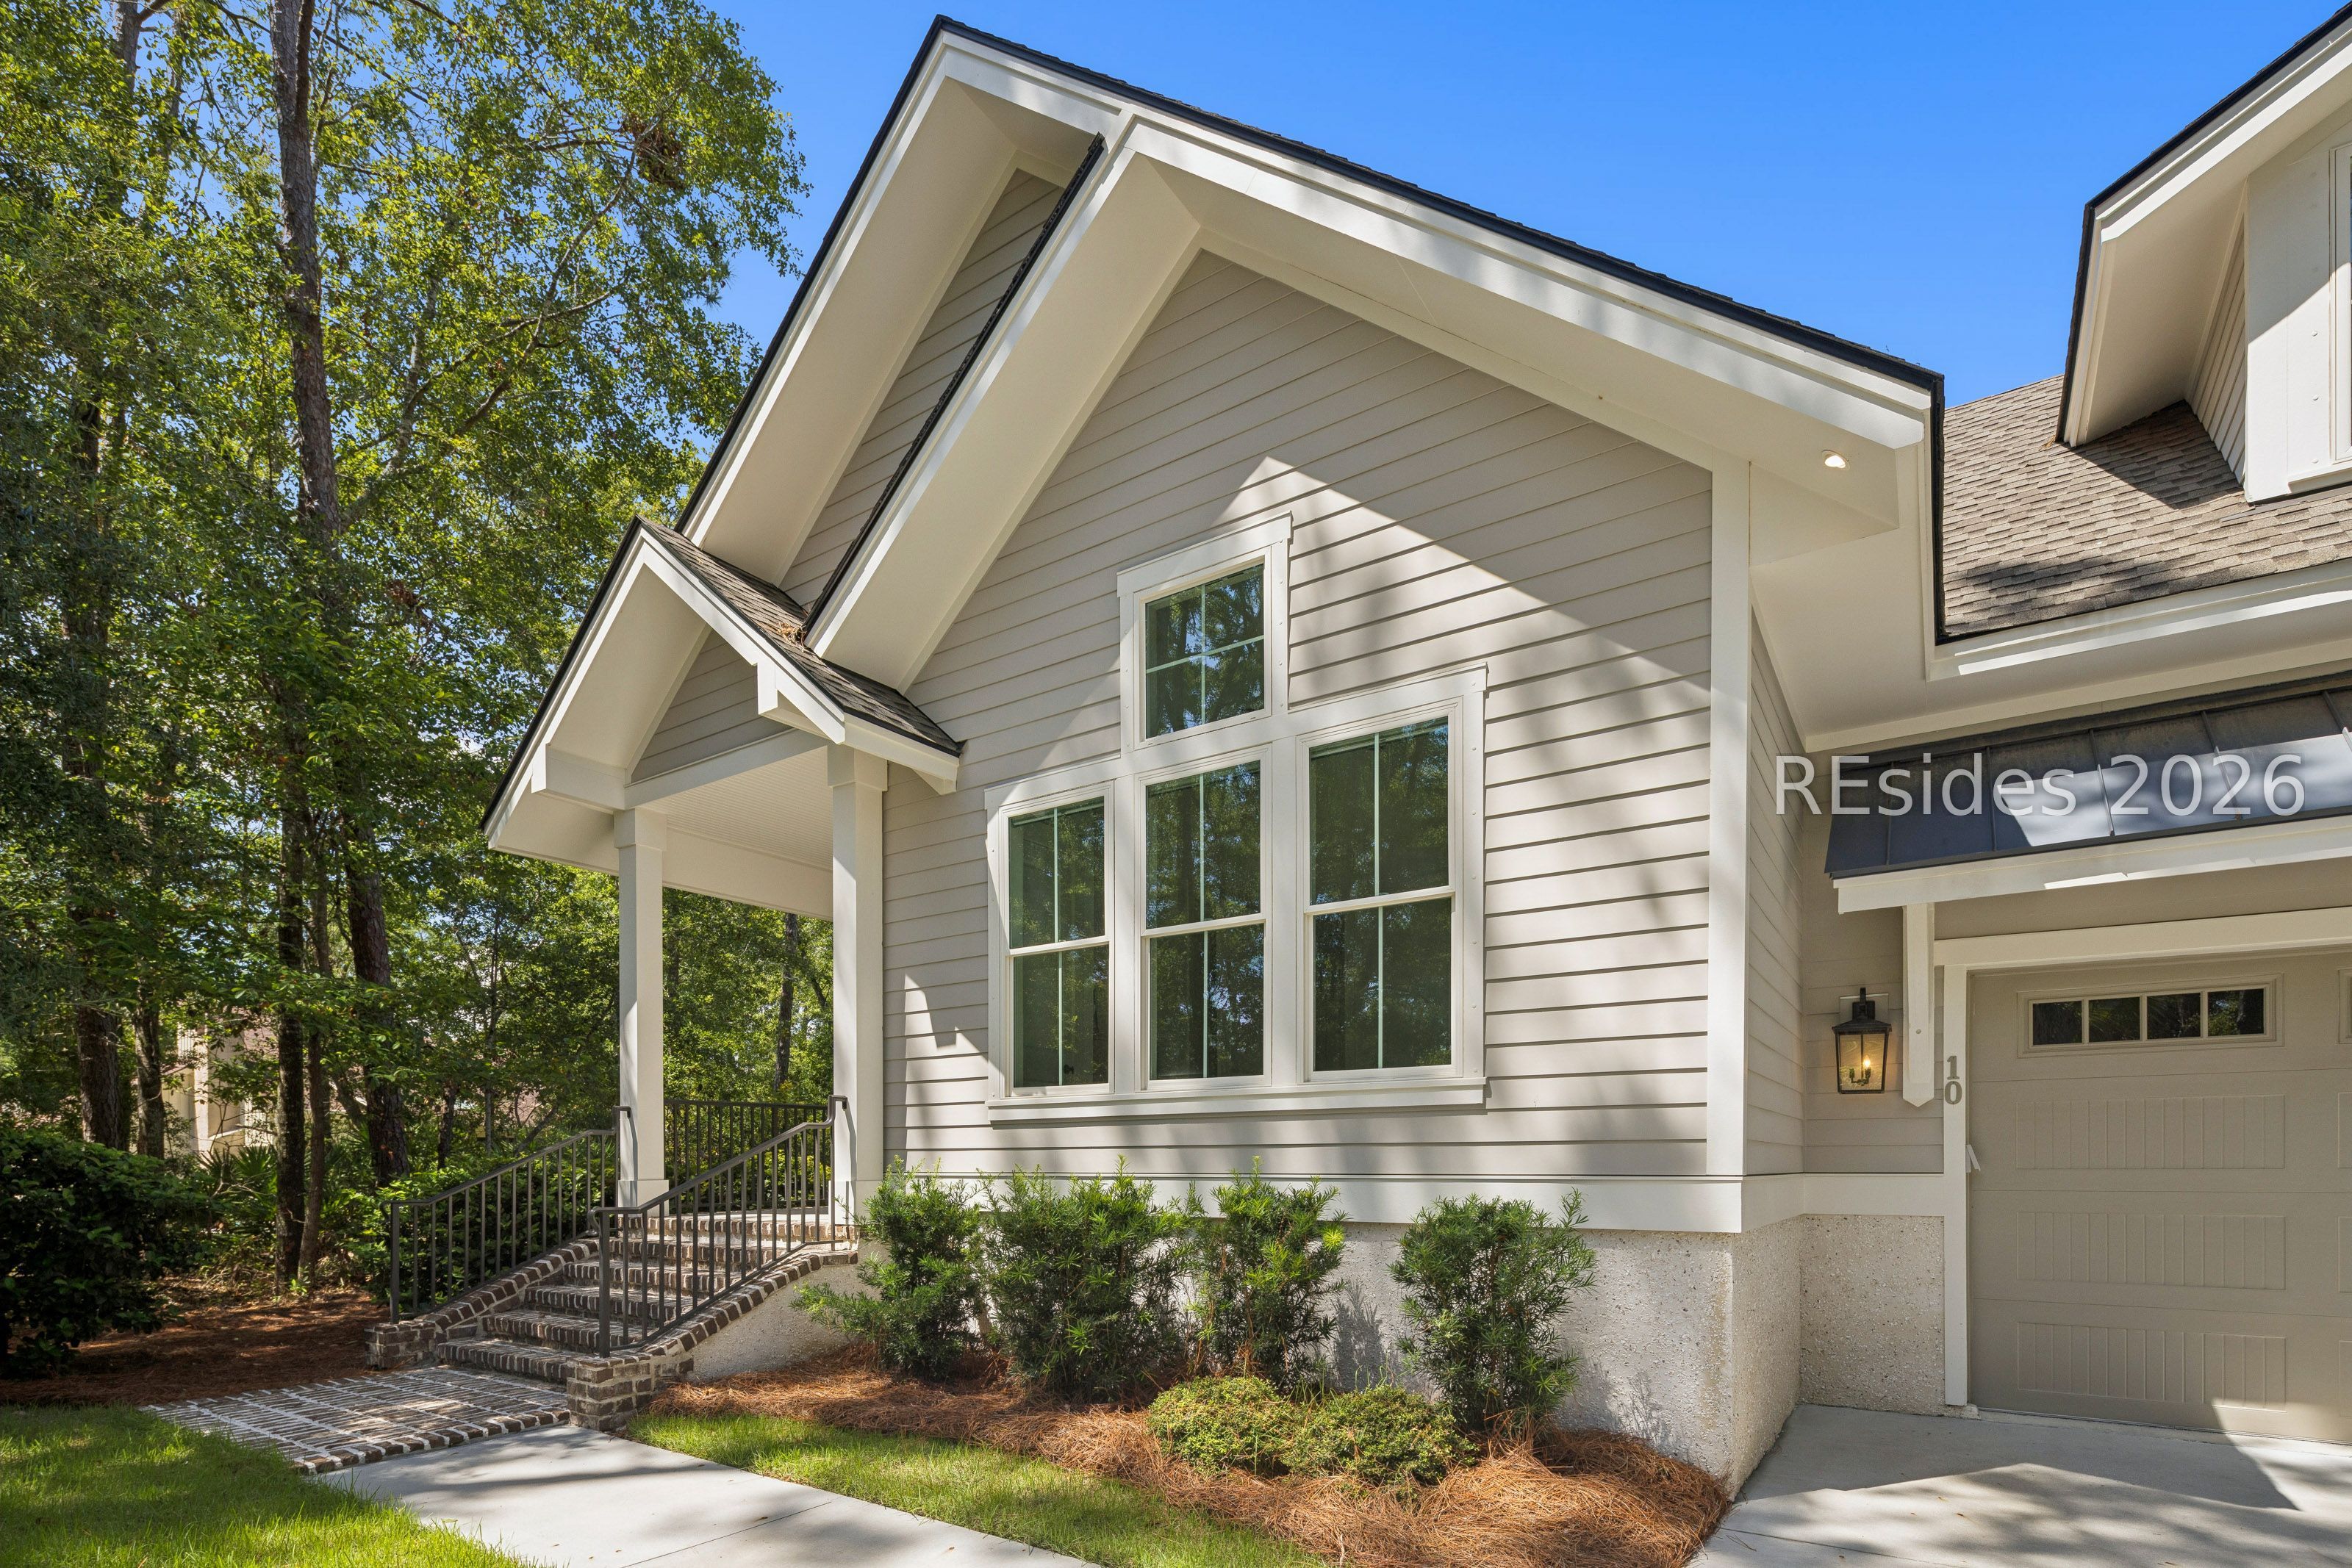
Light-colored house with a steep gabled roof, brick entry steps, and an attached garage.
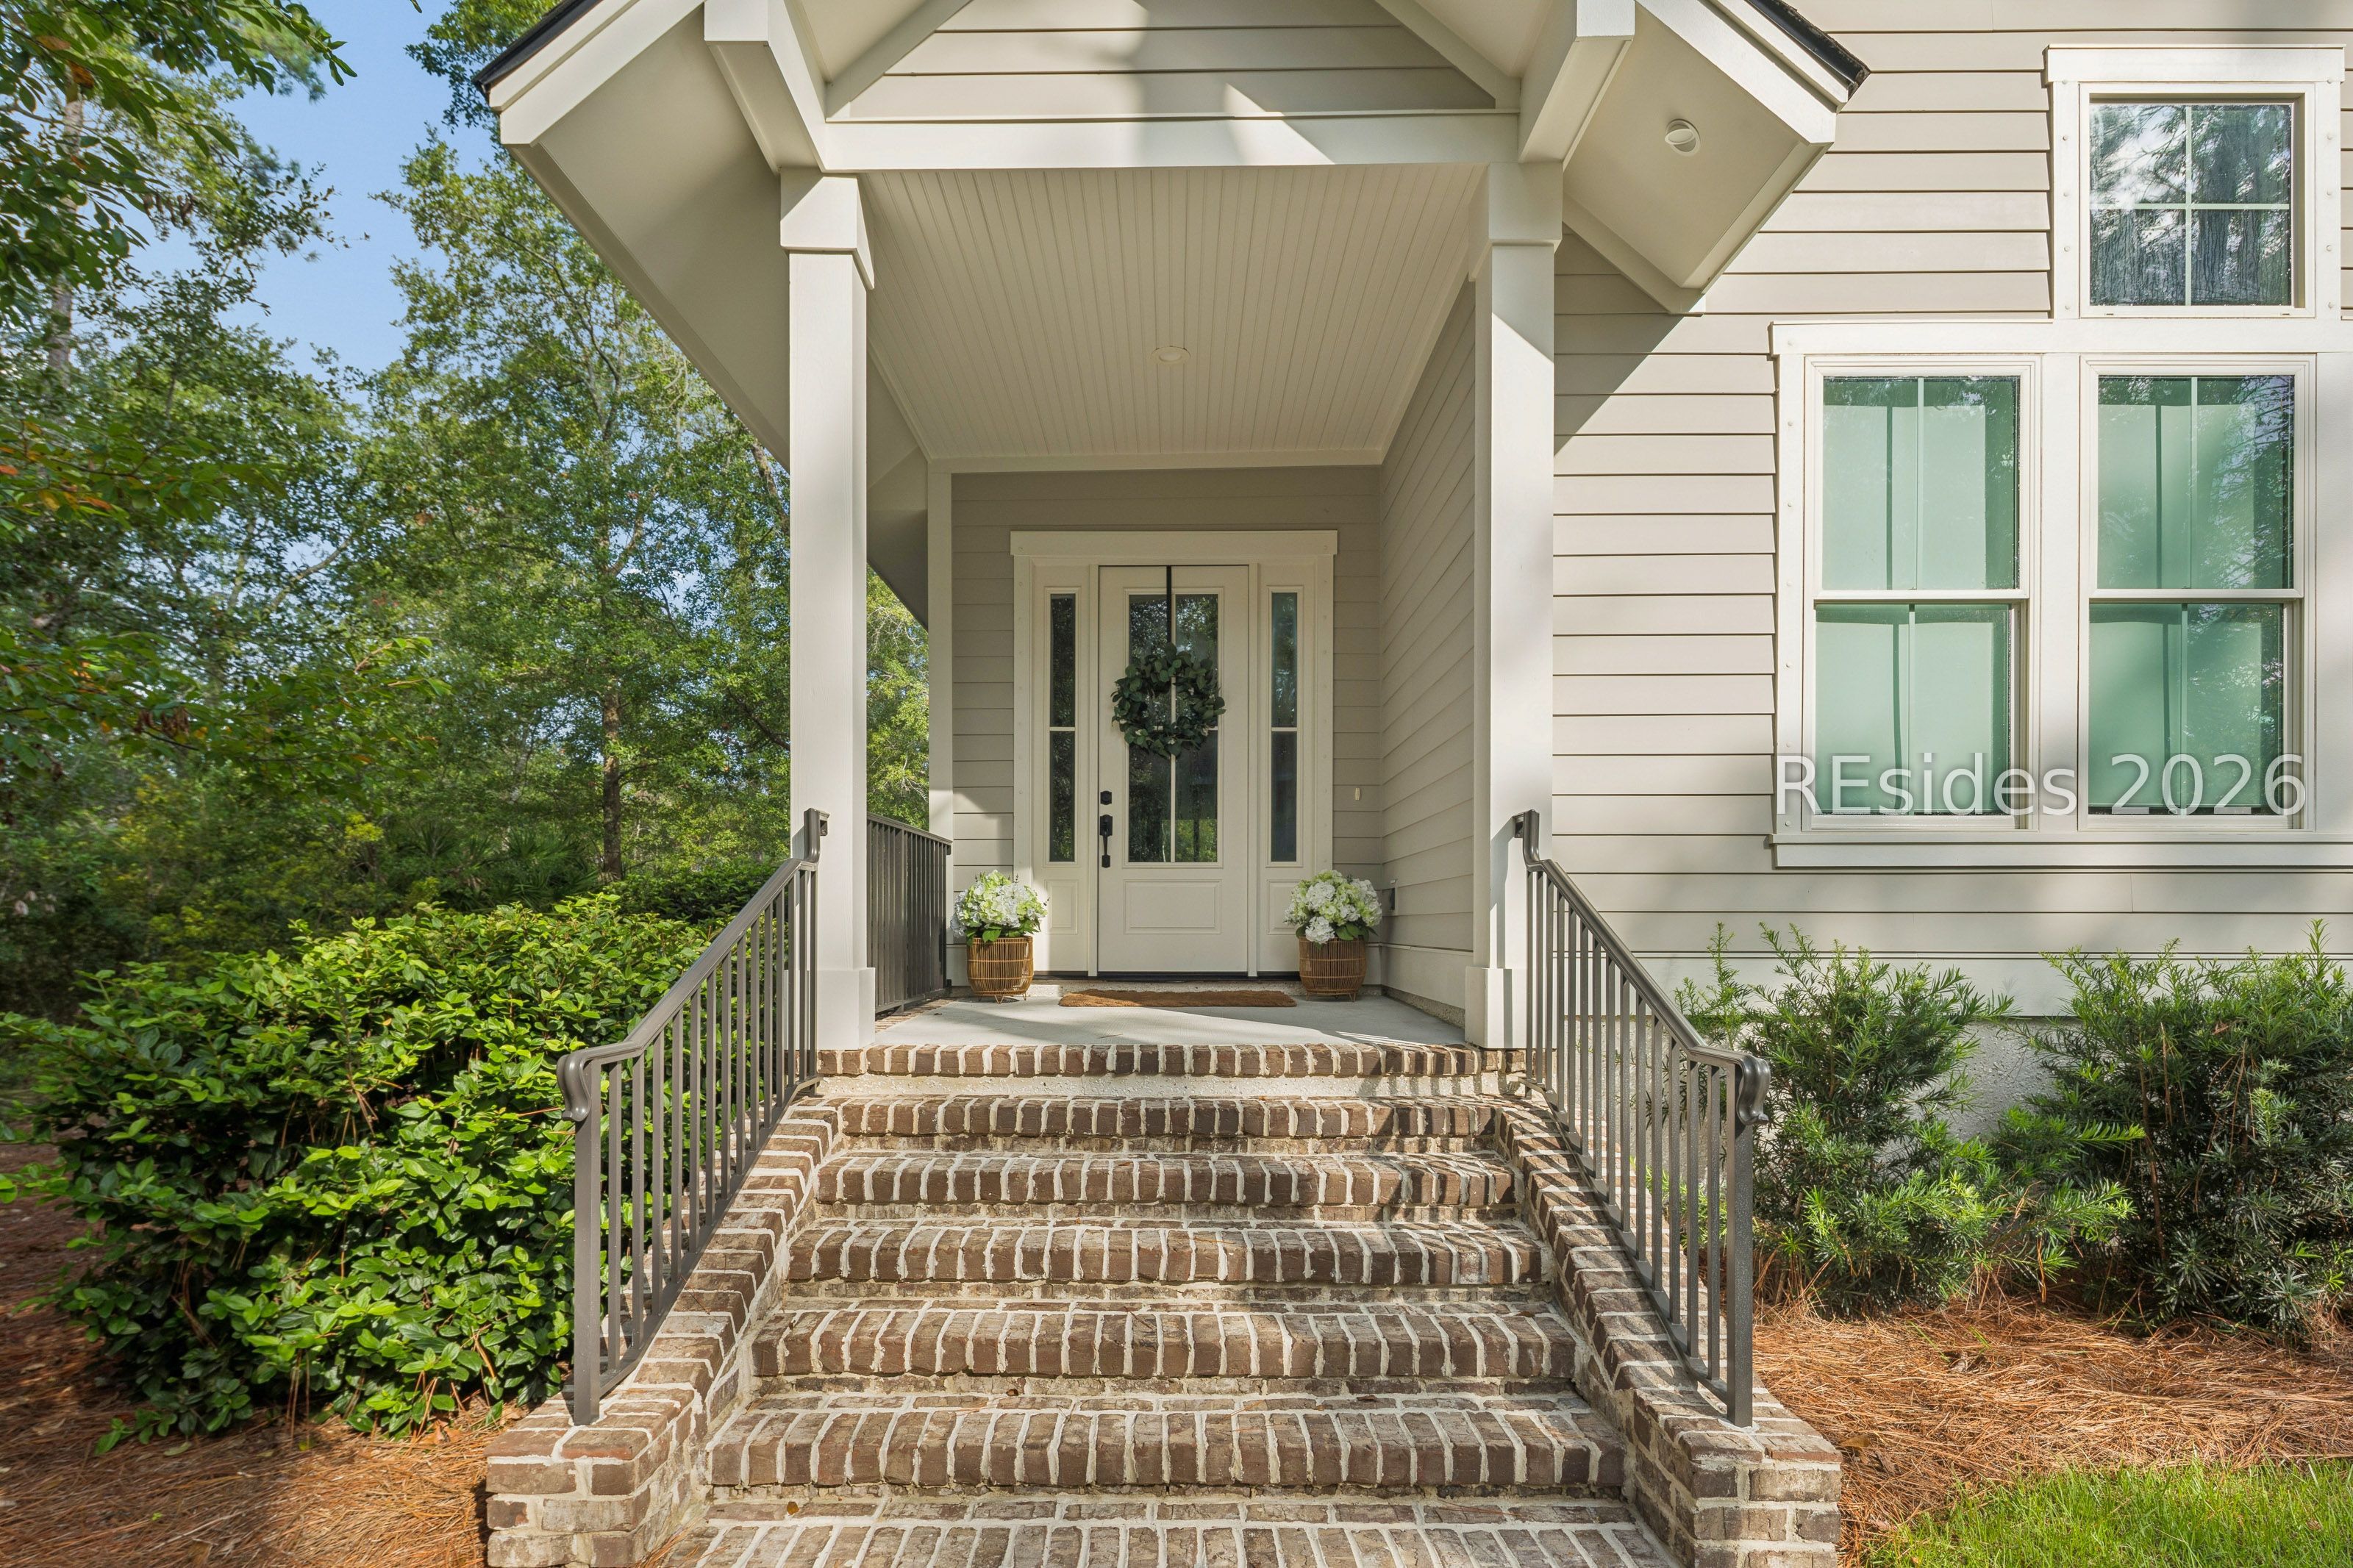
Home entrance with a covered porch, white front door, and broad brick steps with metal railings.
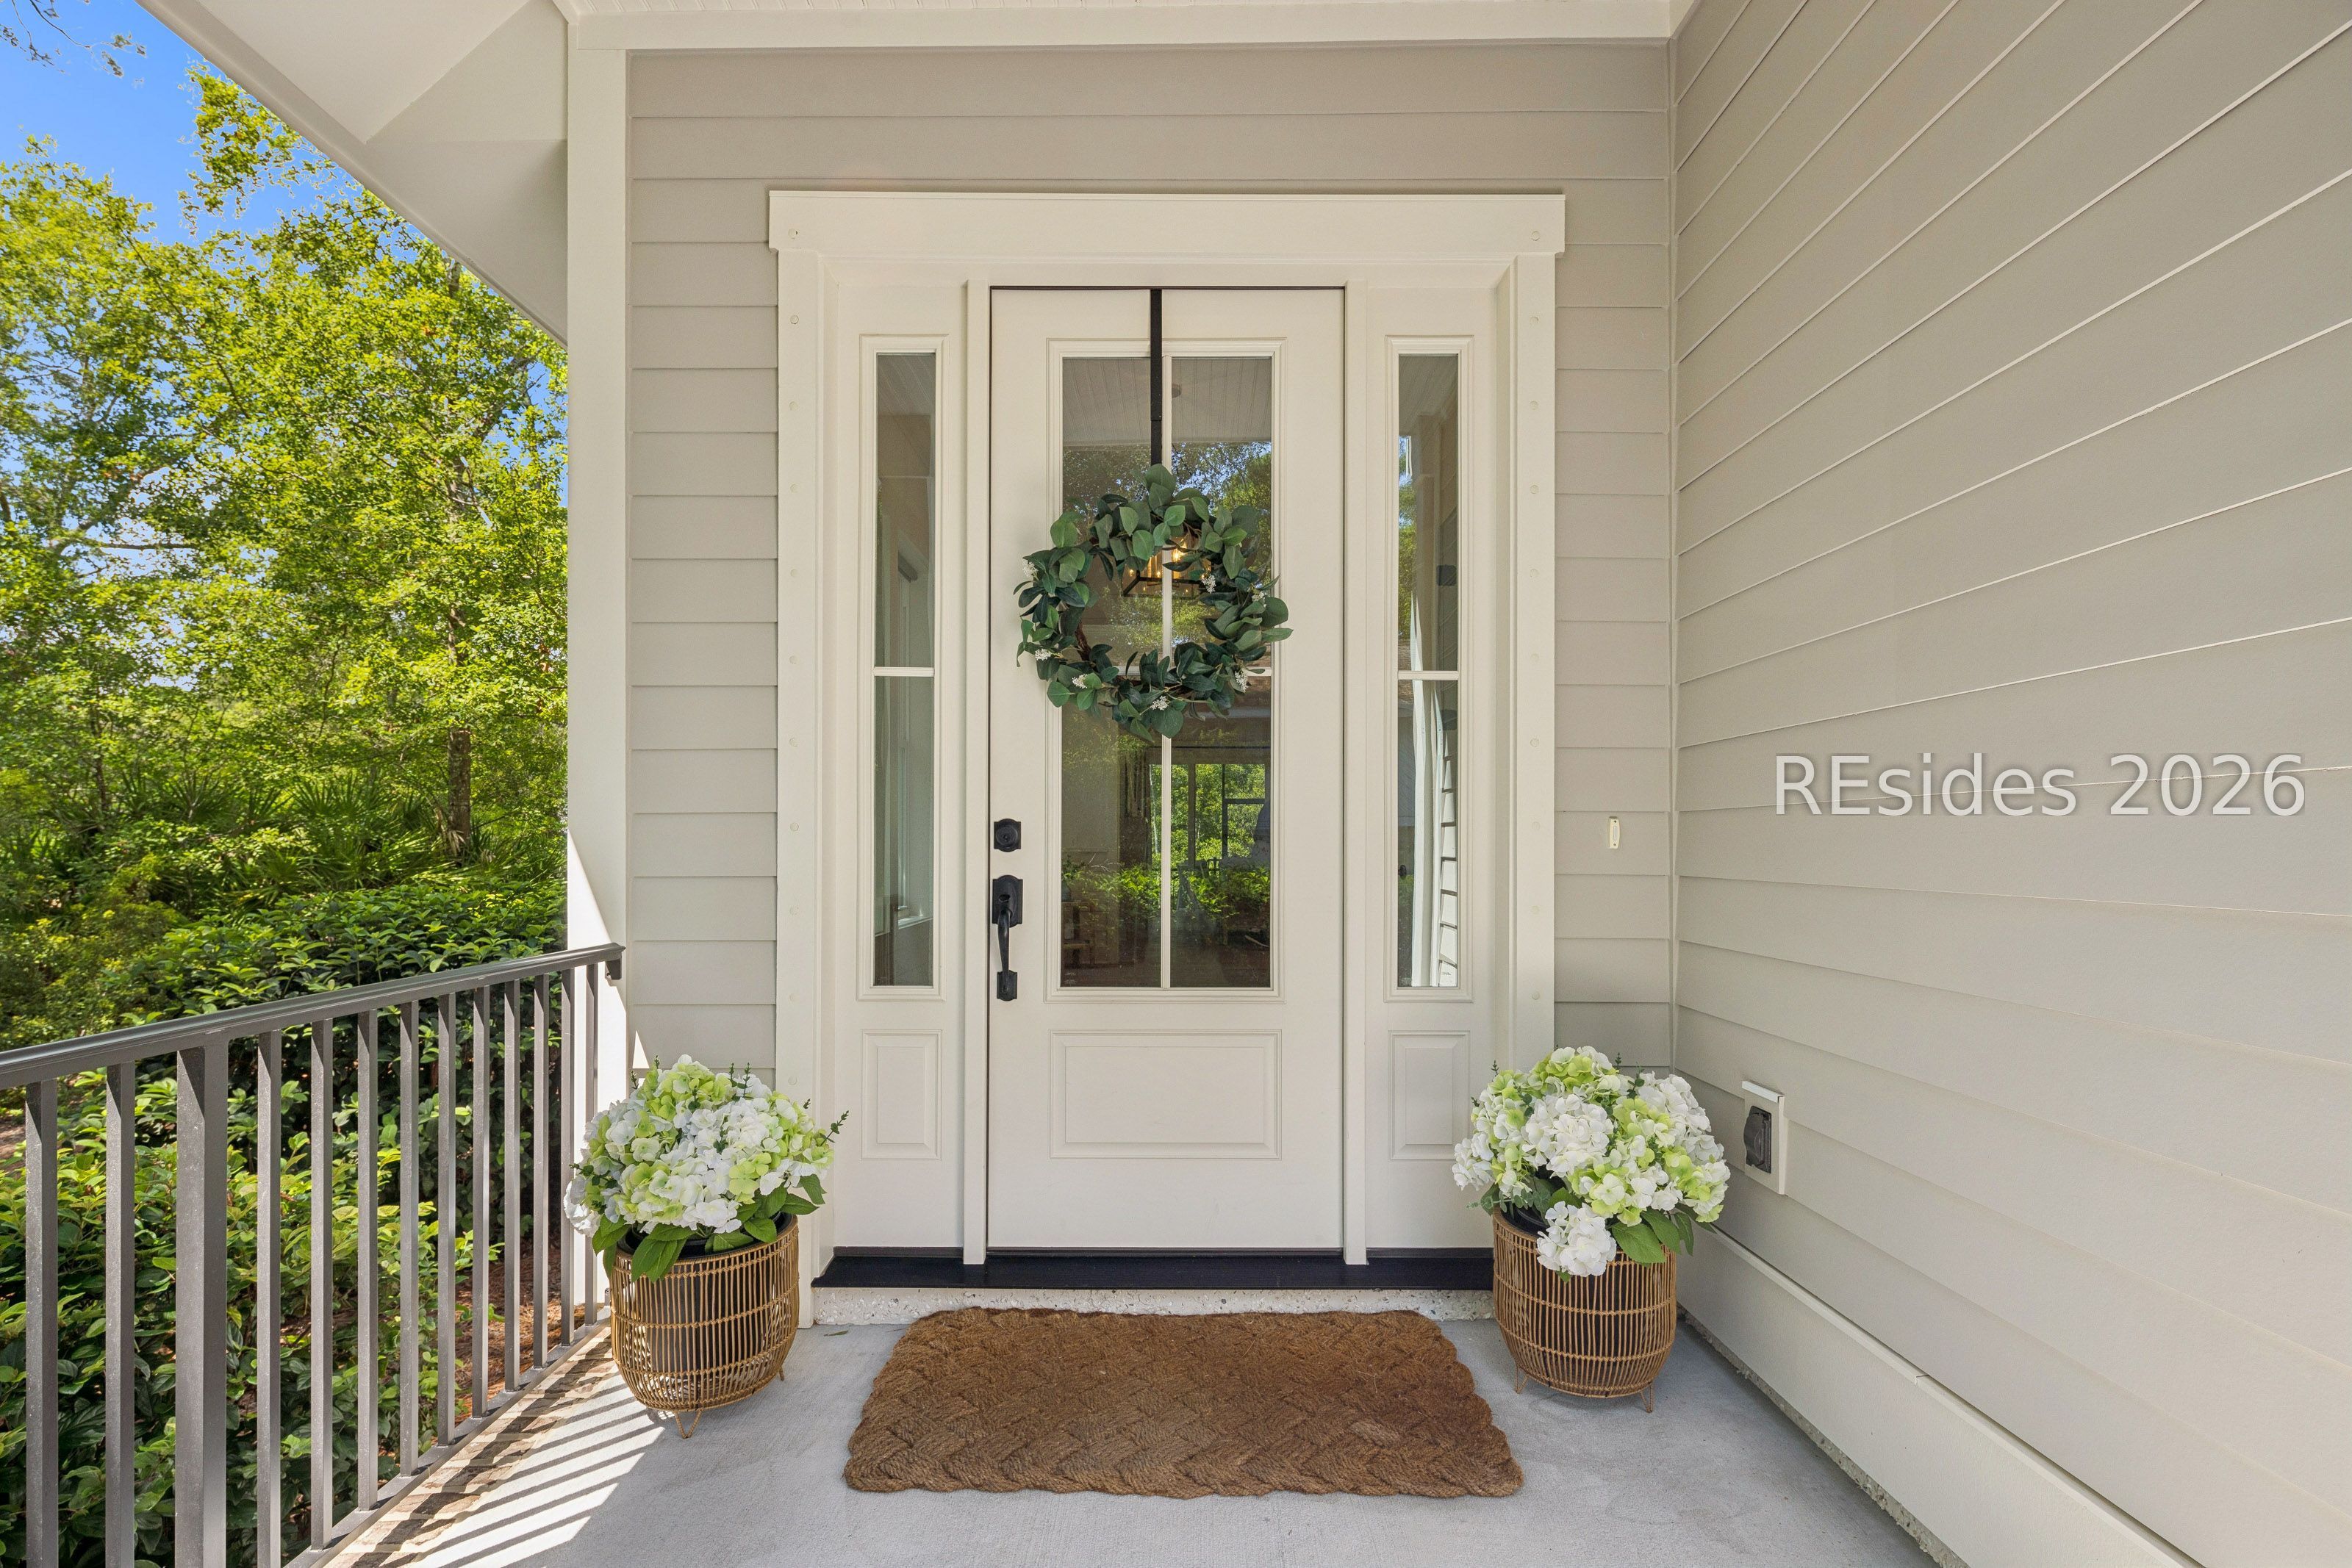
Home’s covered front entry with a wreath-adorned white door, potted flowers, and leafy landscaping.
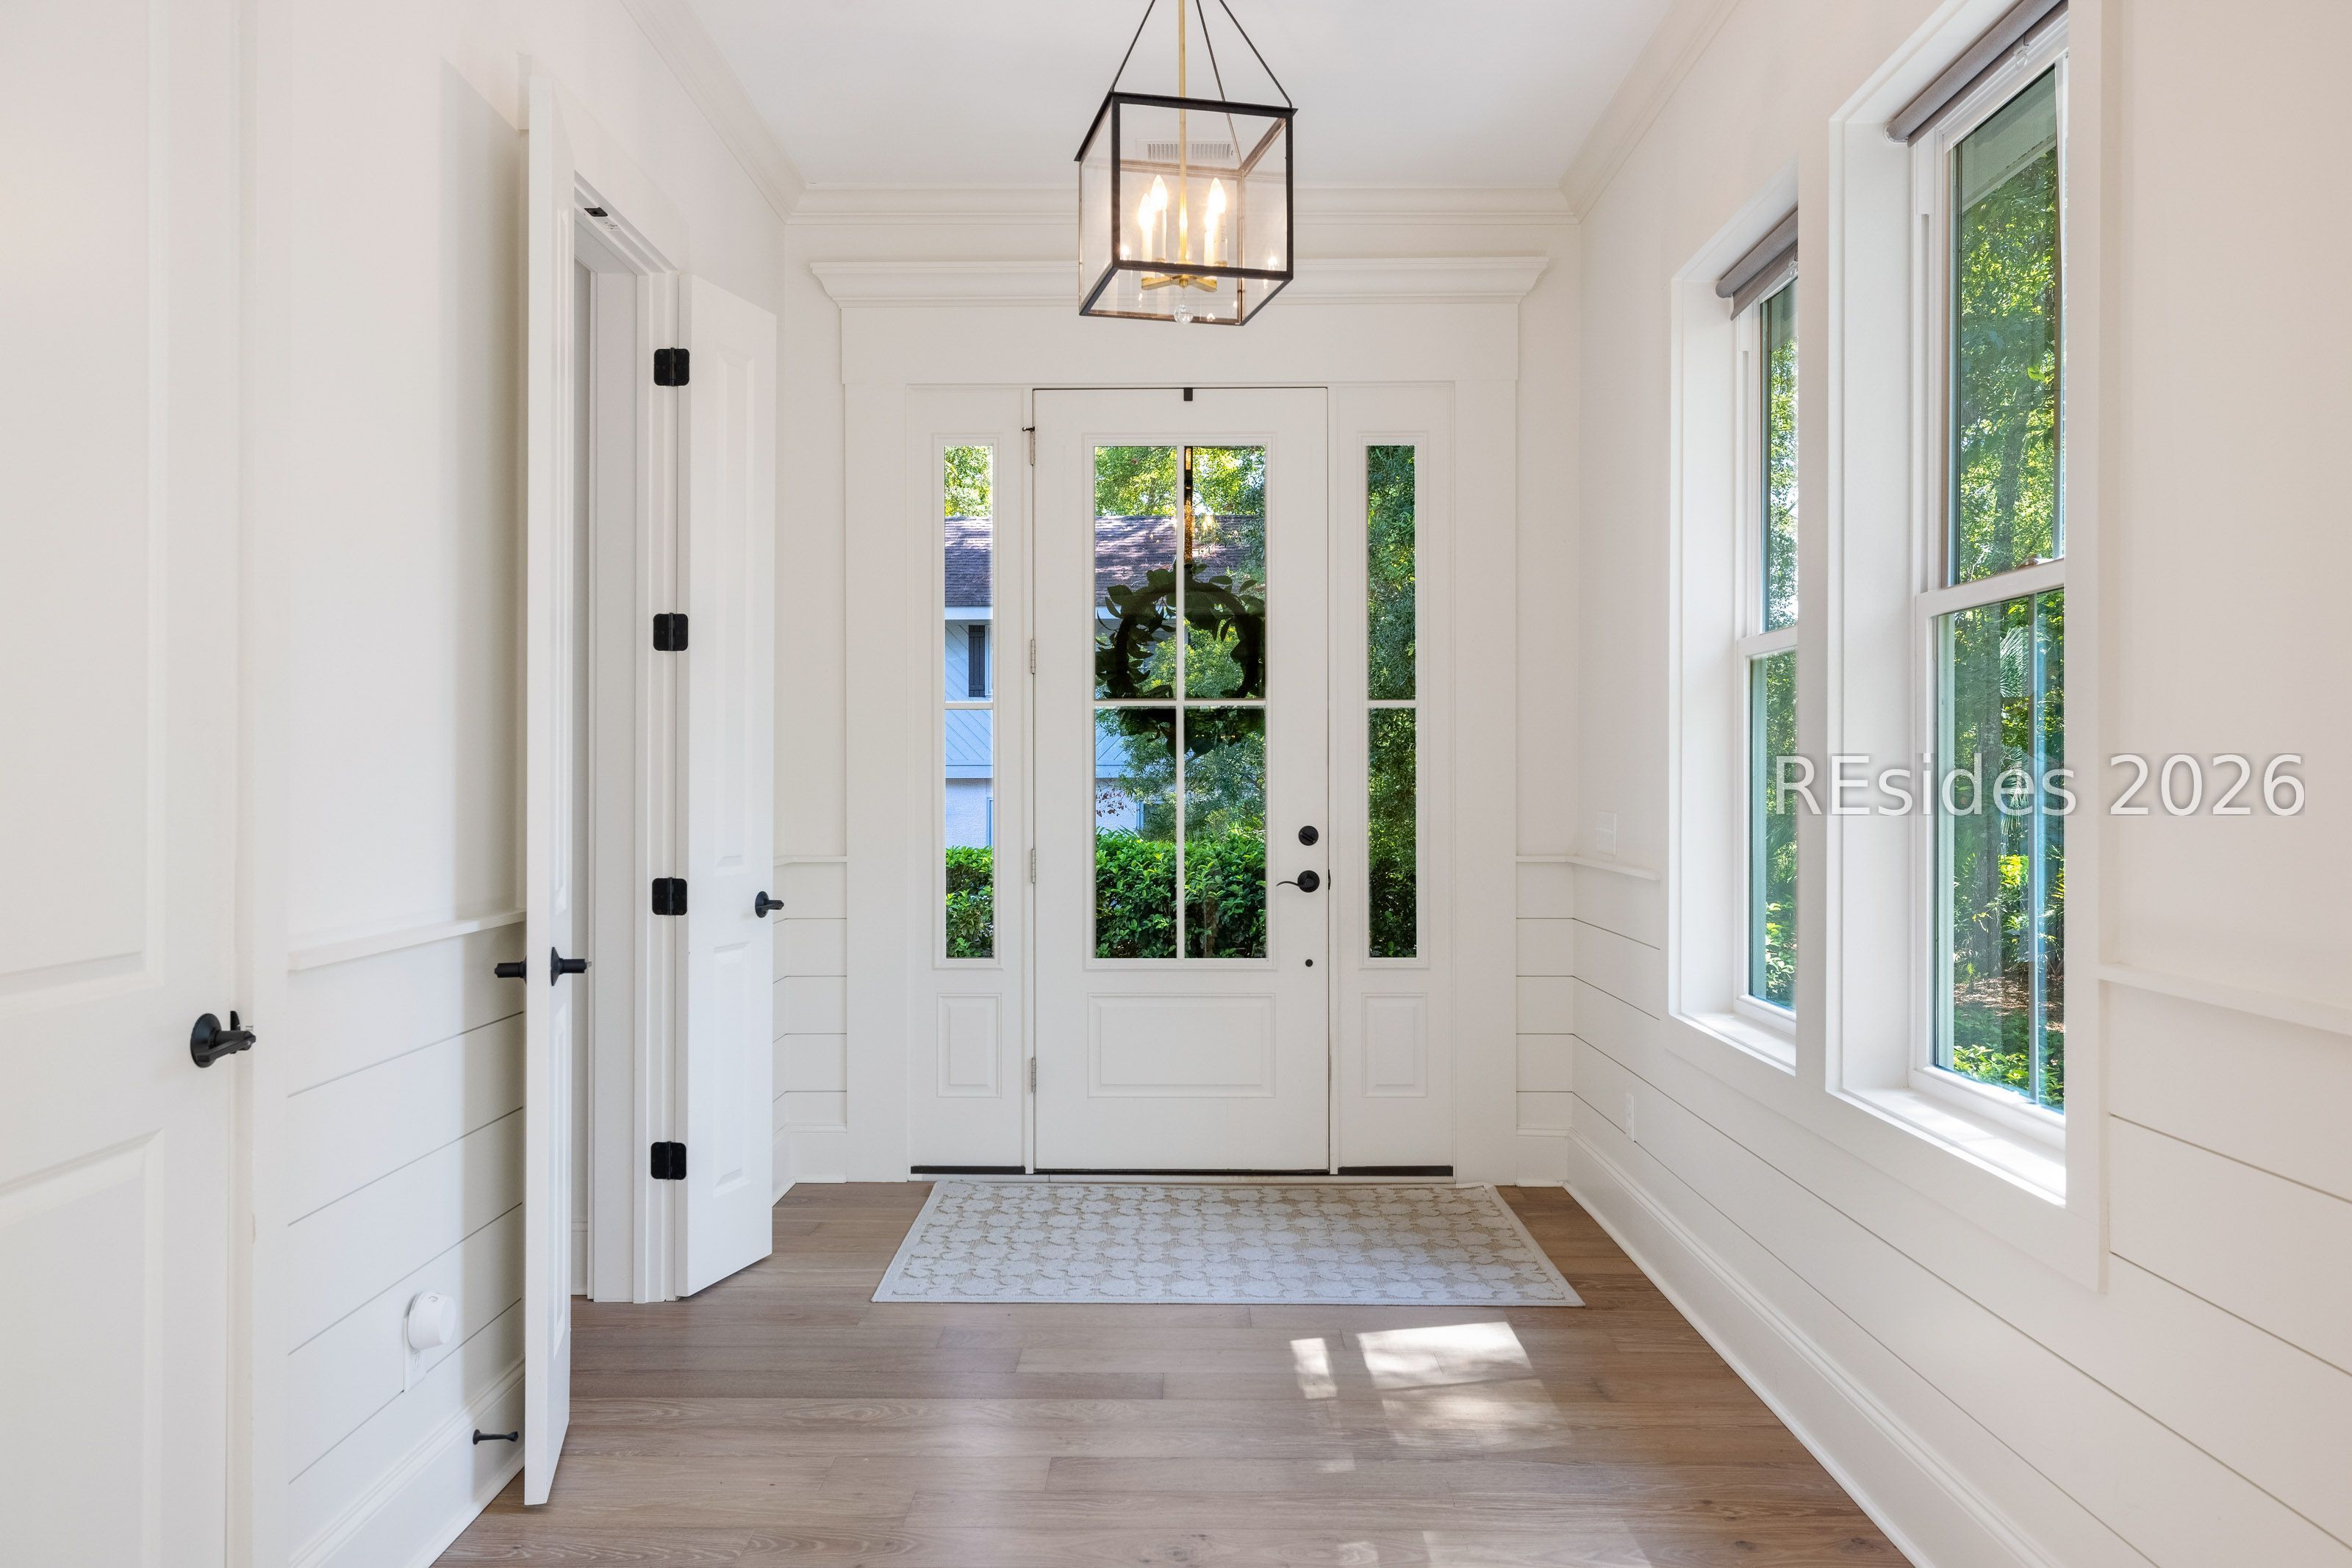
Bright white entry foyer with a glazed front door, tall windows, wood flooring, and a black lantern pendant.
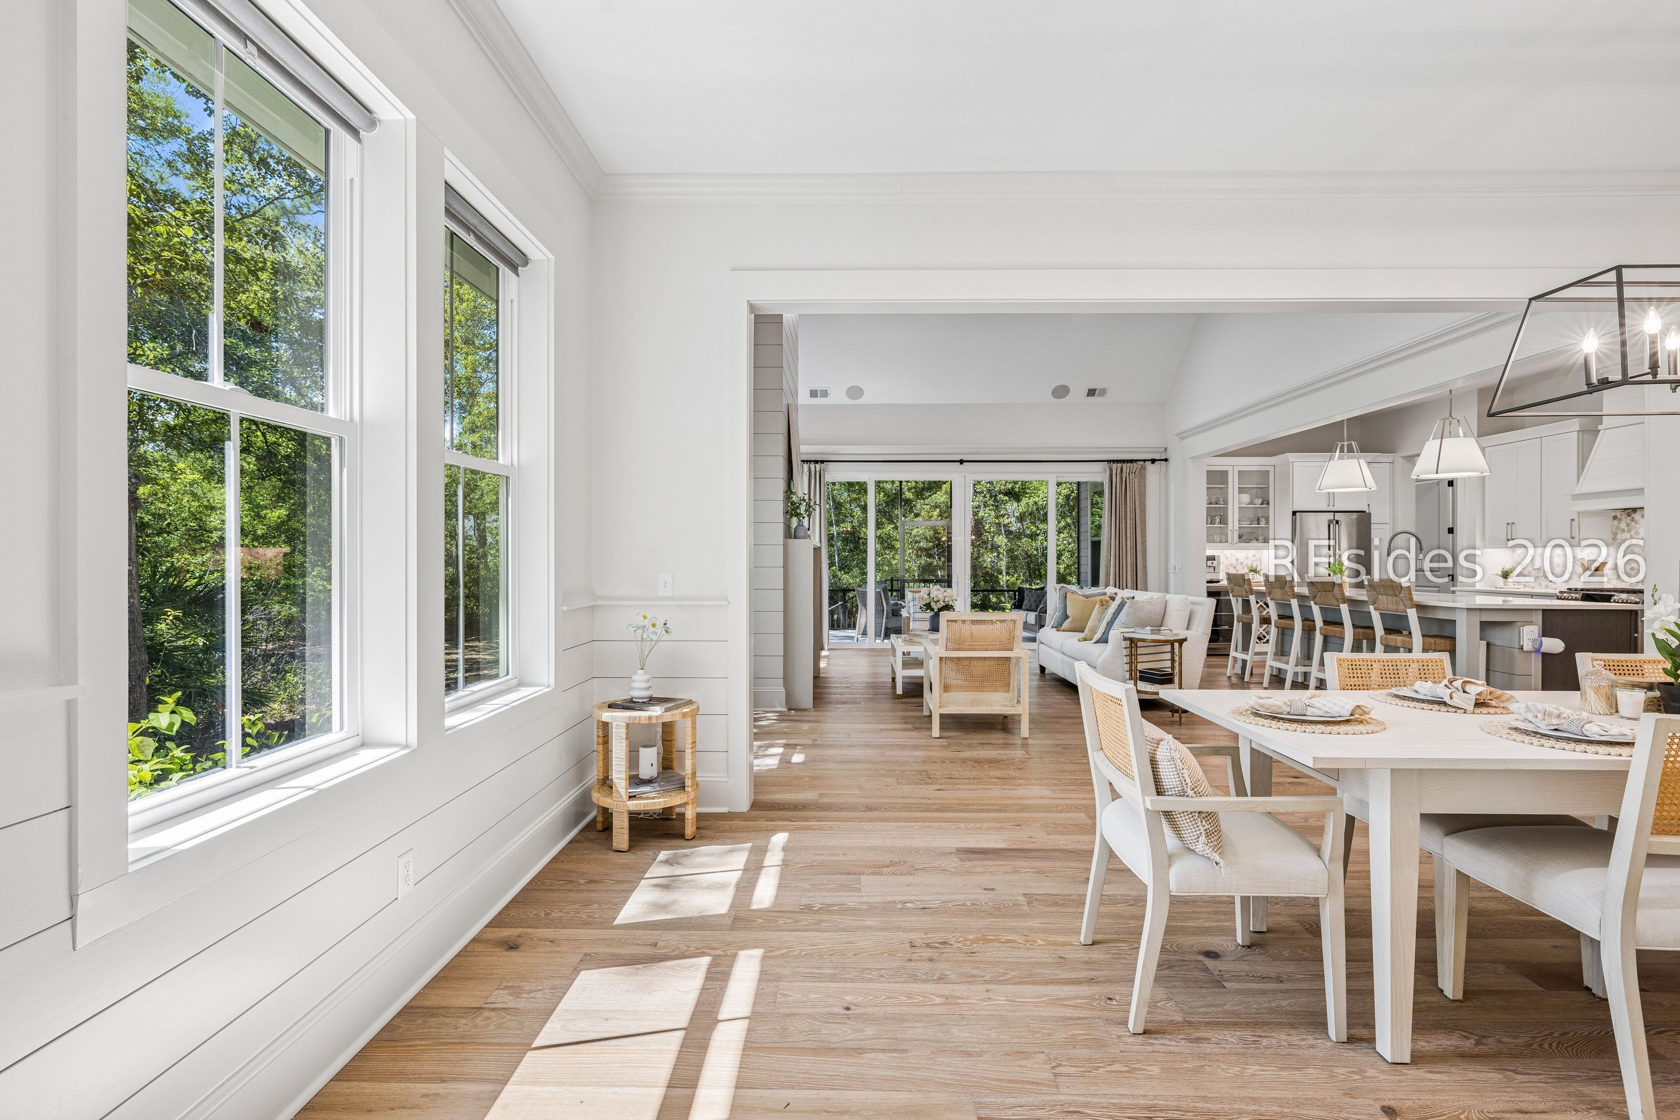
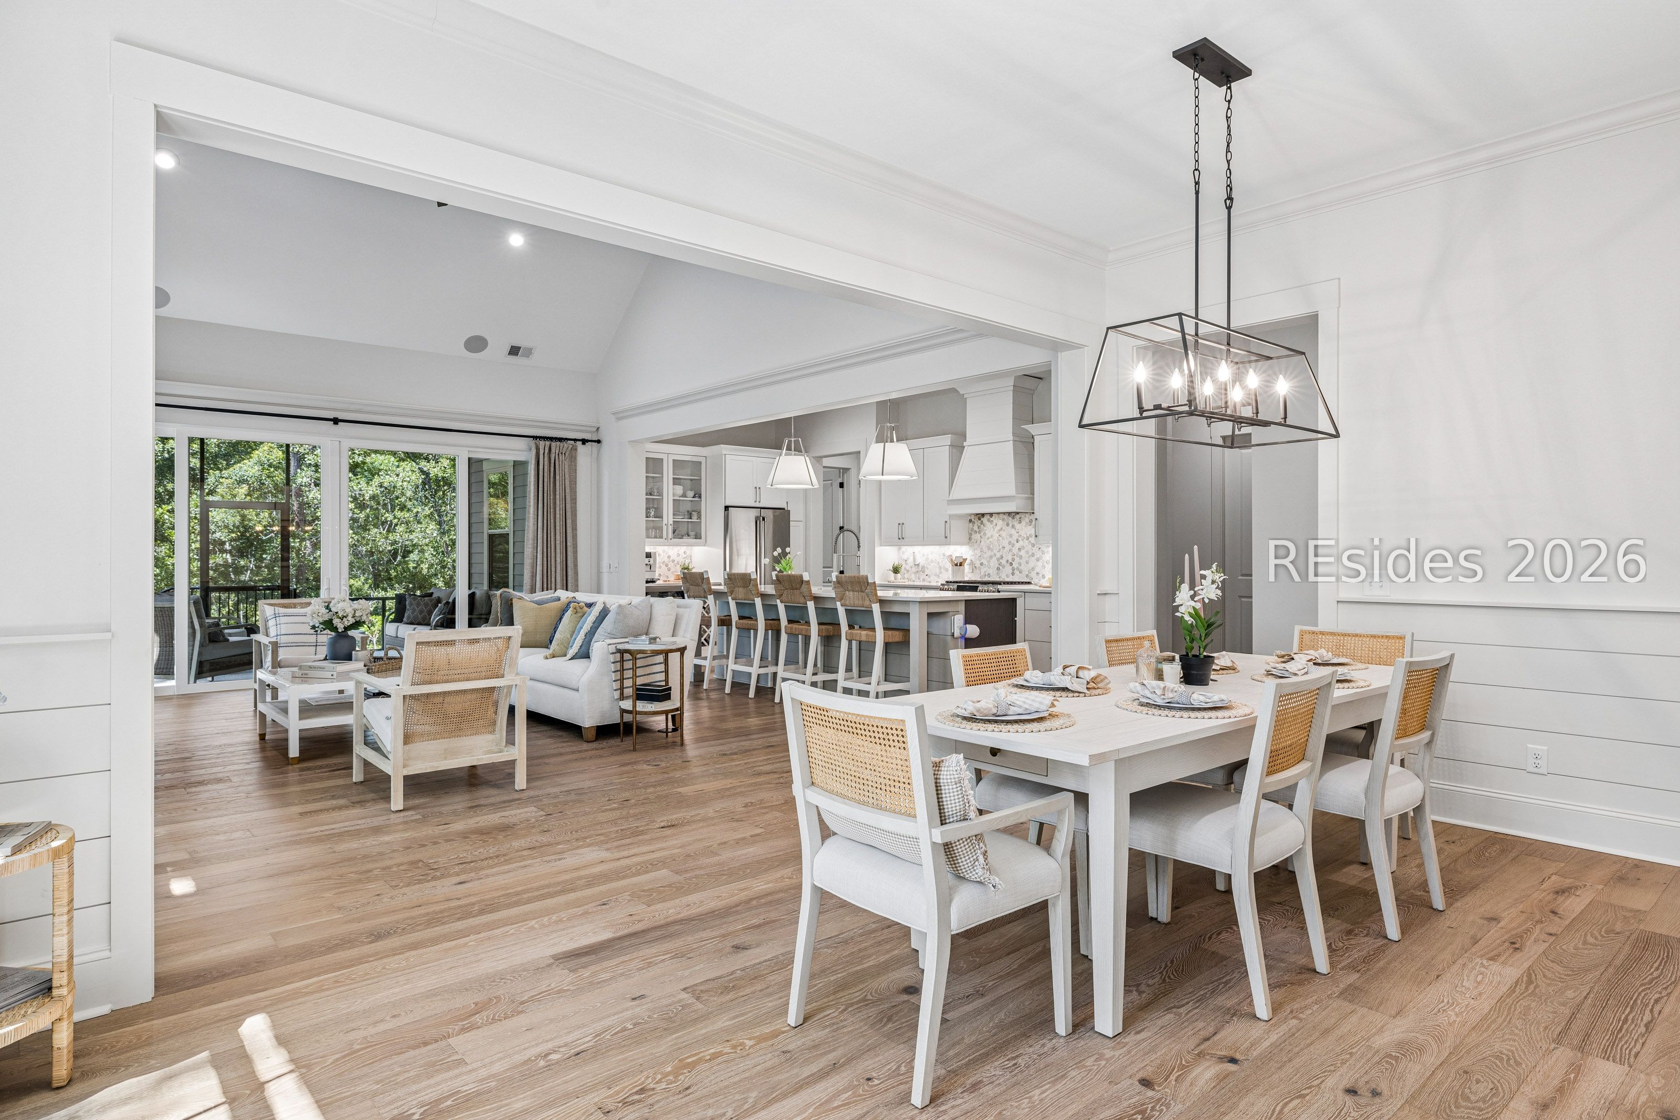
Open-plan dining room and kitchen with a long white table and large windows overlooking trees.
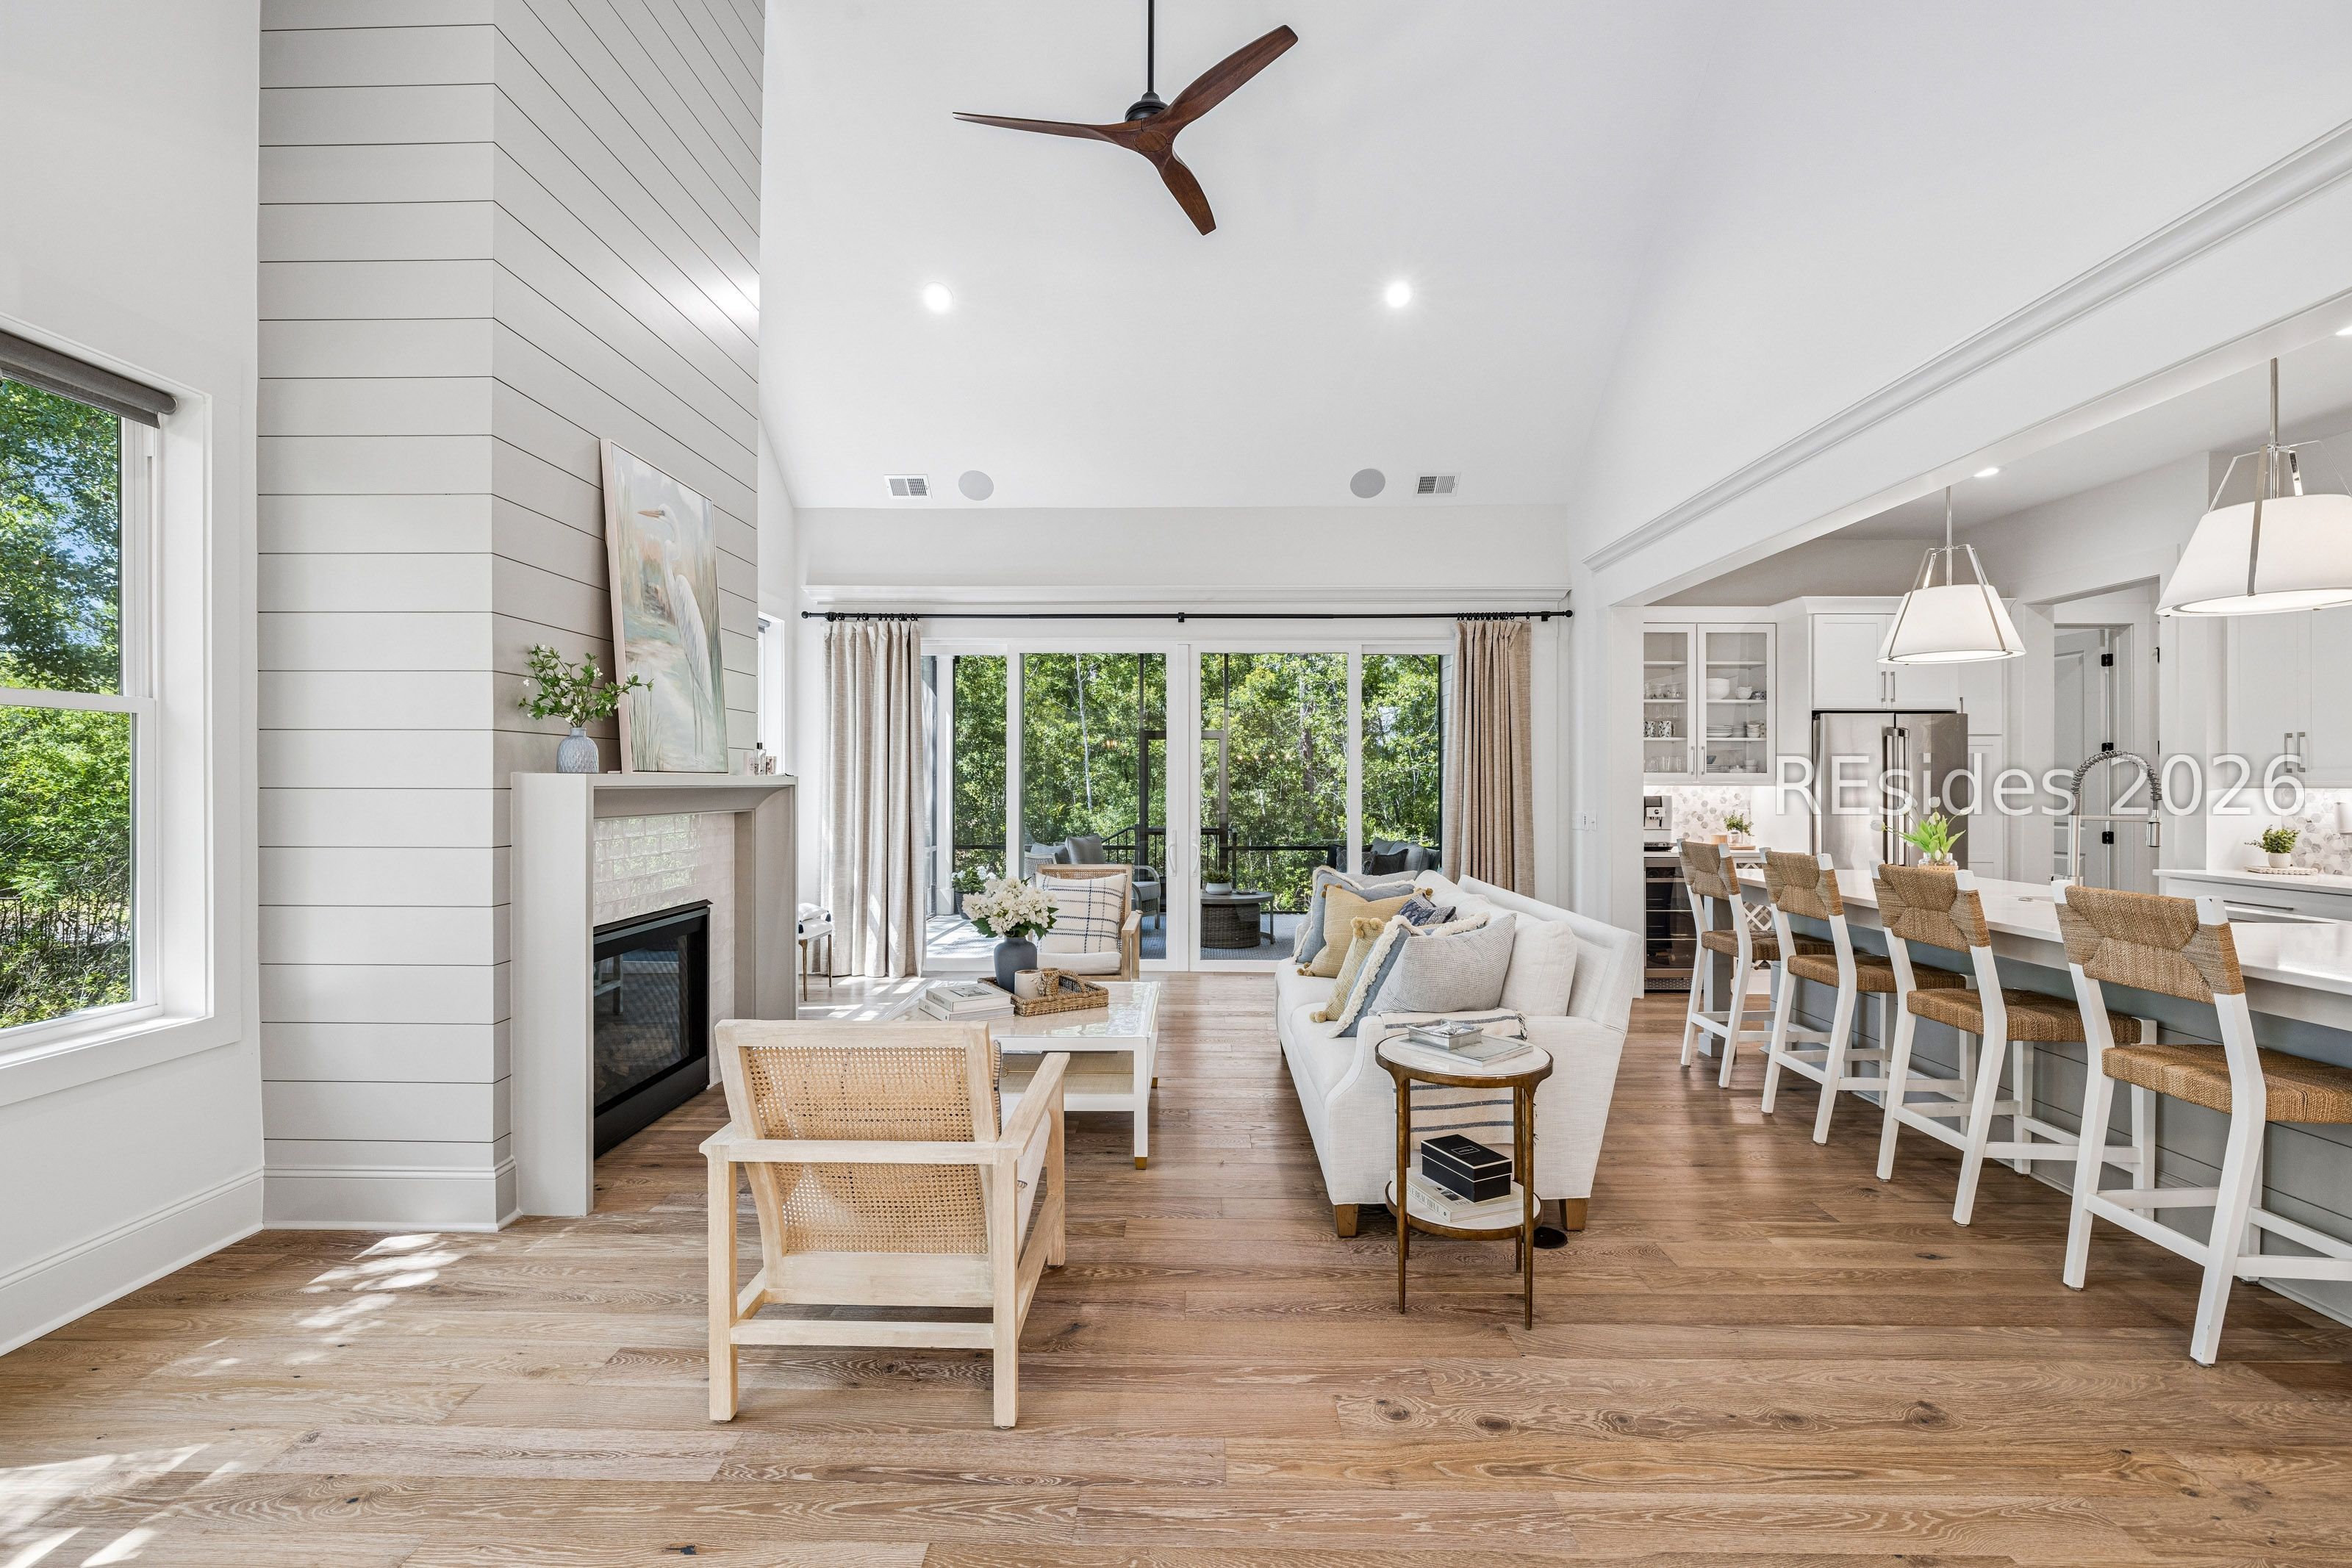
Open-plan living, dining, and kitchen area with white furnishings, wood floors, and leafy views.
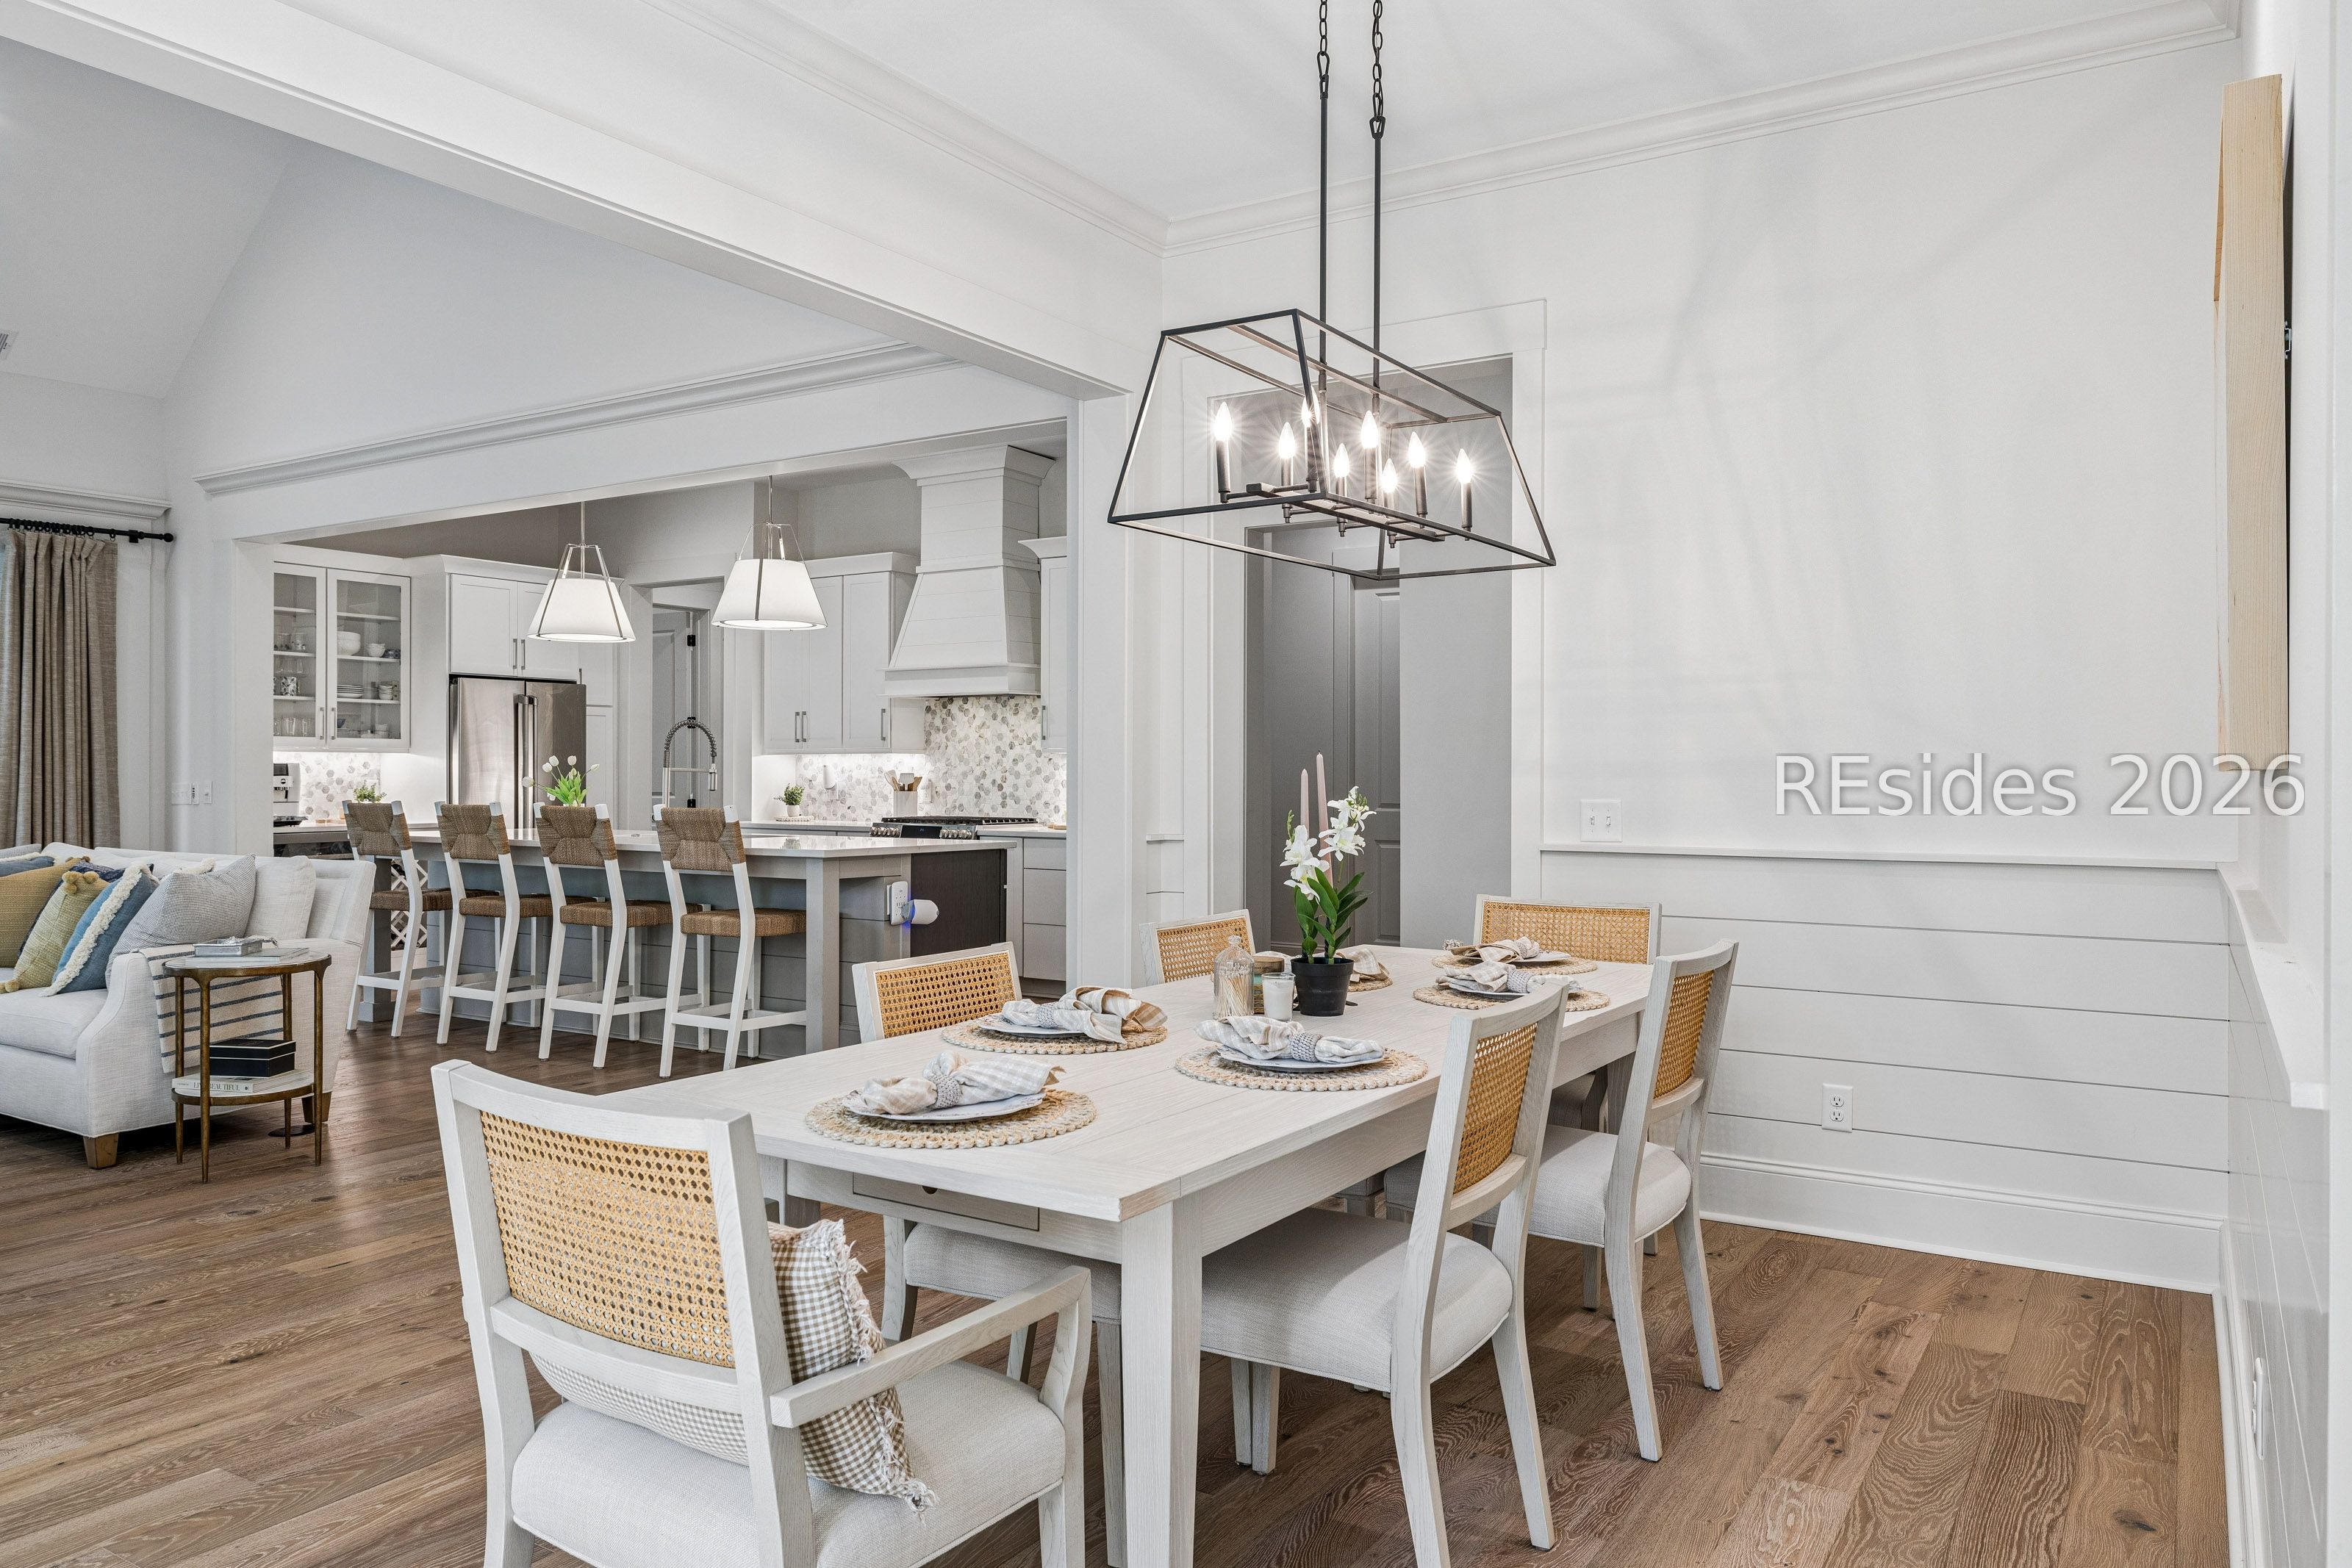
Dining room with a long white table and woven chairs beside an open white kitchen.
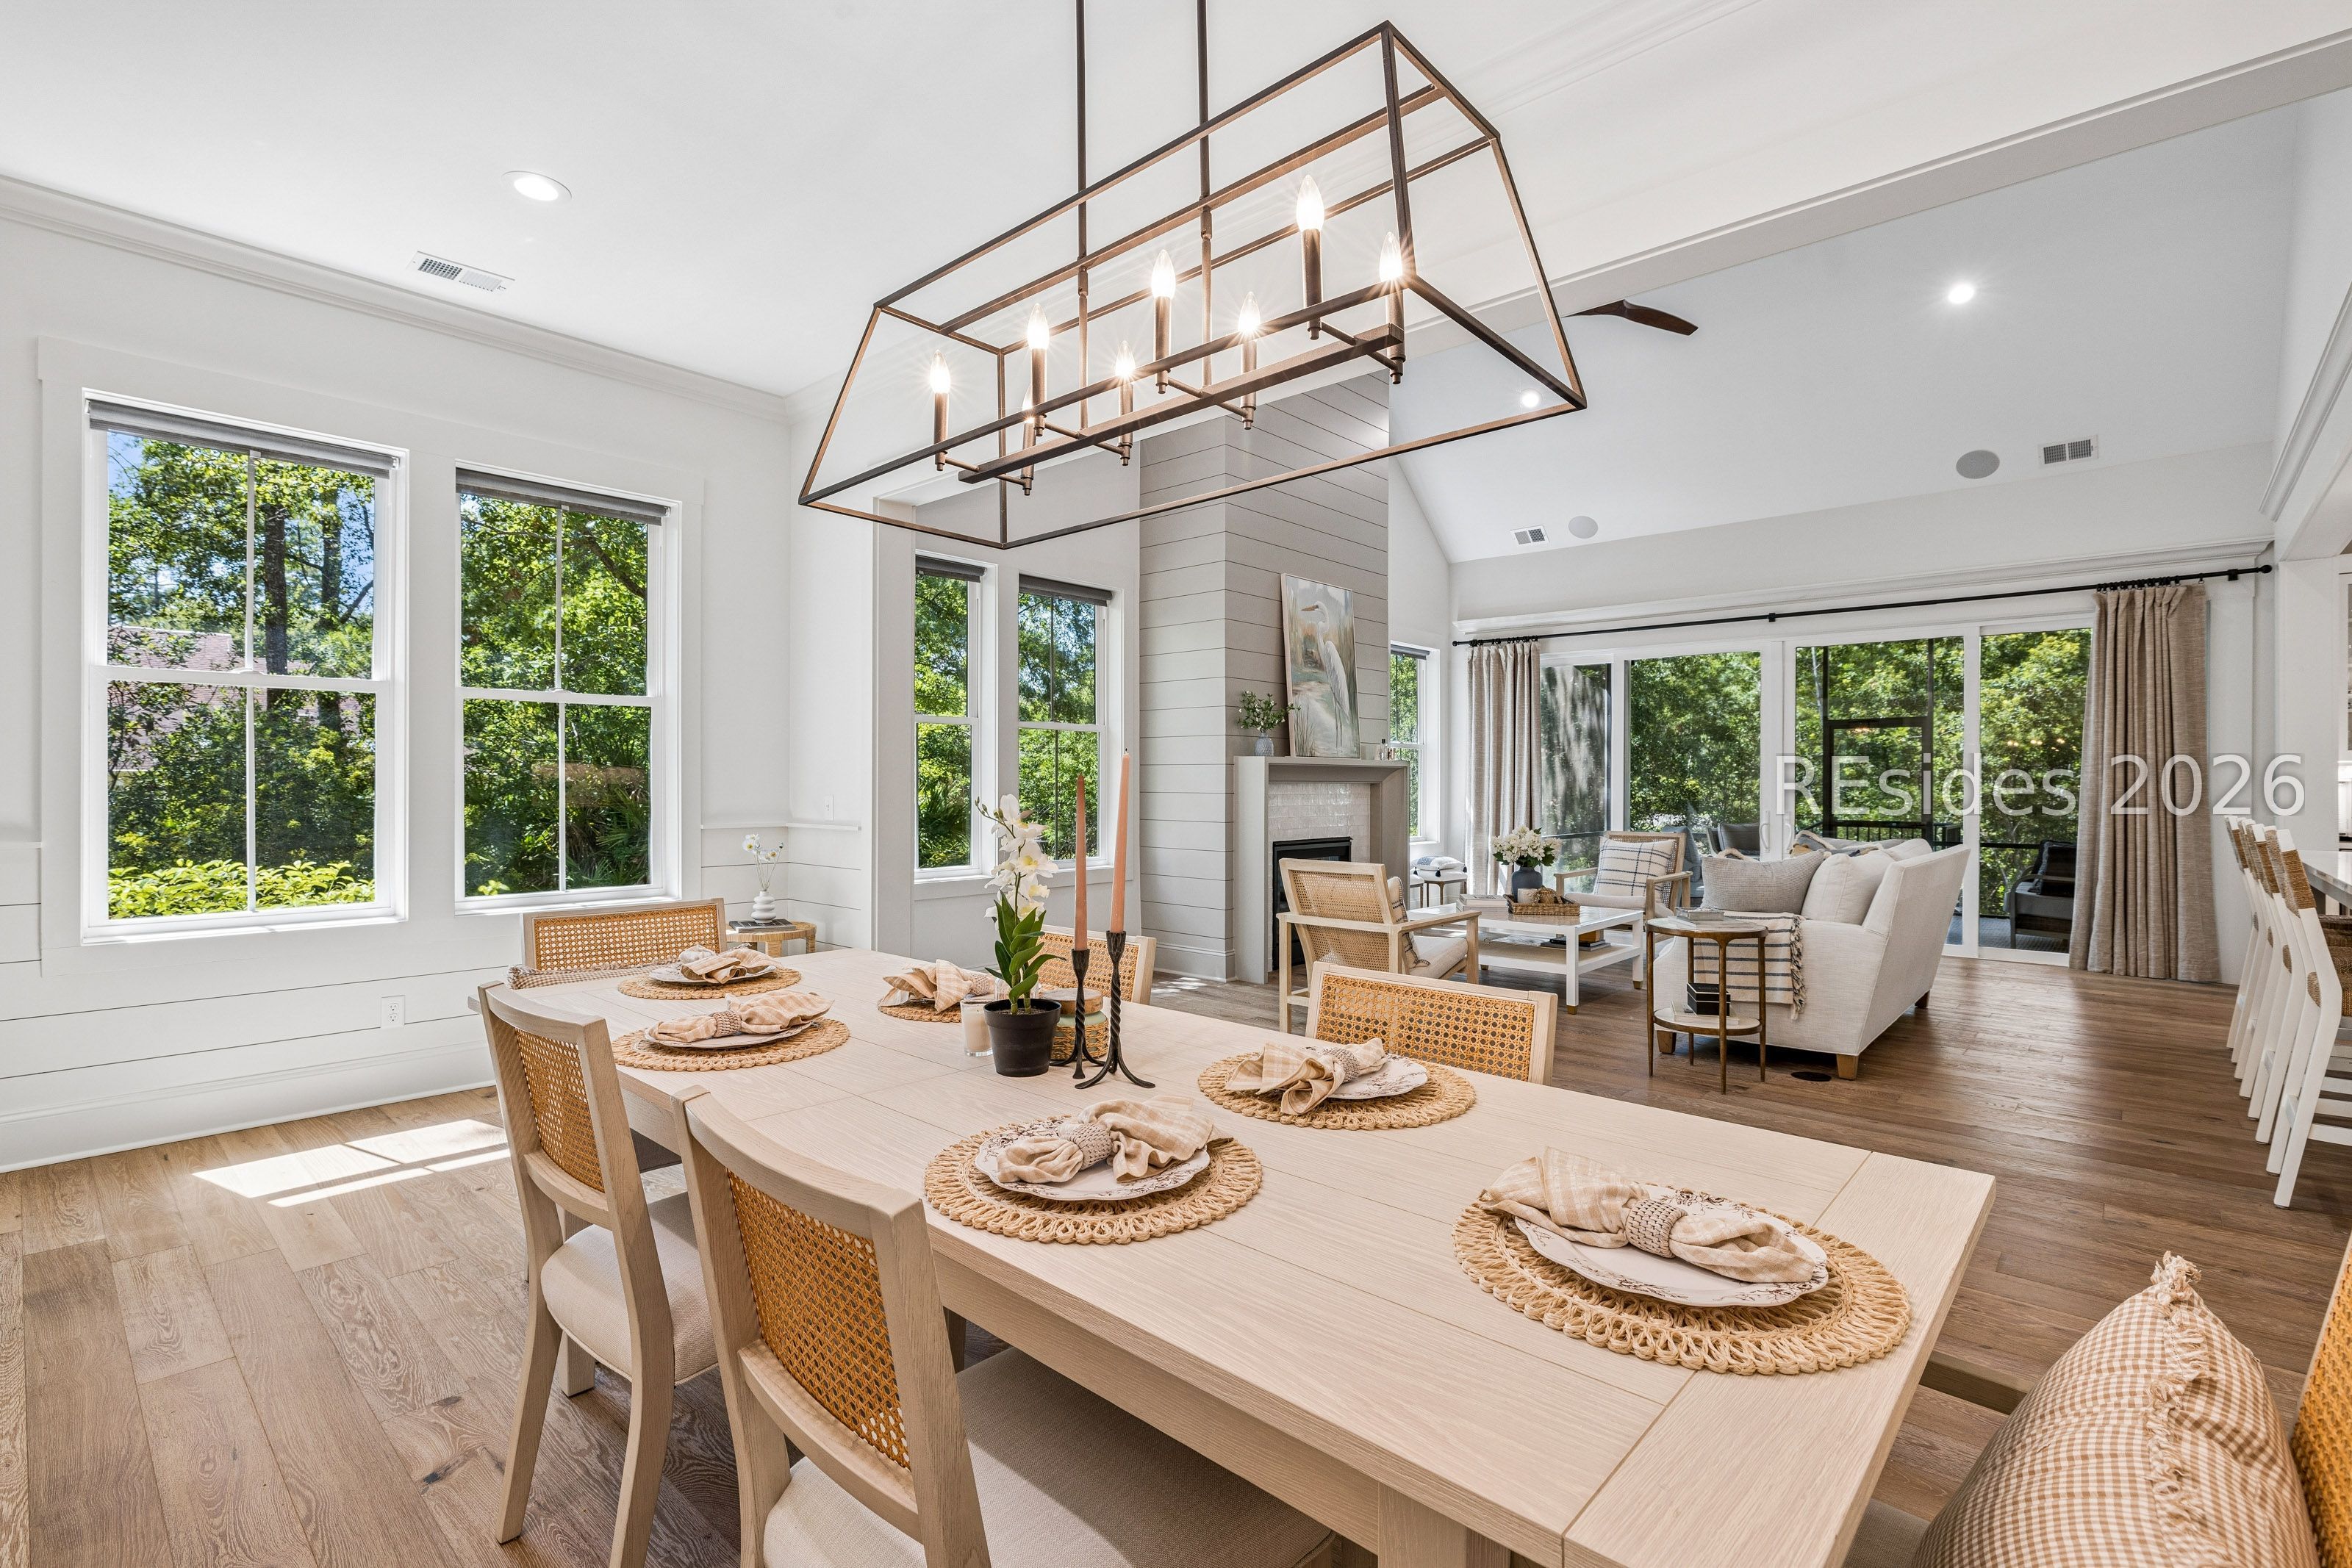
Staged dining room opening into a living area, with a long set table and large windows overlooking greenery.
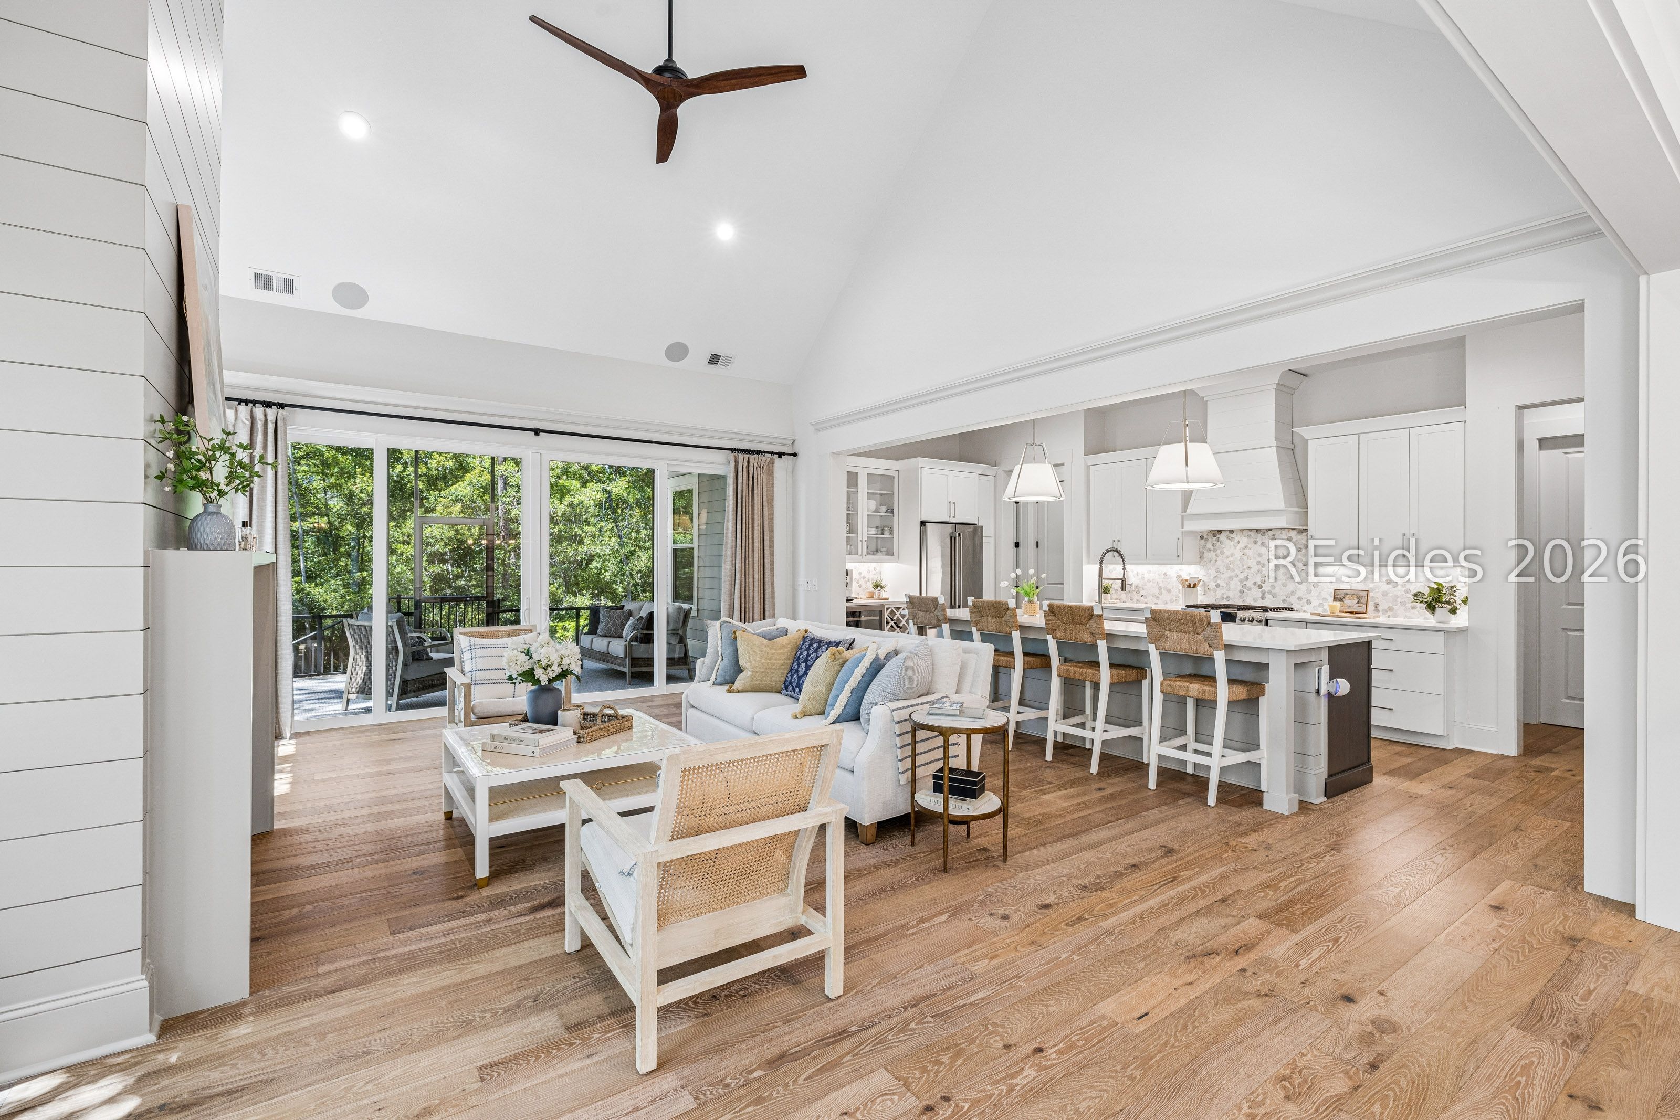
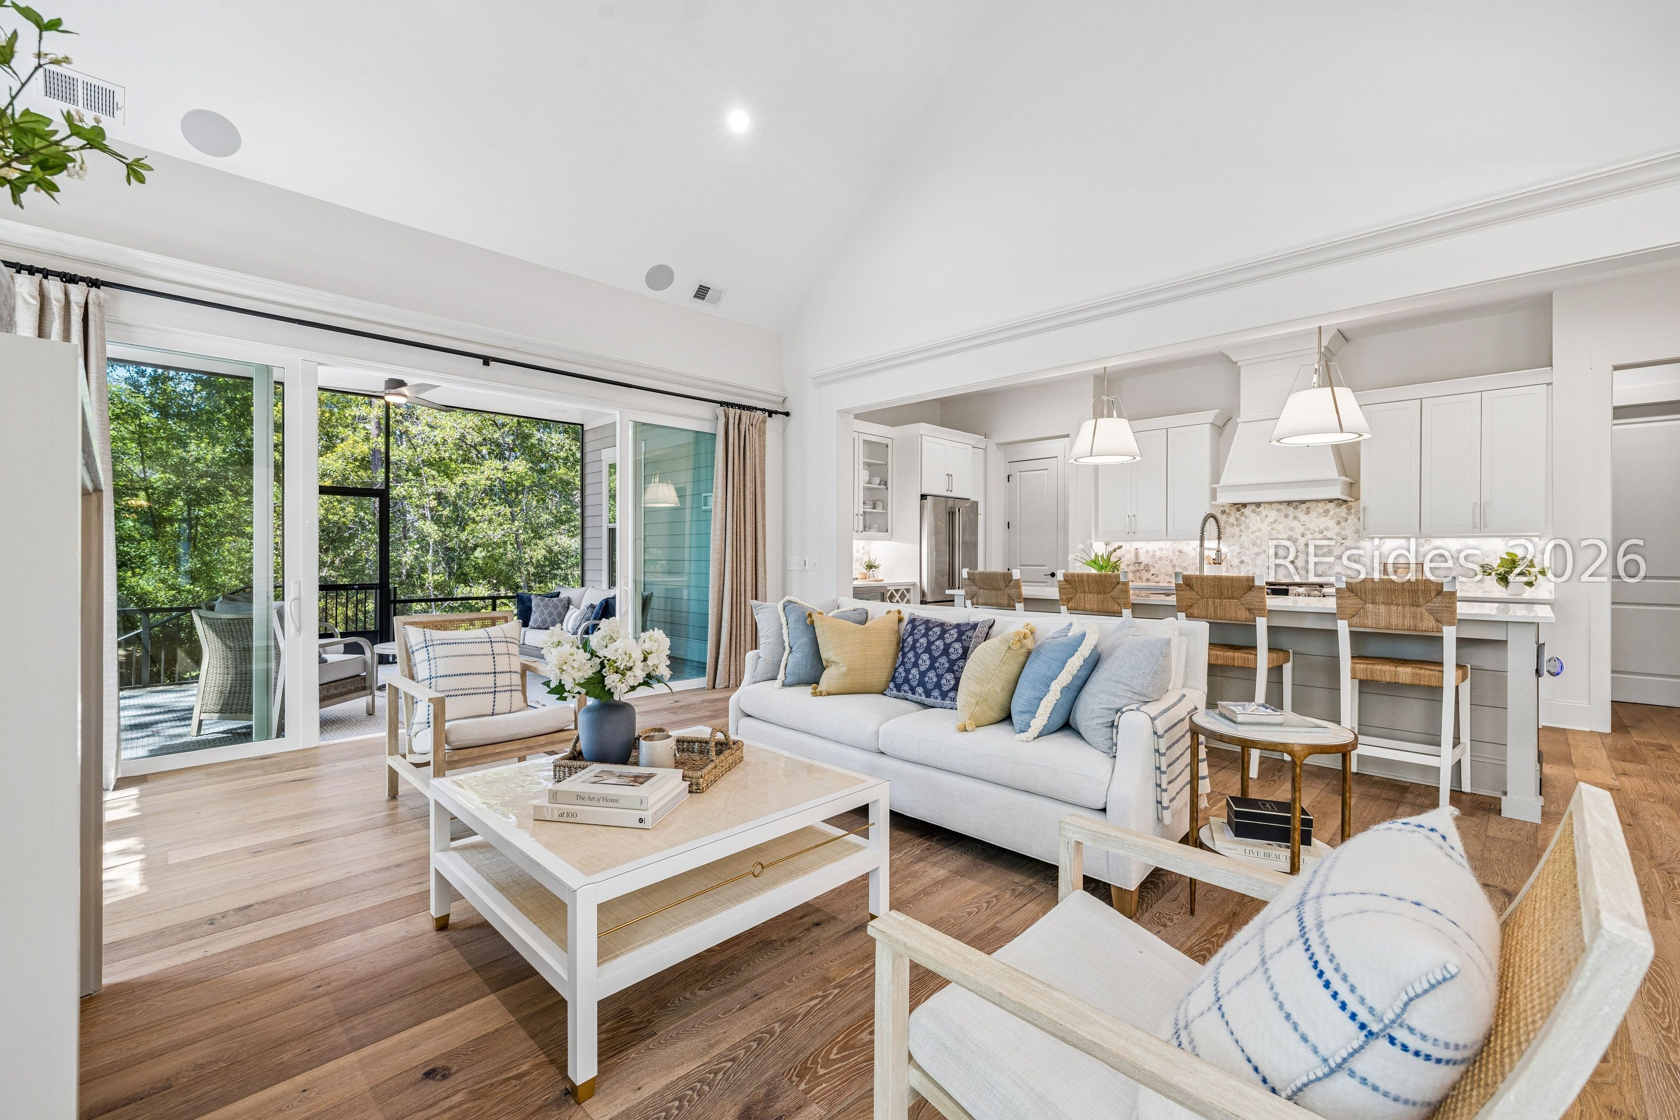
Open-plan living room and kitchen with vaulted ceiling, large island, and sliding doors to a wooded deck.
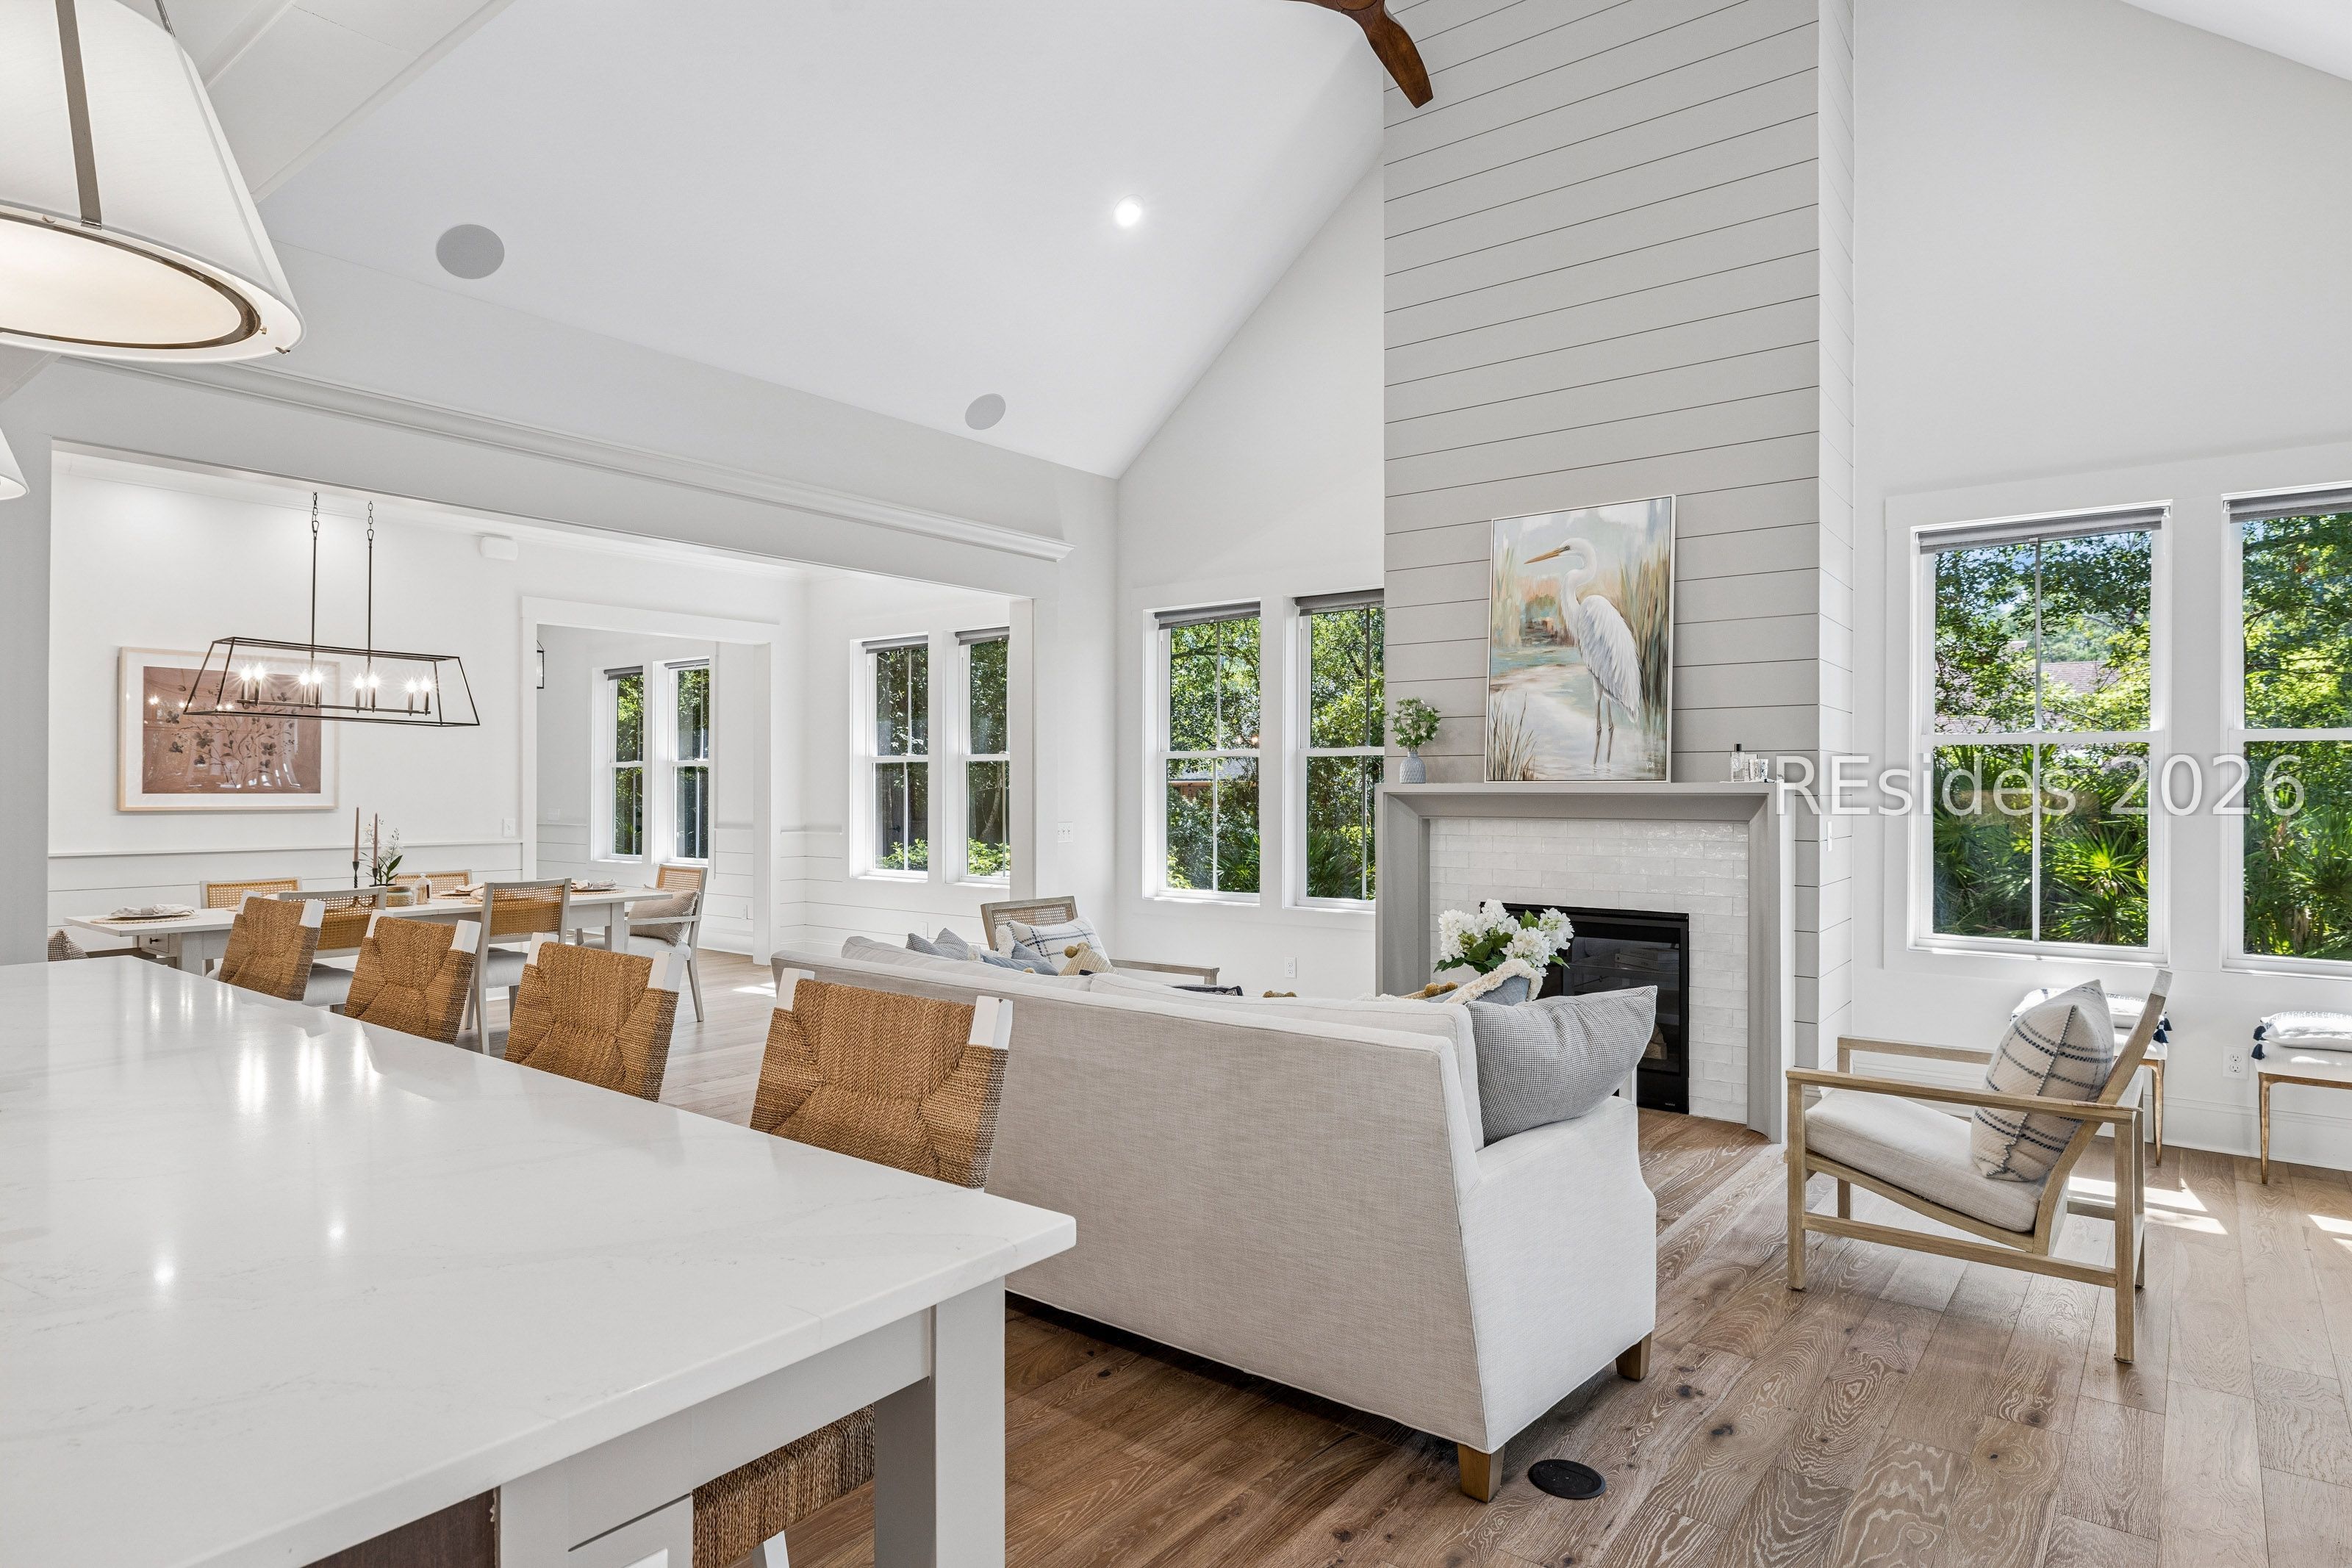
Open-plan living room and kitchen with a fireplace, long island, and glass doors facing leafy trees.
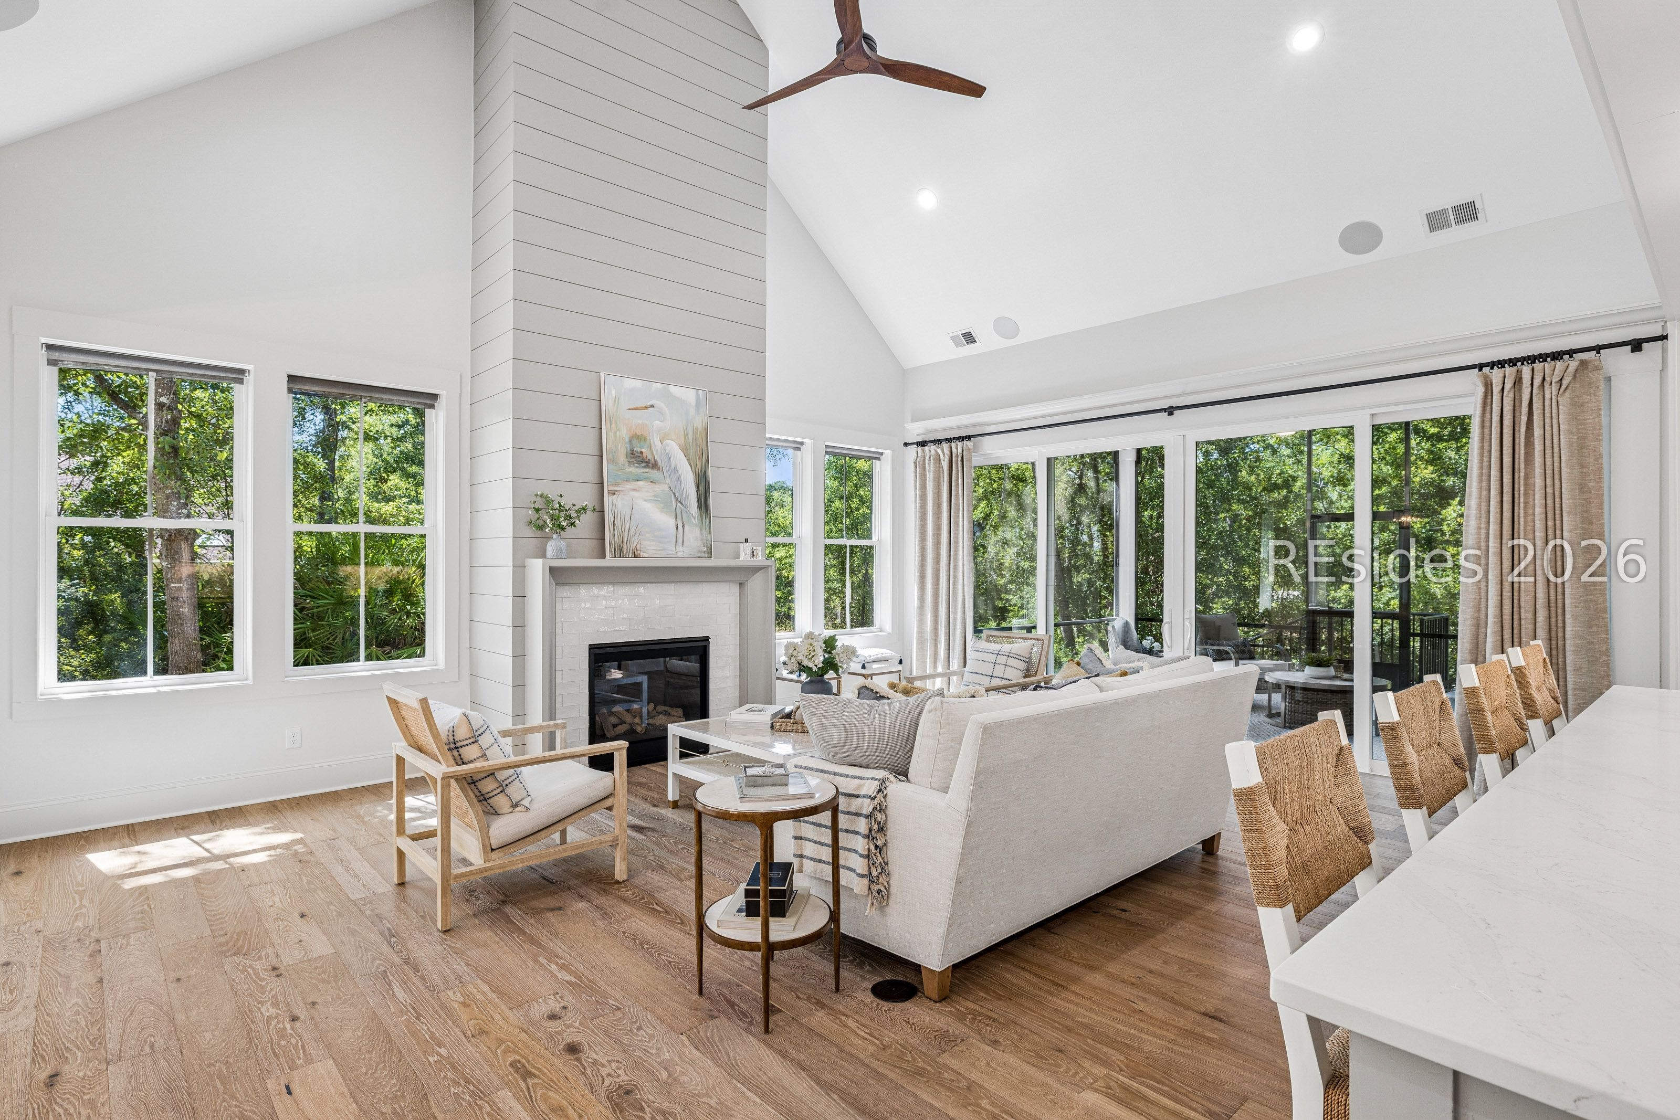
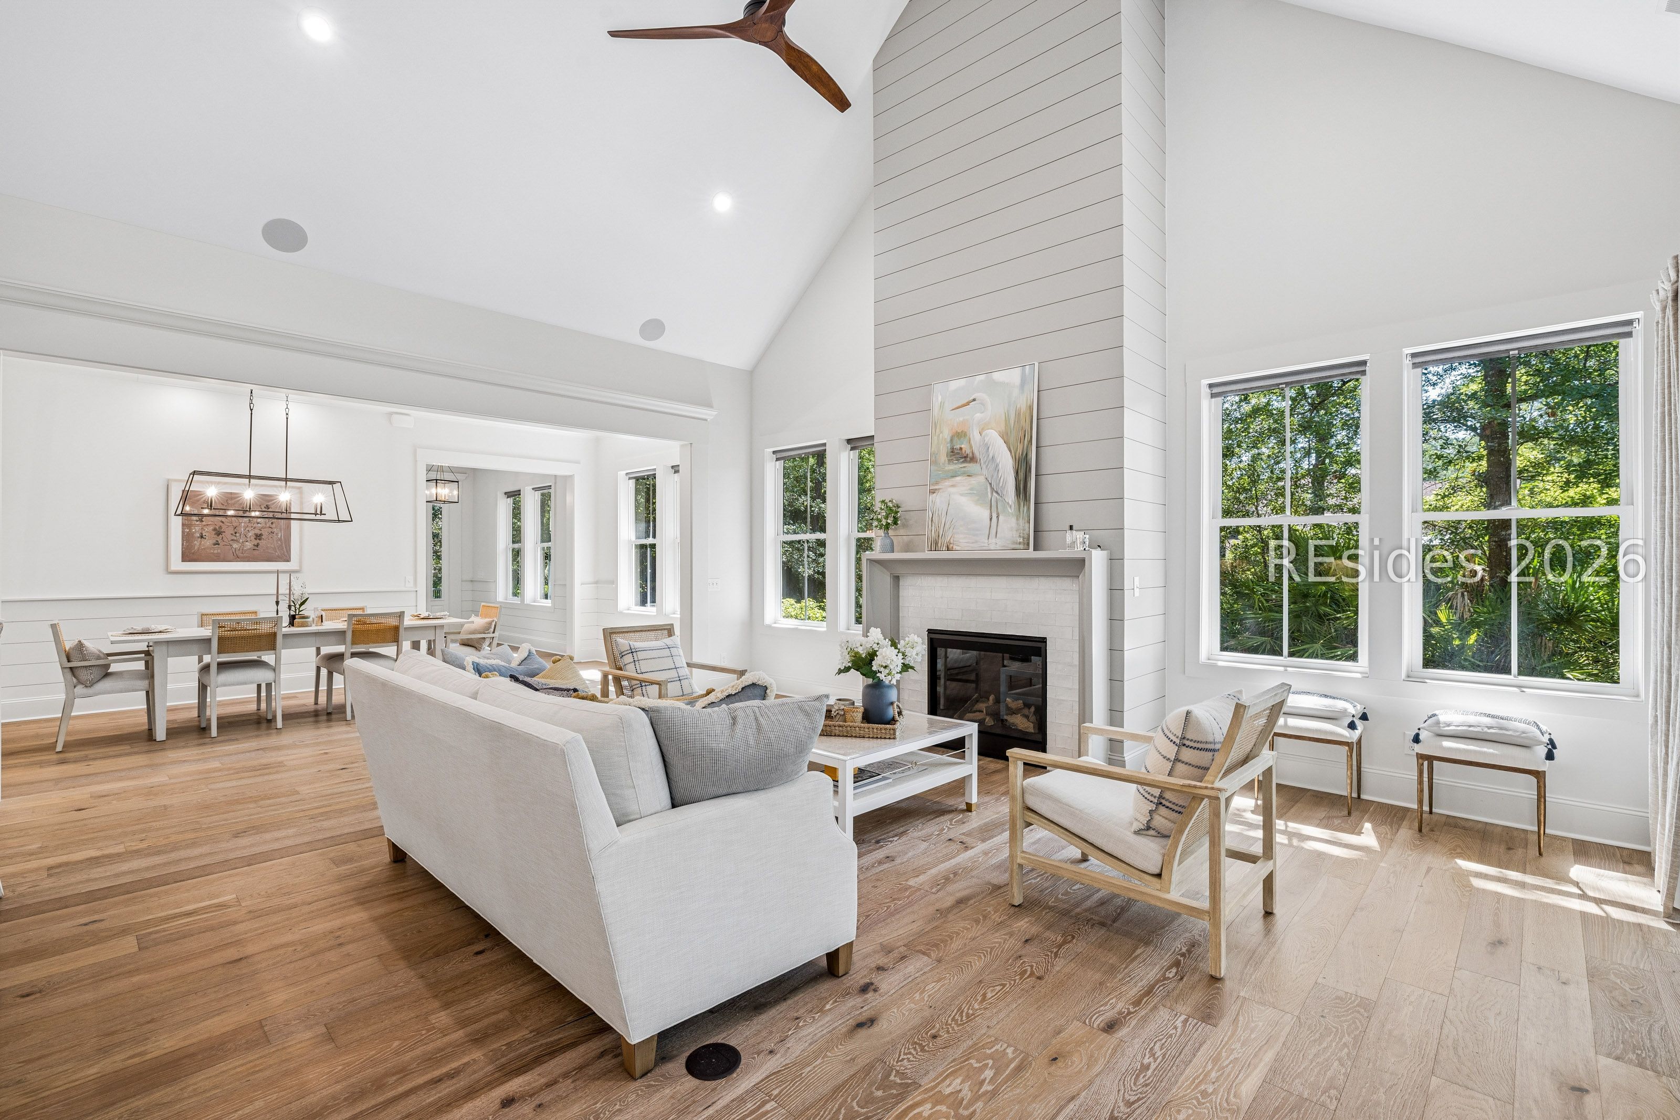
Open living and dining room with a vaulted ceiling, fireplace, and wide windows overlooking trees.
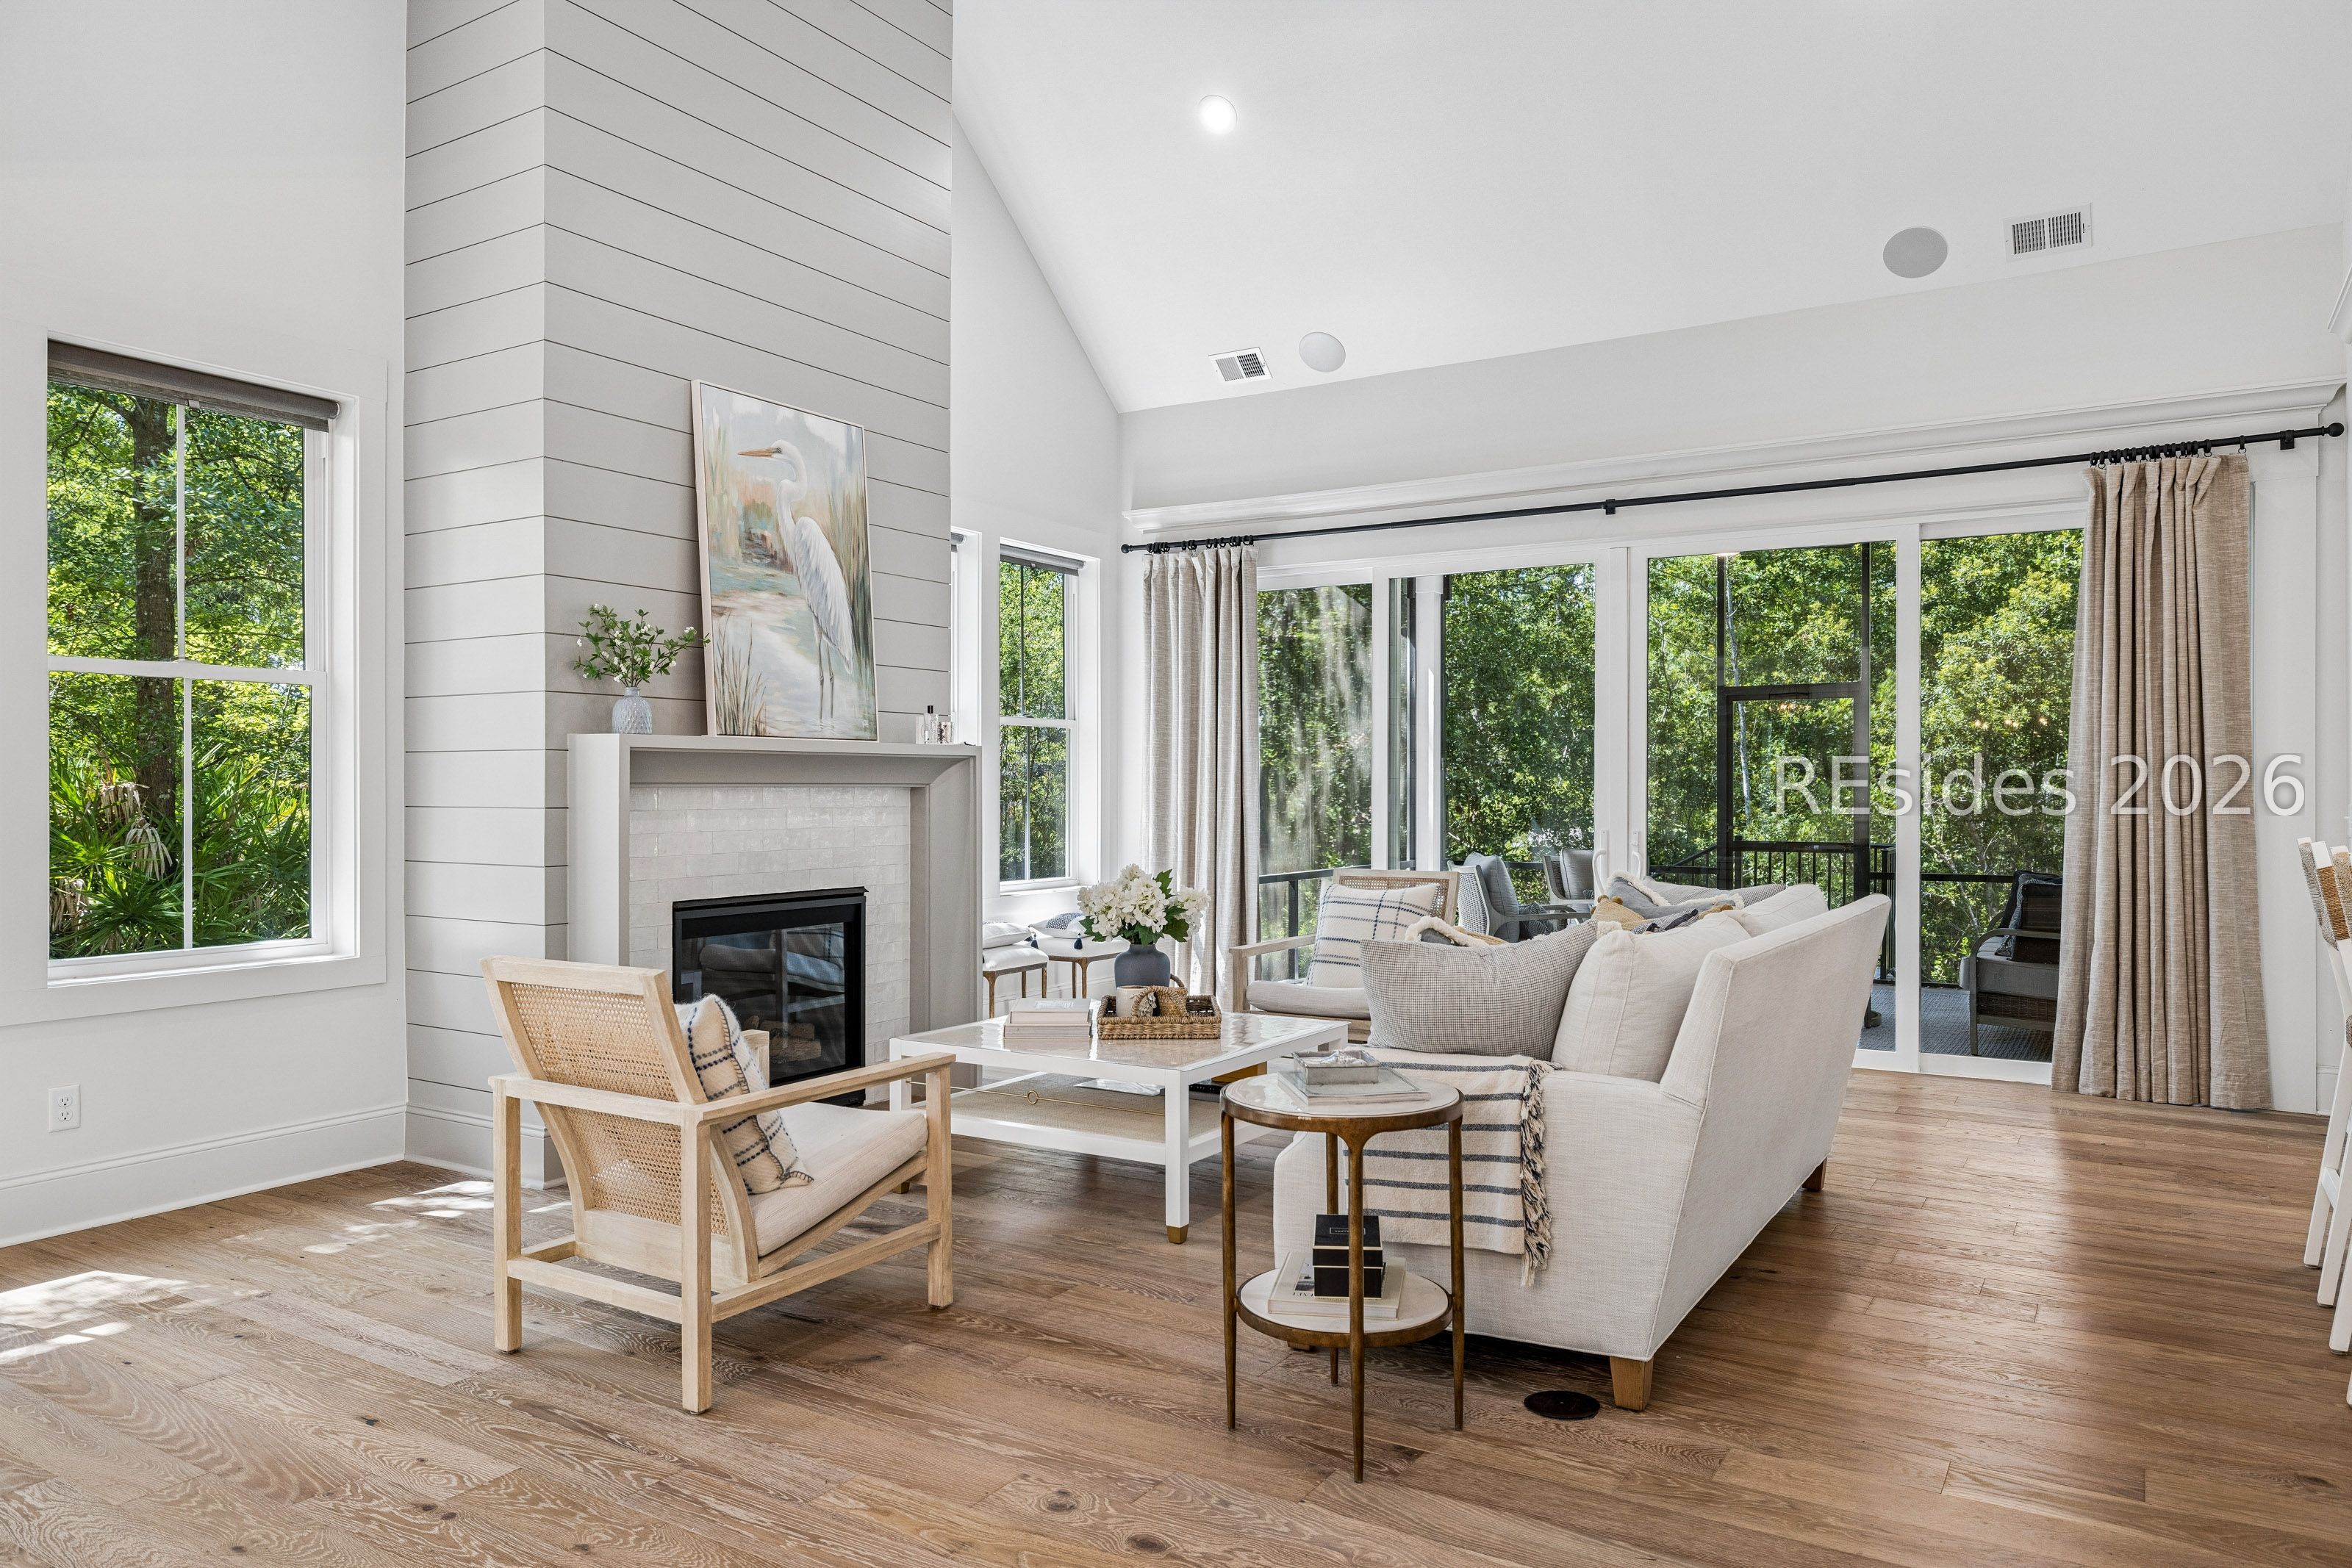
Staged living room with a shiplap fireplace, vaulted ceiling, and large windows overlooking trees.
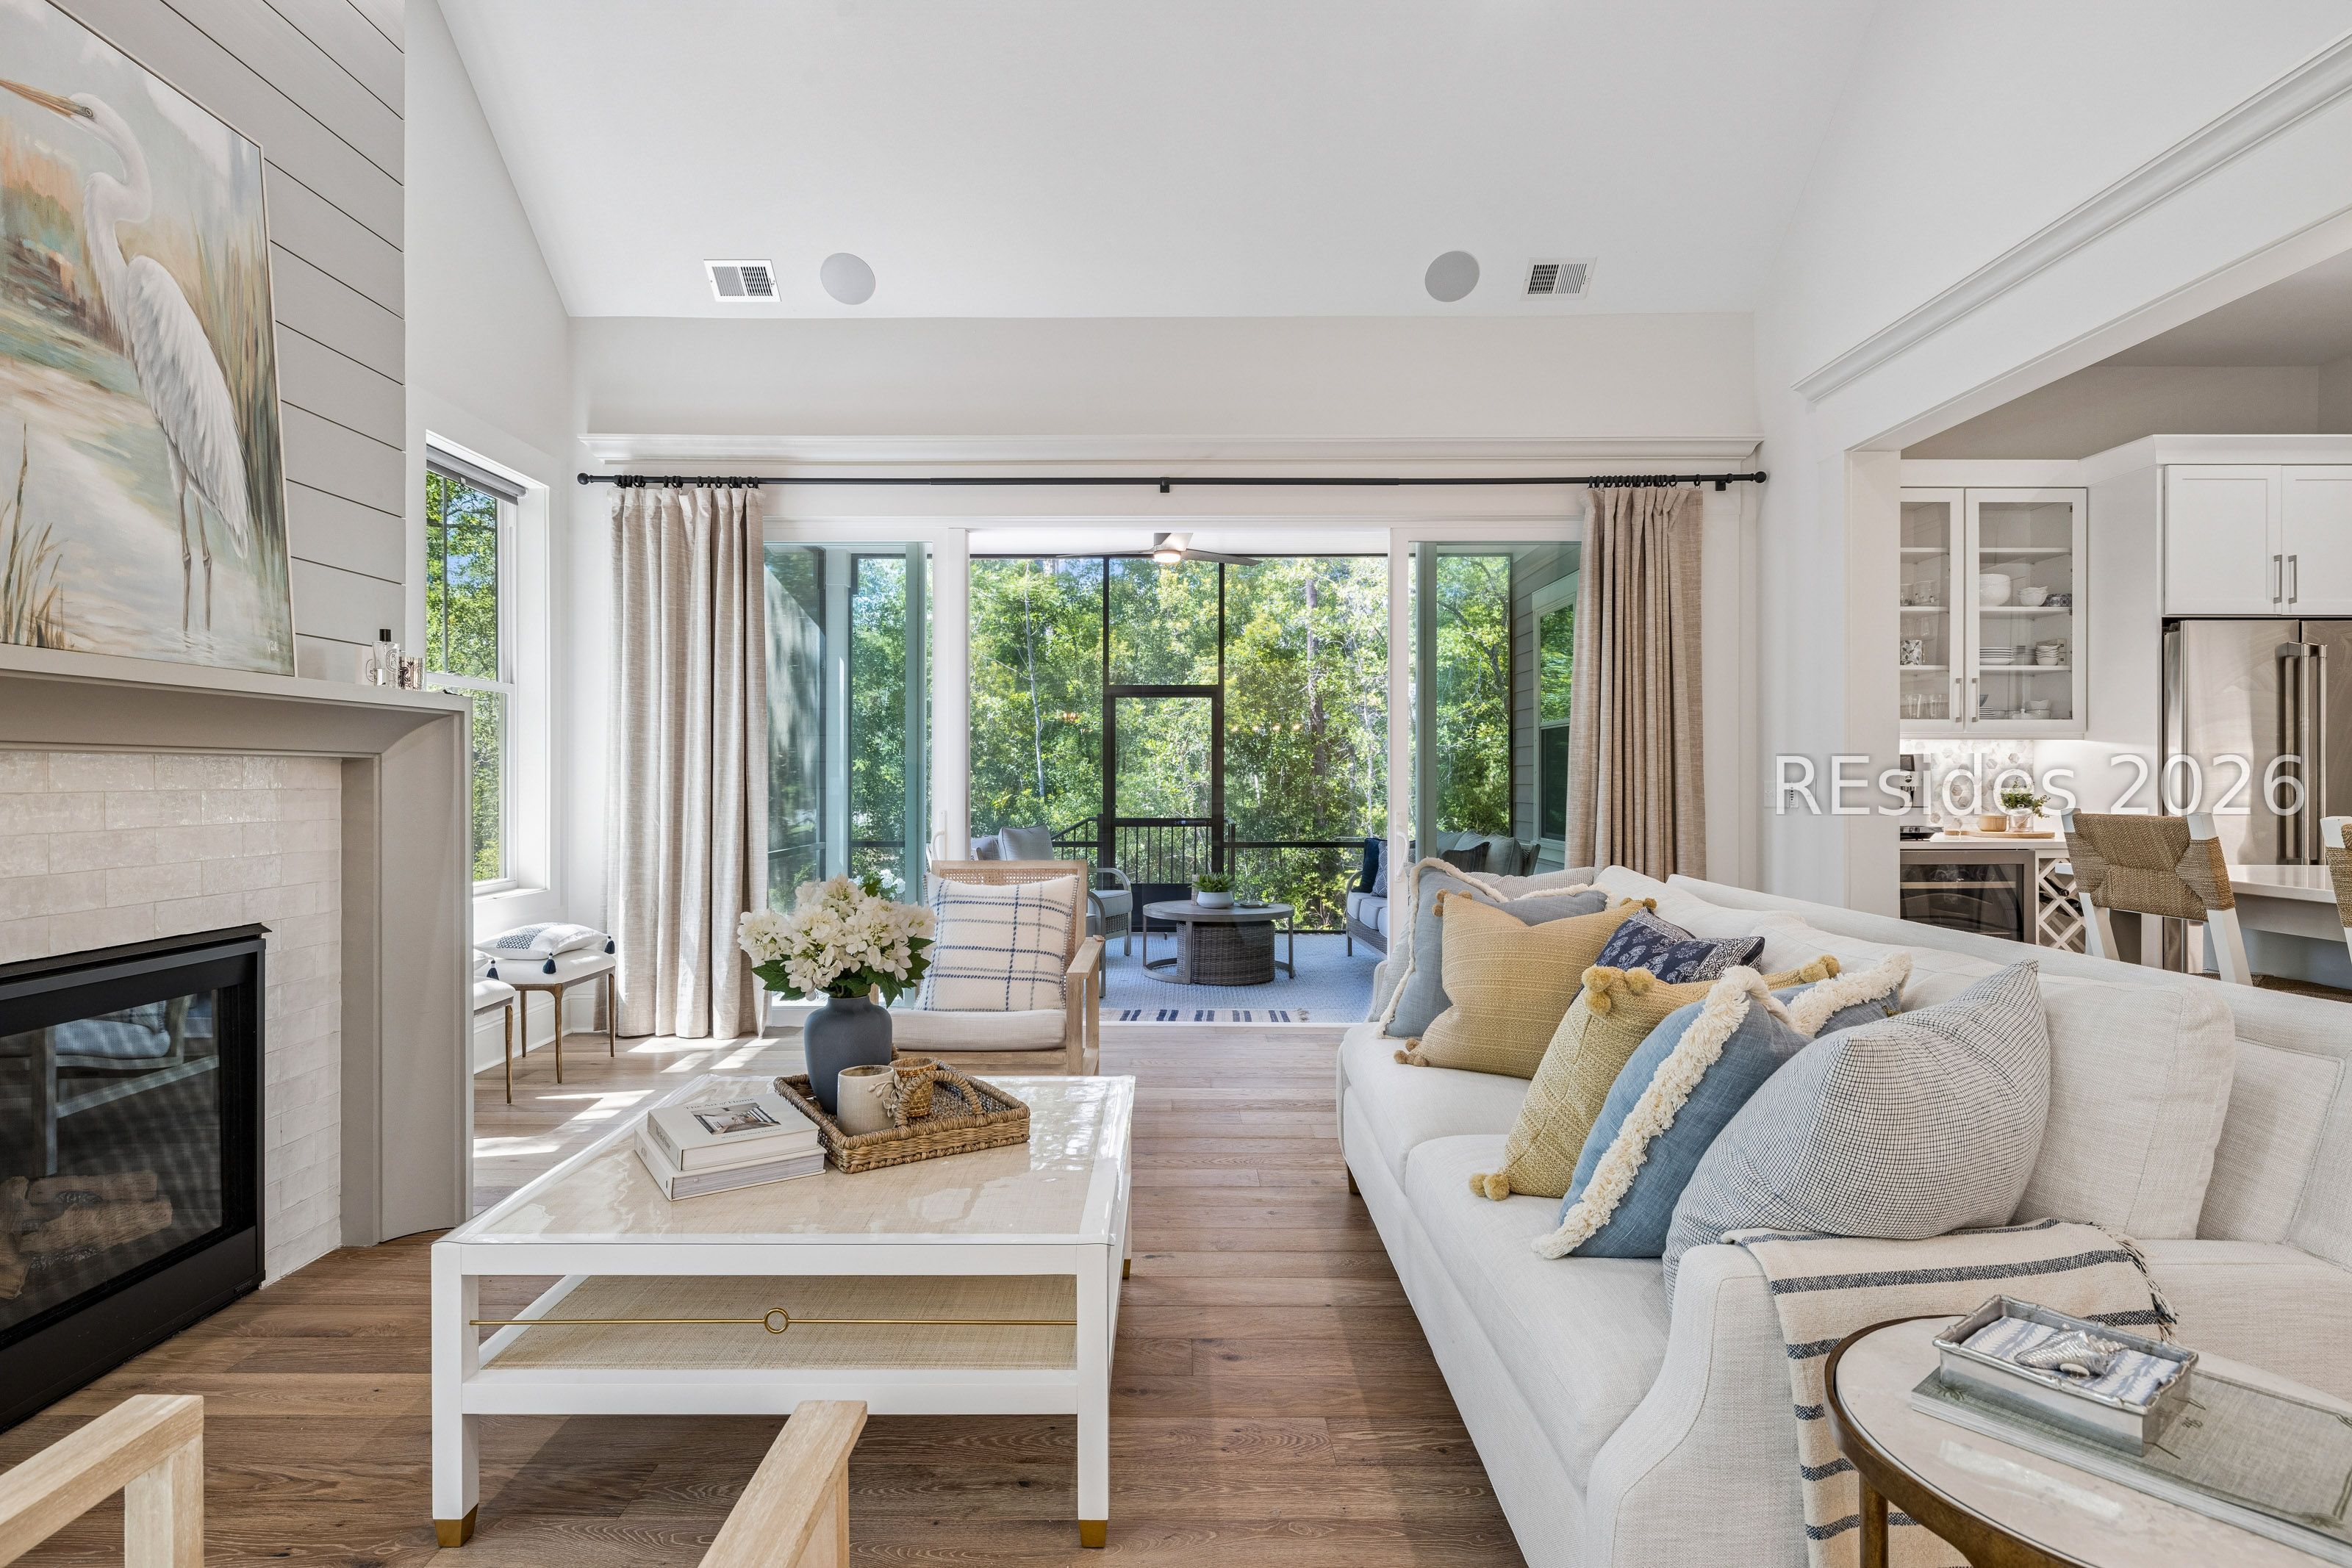
Furnished living room with a fireplace and sliding doors opening to a tree-surrounded covered patio.
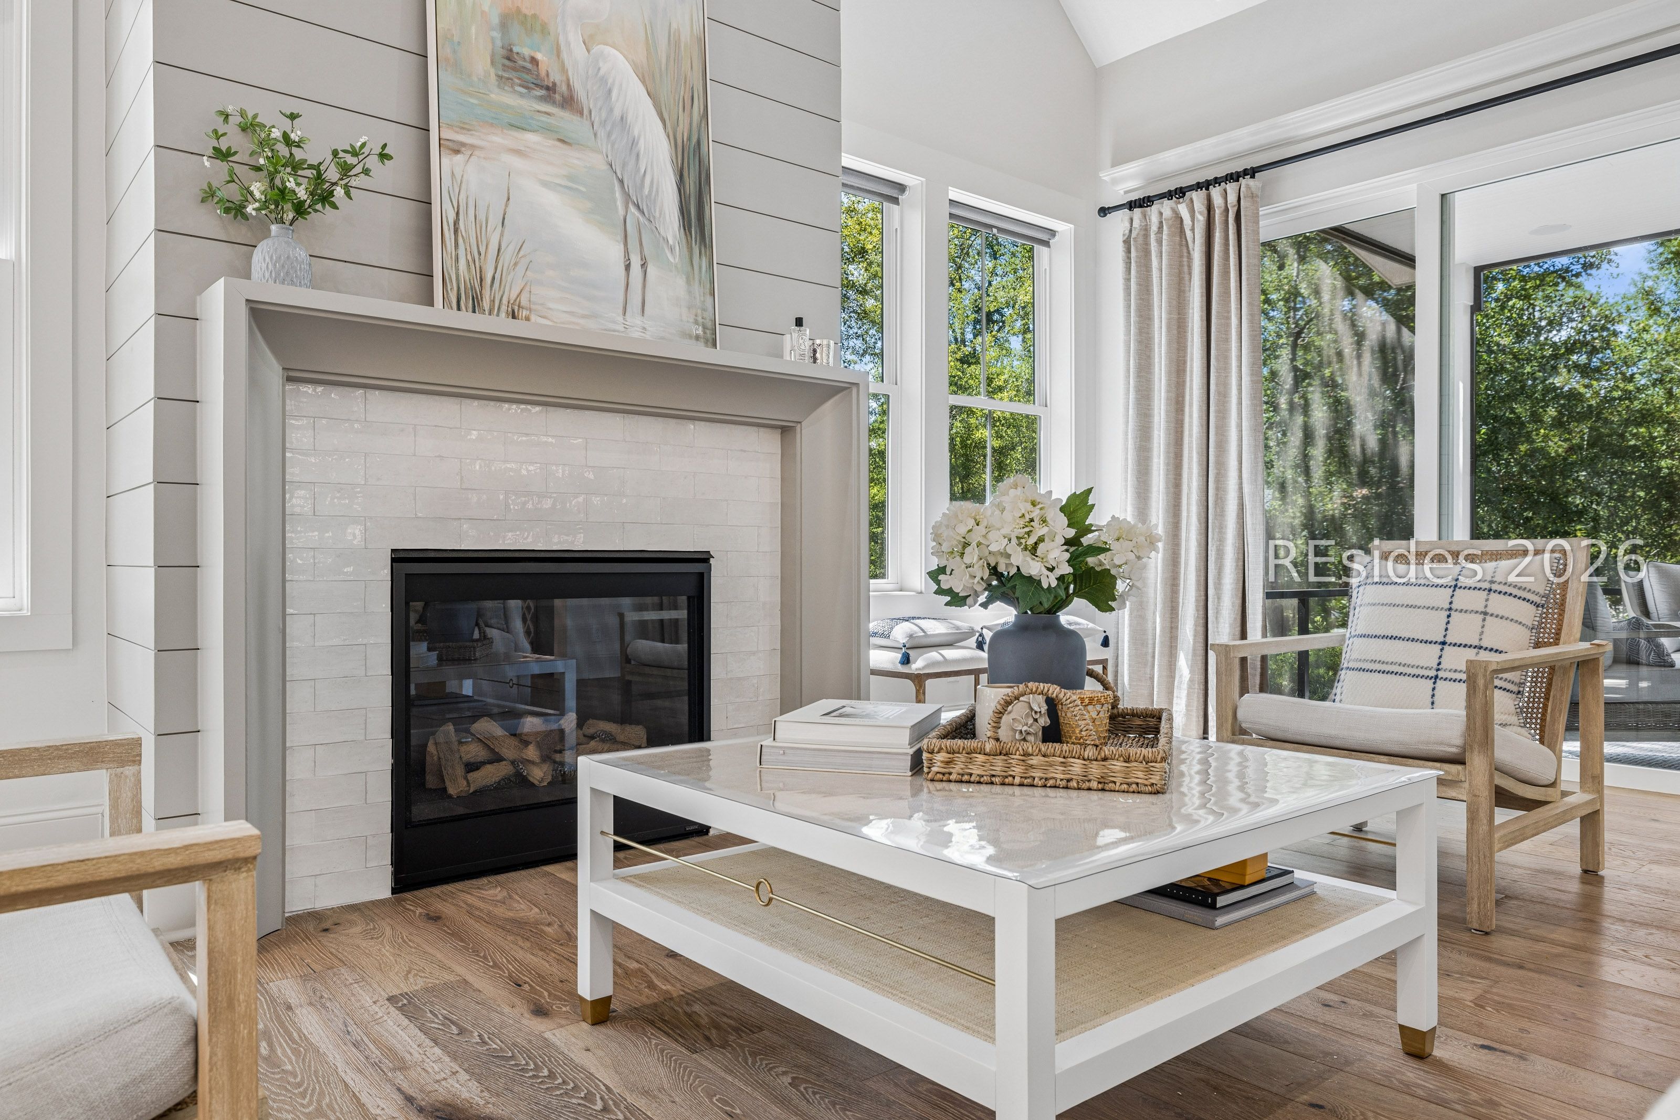
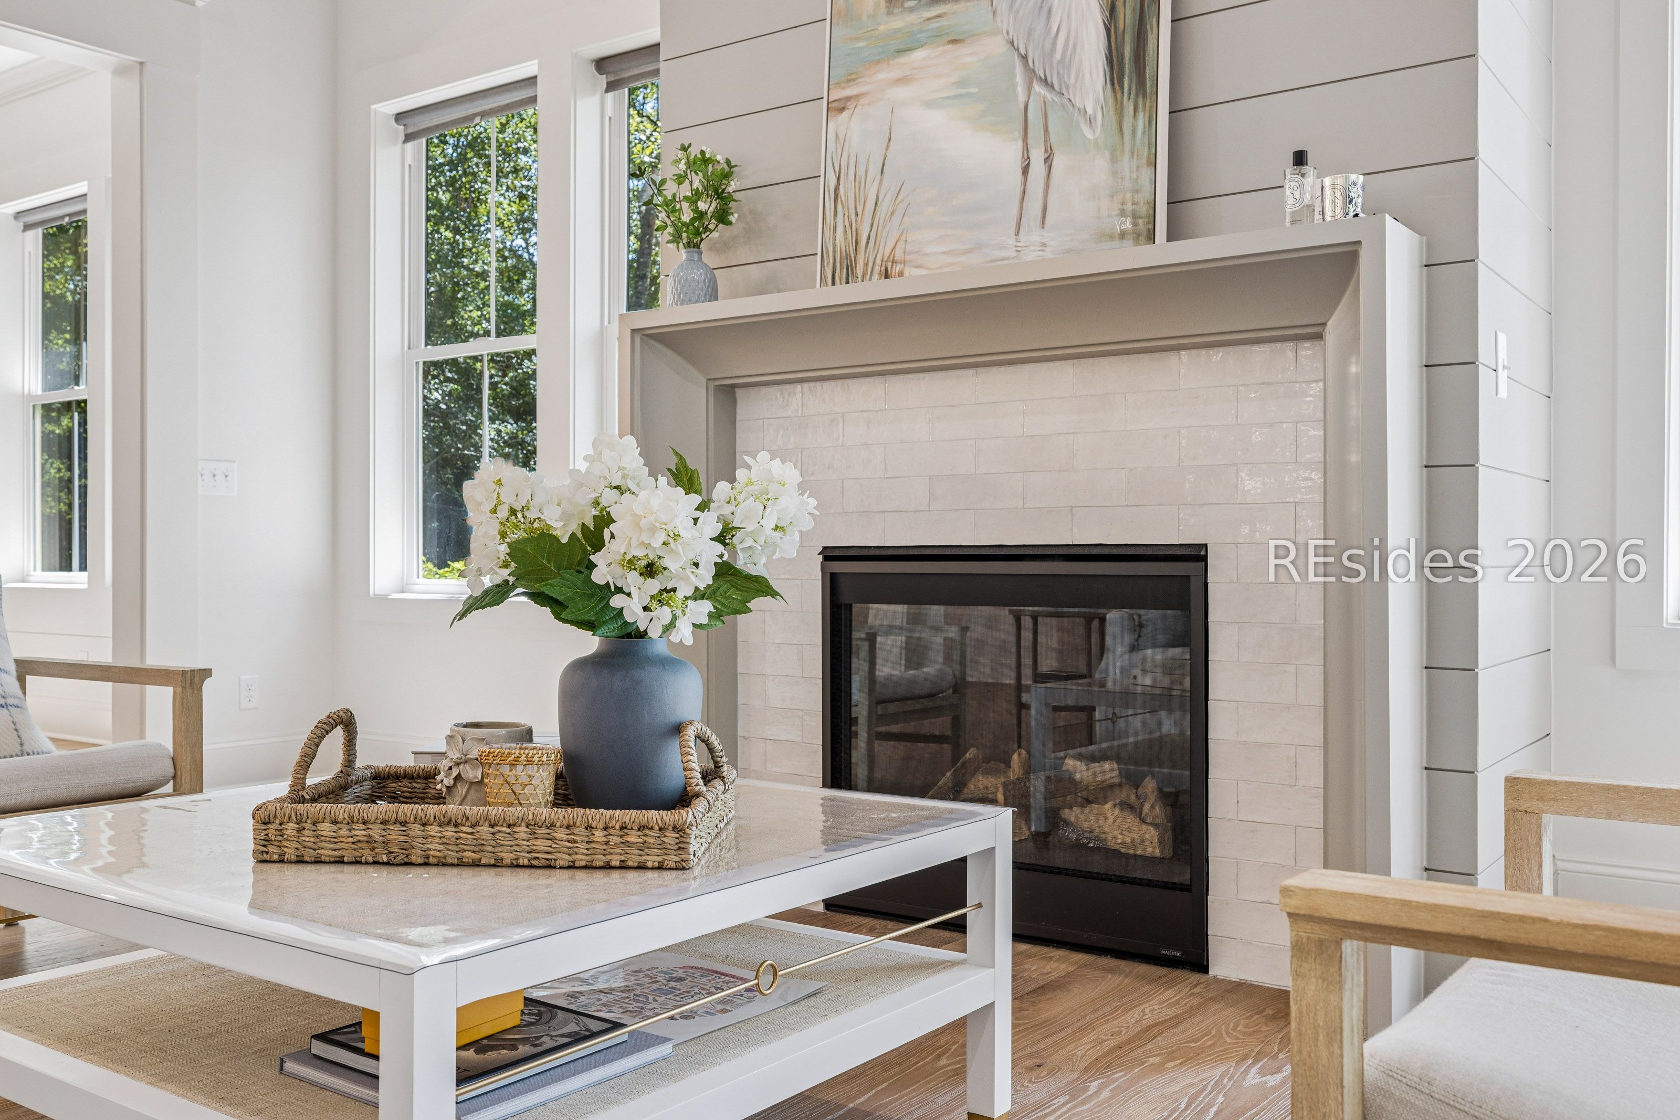
Living room with a white tiled fireplace, glossy coffee table, and windows overlooking trees.
Open-plan living room and kitchen with white sofas, a large island, and sliding doors overlooking trees.
Living room with vaulted ceiling, white fireplace, wood floors, and large windows overlooking greenery.
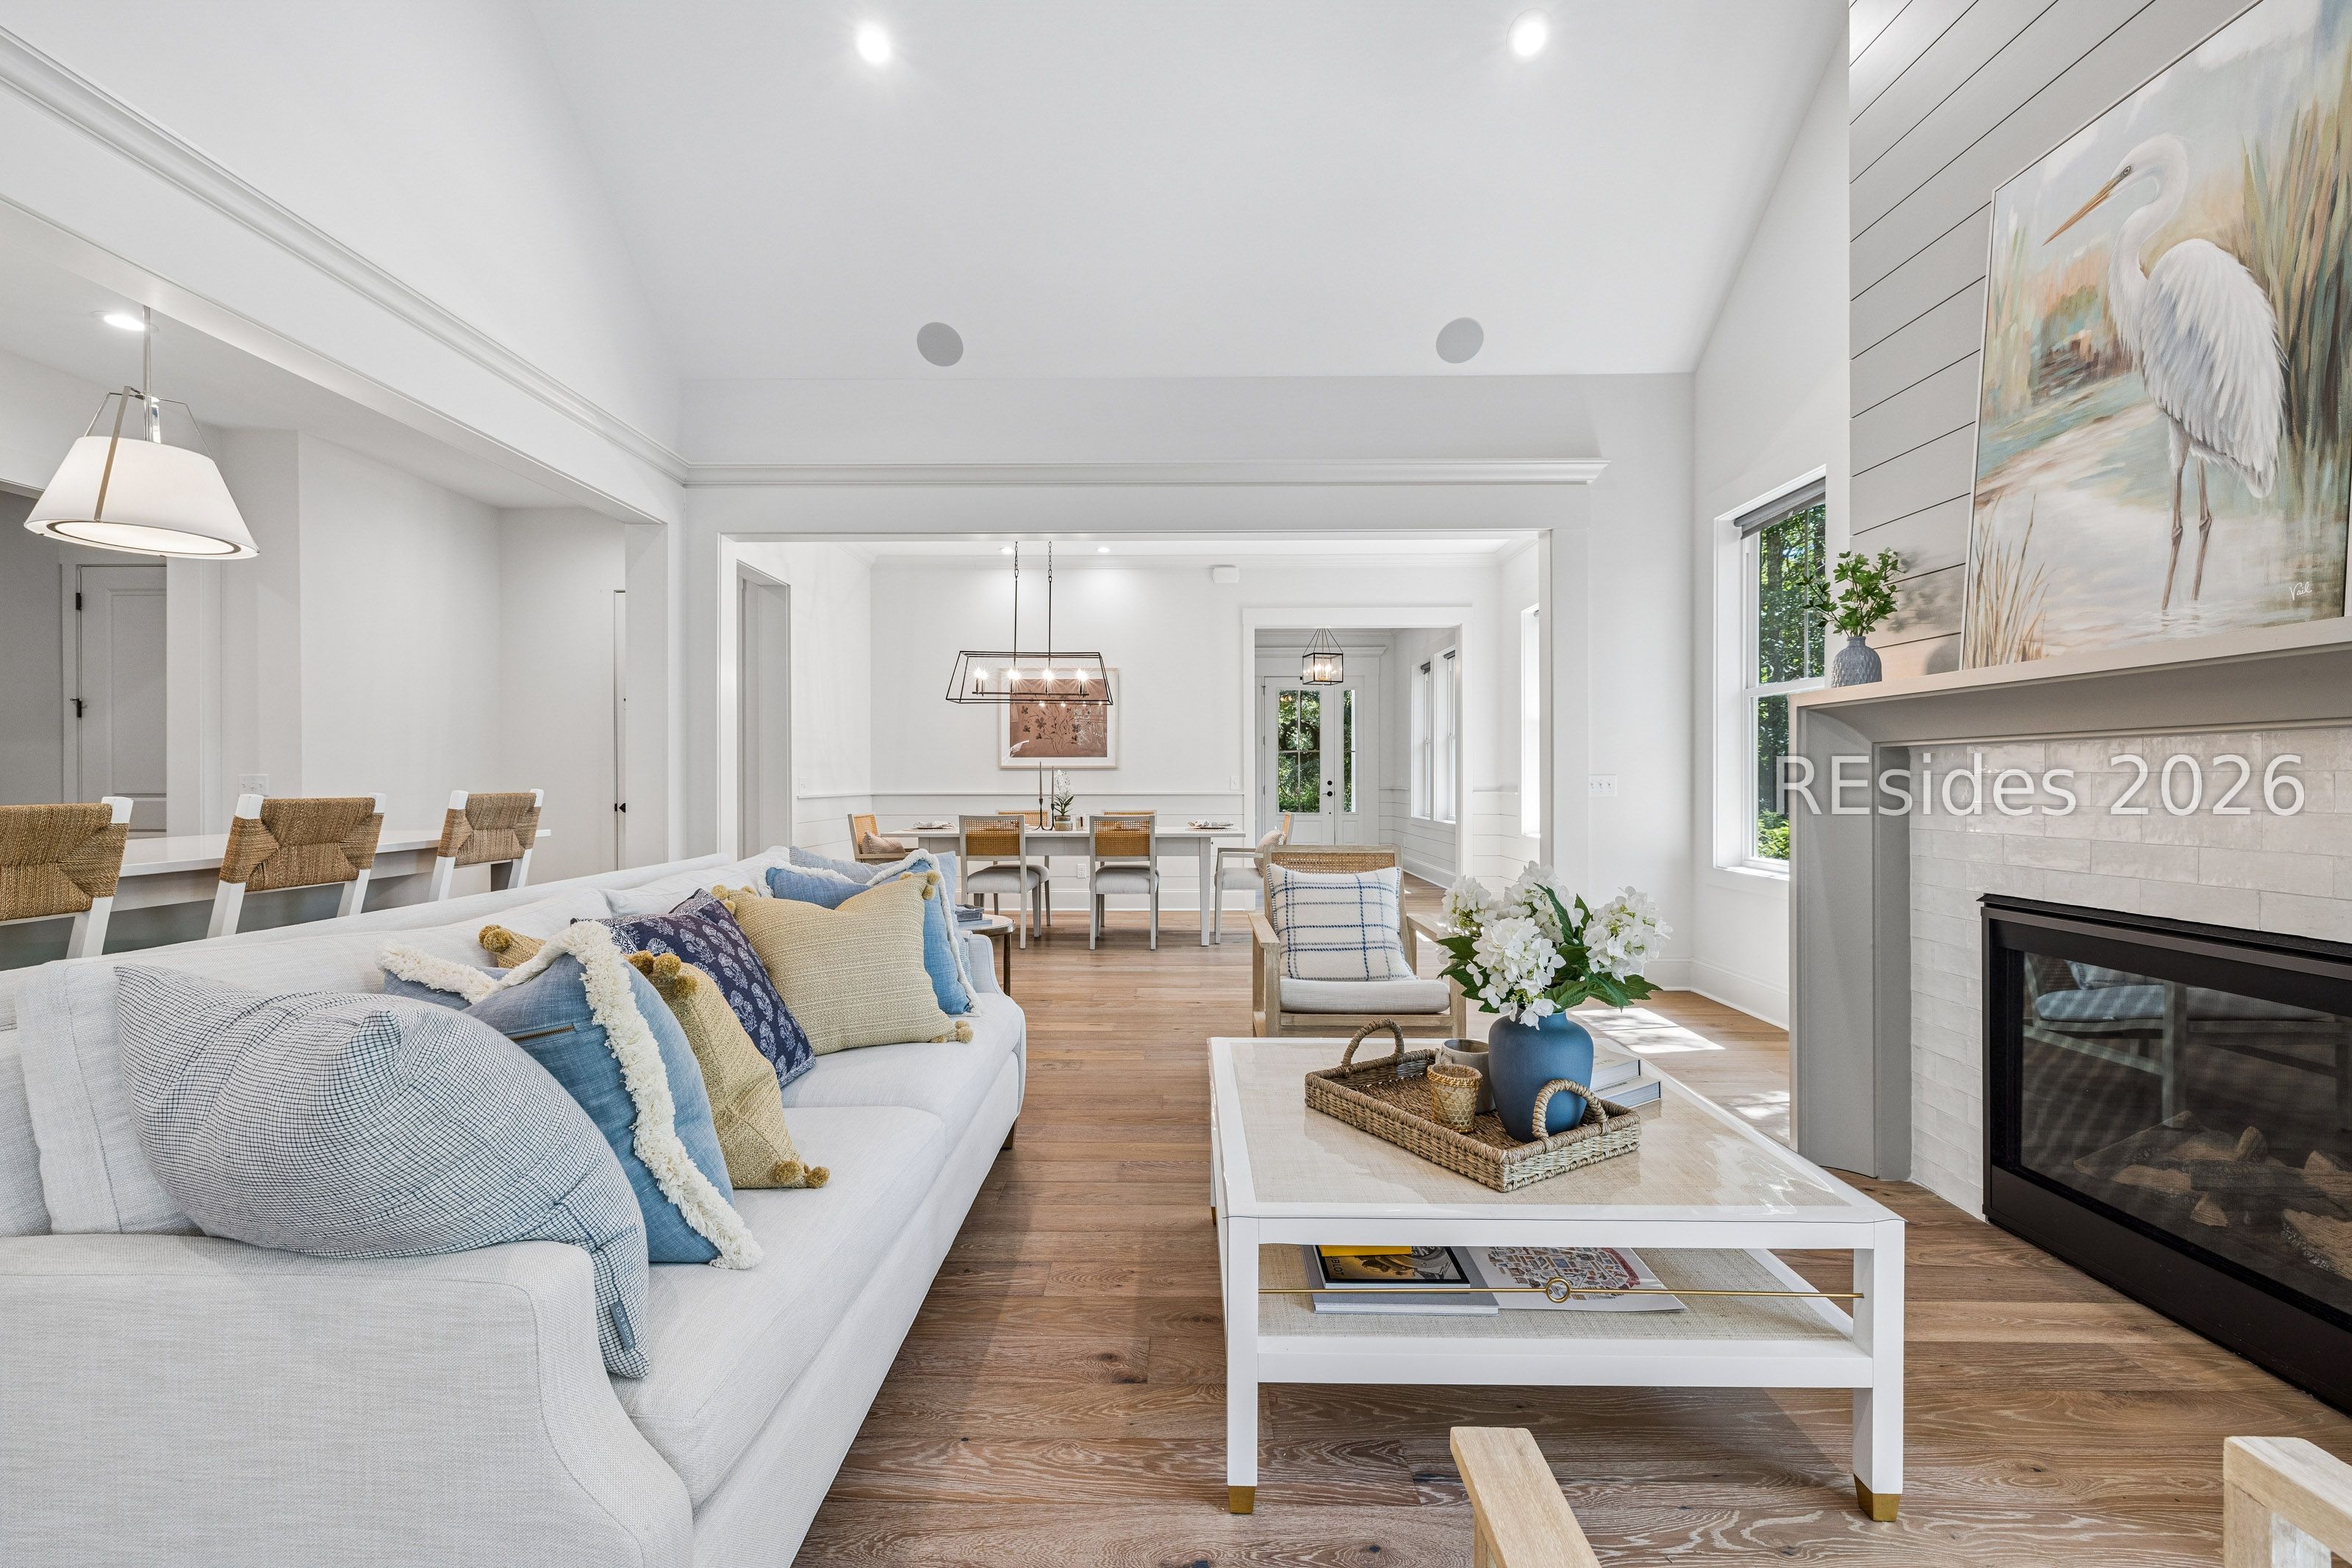
Open-plan living room with white sofa, stone fireplace, and dining area beyond.
Staged living room with a tiled fireplace, tall windows, and a flower arrangement on the coffee table.
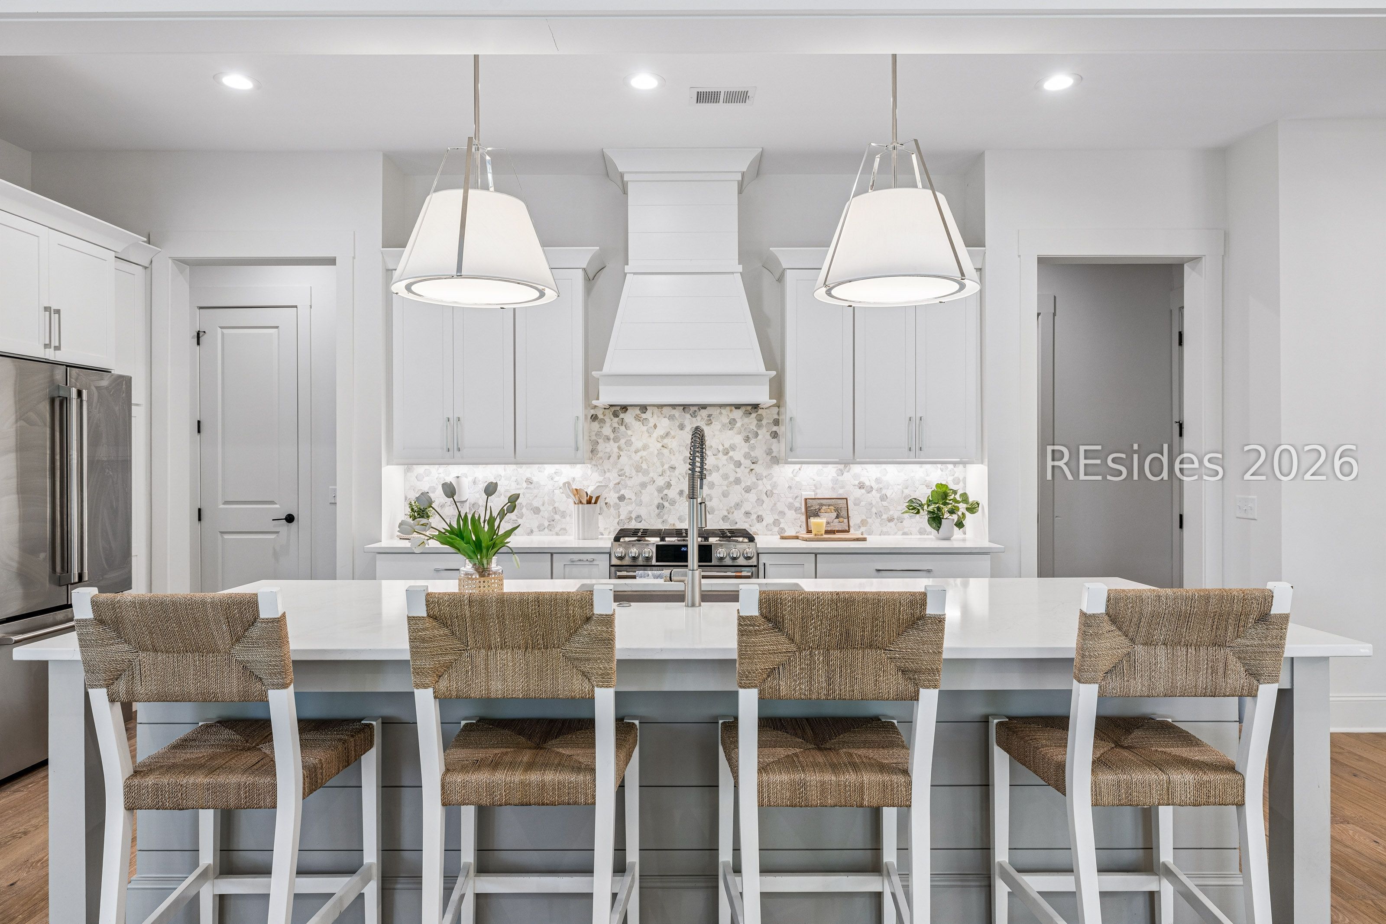
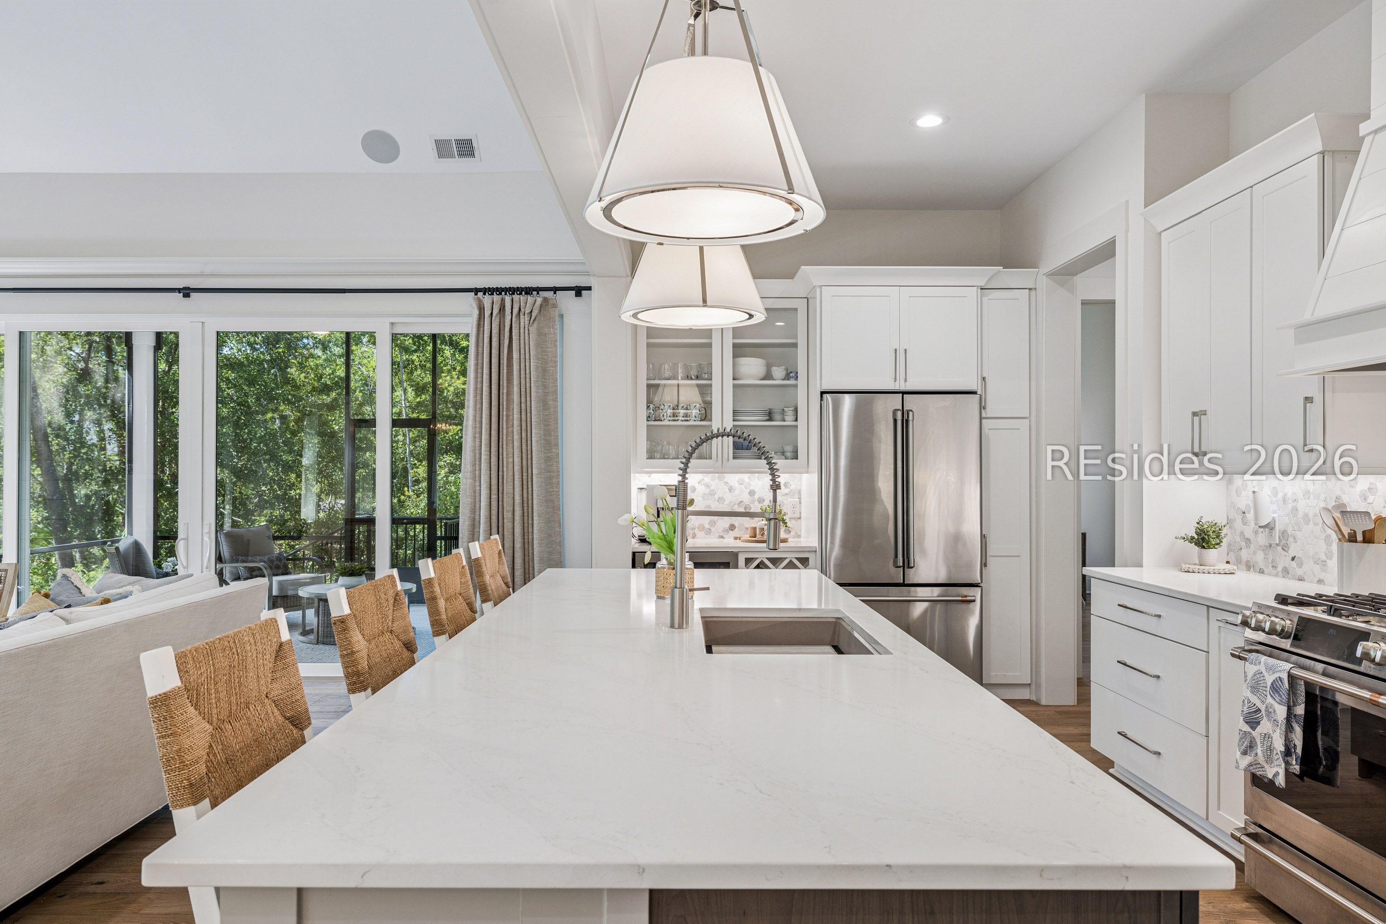
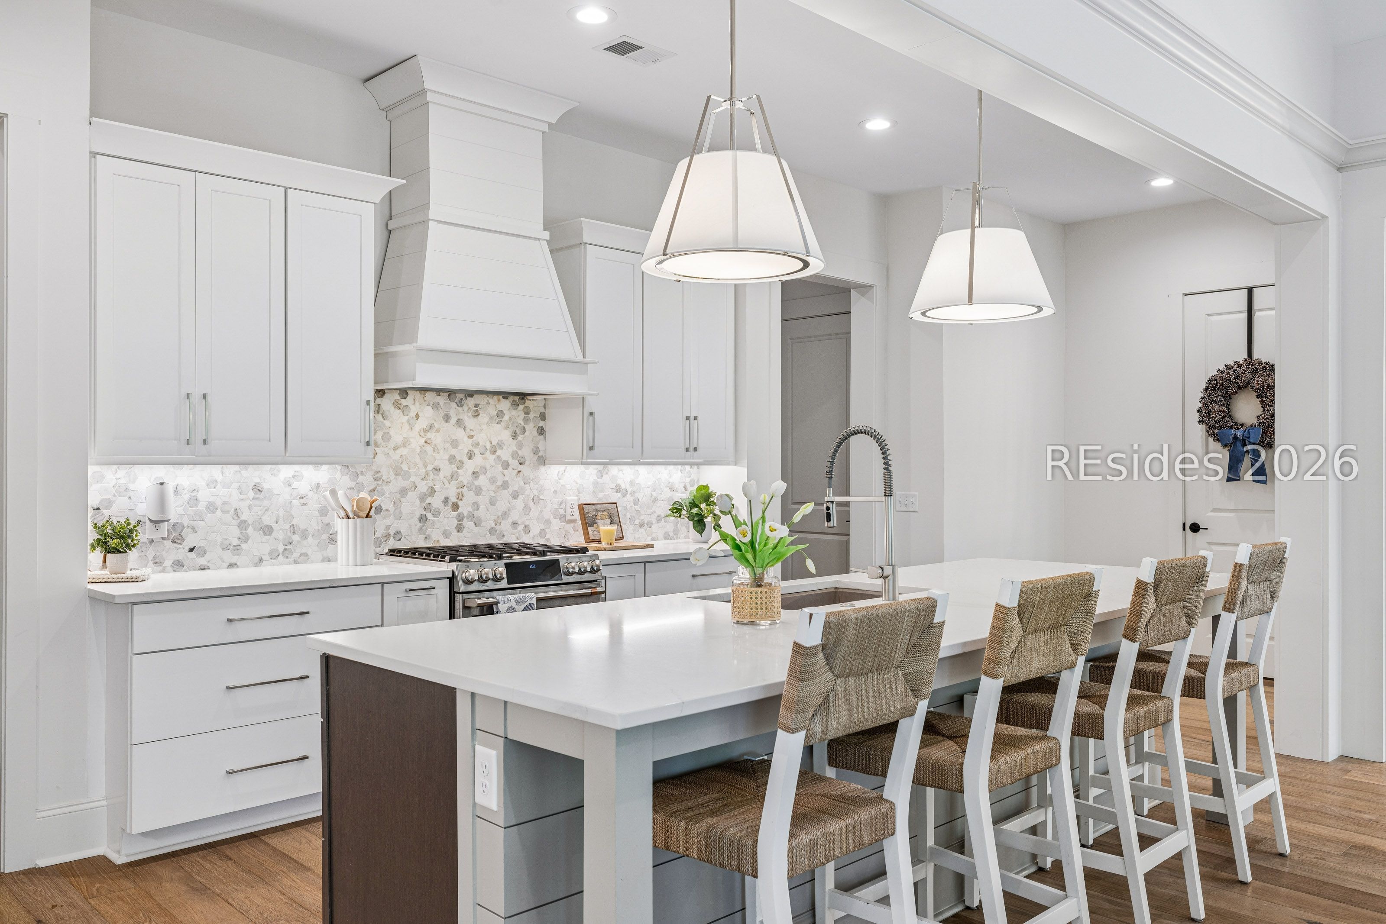
Bright white kitchen with a large island, woven-seat stools, patterned tile backsplash, and wood floors.
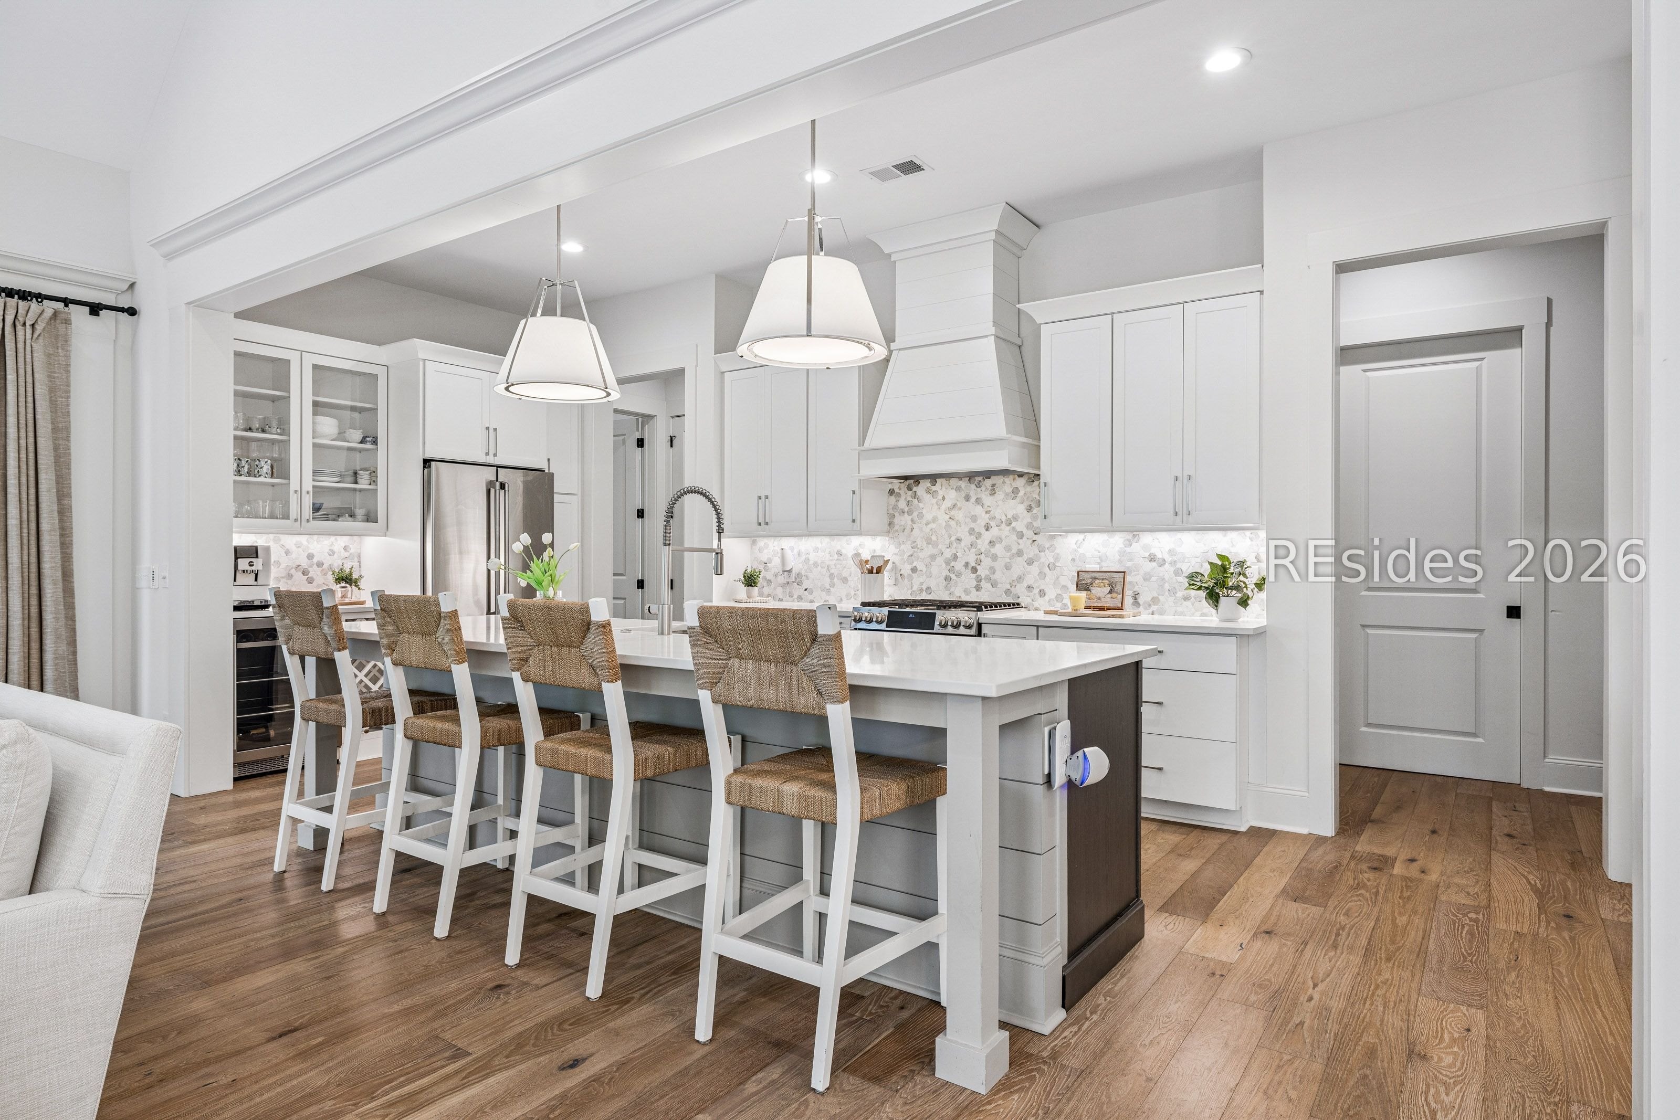
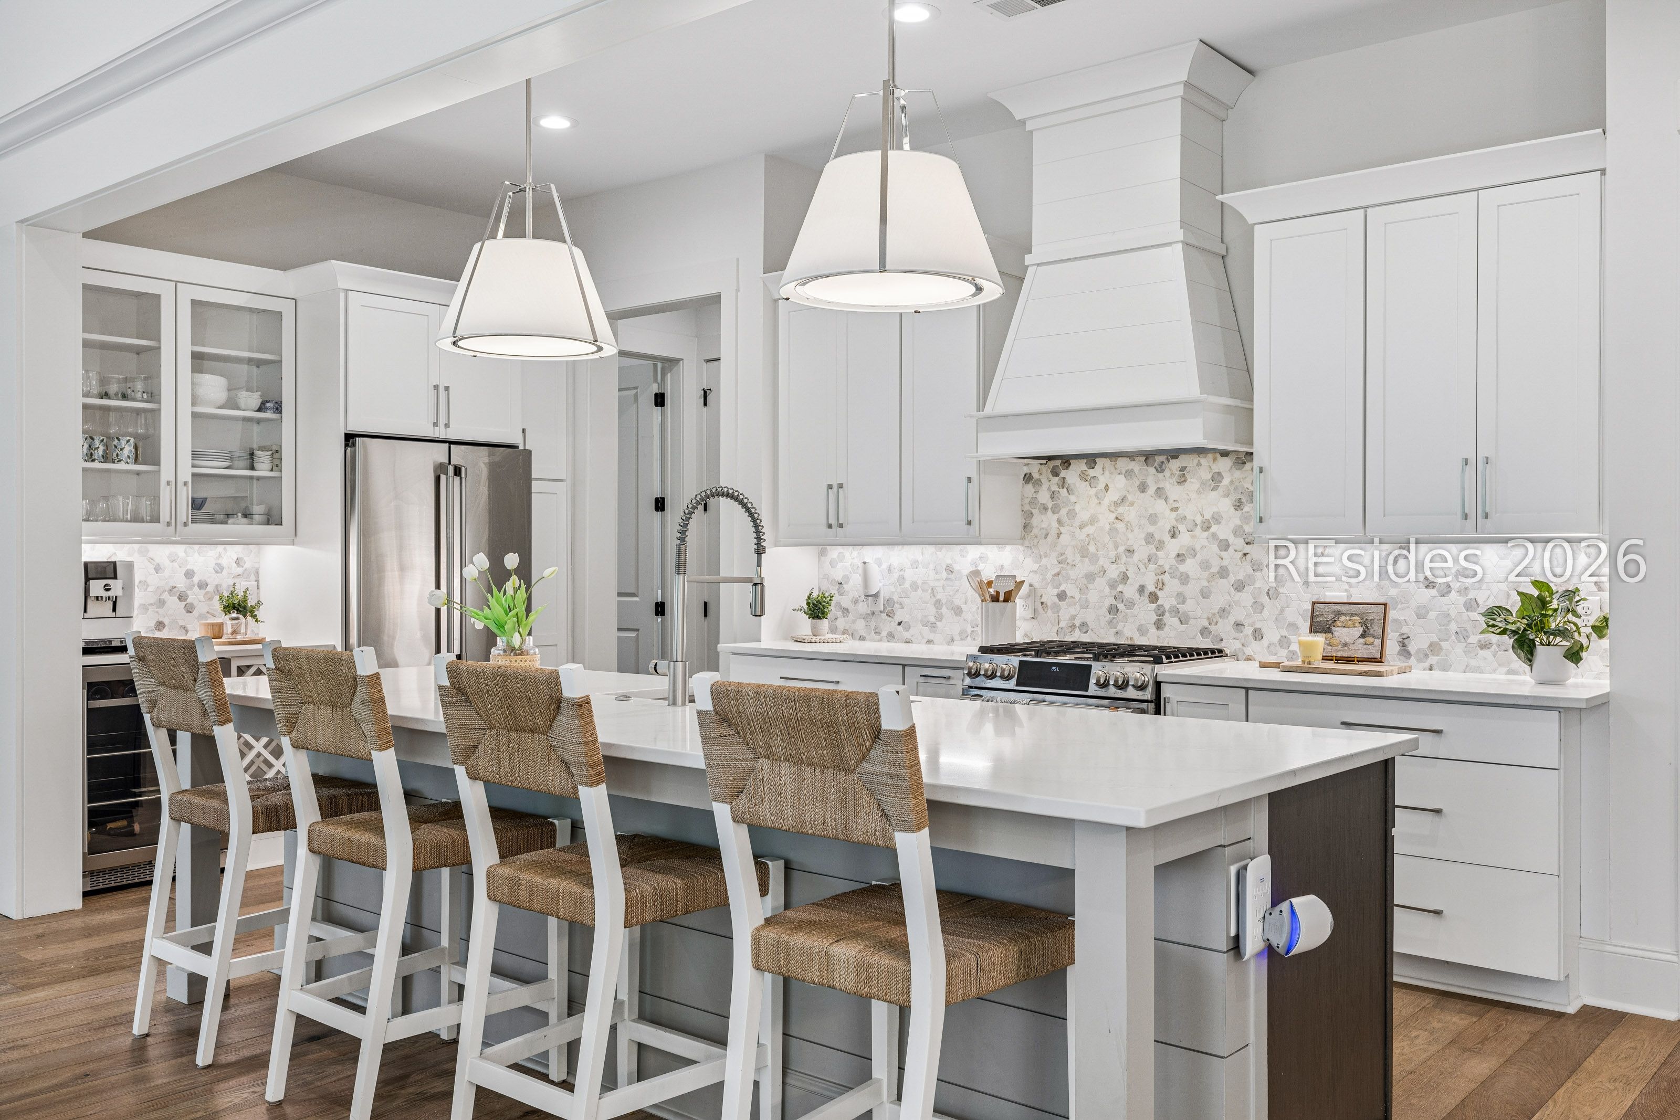
Bright white kitchen with a large island, woven bar stools, stainless steel appliances, and patterned tile backsplash.
White kitchen with a large island, woven bar stools, patterned backsplash, and stainless steel appliances.
Bright white kitchen with a marble island, woven stools, and windows overlooking trees.
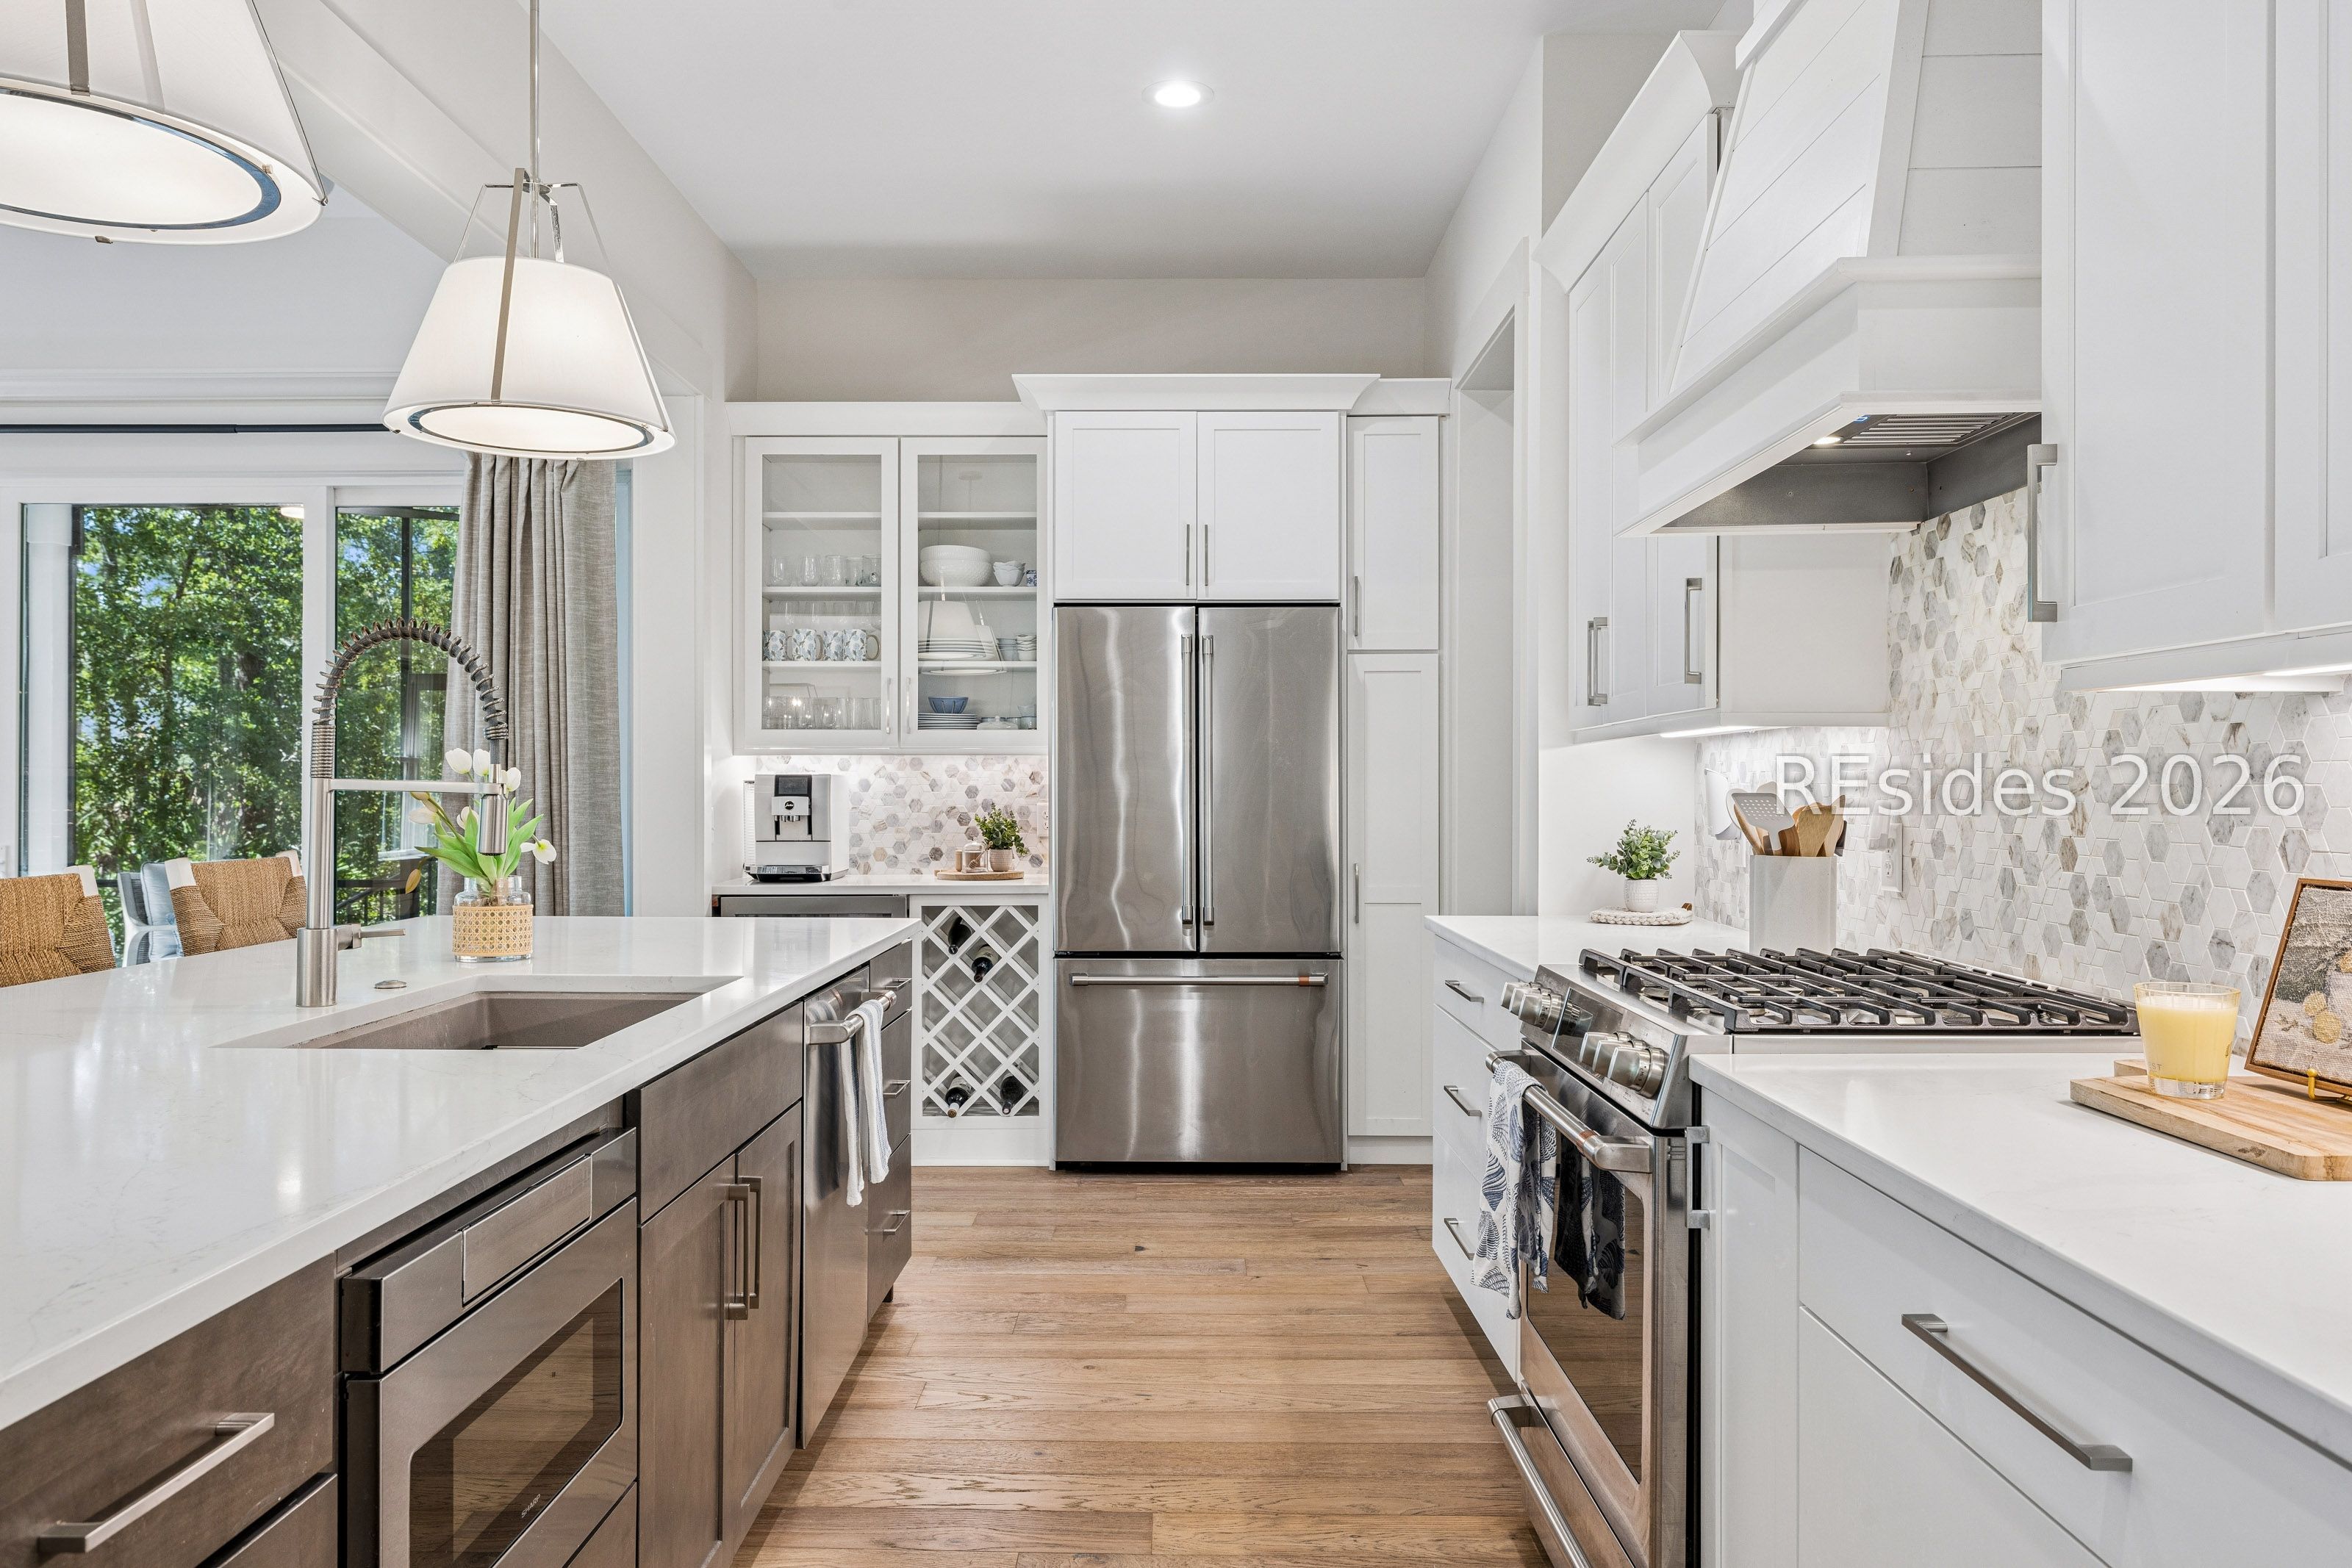
Bright white kitchen with stainless-steel appliances, a hexagonal tile backsplash, and wood floors.
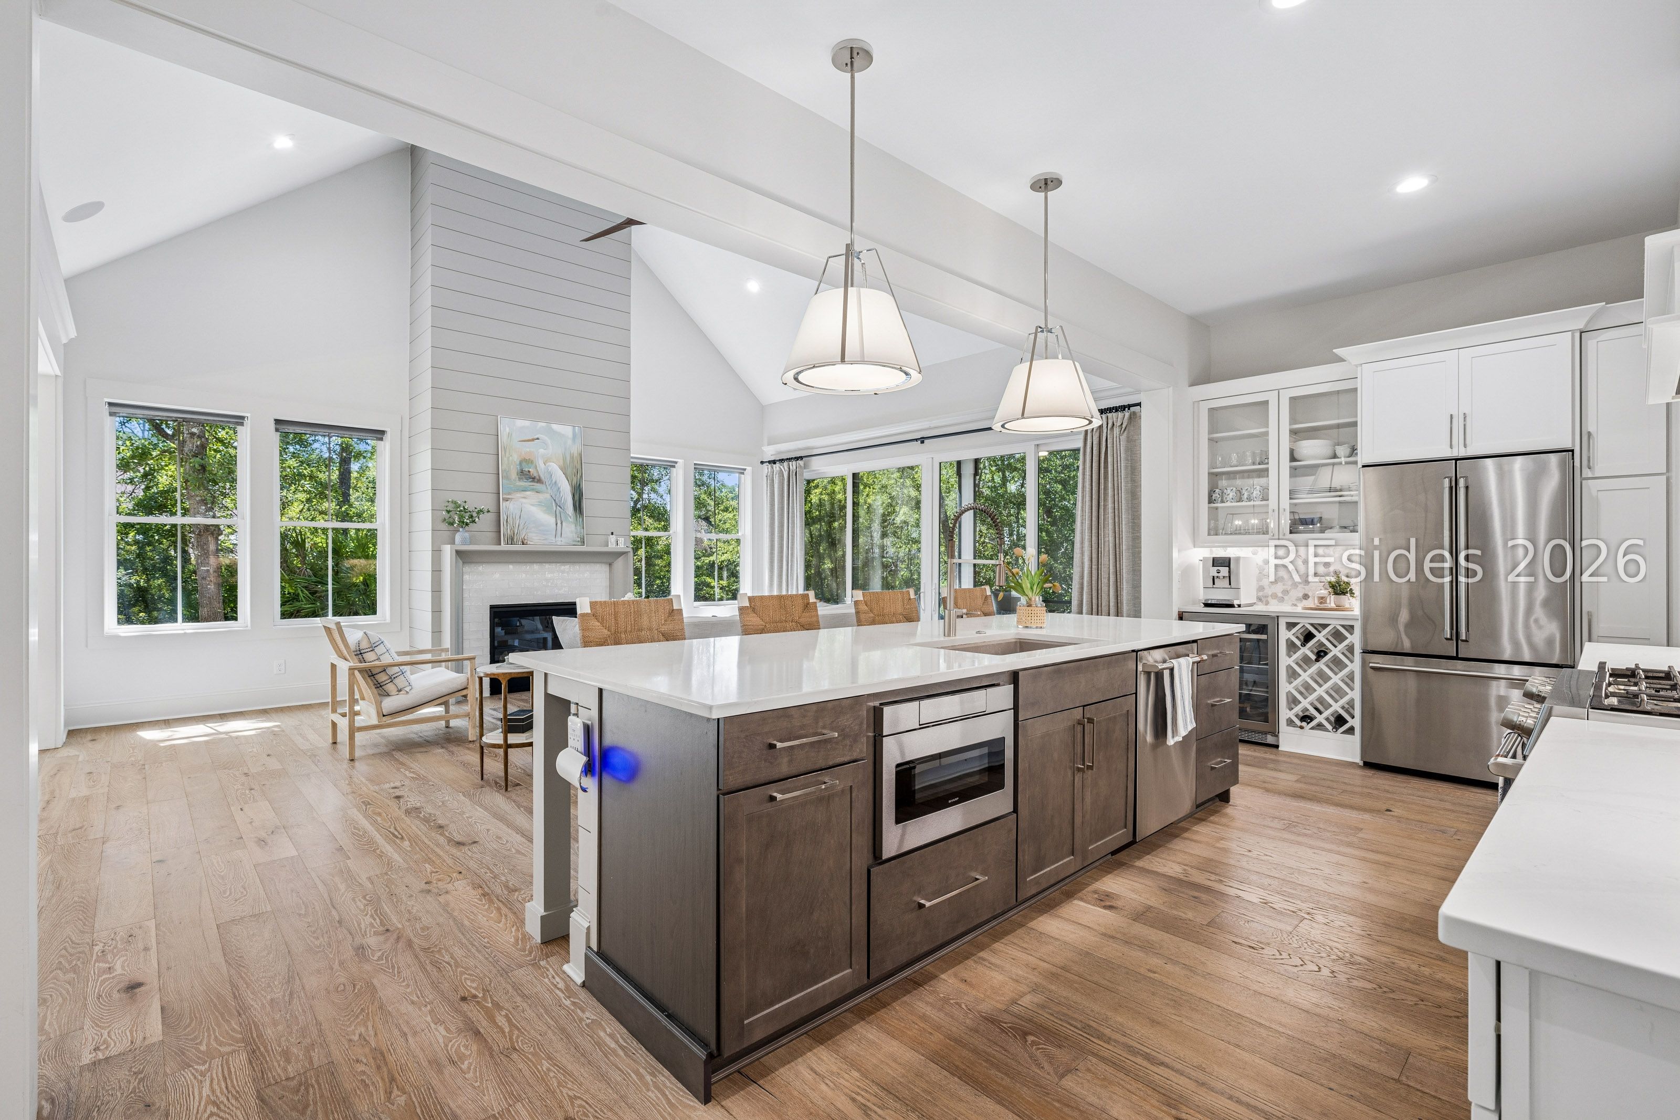
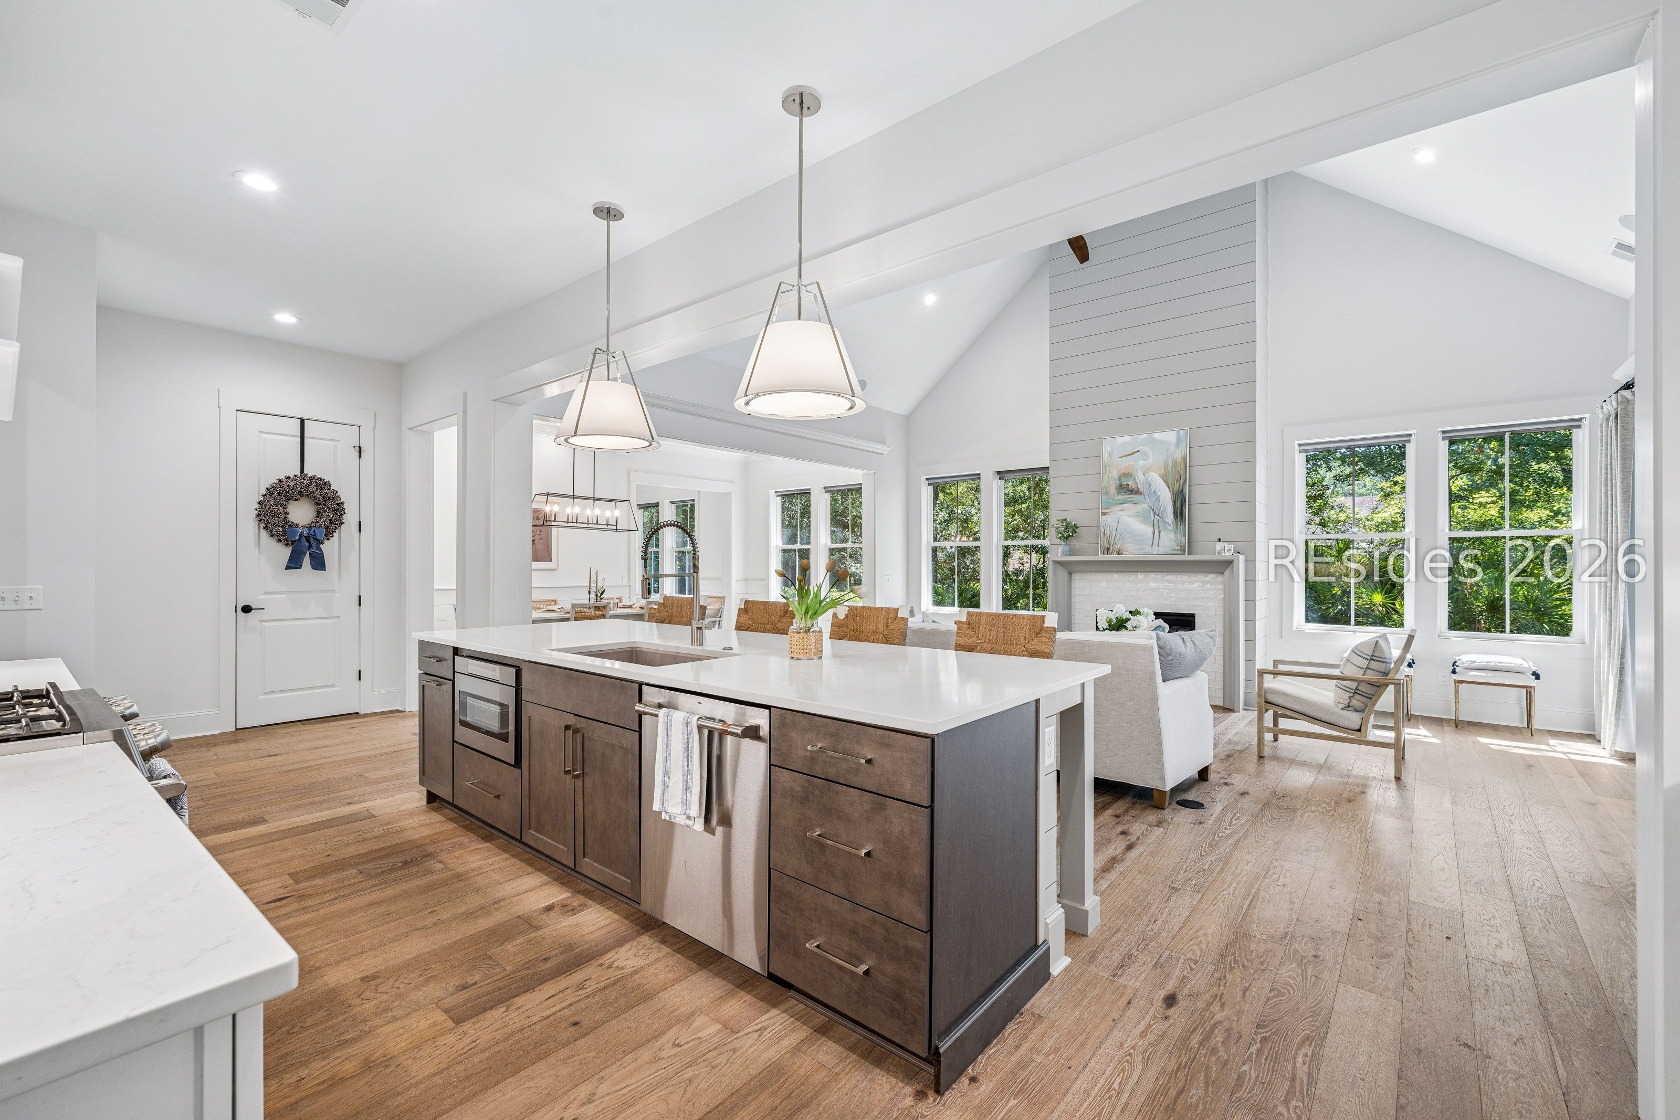
Open-plan kitchen with a large dark-wood island, stainless steel appliances, and a fireplace beside broad windows.
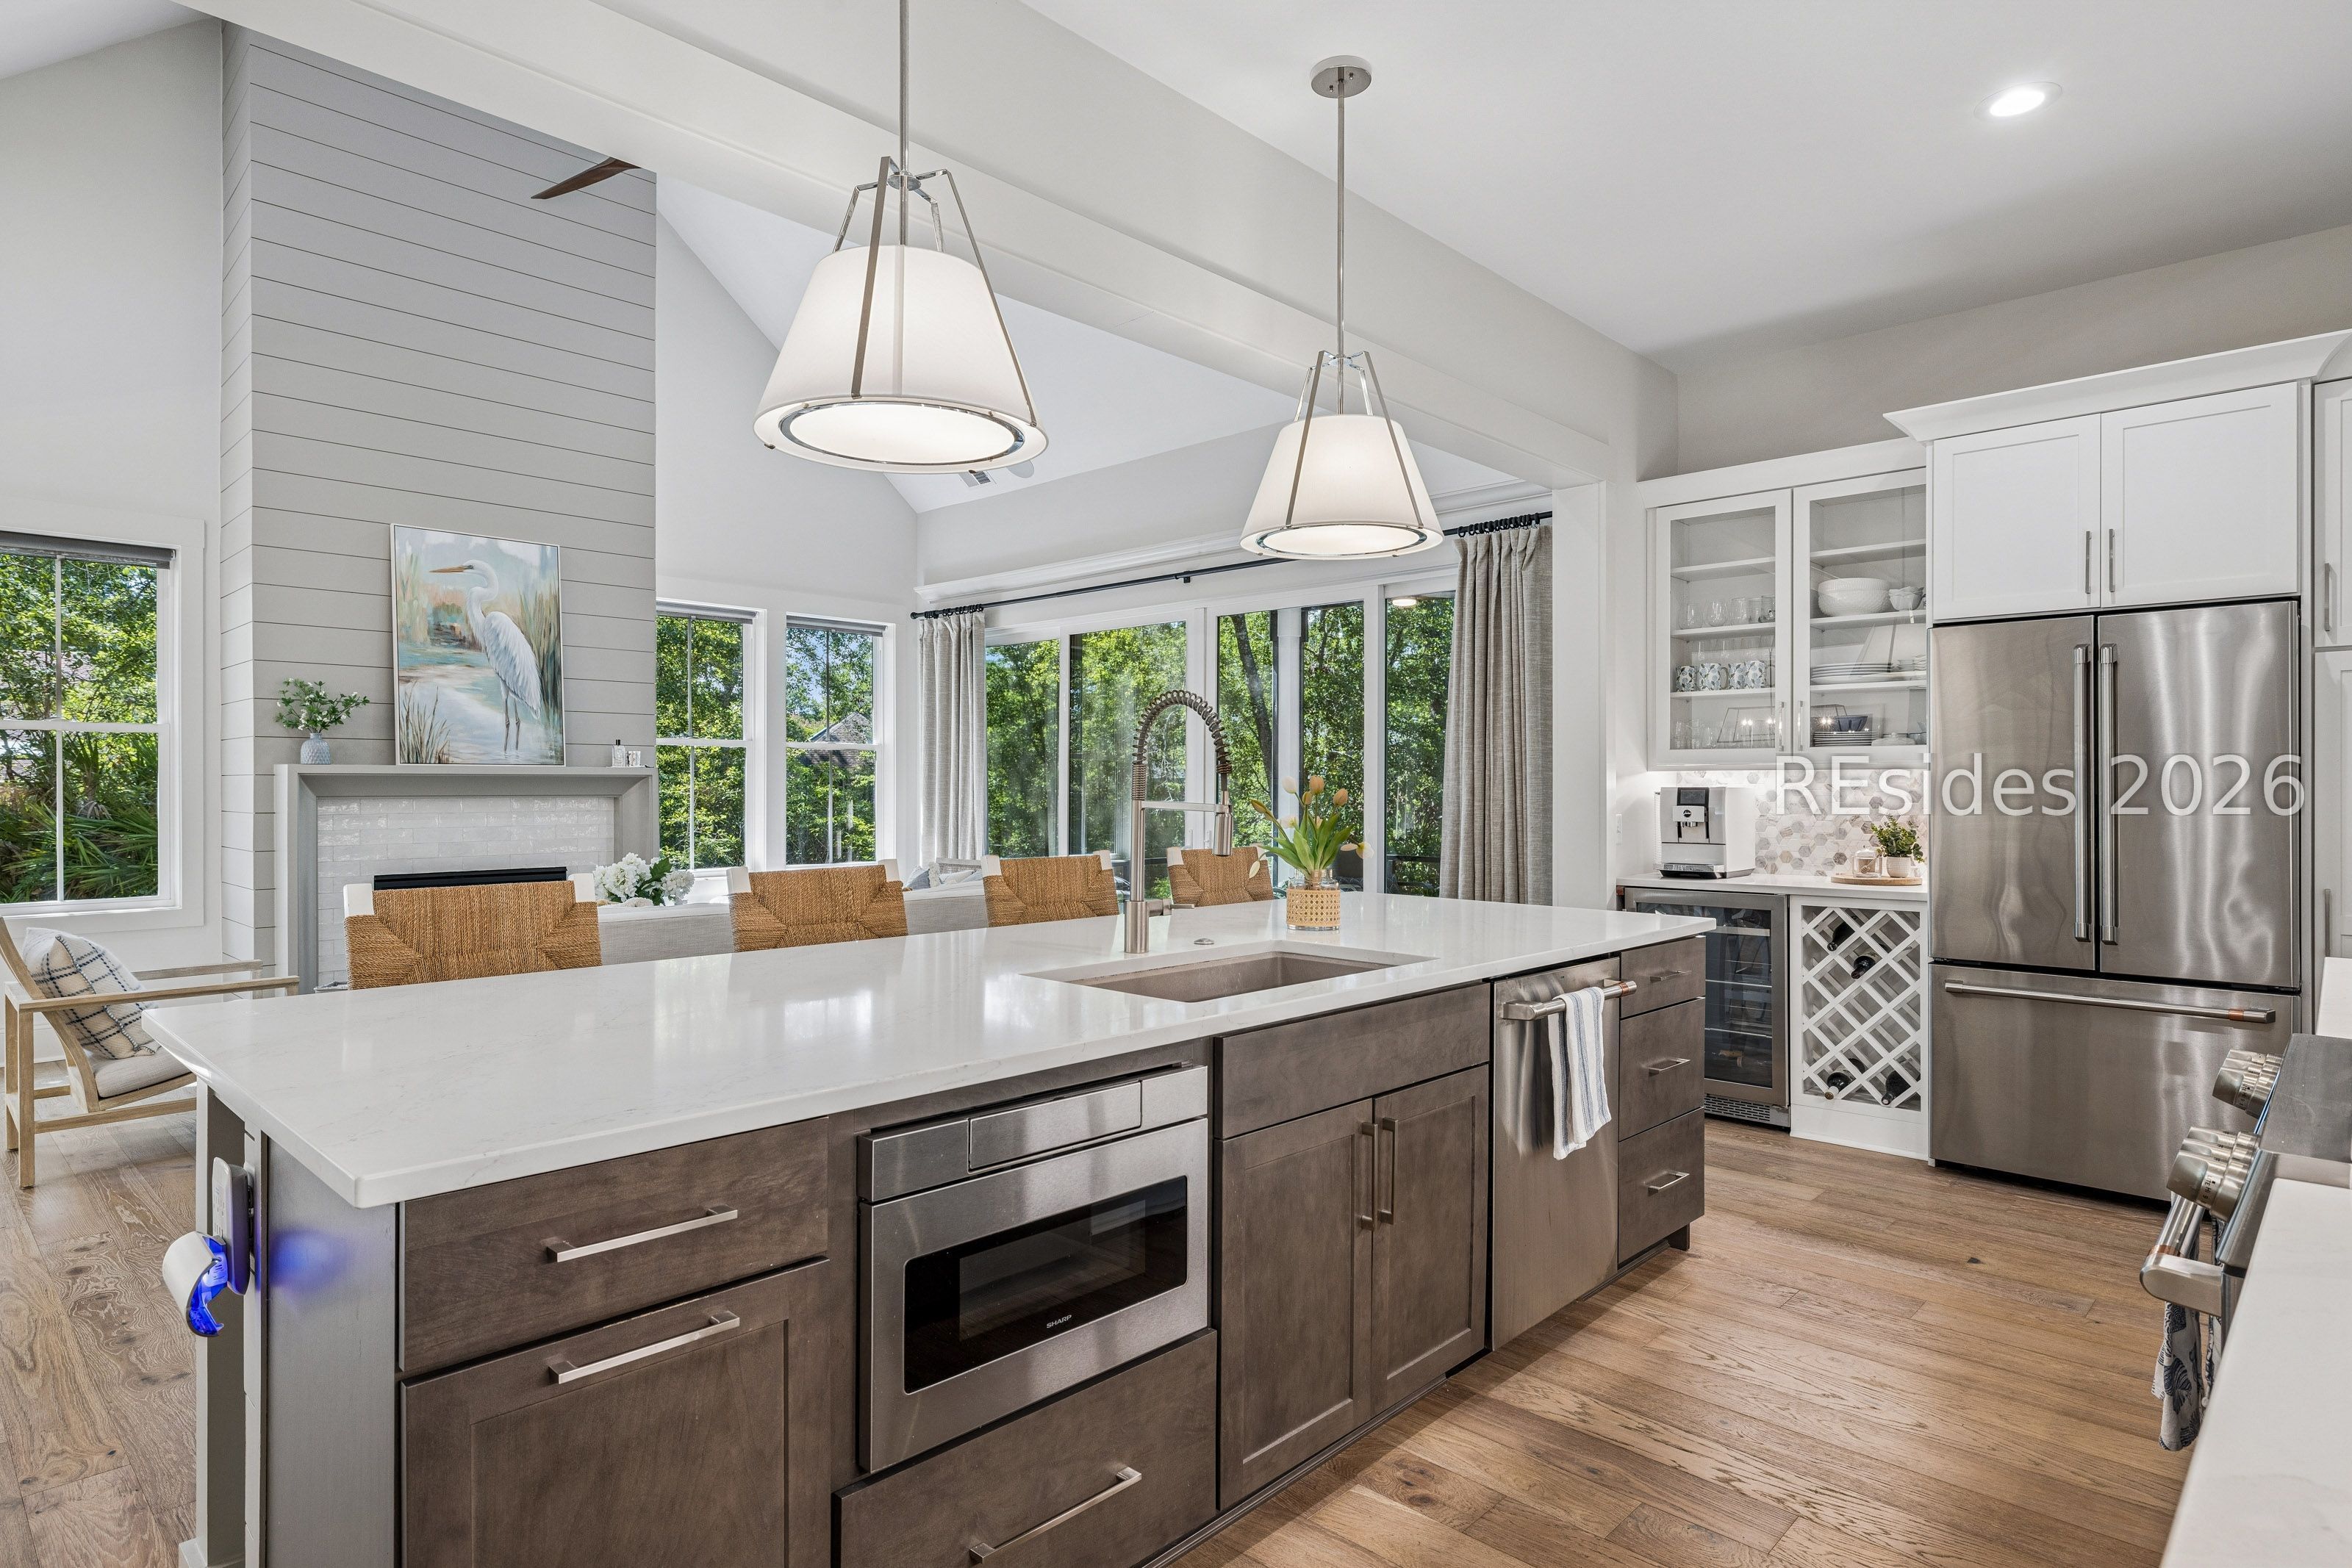
Bright kitchen with a large white island, dark cabinetry, stainless appliances, and windows overlooking trees.
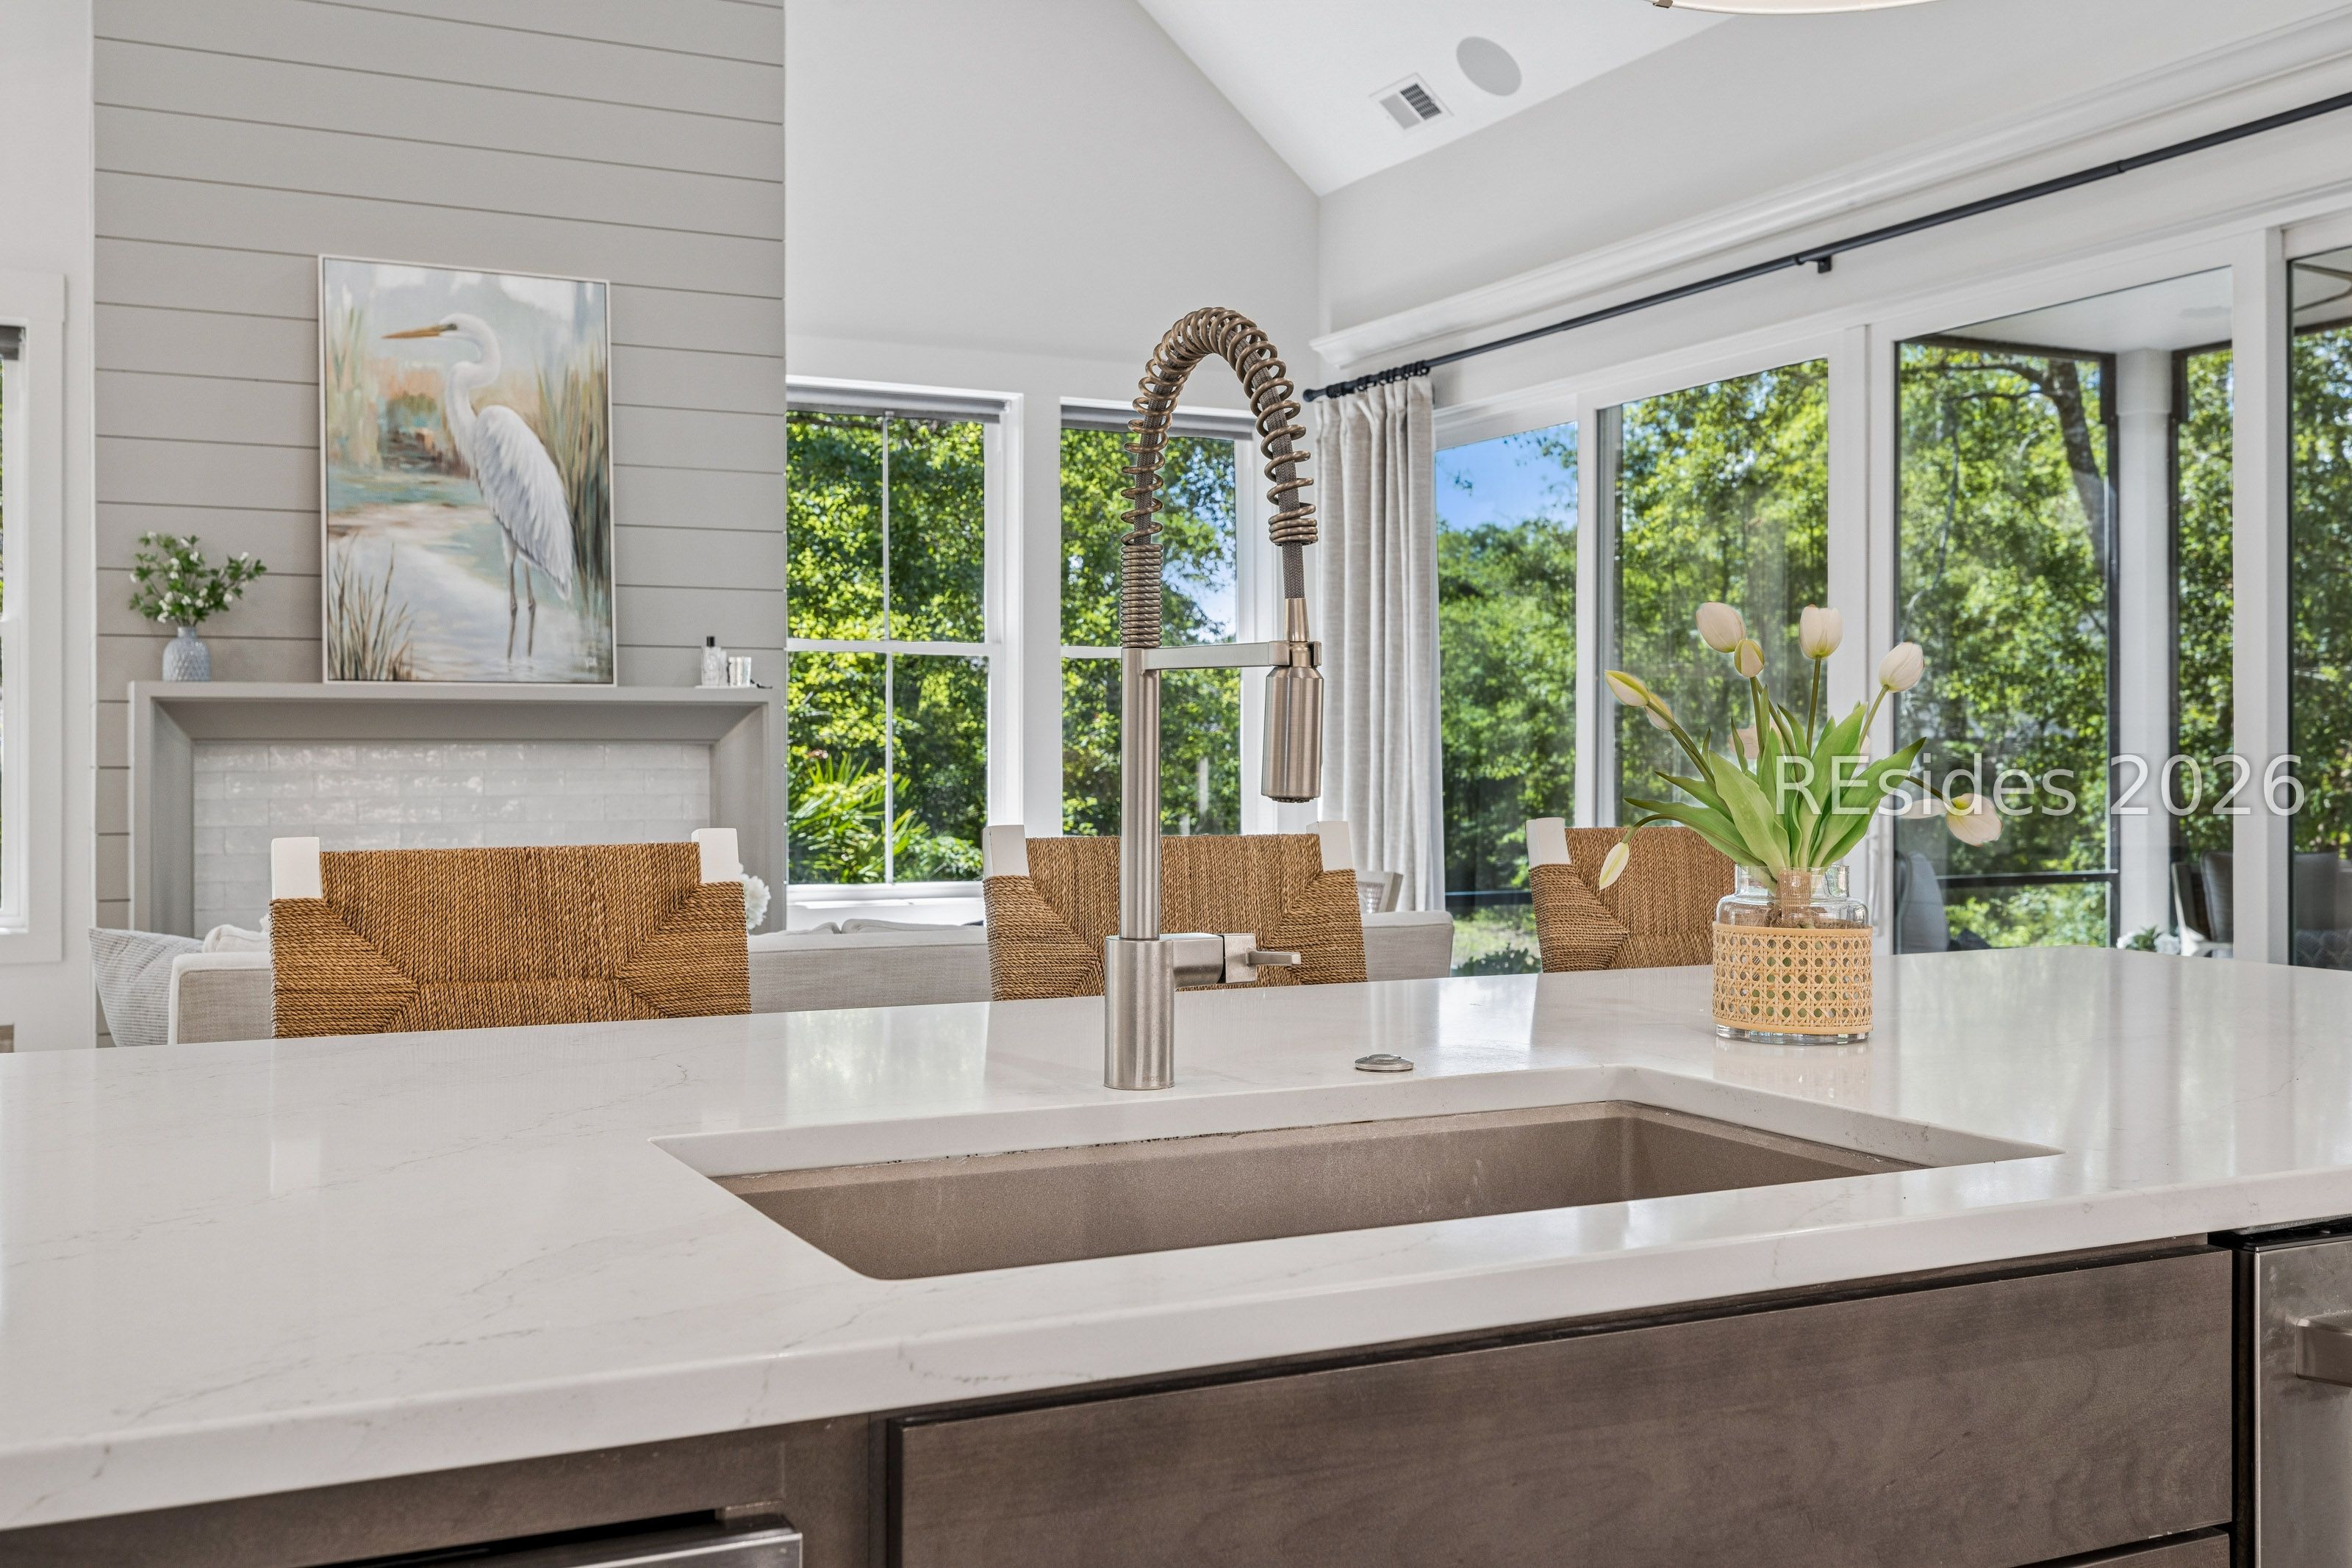
Kitchen with a white quartz island and tall faucet, opening to a dining area and leafy views.
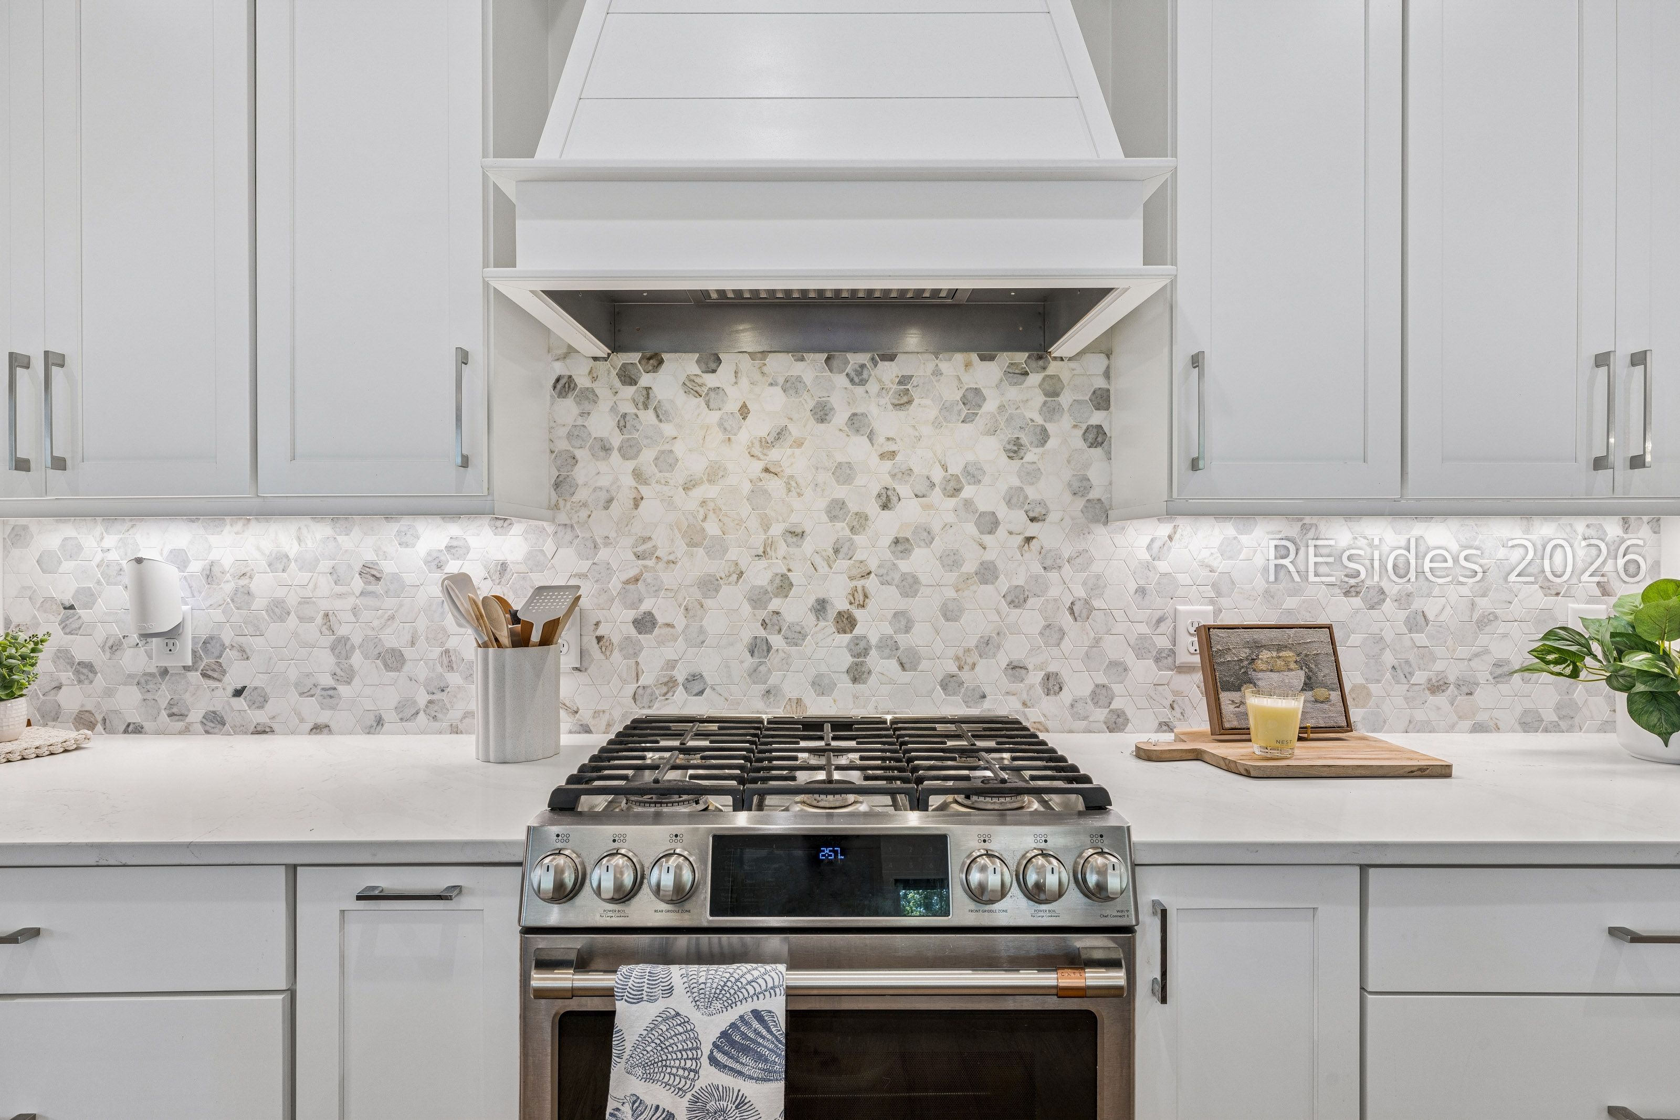
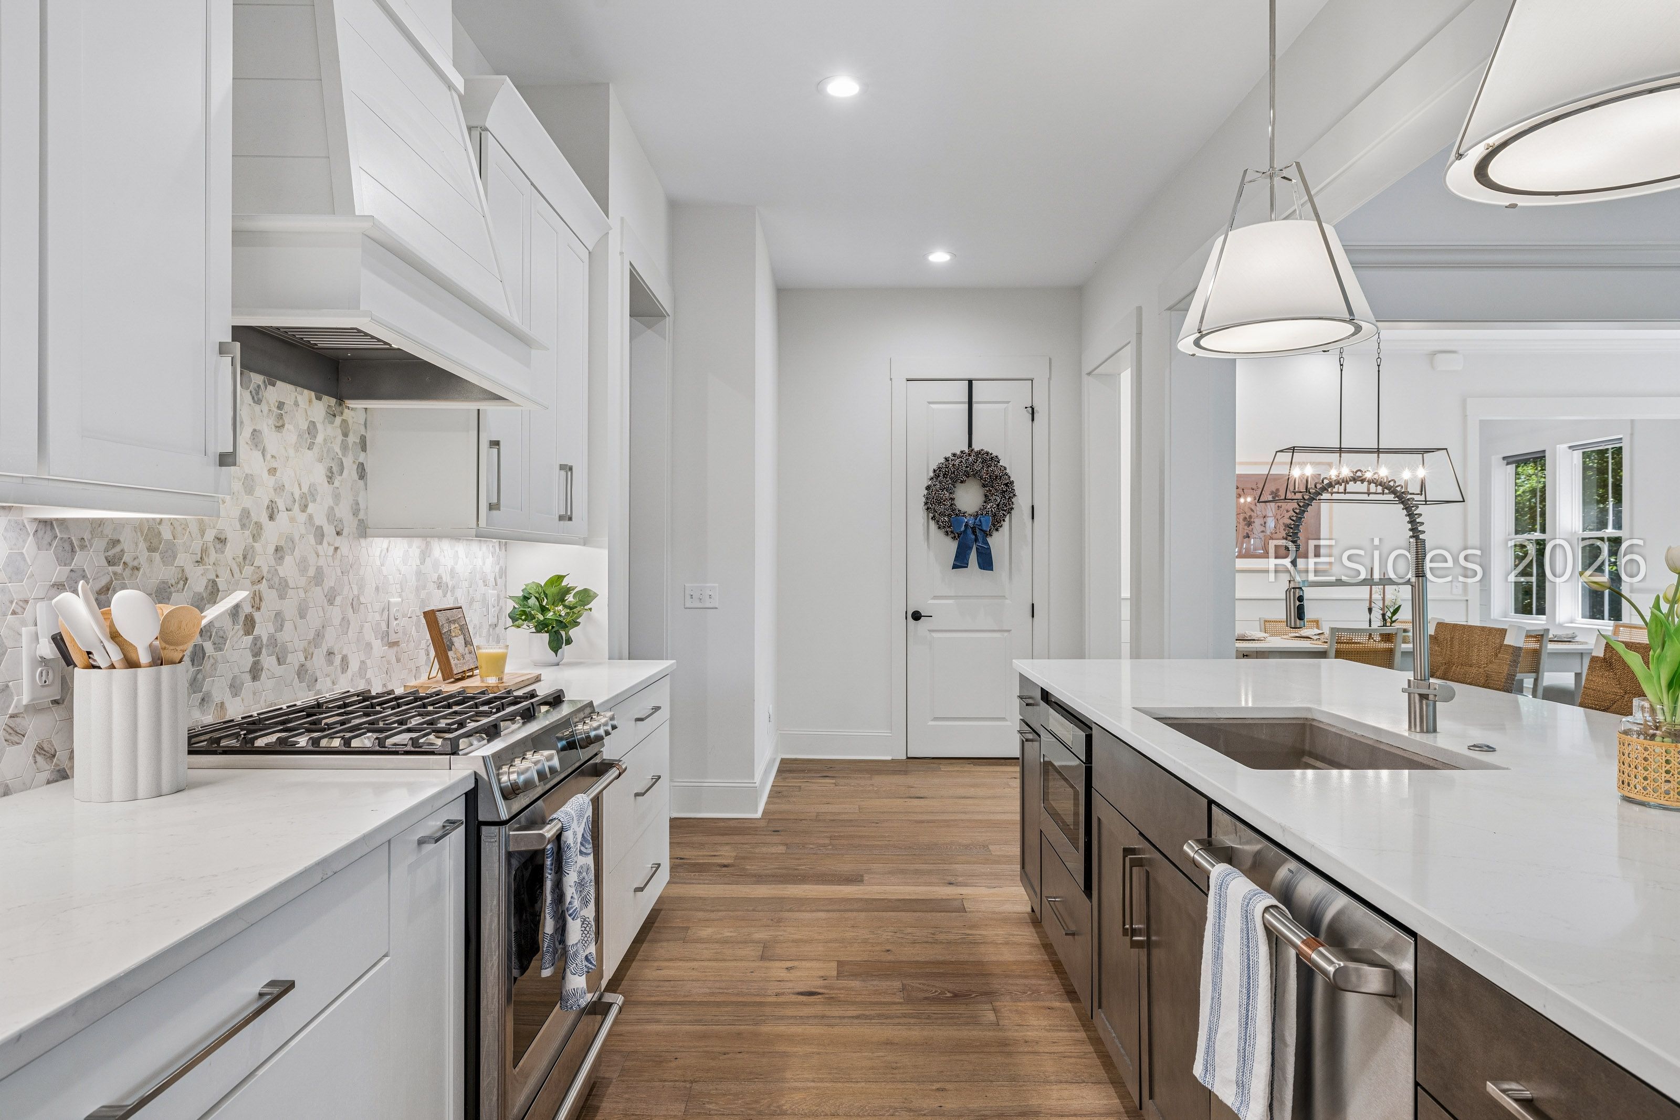
White kitchen with stainless gas range, large range hood, and gray-and-white hexagonal tile backsplash.
Bright kitchen with white cabinets, geometric tile backsplash, and a large island lined with woven-seat stools.
Open-plan kitchen with a large island, dark wood cabinetry, and a vaulted living area with a fireplace.
Bright kitchen with white cabinets, patterned tile backsplash, stainless steel range, and a large island.
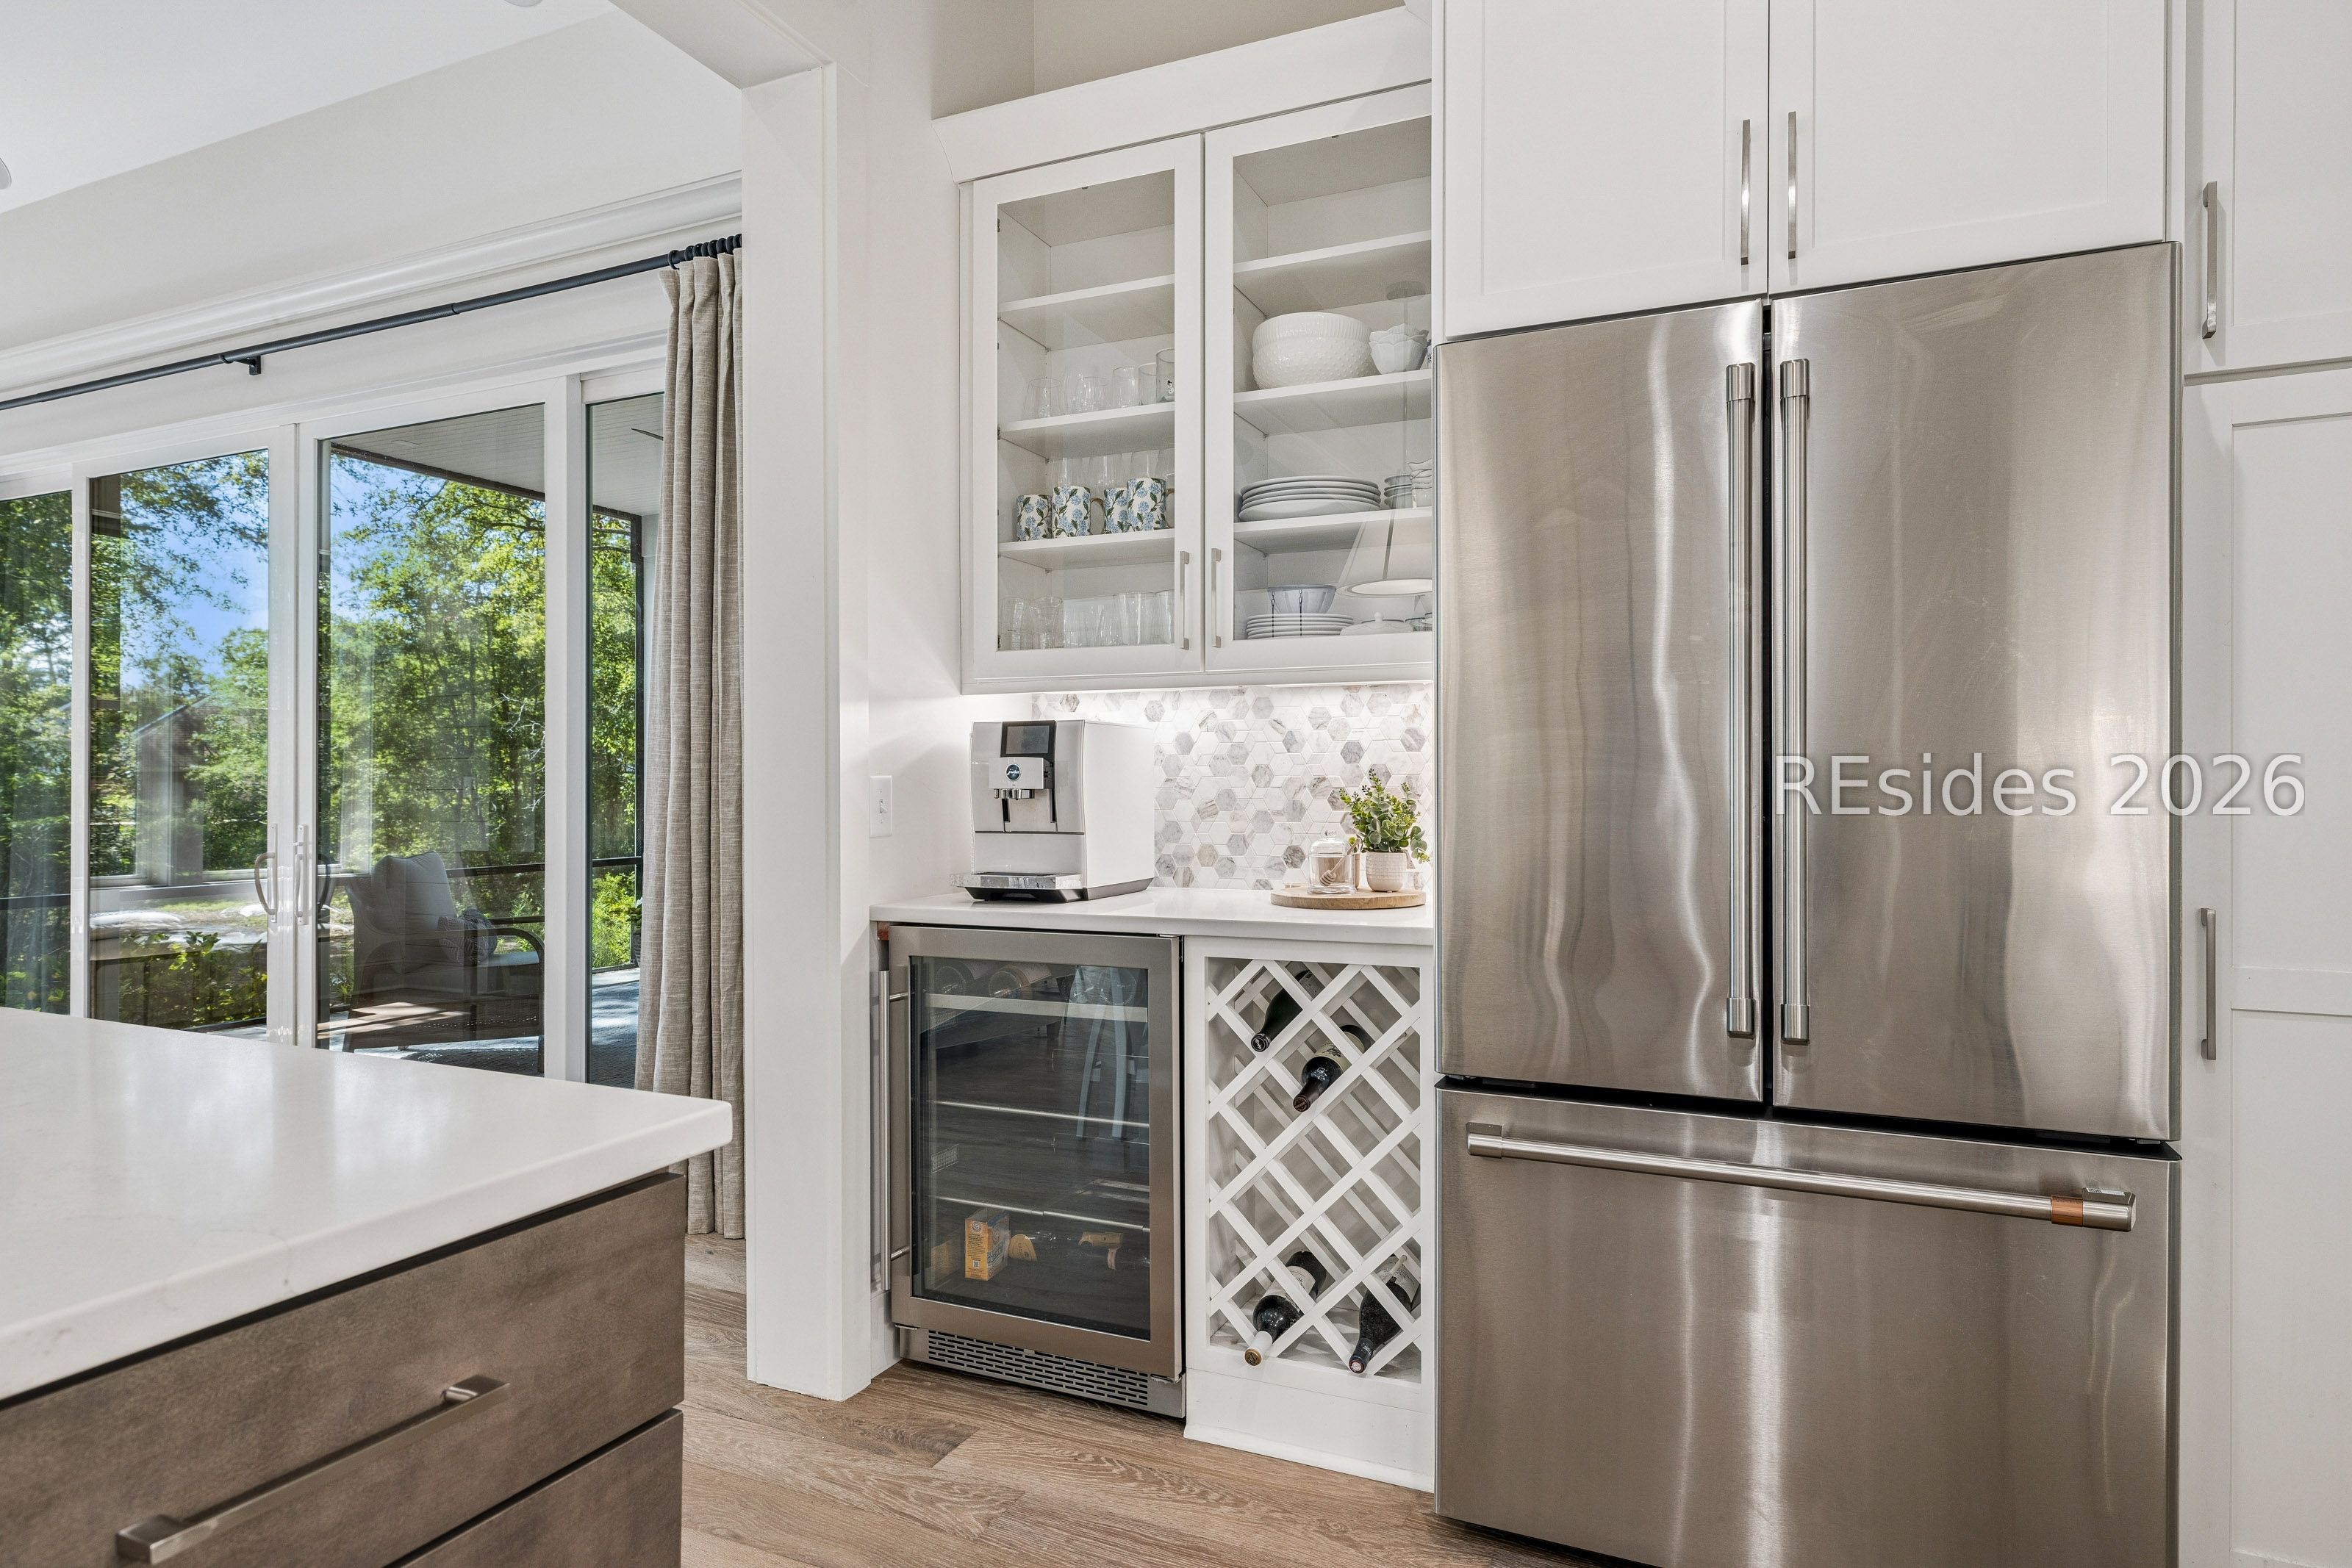
Bright kitchen with stainless steel refrigerator, glass-front cabinets, wine cooler and sliding doors to greenery.
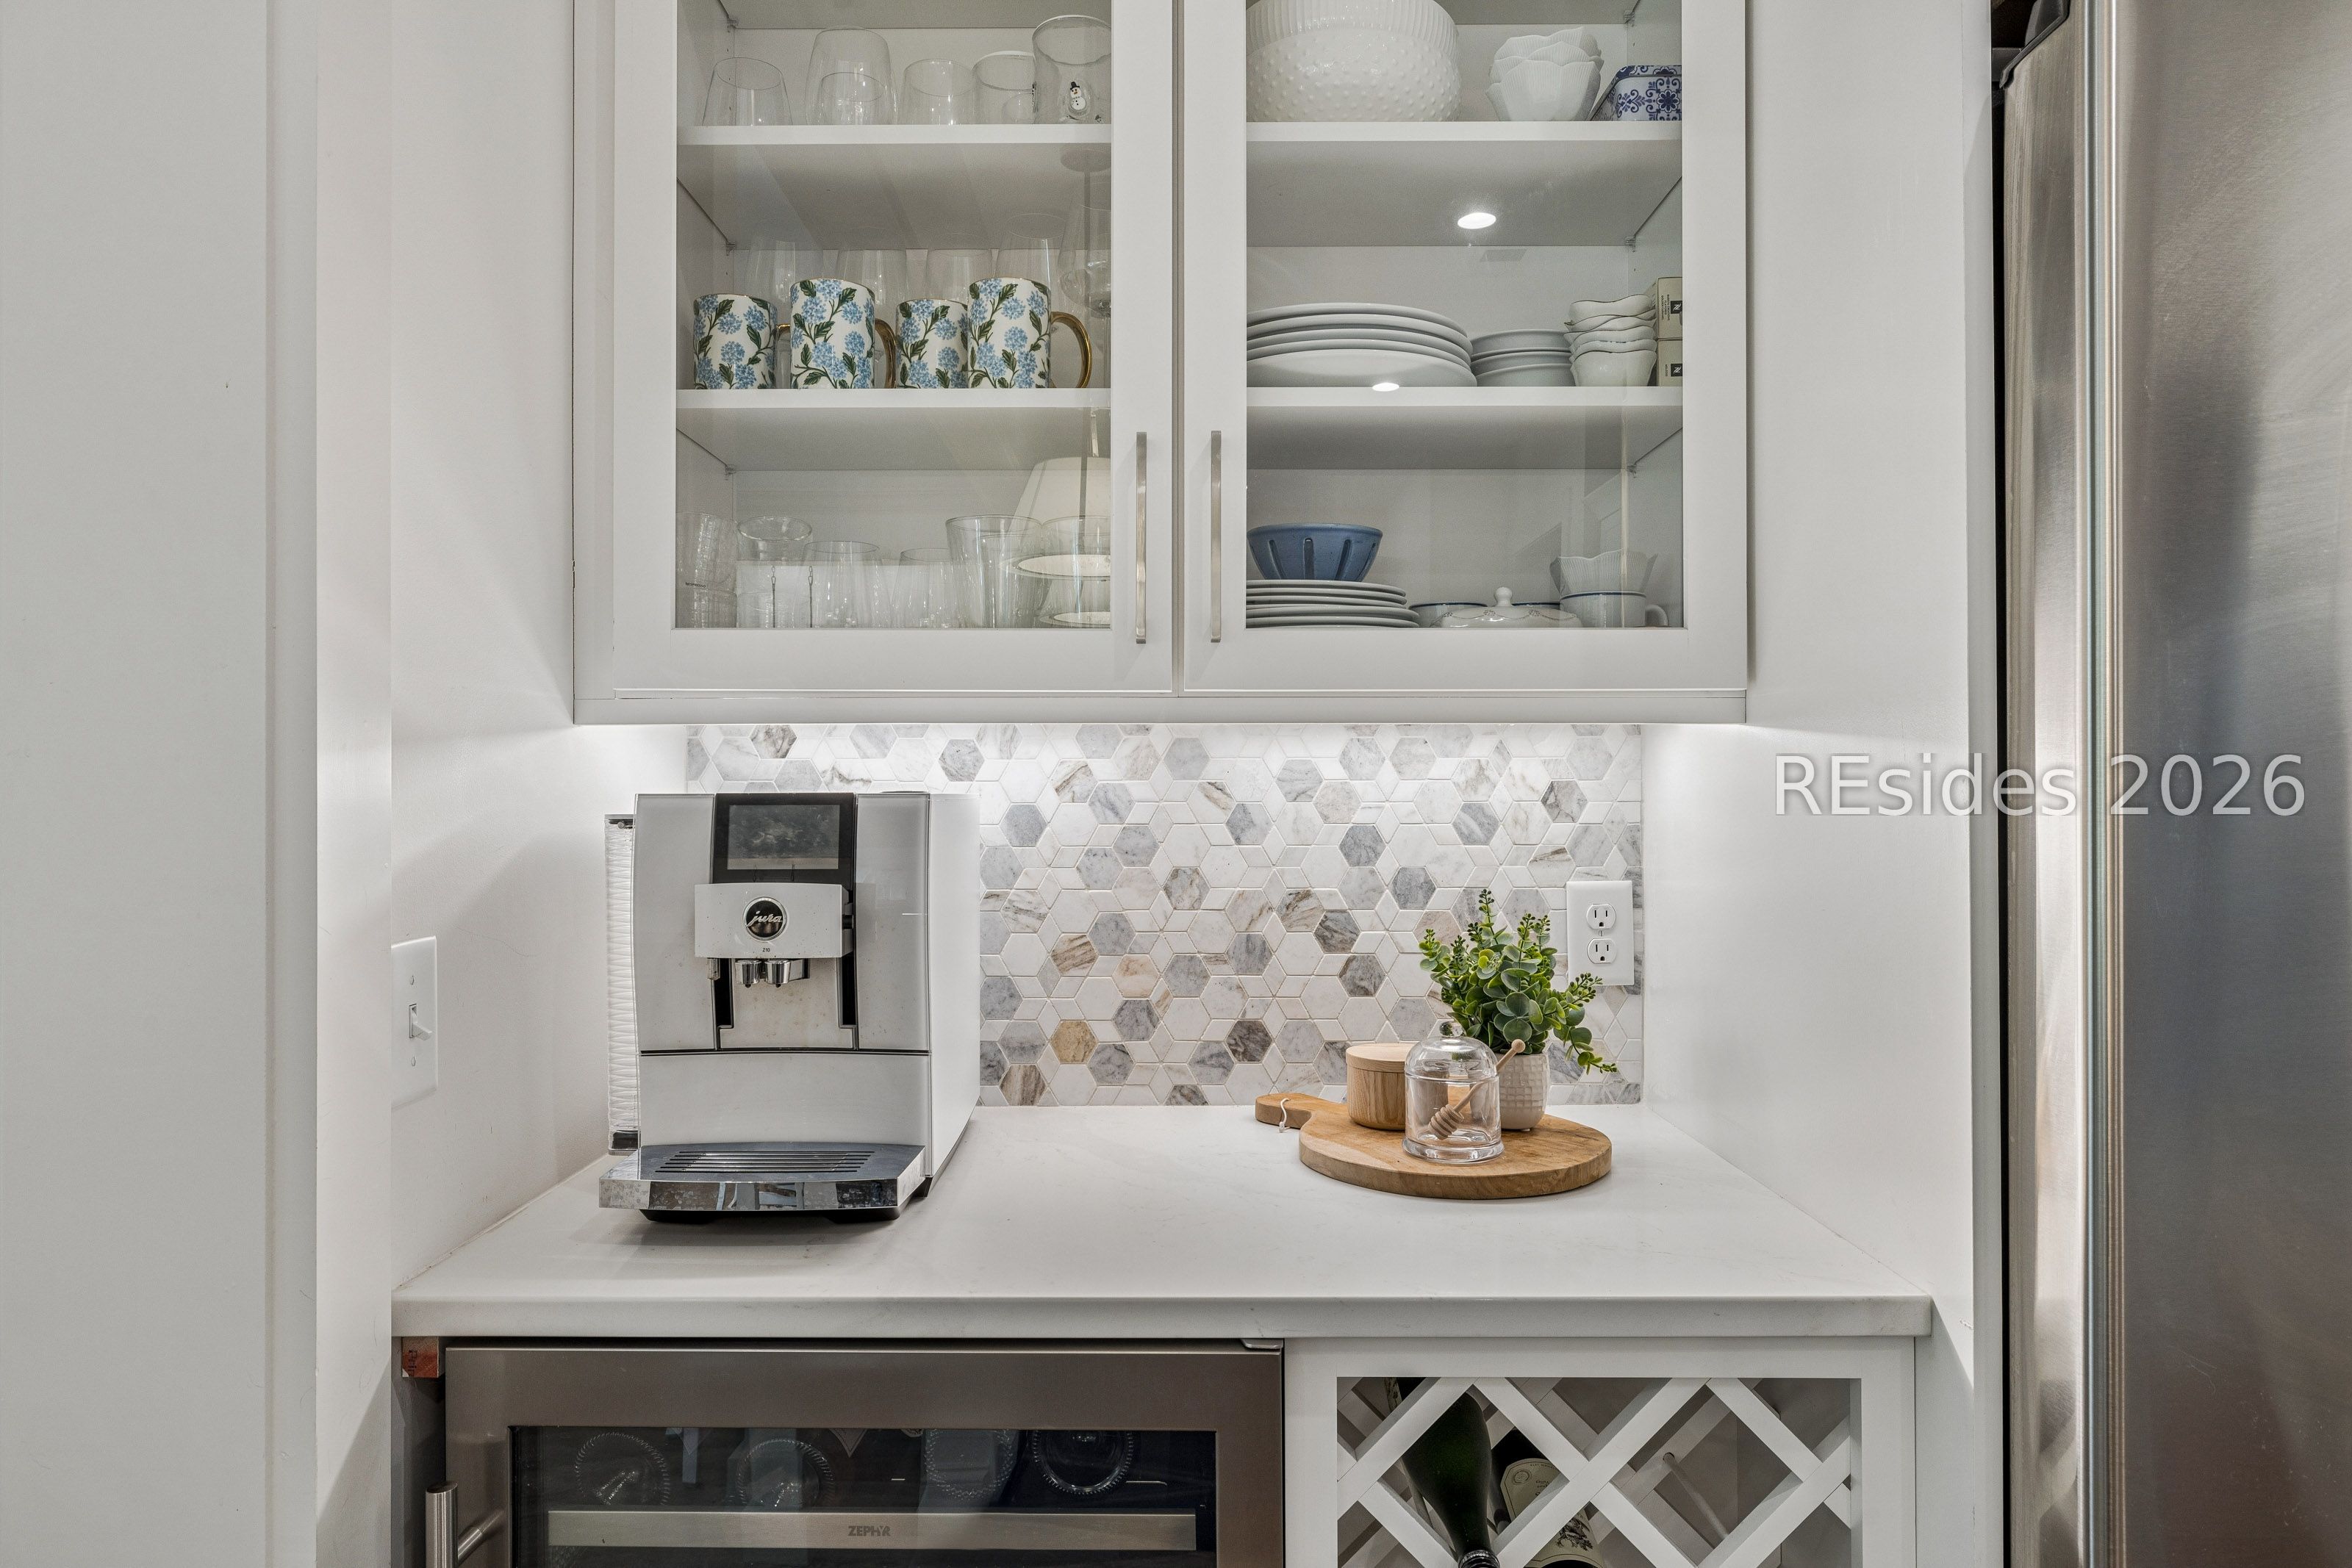
Kitchen beverage station with glass-front dish cabinets, marble backsplash, coffee machine, and built-in wine rack.
Open-plan living and dining room with vaulted ceiling, shiplap fireplace, large windows, and wood floors.
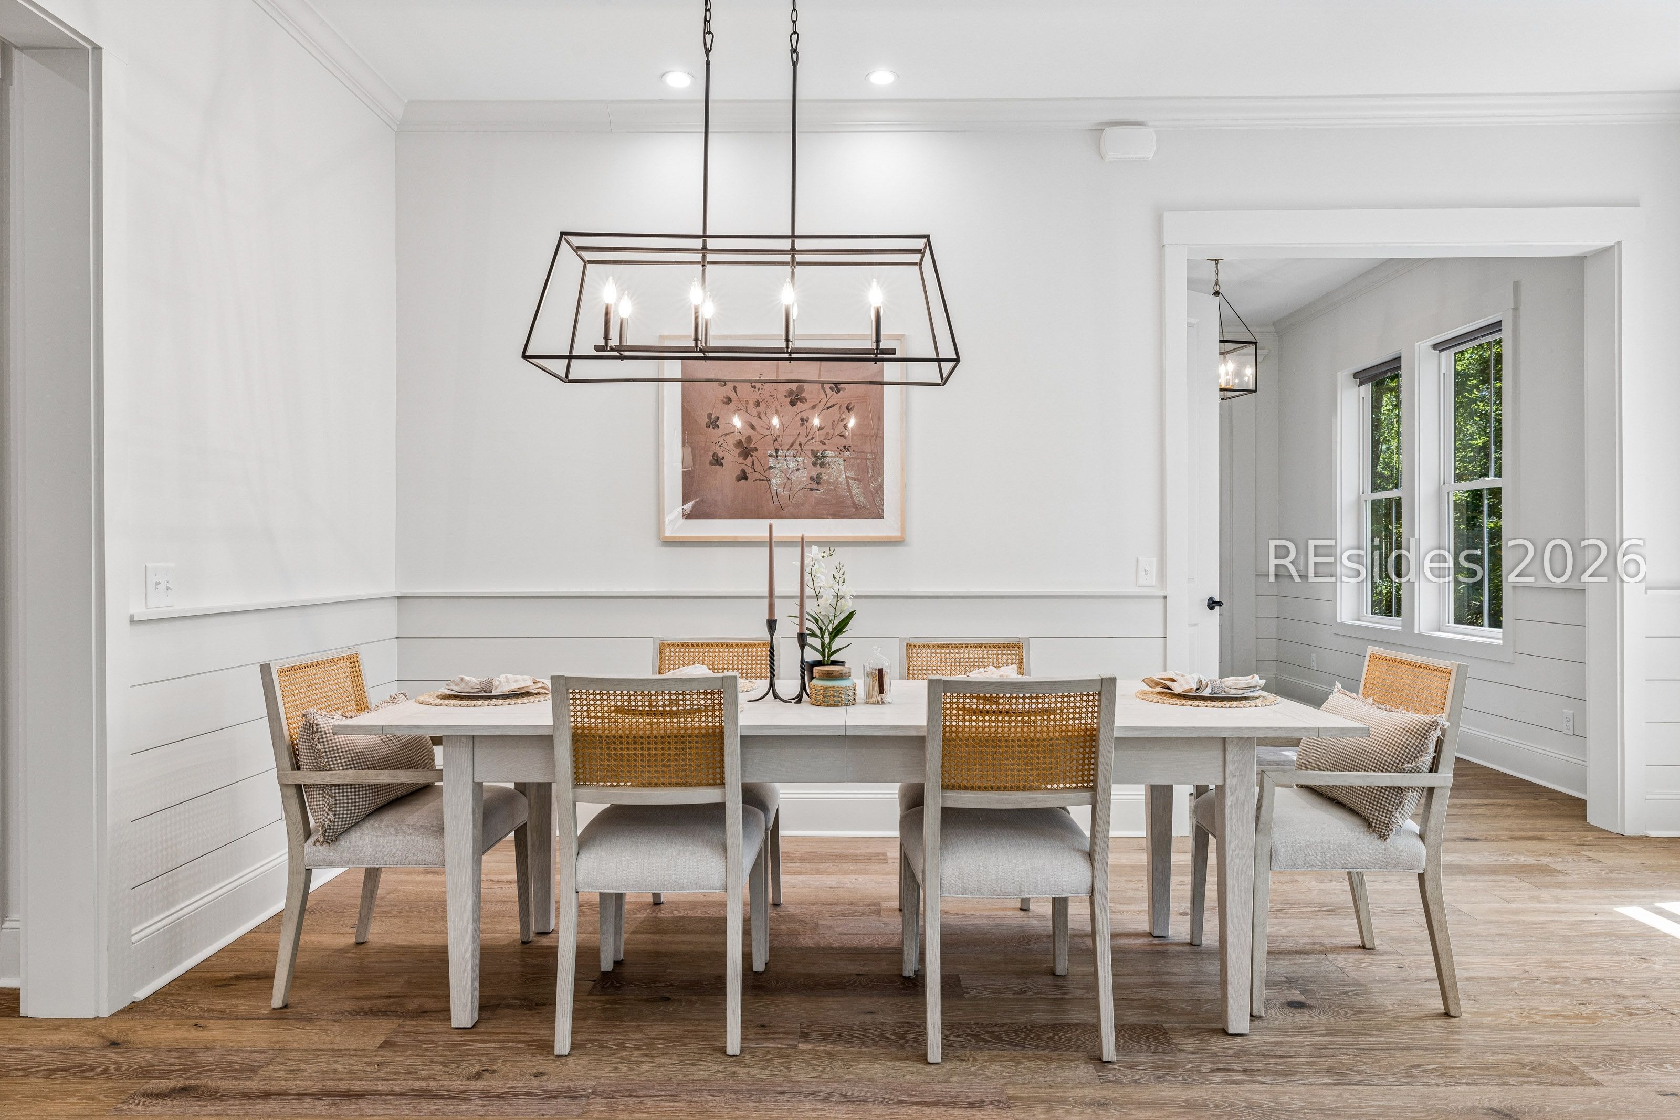
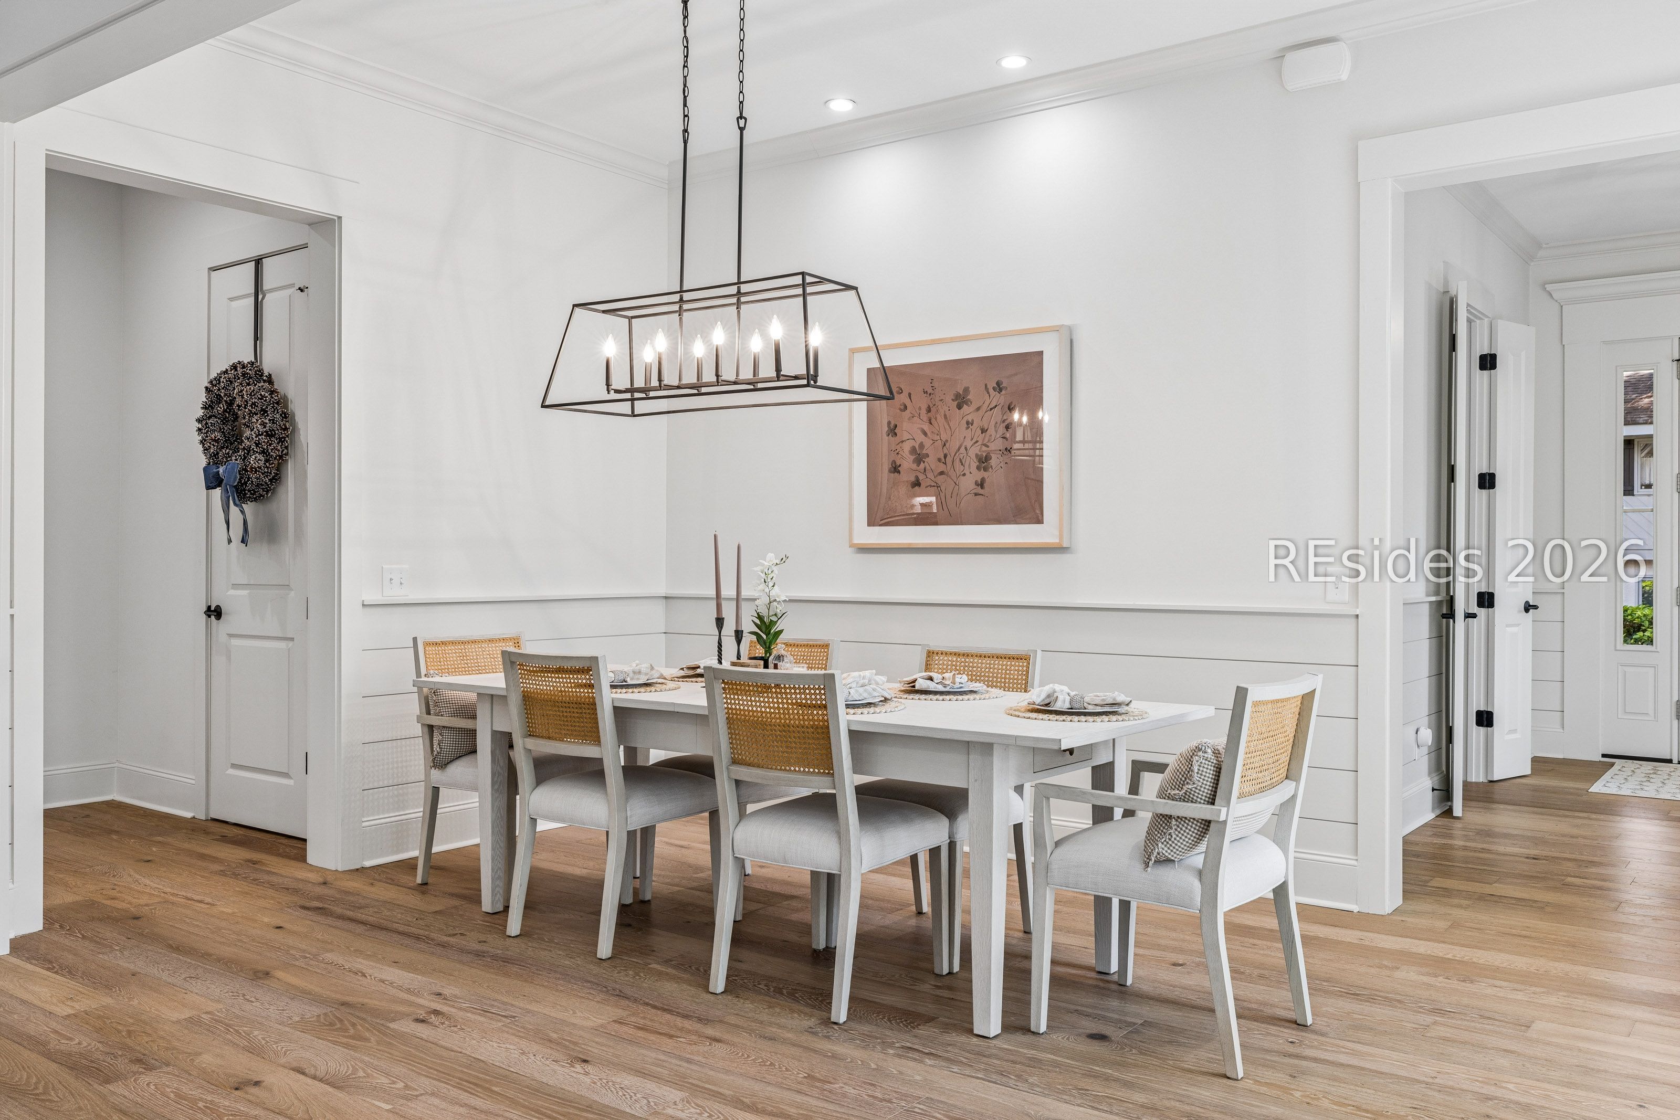
Dining room with a long table, woven cane-back chairs, and a black geometric chandelier.
Dining room with a white table, cane-back chairs, and a geometric chandelier.
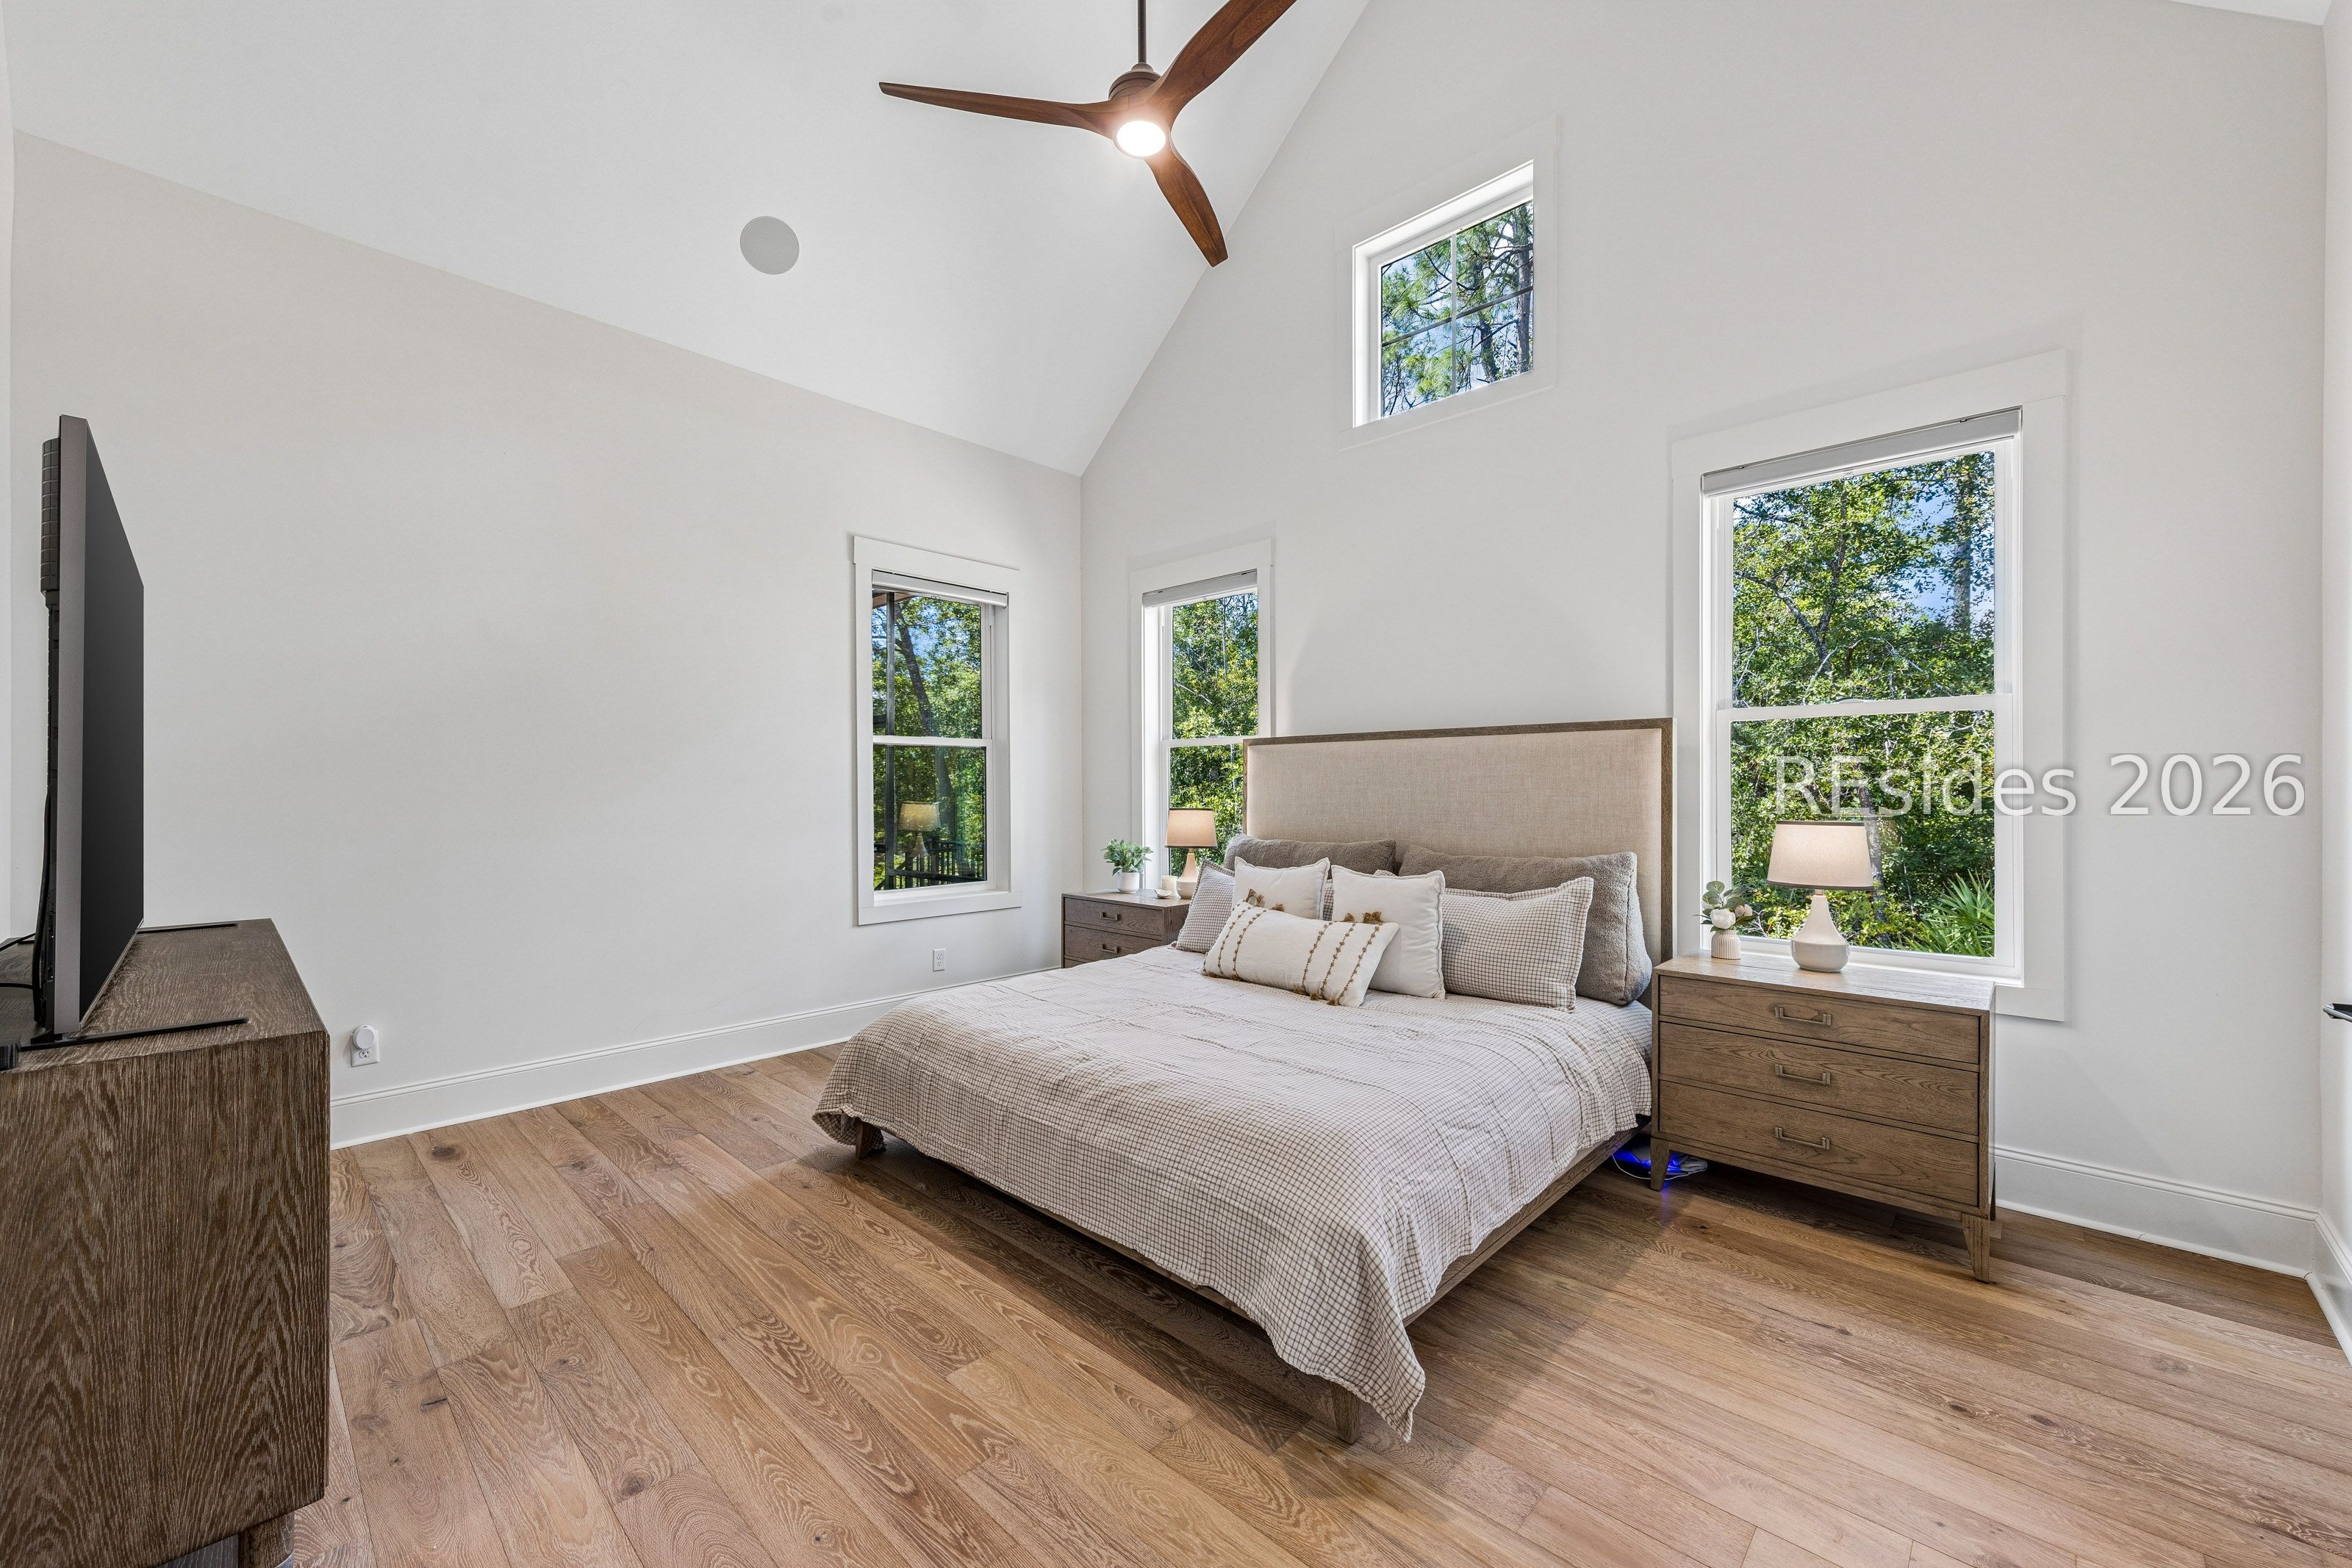
Bright bedroom with a vaulted ceiling, wood floors, and windows overlooking trees.
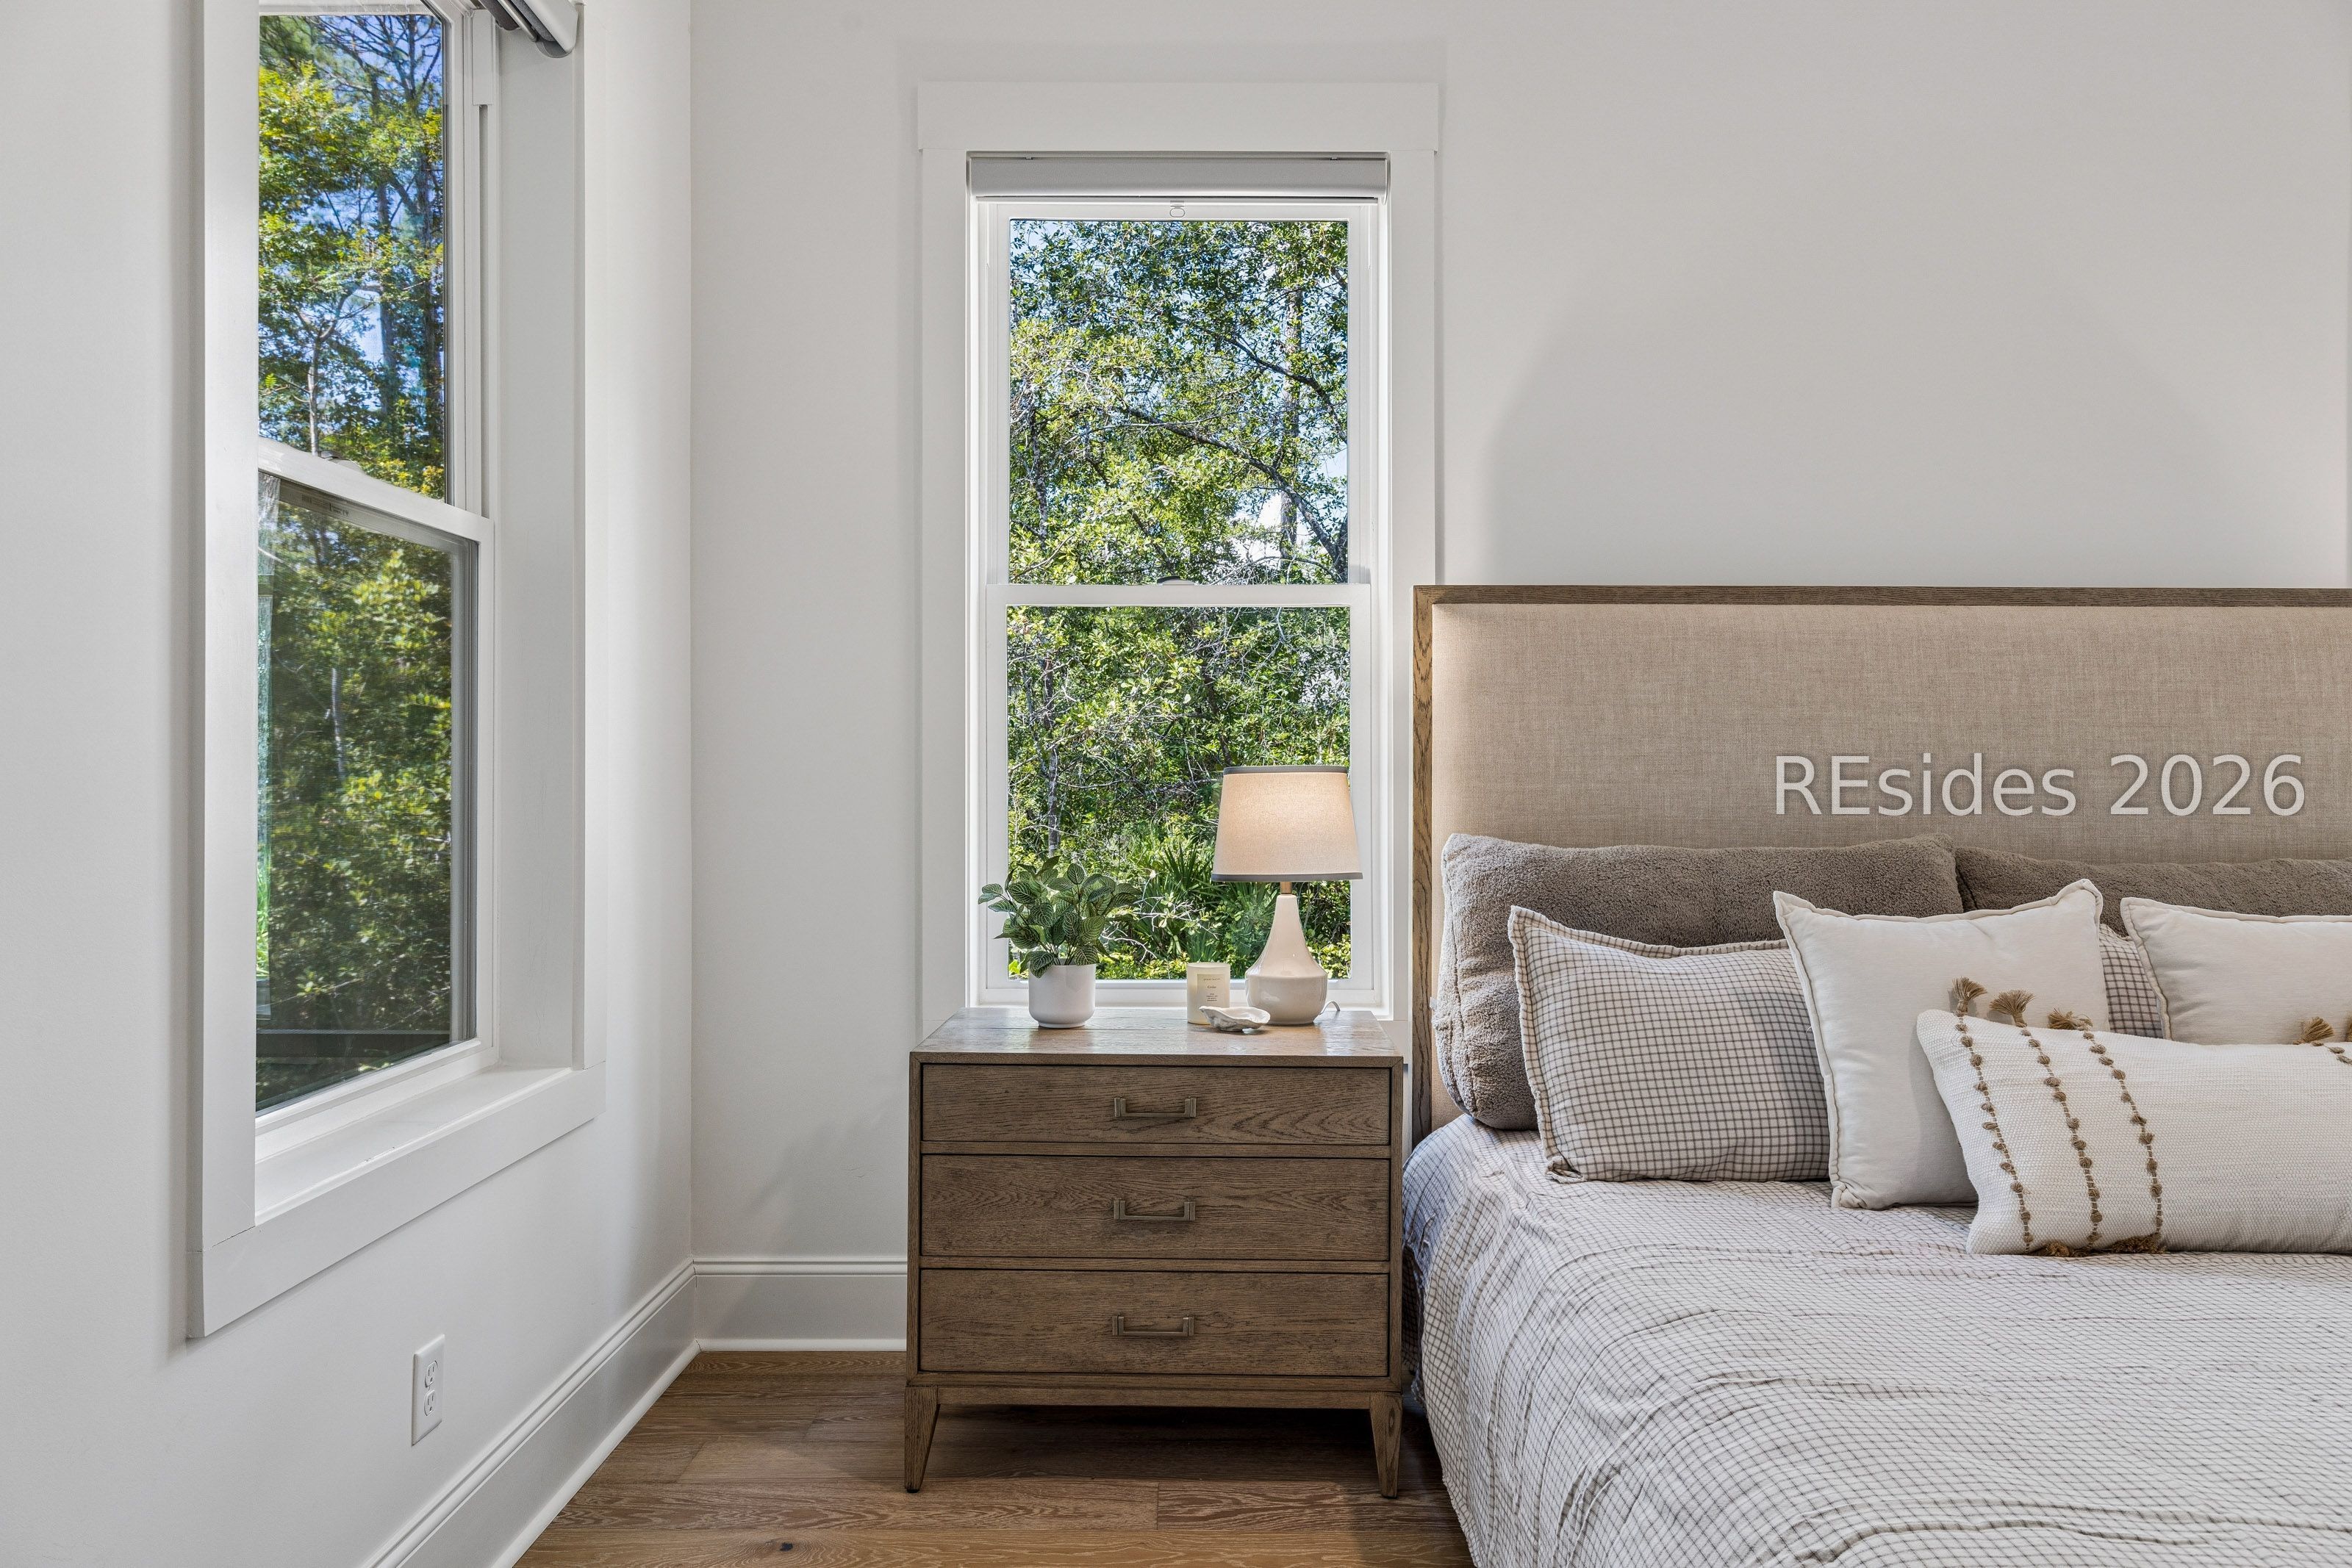
Bedroom with a neatly made bed and wood nightstand between two windows overlooking leafy trees.
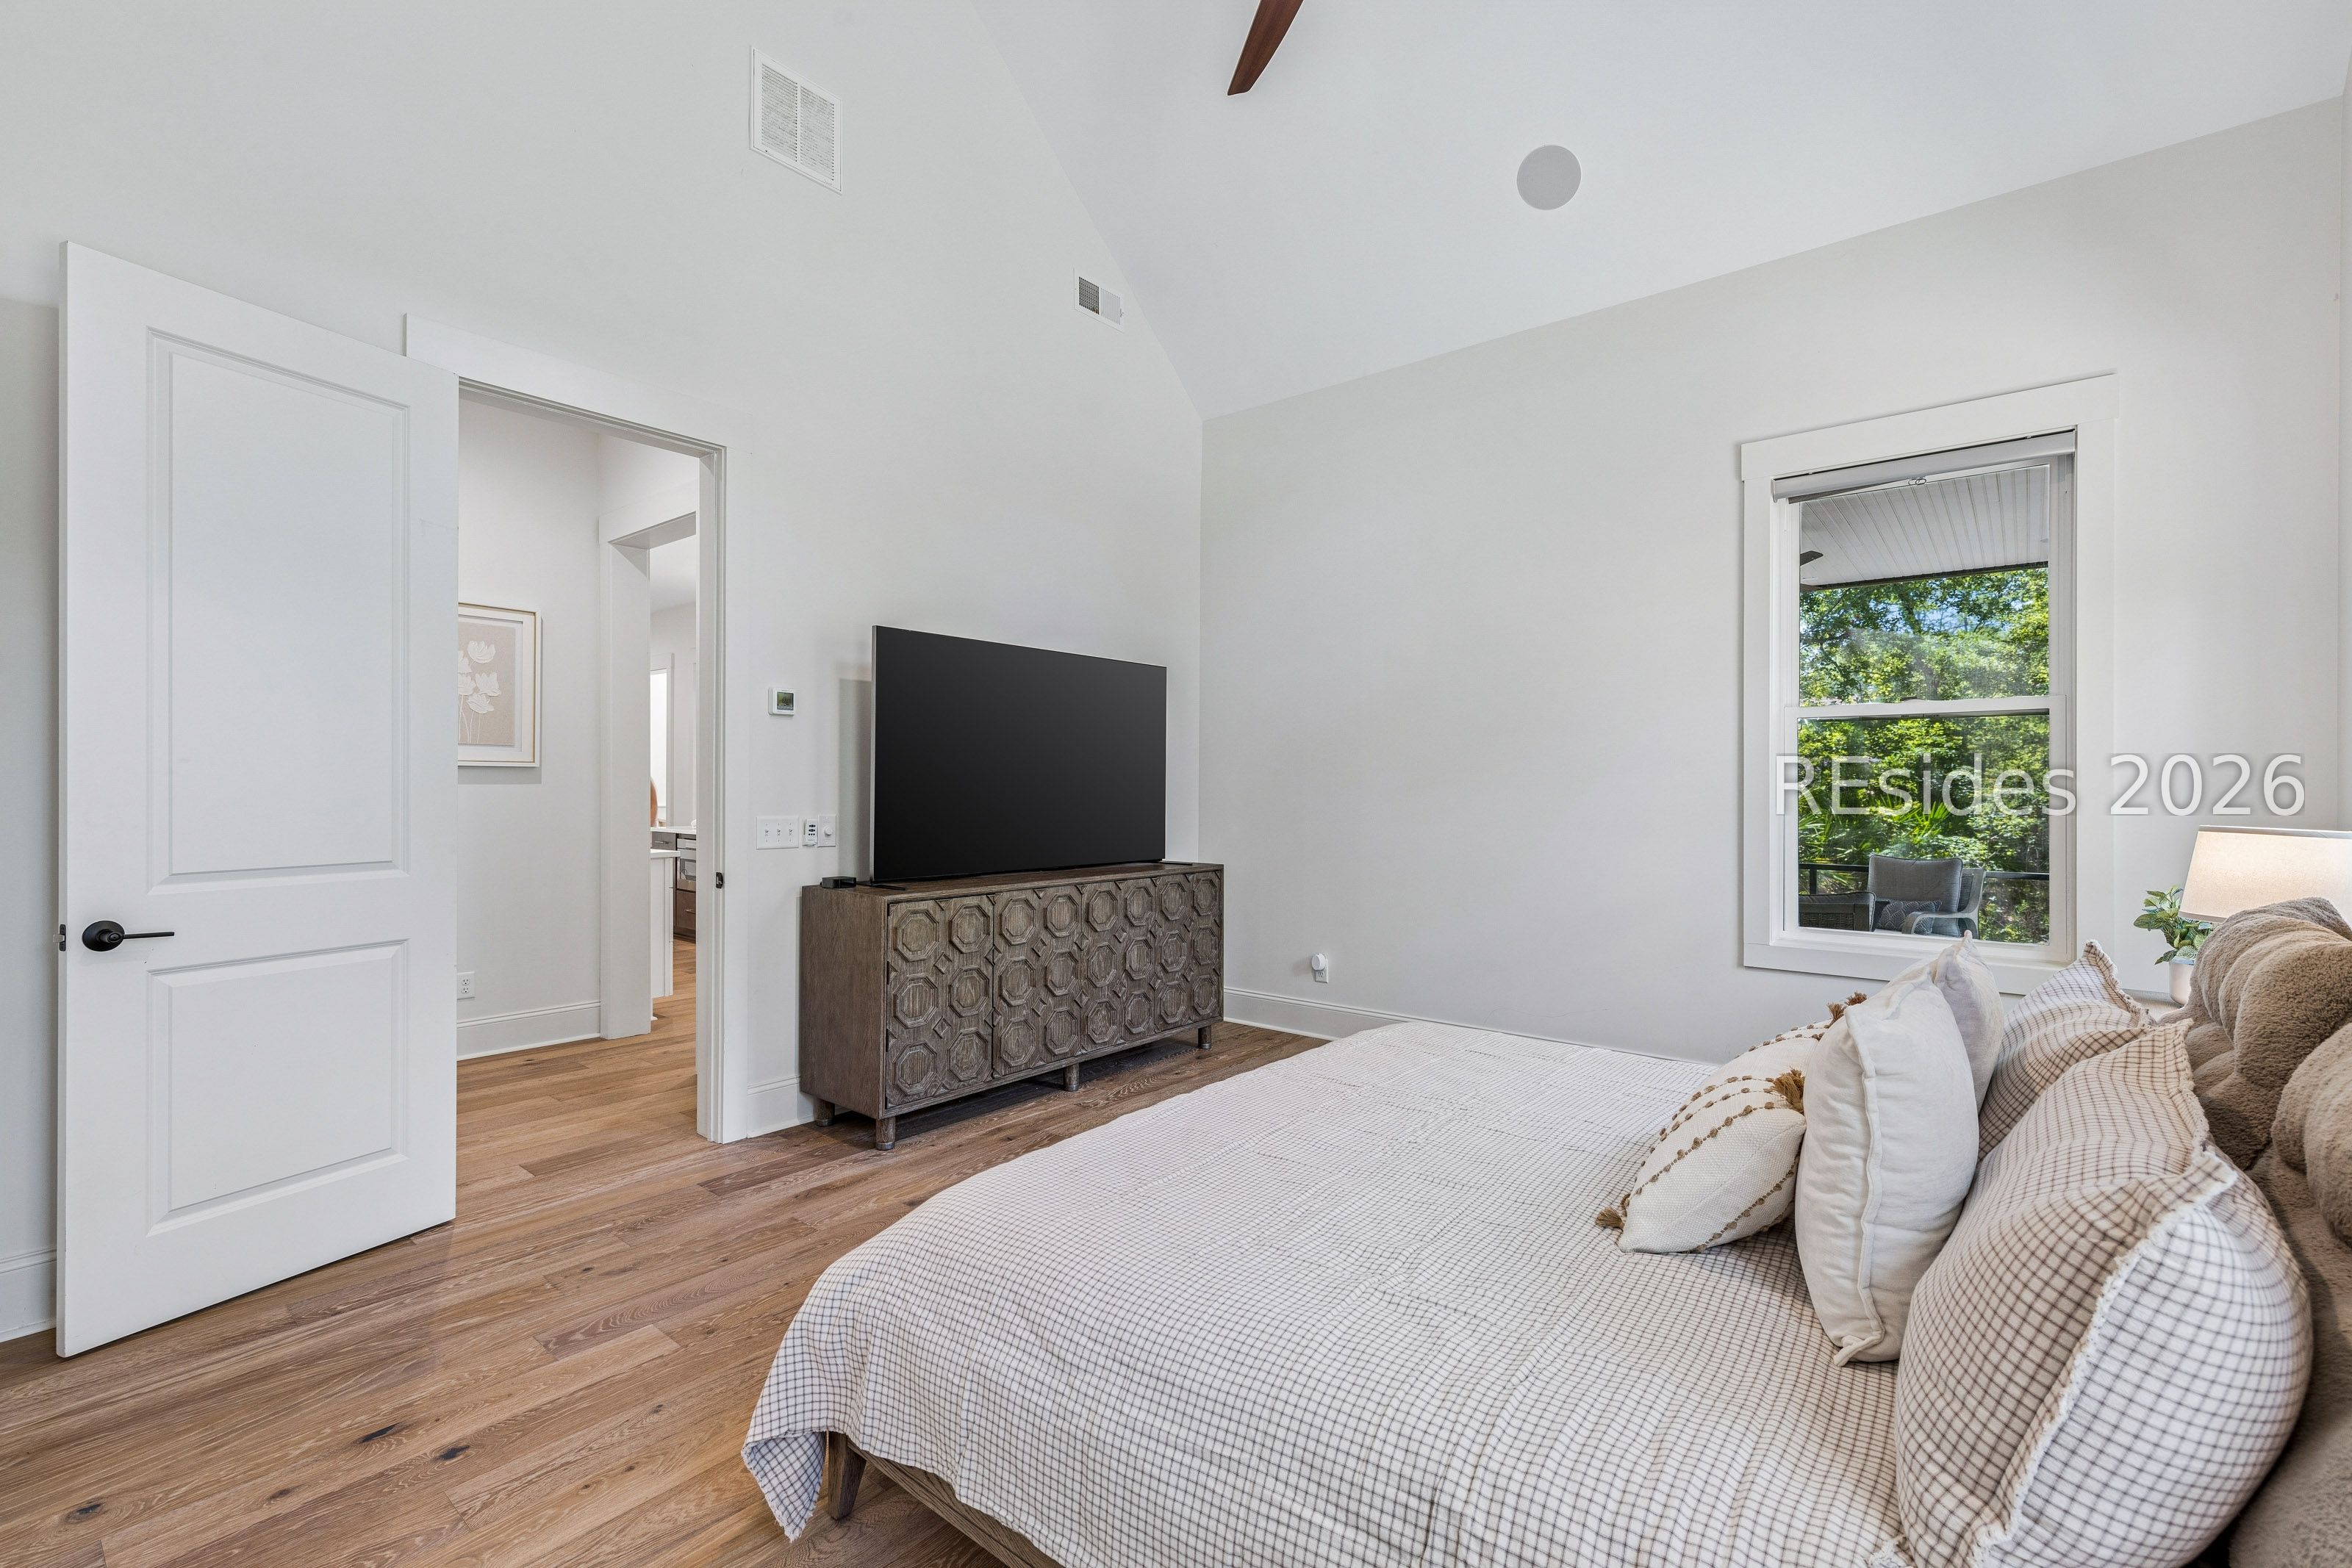
Furnished bedroom with a large bed, carved wood TV cabinet, and a window overlooking trees.
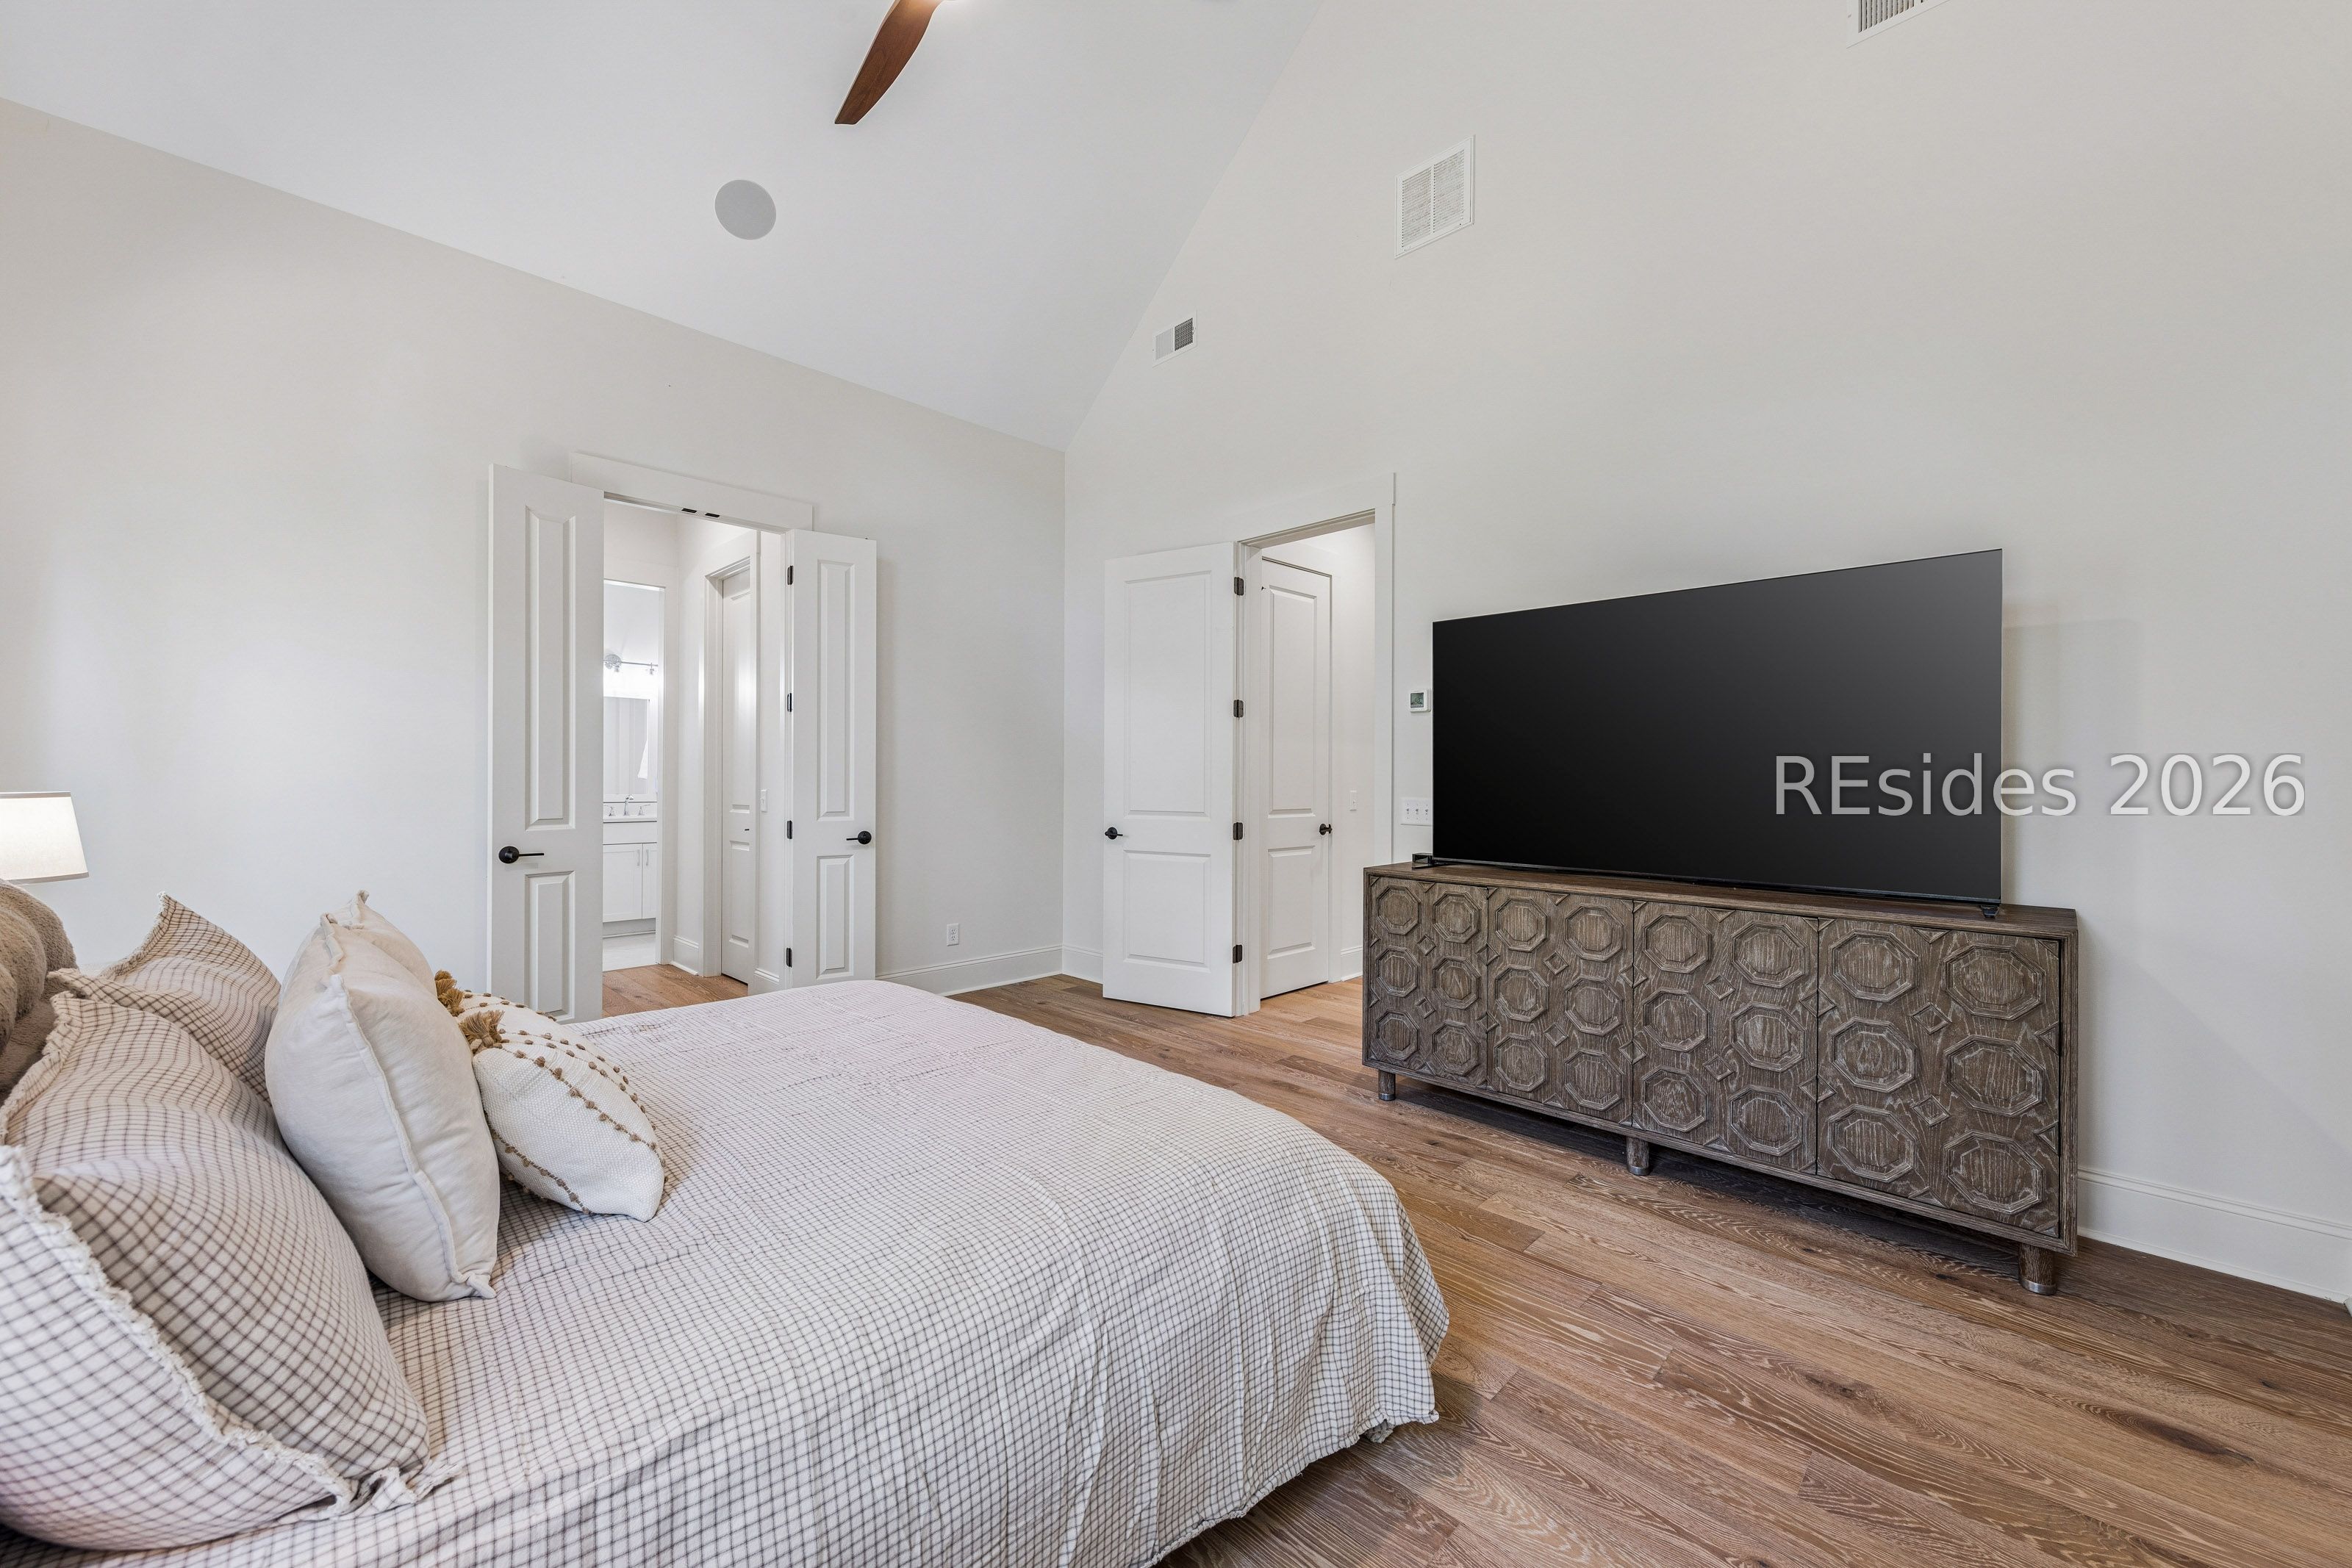
Staged bedroom with checked bedding, vaulted ceiling, wood floors, and a patterned dresser beneath a large TV.
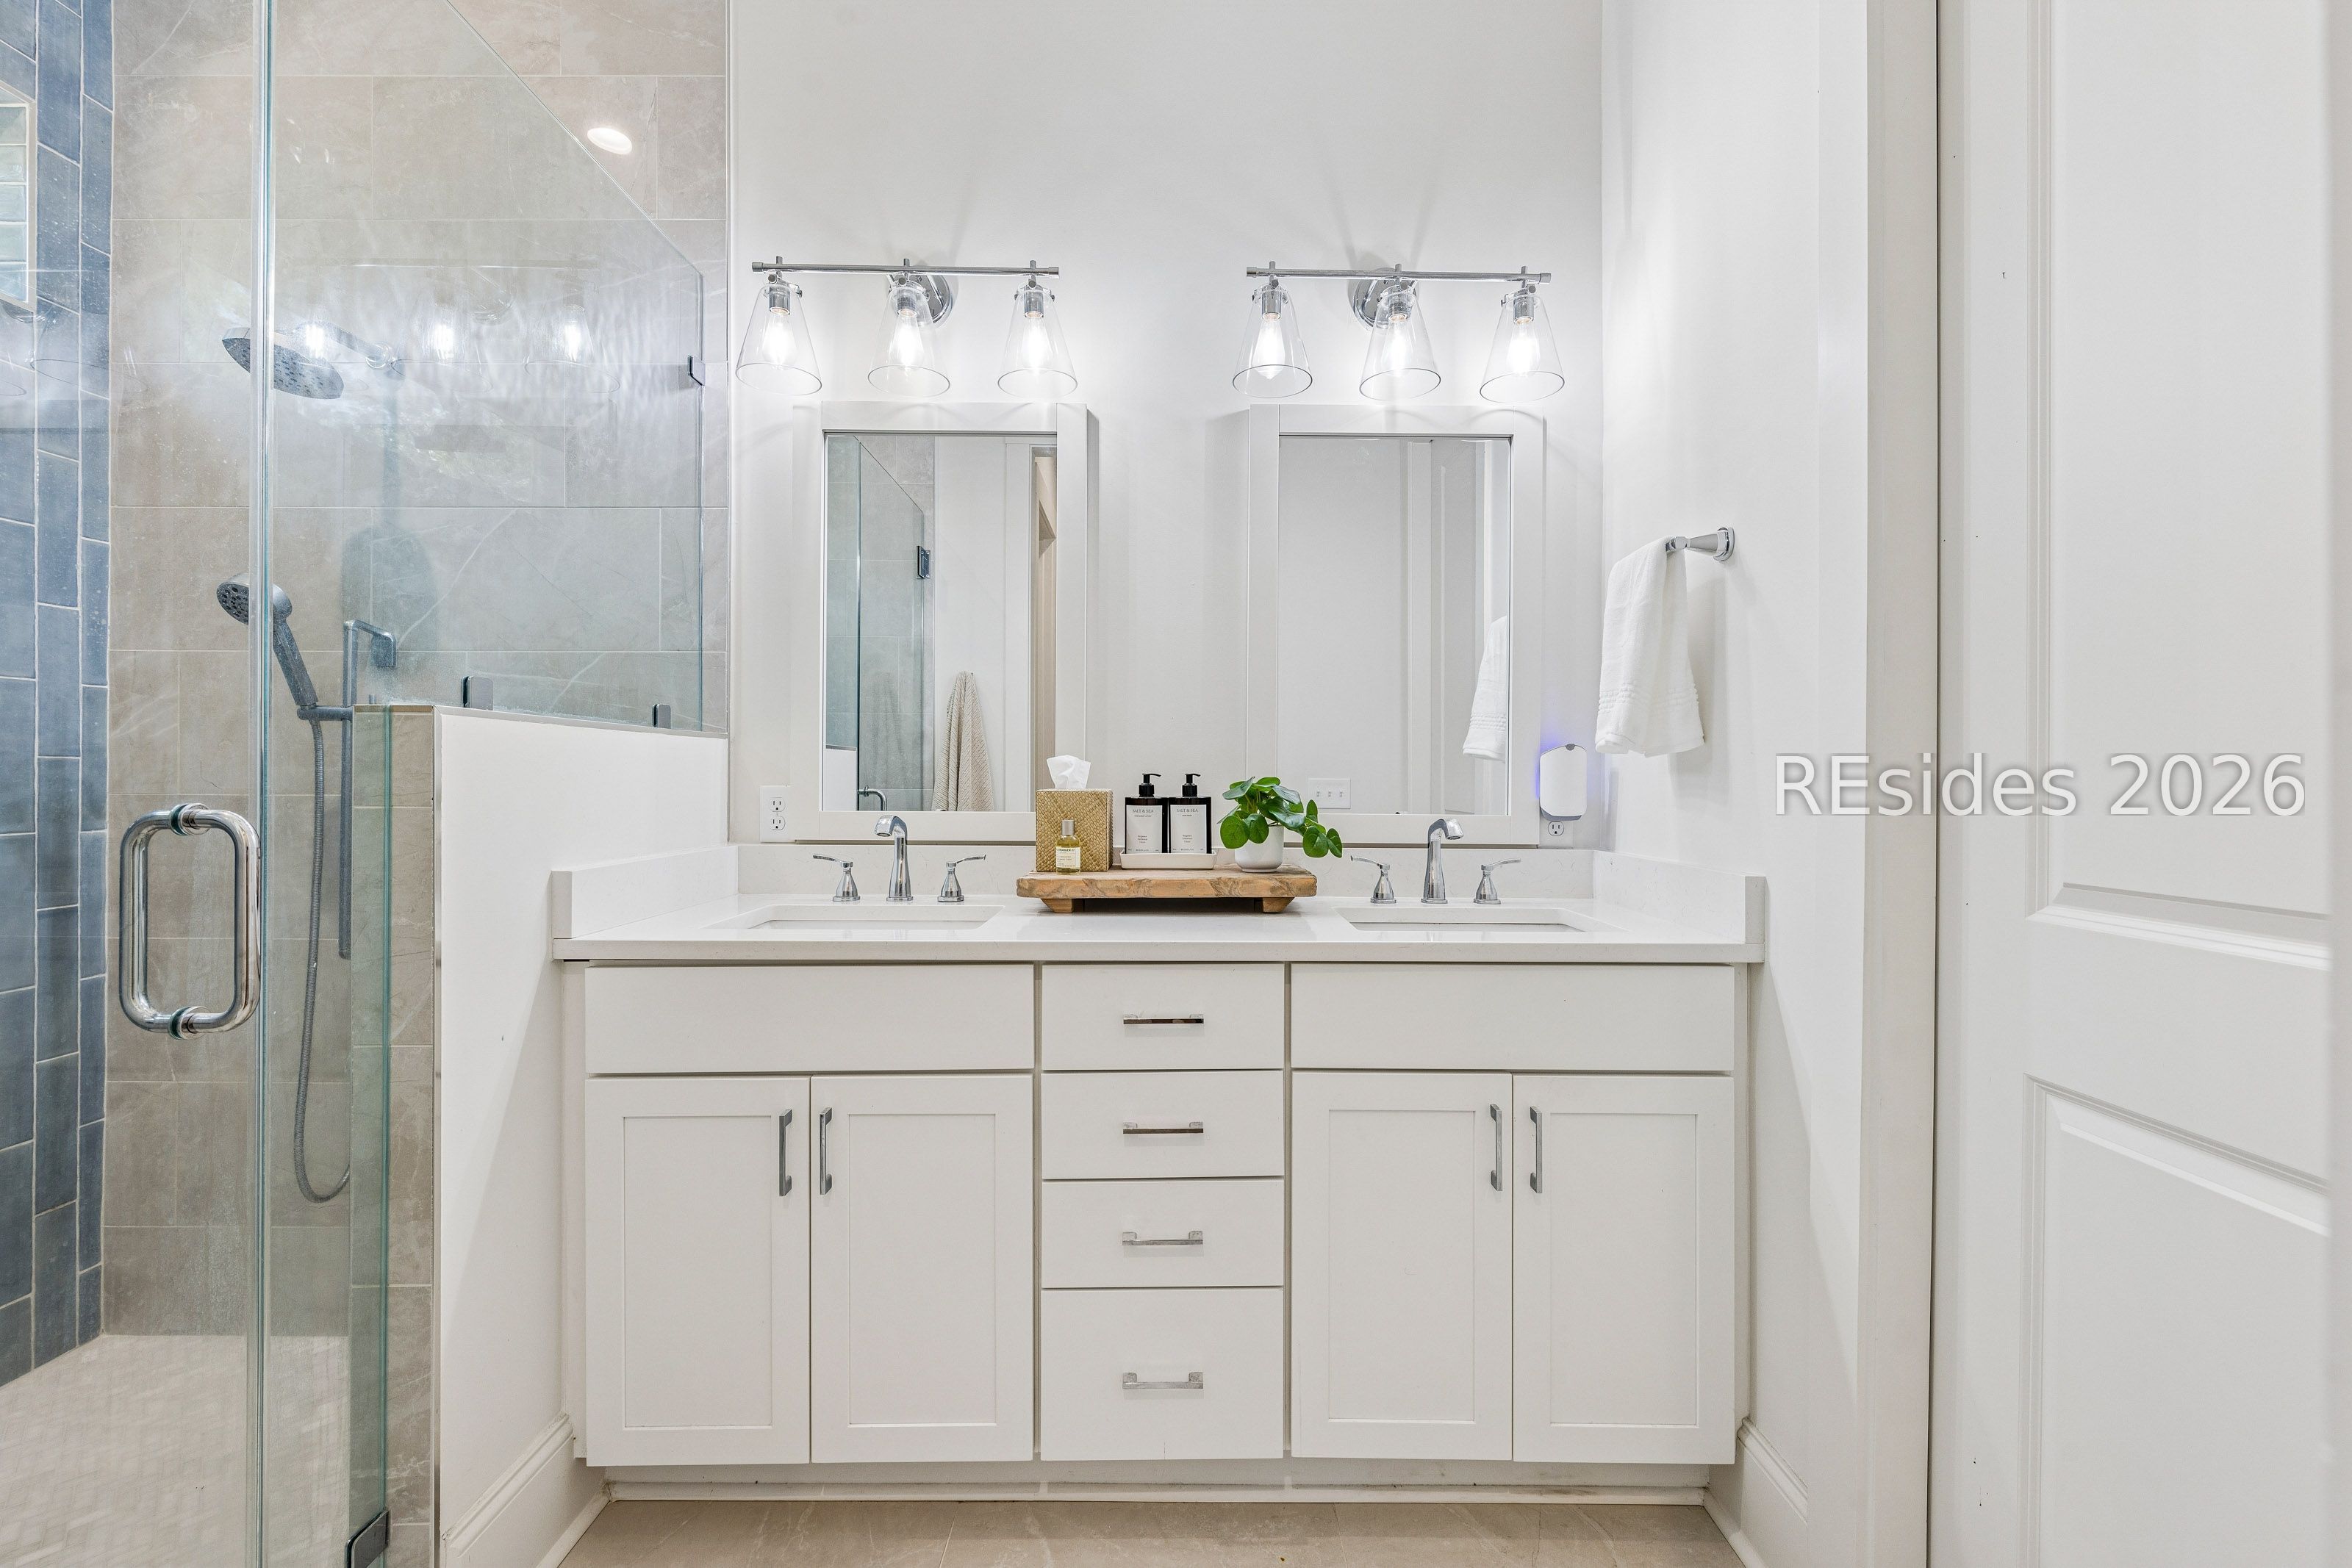
Bright bathroom with a white double vanity, two mirrors, and a glass-enclosed tiled shower.
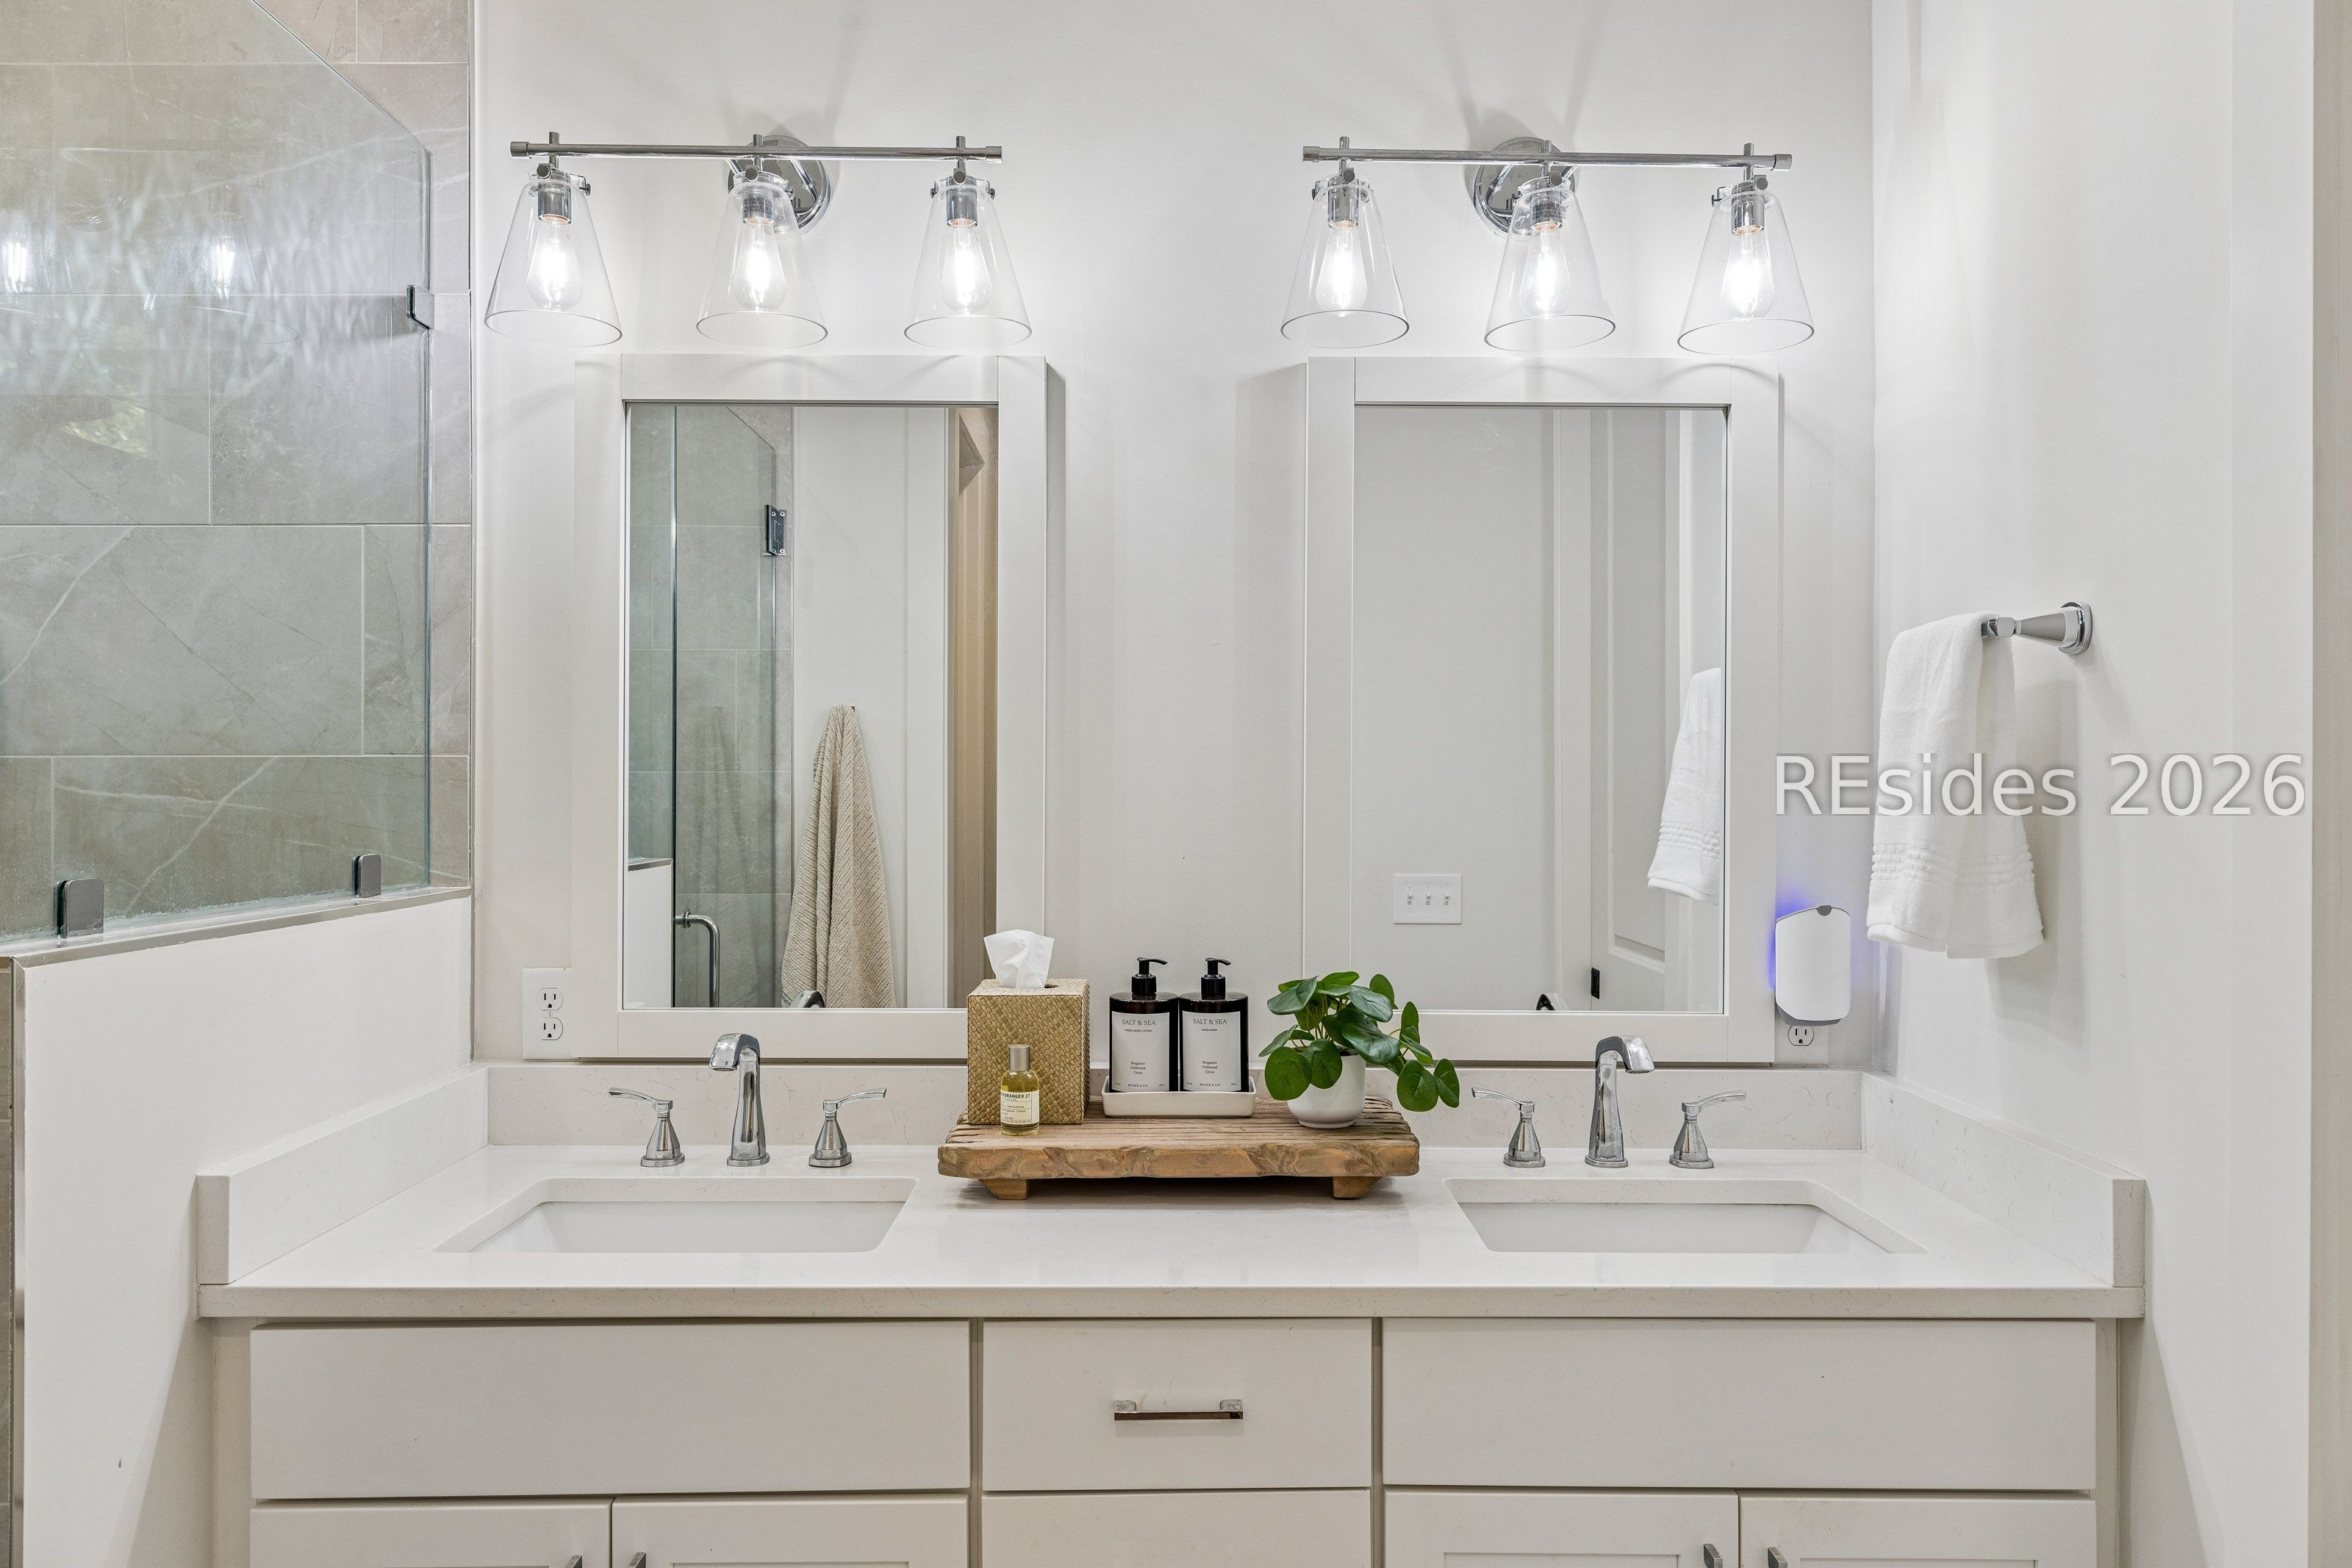
Bathroom double vanity with white cabinetry, twin mirrors, chrome fixtures, and a glass-enclosed shower.
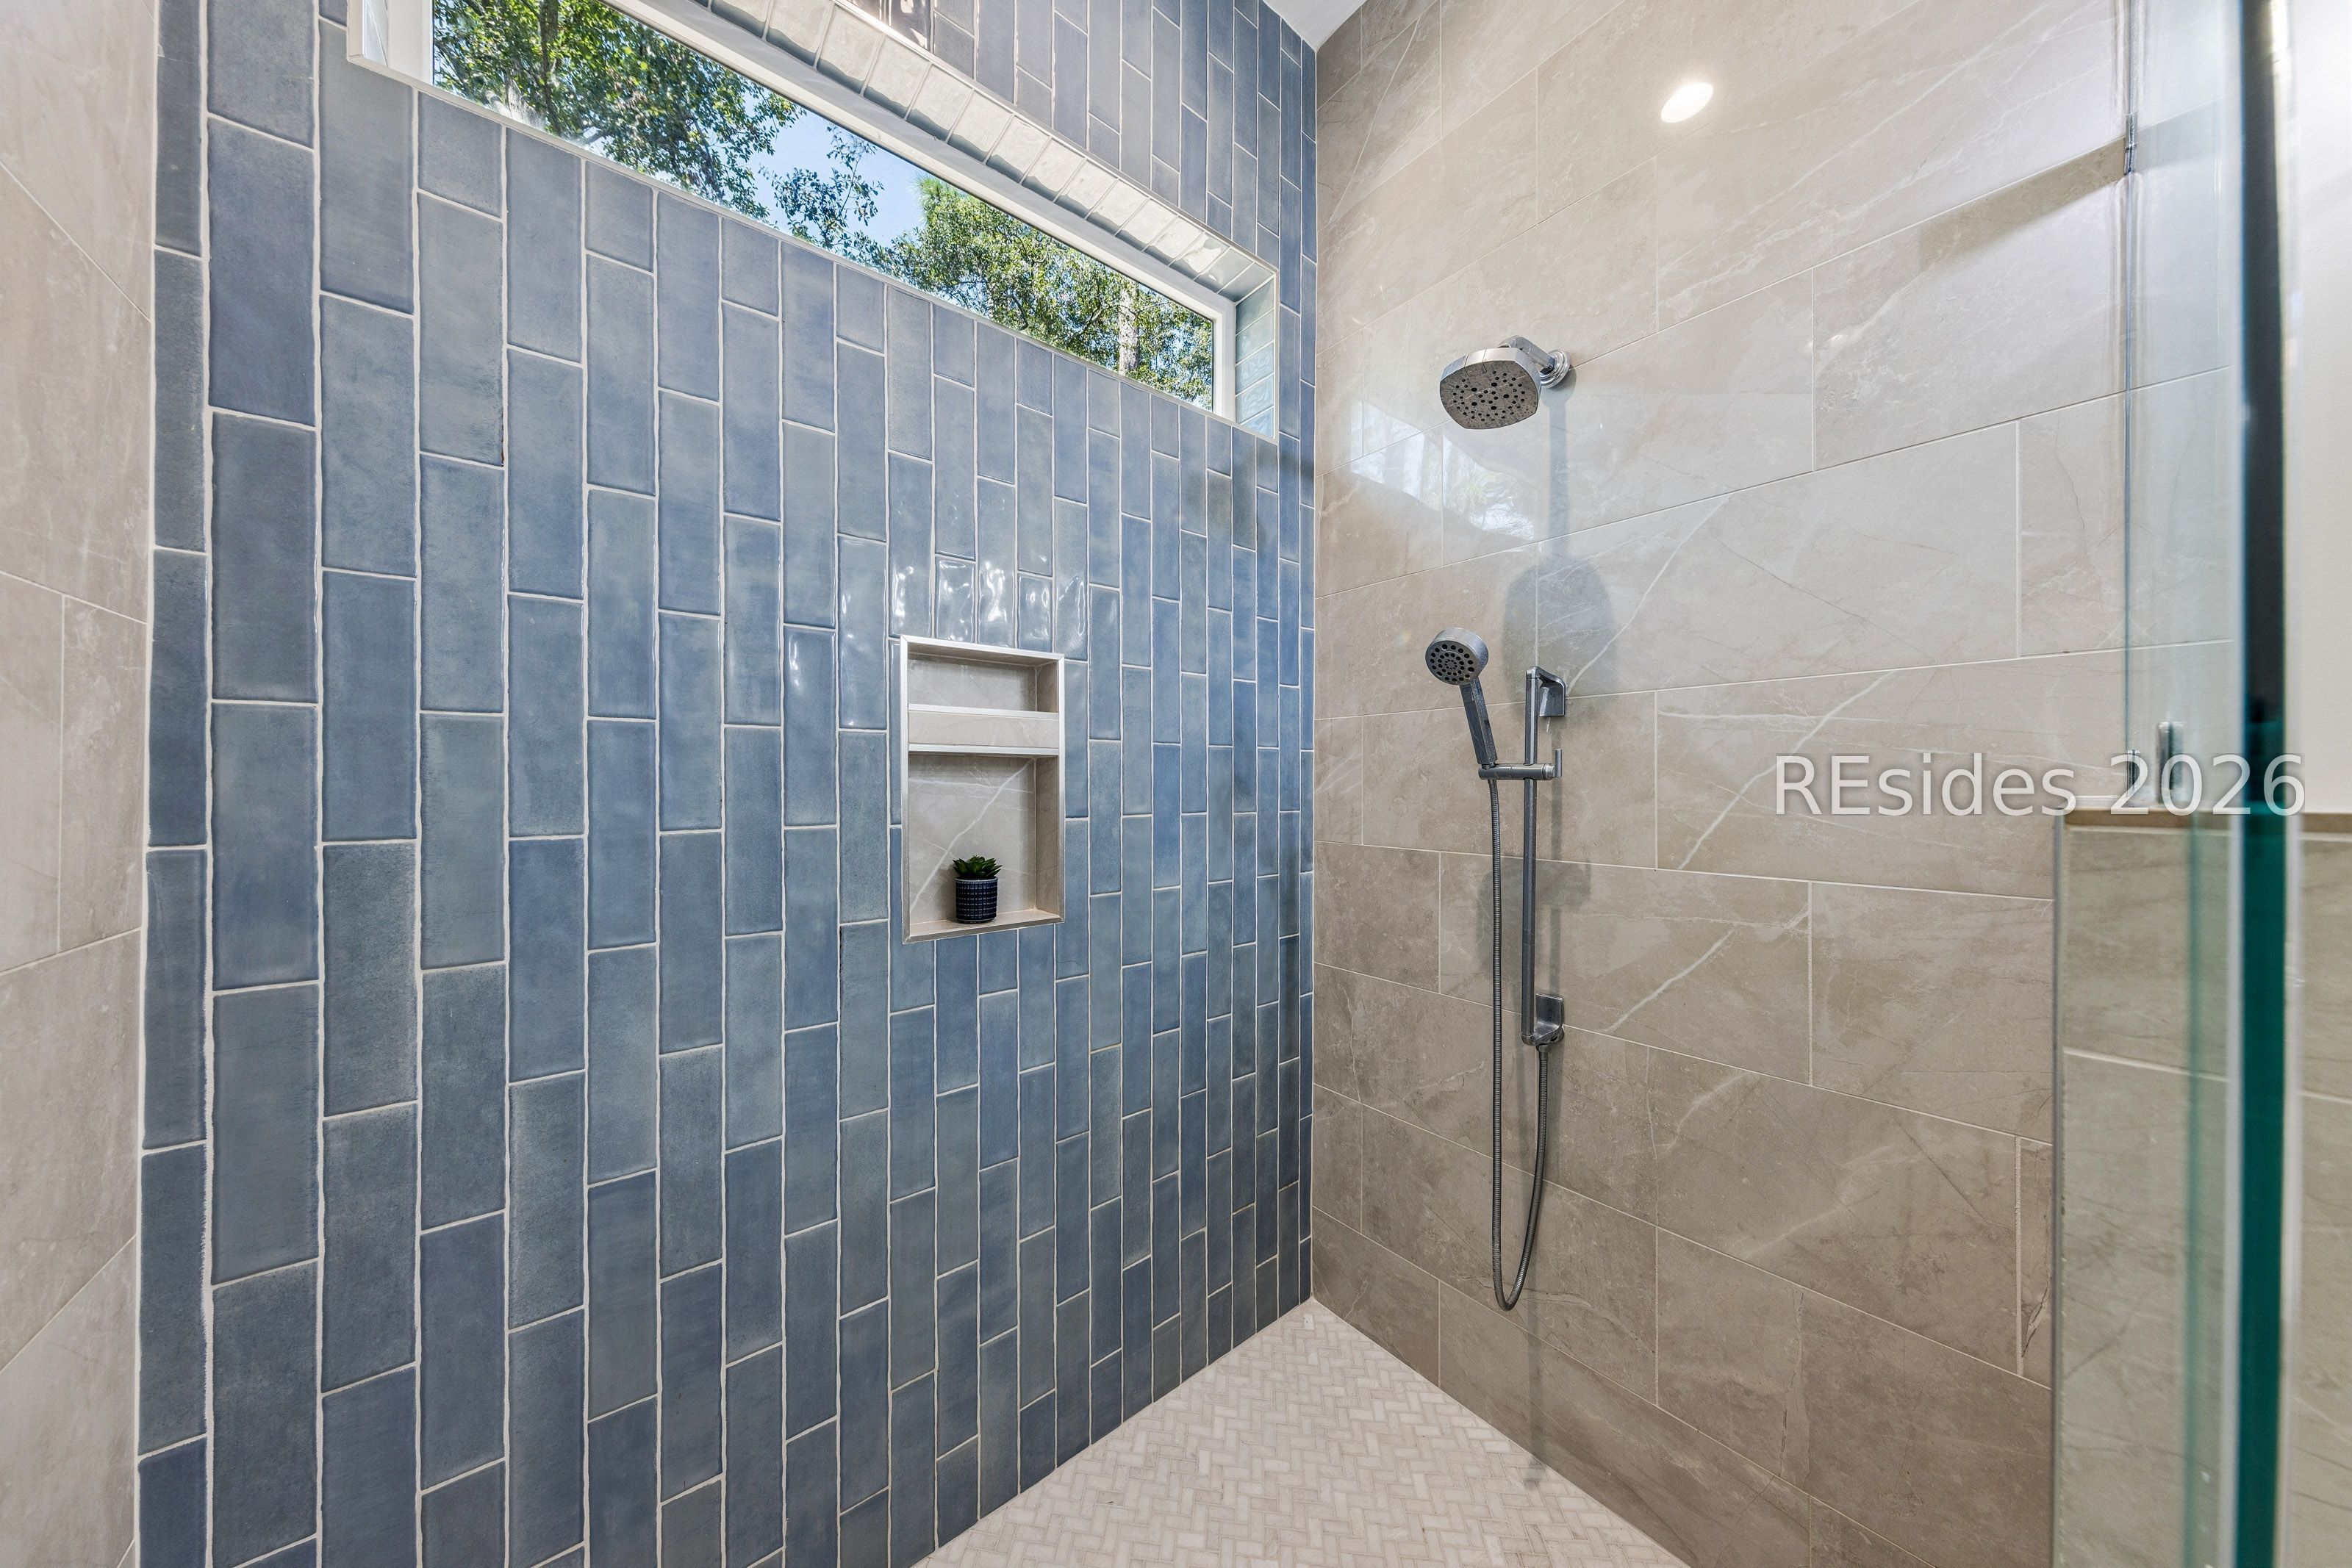
Walk-in shower with blue-gray tile, a high window, and a recessed niche.
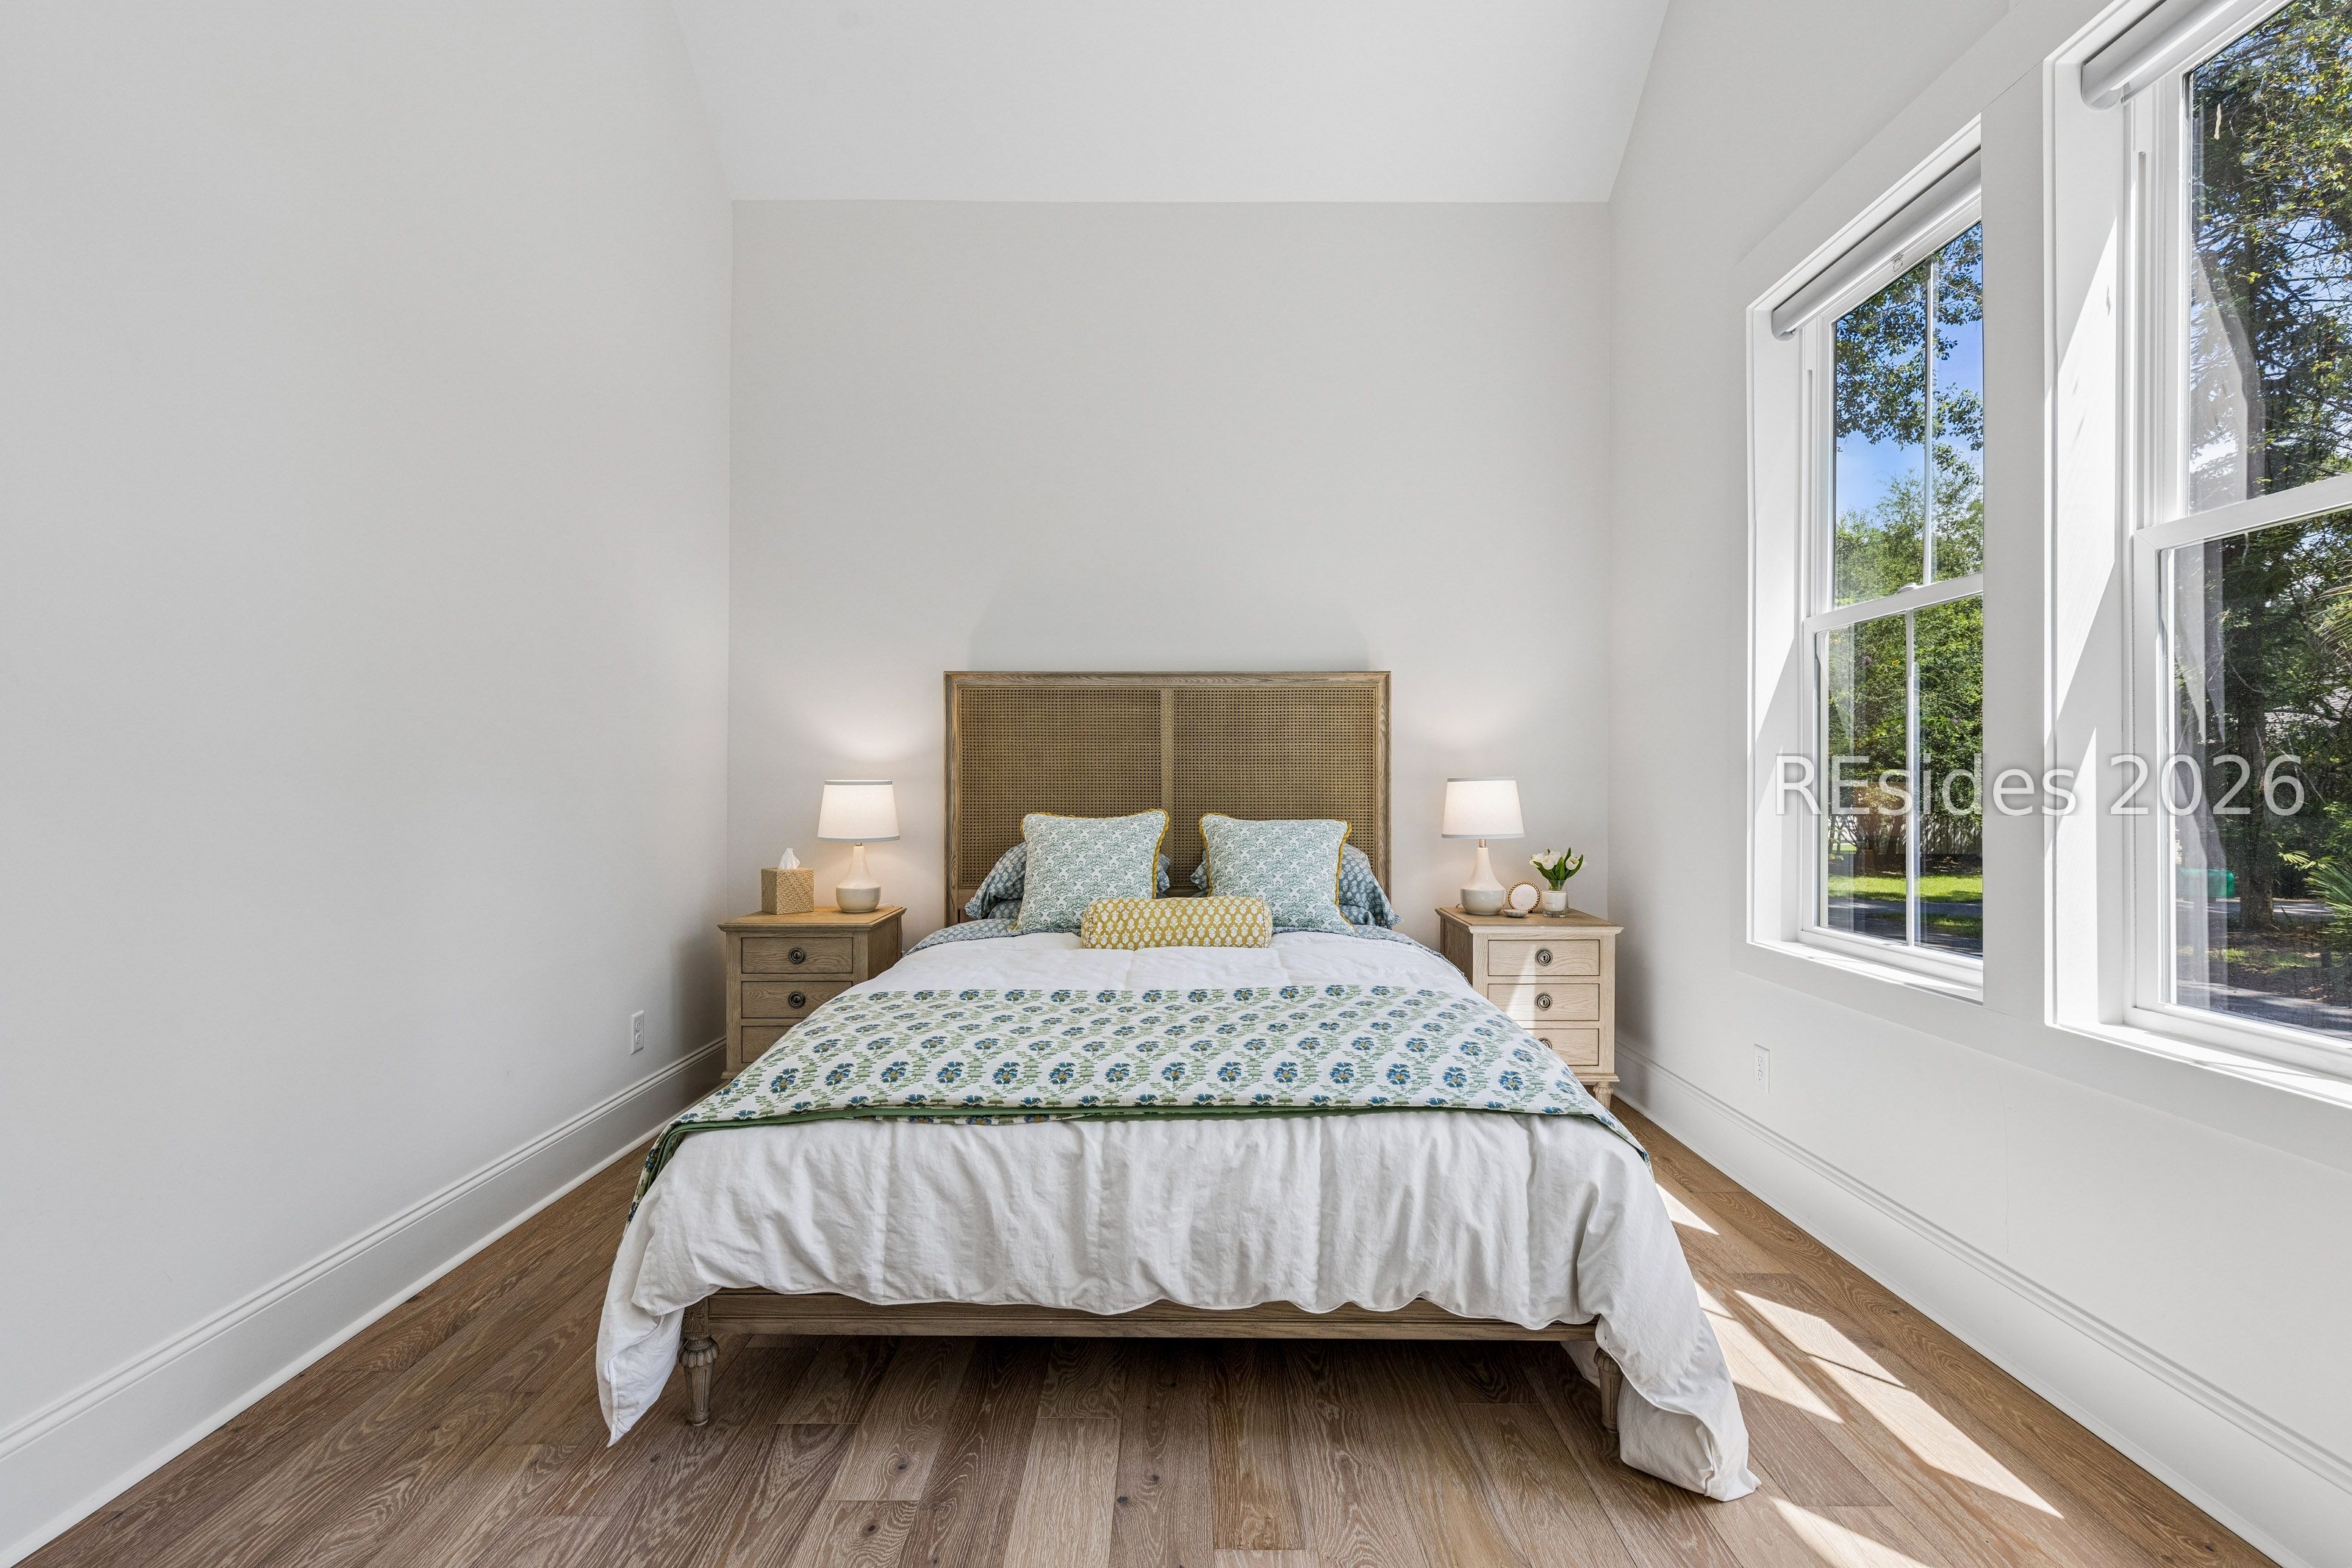
Bright bedroom with patterned bedding, wood floors, and large windows overlooking leafy trees.
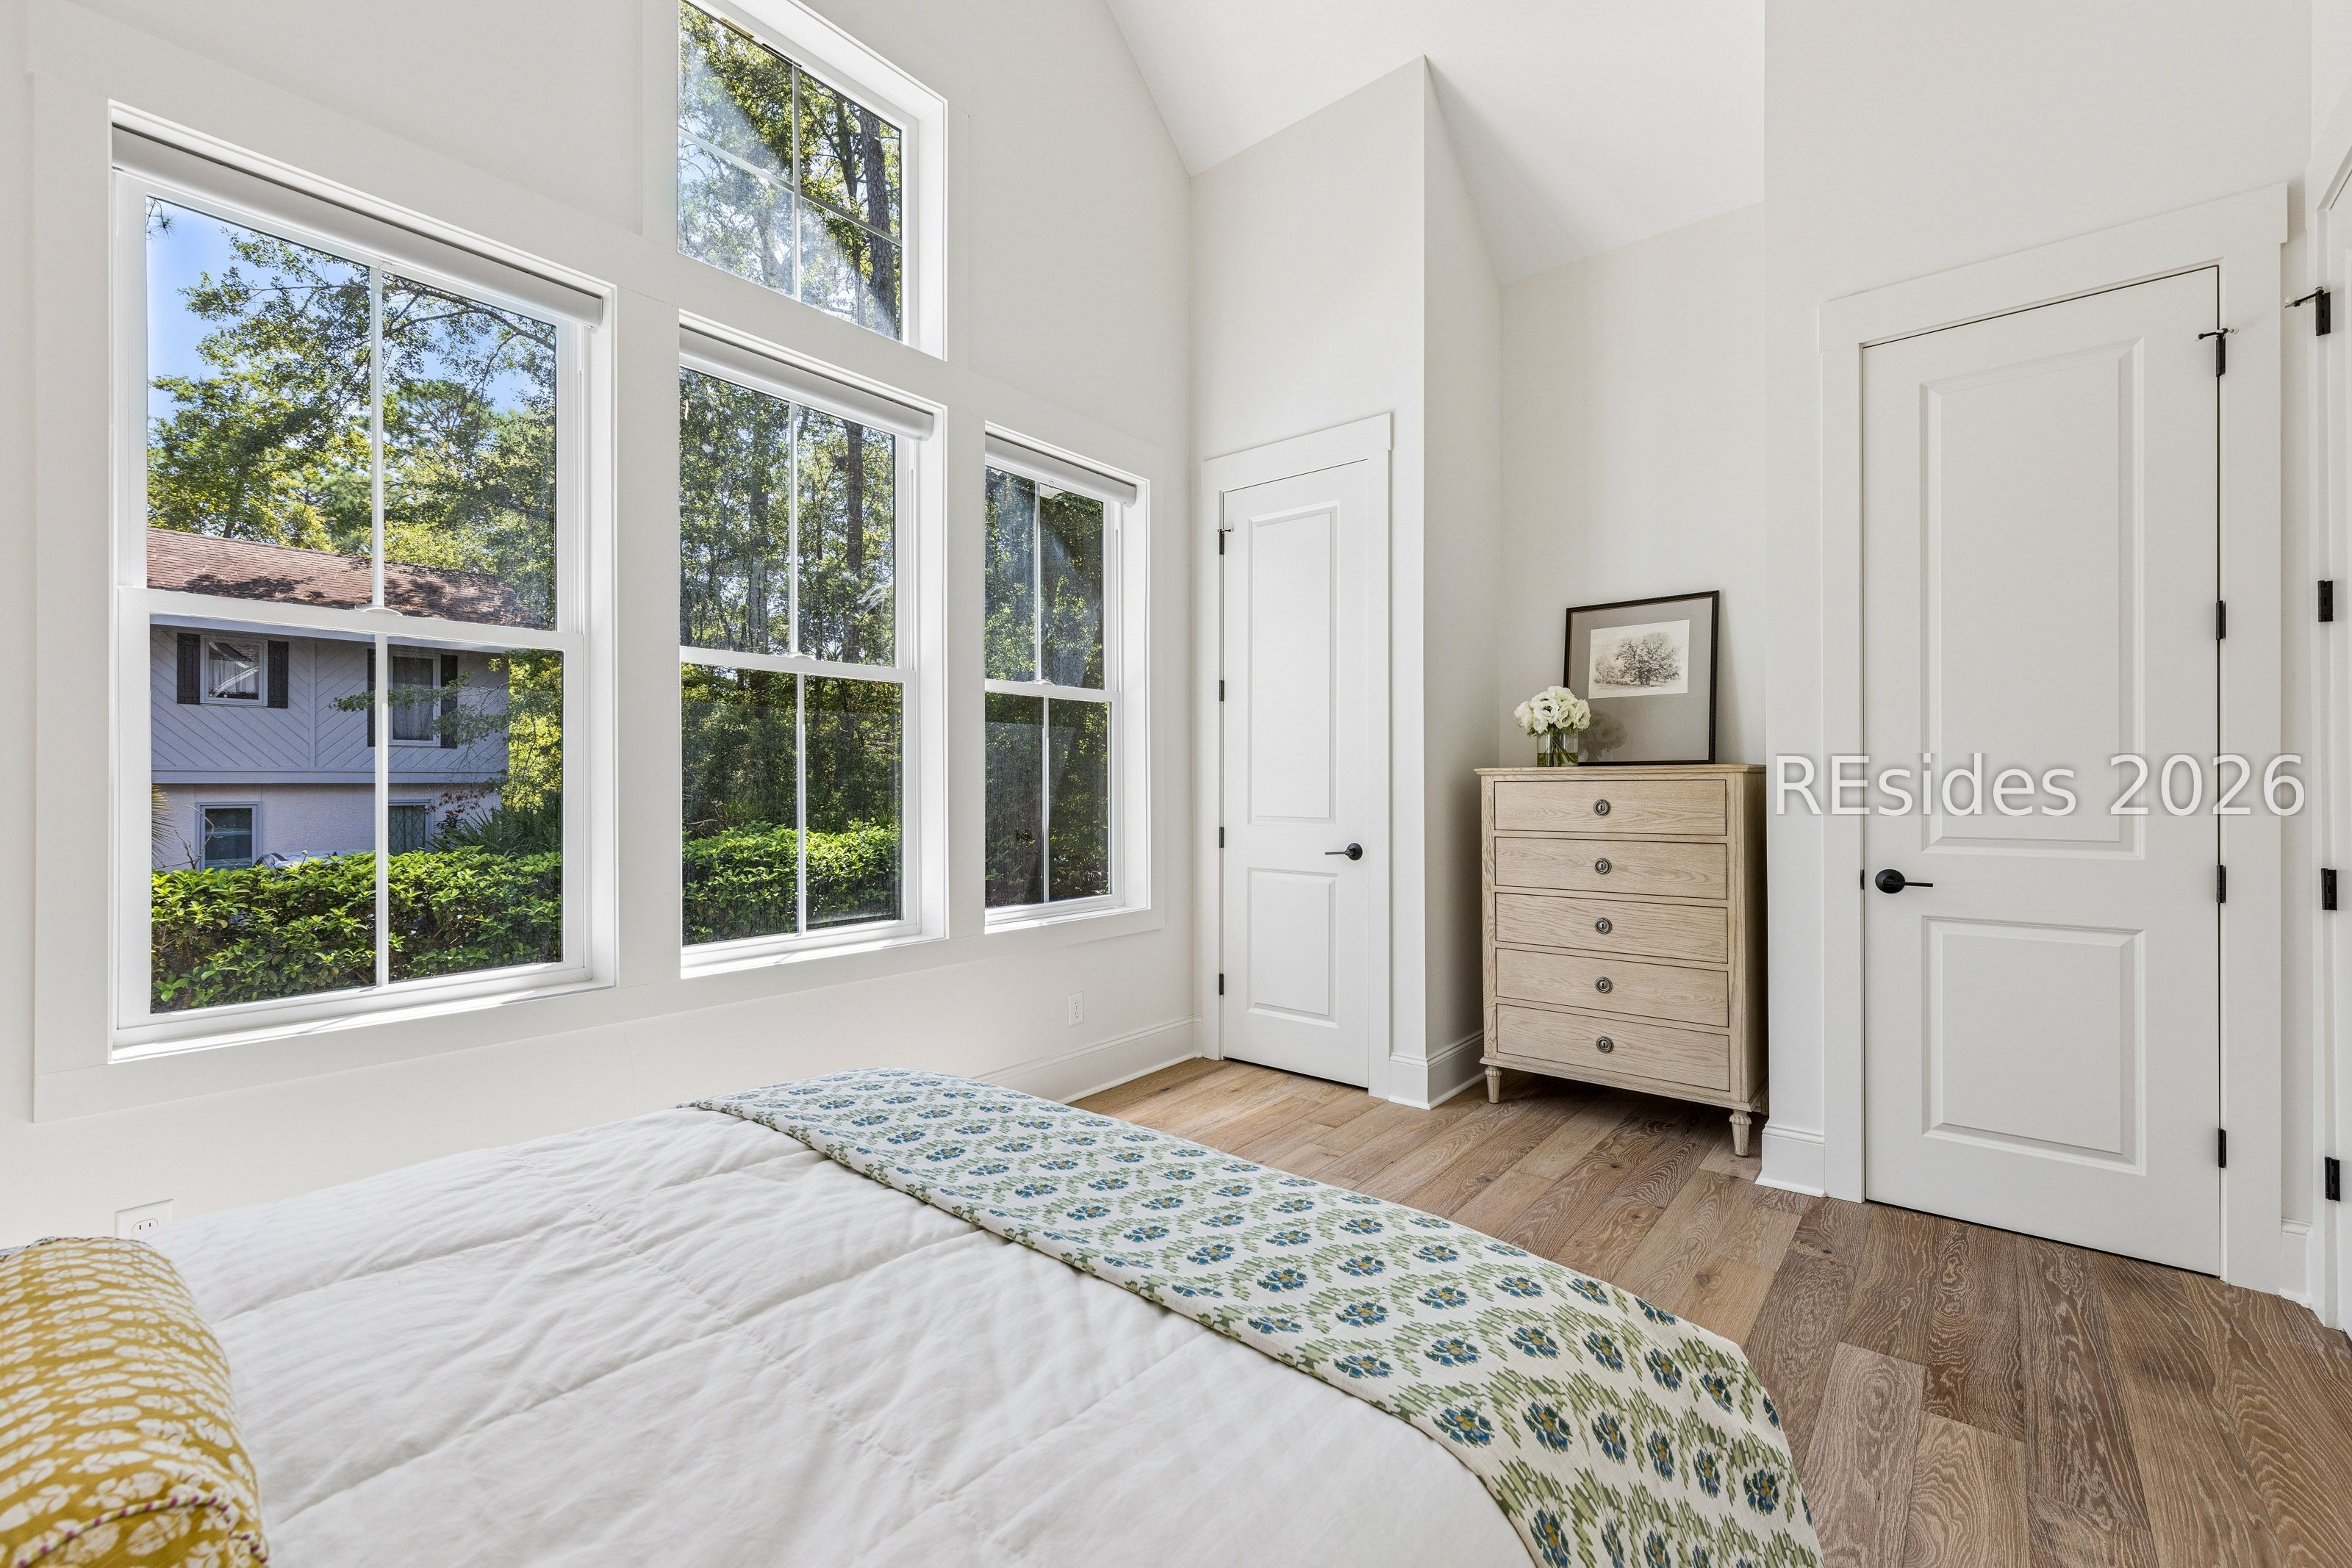
Bright bedroom with vaulted ceiling, tall windows overlooking trees, and a light wood dresser.
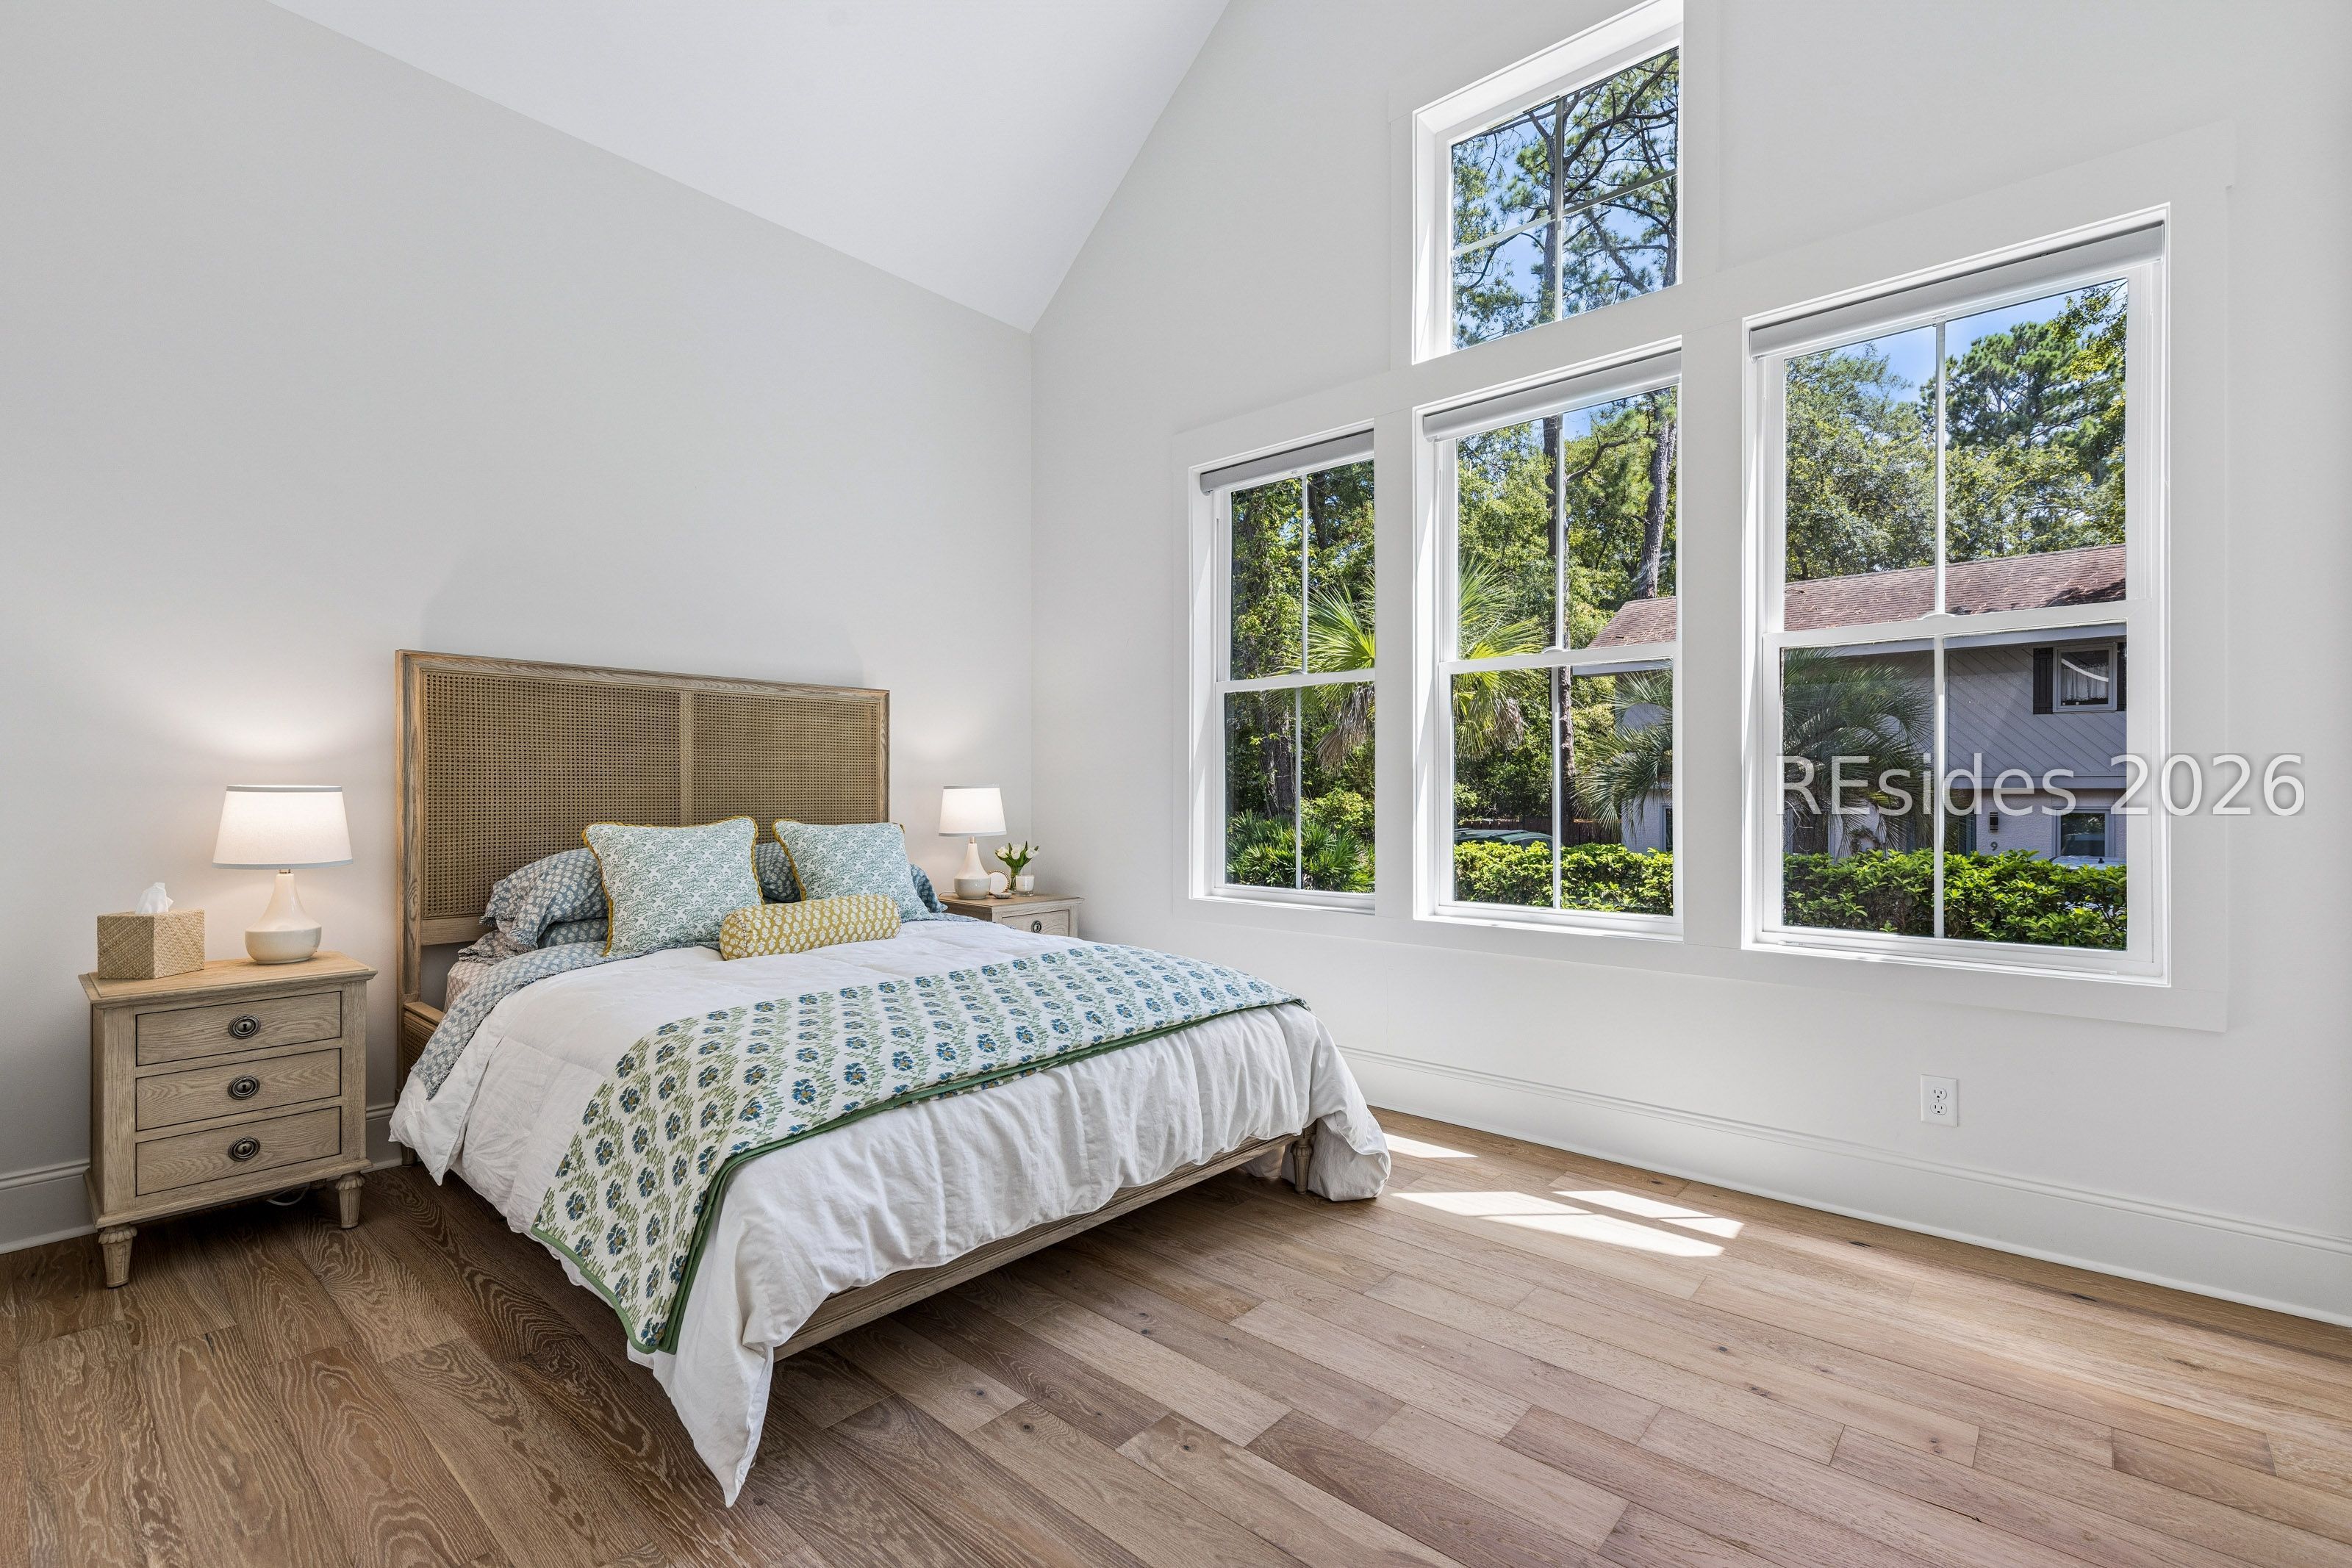
Staged bedroom with a patterned bed, woven headboard, hardwood floors, and large windows overlooking trees.
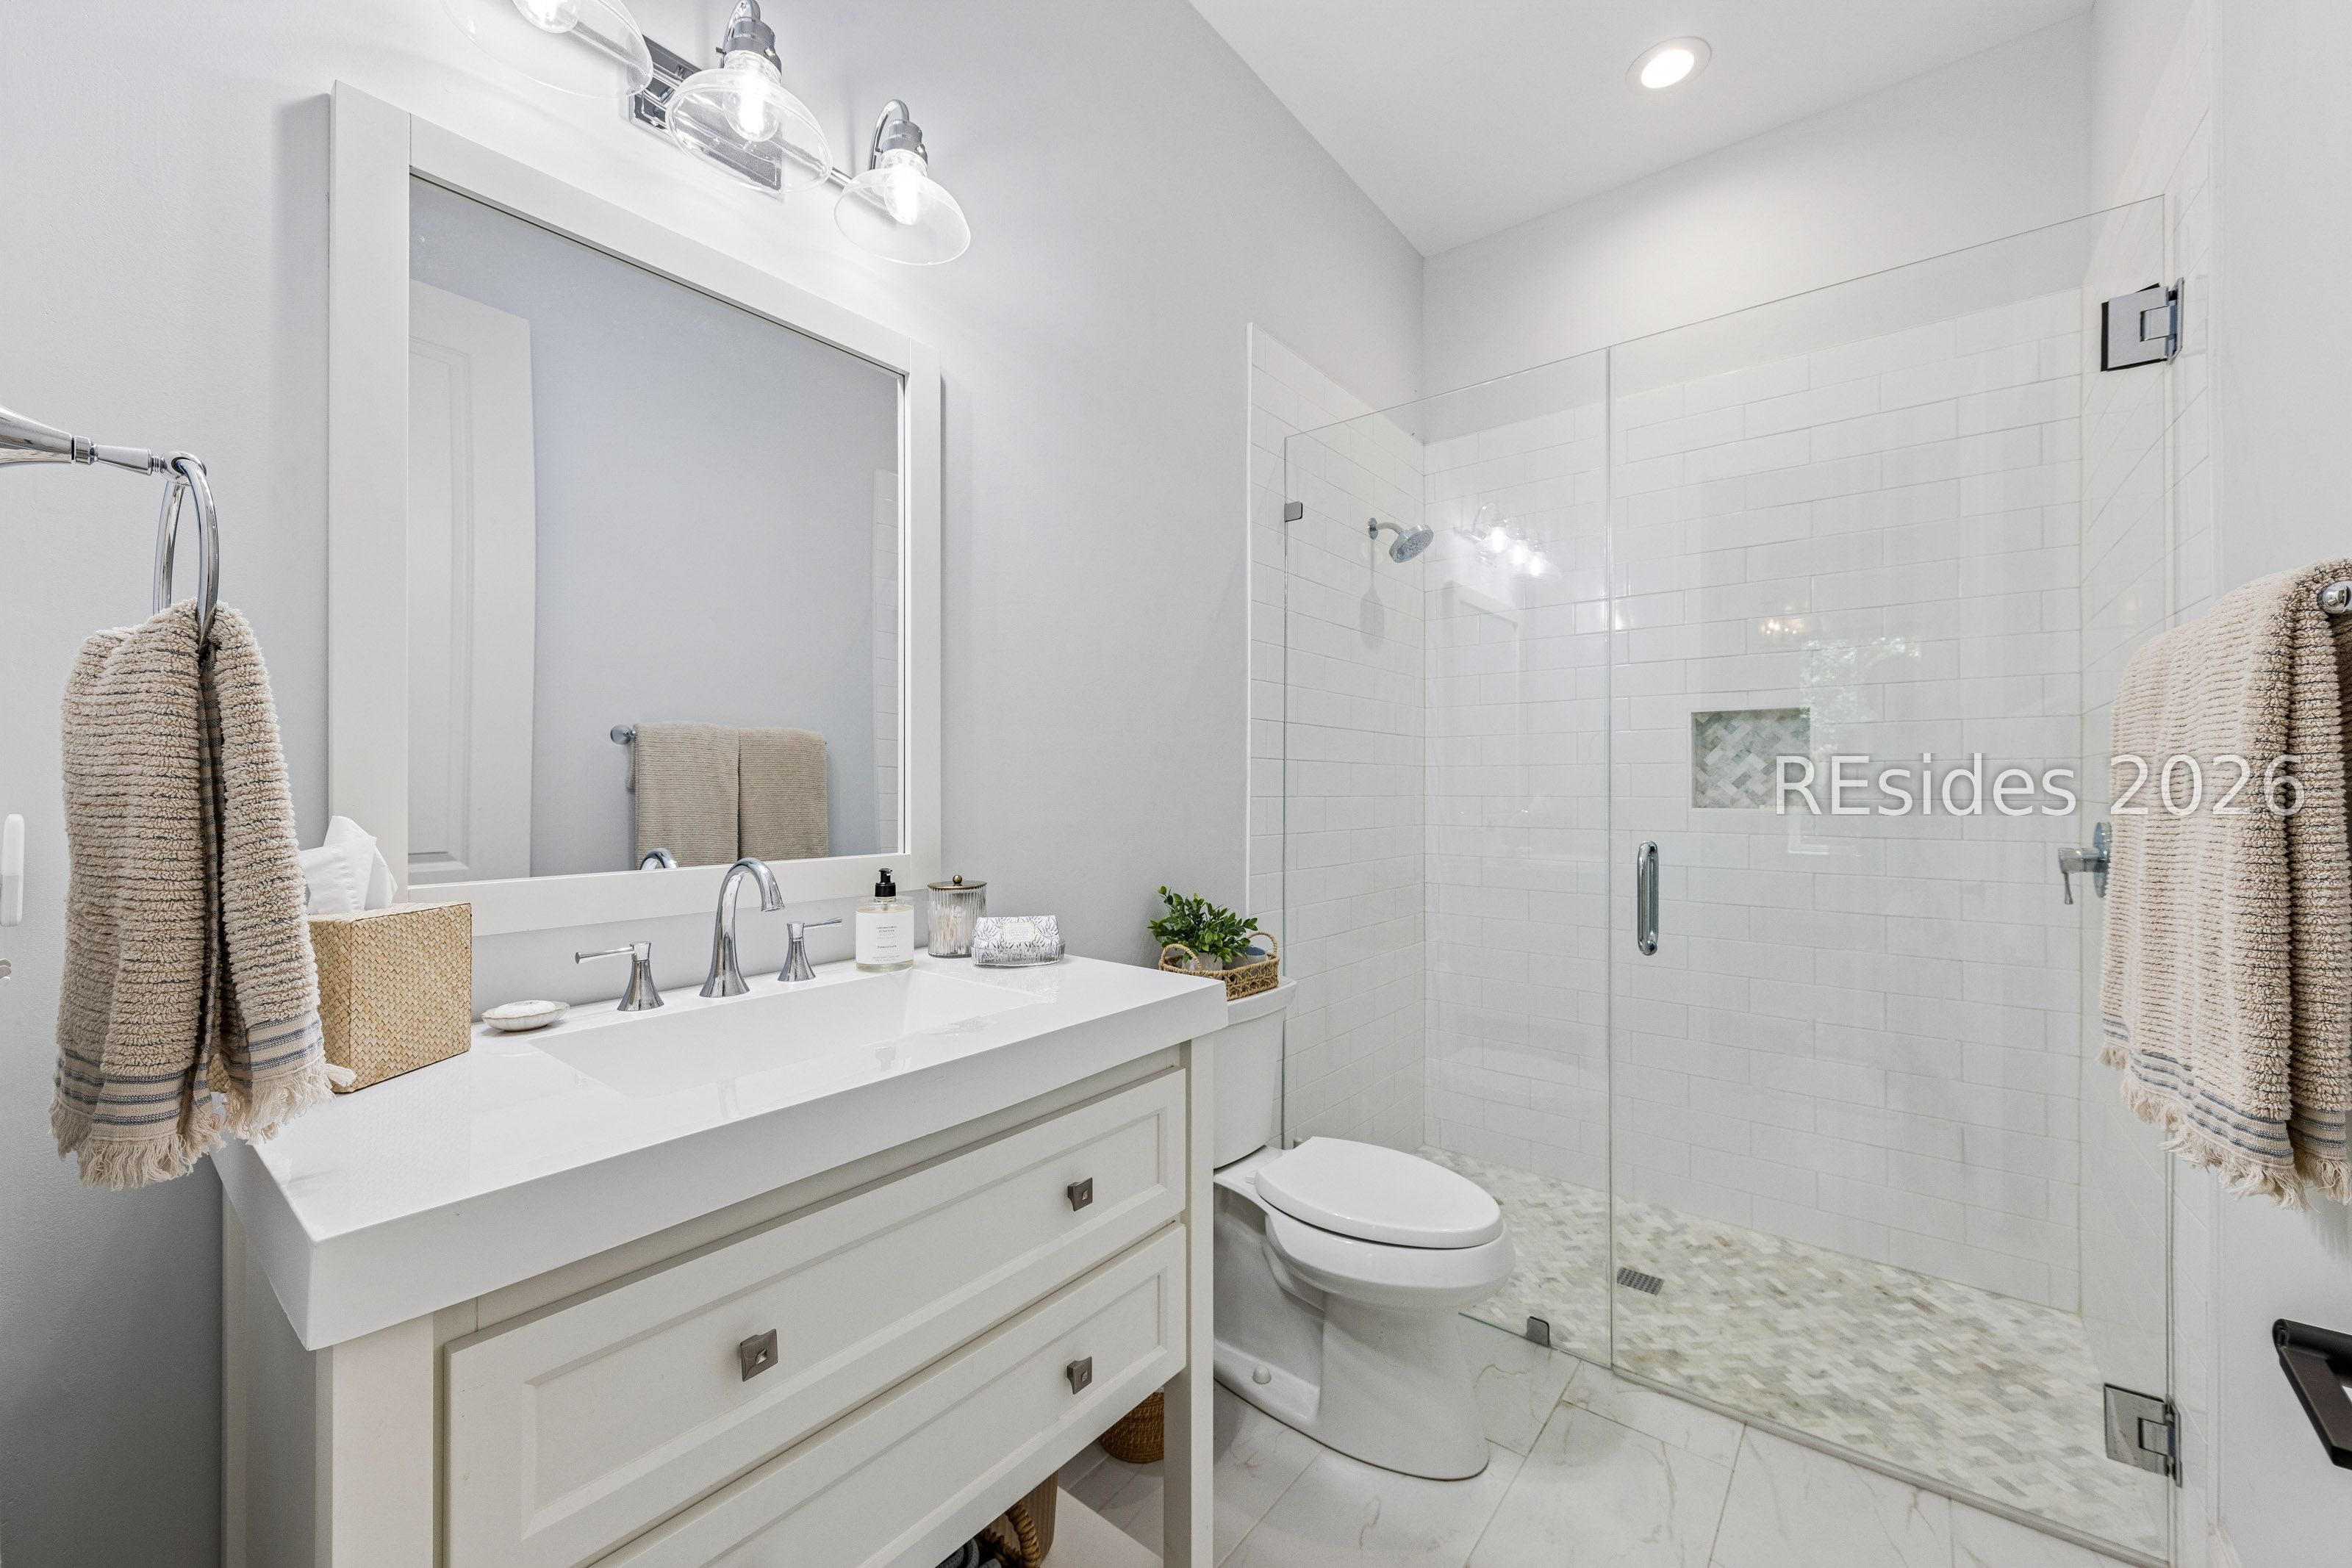
Bright bathroom with a white vanity and frameless glass shower featuring white tile and mosaic flooring.
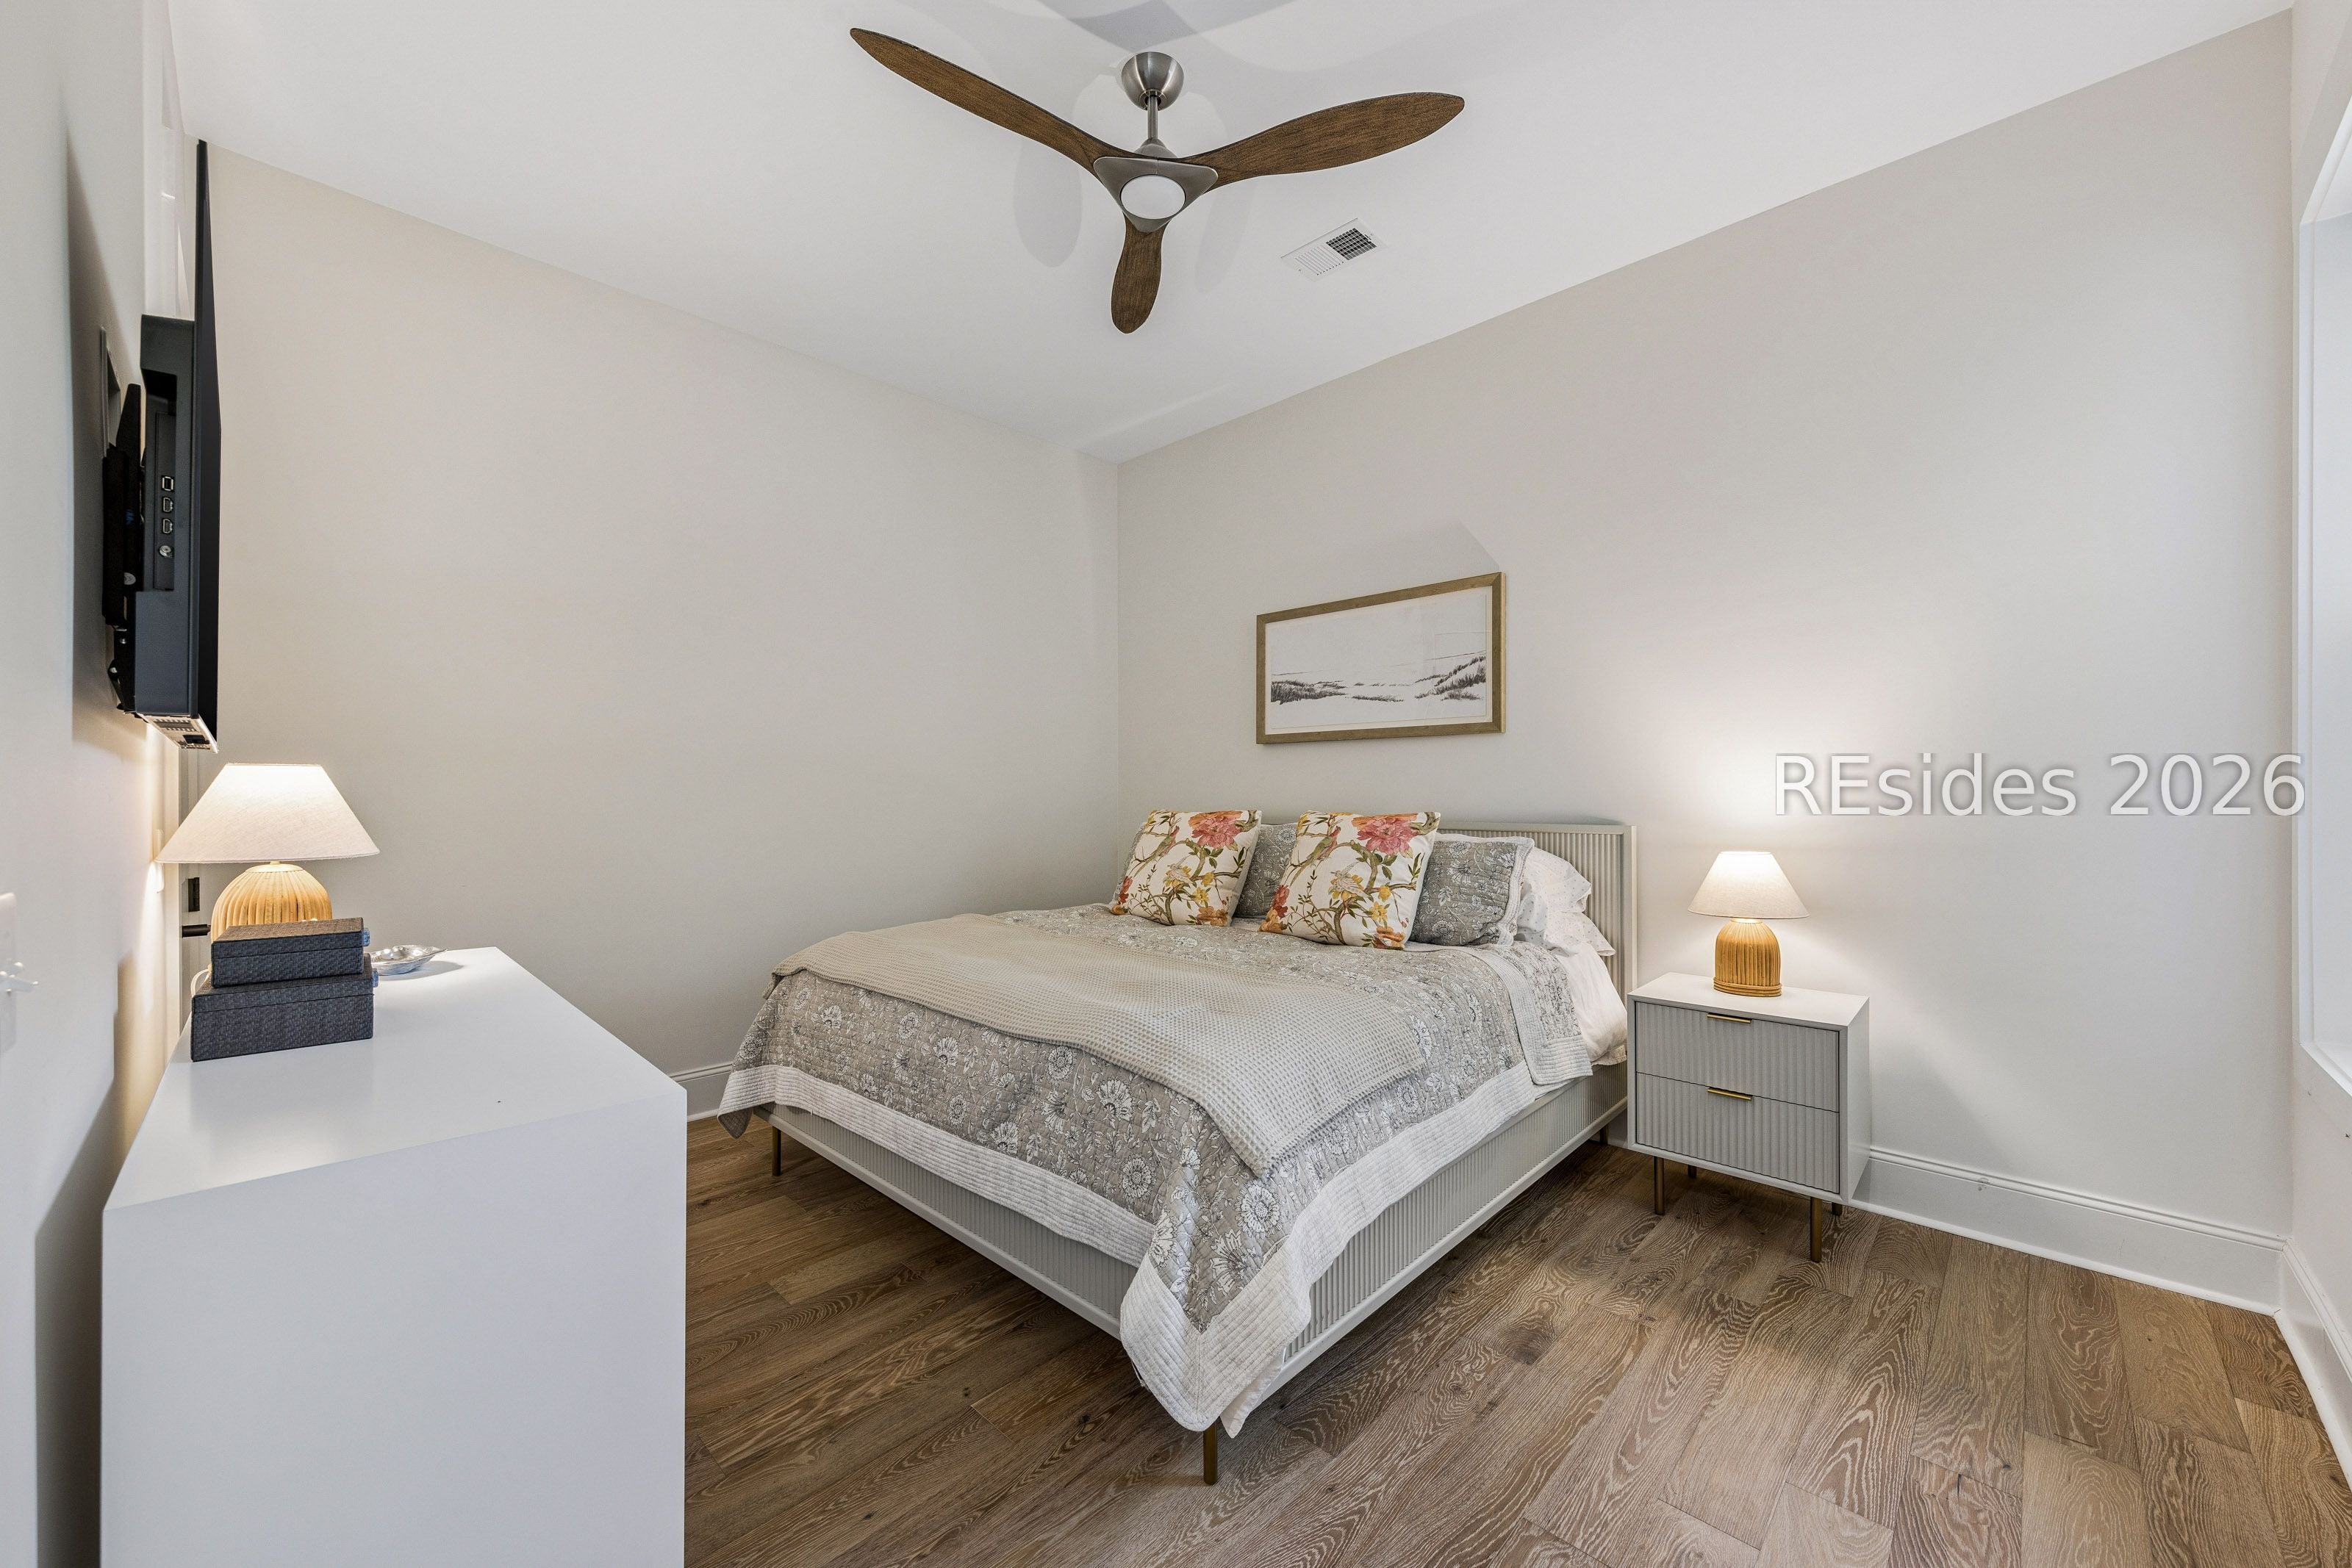
Furnished bedroom with a patterned bed, floral pillows, wood flooring, and a ceiling fan.
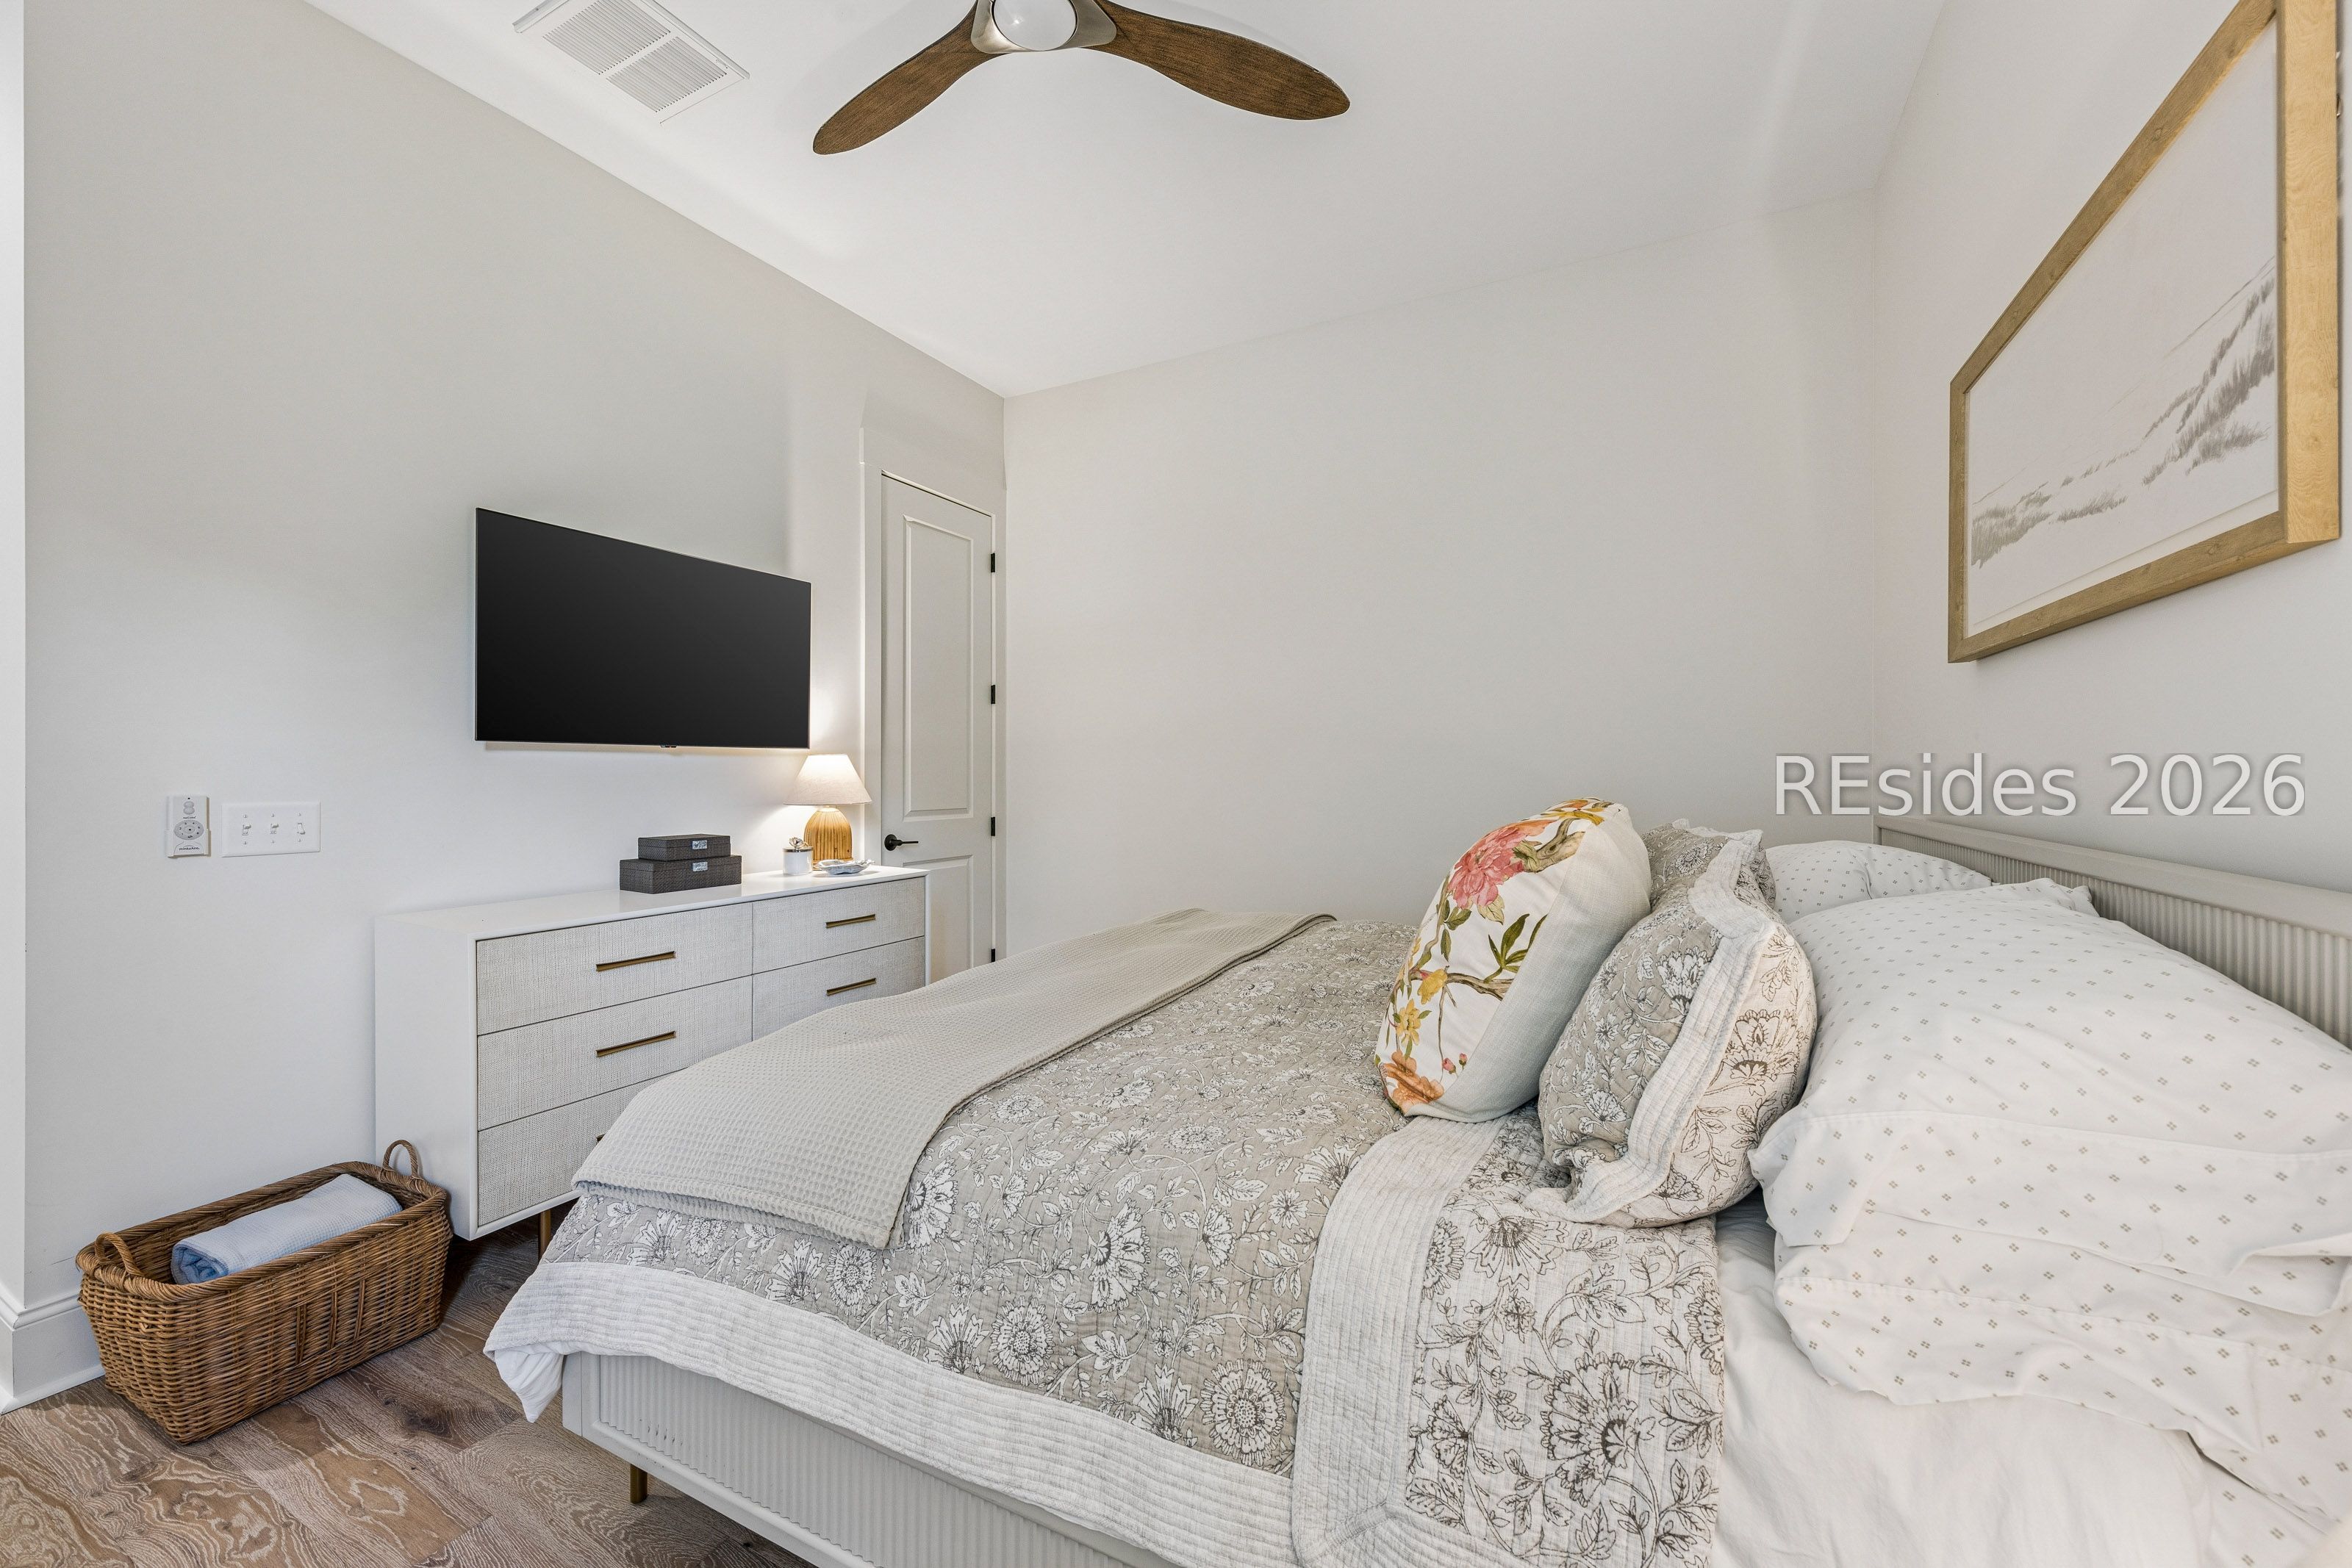
Furnished bedroom with a floral accent pillow, wall-mounted television, and white dresser.
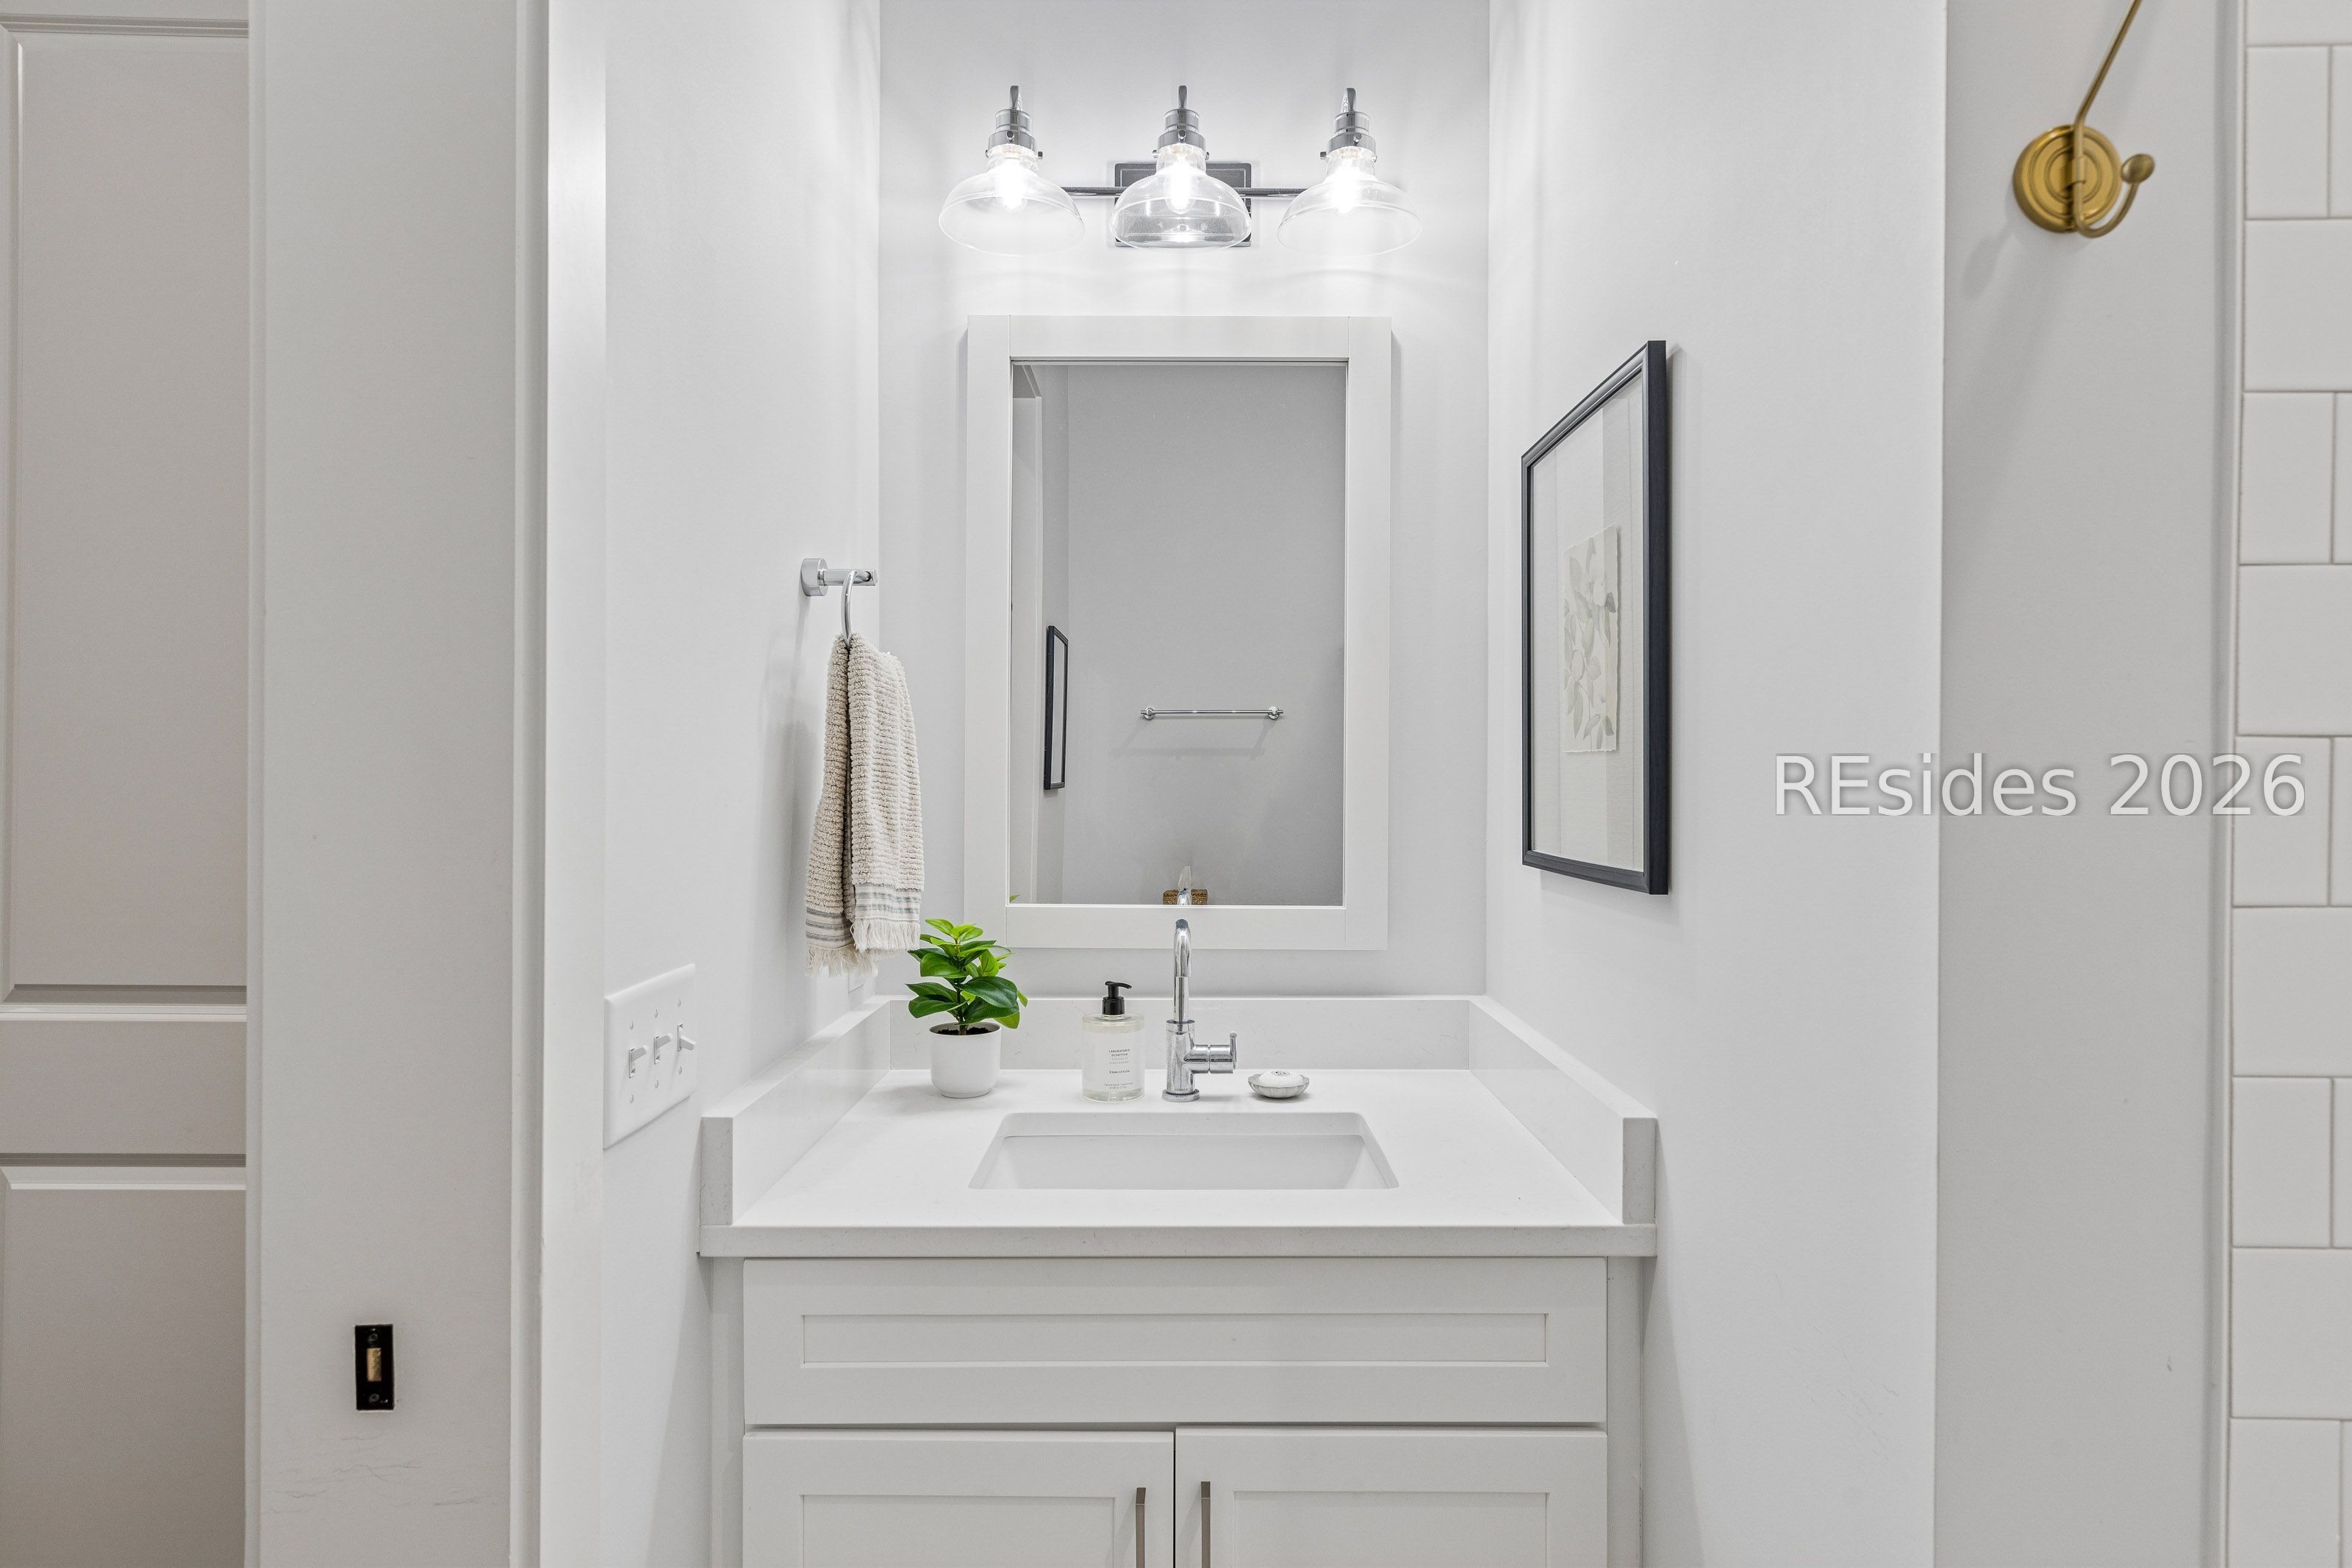
White bathroom vanity with an undermount sink, chrome fixtures, and a framed mirror.
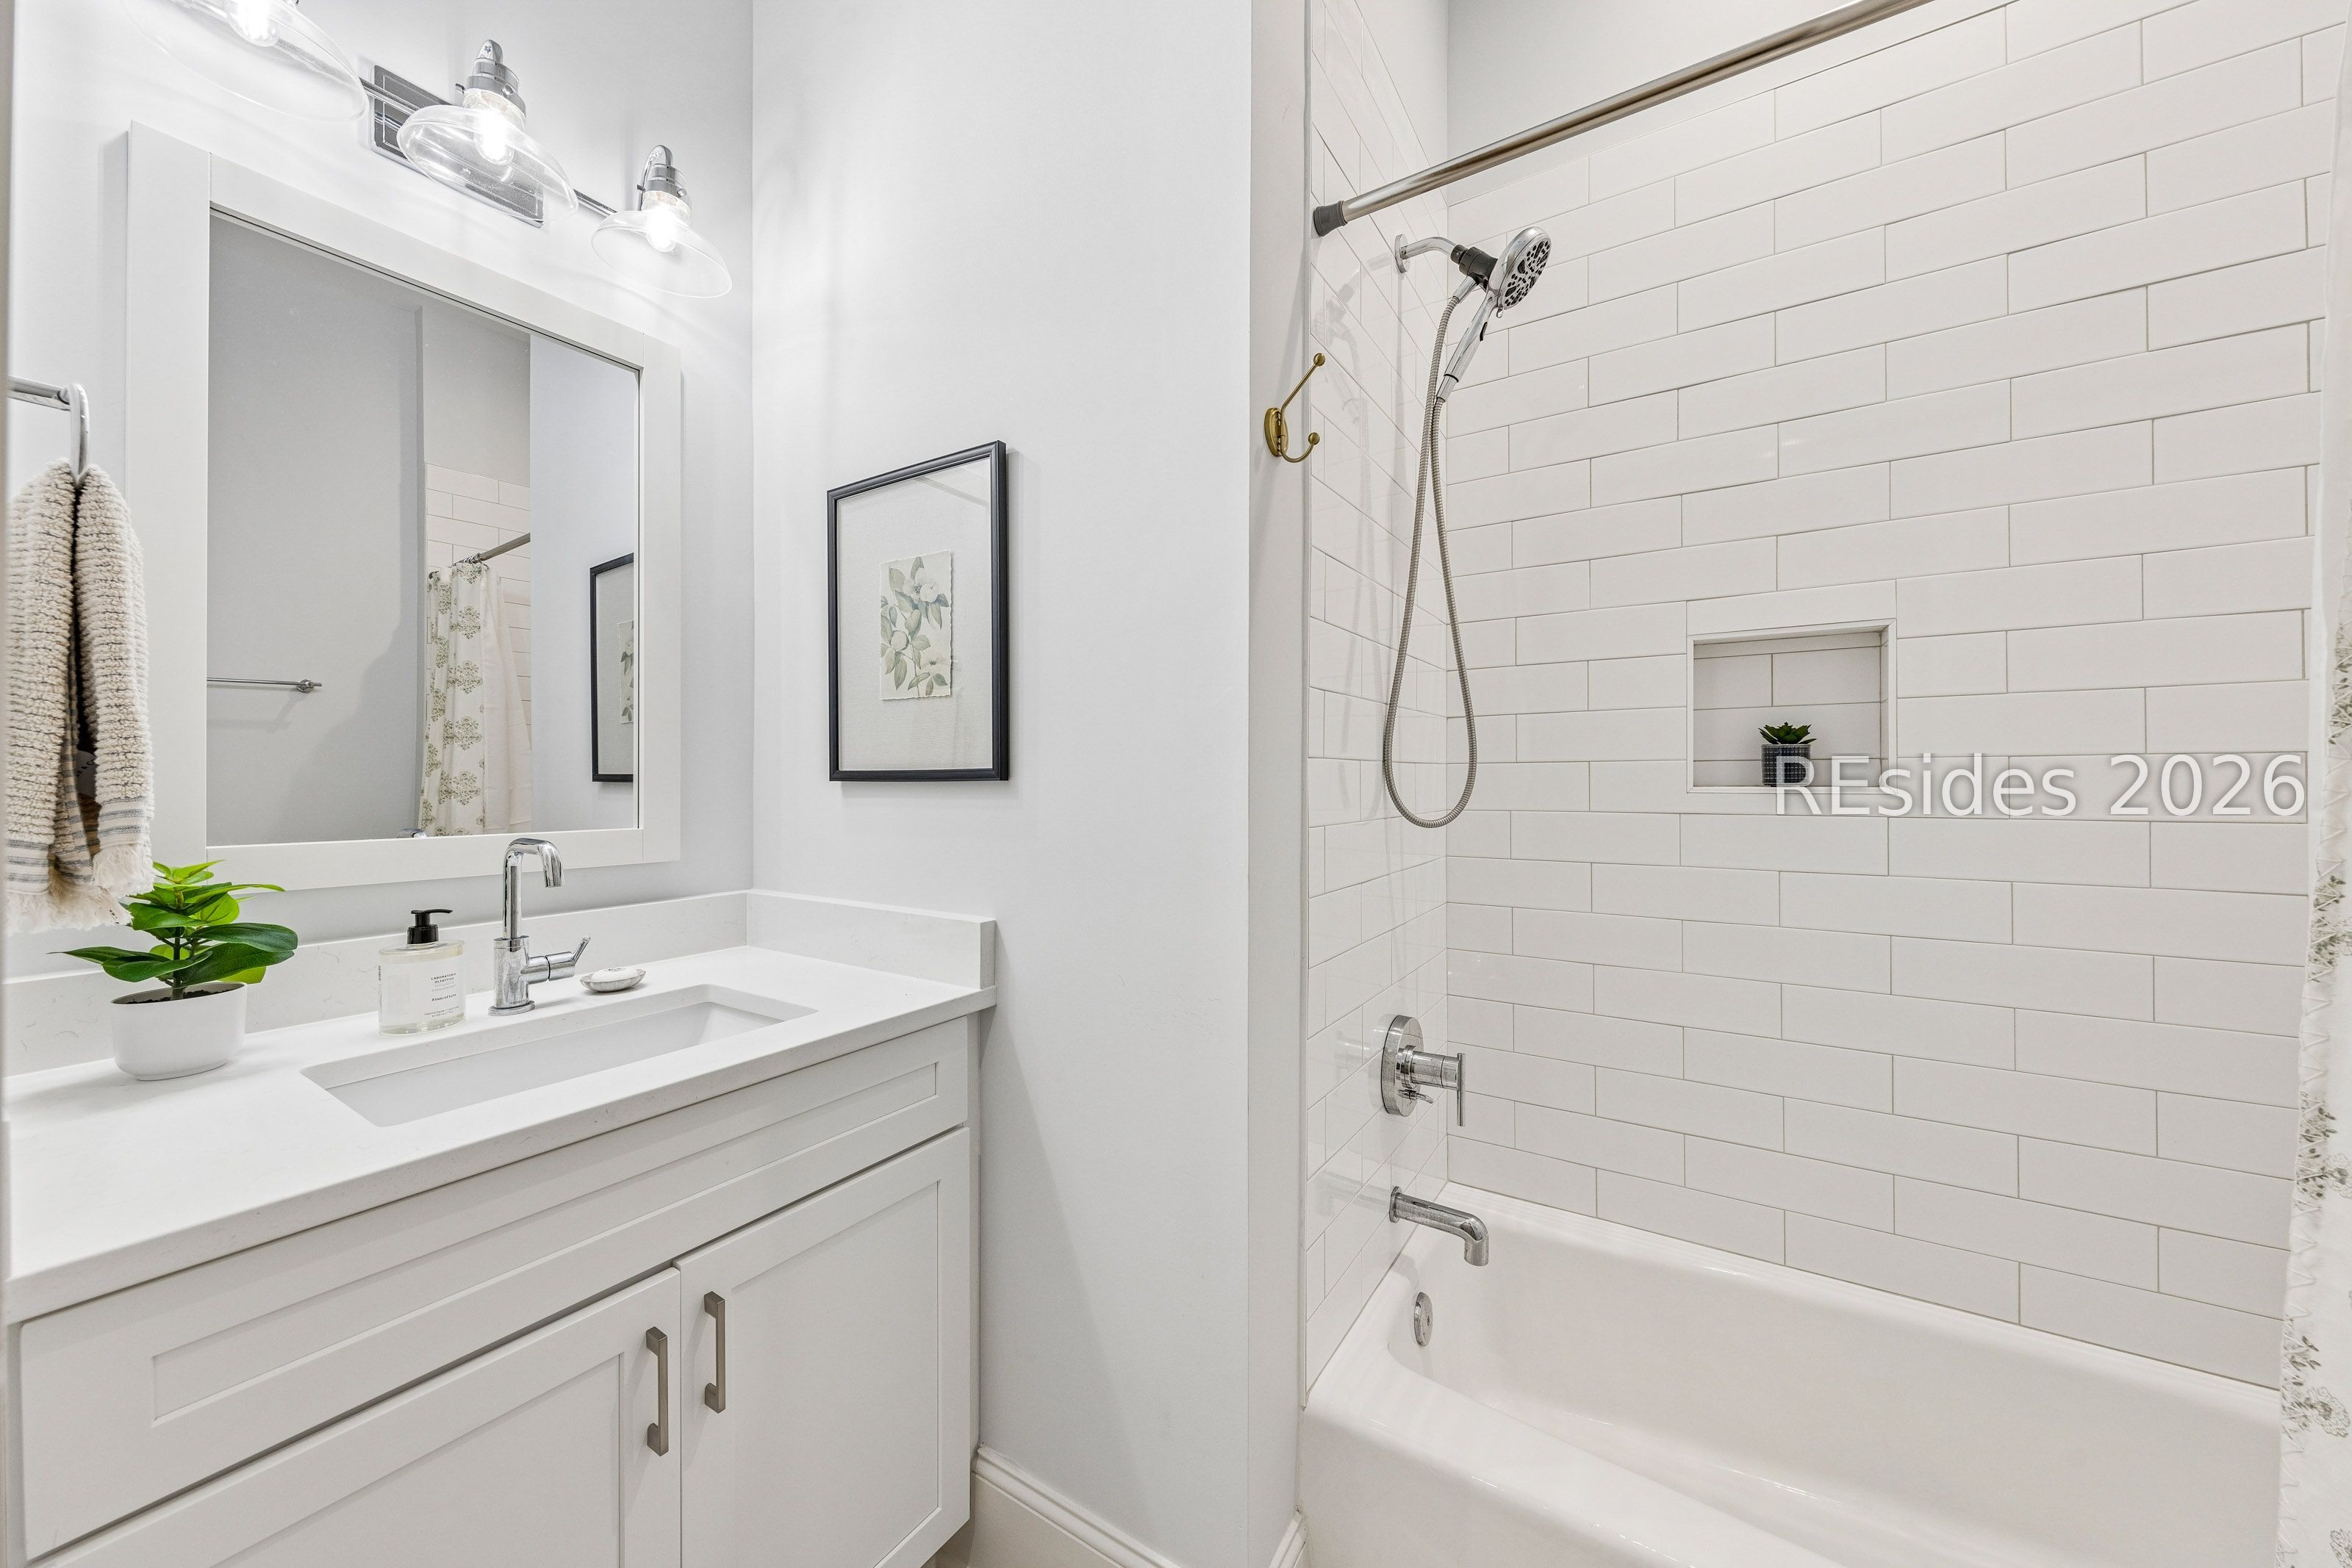
Bathroom with a white vanity and a subway-tiled tub and shower surround.
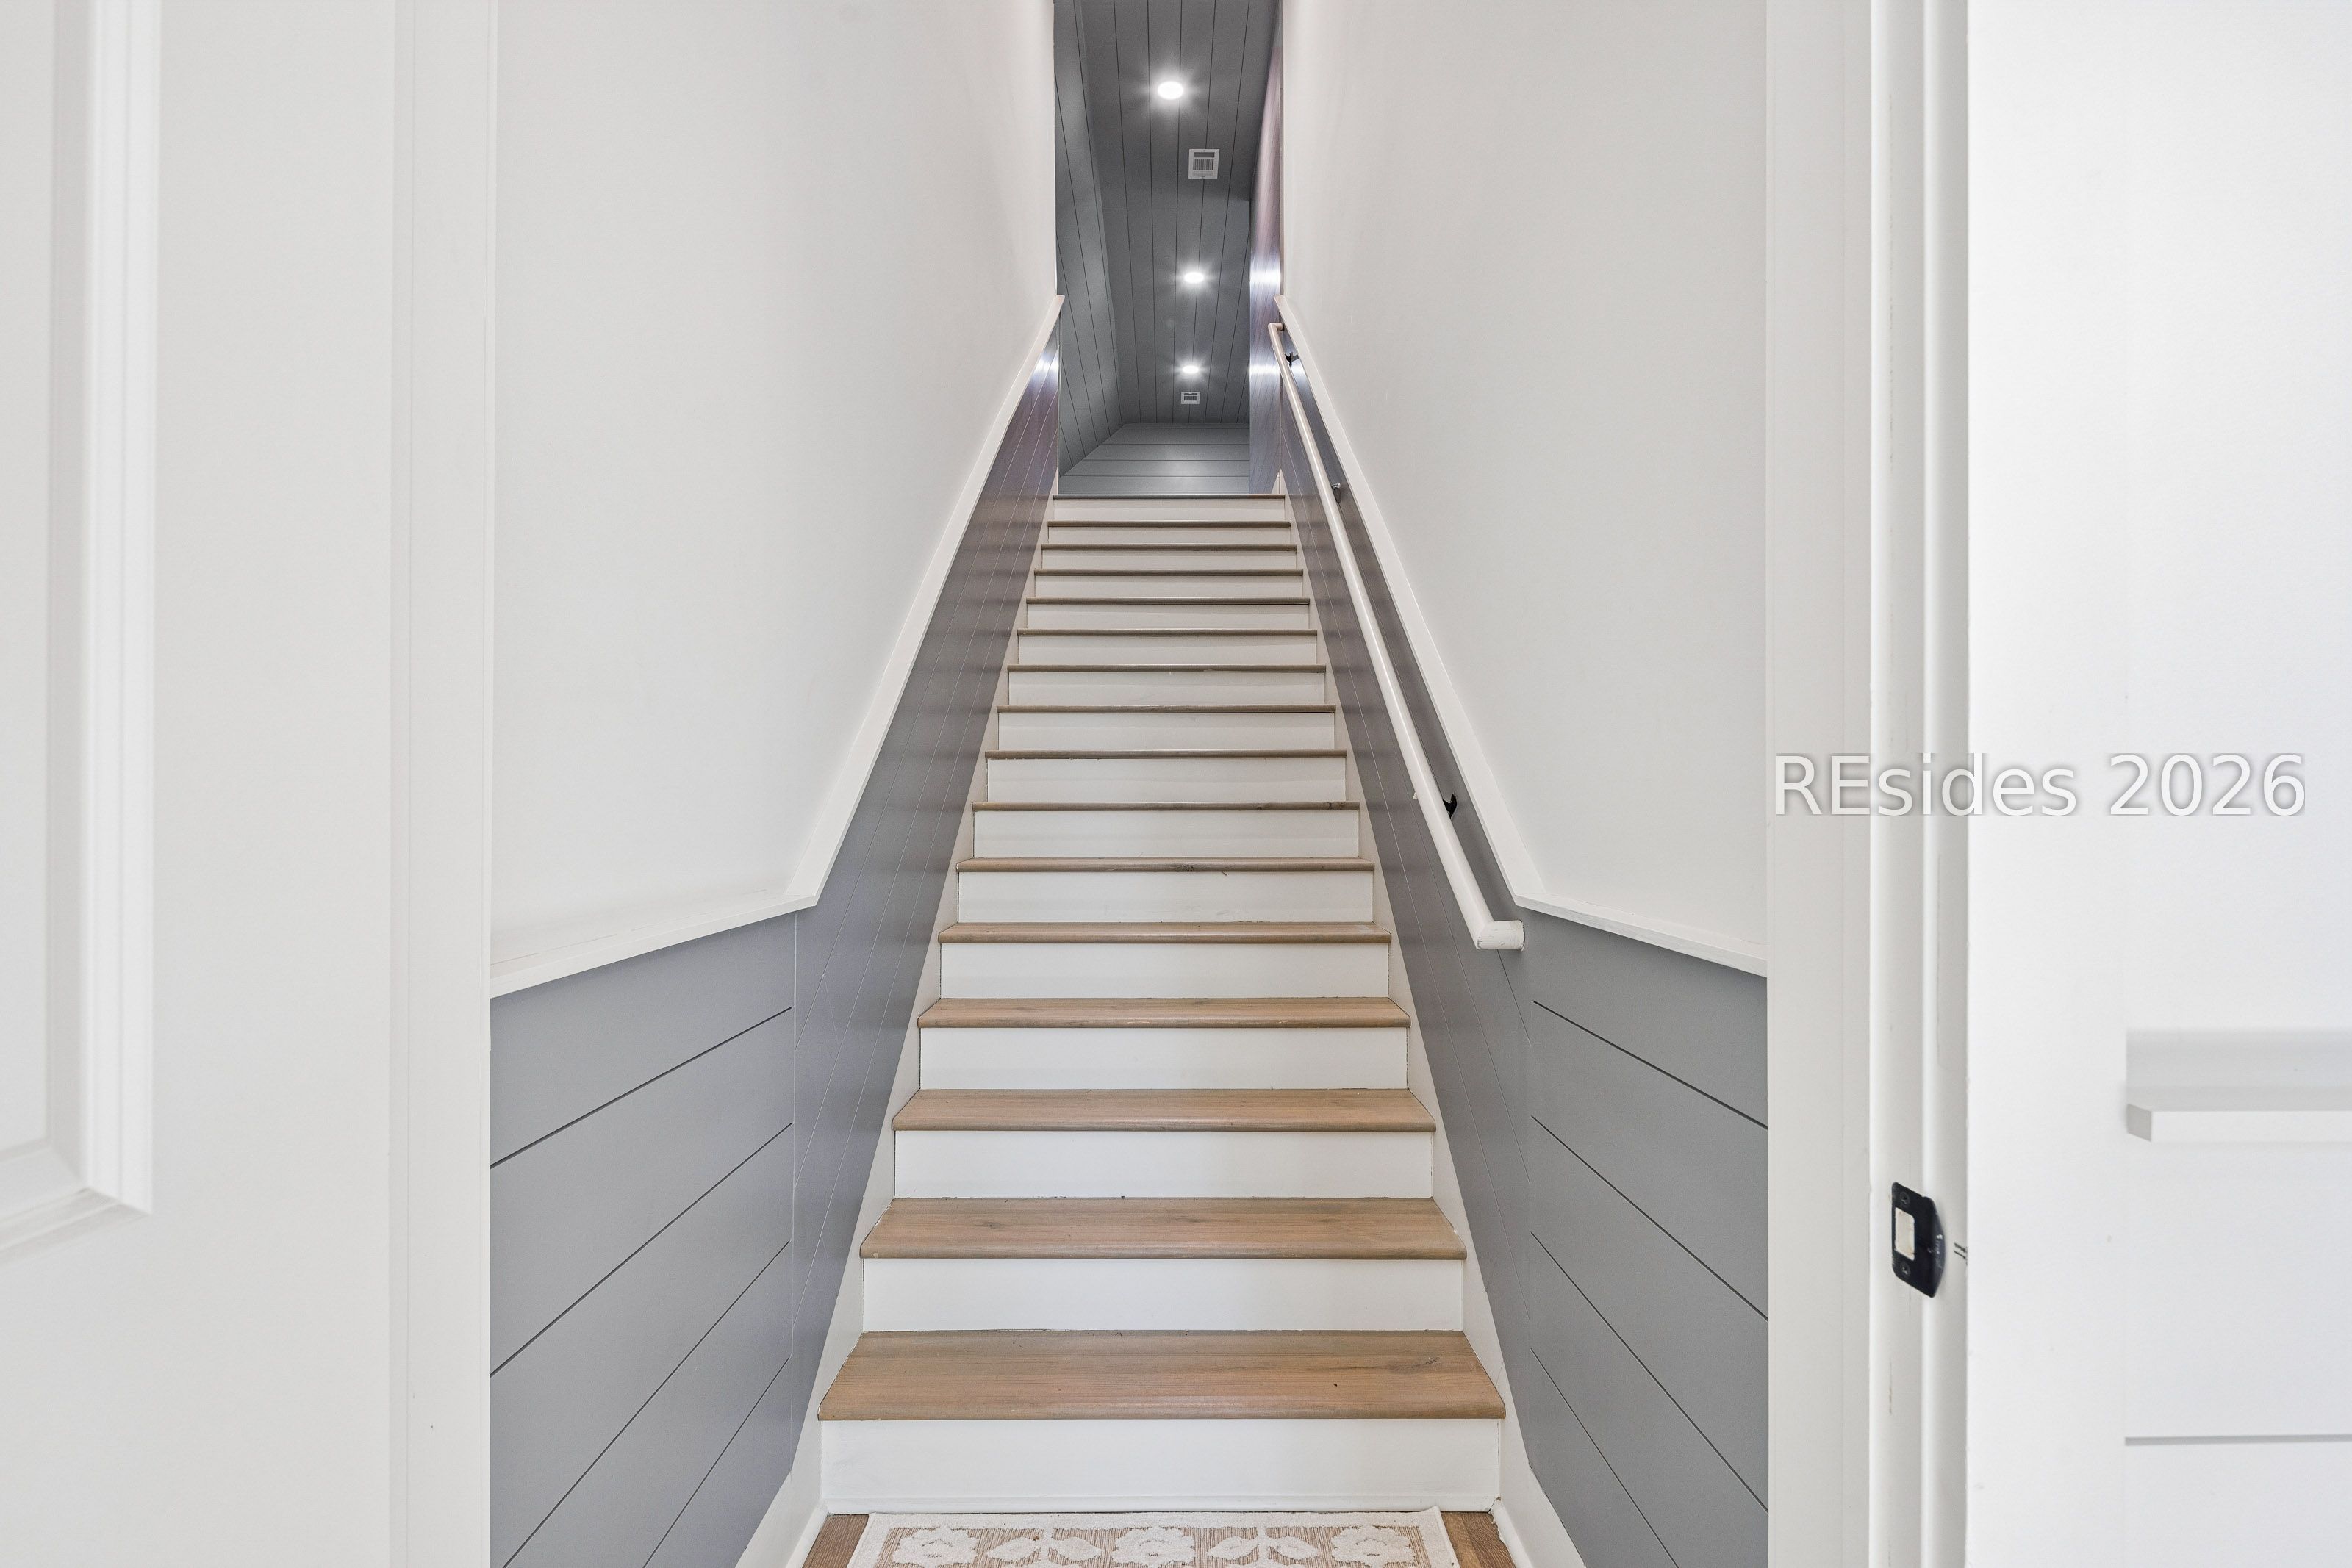
Staircase with wood treads, white risers, gray paneled walls, and a white handrail.
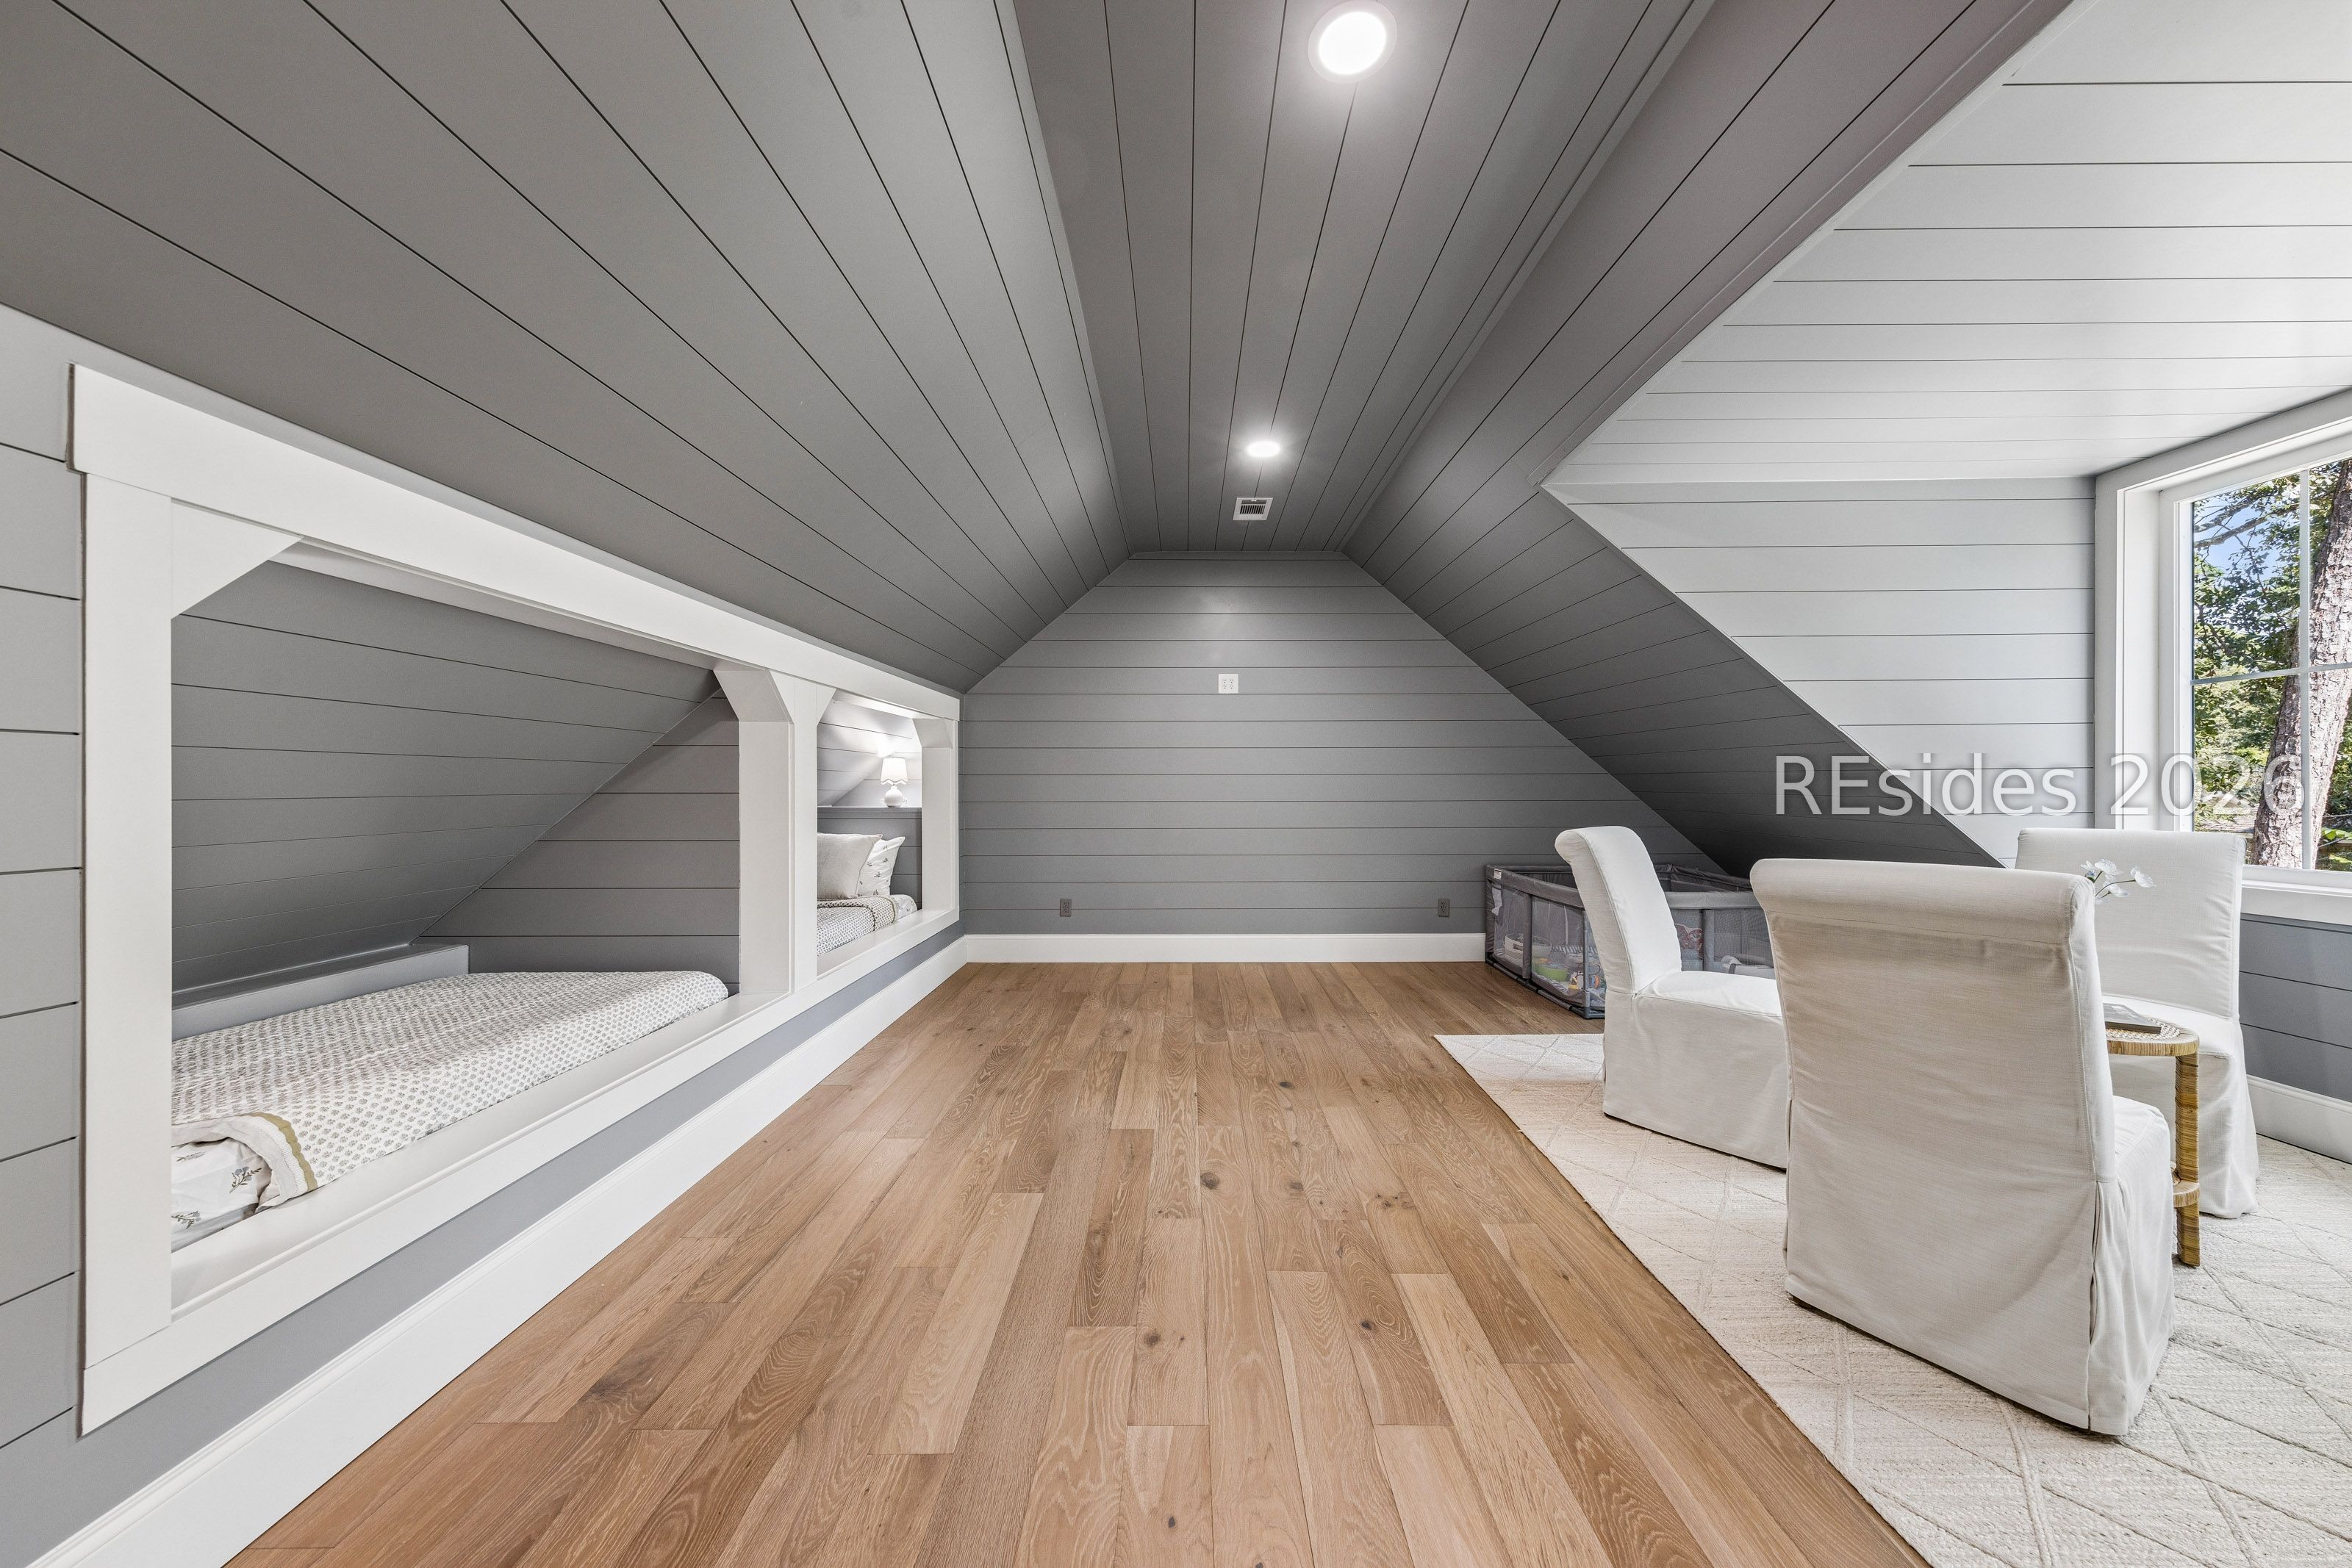
Attic bedroom with built-in sleeping alcoves, sloped gray ceiling, wood floors, and chairs by a window.
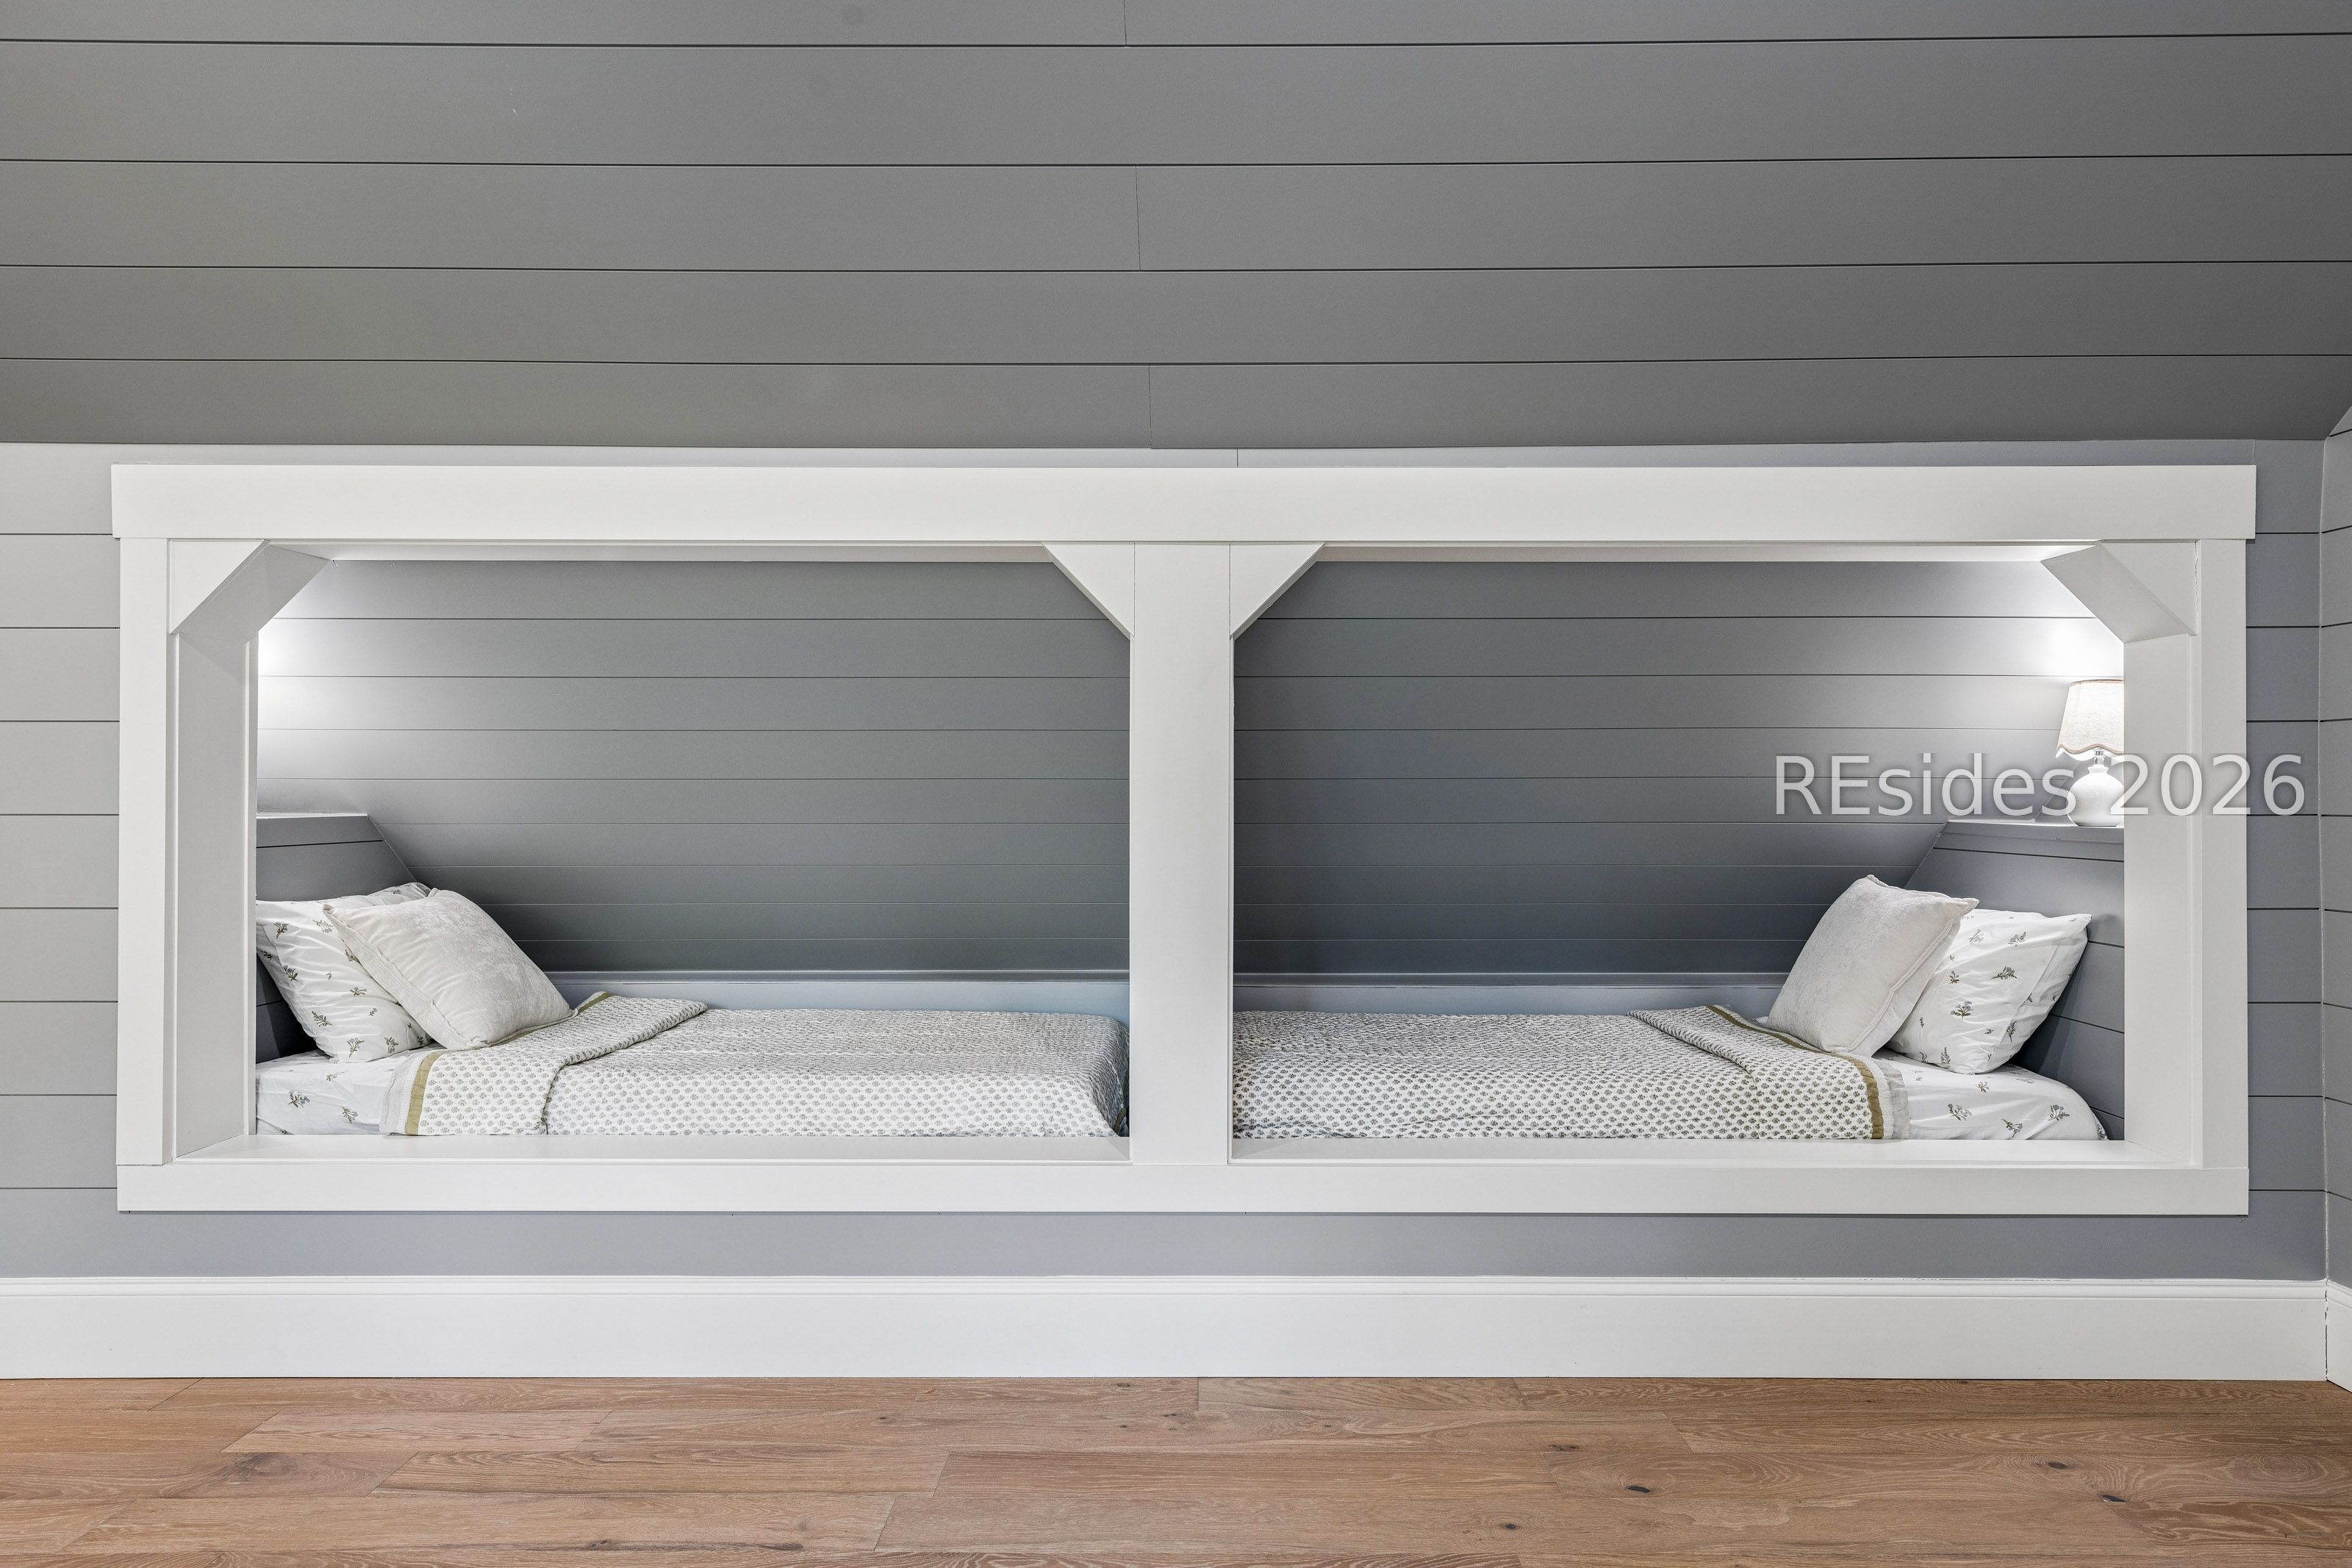
Two built-in beds in gray alcoves, dressed in white patterned bedding.
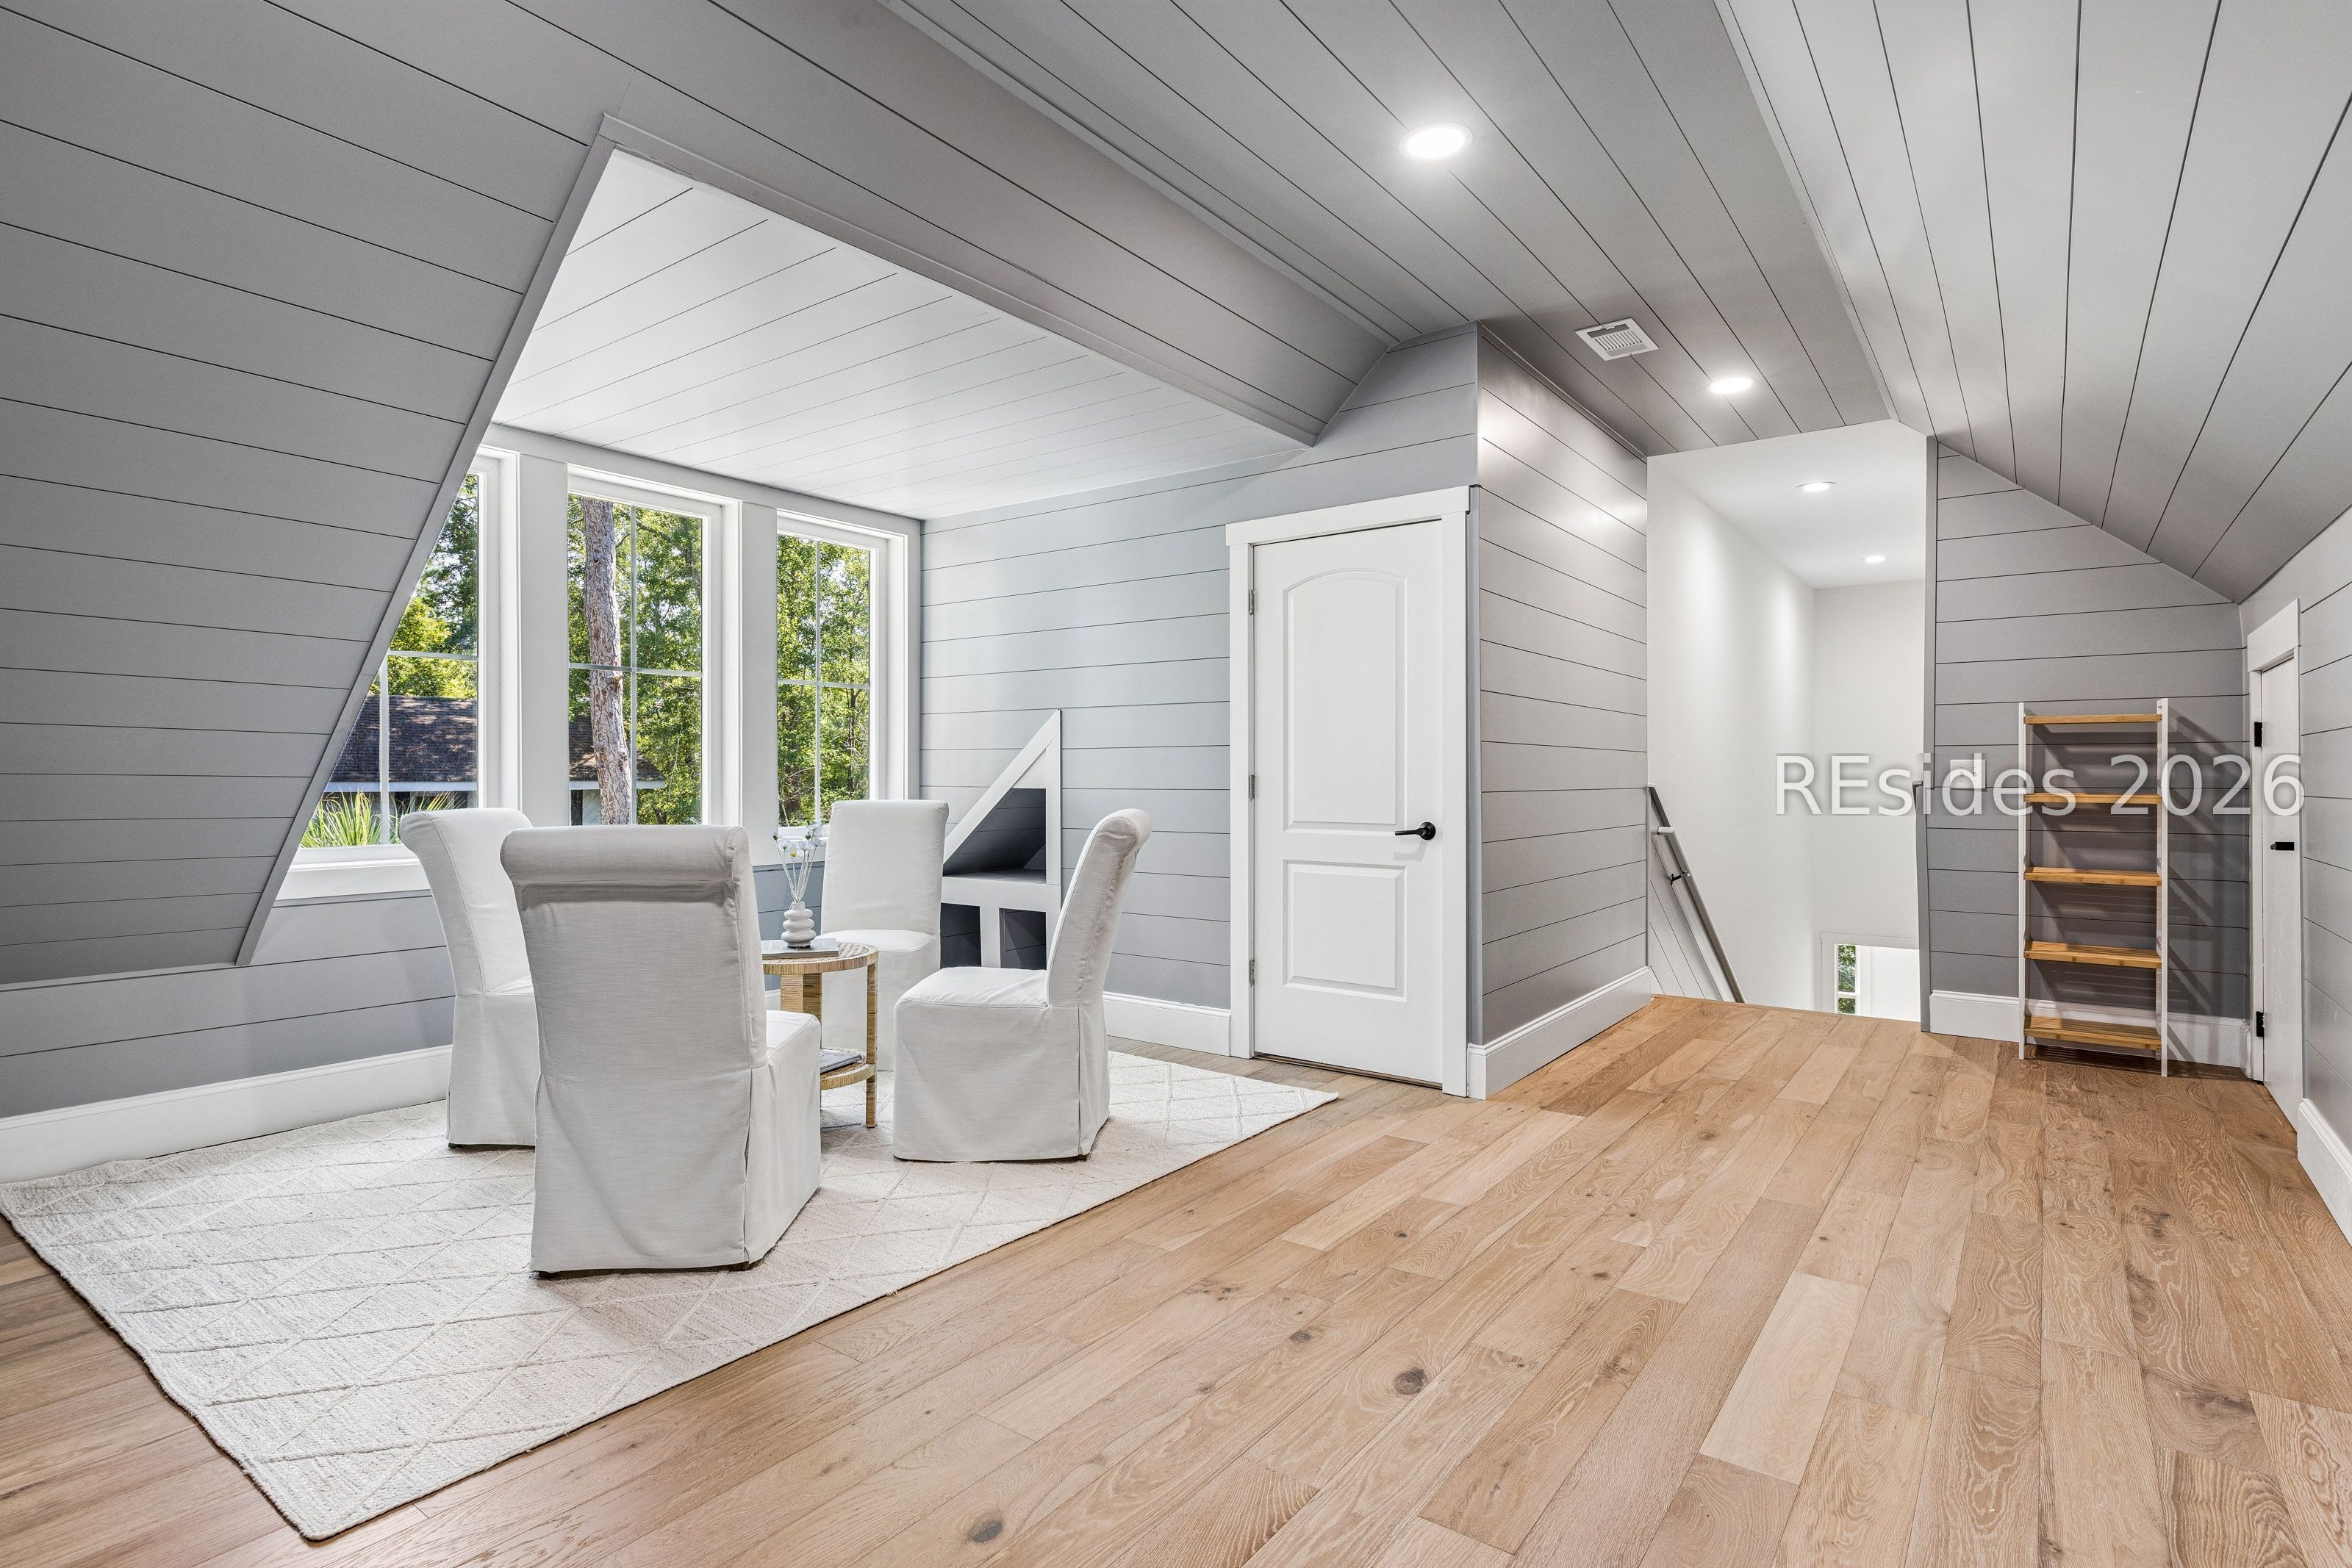
Attic sitting area with white chairs, tall windows, vaulted paneled ceiling, and an open stairwell.
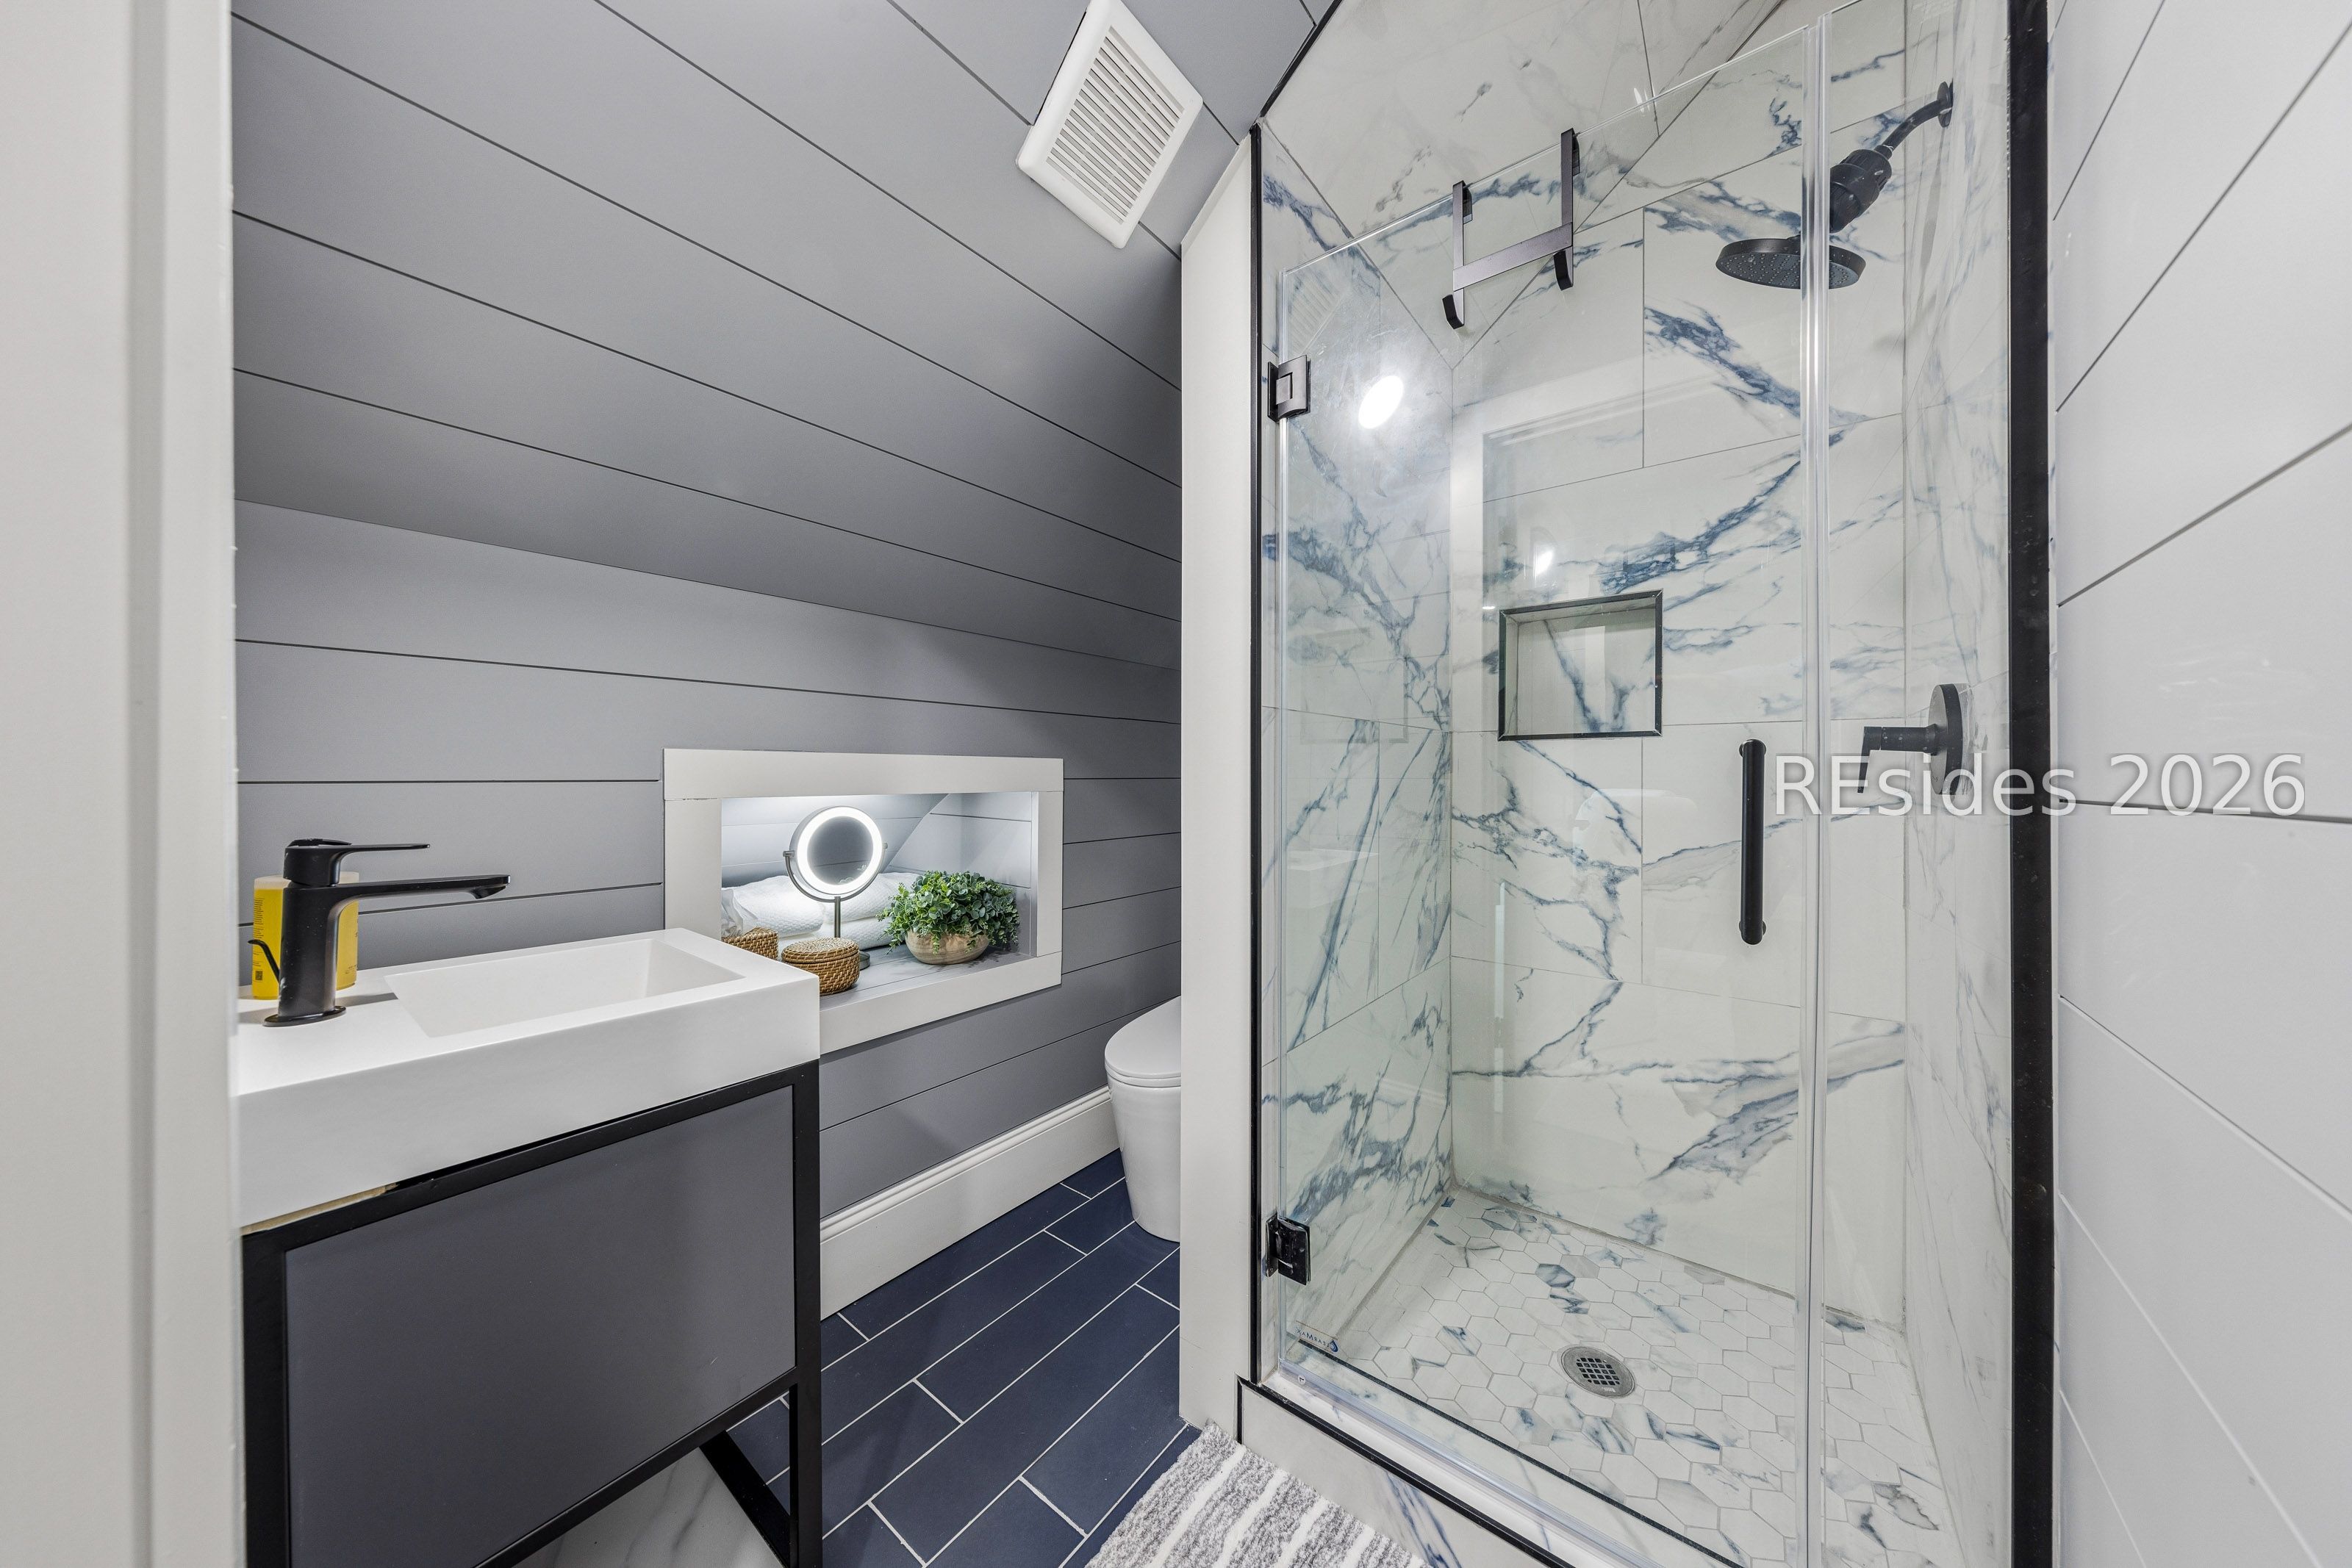
Modern bathroom with a marble-look glass shower, black fixtures, and a white sink.
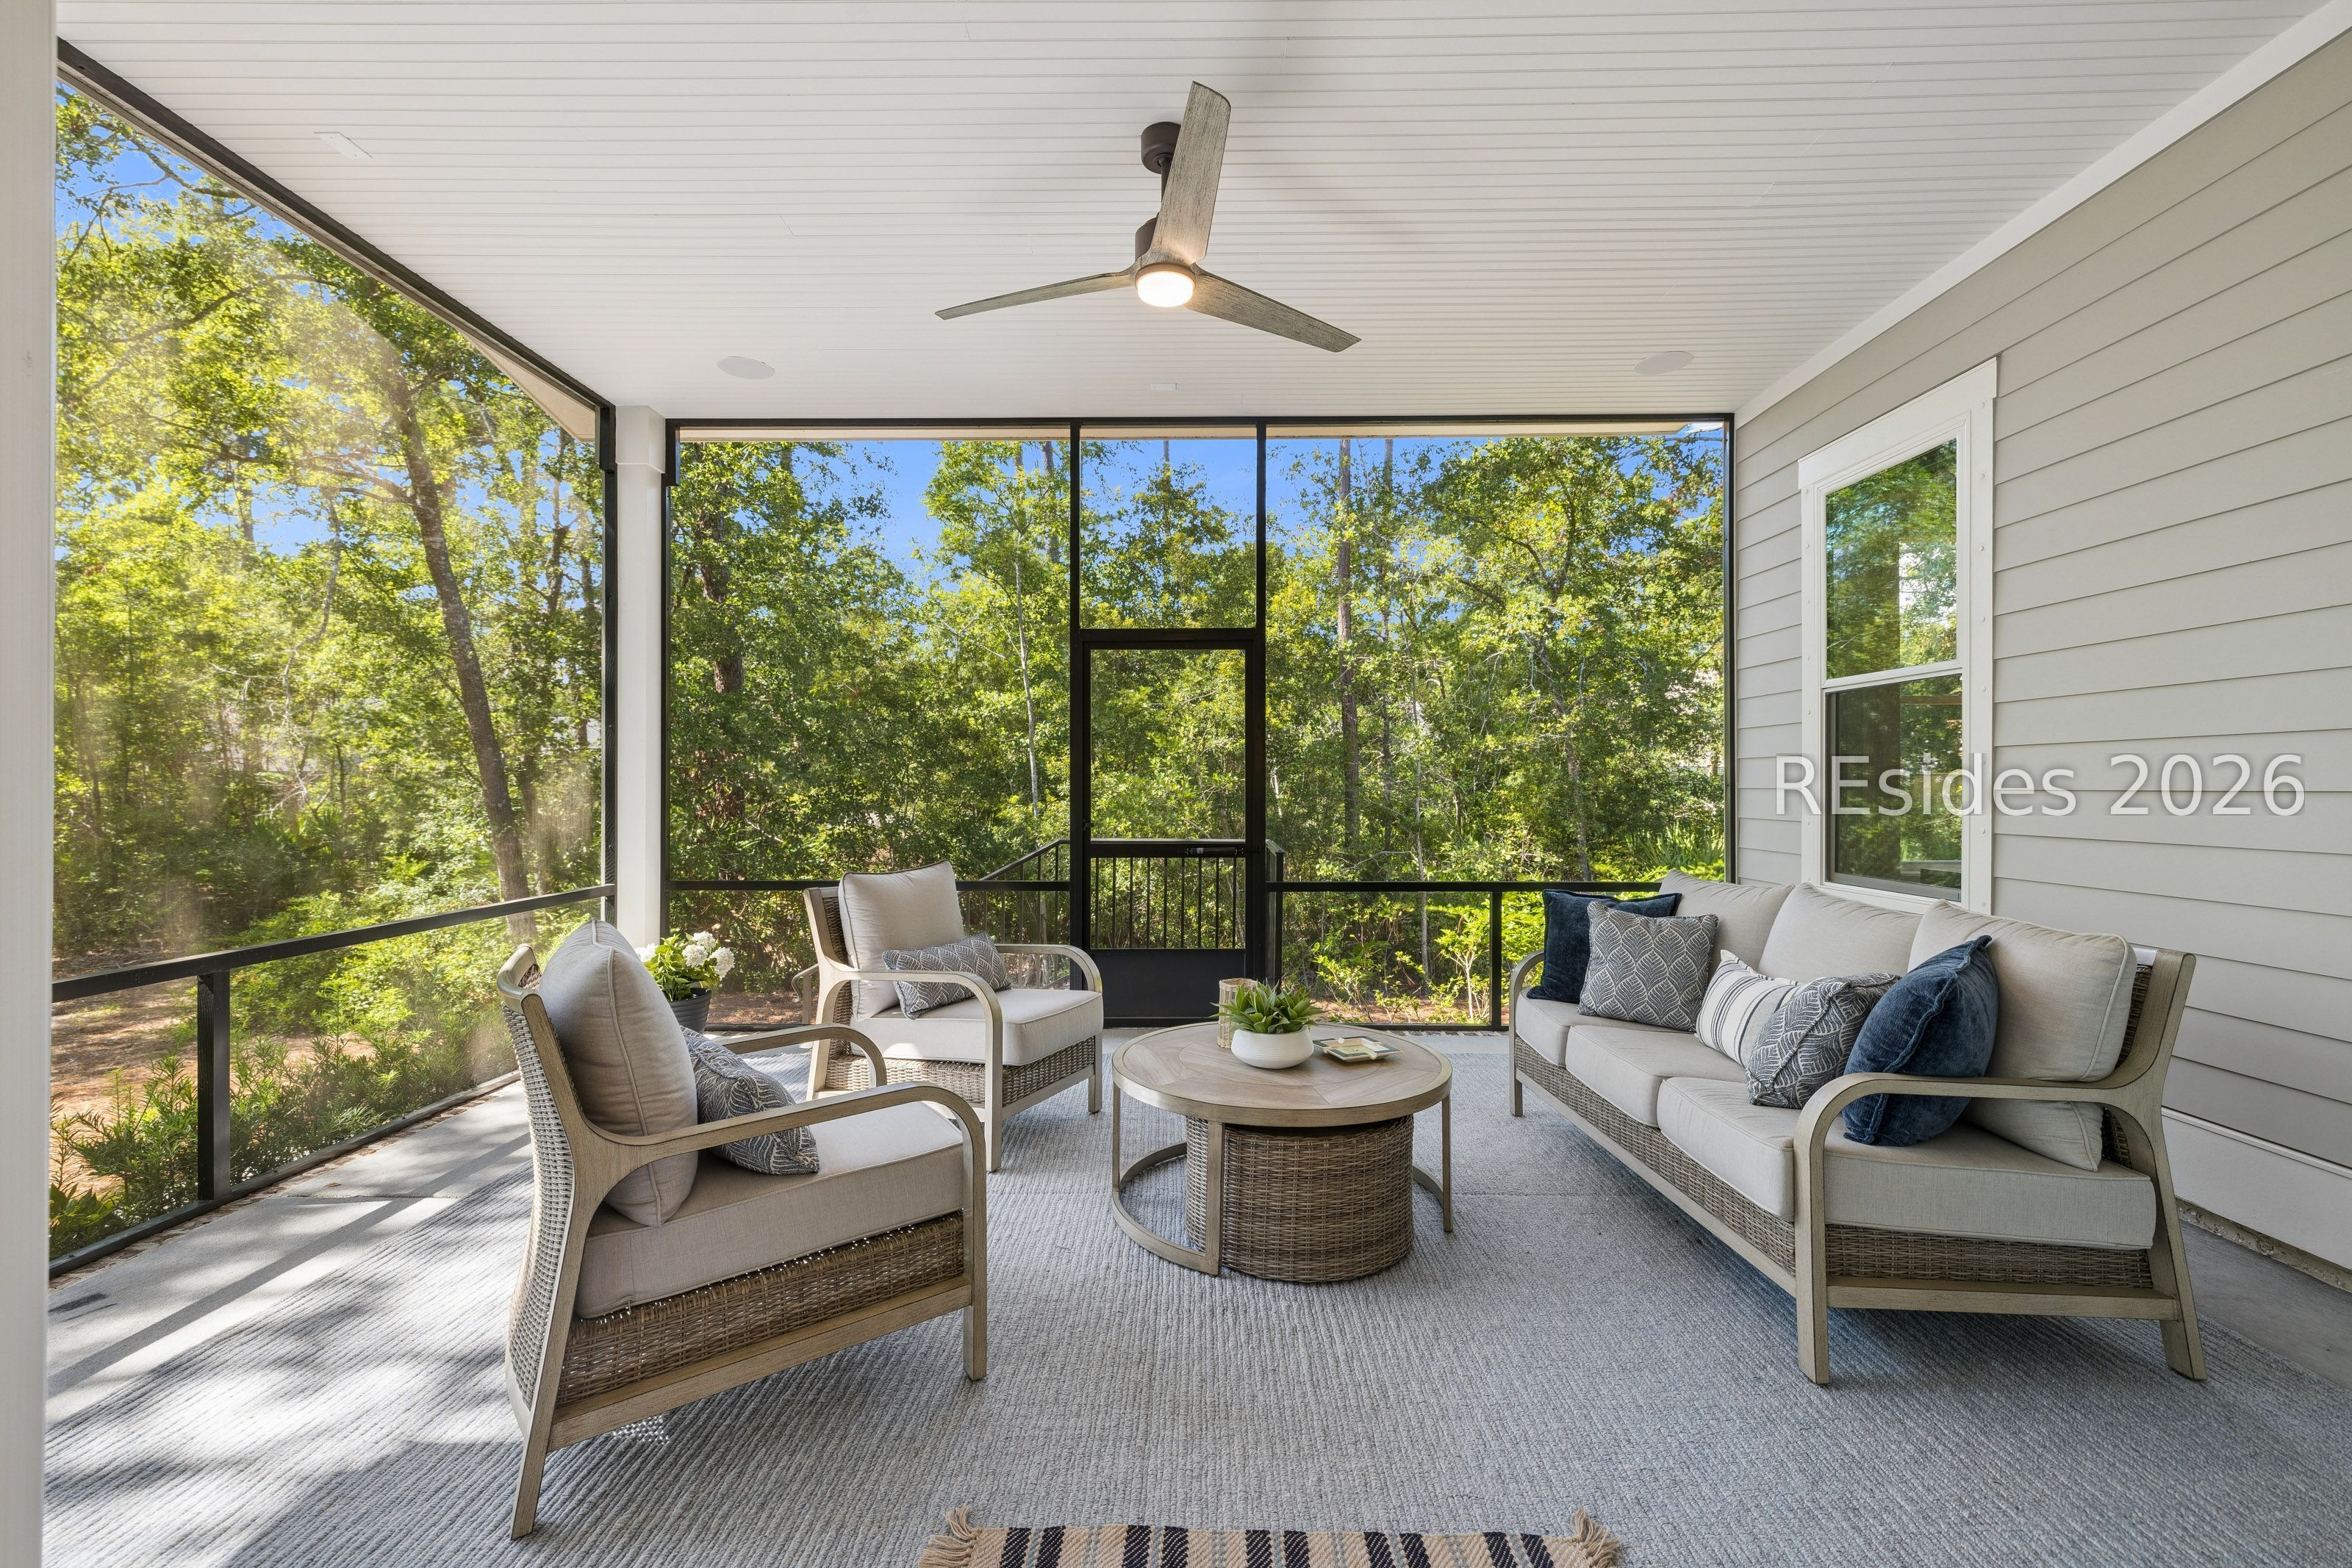
Screened porch with wicker seating and a round coffee table overlooking leafy trees.
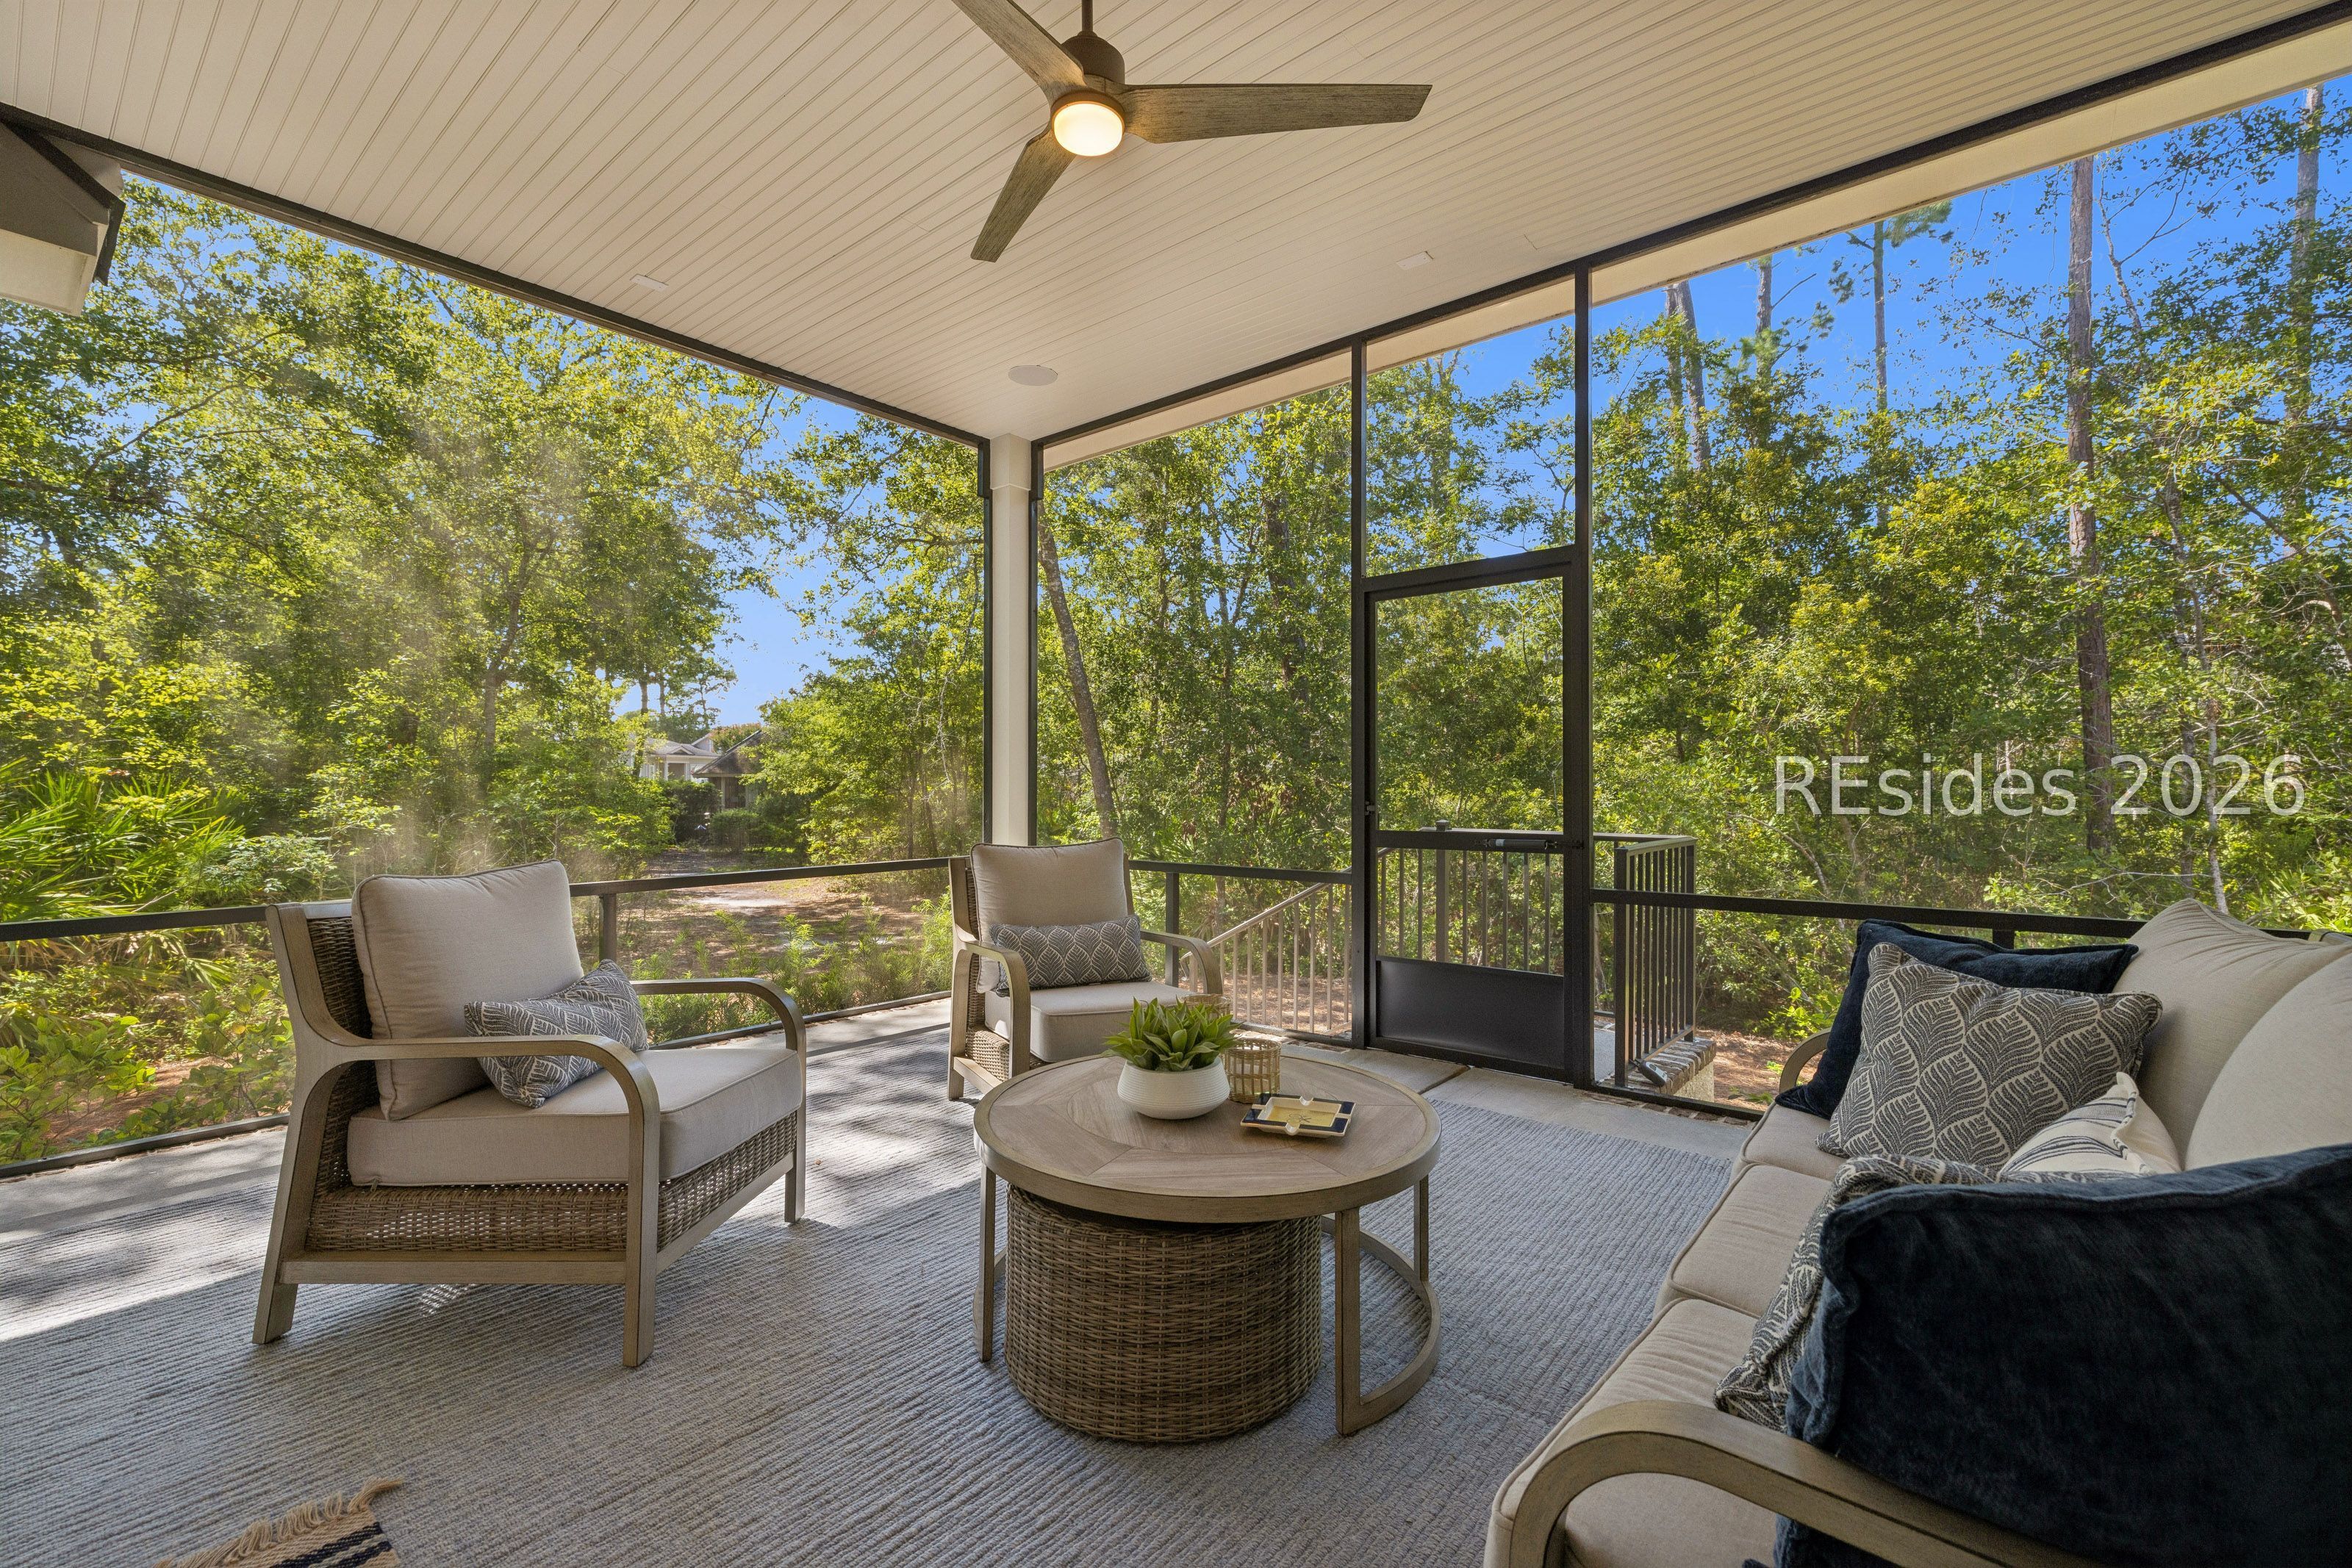
Furnished covered porch with a ceiling fan and seating overlooking leafy woods.
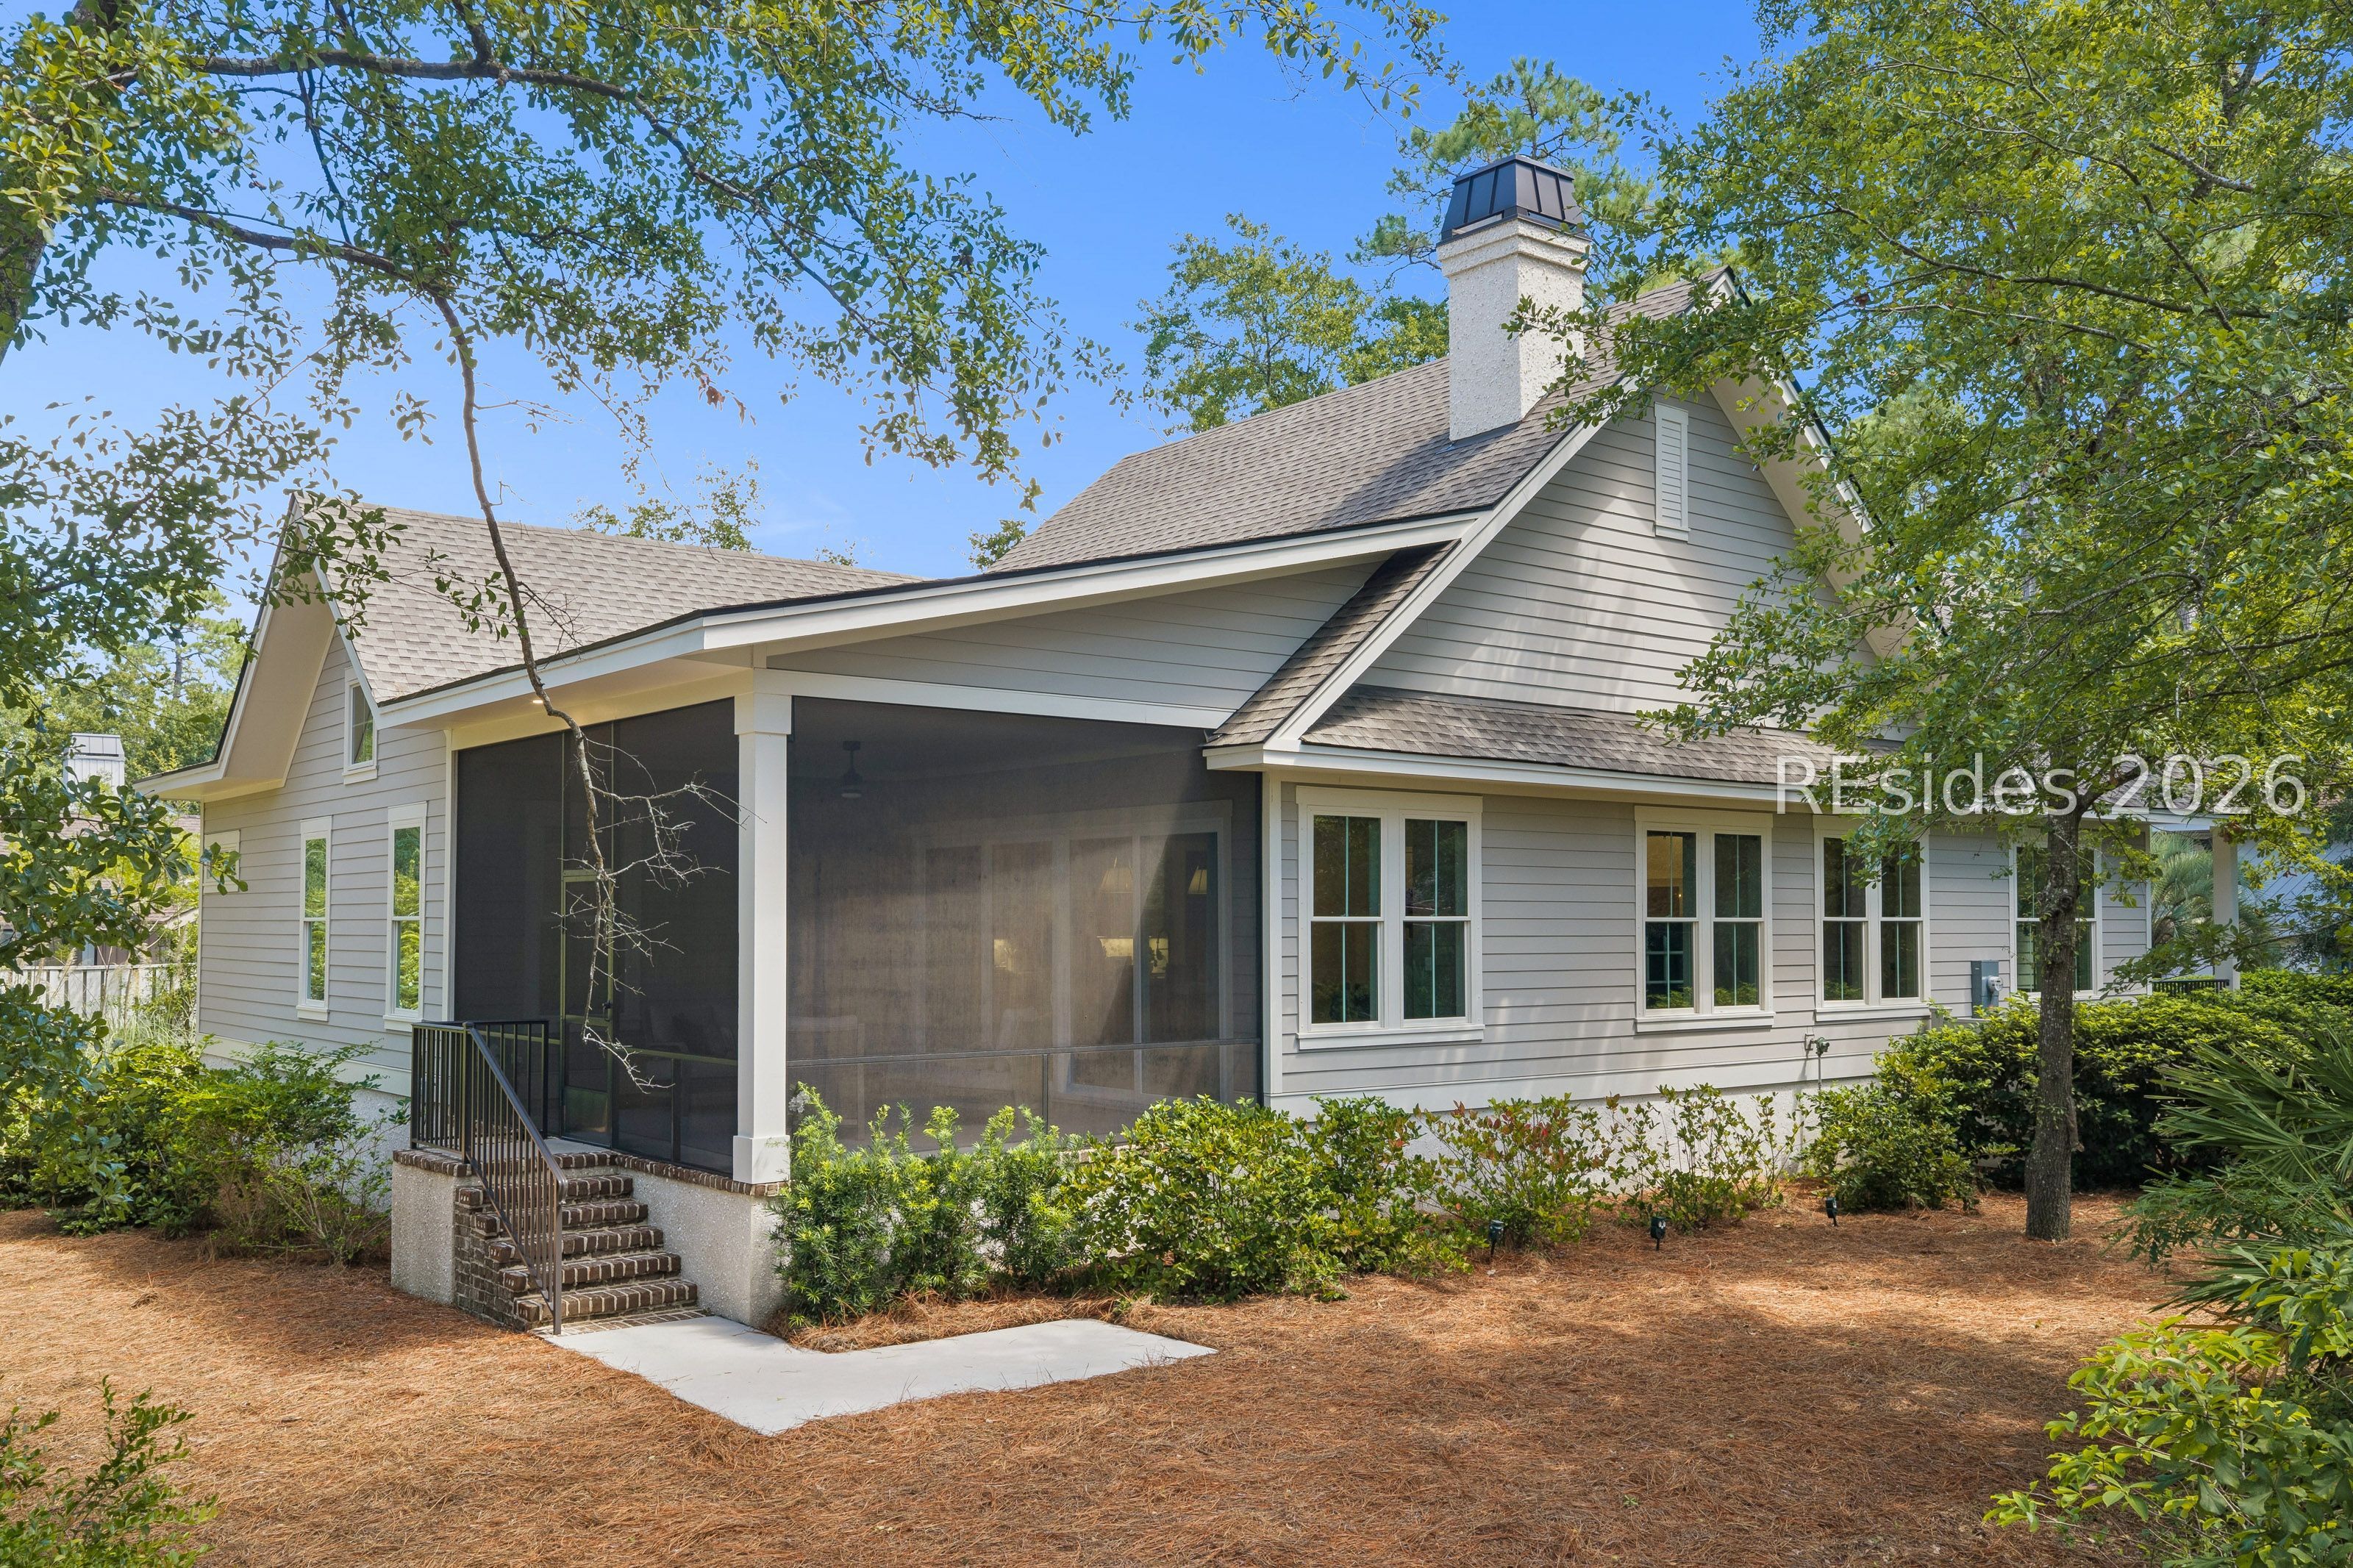
Gray-sided house with a screened porch, brick steps, and mature trees.
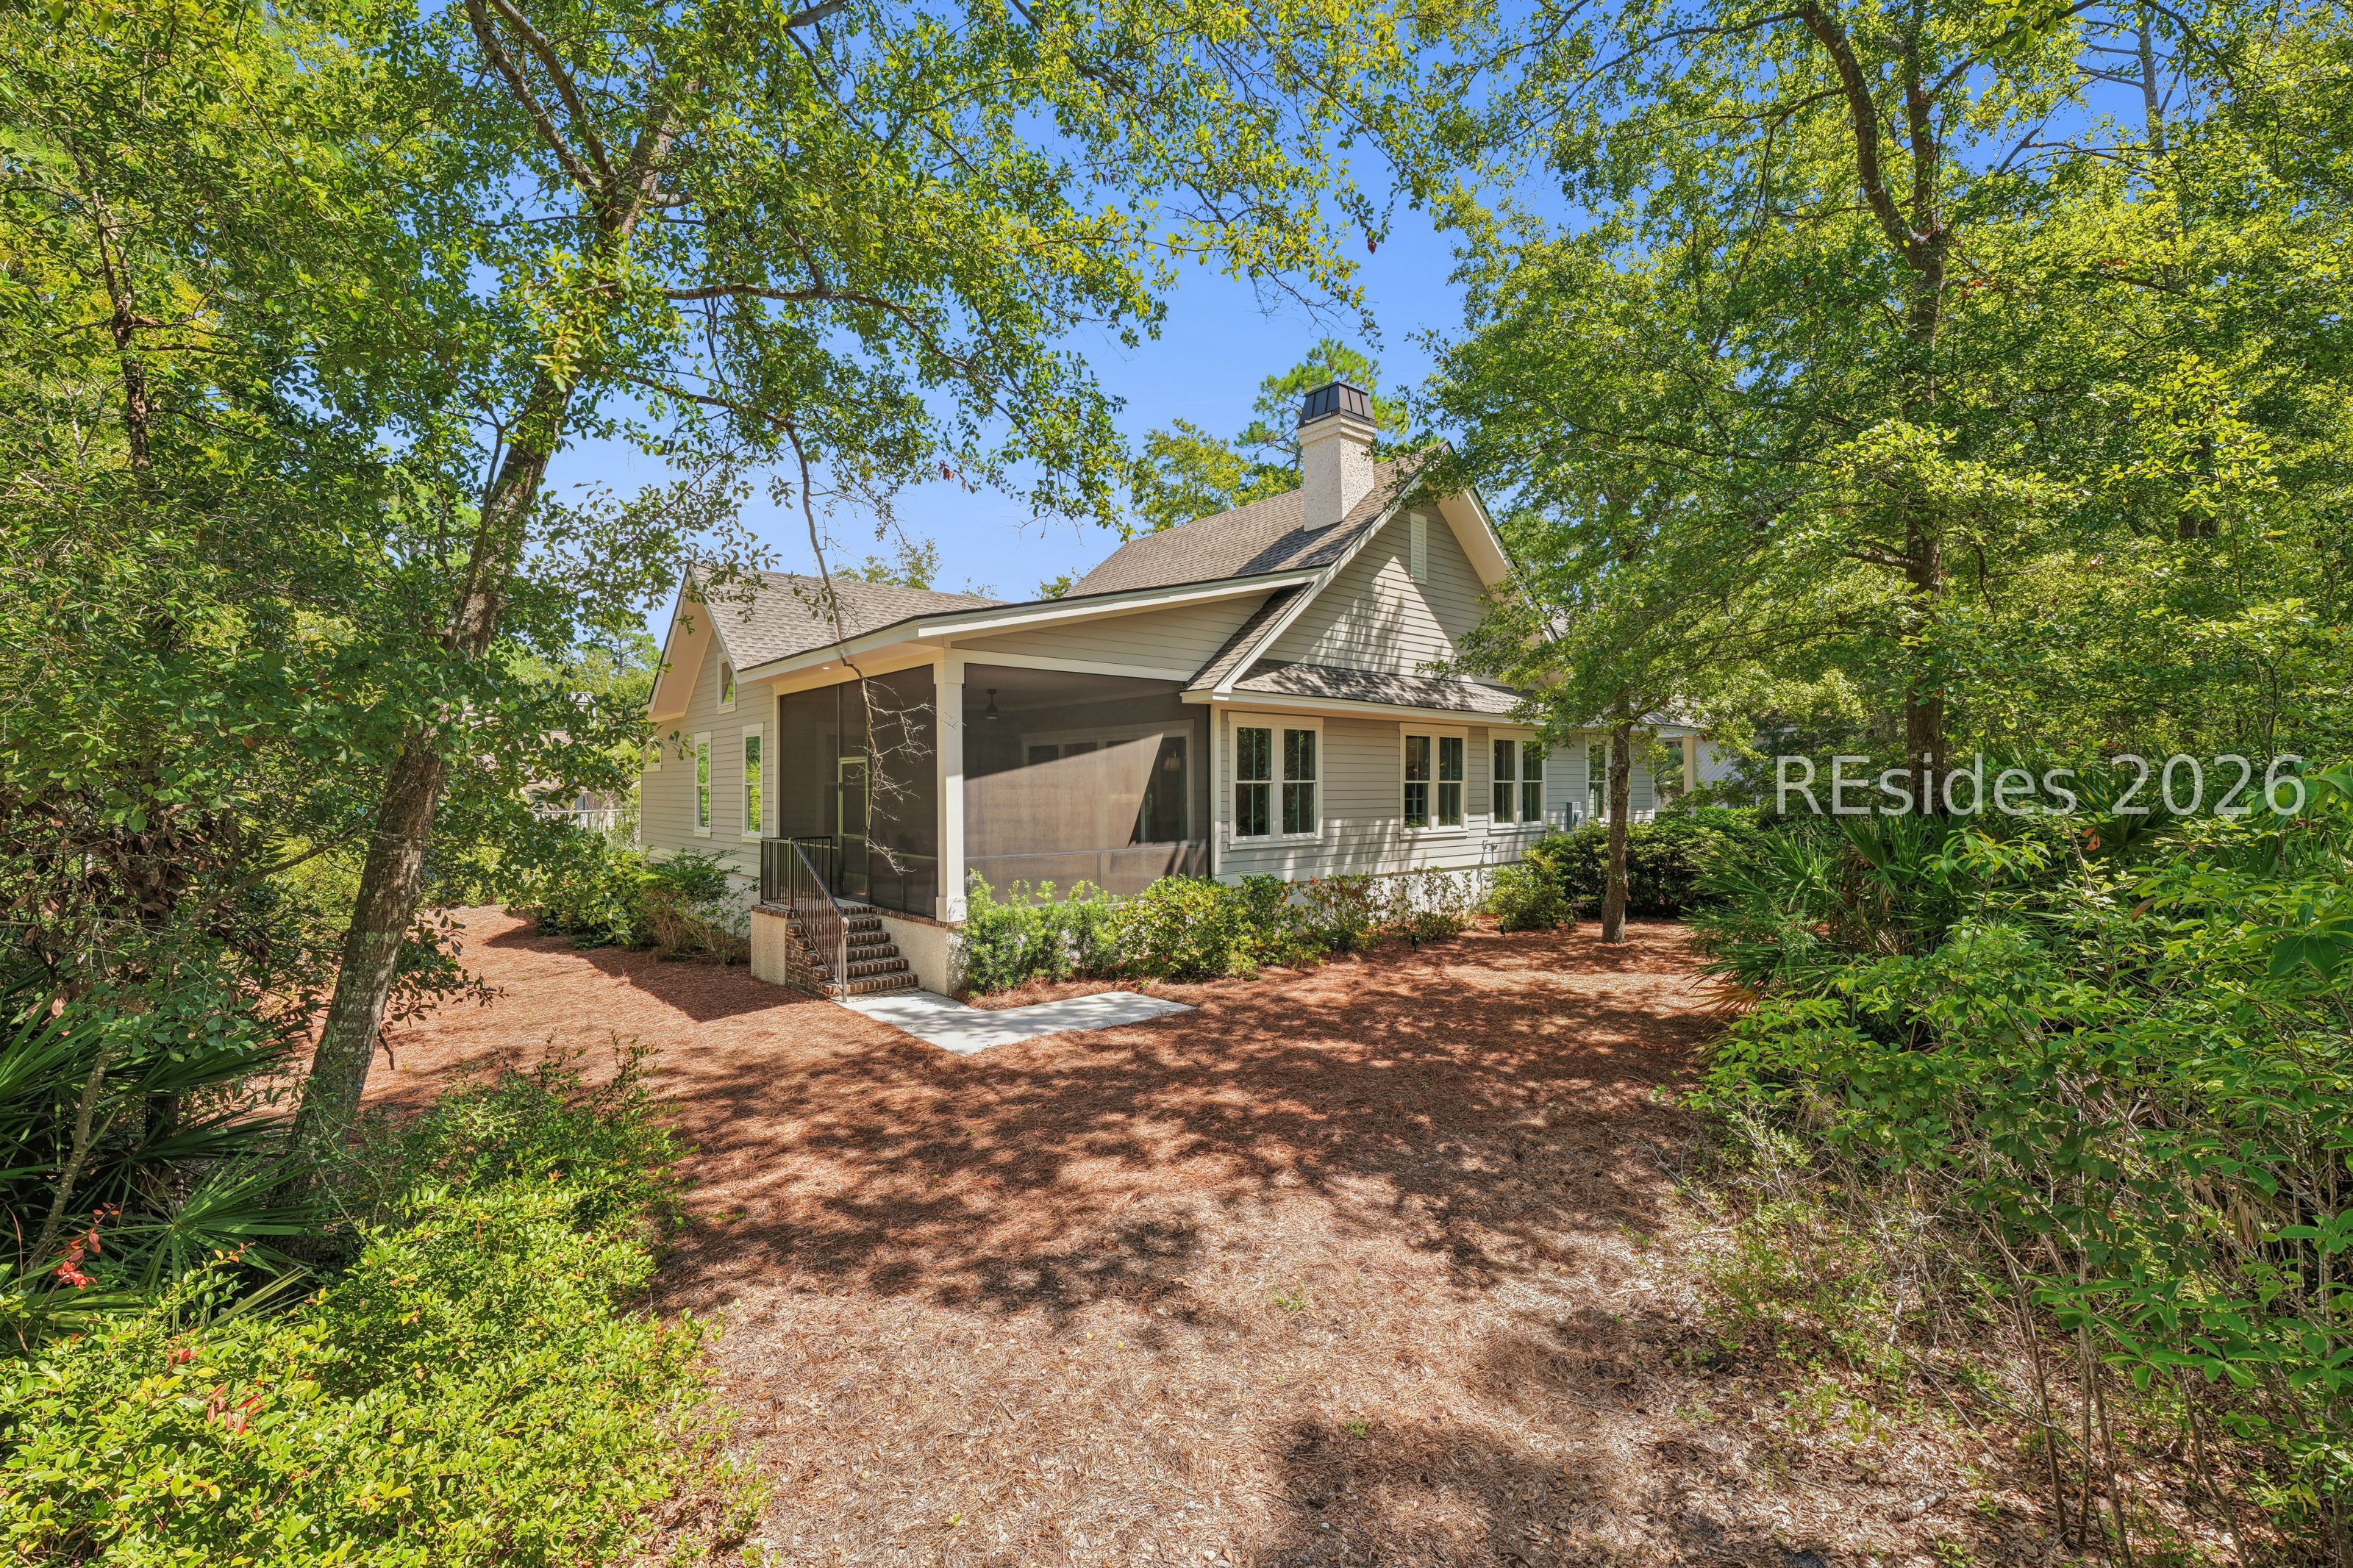
Light-sided home with a screened porch and brick steps, surrounded by mature trees.
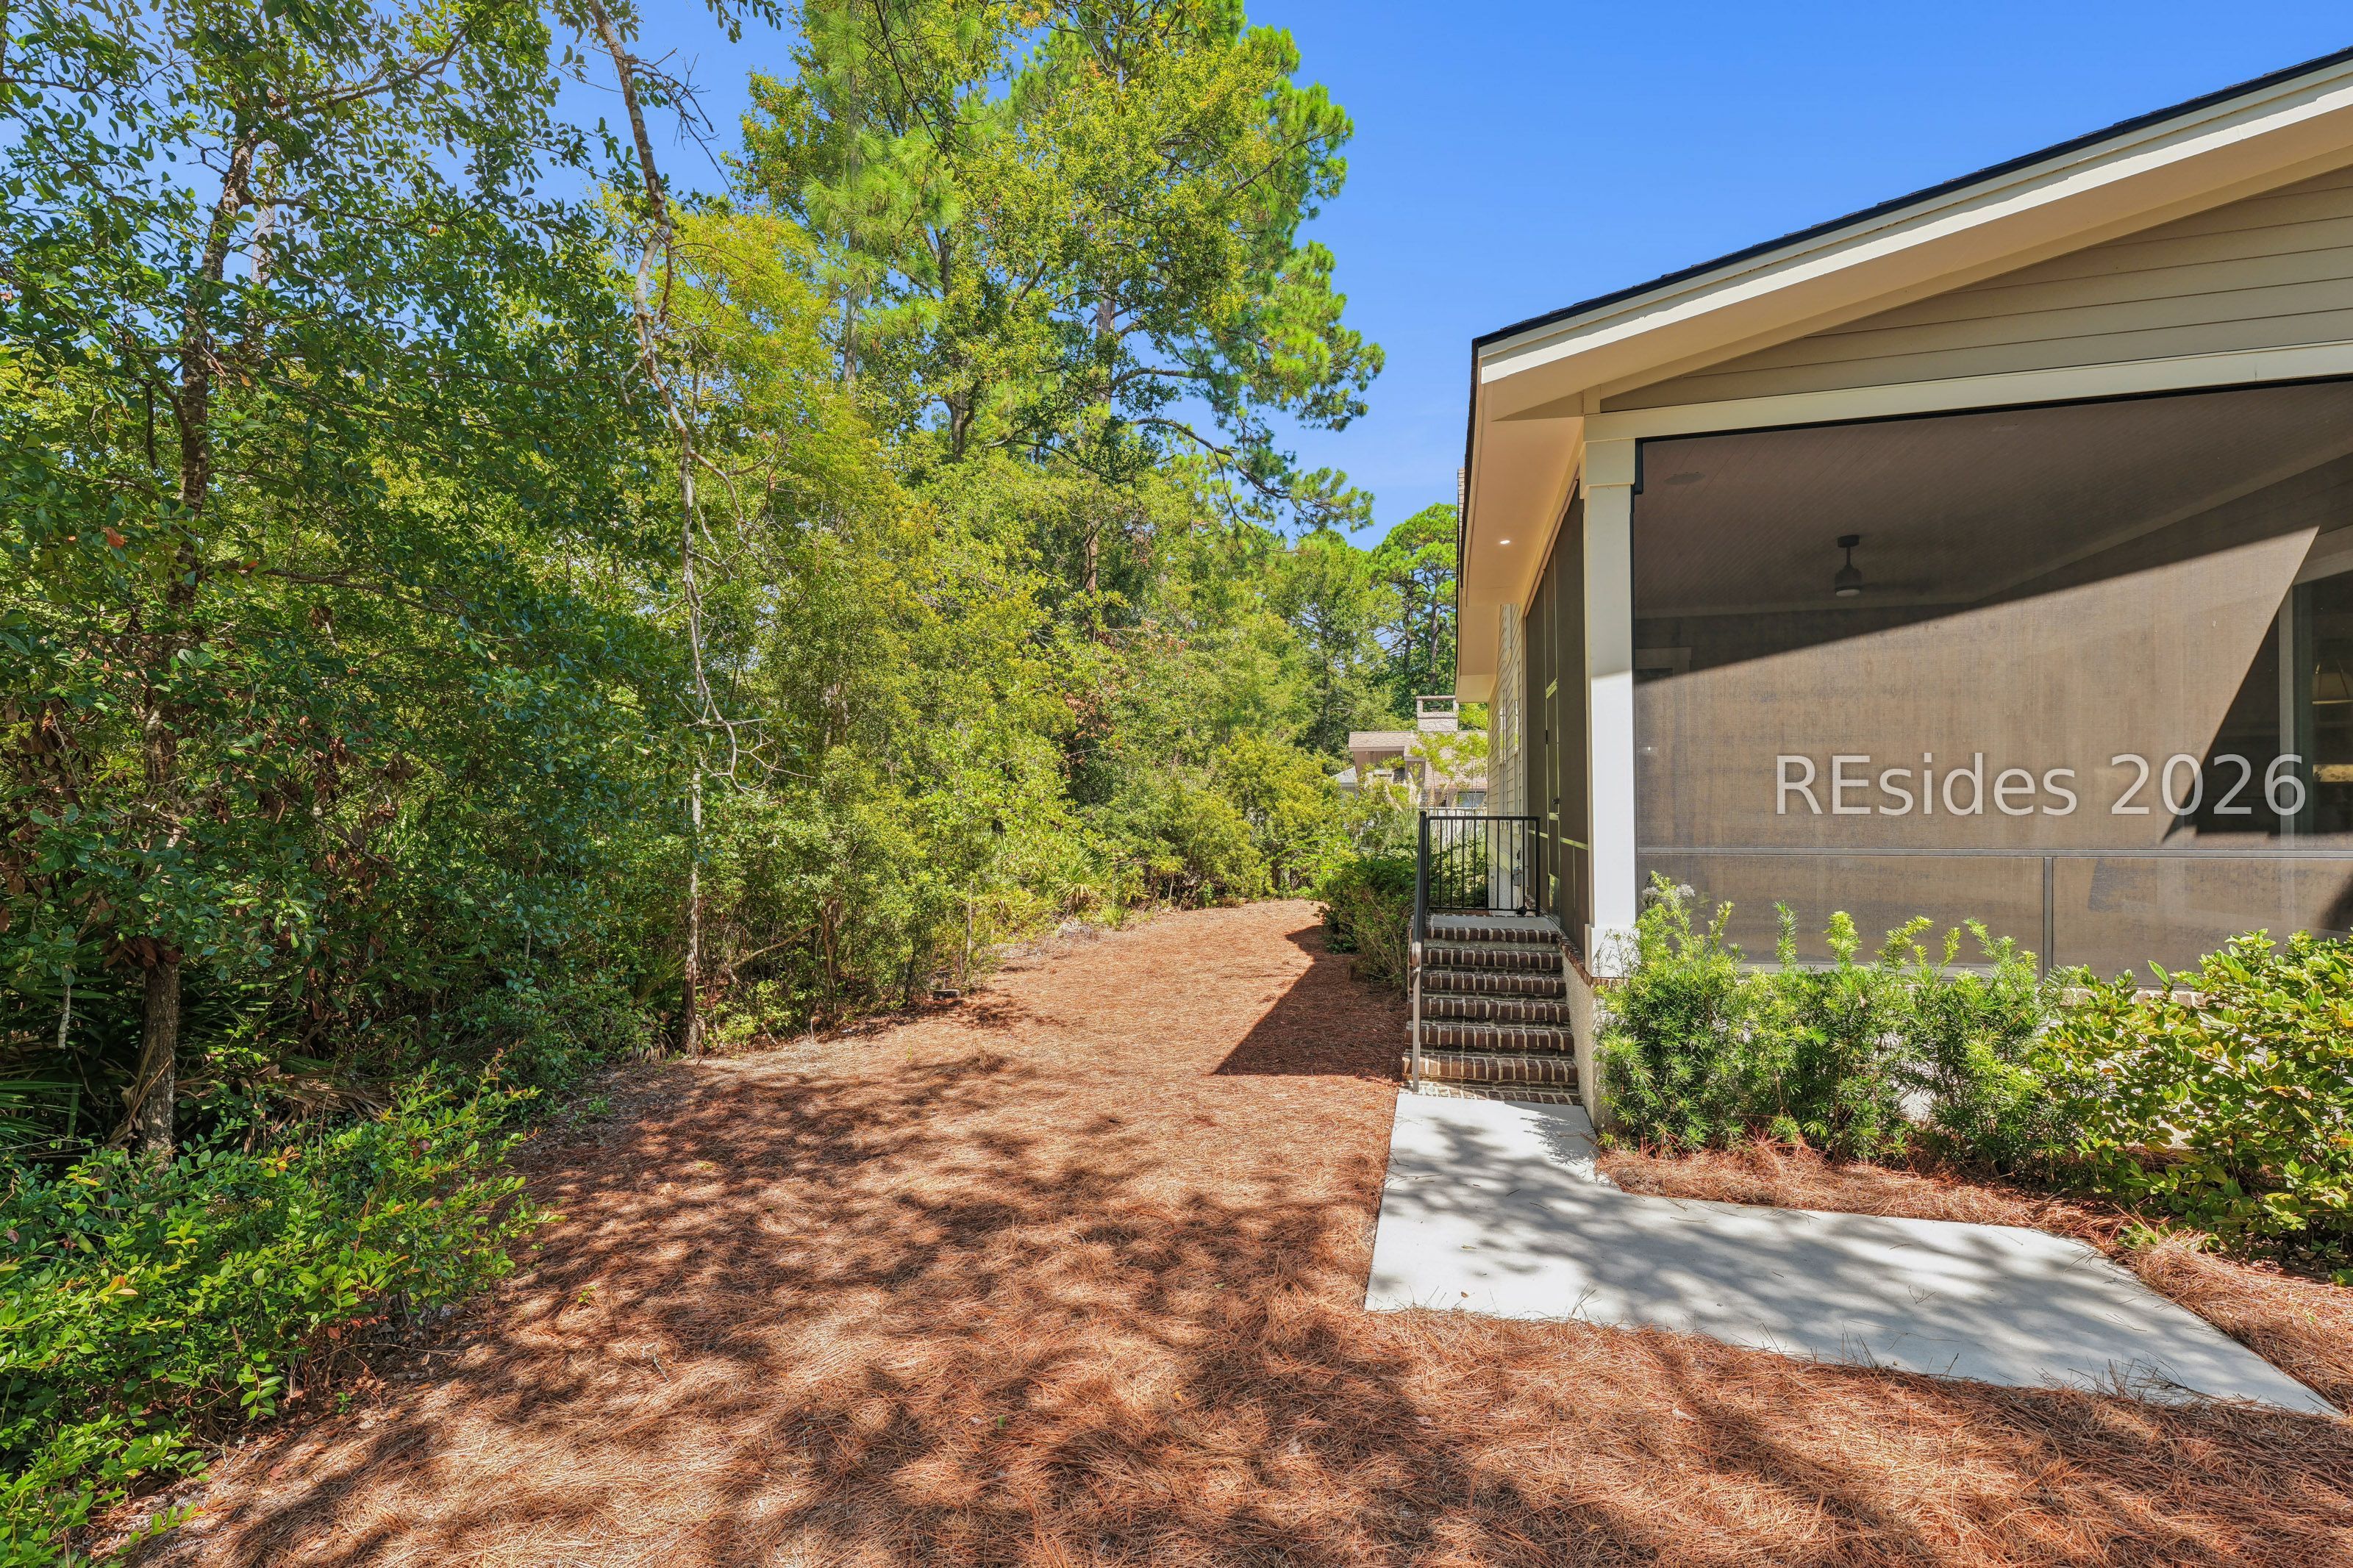
Home’s screened porch and brick steps beside a pine-straw path surrounded by trees.
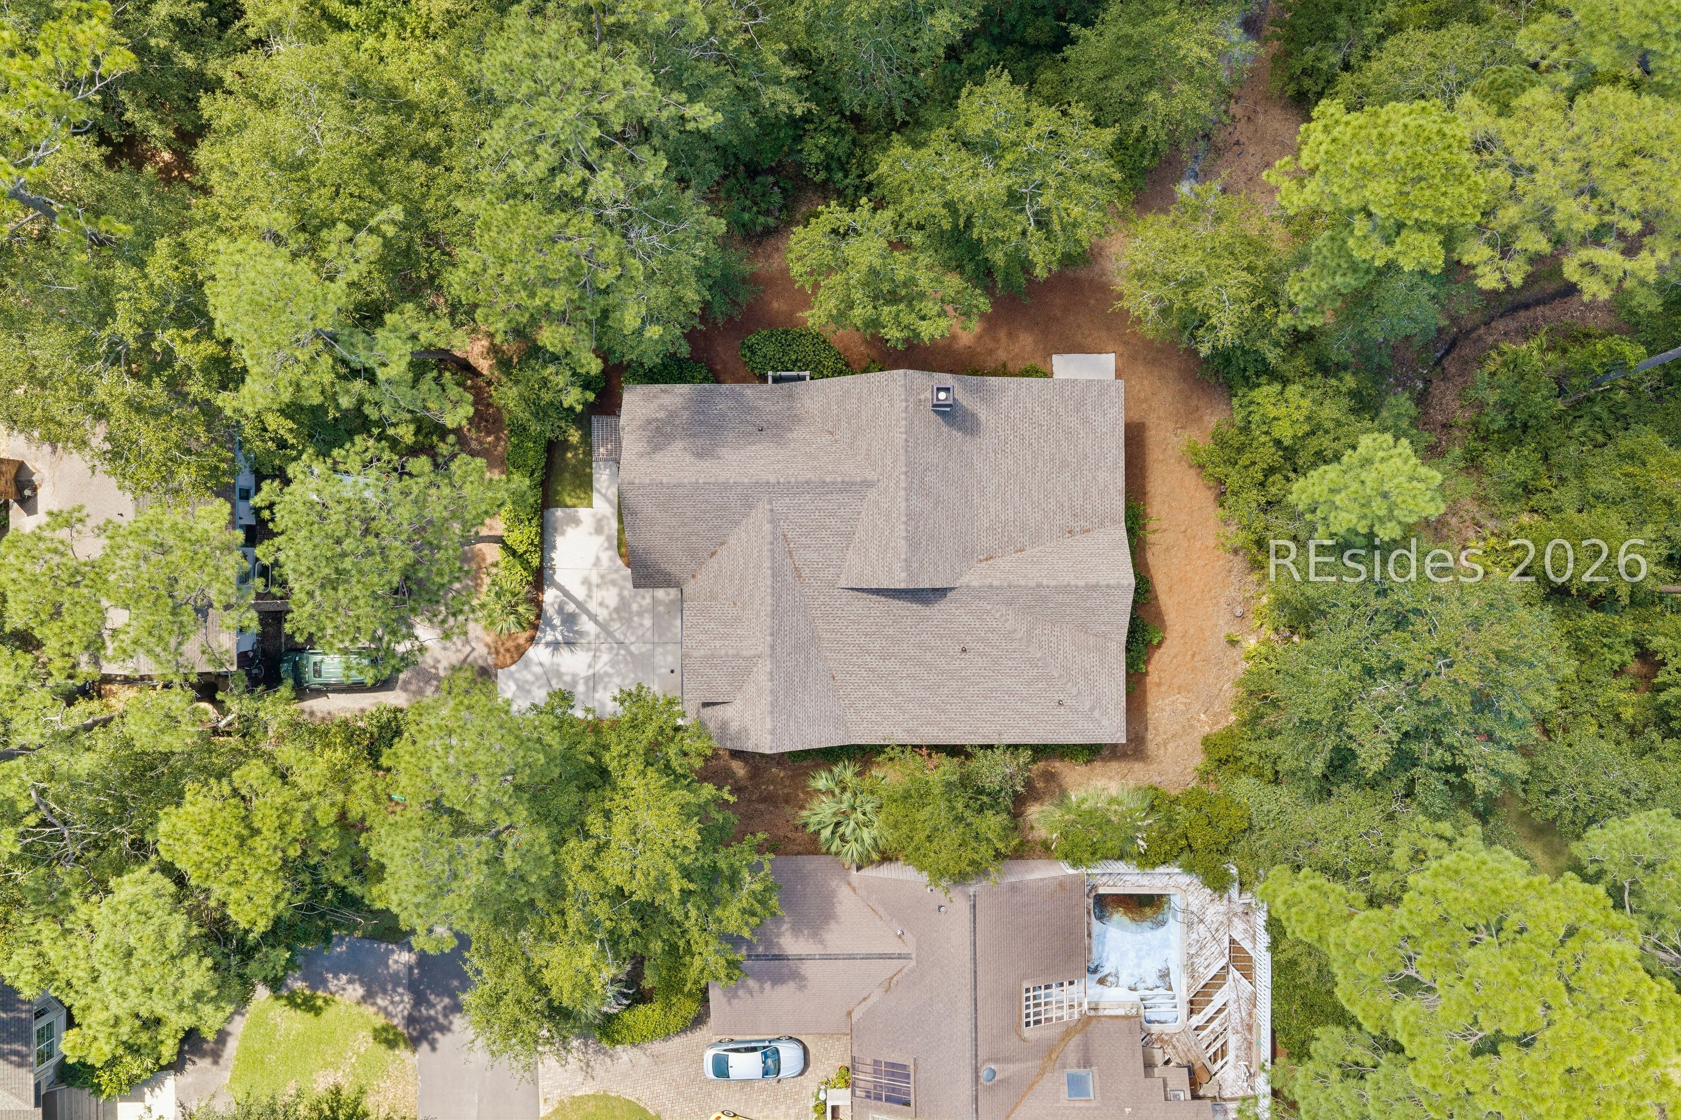
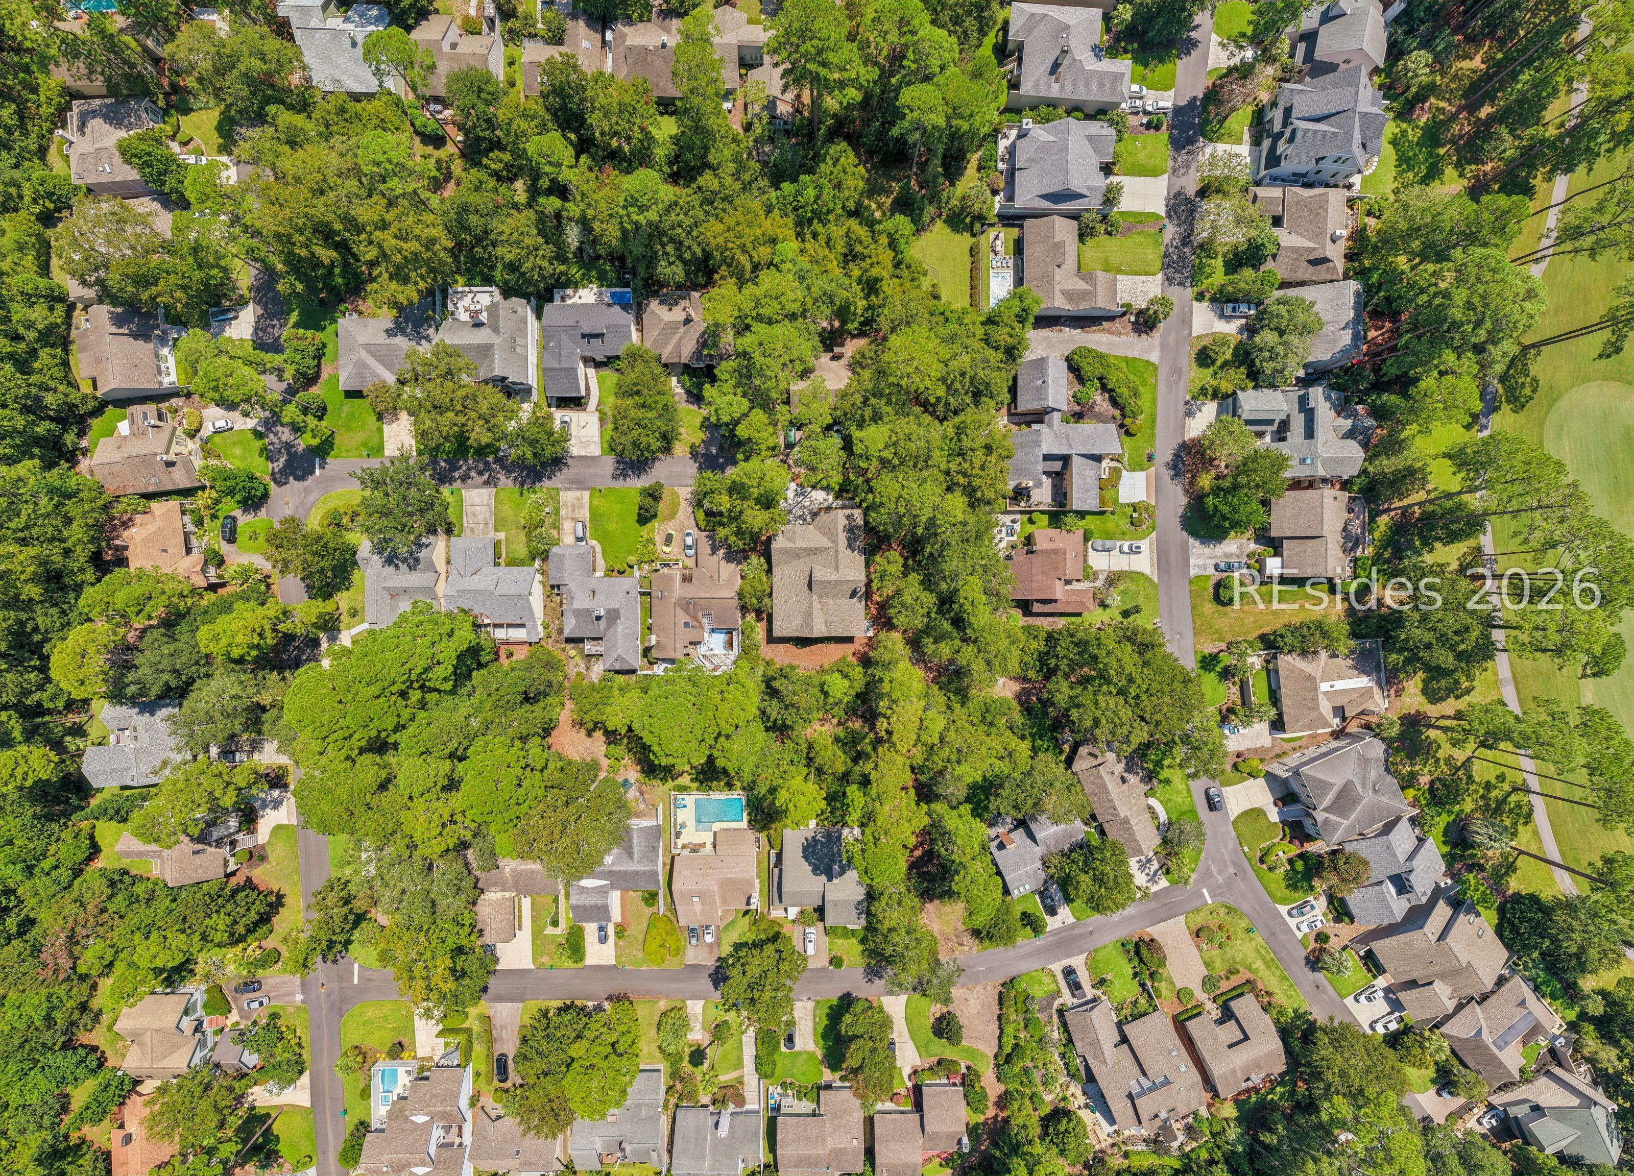
Aerial view of a shingle-roofed home nestled among dense trees, with a driveway and nearby homes.
Aerial view of a wooded neighborhood beside a golf course, with homes, winding streets, and a swimming pool.
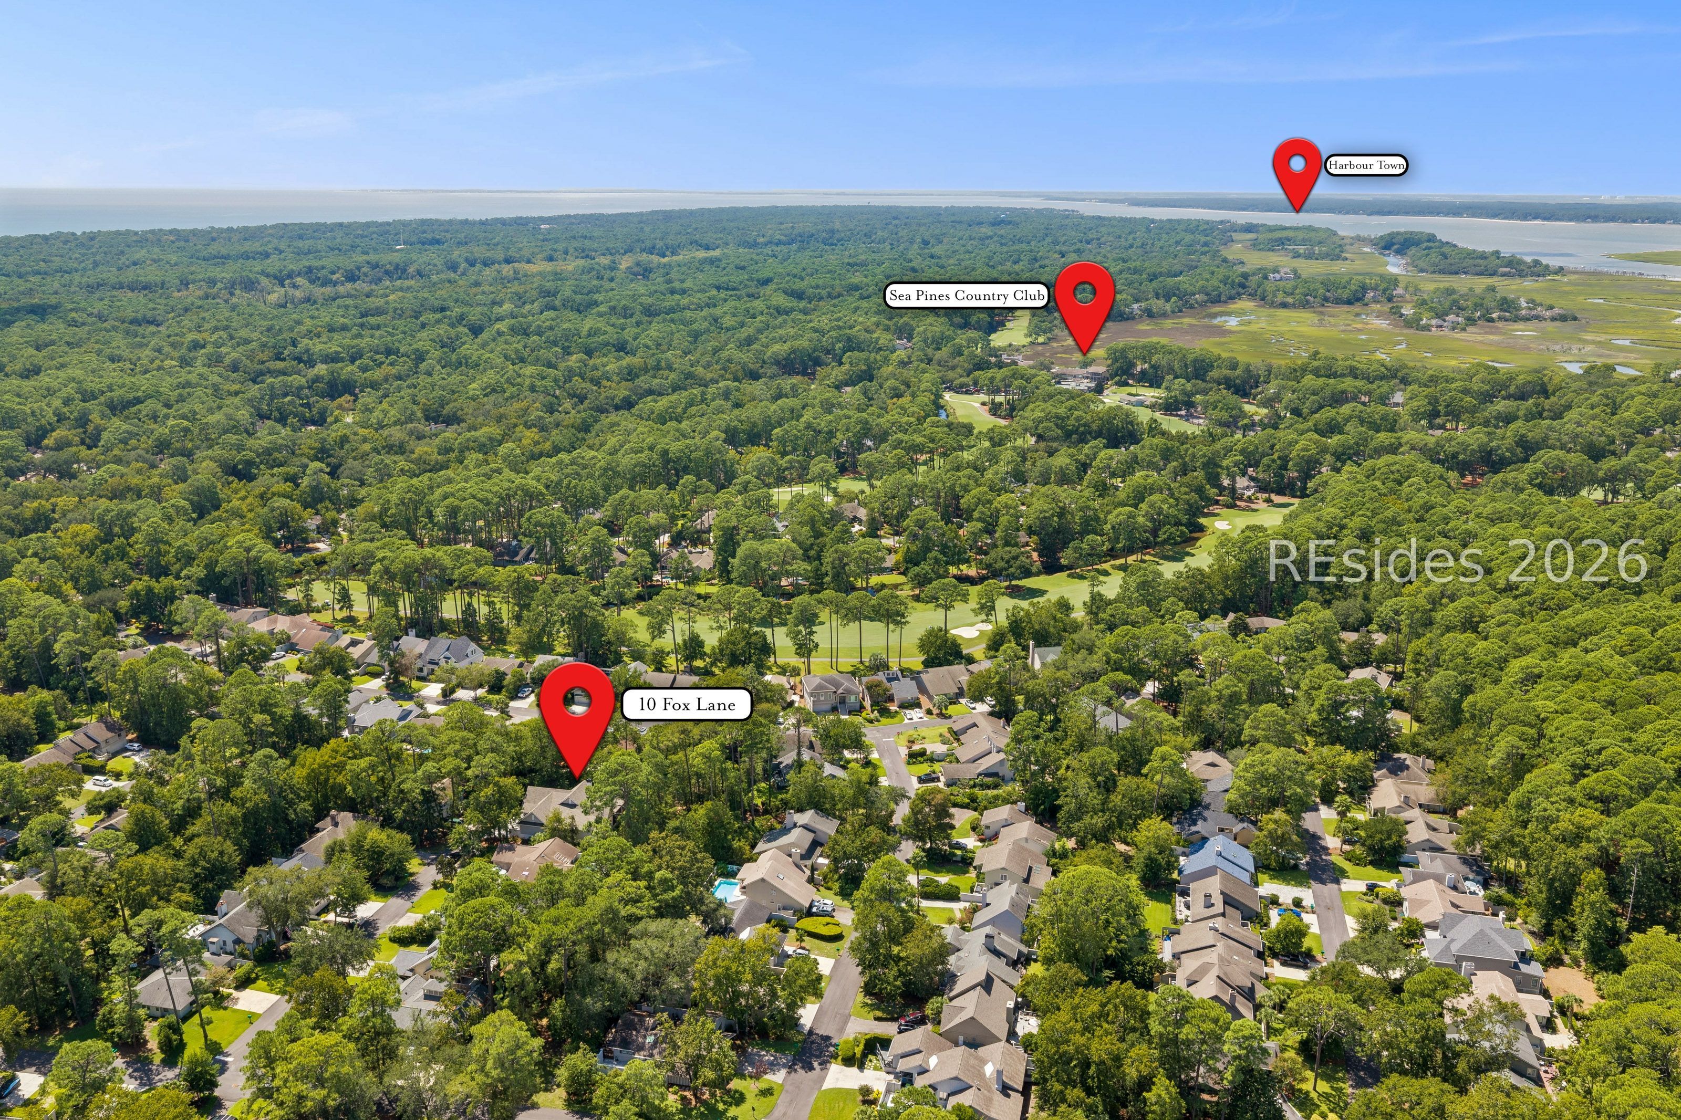
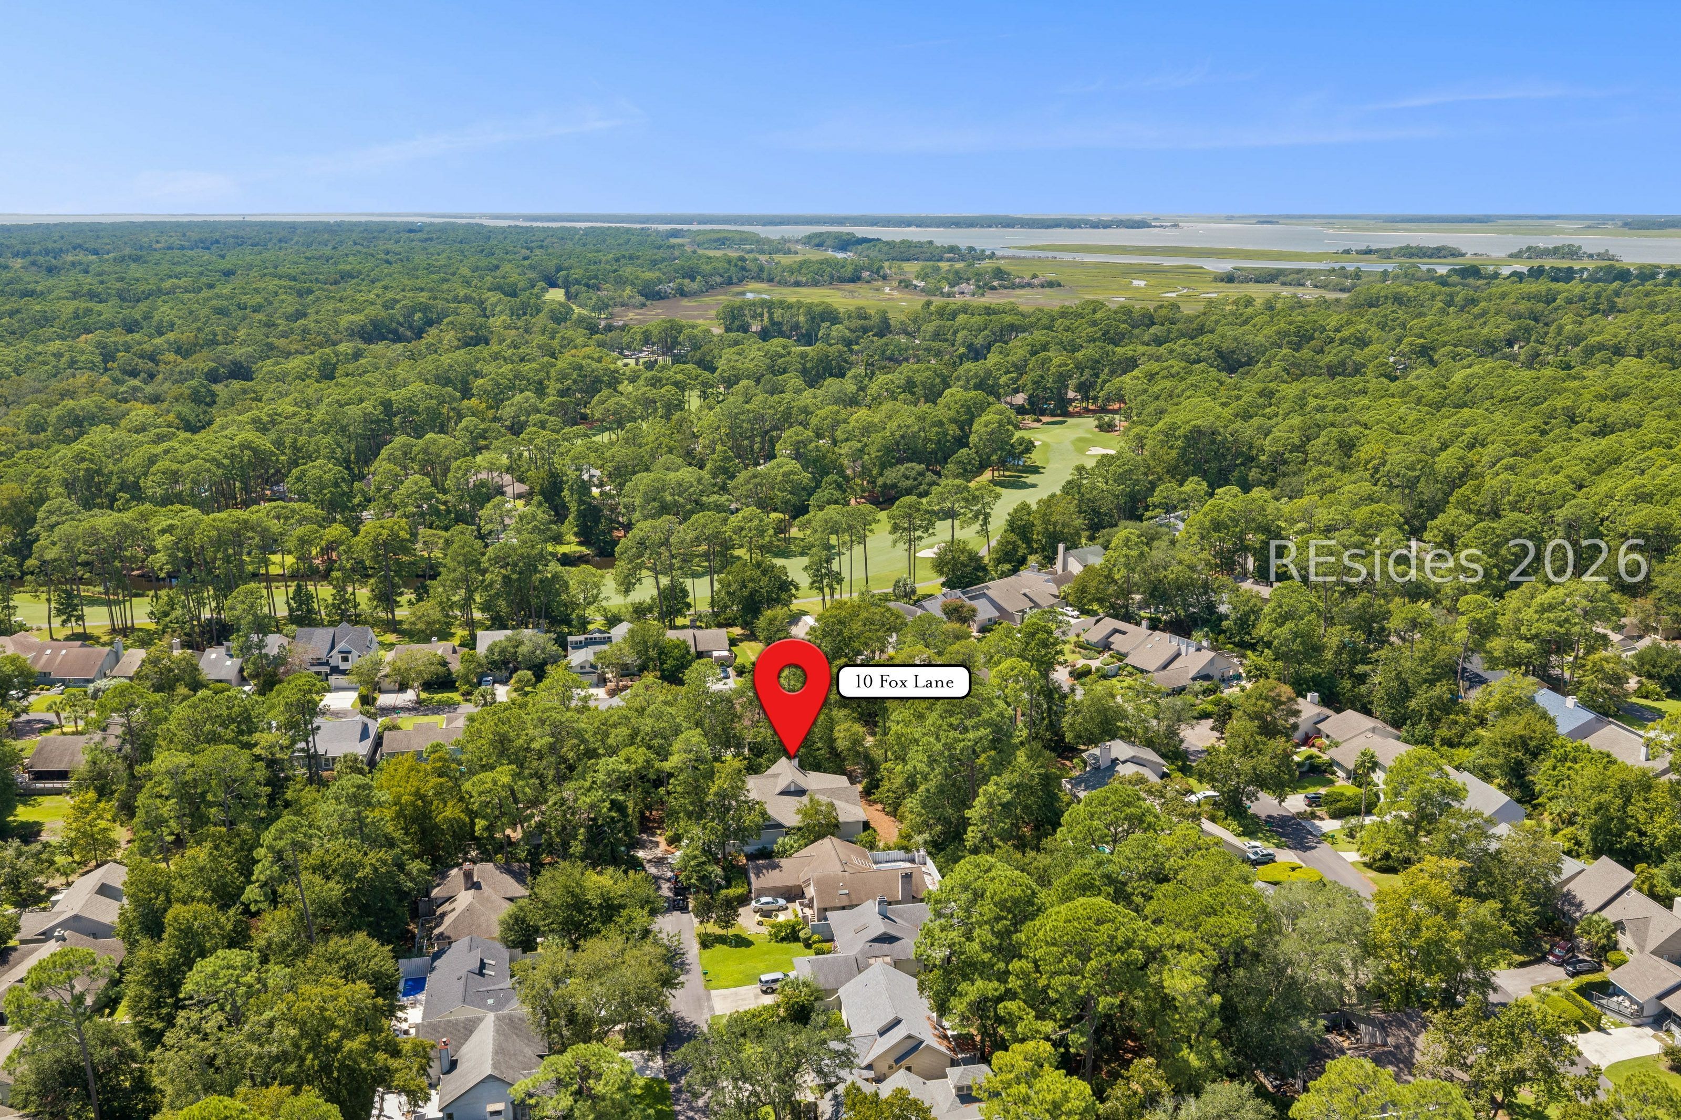
Aerial view of 10 Fox Lane amid tree-lined homes, with golf greens and waterways in the distance.
Coastal golf course bordered by tidal marsh and water, with a marina and striped lighthouse.
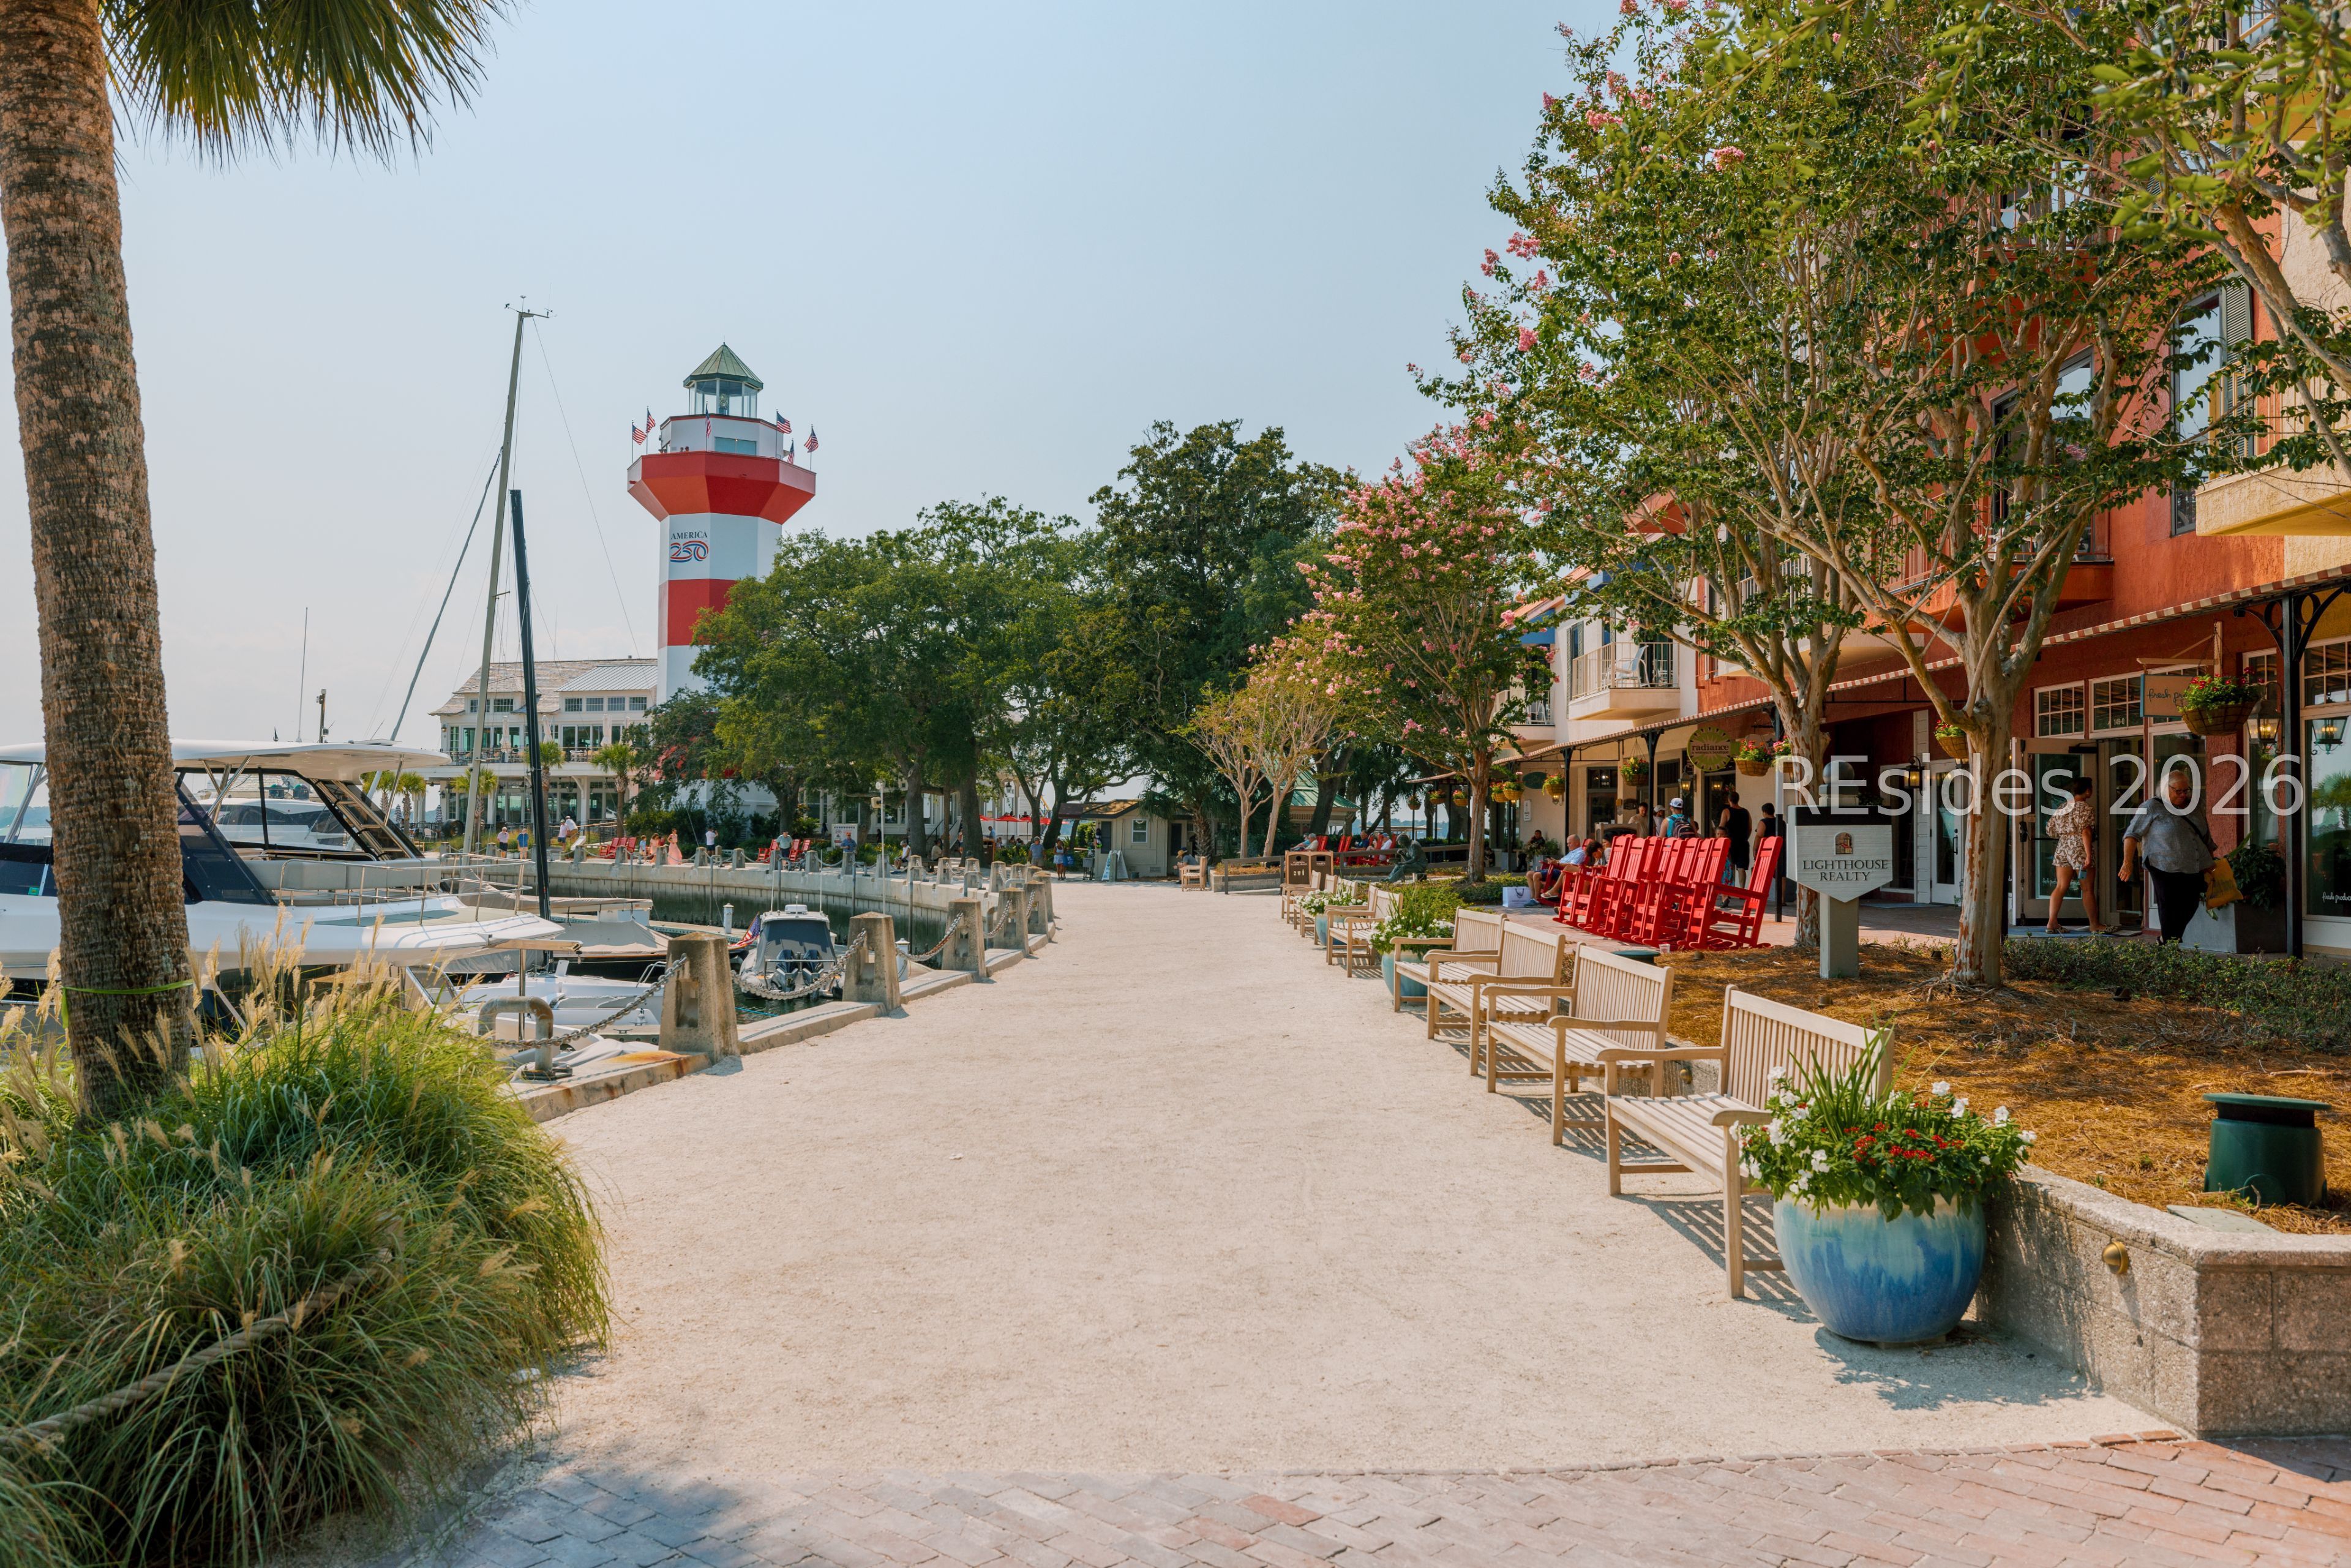
Harbour Town marina promenade with boats, colorful benches, and the red-and-white lighthouse.
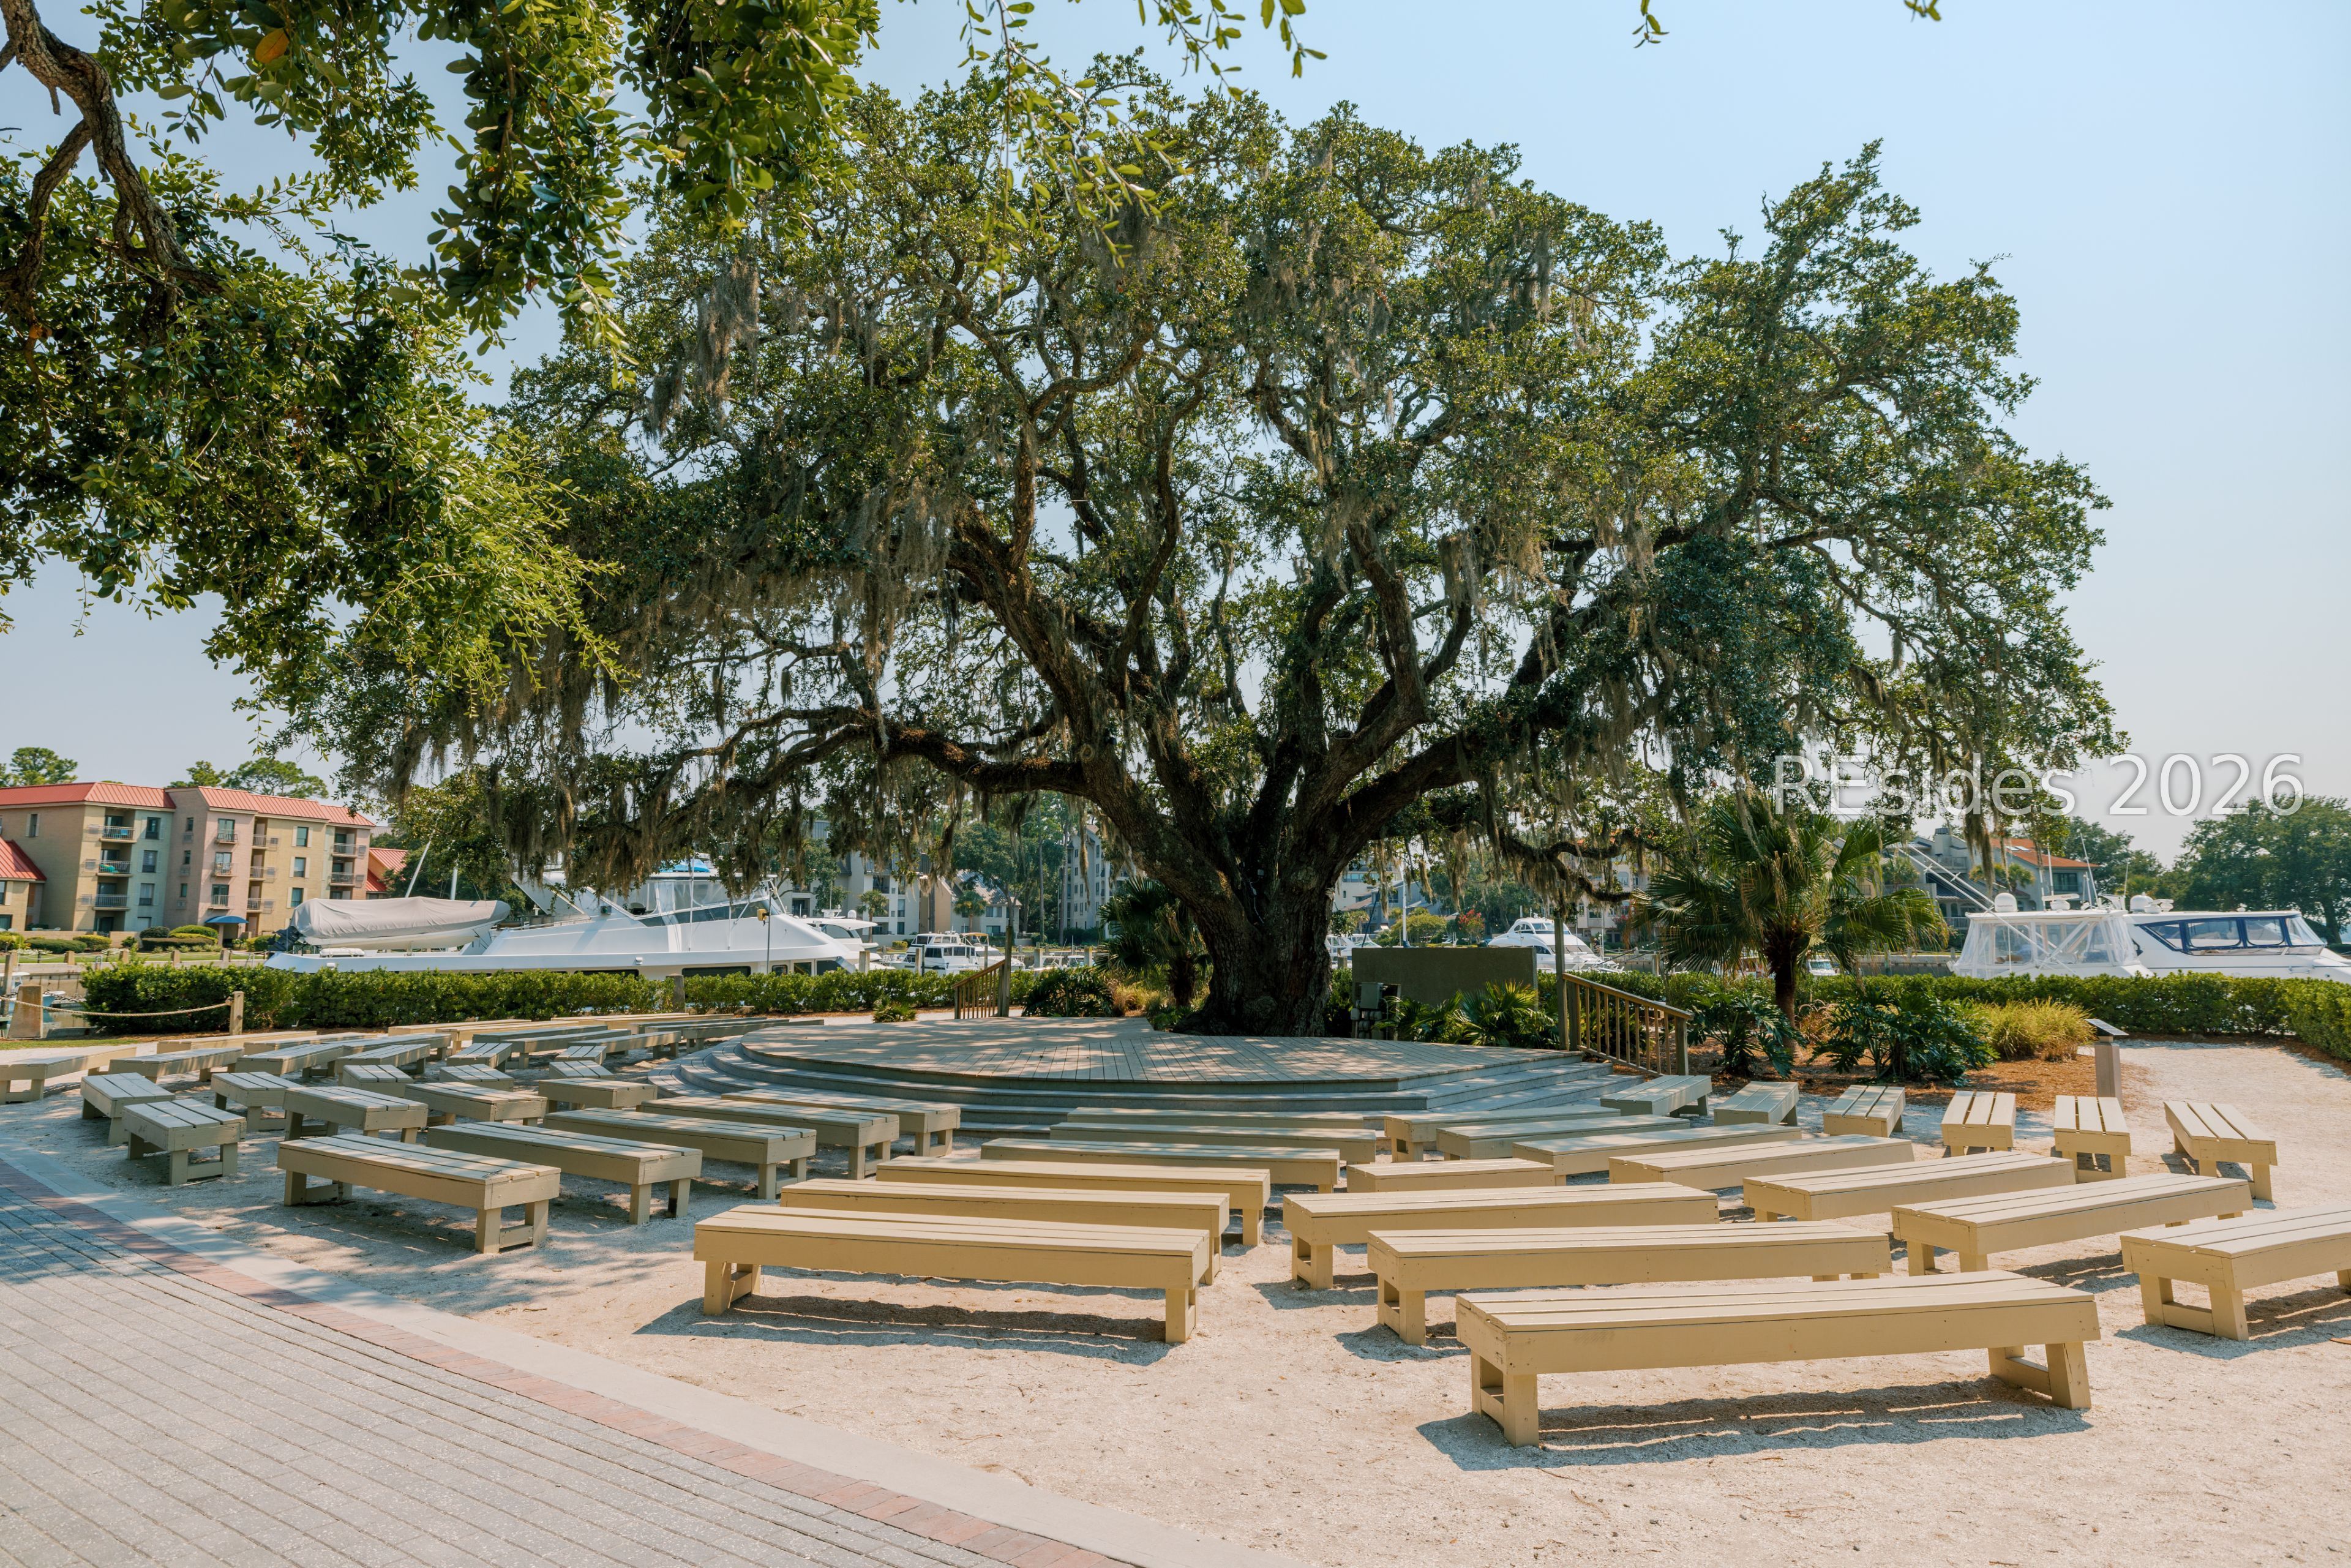
Wooden benches surround a sprawling moss-draped oak beside a marina.
Waterfront marina at dusk with yachts, docks, and a red-and-white lighthouse.
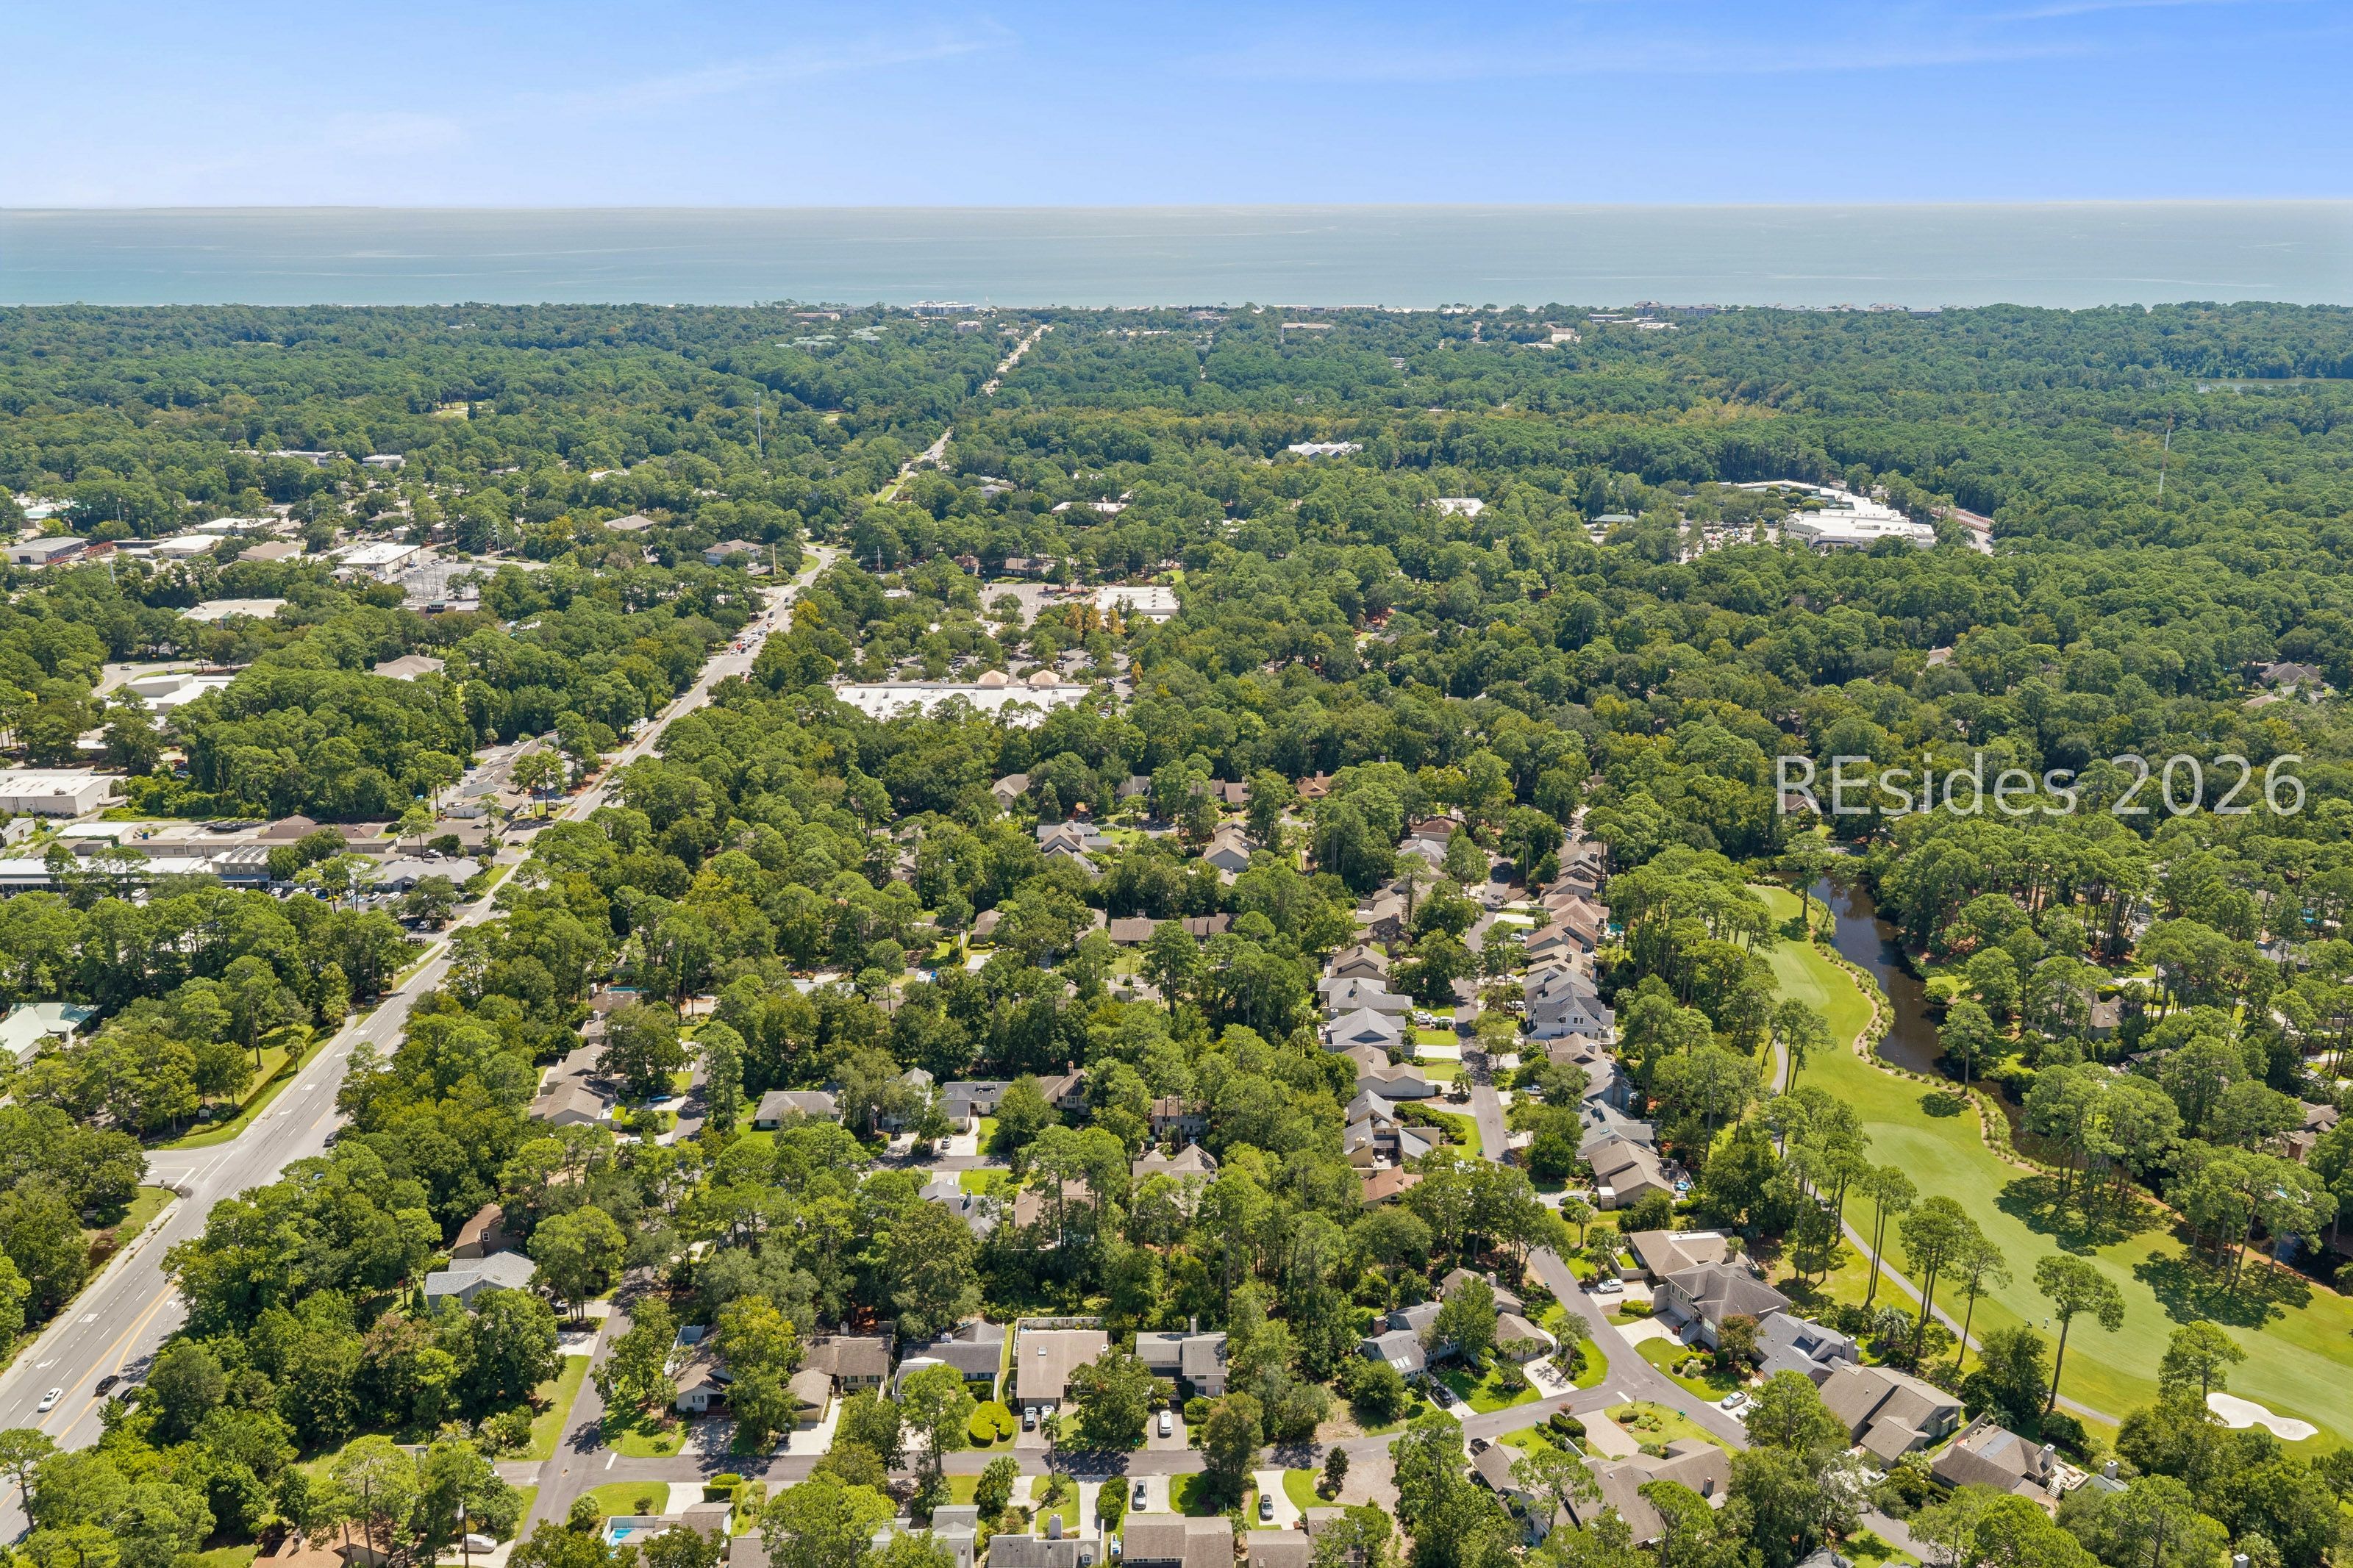
Aerial view of a wooded Hilton Head neighborhood, golf course, and ocean shoreline.
Aerial view of 10 Fox Lane among wooded homes, with a golf course and marsh water beyond.
SEE ALL PHOTOS
Light-colored home with multiple gables and a two-car garage, surrounded by mature trees.
Two-story home with a gabled roof, double garage, covered entry, and mature trees.
Home exterior with a double garage, dark metal awning, upper dormer windows, and lanterns.
Light-colored house with a steep gabled roof, brick entry steps, and an attached garage.
Home entrance with a covered porch, white front door, and broad brick steps with metal railings.
Home’s covered front entry with a wreath-adorned white door, potted flowers, and leafy landscaping.
Bright white entry foyer with a glazed front door, tall windows, wood flooring, and a black lantern pendant.
Open-plan dining room and kitchen with a long white table and large windows overlooking trees.
Open-plan living, dining, and kitchen area with white furnishings, wood floors, and leafy views.
Dining room with a long white table and woven chairs beside an open white kitchen.
Staged dining room opening into a living area, with a long set table and large windows overlooking greenery.
Open-plan living room and kitchen with vaulted ceiling, large island, and sliding doors to a wooded deck.
Open-plan living room and kitchen with a fireplace, long island, and glass doors facing leafy trees.
Open living and dining room with a vaulted ceiling, fireplace, and wide windows overlooking trees.
Staged living room with a shiplap fireplace, vaulted ceiling, and large windows overlooking trees.
Furnished living room with a fireplace and sliding doors opening to a tree-surrounded covered patio.
Living room with a white tiled fireplace, glossy coffee table, and windows overlooking trees.
Open-plan living room and kitchen with white sofas, a large island, and sliding doors overlooking trees.
Living room with vaulted ceiling, white fireplace, wood floors, and large windows overlooking greenery.
Open-plan living room with white sofa, stone fireplace, and dining area beyond.
Staged living room with a tiled fireplace, tall windows, and a flower arrangement on the coffee table.
Bright white kitchen with a large island, woven-seat stools, patterned tile backsplash, and wood floors.
Bright white kitchen with a large island, woven bar stools, stainless steel appliances, and patterned tile backsplash.
White kitchen with a large island, woven bar stools, patterned backsplash, and stainless steel appliances.
Bright white kitchen with a marble island, woven stools, and windows overlooking trees.
Bright white kitchen with stainless-steel appliances, a hexagonal tile backsplash, and wood floors.
Open-plan kitchen with a large dark-wood island, stainless steel appliances, and a fireplace beside broad windows.
Bright kitchen with a large white island, dark cabinetry, stainless appliances, and windows overlooking trees.
Kitchen with a white quartz island and tall faucet, opening to a dining area and leafy views.
White kitchen with stainless gas range, large range hood, and gray-and-white hexagonal tile backsplash.
Bright kitchen with white cabinets, geometric tile backsplash, and a large island lined with woven-seat stools.
Open-plan kitchen with a large island, dark wood cabinetry, and a vaulted living area with a fireplace.
Bright kitchen with white cabinets, patterned tile backsplash, stainless steel range, and a large island.
Bright kitchen with stainless steel refrigerator, glass-front cabinets, wine cooler and sliding doors to greenery.
Kitchen beverage station with glass-front dish cabinets, marble backsplash, coffee machine, and built-in wine rack.
Open-plan living and dining room with vaulted ceiling, shiplap fireplace, large windows, and wood floors.
Dining room with a long table, woven cane-back chairs, and a black geometric chandelier.
Dining room with a white table, cane-back chairs, and a geometric chandelier.
Bright bedroom with a vaulted ceiling, wood floors, and windows overlooking trees.
Bedroom with a neatly made bed and wood nightstand between two windows overlooking leafy trees.
Furnished bedroom with a large bed, carved wood TV cabinet, and a window overlooking trees.
Staged bedroom with checked bedding, vaulted ceiling, wood floors, and a patterned dresser beneath a large TV.
Bright bathroom with a white double vanity, two mirrors, and a glass-enclosed tiled shower.
Bathroom double vanity with white cabinetry, twin mirrors, chrome fixtures, and a glass-enclosed shower.
Walk-in shower with blue-gray tile, a high window, and a recessed niche.
Bright bedroom with patterned bedding, wood floors, and large windows overlooking leafy trees.
Bright bedroom with vaulted ceiling, tall windows overlooking trees, and a light wood dresser.
Staged bedroom with a patterned bed, woven headboard, hardwood floors, and large windows overlooking trees.
Bright bathroom with a white vanity and frameless glass shower featuring white tile and mosaic flooring.
Furnished bedroom with a patterned bed, floral pillows, wood flooring, and a ceiling fan.
Furnished bedroom with a floral accent pillow, wall-mounted television, and white dresser.
White bathroom vanity with an undermount sink, chrome fixtures, and a framed mirror.
Bathroom with a white vanity and a subway-tiled tub and shower surround.
Staircase with wood treads, white risers, gray paneled walls, and a white handrail.
Attic bedroom with built-in sleeping alcoves, sloped gray ceiling, wood floors, and chairs by a window.
Two built-in beds in gray alcoves, dressed in white patterned bedding.
Attic sitting area with white chairs, tall windows, vaulted paneled ceiling, and an open stairwell.
Modern bathroom with a marble-look glass shower, black fixtures, and a white sink.
Screened porch with wicker seating and a round coffee table overlooking leafy trees.
Furnished covered porch with a ceiling fan and seating overlooking leafy woods.
Gray-sided house with a screened porch, brick steps, and mature trees.
Light-sided home with a screened porch and brick steps, surrounded by mature trees.
Home’s screened porch and brick steps beside a pine-straw path surrounded by trees.
Aerial view of a shingle-roofed home nestled among dense trees, with a driveway and nearby homes.
Aerial view of a wooded neighborhood beside a golf course, with homes, winding streets, and a swimming pool.
Aerial view of 10 Fox Lane amid tree-lined homes, with golf greens and waterways in the distance.
Coastal golf course bordered by tidal marsh and water, with a marina and striped lighthouse.
Harbour Town marina promenade with boats, colorful benches, and the red-and-white lighthouse.
Wooden benches surround a sprawling moss-draped oak beside a marina.
Waterfront marina at dusk with yachts, docks, and a red-and-white lighthouse.
Aerial view of a wooded Hilton Head neighborhood, golf course, and ocean shoreline.
Aerial view of 10 Fox Lane among wooded homes, with a golf course and marsh water beyond.
Active Under Contract

10 Fox Lane

10 Fox Lane, Hilton Head Island, SC 29928

$1,750,000
A rare orrortunity in Dzea Rines, 10 Fox Lane idz a beautifully finished 2023 home tucked within the peaceful Club Course area of one of Hilton Head Island's most iconic communities. Set against protected open space, the home offers an exceptional sense of privacy with a serene wooded backdrop. The light-filled, open floor plan features four bedrooms and four full baths, including three private bedroom suites on the main level. Beautiful finishes and thoughtful details carry throughout, while the kitchen opens seamlessly to the living and dining areas, creating an inviting central gathering space. Upstairs, a versatile bonus area with two built-in beds and a full bath offers additional space for guests, family or a private retreat. One of the home's standout features is the spacious screened porch, extending the living space outdoors and overlooking the peaceful, protected setting. Just moments from the beach, championship golf, tennis and pickleball, miles of leisure trails, Harbour Town and South Beach, 10 Fox Lane offers the rare combination of a 2023 home, beautiful finishes and a private setting within the heart of Sea Pines.

4
beds

4
baths

2,790 Sq.Ft. LIVING AREA

6,011.28 Sq.Ft. lot

Kim McElman

Kim McElman

Features & Amenities

Interior

  • total bedrooms4
  • Total bathrooms4
  • full bathrooms4
  • Flooring Engineered Hardwood, Tile
  • APPLIANCES Dryer, Dishwasher, Disposal, Gas Range, Microwave, Oven, Refrigerator, Self Cleaning Oven, Wine Cooler, Washer
  • other interior Features Attic, Ceiling Fan(s), Cathedral Ceiling(s), Fireplace, High Ceilings, Main Level Primary, Multiple Closets, Smooth Ceilings, Smart Thermostat, Cable TV, Unfinished Walls, Vaulted Ceiling(s), Wired for Sound, Window Treatments, Entrance Foyer, Eat-in Kitchen, Pantry

Area & Lot

  • Status Active Under Contract
  • Living Area2,790 Sq.Ft.
  • Lot Area6,011.28 Sq.Ft.
  • MLS® ID513156
  • TypeResidential
  • YEAR BUILT2023
  • NeighborhoodHilton Head
  • Architecture StylesOne Story
  • View DescriptionLandscaped, Trees/Woods

Exterior

  • STORIES1
  • Garage Space2.0
  • water SourcePublic
  • PoolCommunity
  • roofAsphalt
  • lot features1/4 Acre
  • parkingDriveway, Garage, Two Car Garage
  • HEAT TYPECentral, Electric, Heat Pump
  • AIR CONDITIONINGCentral Air, Electric, Heat Pump
  • HOA AmenitiesBeach Rights, Beach Access, Marina, Clubhouse, Fitness Center, Golf Course, Garden Area, Playground, Pickleball, Pool, Restaurant, Guard, Tennis Court(s), Trail(s)
  • other exterior FeaturesEnclosed Porch, Irrigation Sprinklers, Propane Tank - Owned, Paved Driveway, Propane Tank - Leased

Financial

  • Sales Price$1,750,000
Two-story home with a gabled roof, double garage, covered entry, and mature trees.

Schedule a Showing

I would love to show you my beautiful property. Please select your preferred date and time below. An agent will be in touch shortly to confirm your appointment.

Schedule a Showing

I would love to show you my beautiful property. Please select your preferred date and time below. An agent will be in touch shortly to confirm your appointment.

Thank you for your interest in 10 Fox Lane, Hilton Head Island, SC 29928. We are reviewing your request and will be in touch shortly!

Mortgage Calculator

Estimate your monthly mortgage payment, including the principal and interest, property taxes, and HOA. Adjust the values to generate a more accurate rate.
All estimates are provided for informational purposes only. Actual amounts may vary.
$0,000 Your Payment 20 15 65
$0,000 Your Payment

Hilton Head

Explore
Work With Kim

Work With Kim

Kim always brings enthusiasm and confidence to the table. Combine that with her integrity and professionalism and you have her formula for success when buying or selling your home!

Follow Me on Instagram