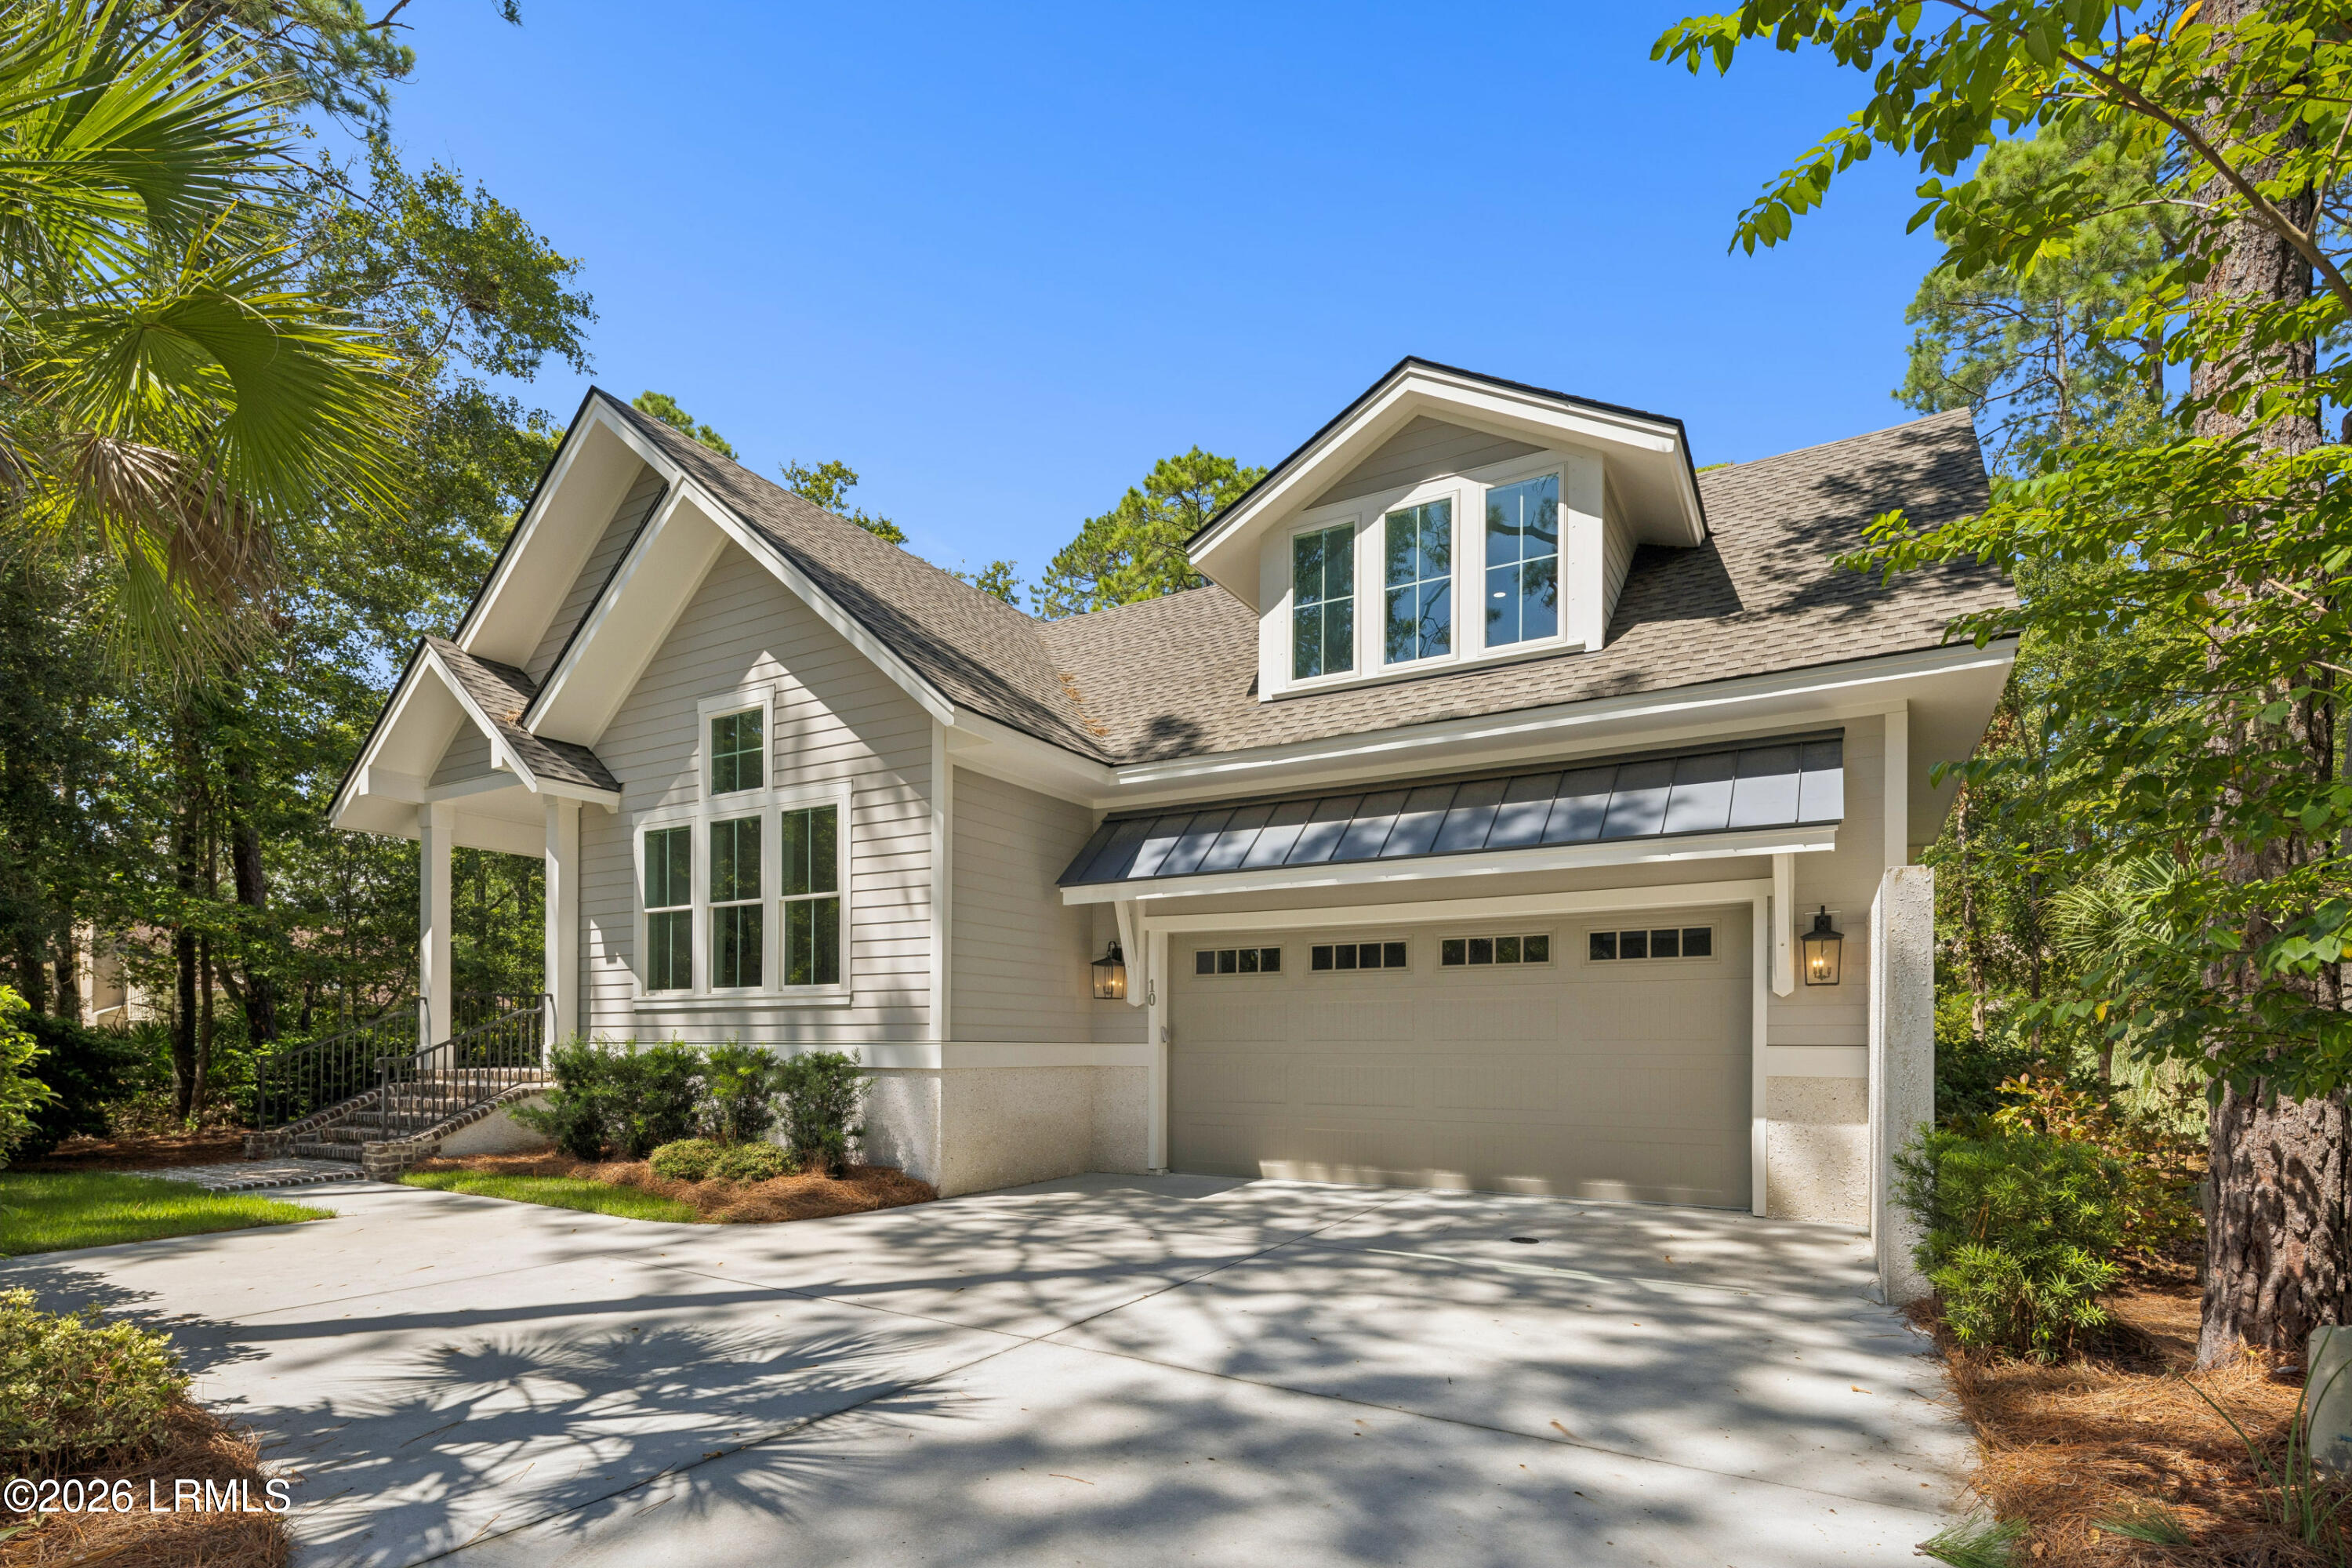



Gray two-story house with a prominent garage, driveway, and wooded landscaping.
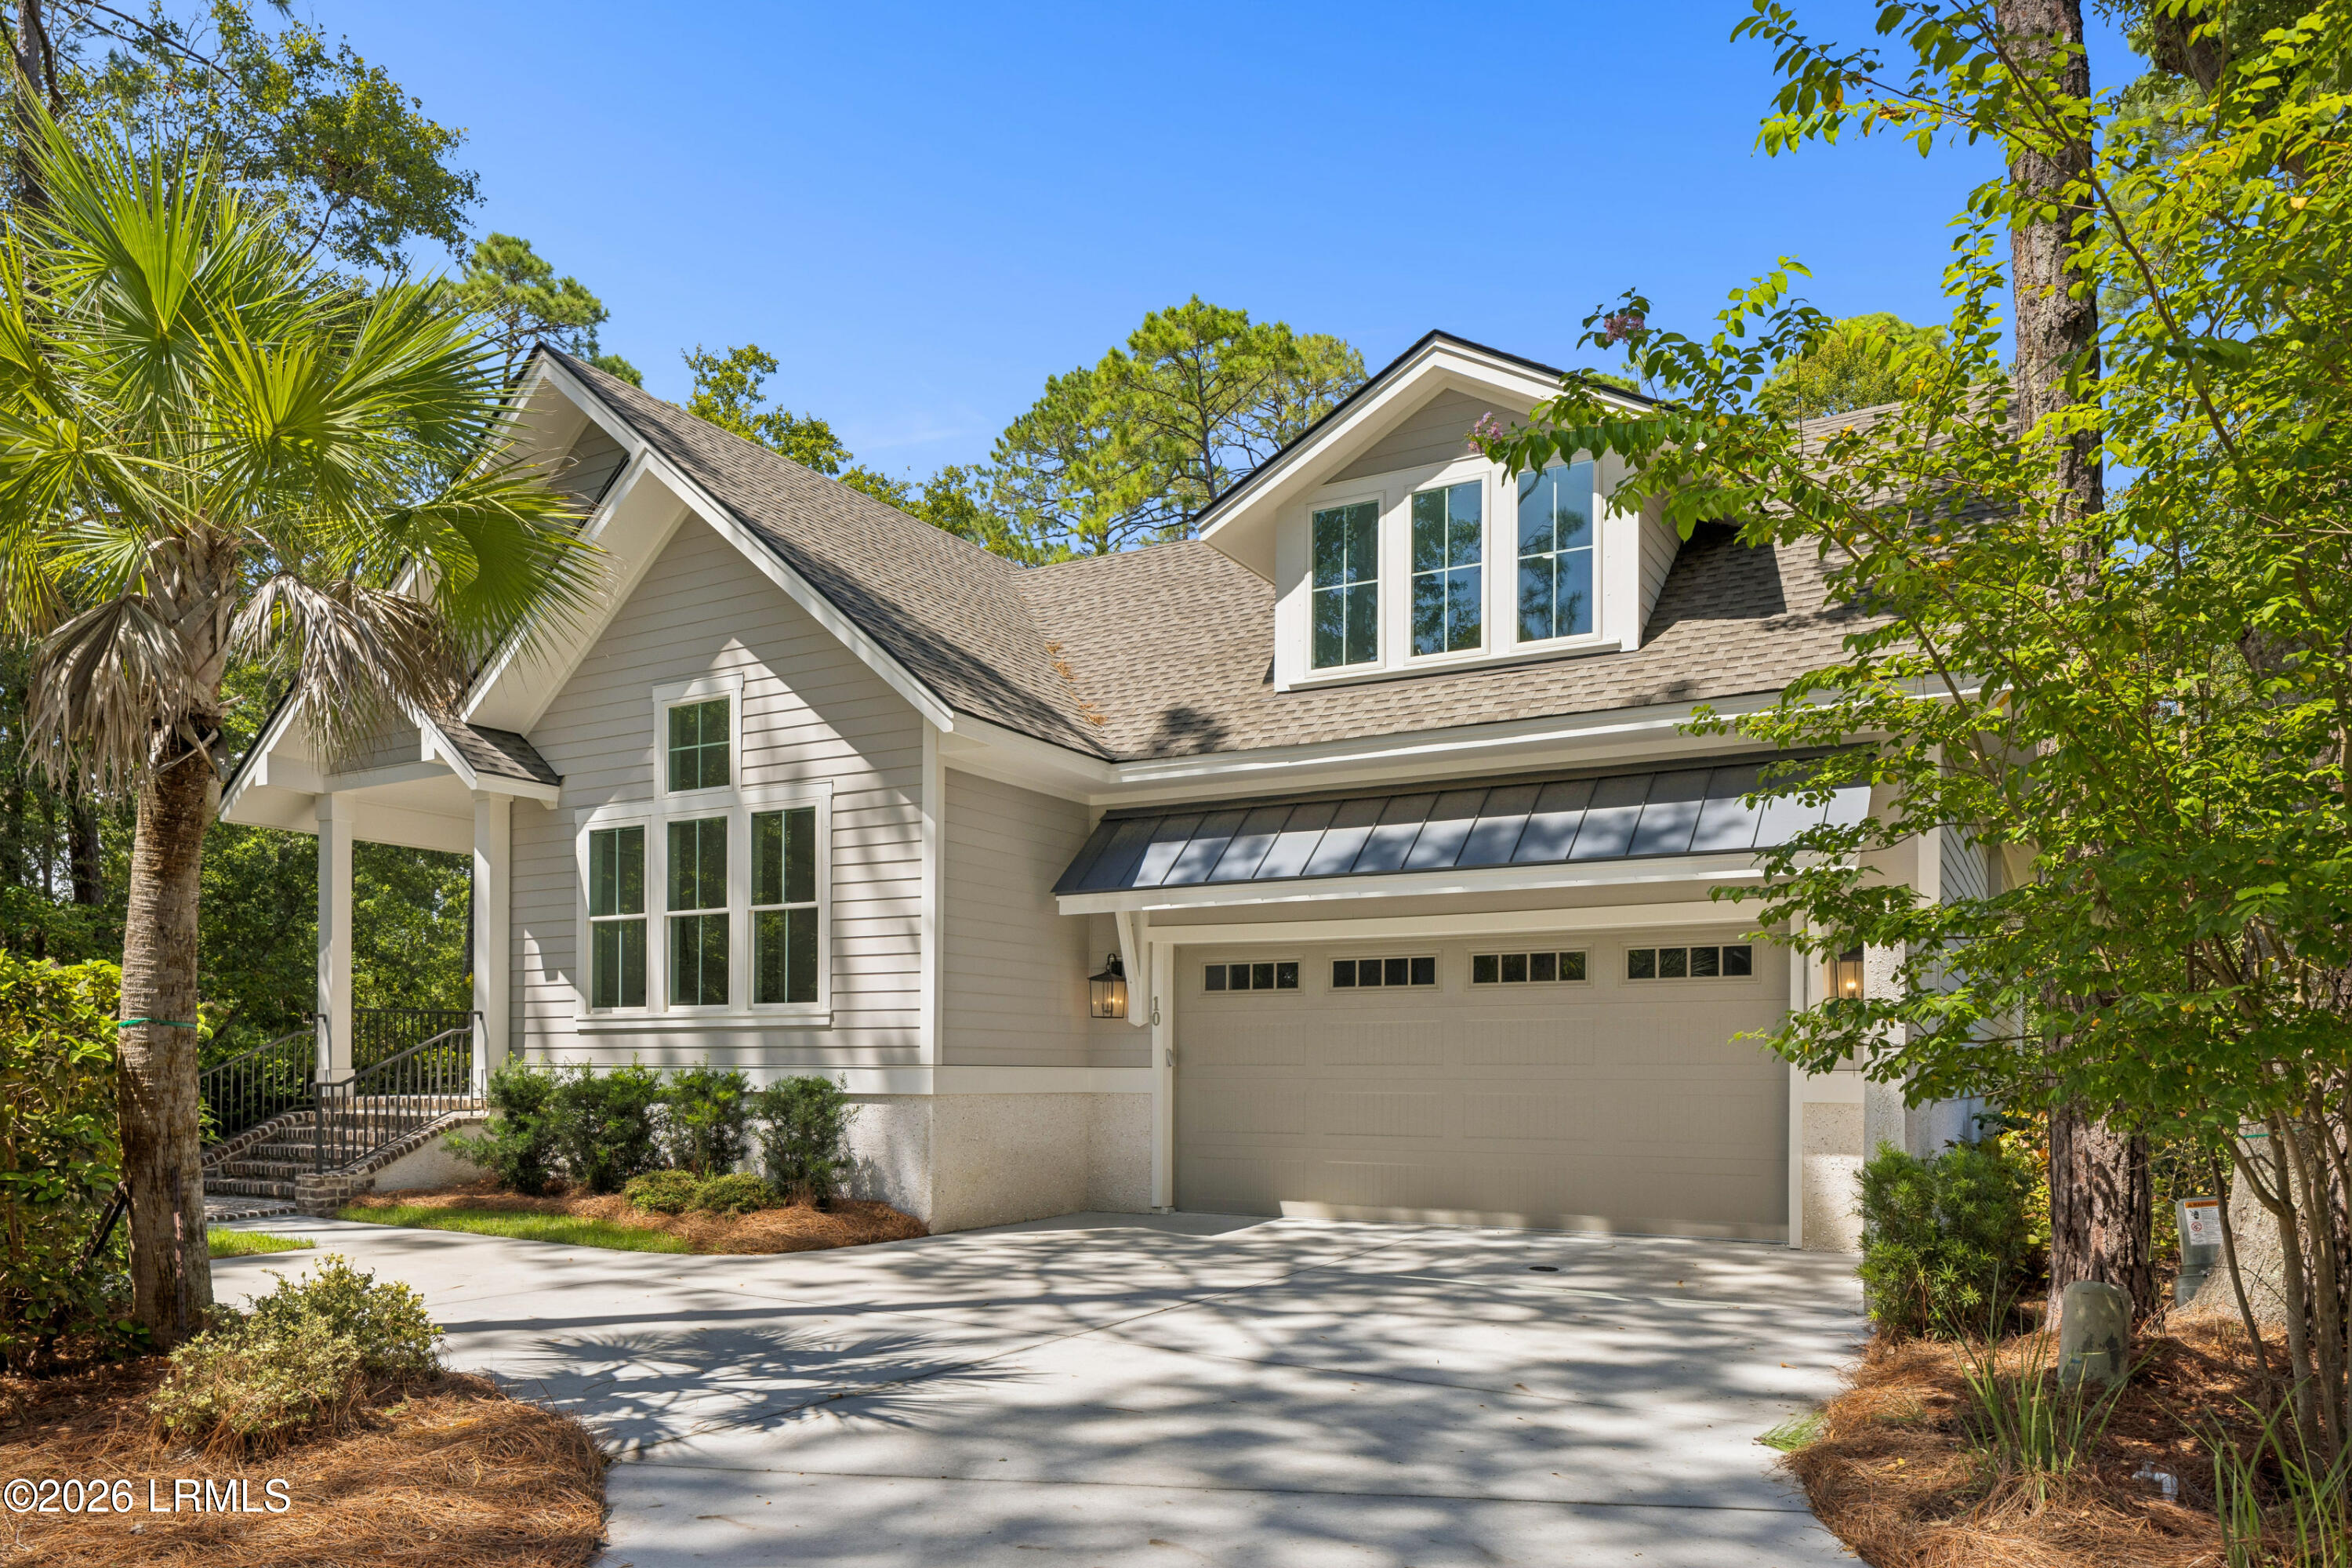
Light-colored home with a large garage, prominent dormer windows, and a tree-lined driveway.
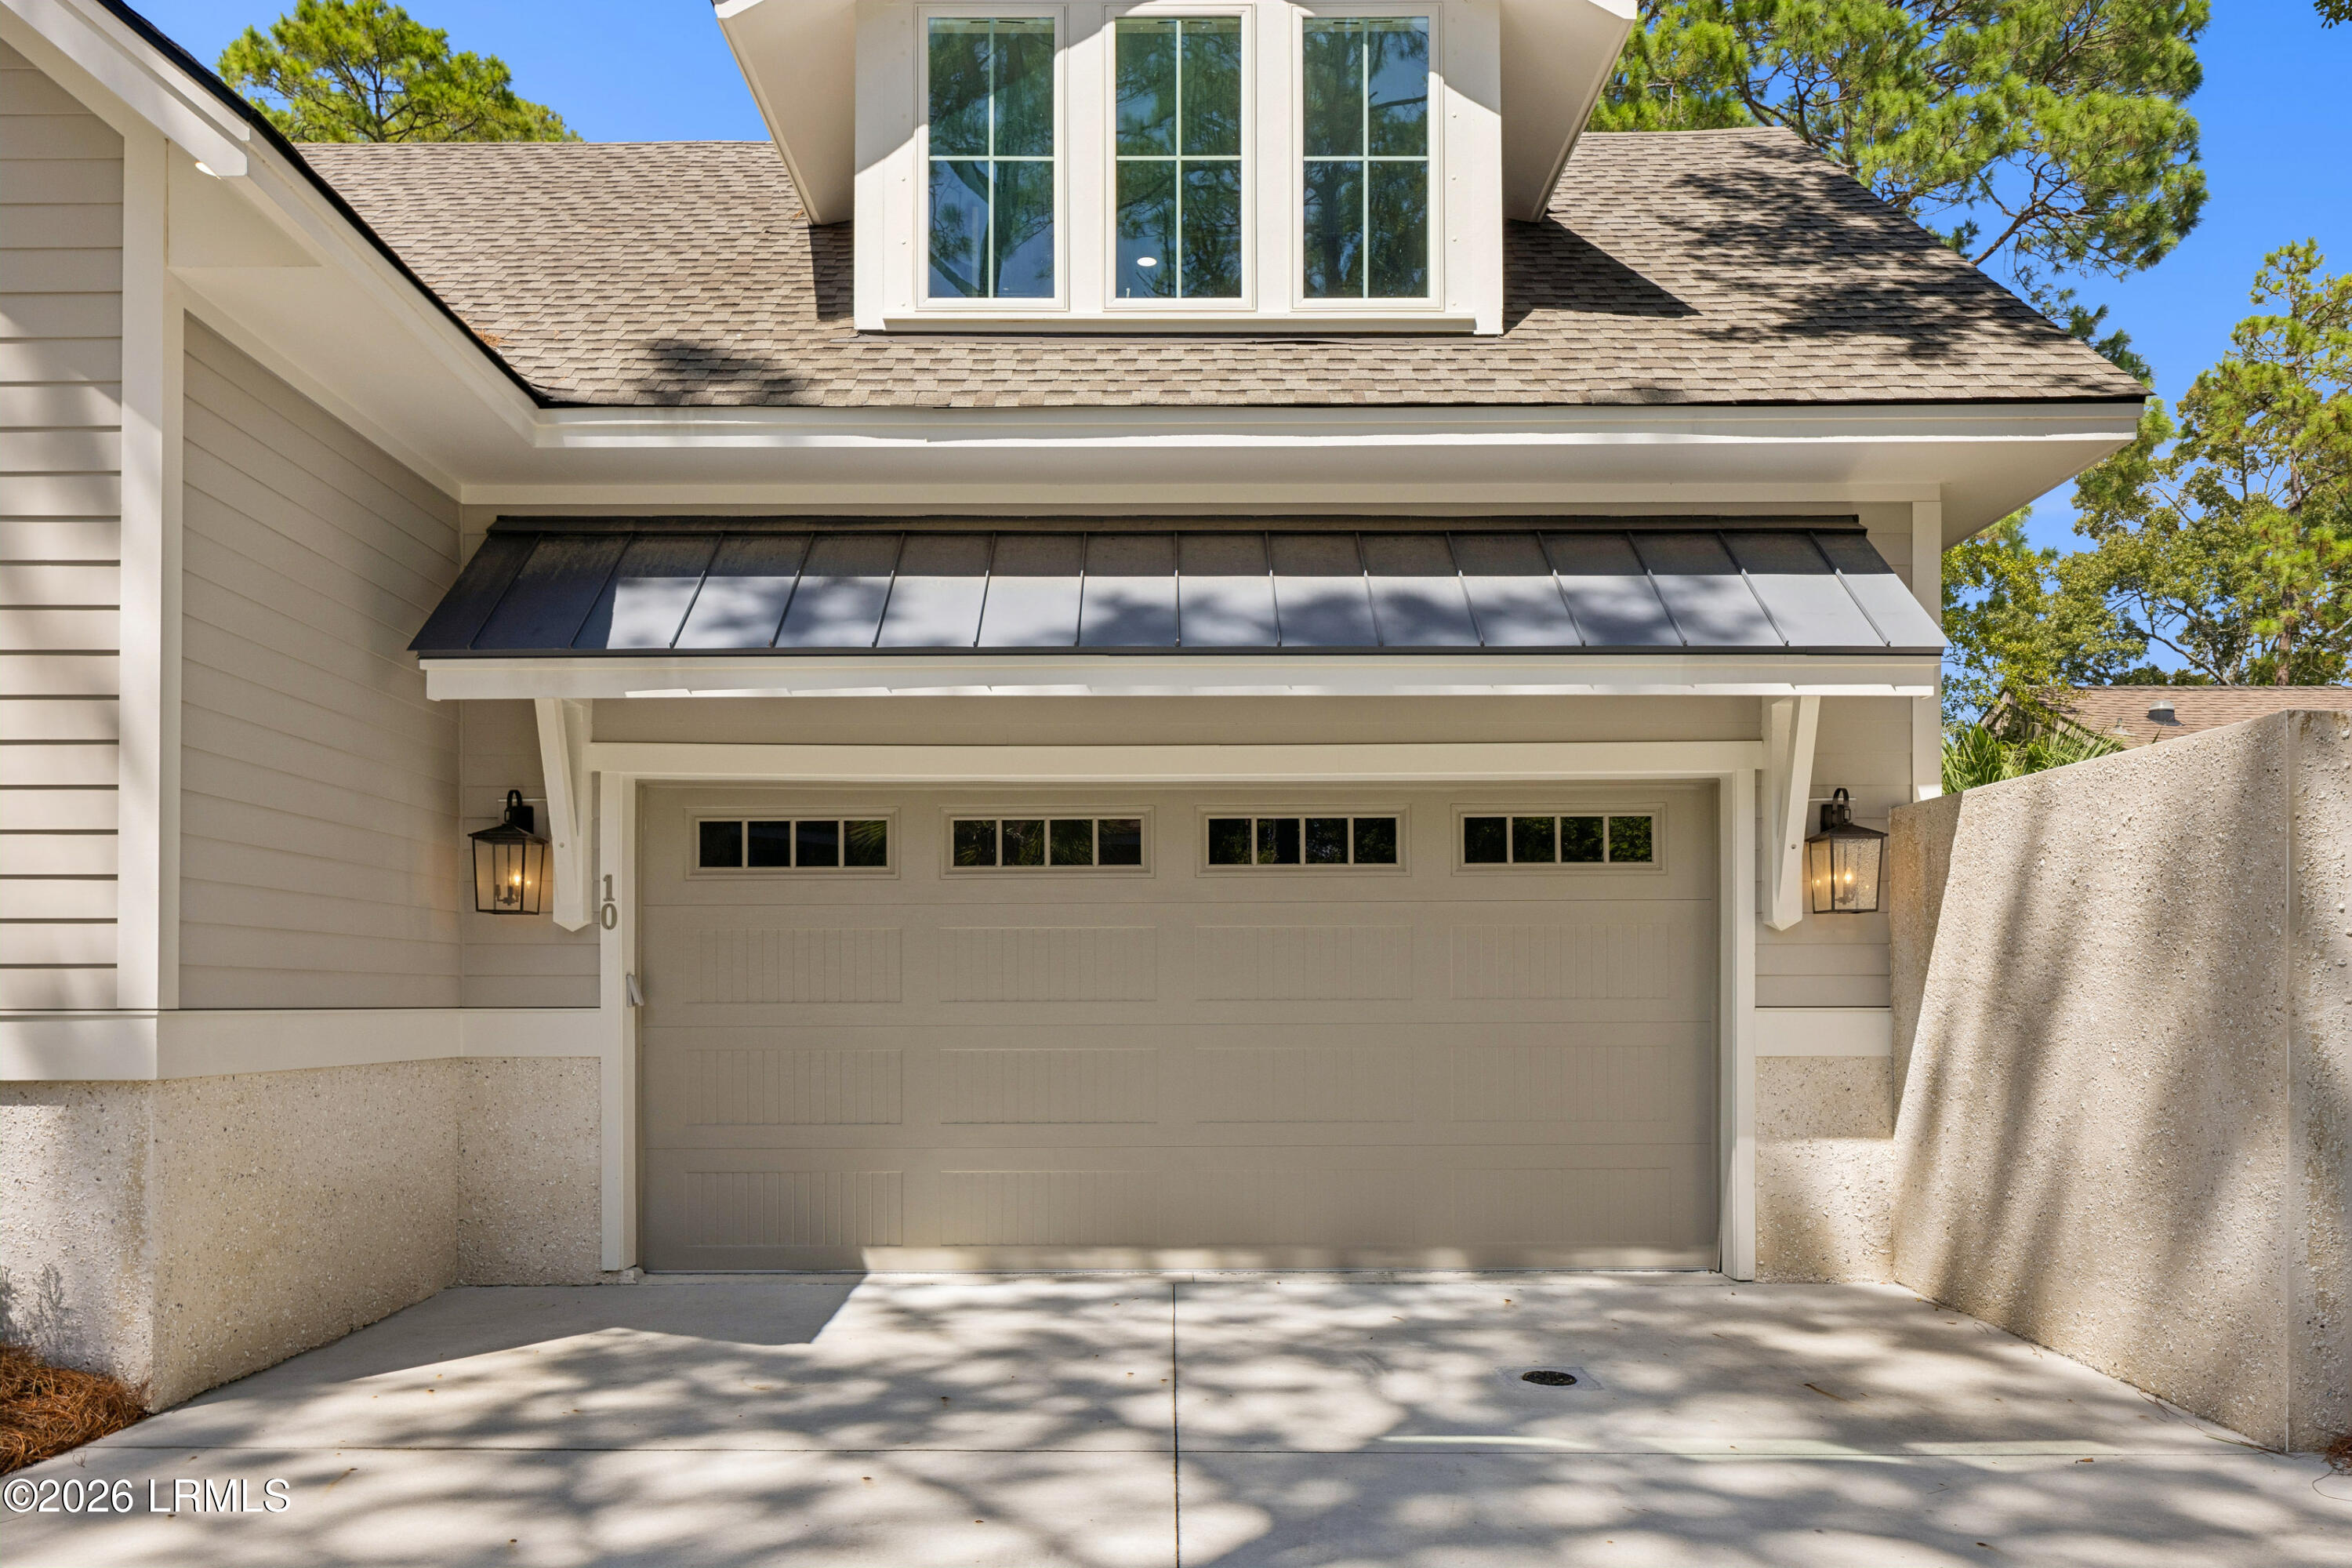
Home exterior with a two-car garage, upper dormer windows, and light siding.
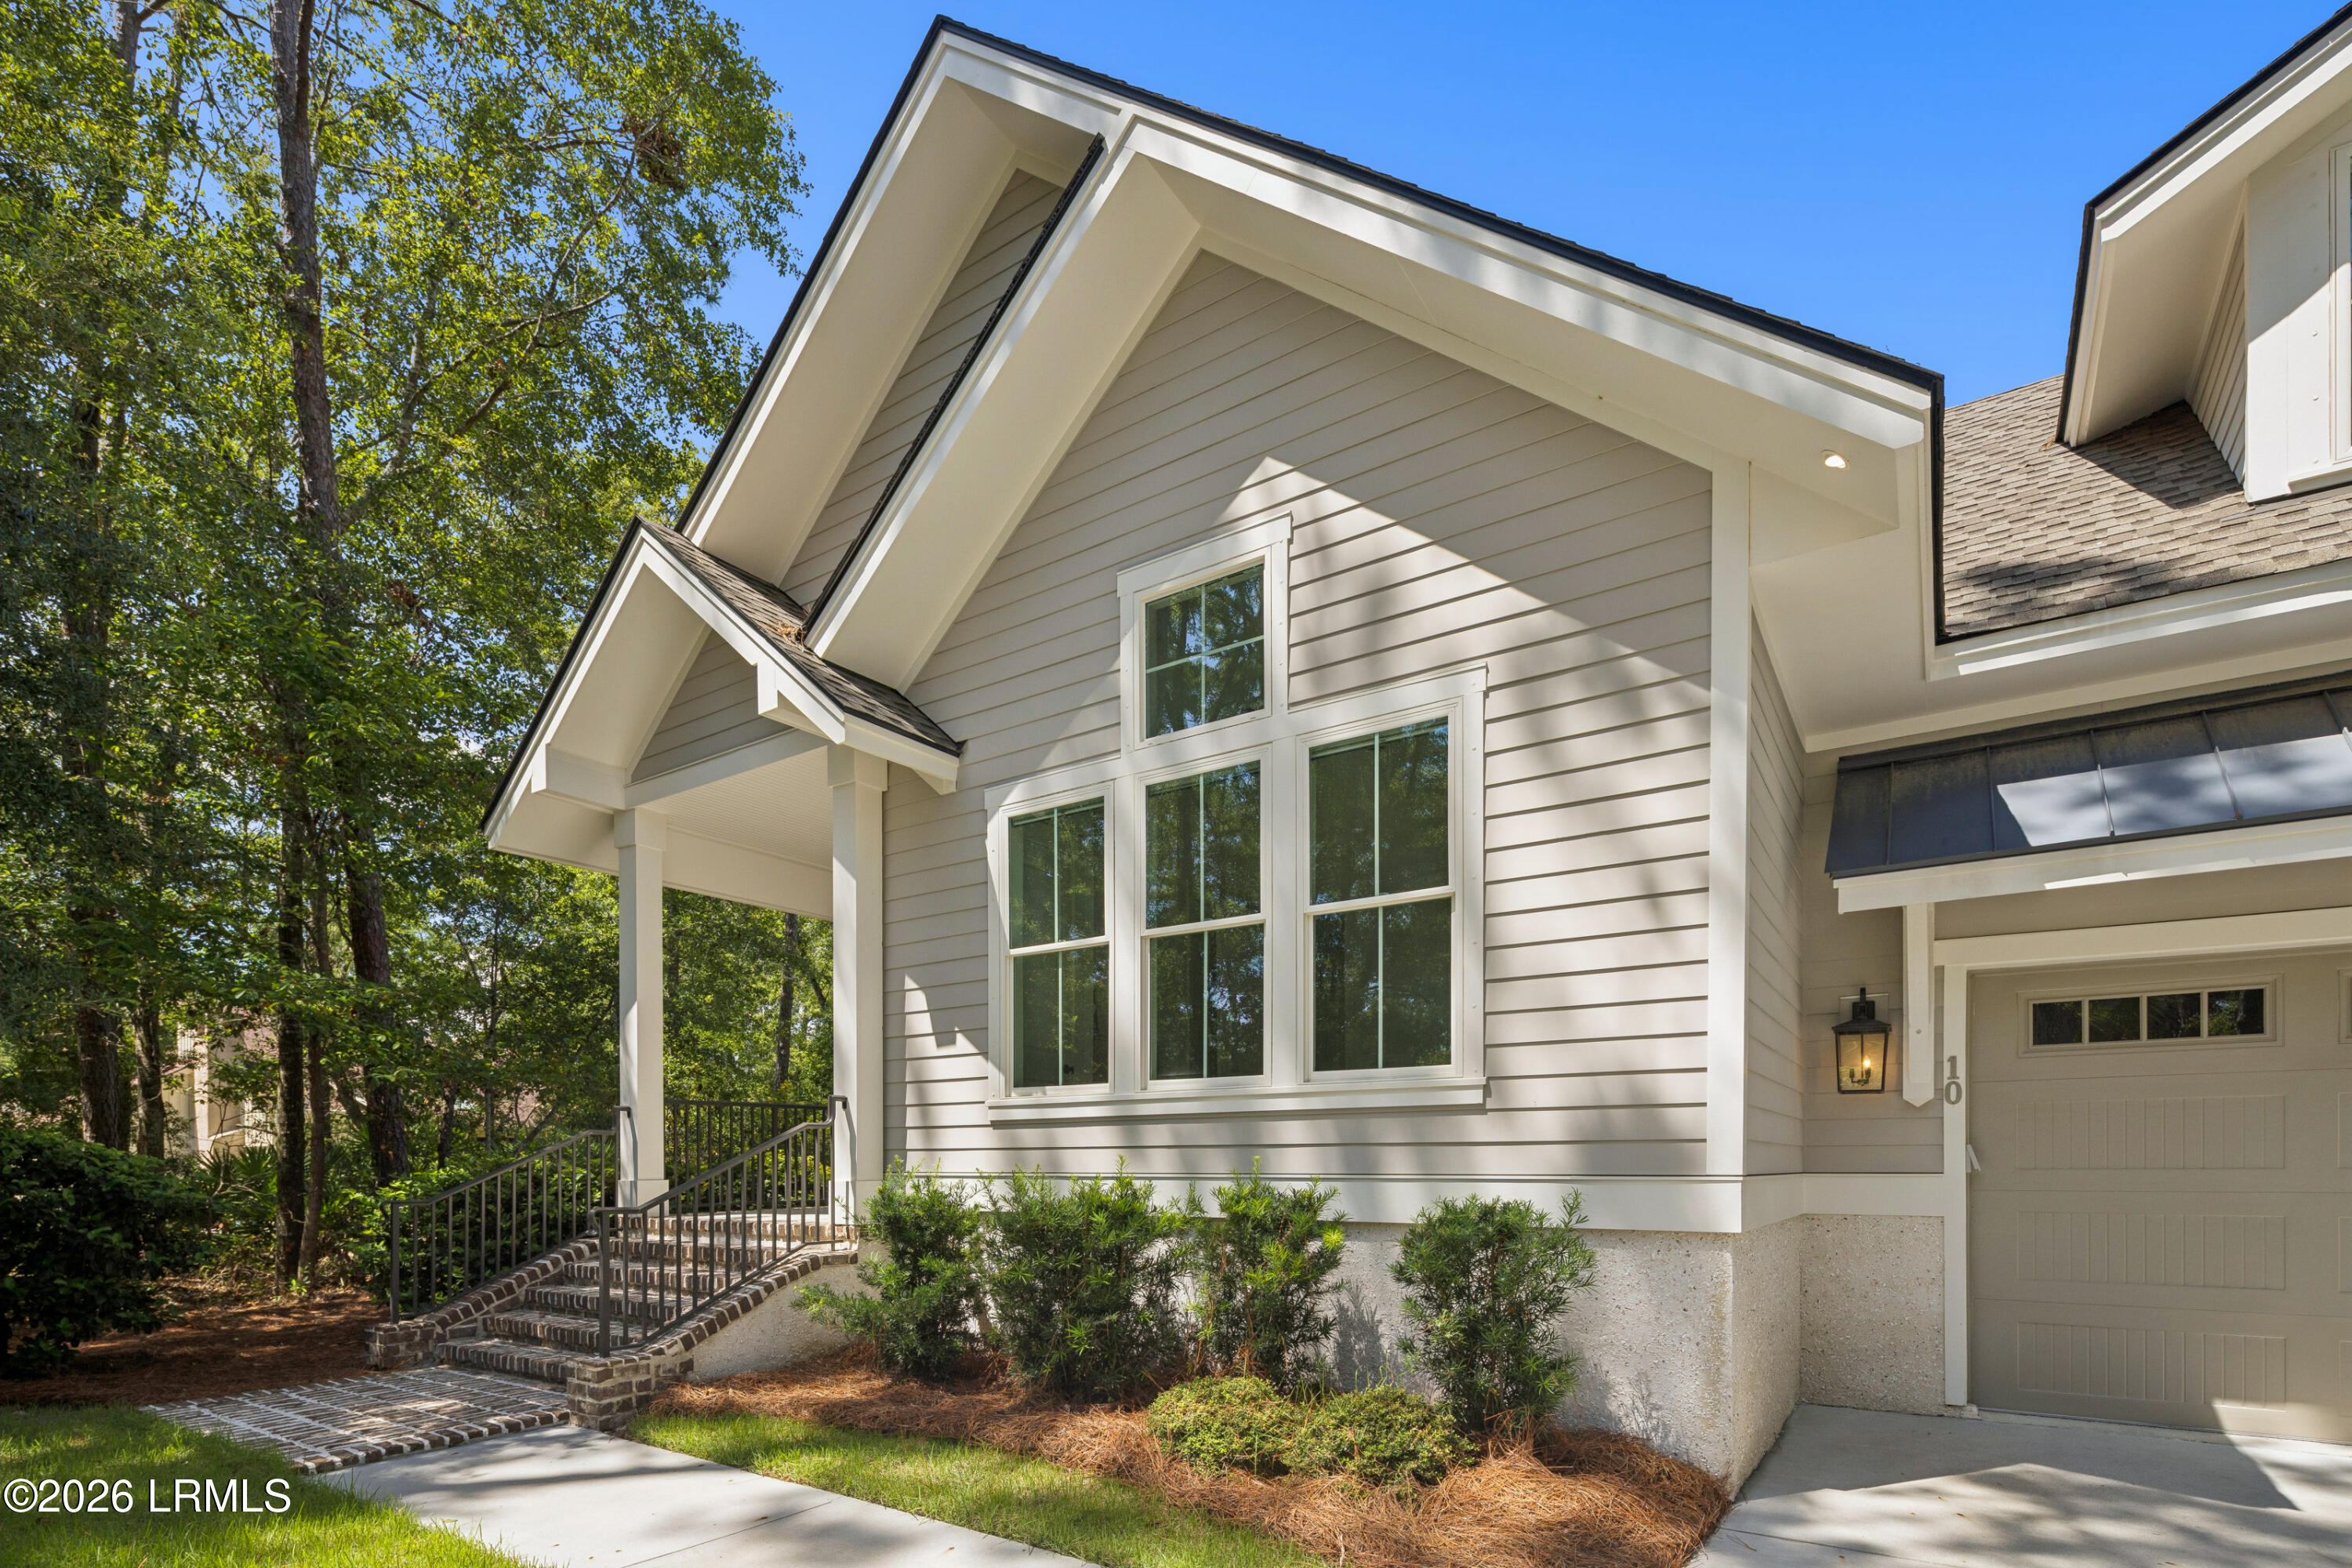
House exterior with a steep gabled roof, multi-pane windows, brick entry steps, and attached garage.
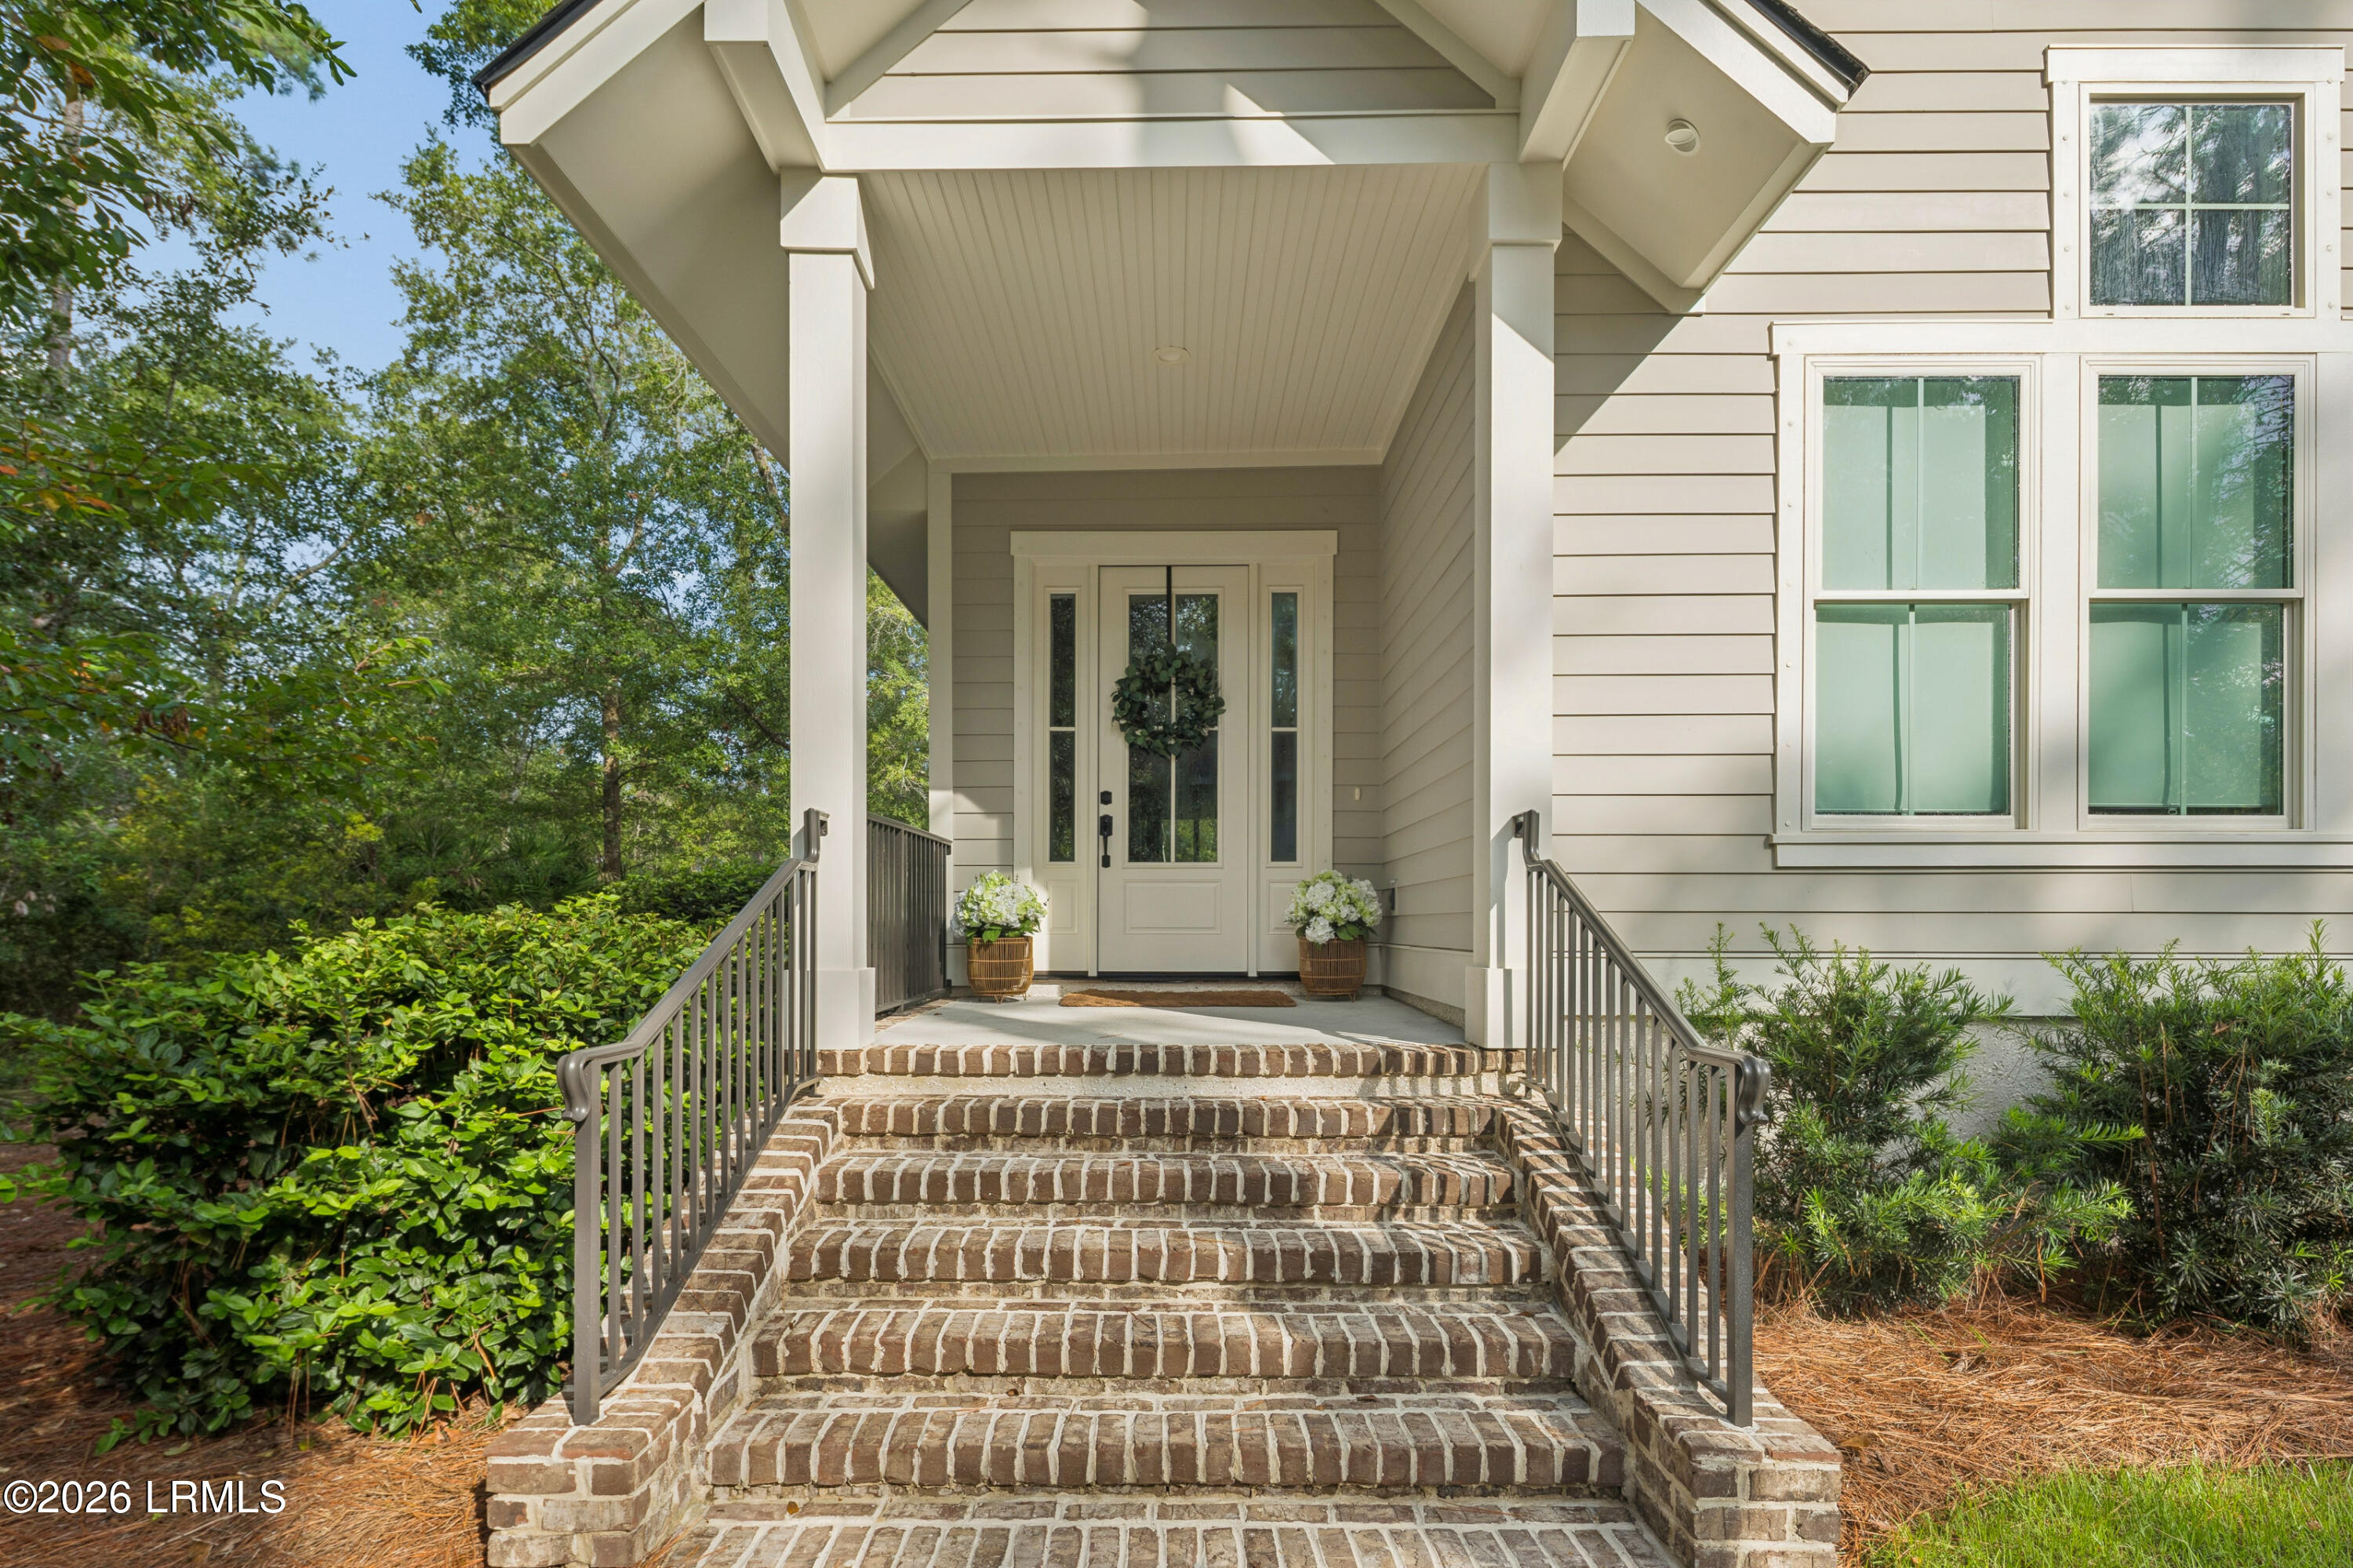
Covered front entry with brick steps, metal railings, and a wreath on the glass-paneled door.
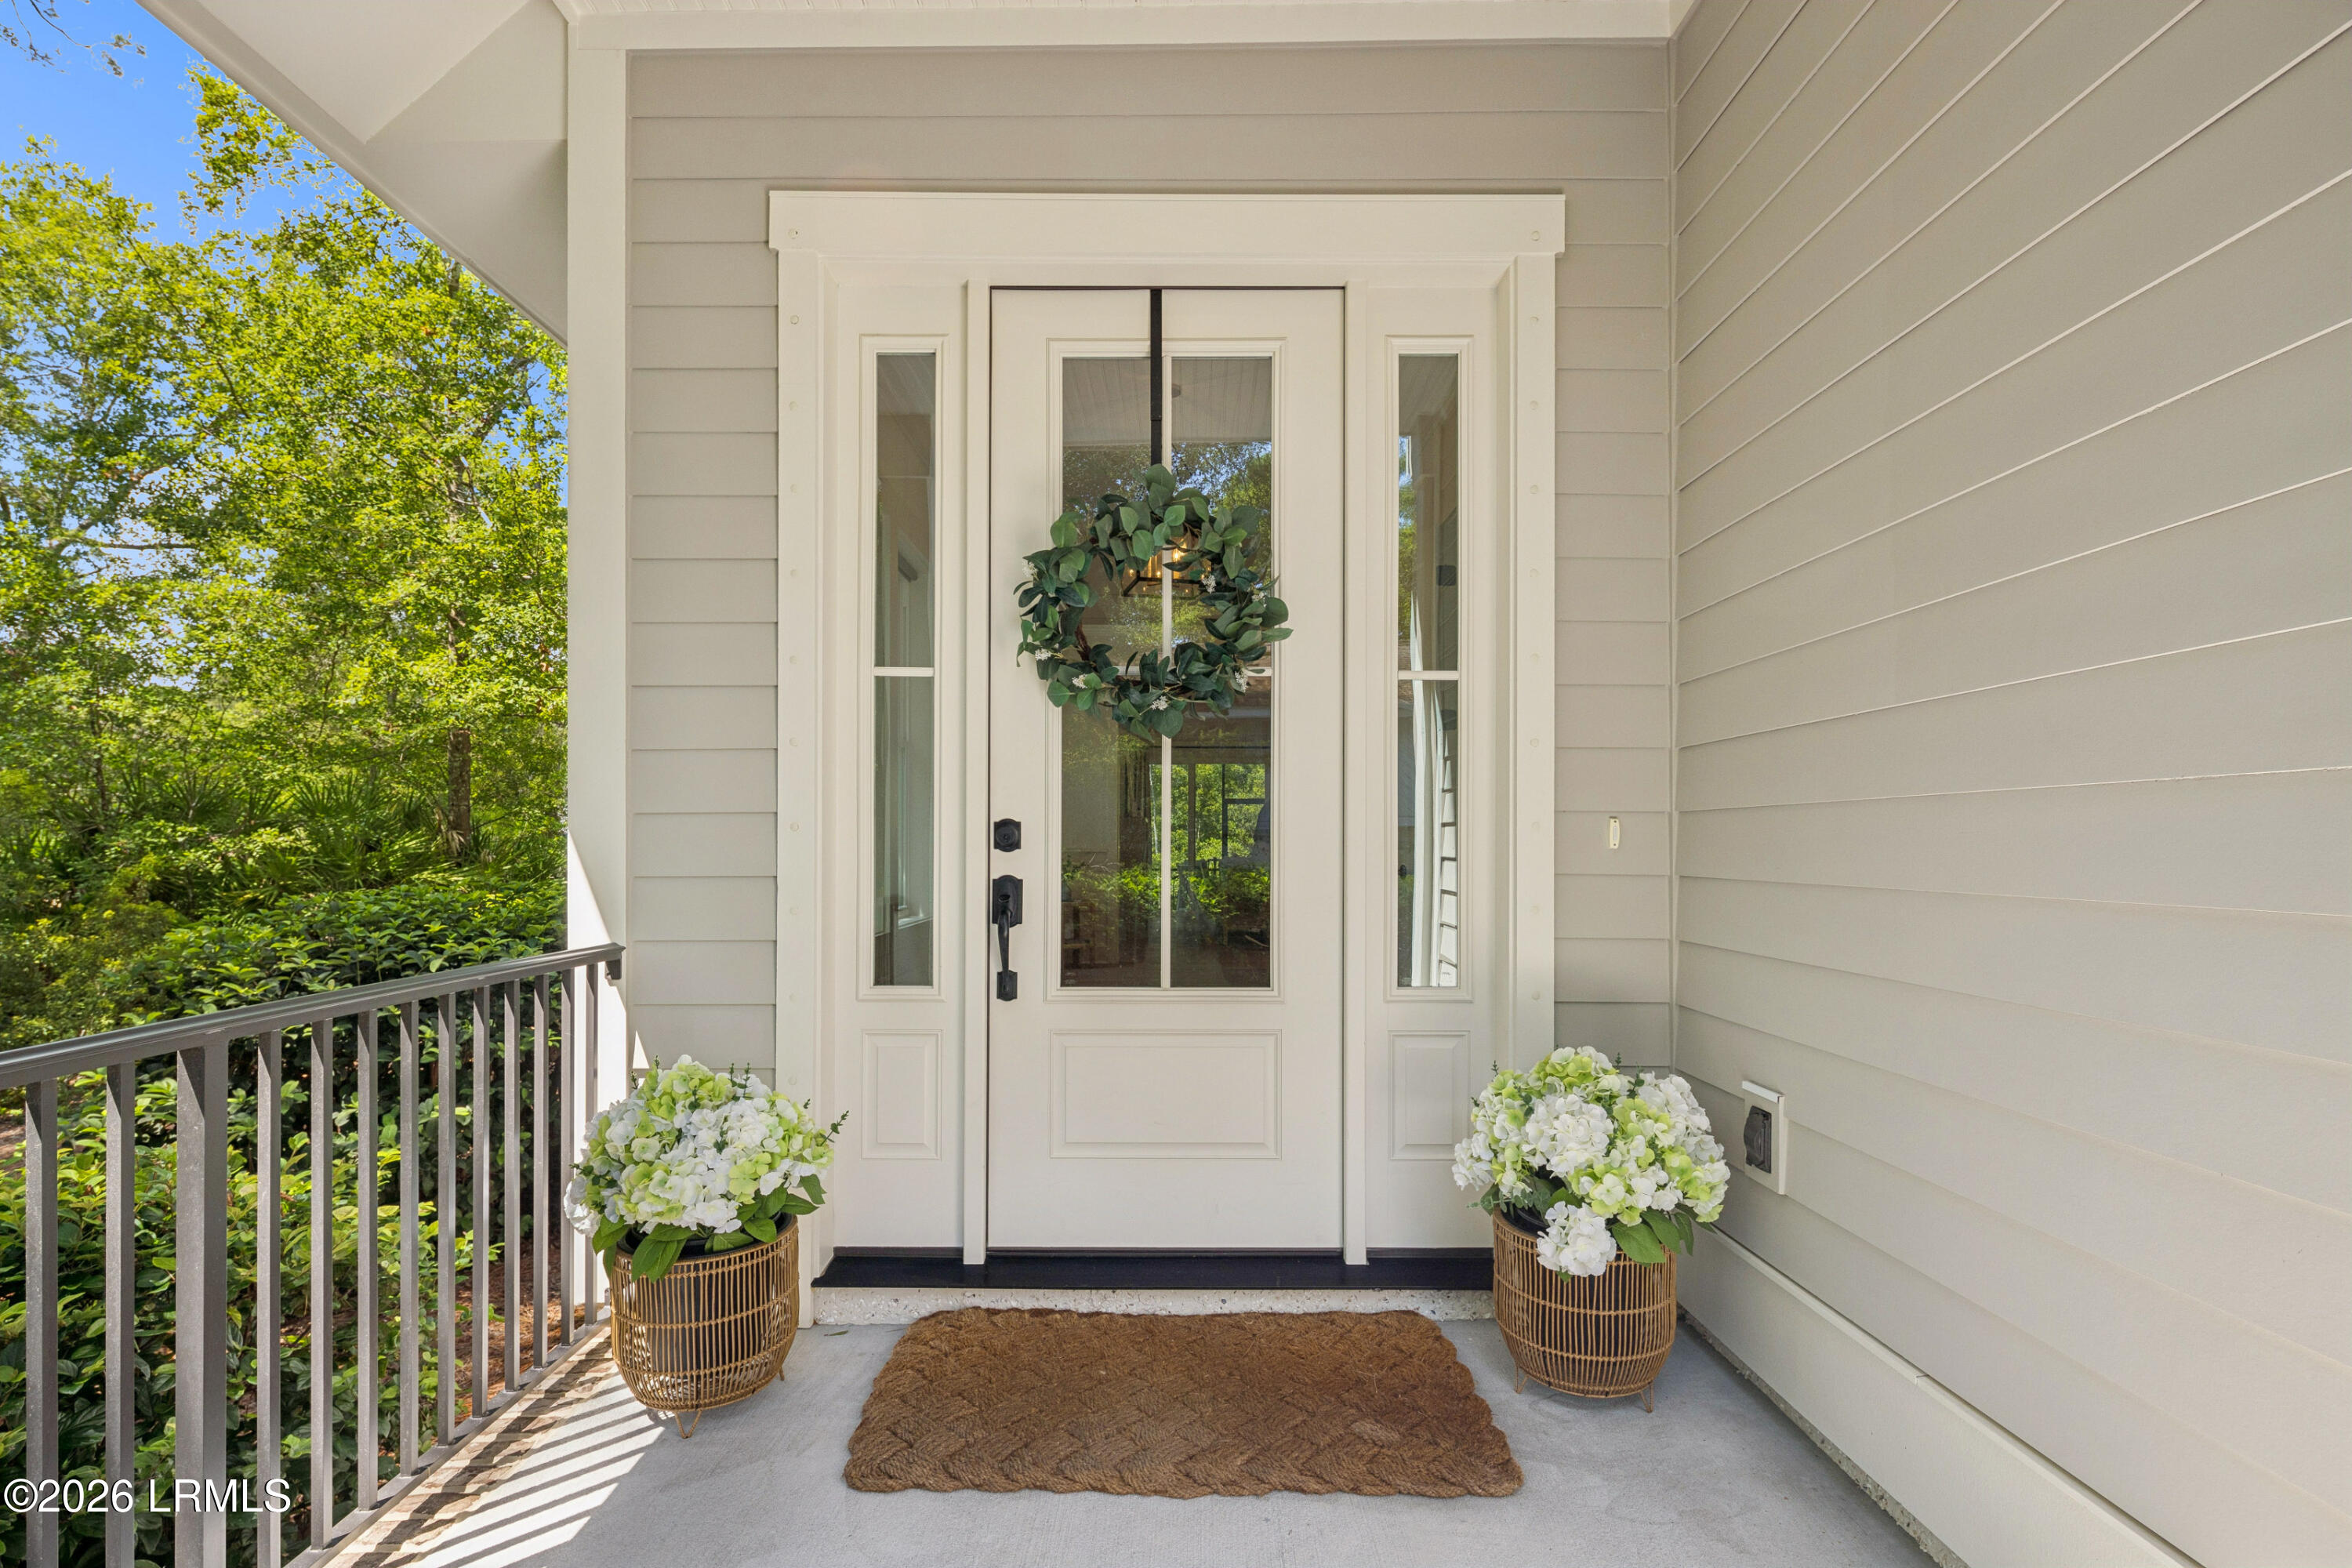
Covered entry with a white glass-paneled door, wreath, potted flowers, and a woven doormat.
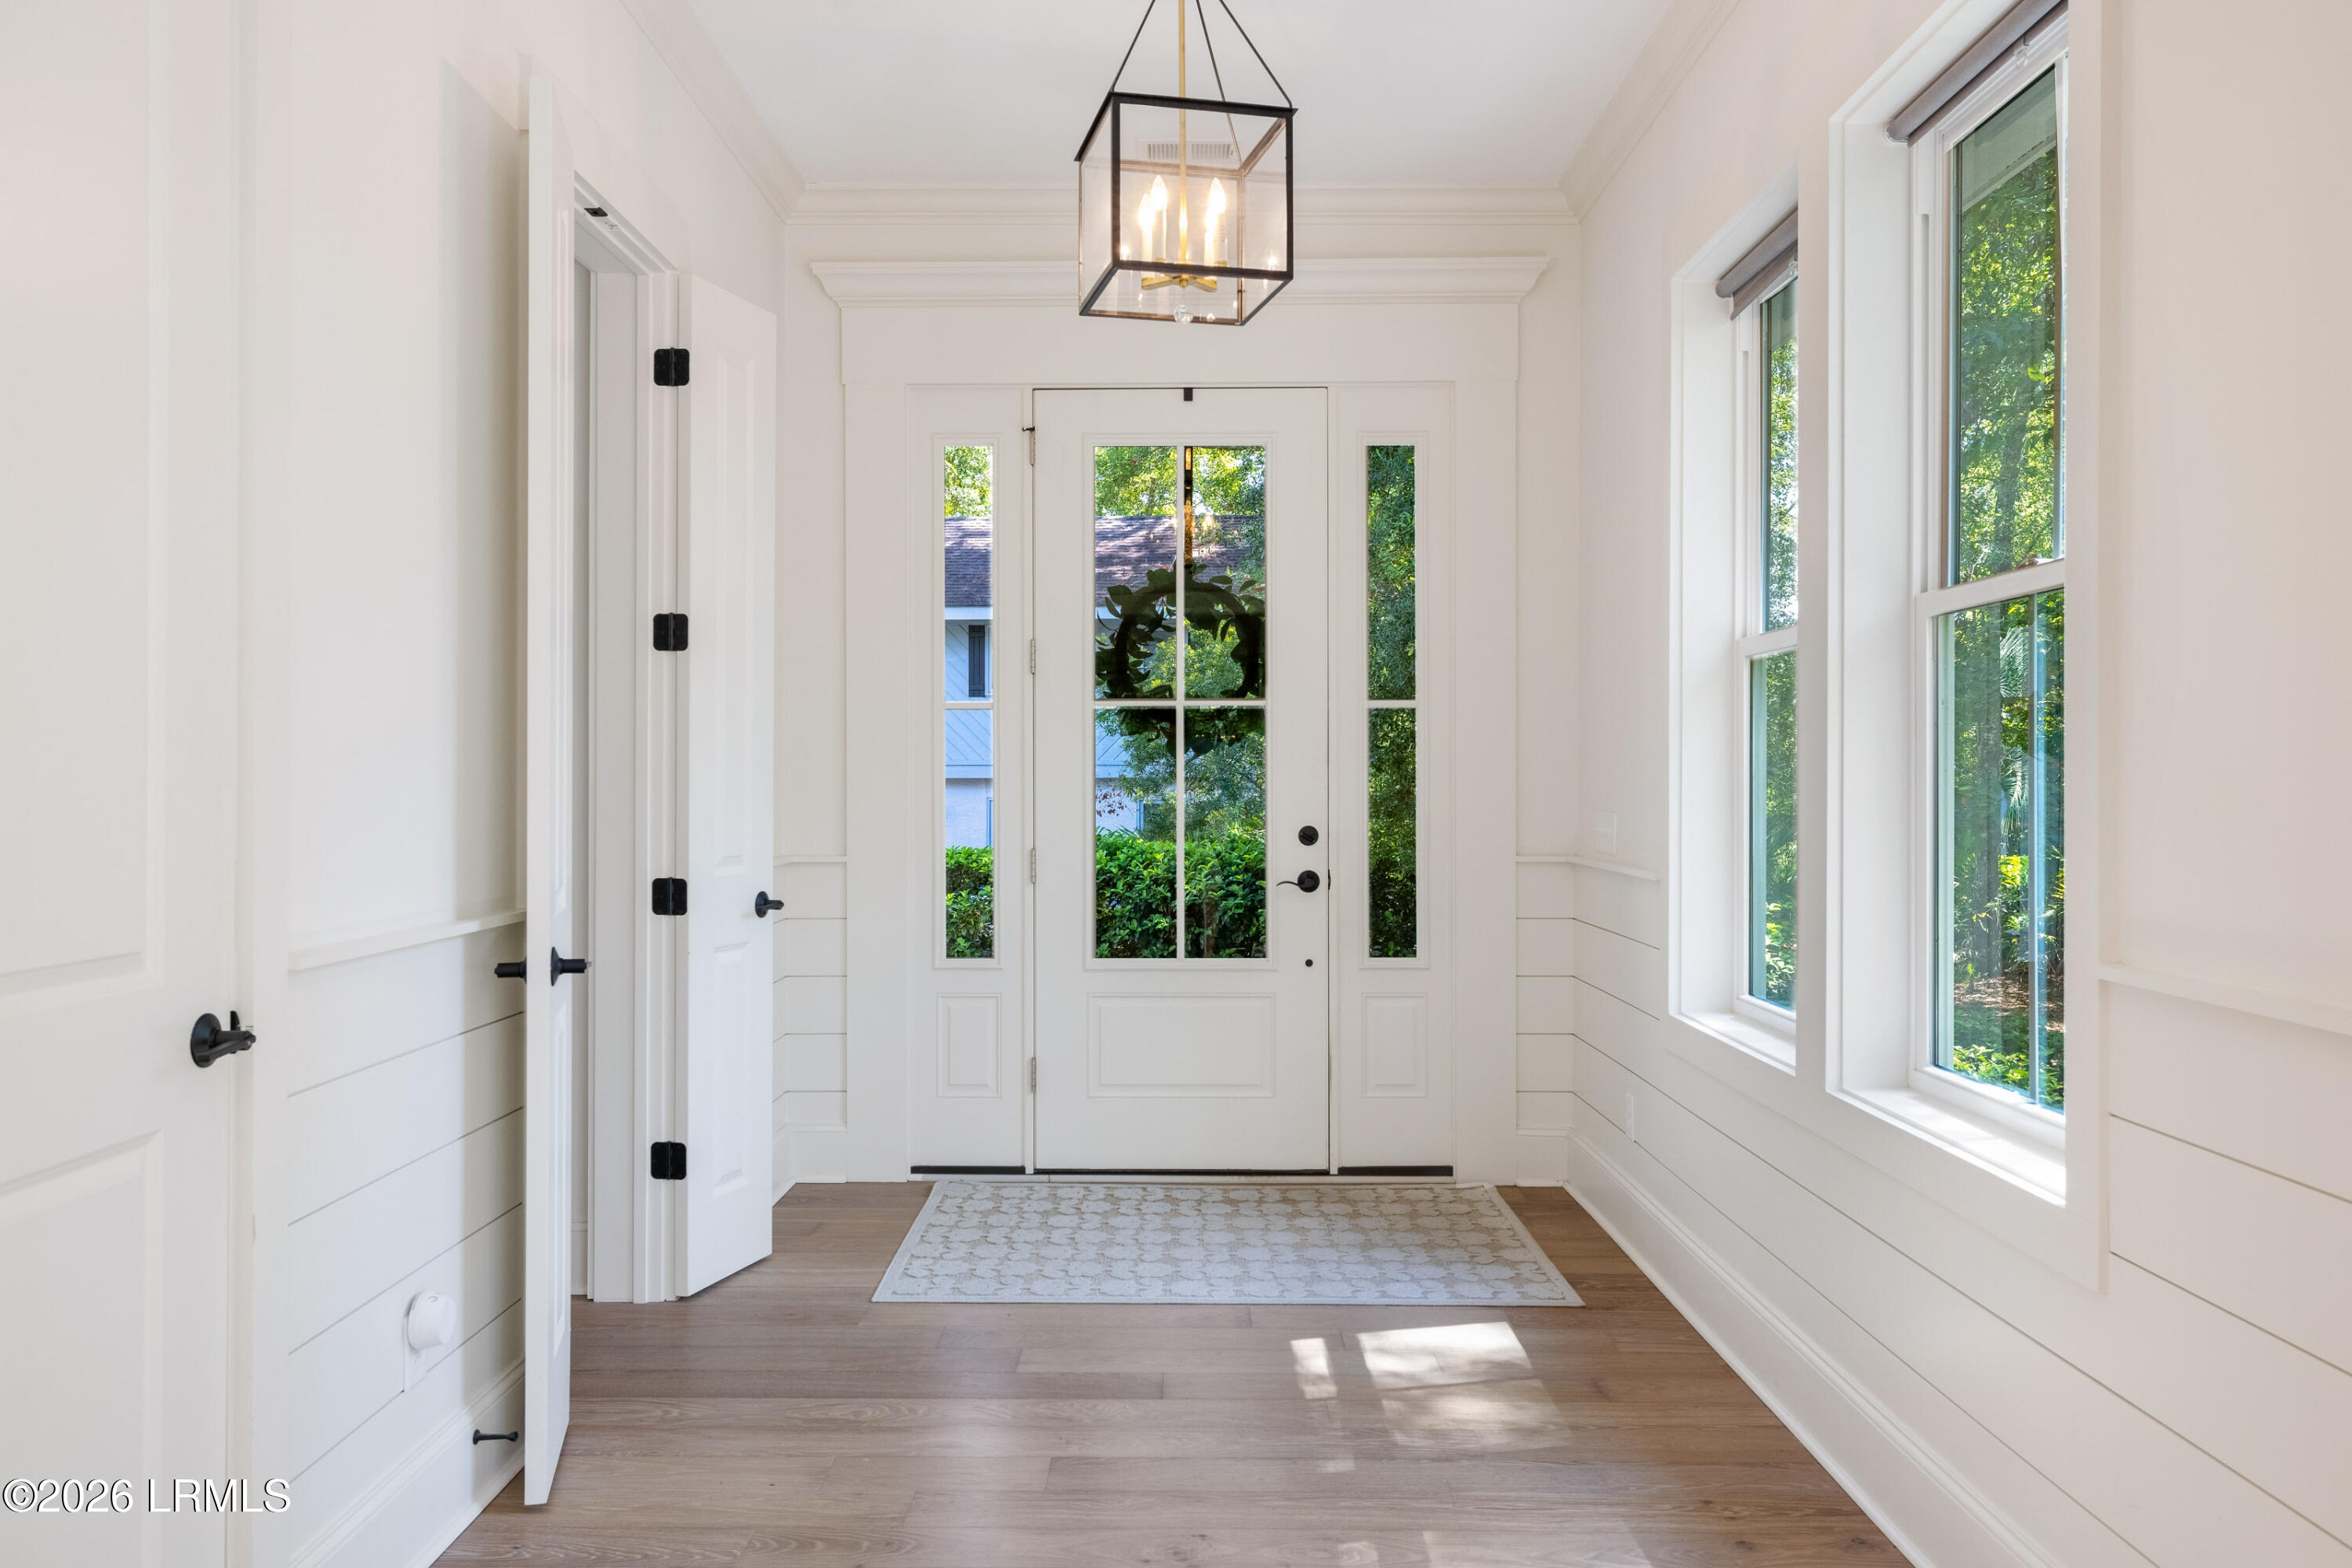
Bright entry foyer with a glass-paneled front door, tall windows, and a black lantern pendant.
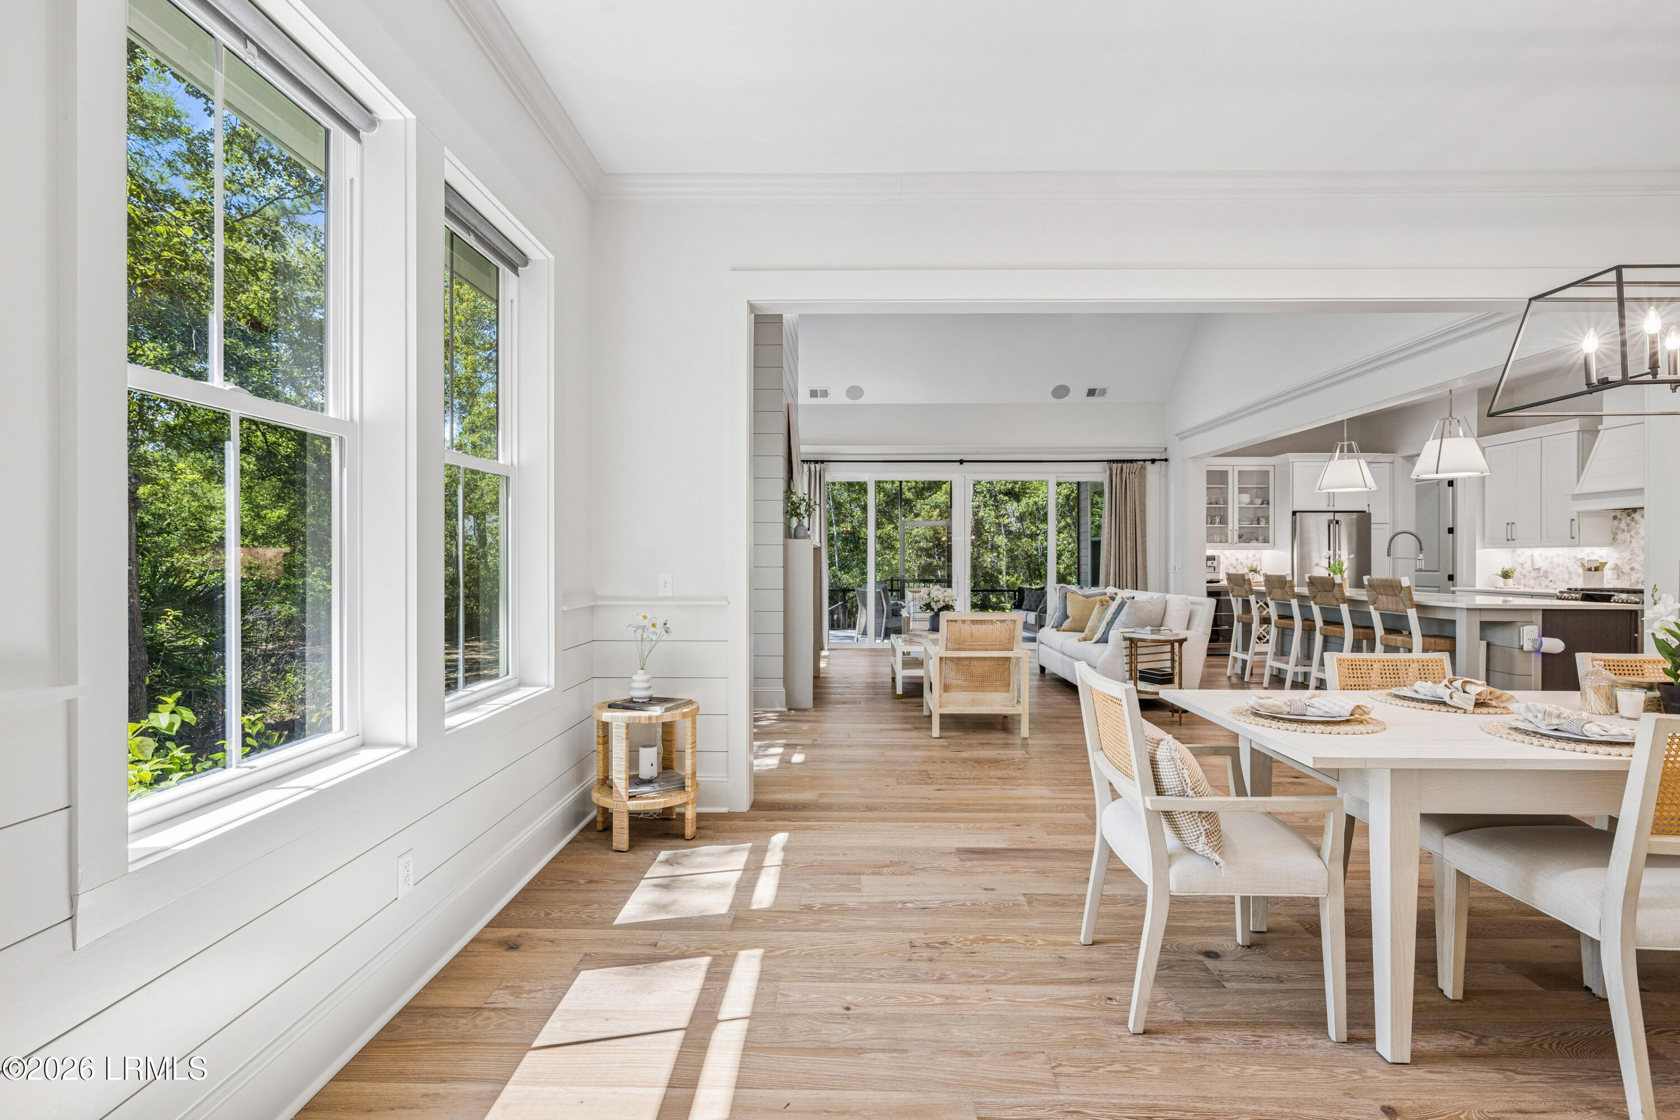
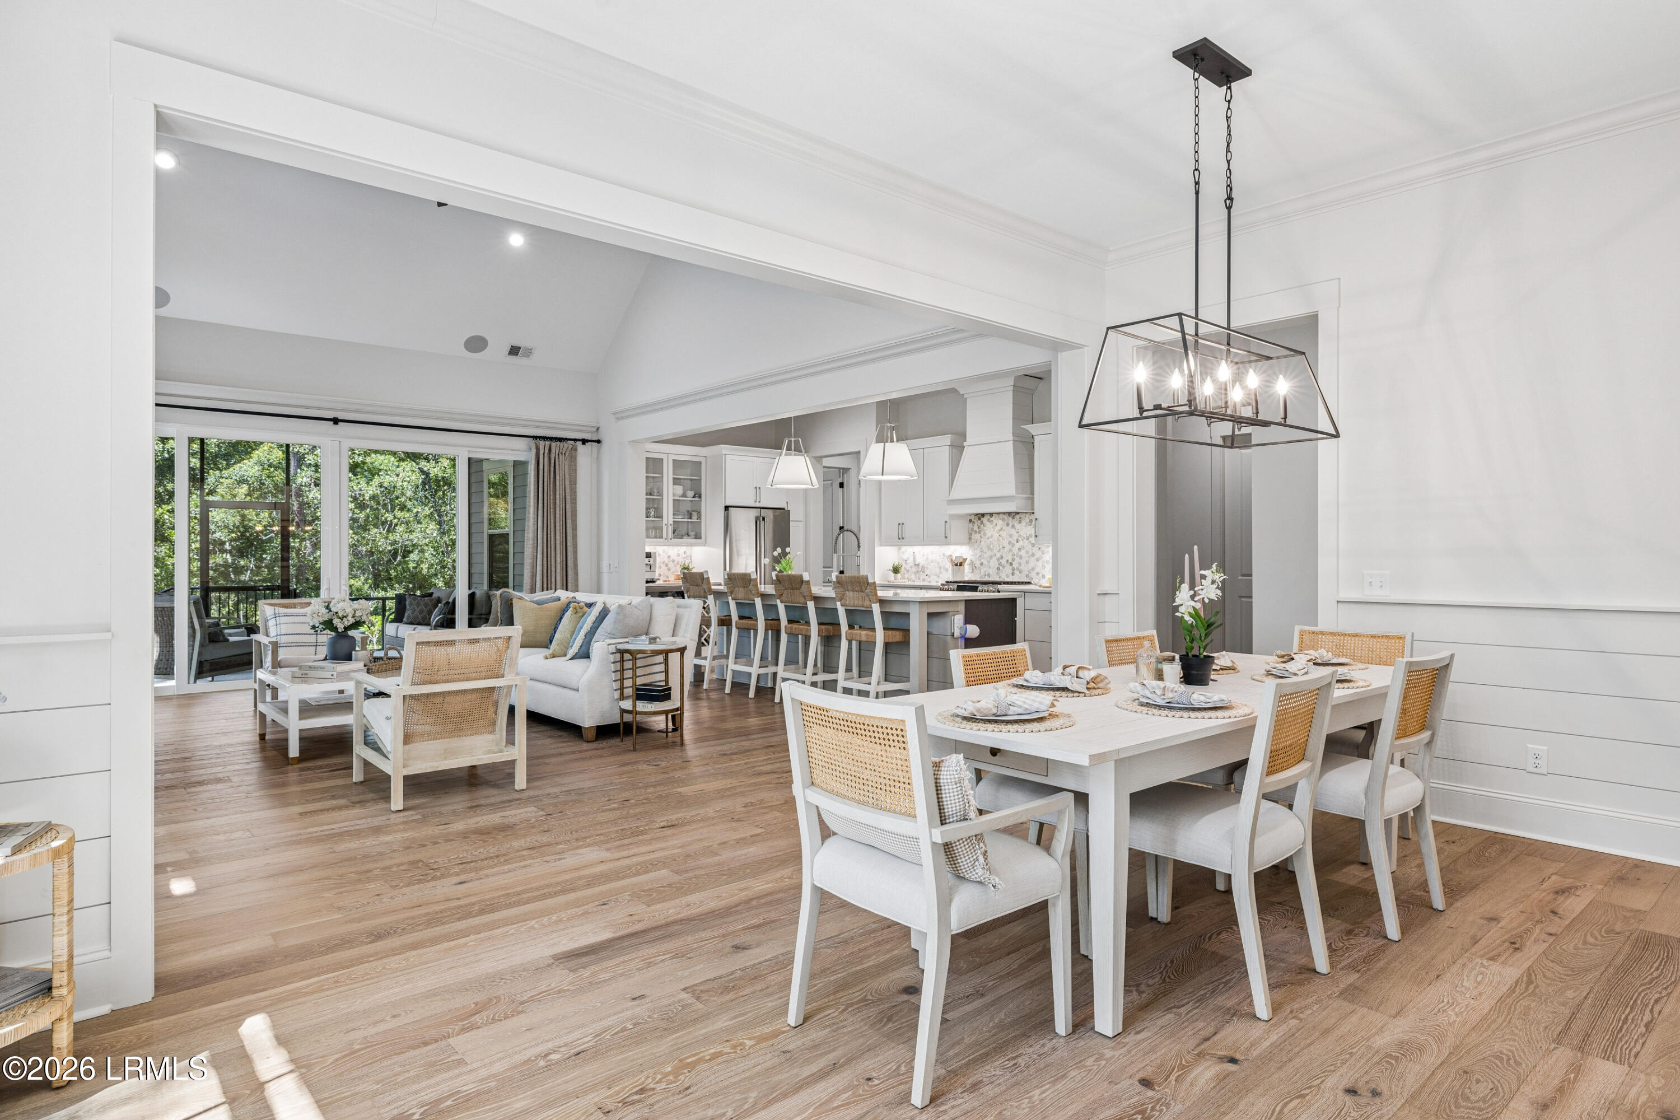
Open-plan dining and living area with a white kitchen, wood floors, and large windows overlooking trees.
Open-plan dining room, living area, and kitchen with white furnishings and wide windows overlooking greenery.
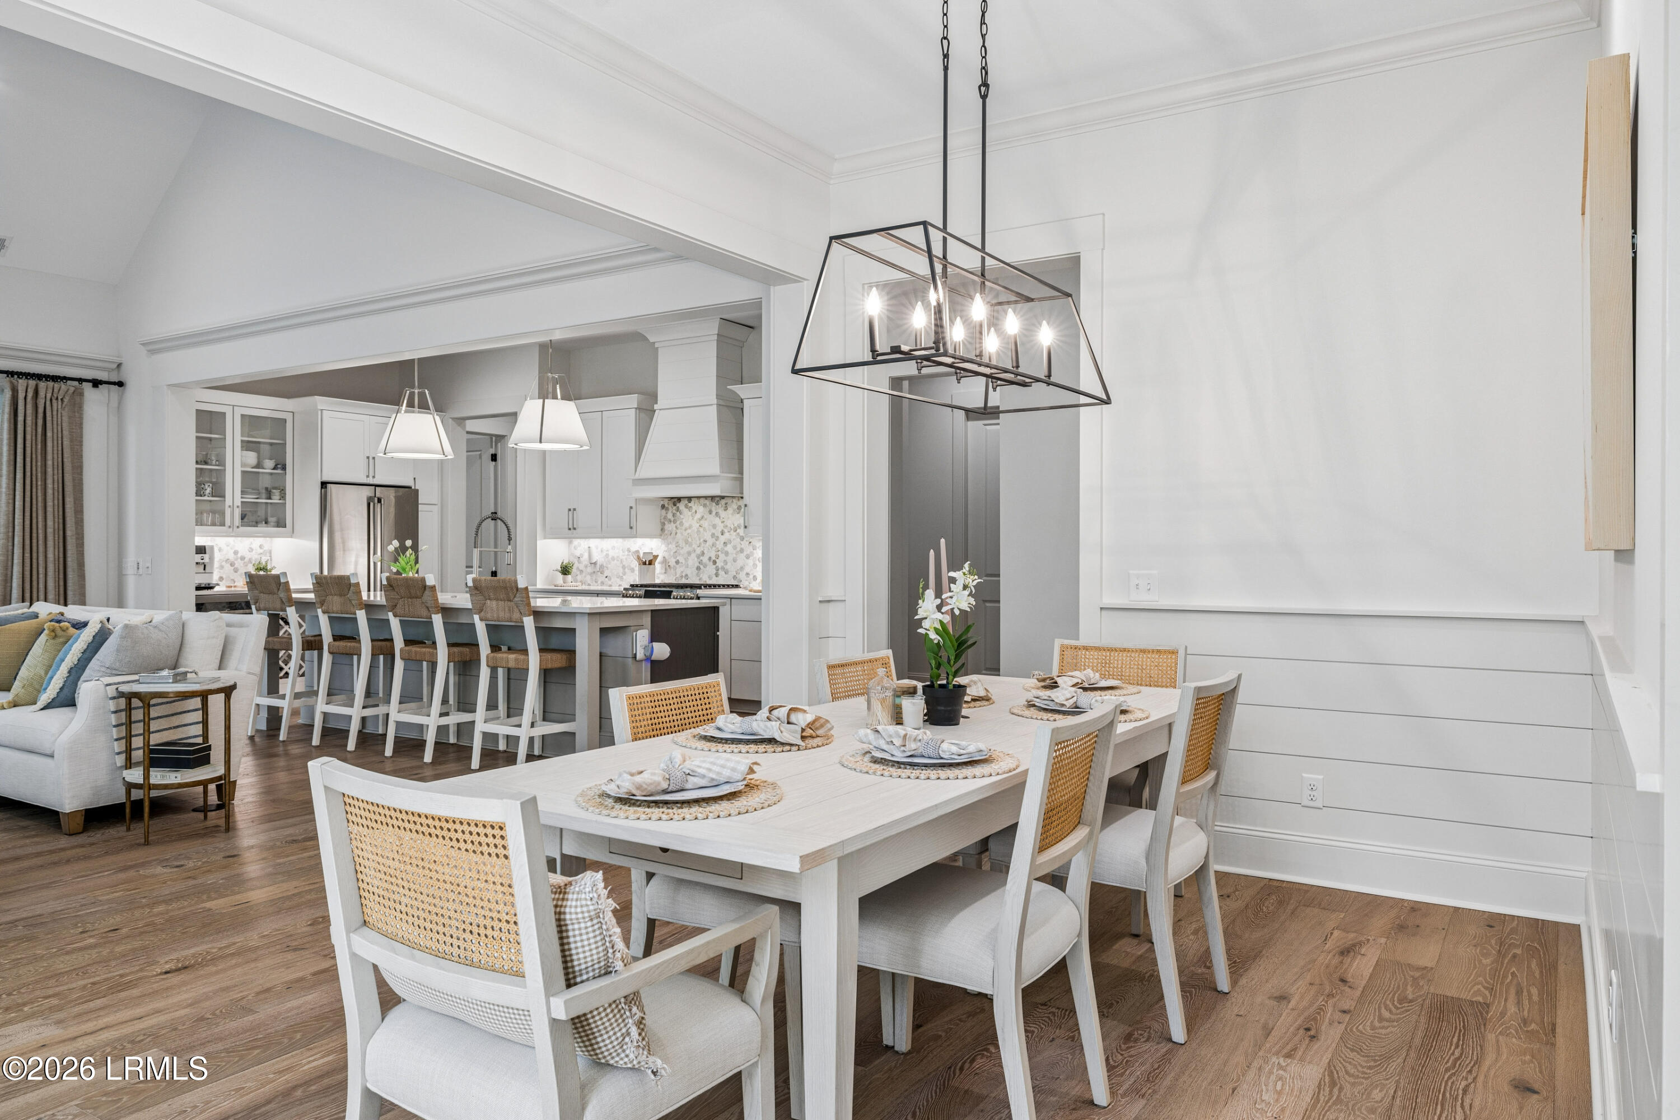
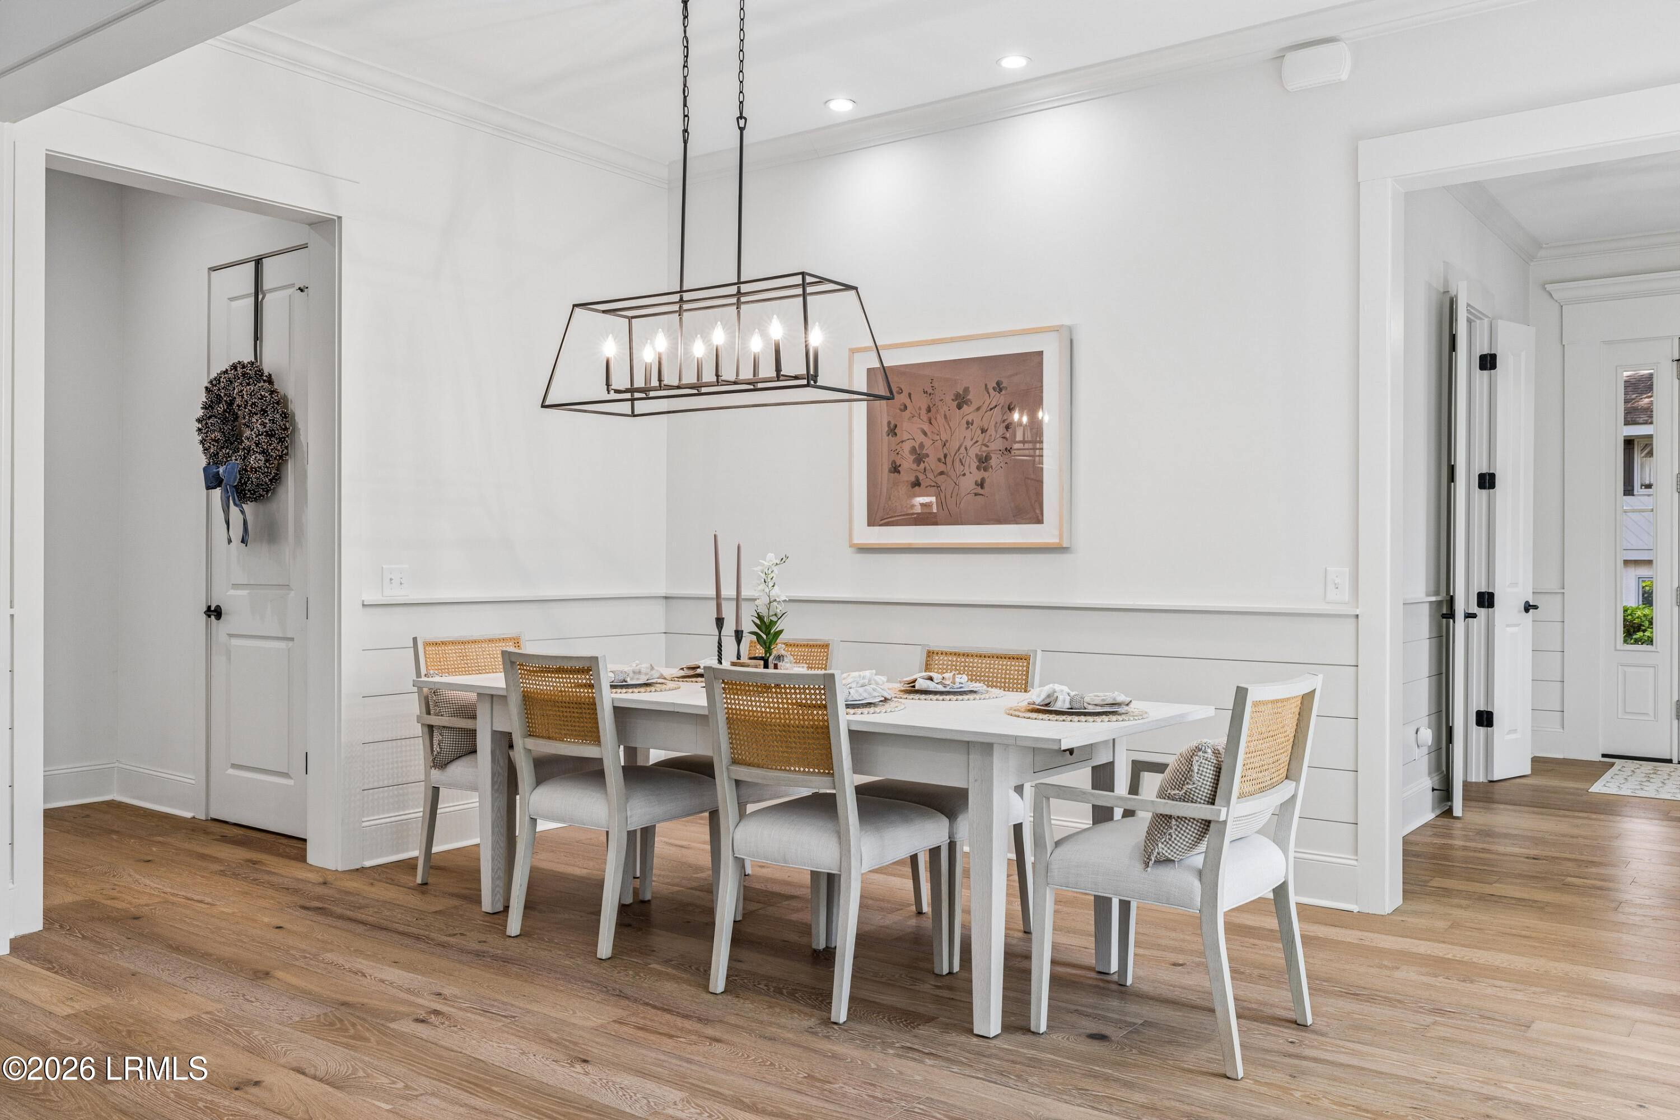
Dining area with a set table, geometric pendant light, and open white kitchen beyond.
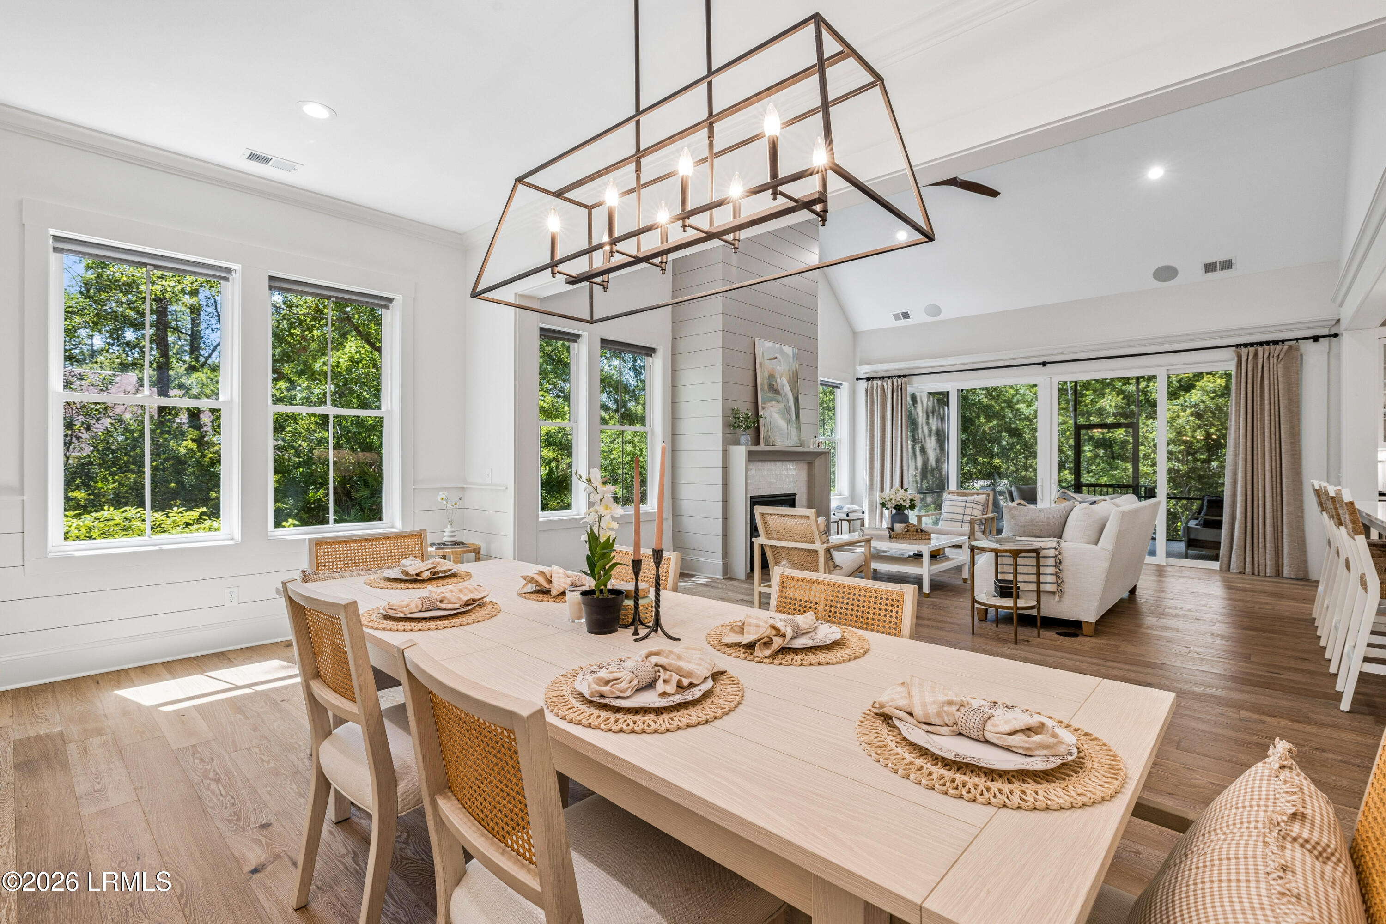
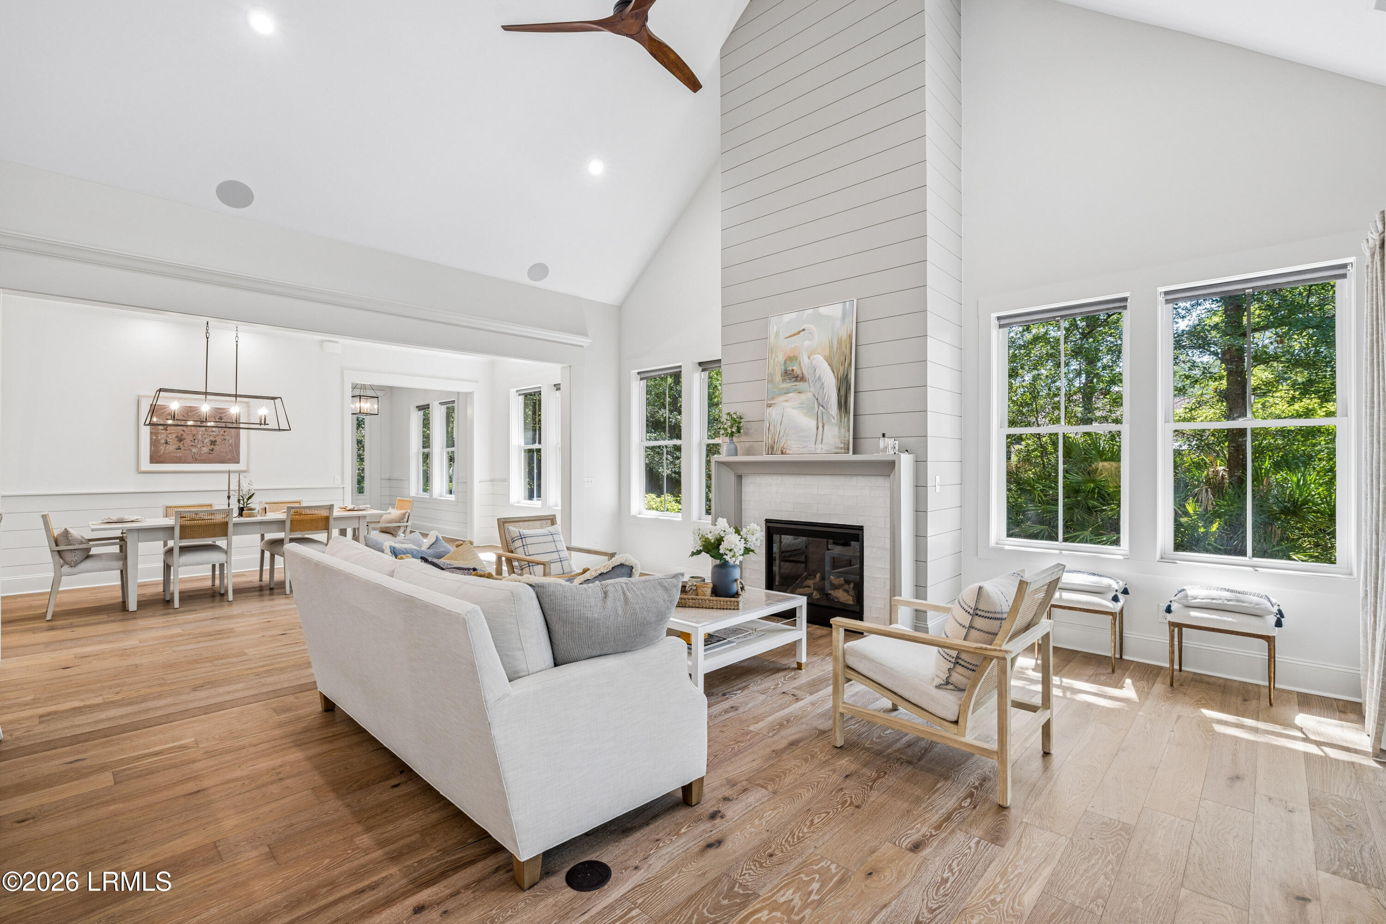
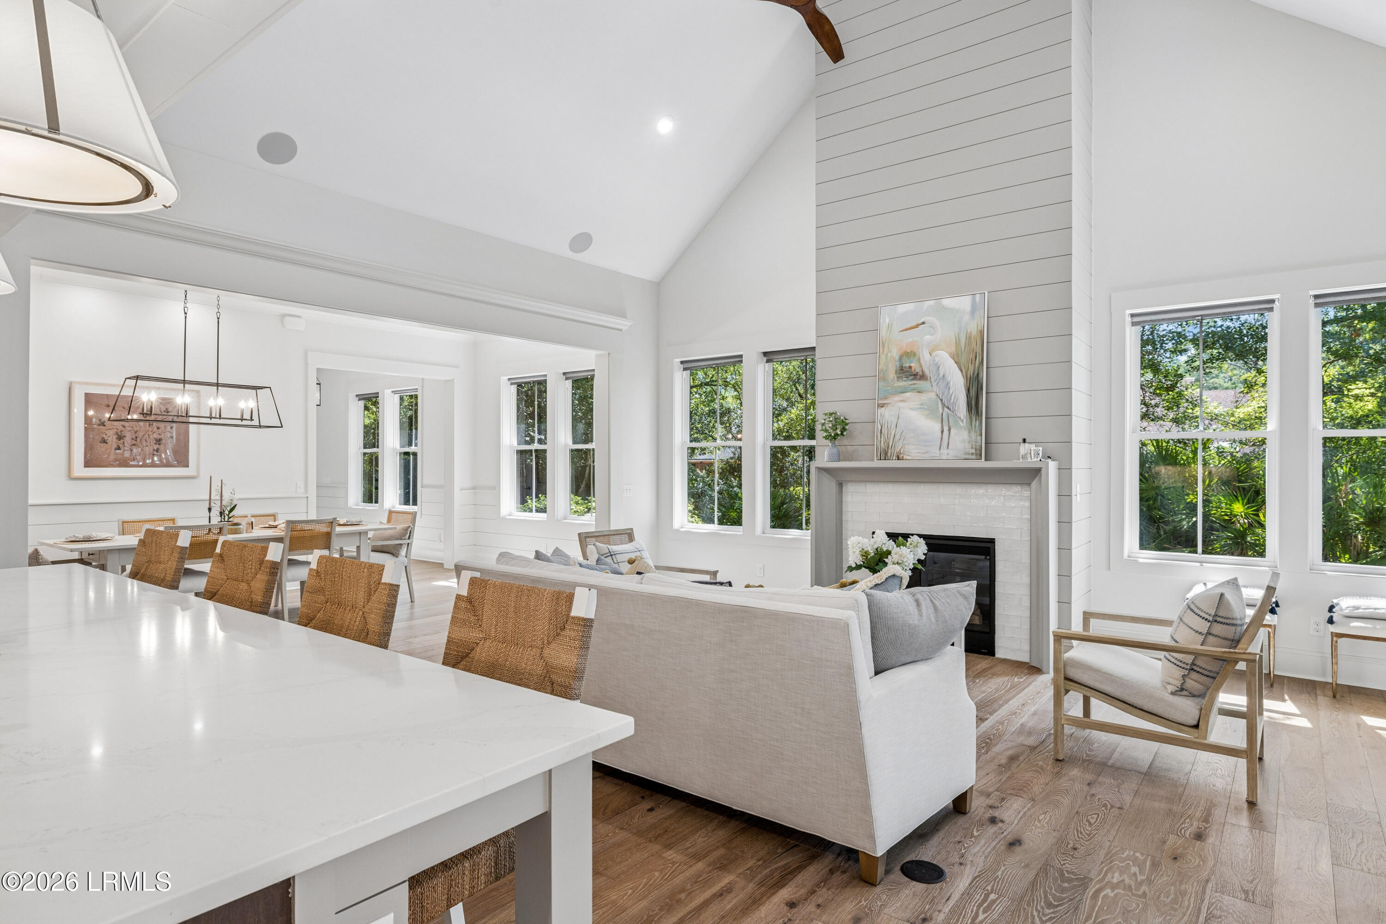
Open dining and living room with a long set dining table, fireplace, and leafy garden views.
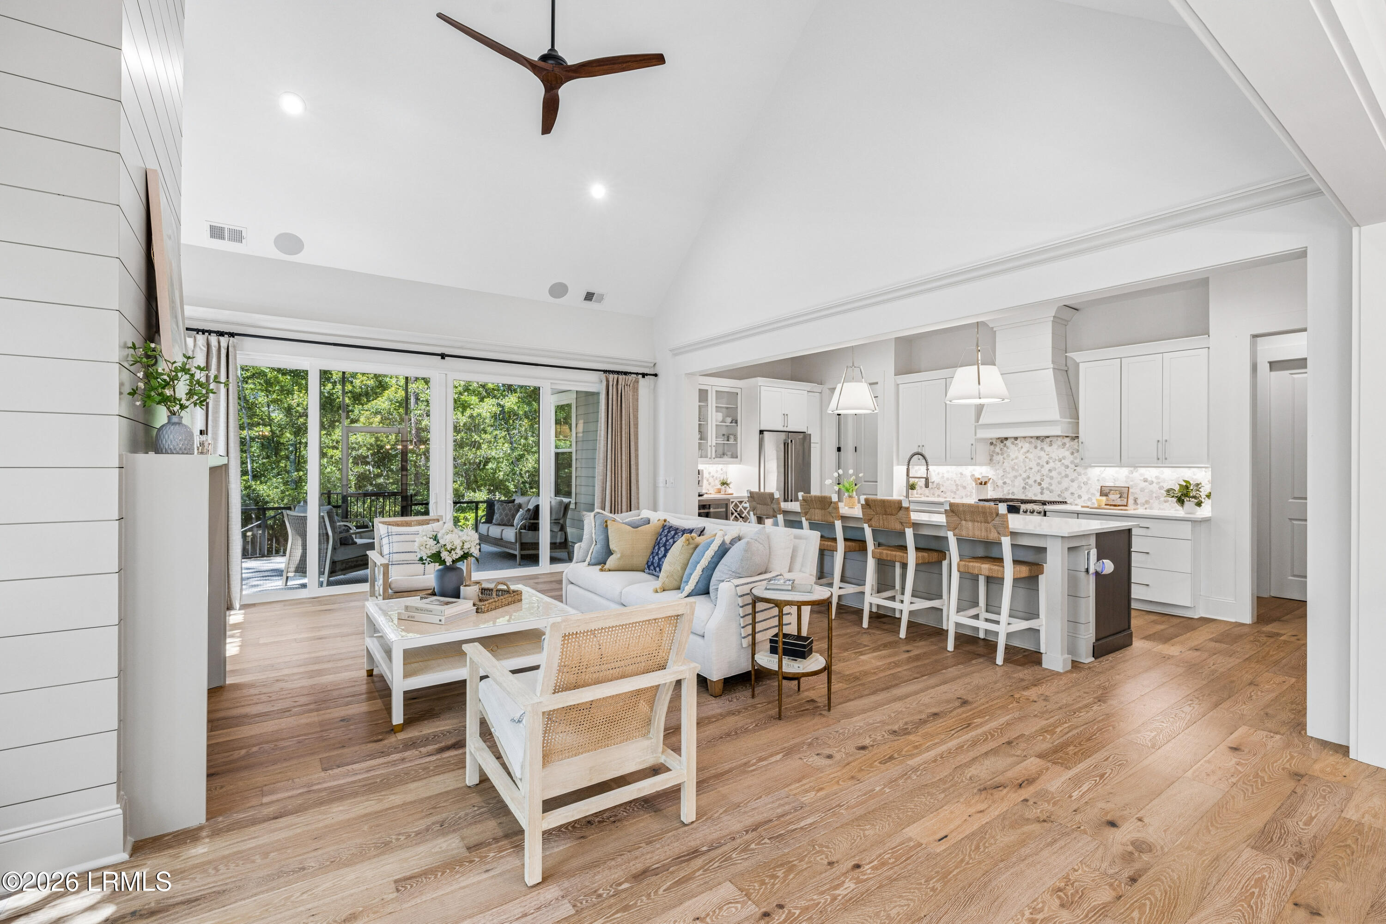
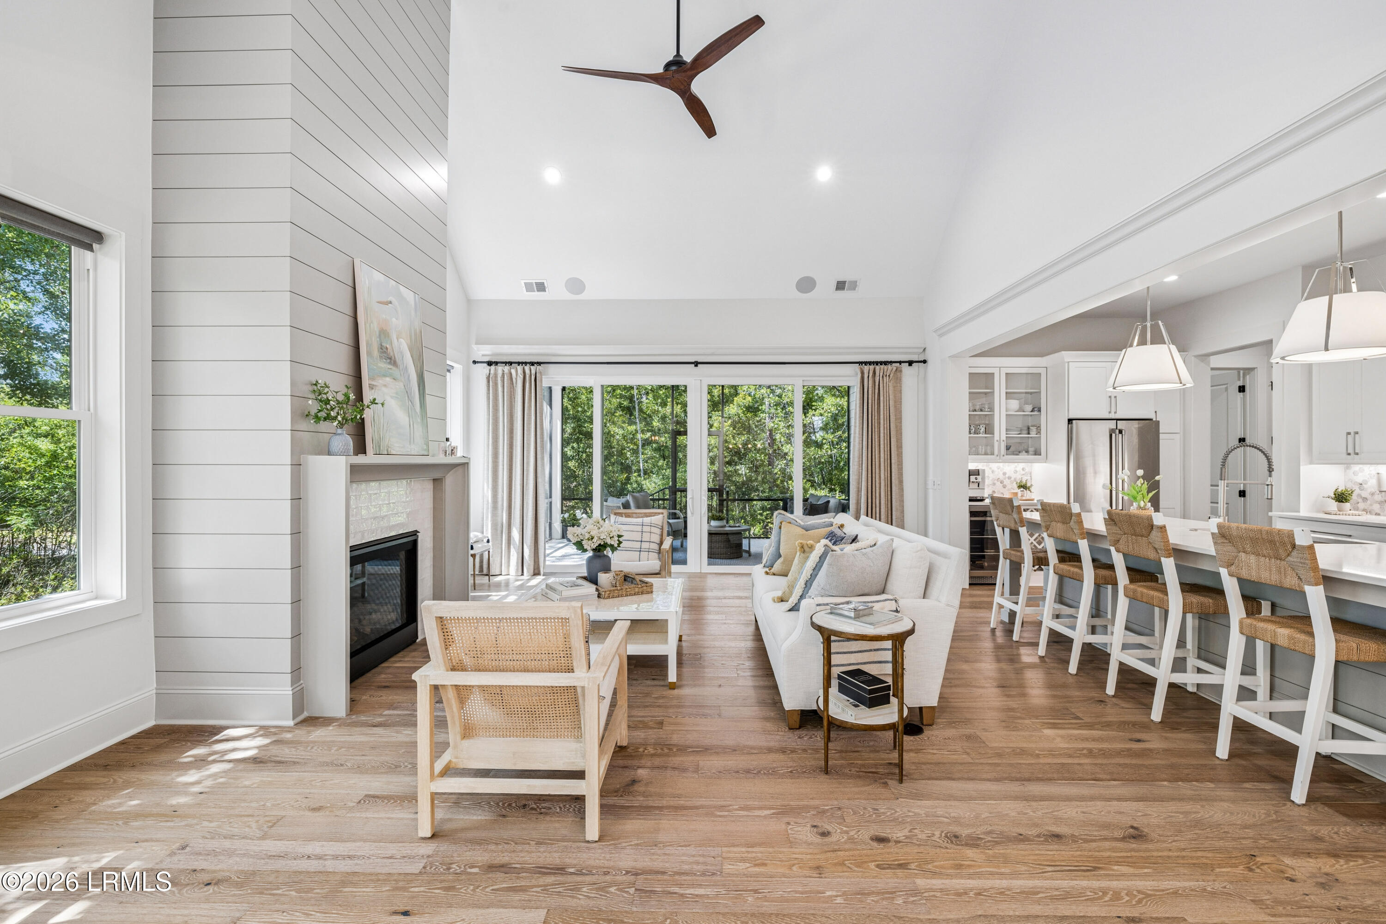
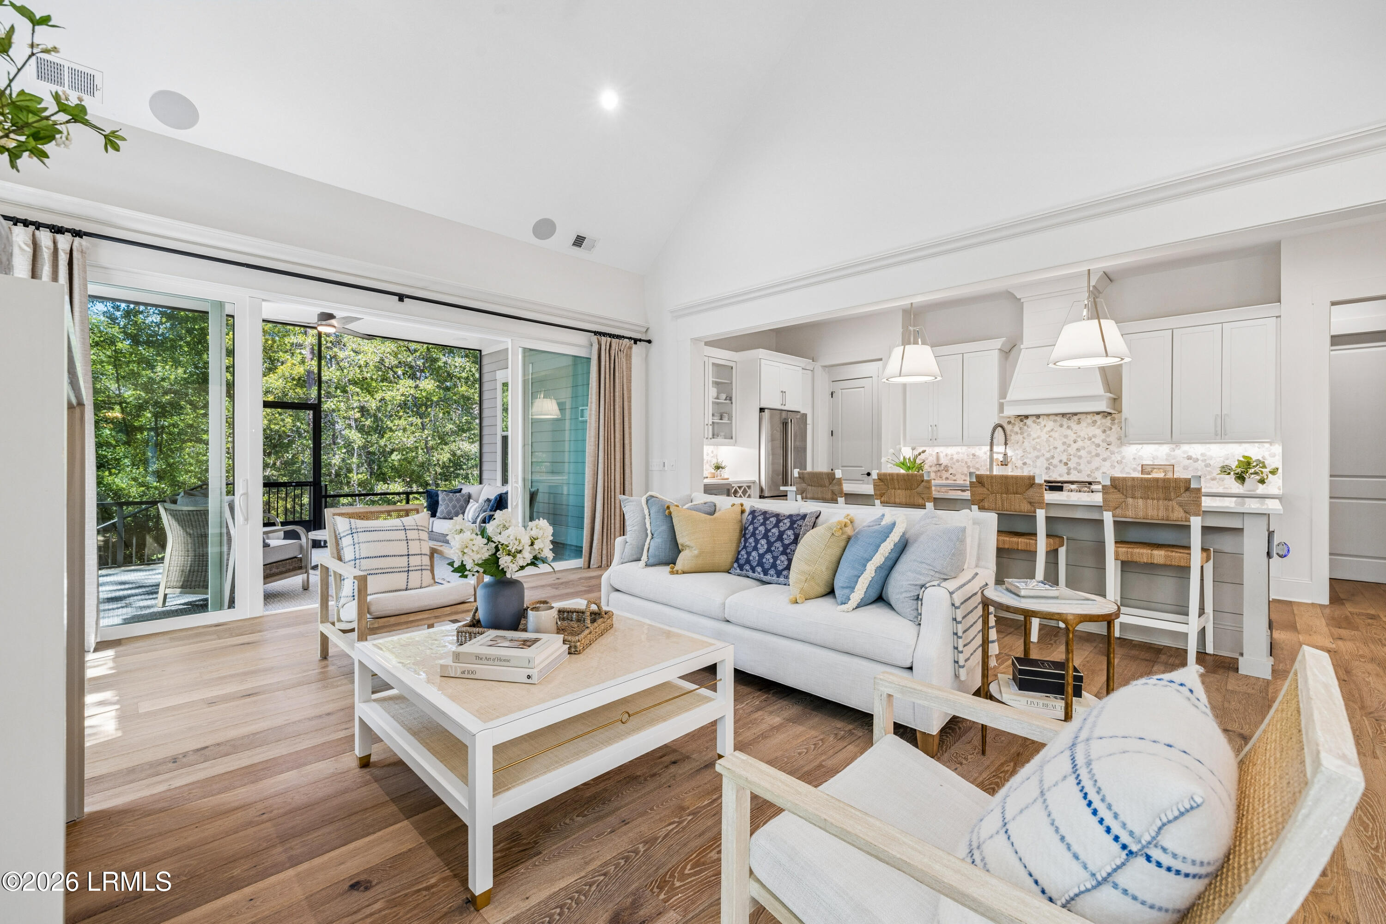
Open-plan living room and kitchen with vaulted ceiling, hardwood floors, and wooded views through glass doors.
Open-plan living room and kitchen with a fireplace, white furnishings, and wooded views through glass doors.
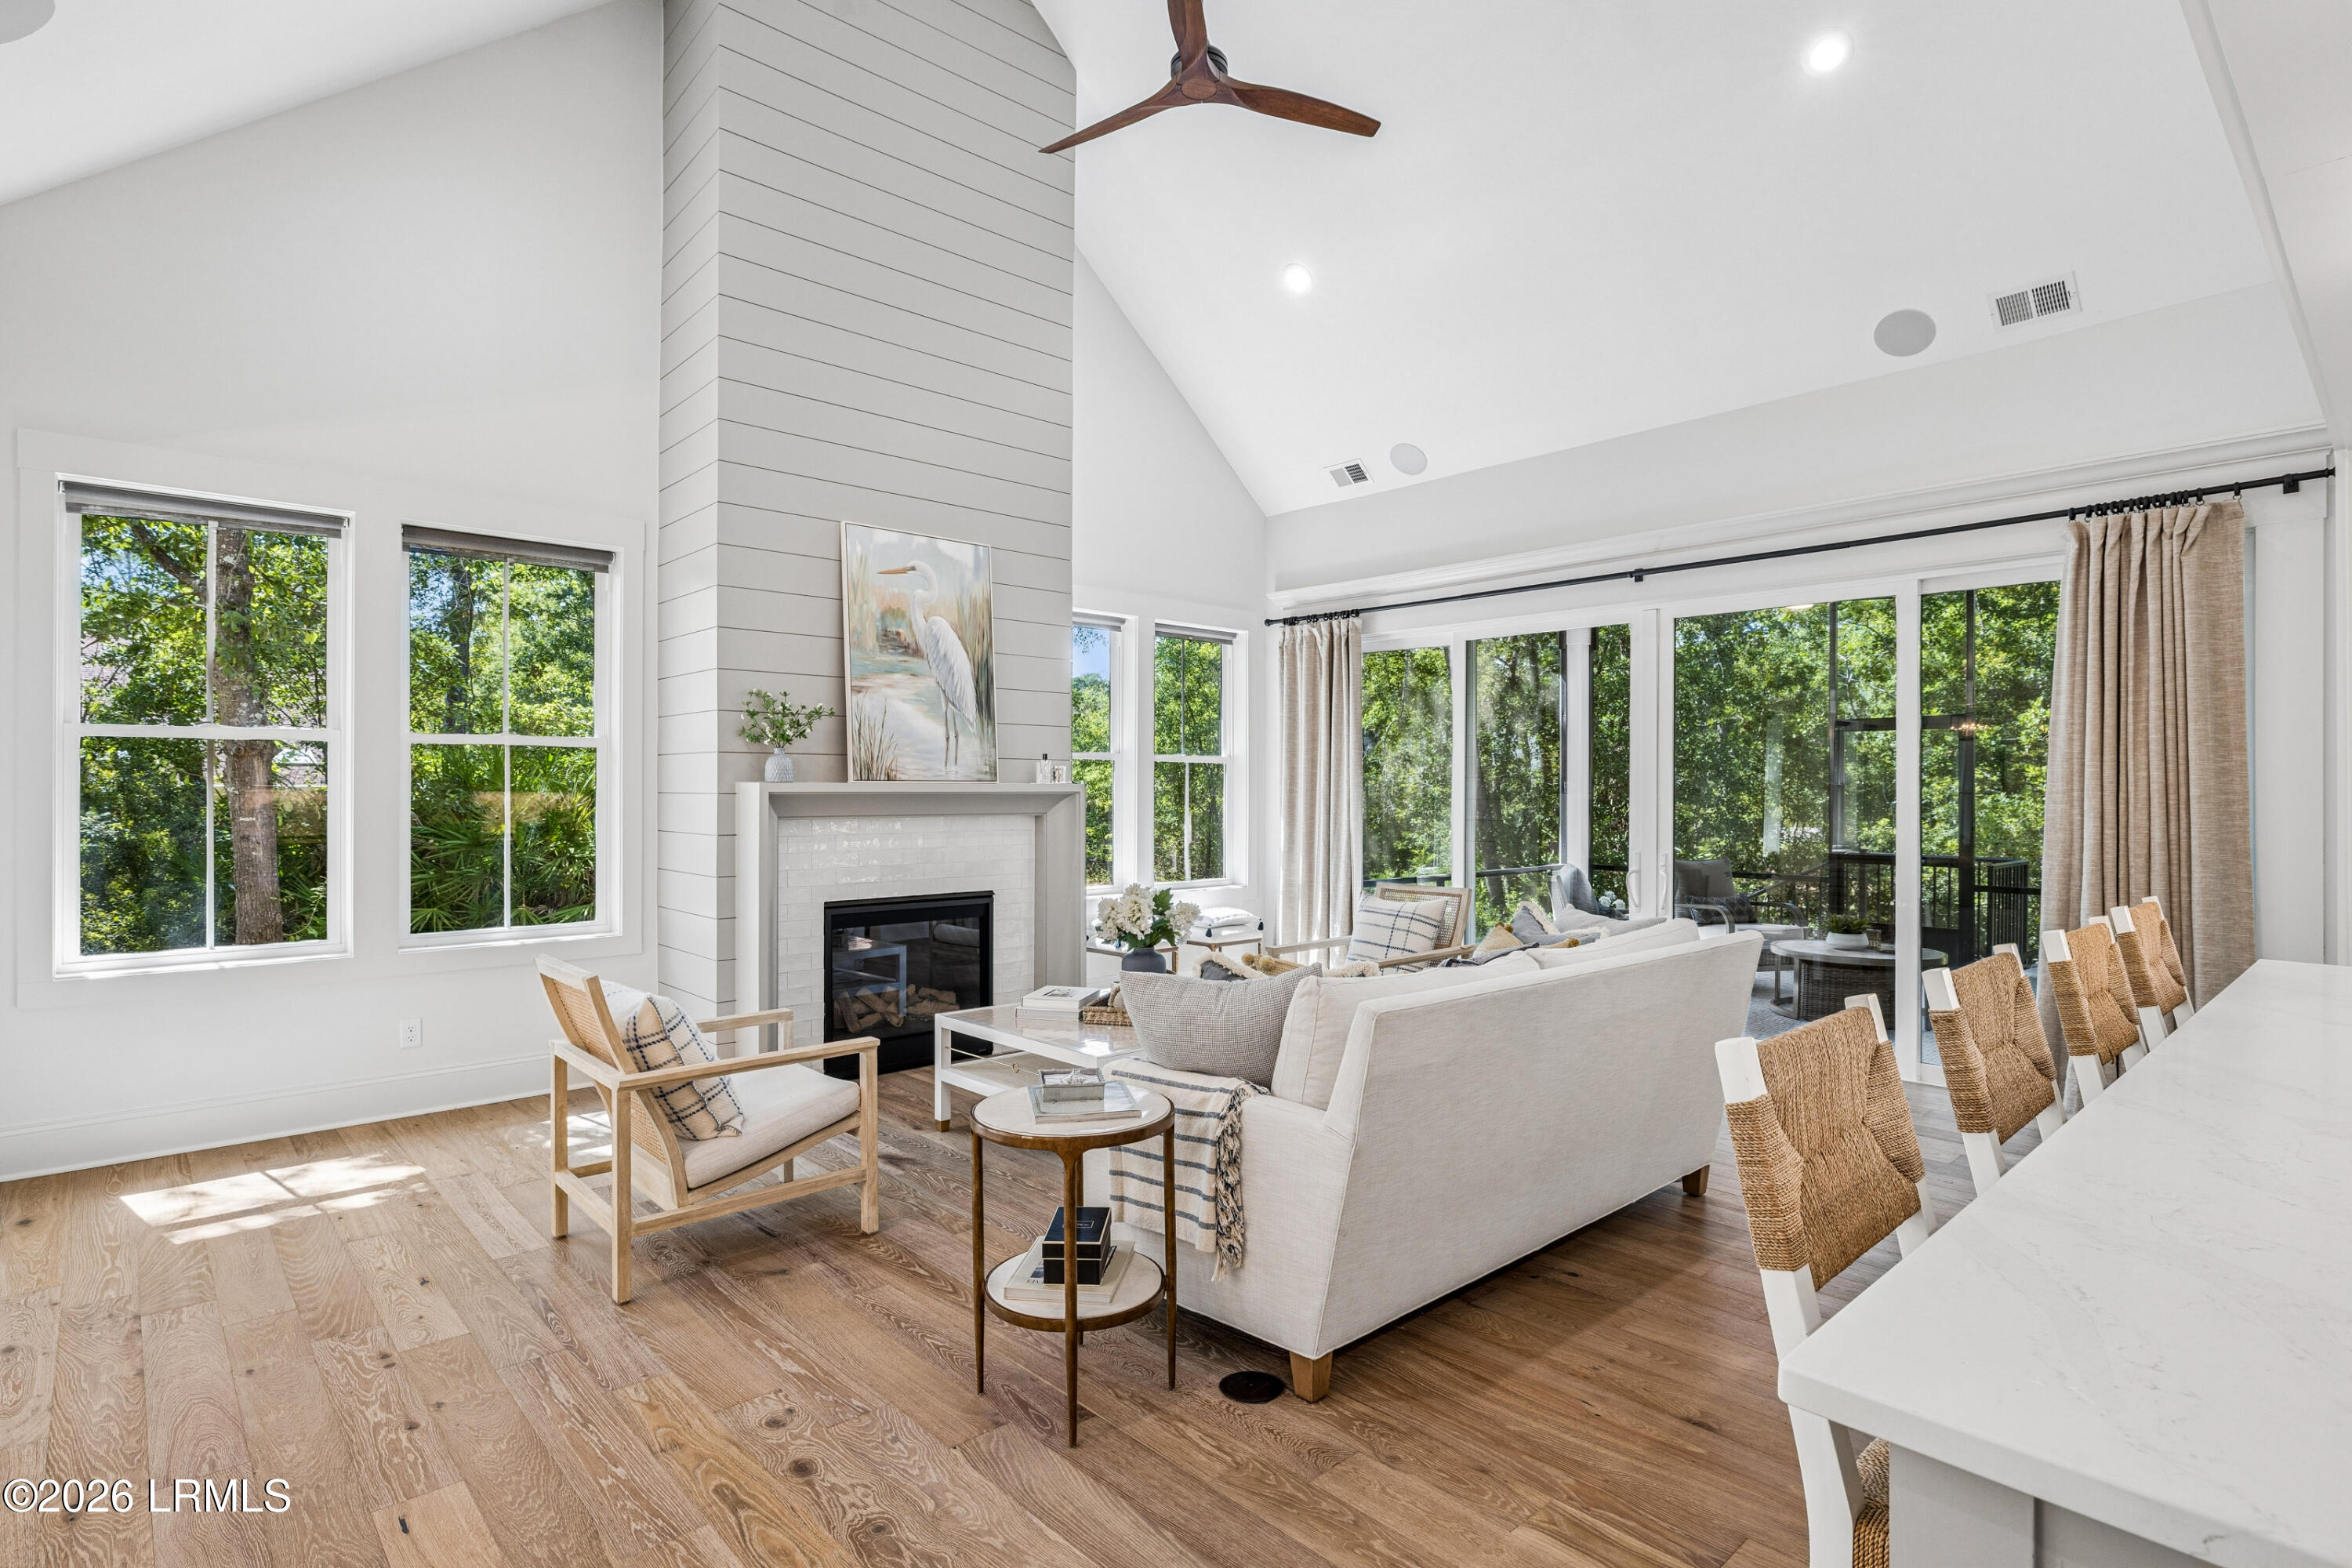
Furnished living room with a tall fireplace, vaulted ceiling, and large windows overlooking trees.
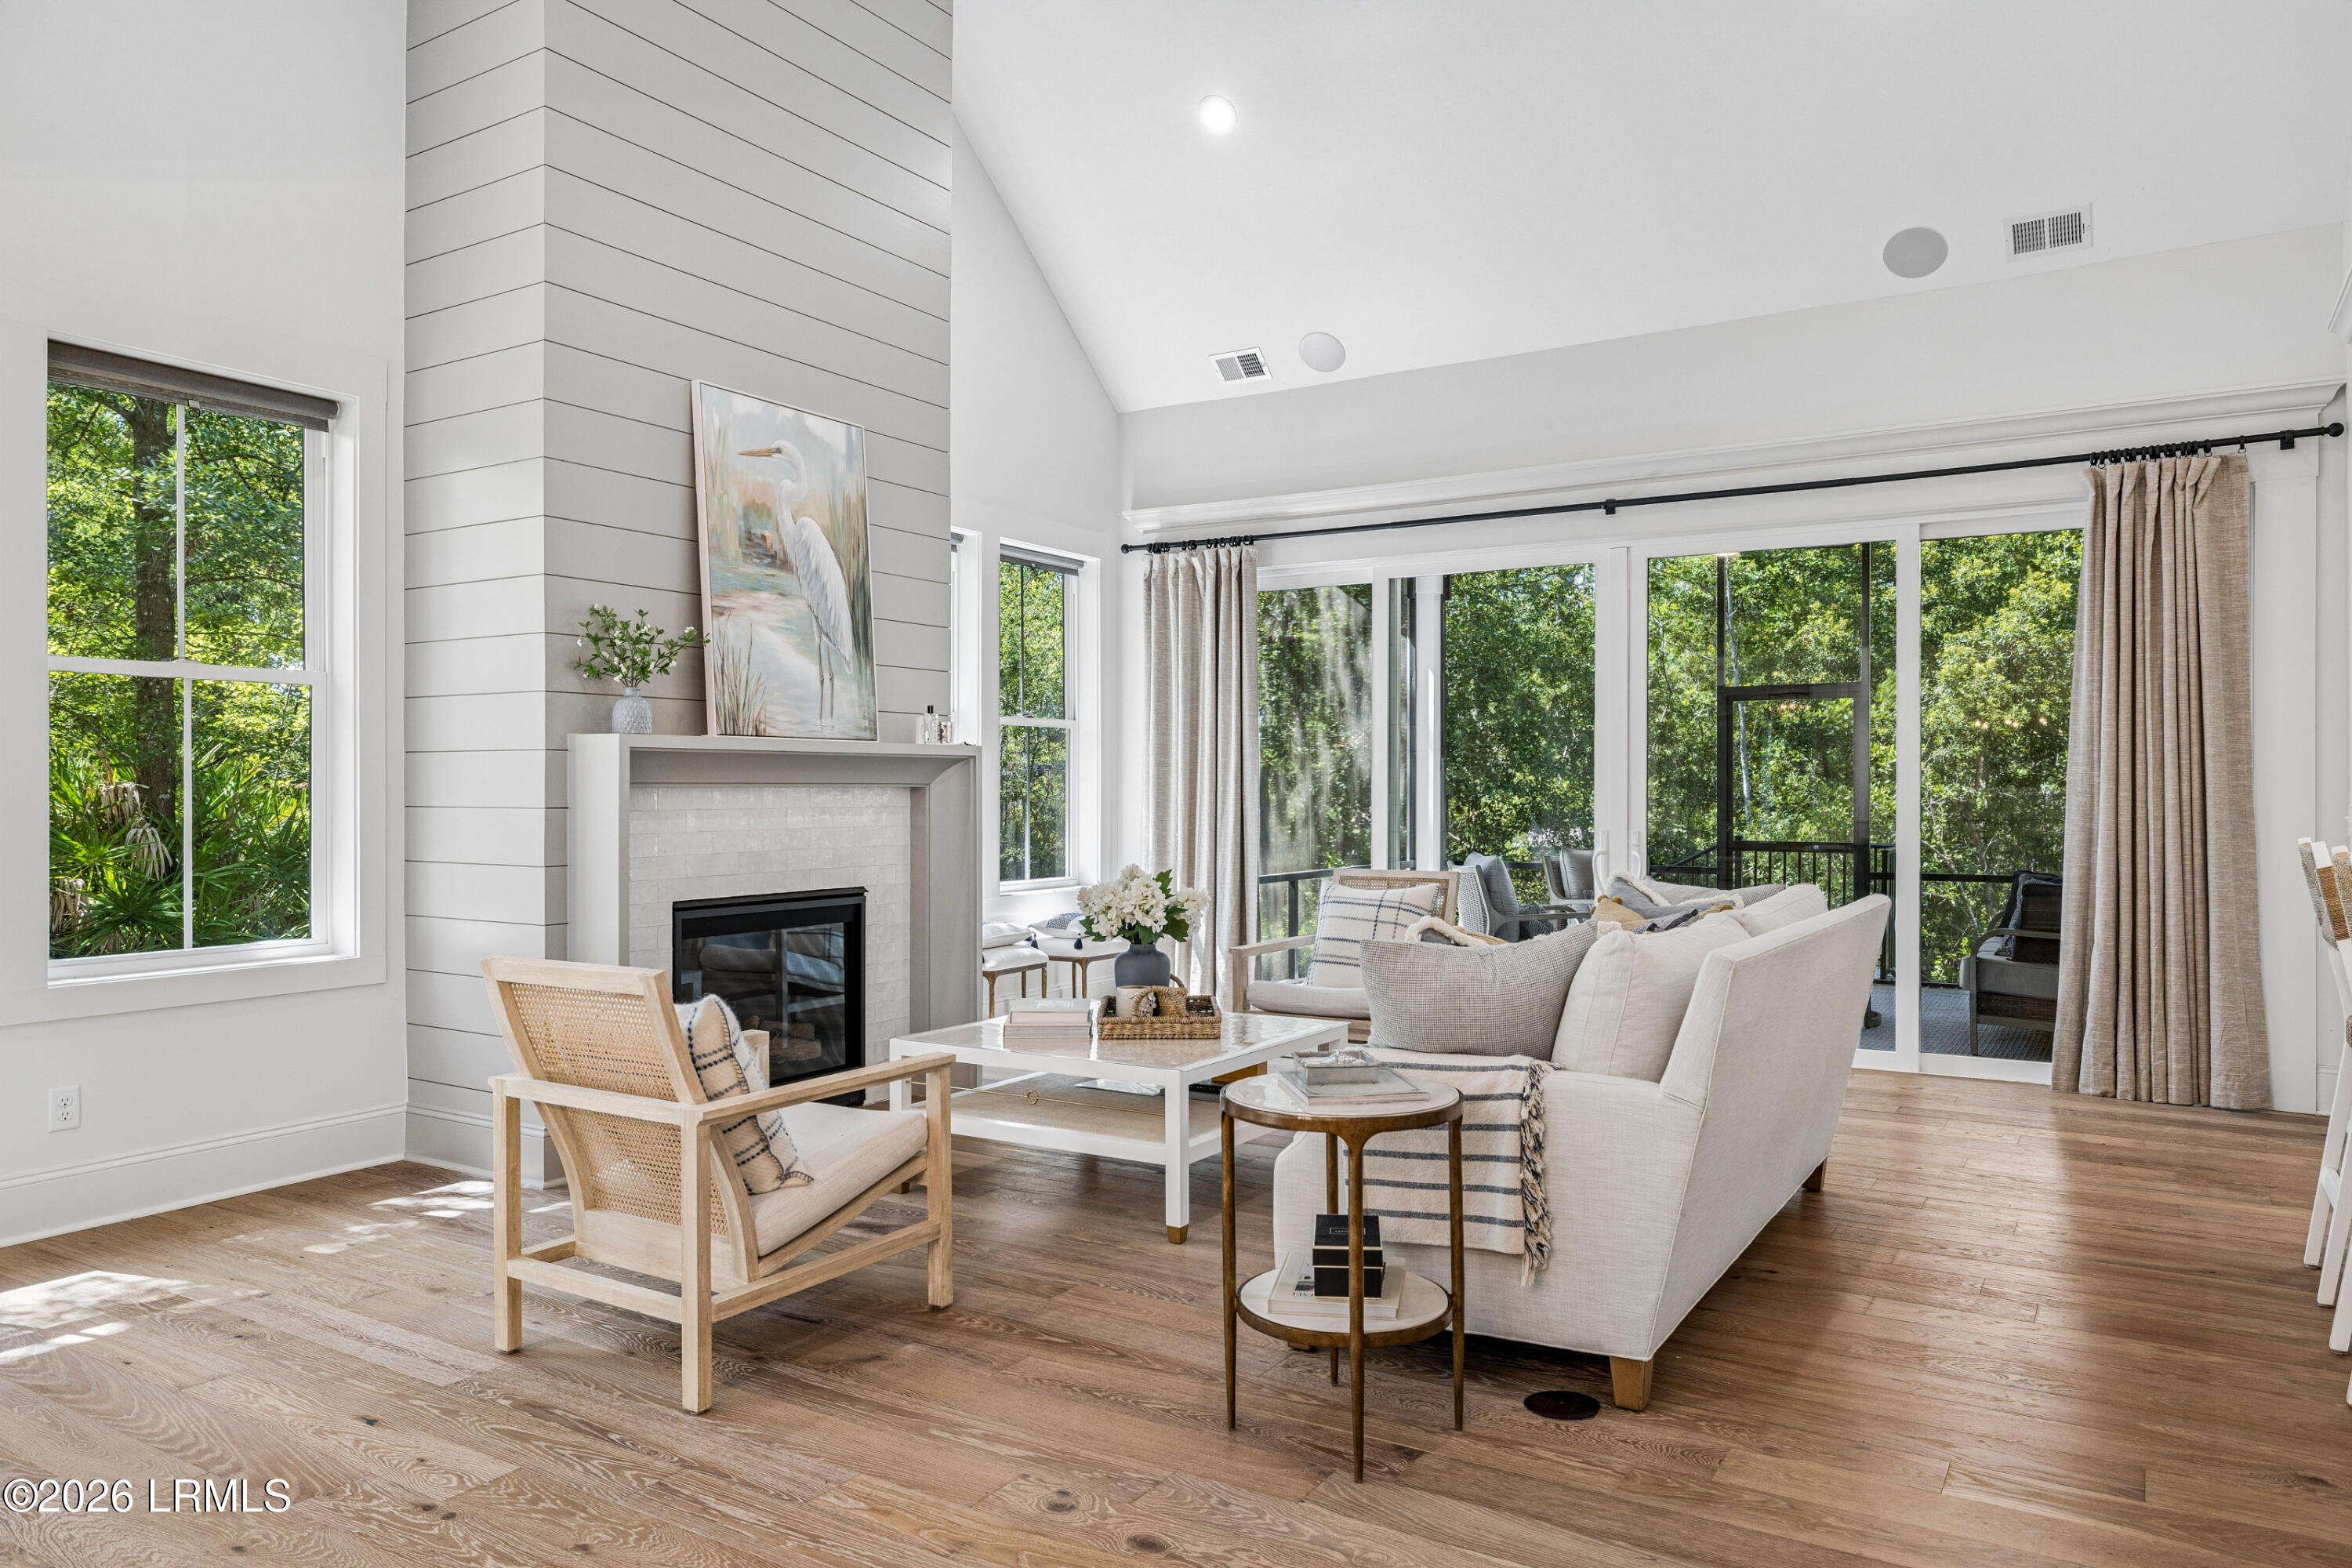
Bright living room with a fireplace, neutral seating, and large windows overlooking greenery.
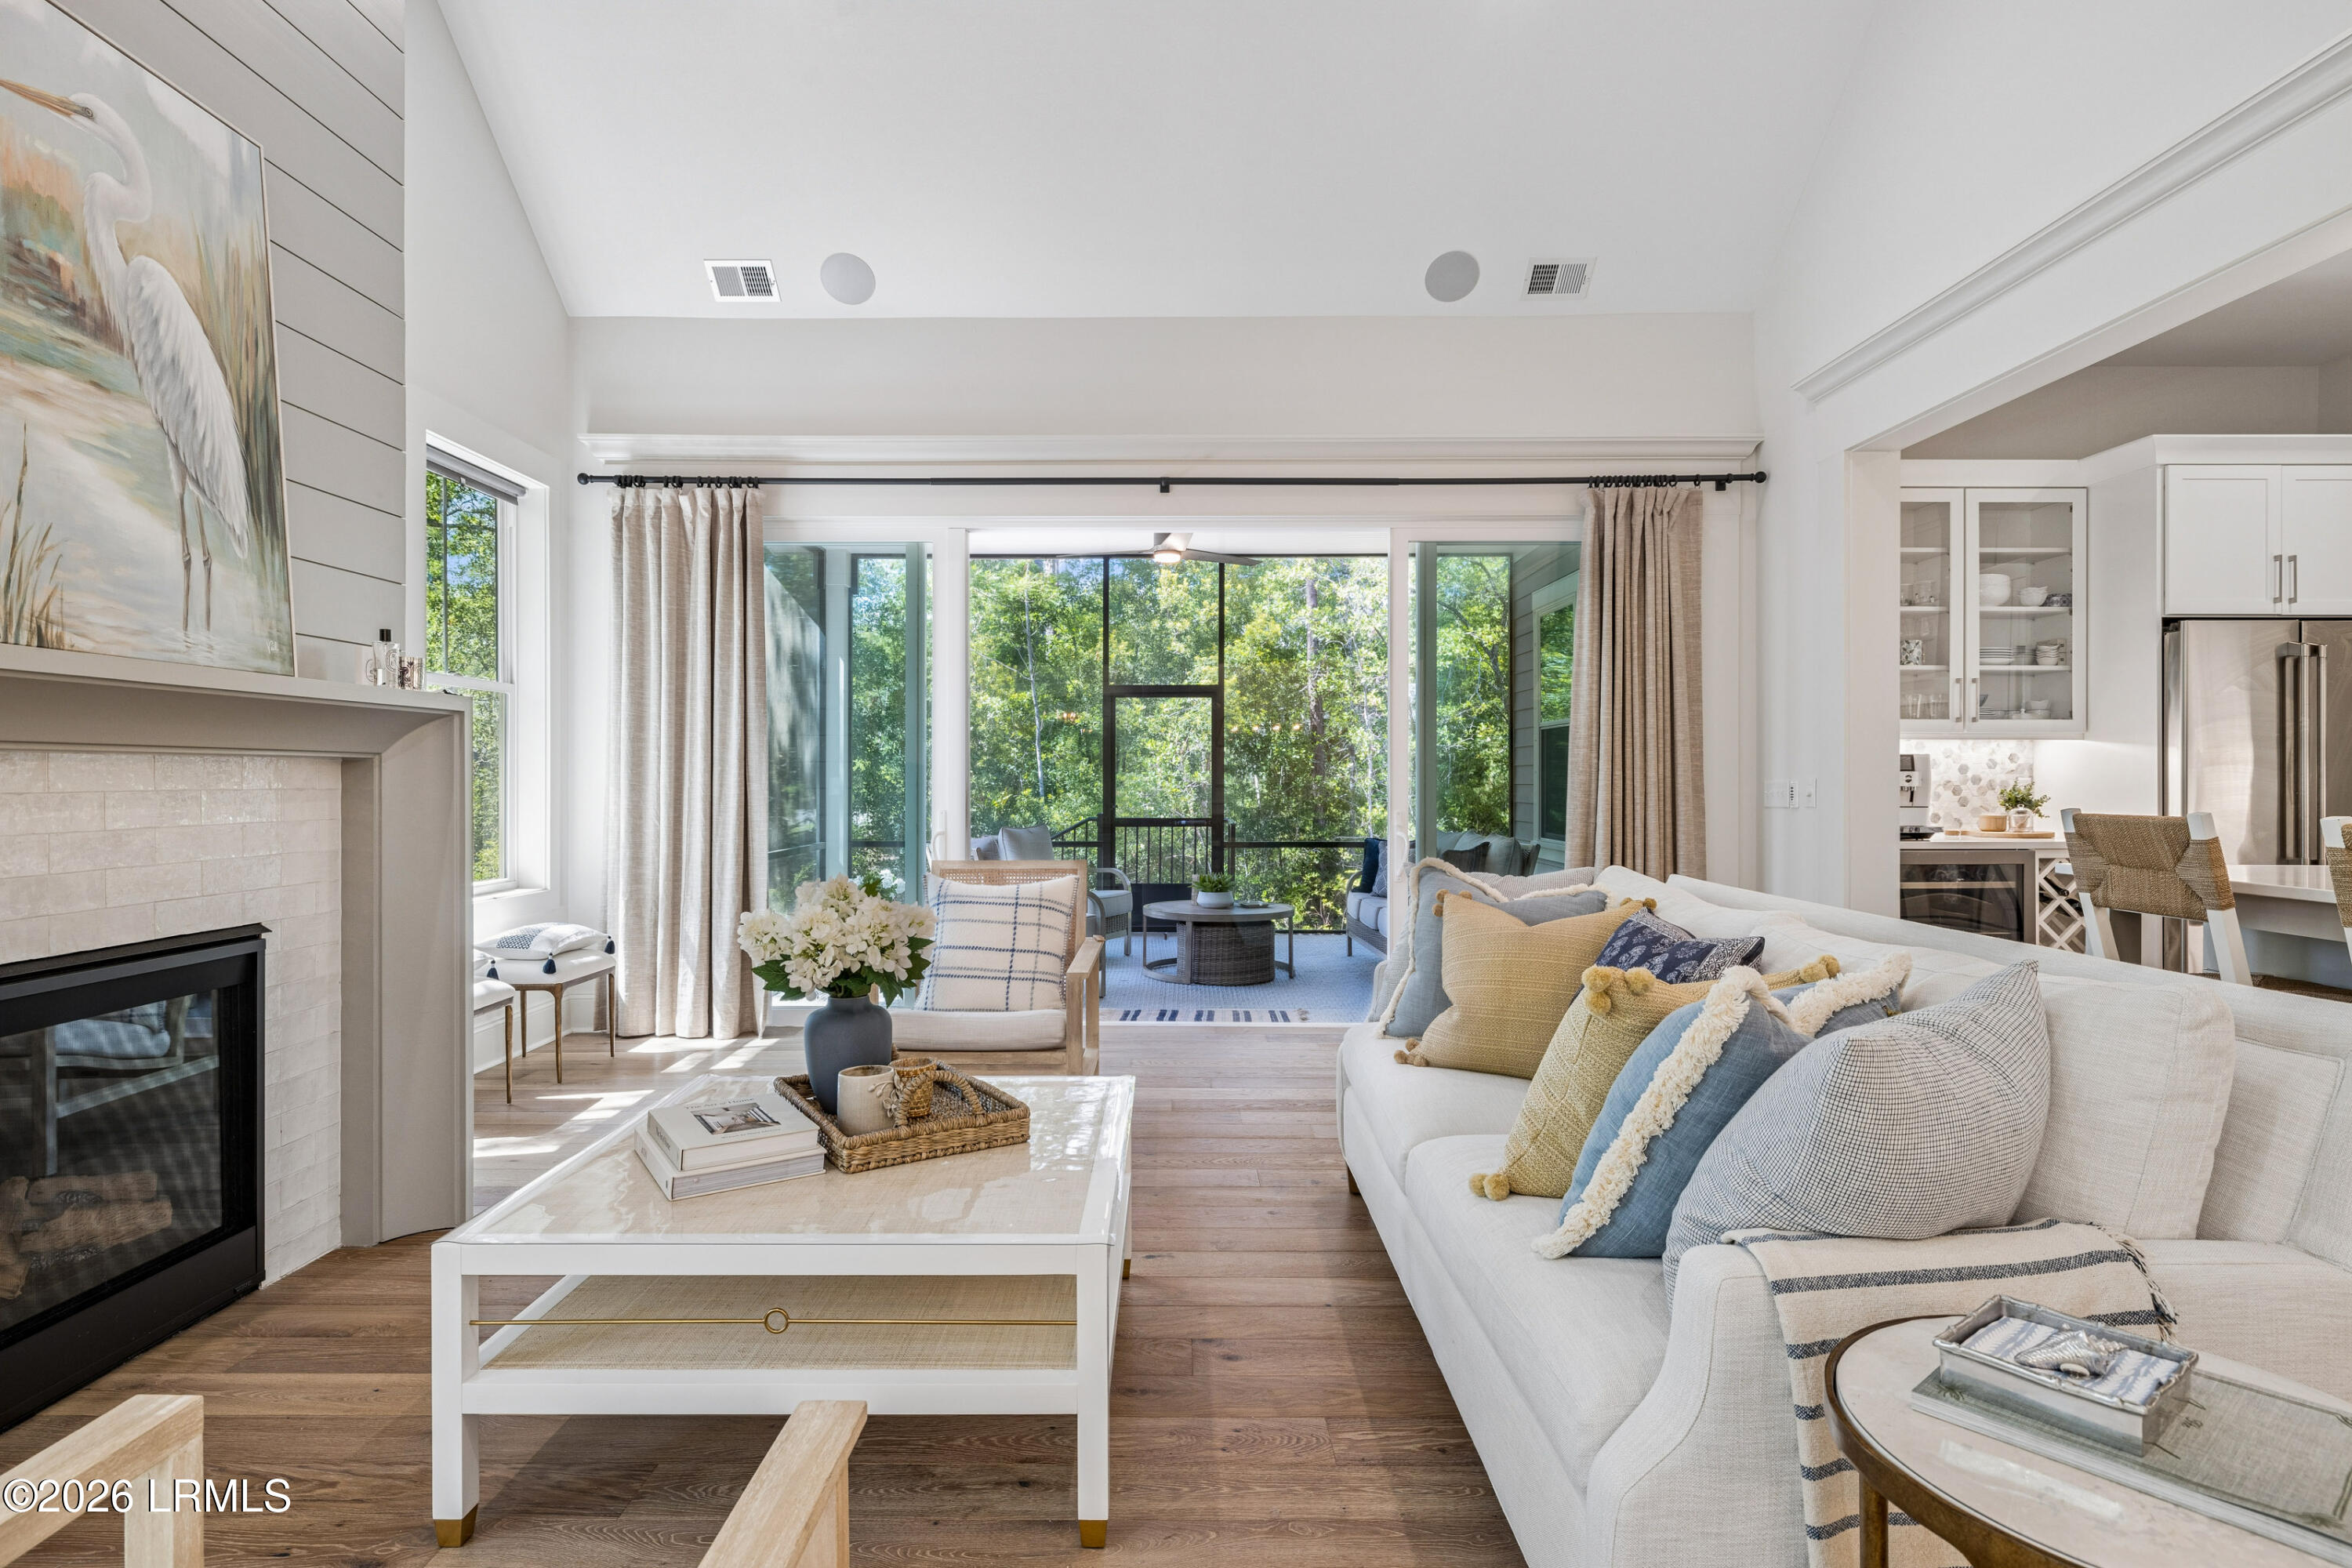
Bright living room with a tiled fireplace, white sofa, and glass doors opening to a tree-filled view.
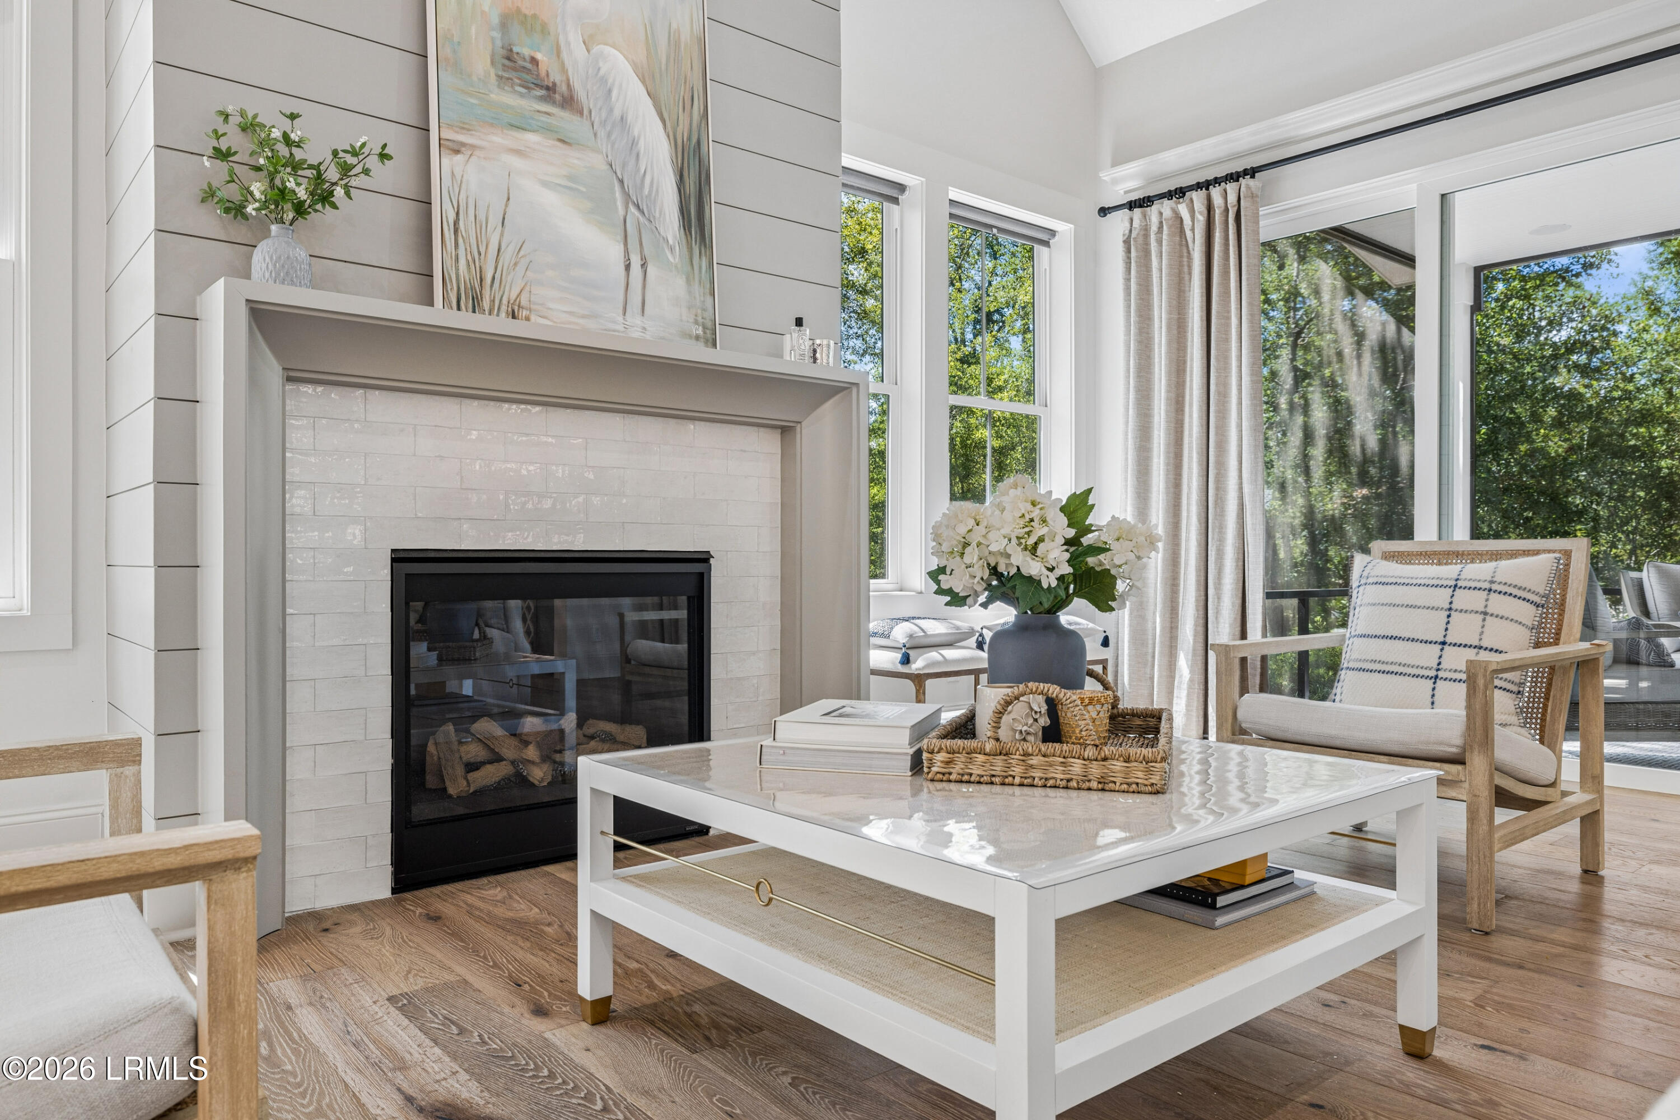
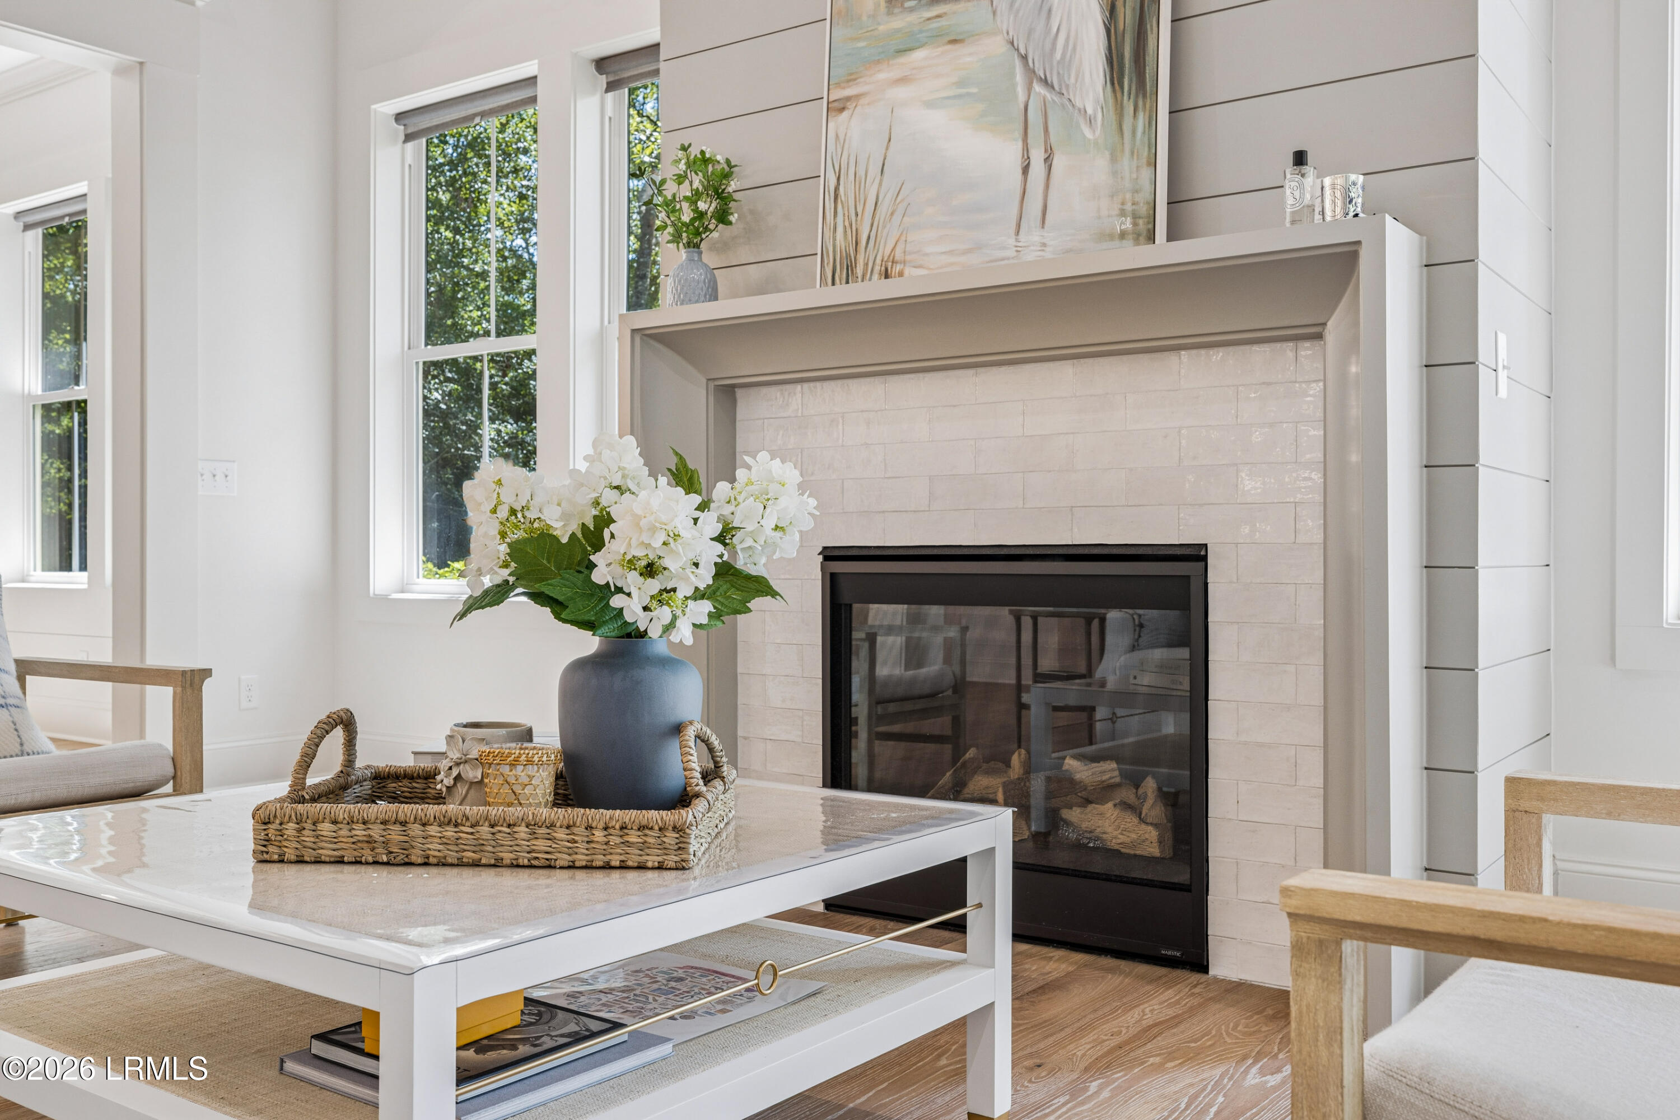
Bright living room with a tiled fireplace, white coffee table, and large windows overlooking trees.
Bright open-plan living room and kitchen with white furnishings, wood floors, and wooded views through sliding doors.
Bright living room with vaulted ceiling, fireplace, dining area, and leafy garden views through large windows.
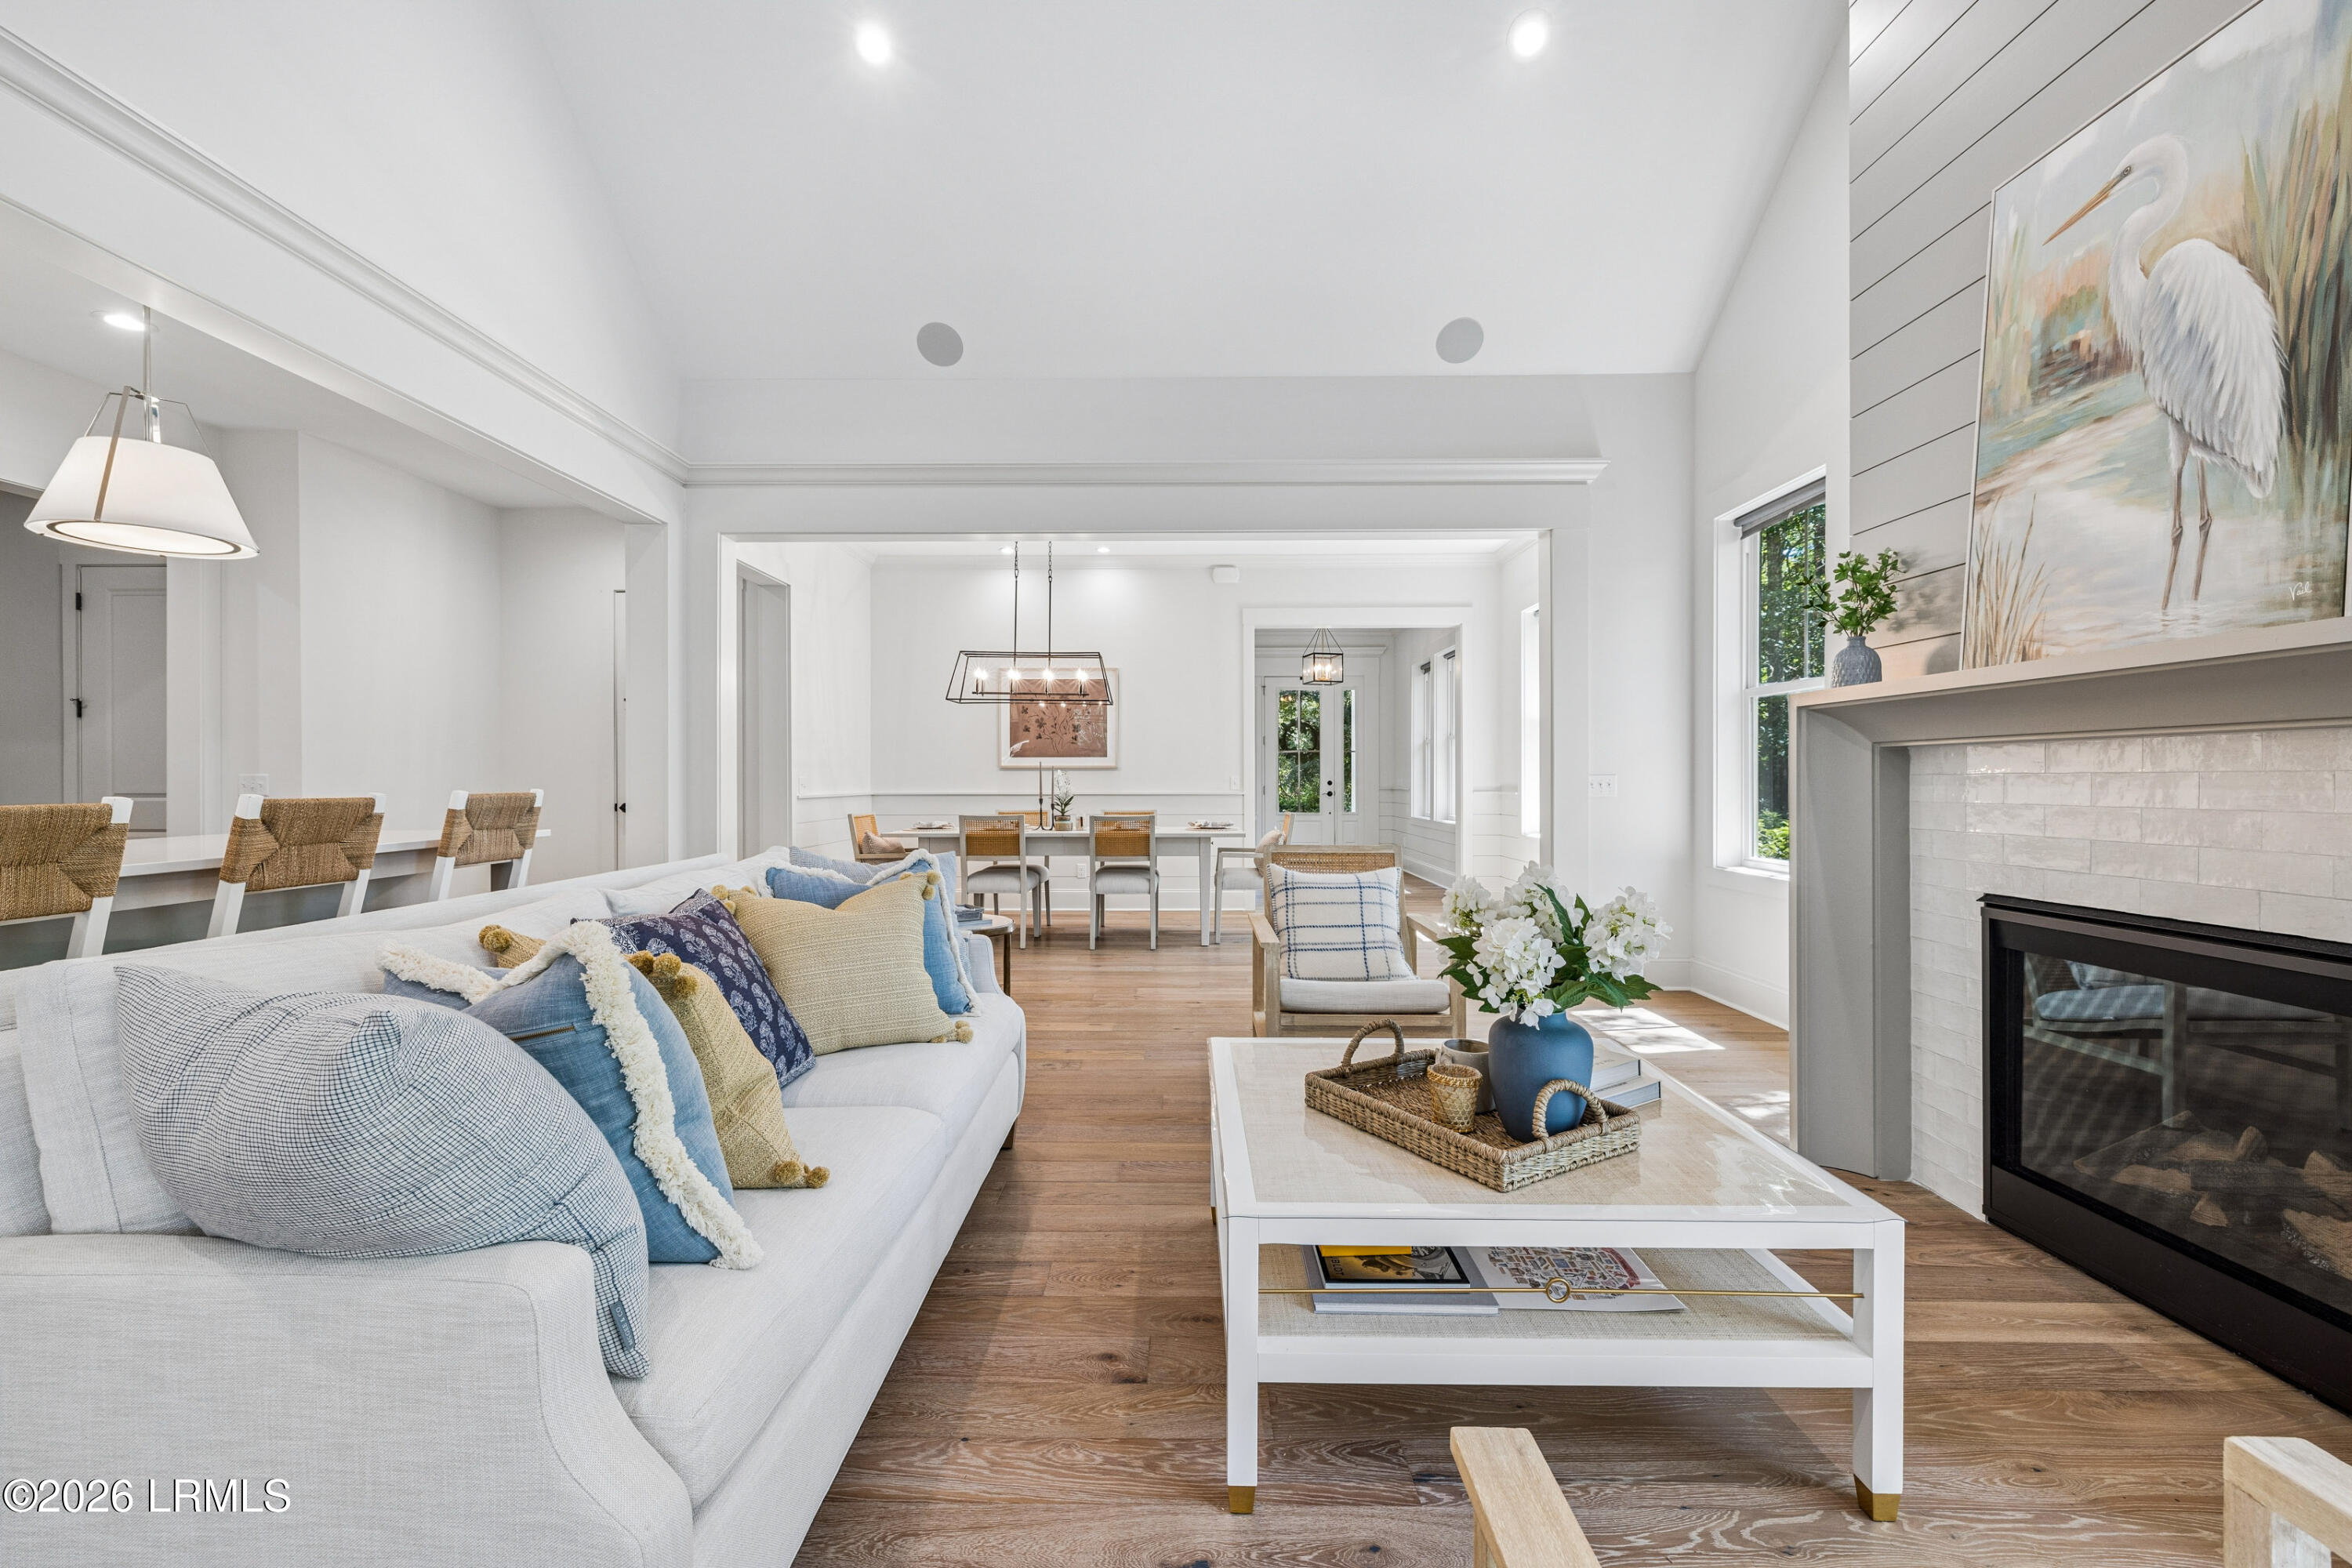
Open living and dining room with a white sofa, tiled fireplace, and wide-plank wood floors.
Bright living room with a tiled fireplace, white coffee table, and vase of hydrangeas.
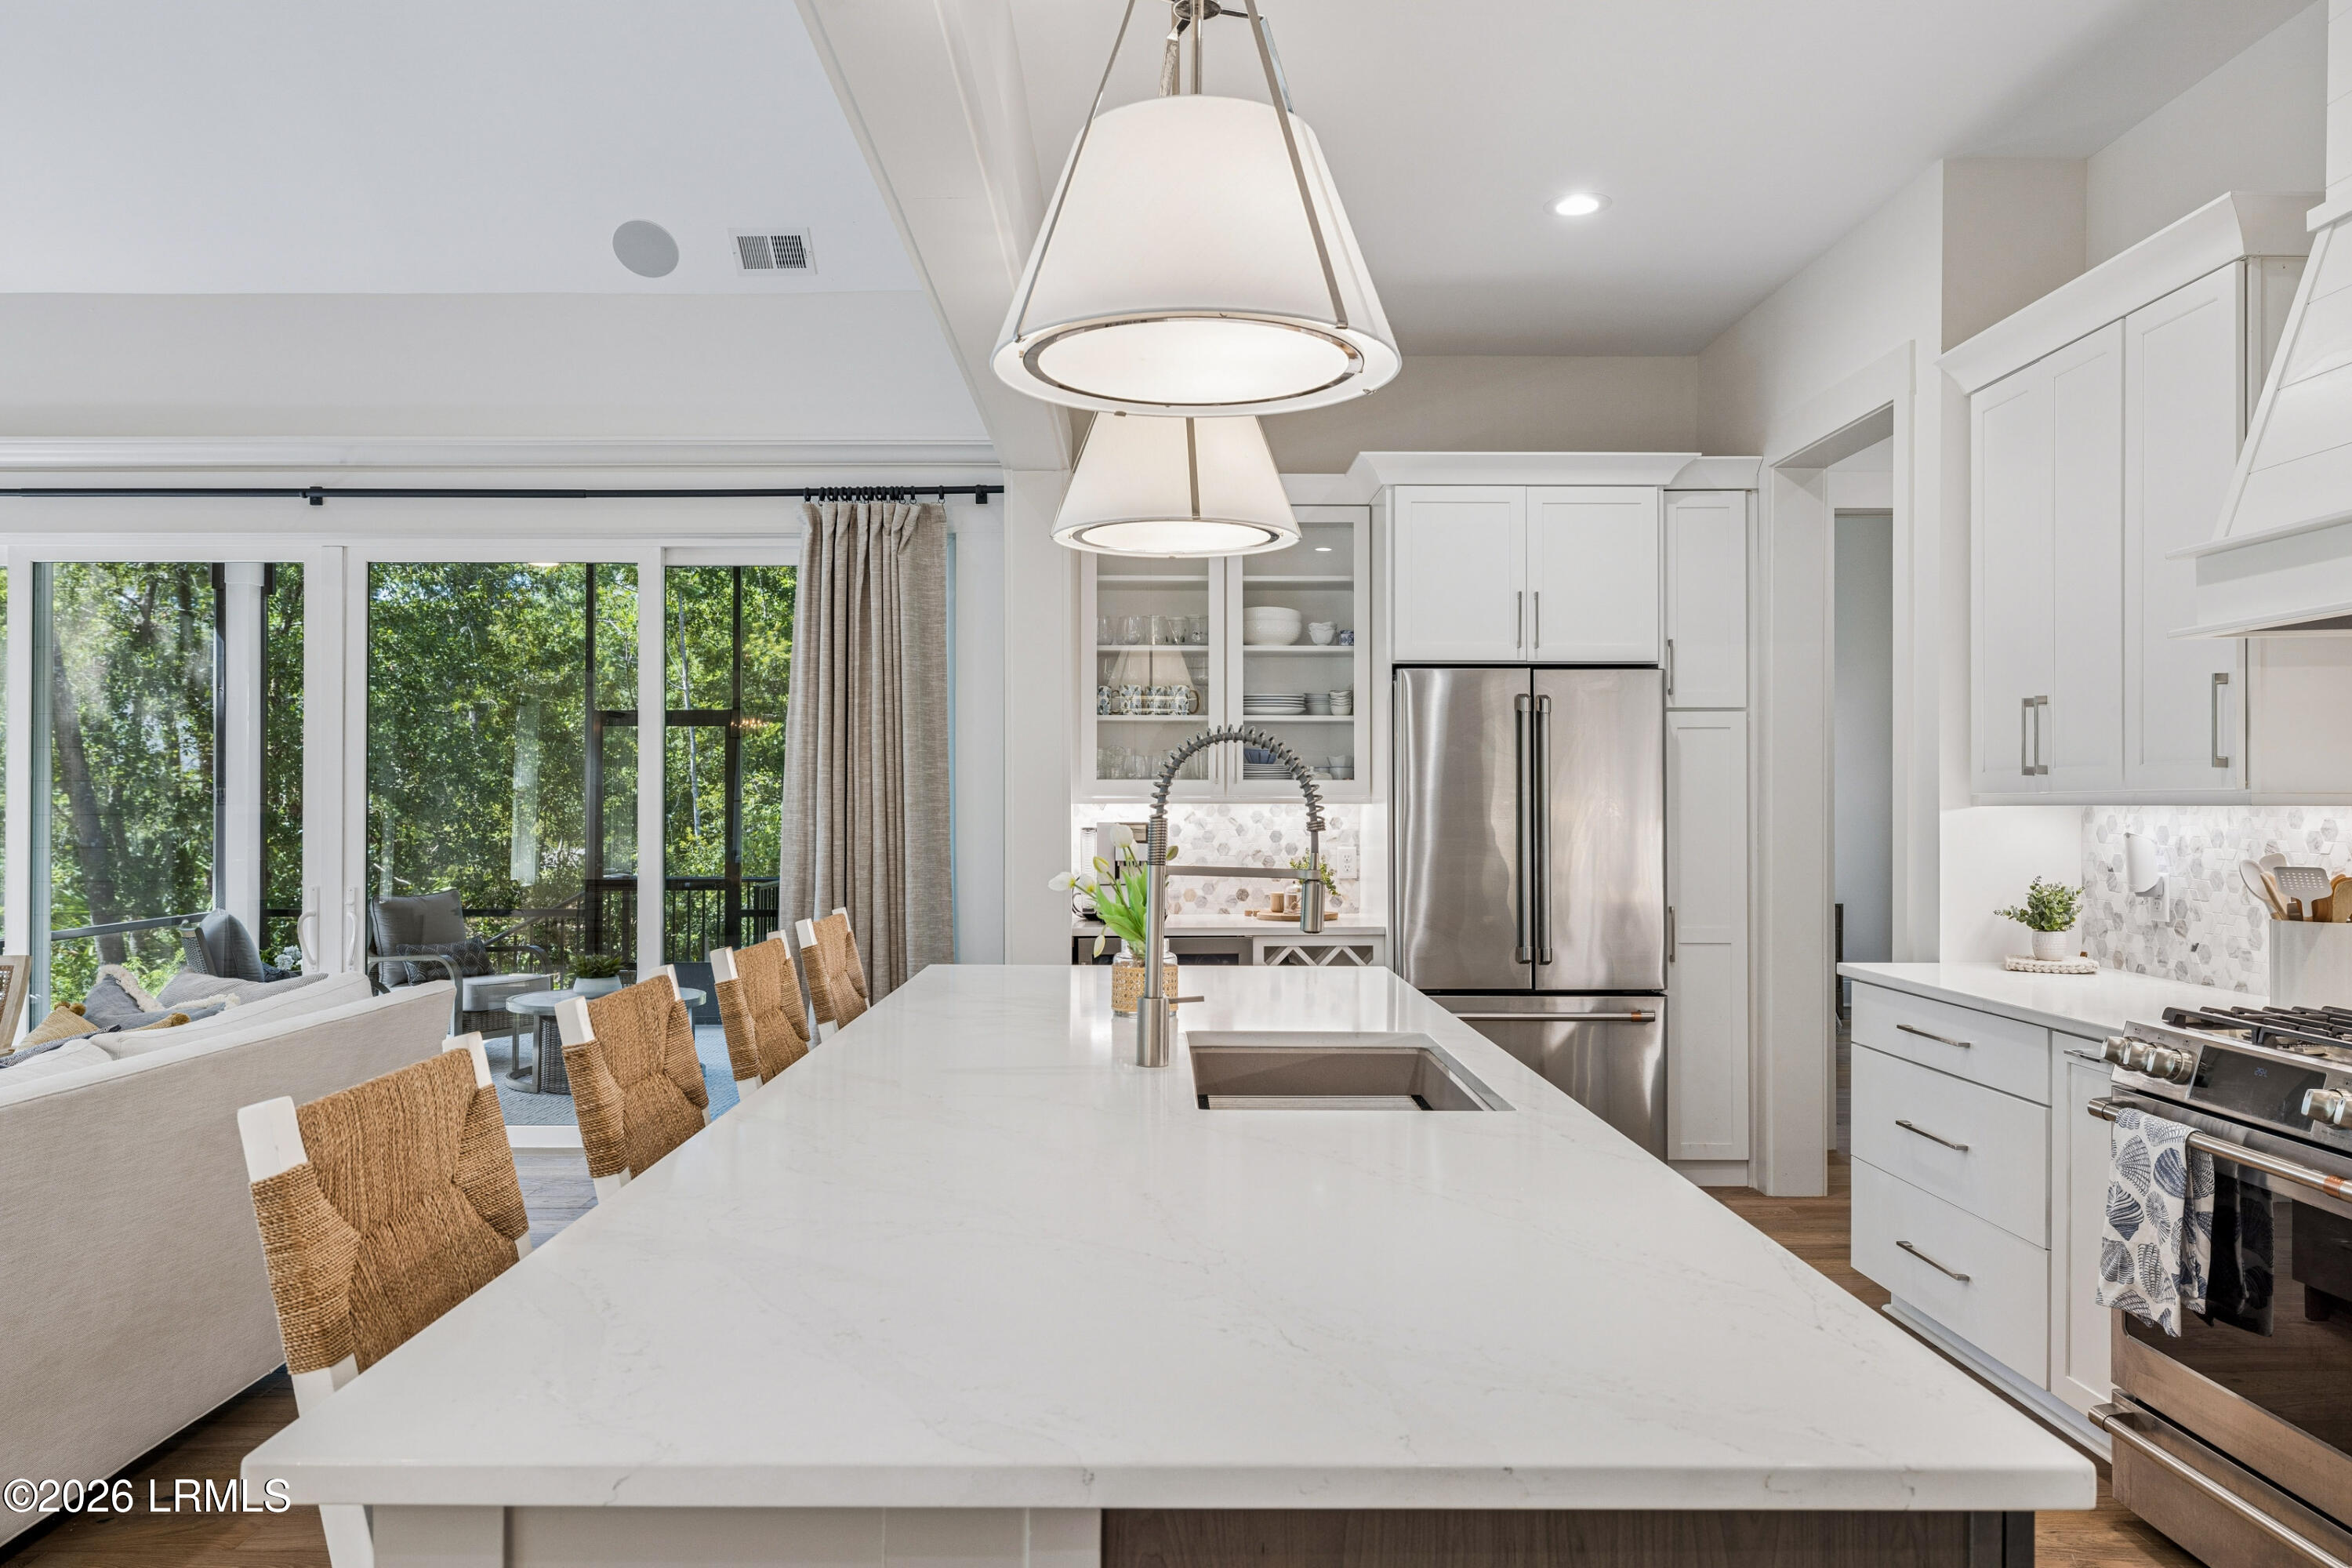
Bright white kitchen with a large island, woven barstools, and patterned backsplash.
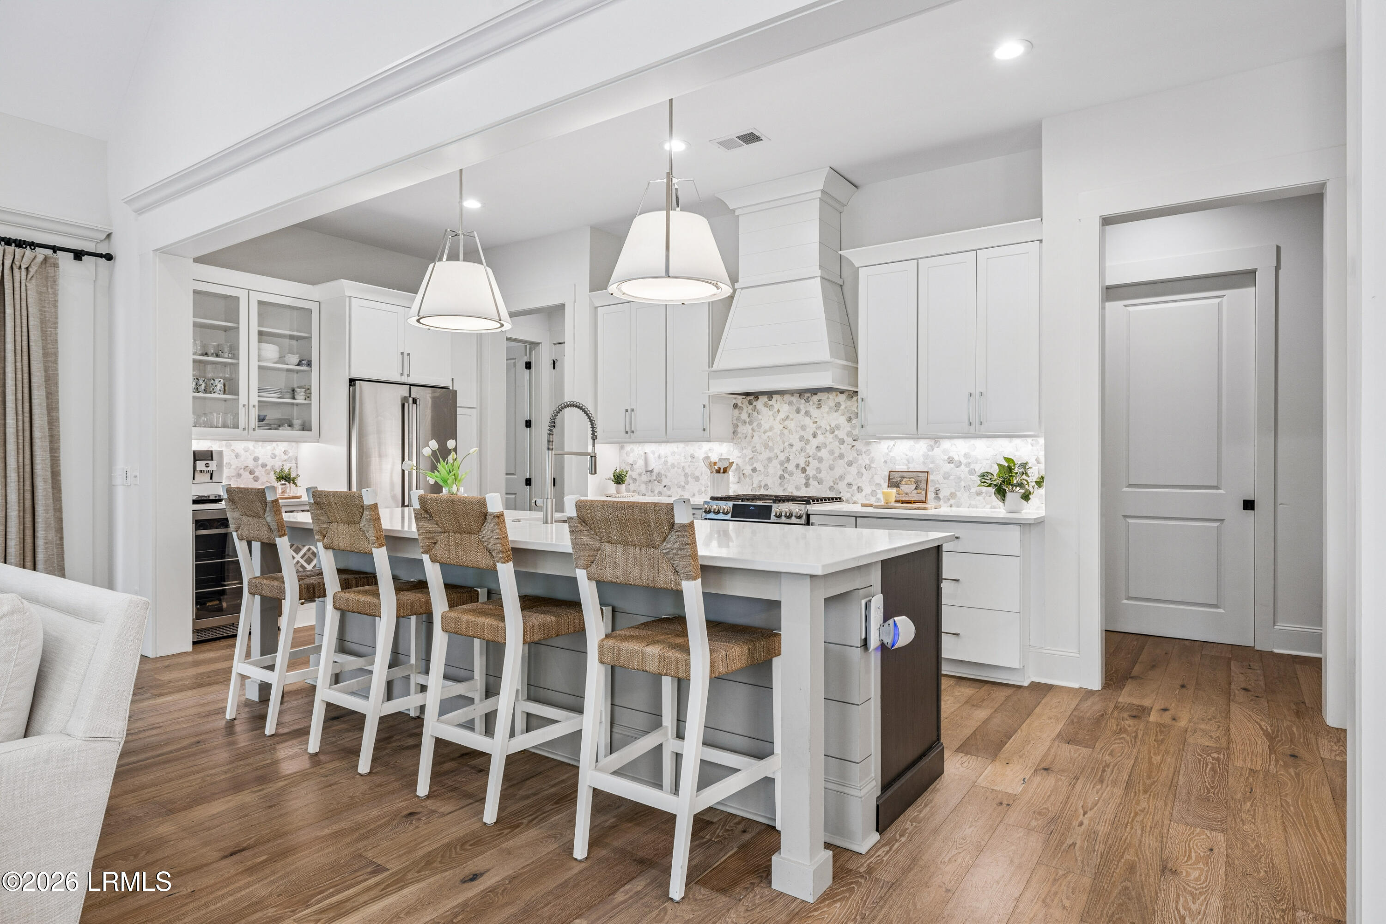
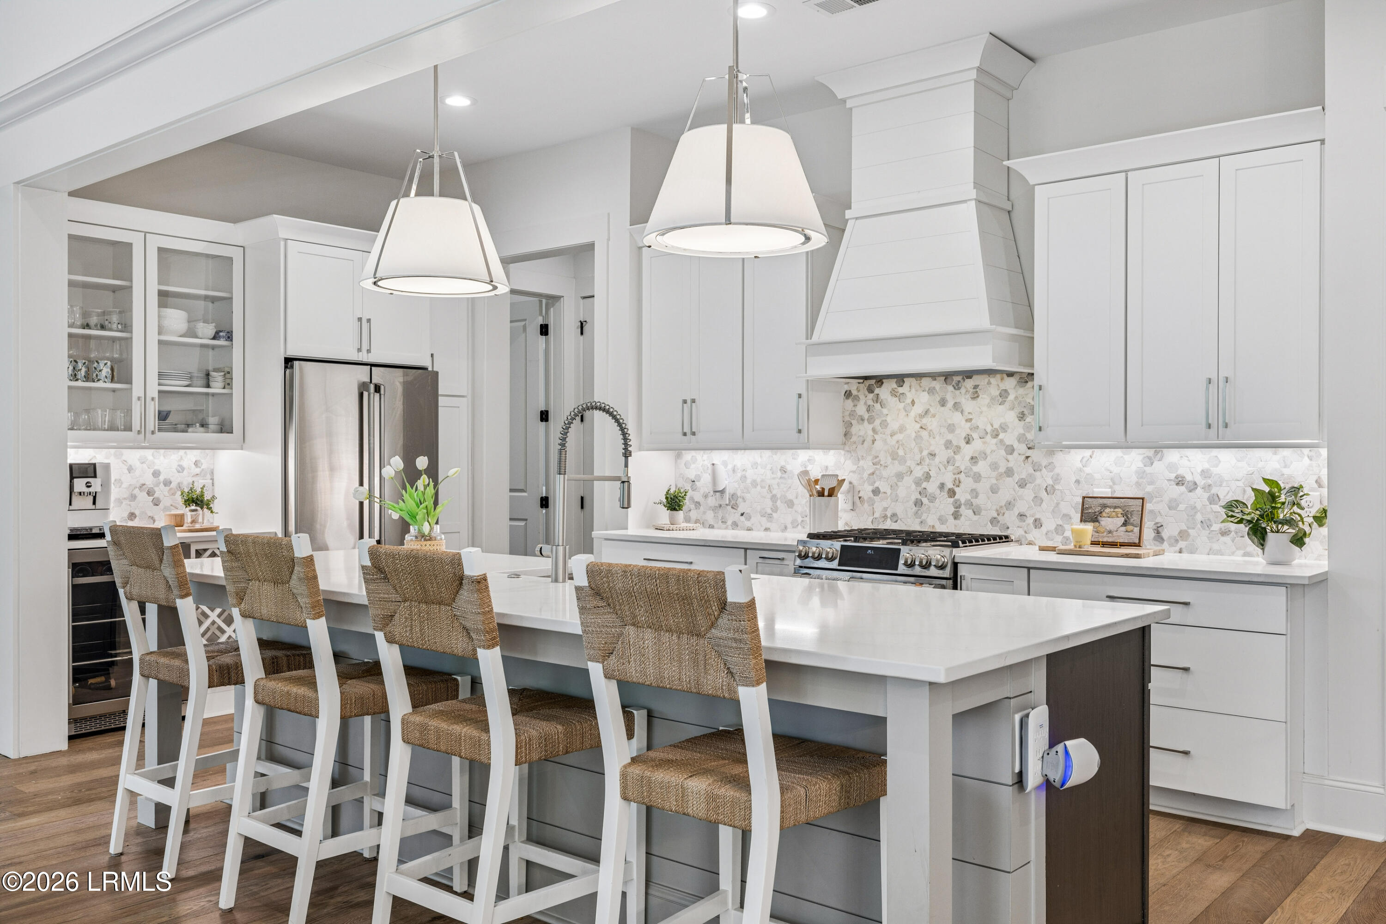
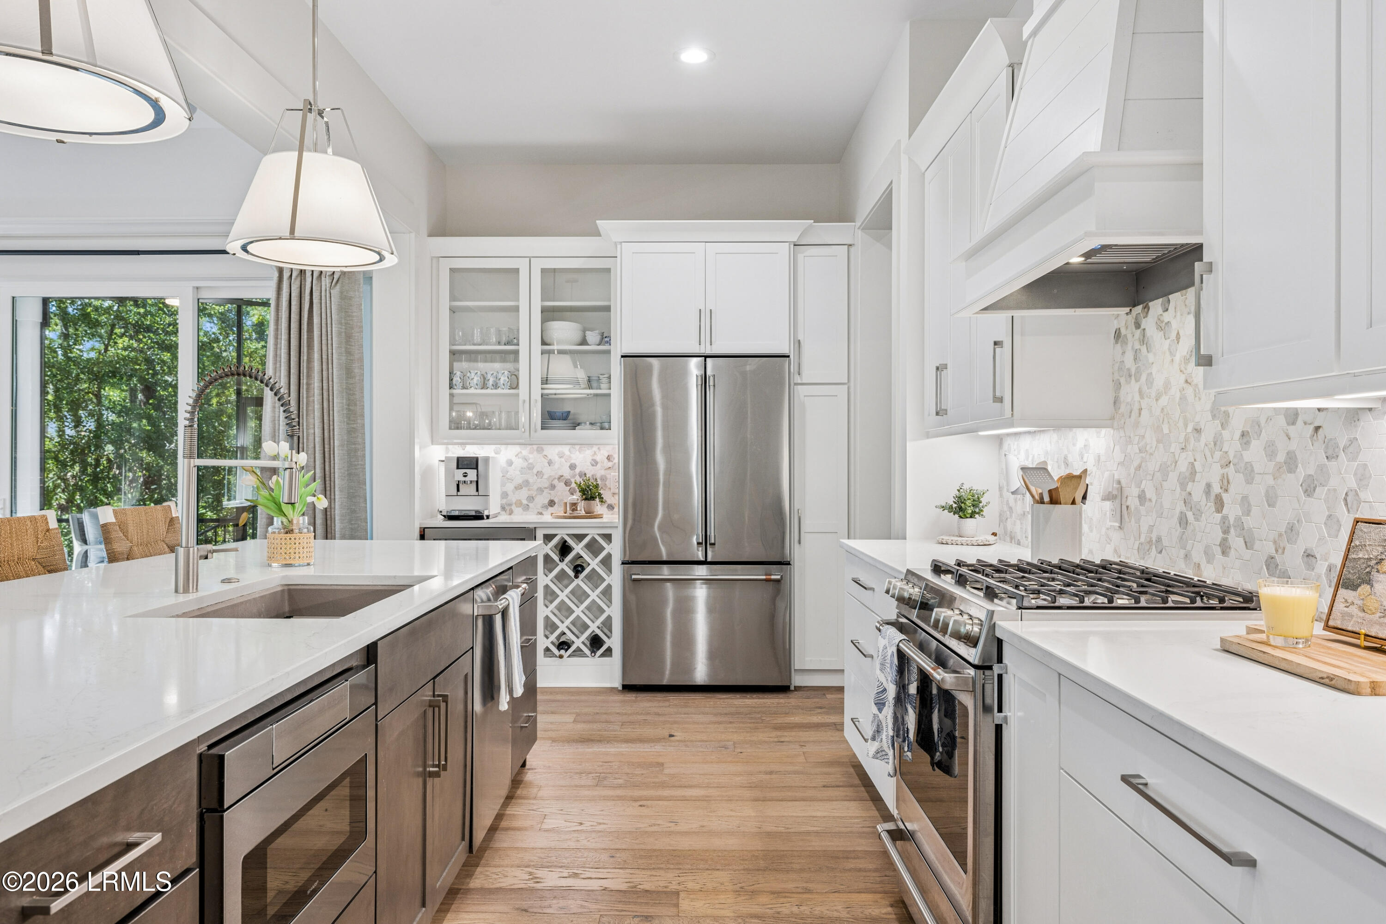
Bright white kitchen with a large island, woven barstools, stainless range, and patterned tile backsplash.
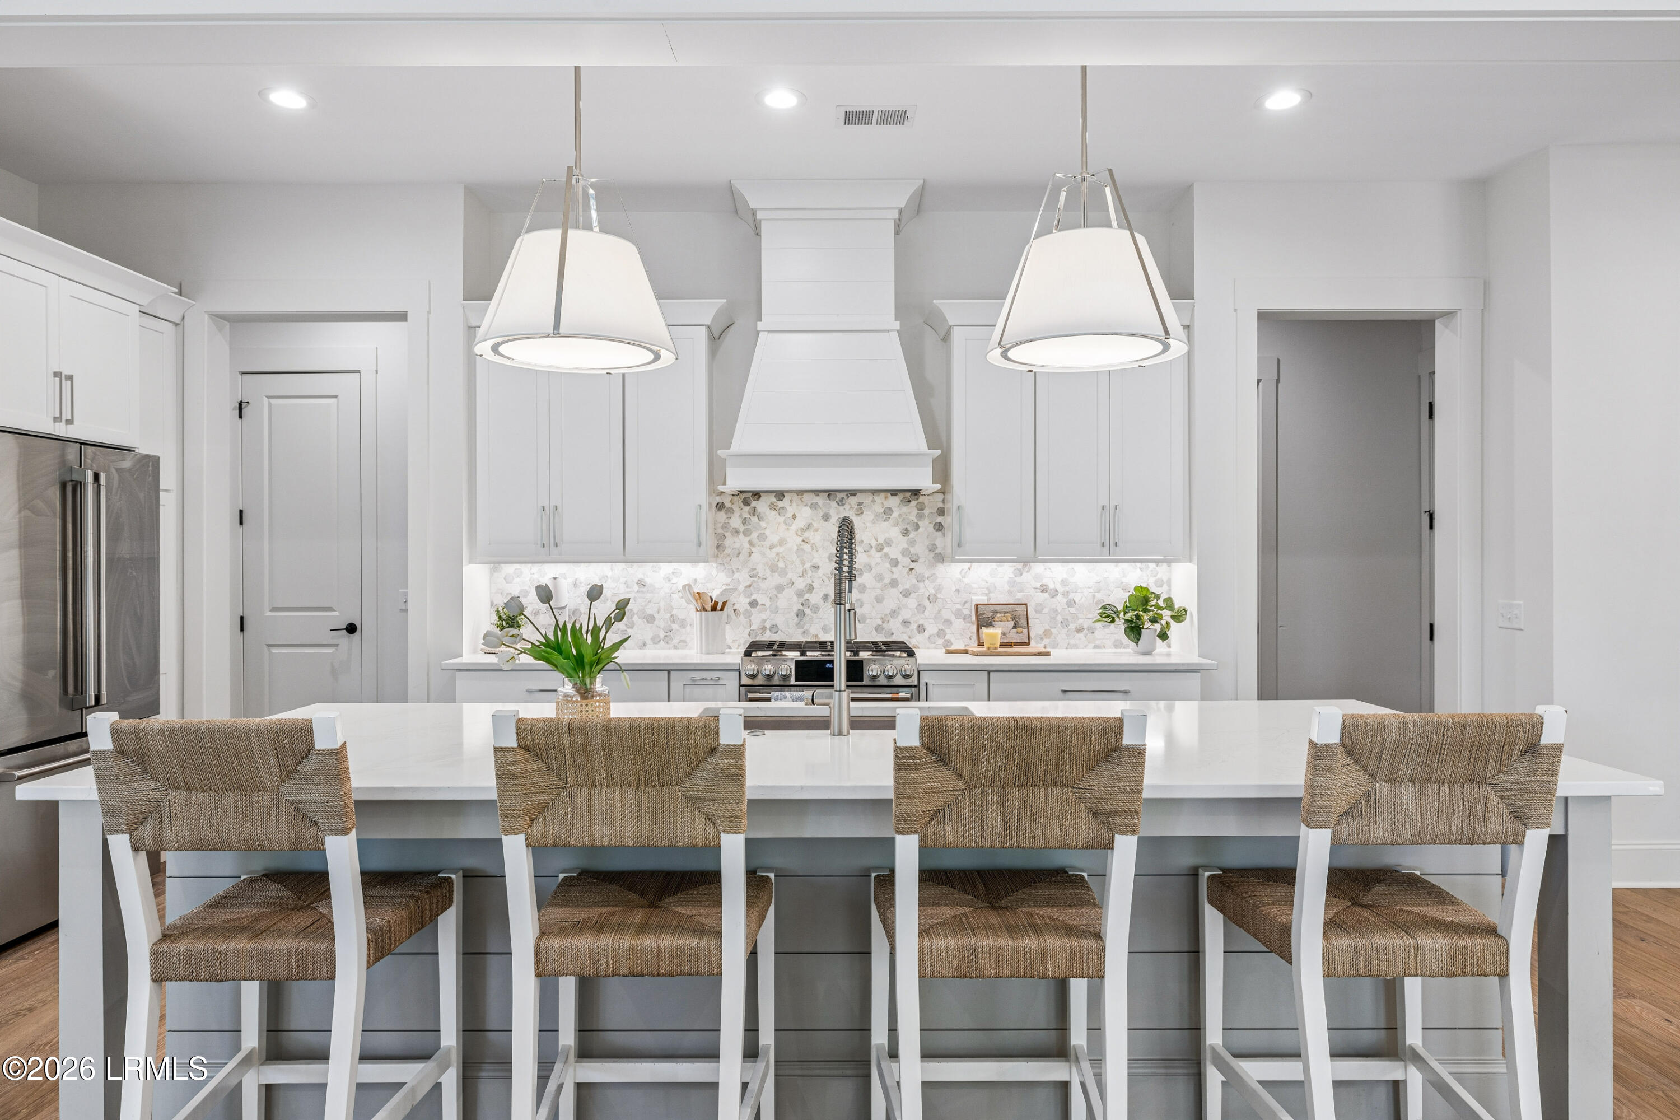
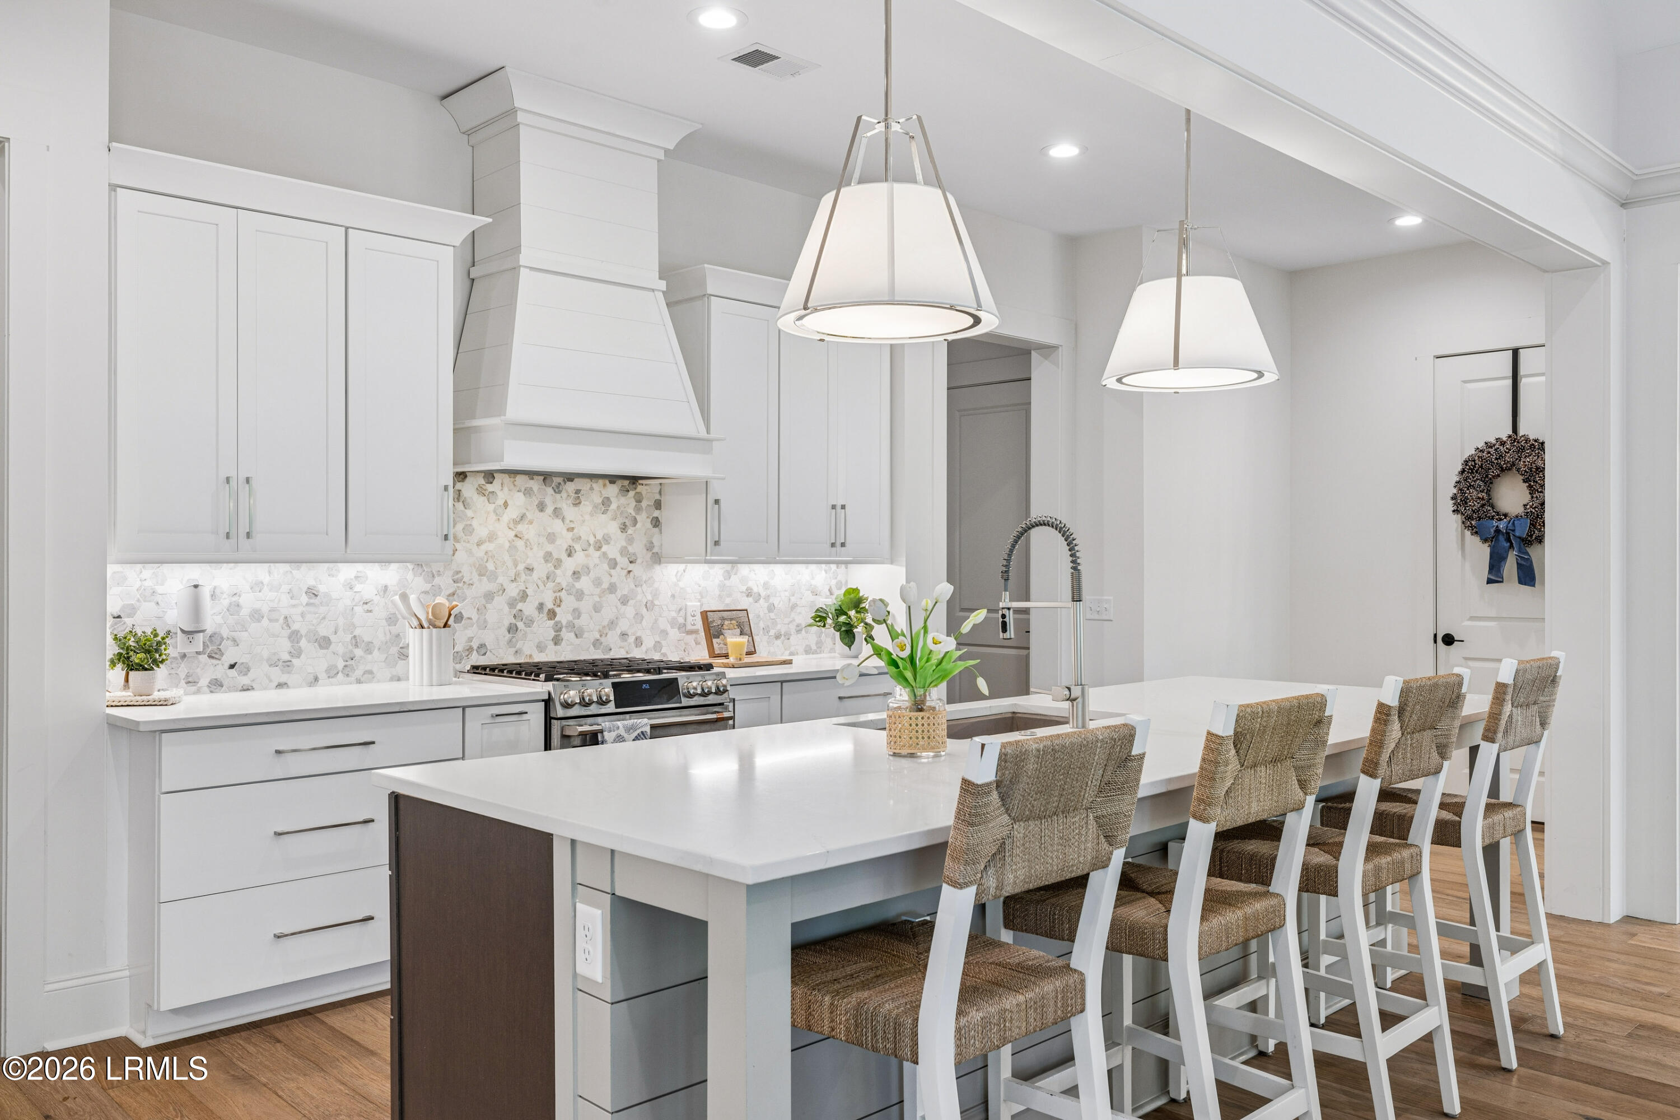
Bright white kitchen with a large island, four woven barstools, and pendant lights.
Bright white kitchen with a large quartz island, woven stools, and wooded views through glass doors.
Bright kitchen with white cabinetry, stainless appliances, a large island, and a window overlooking greenery.
Bright kitchen with a large island, stainless appliances, vaulted ceiling, and wooded views through tall windows.
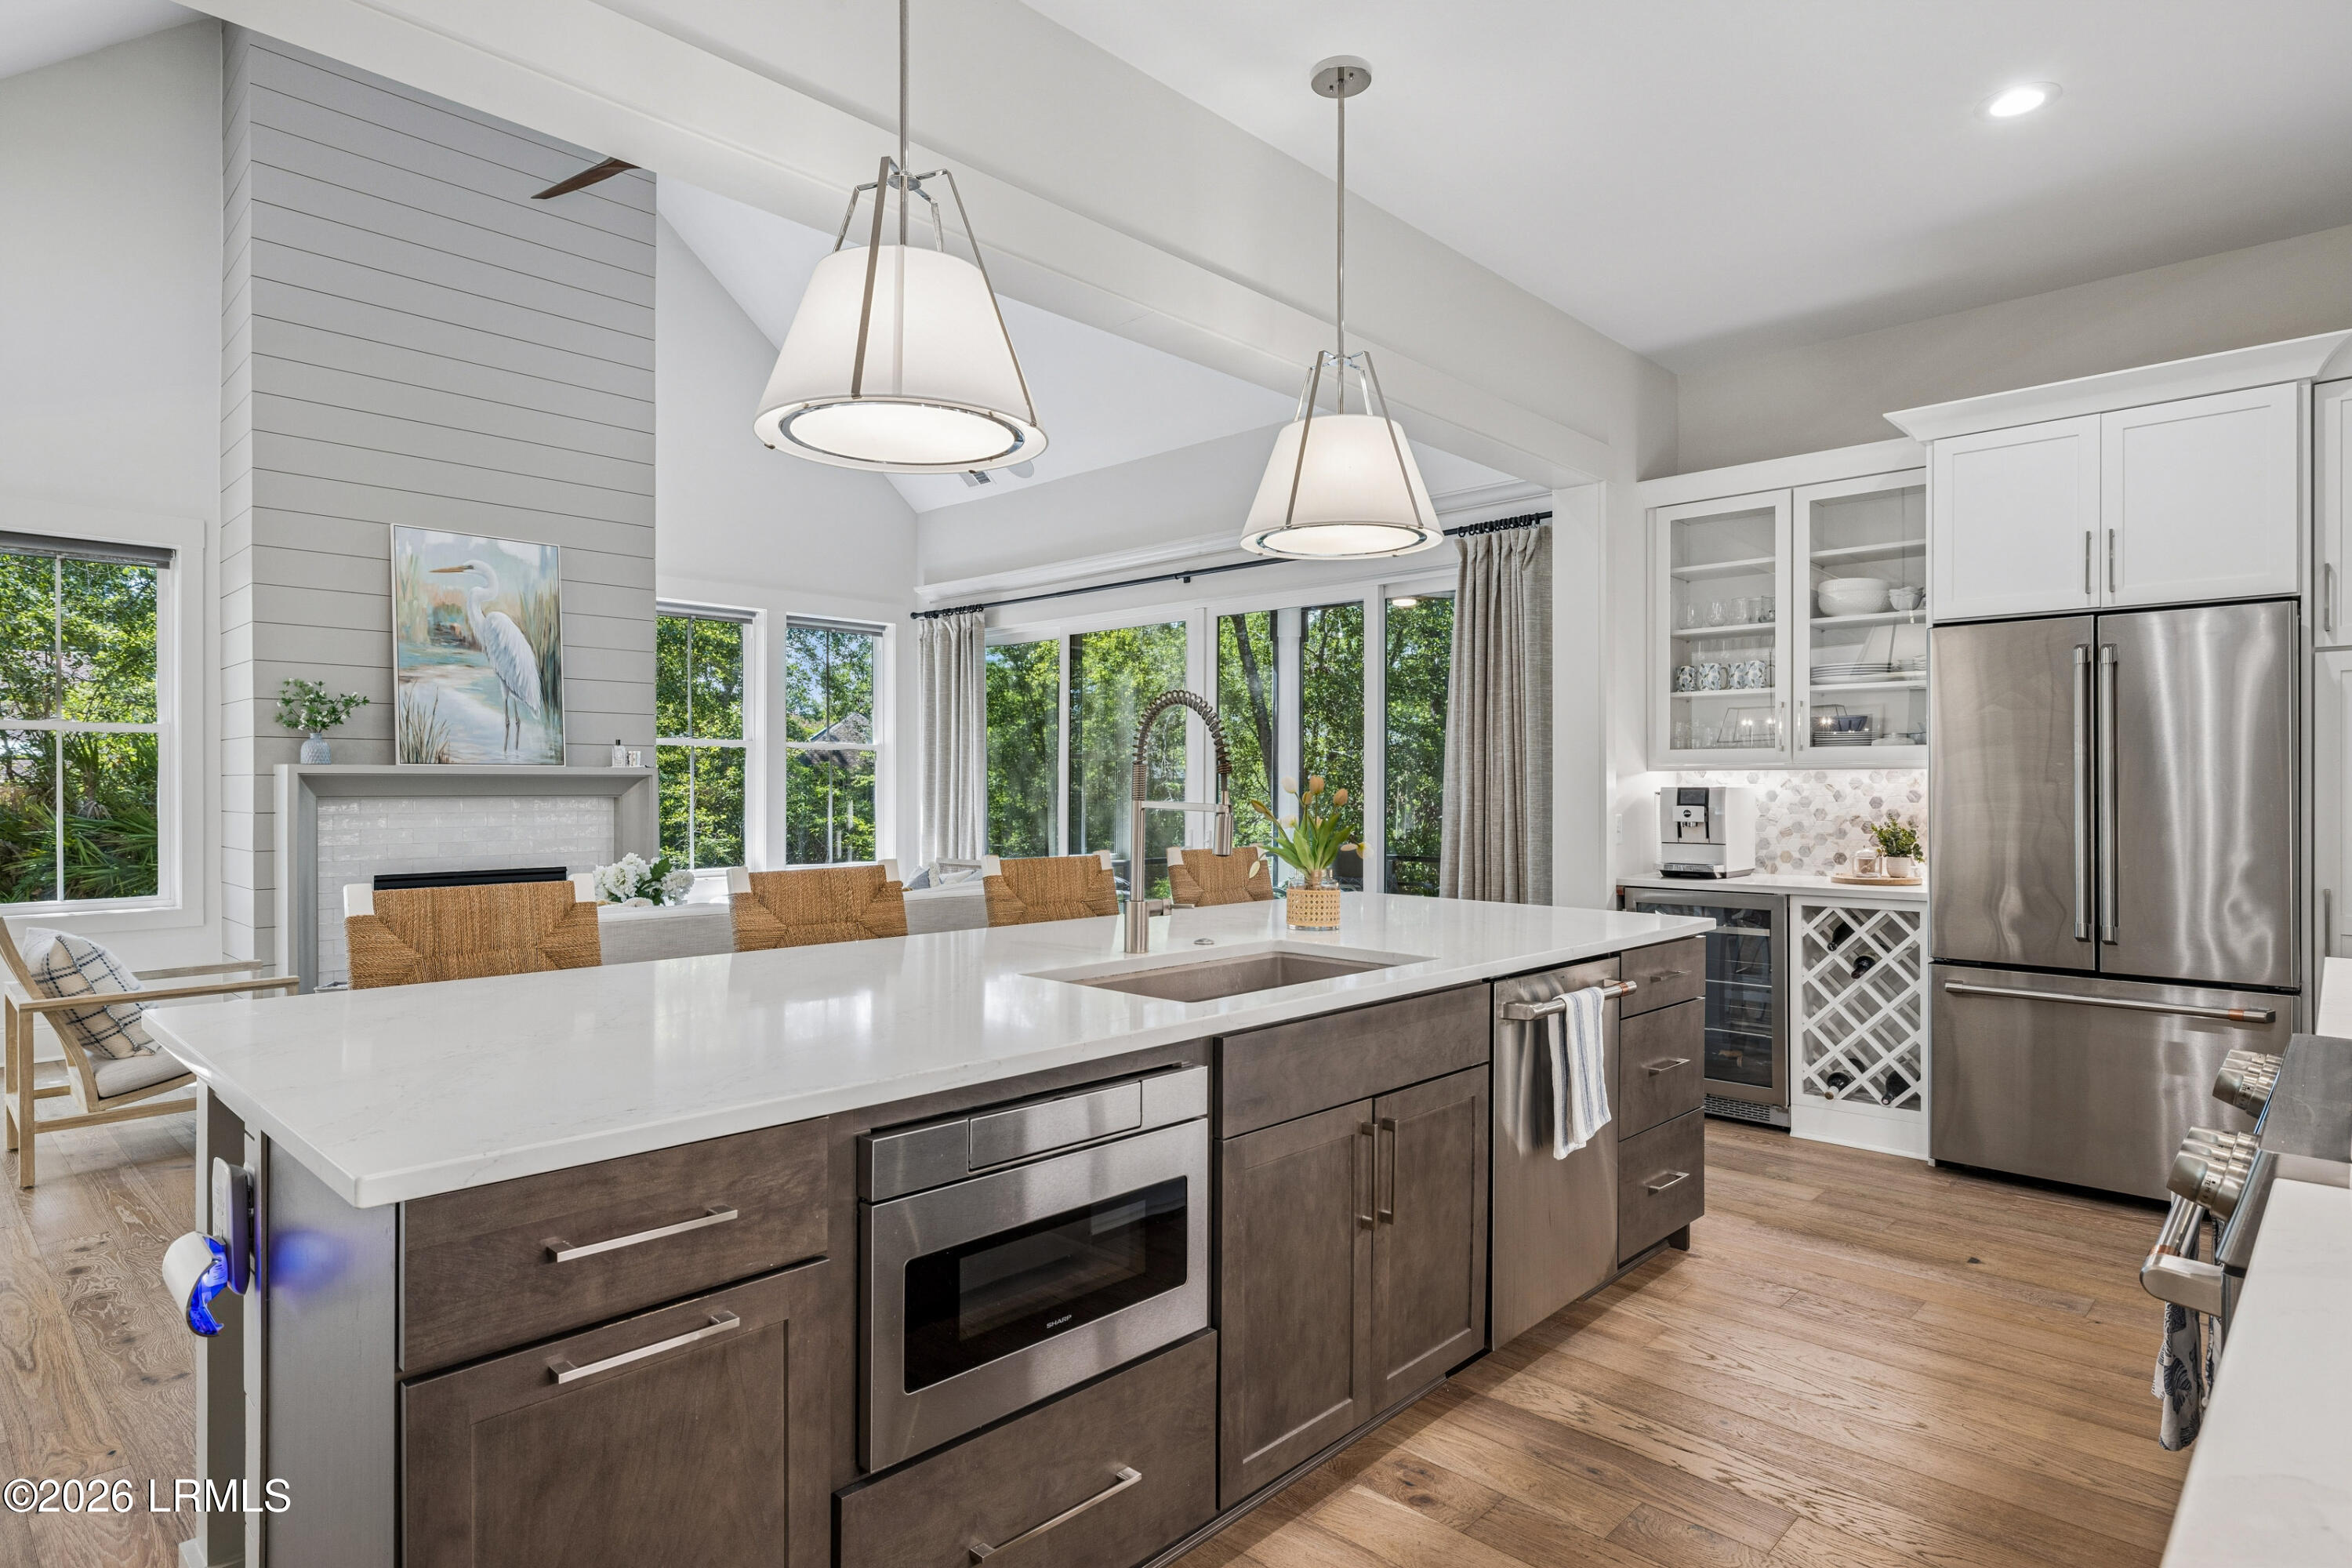
Bright kitchen with a large island, stainless appliances, pendant lights, and windows overlooking greenery.
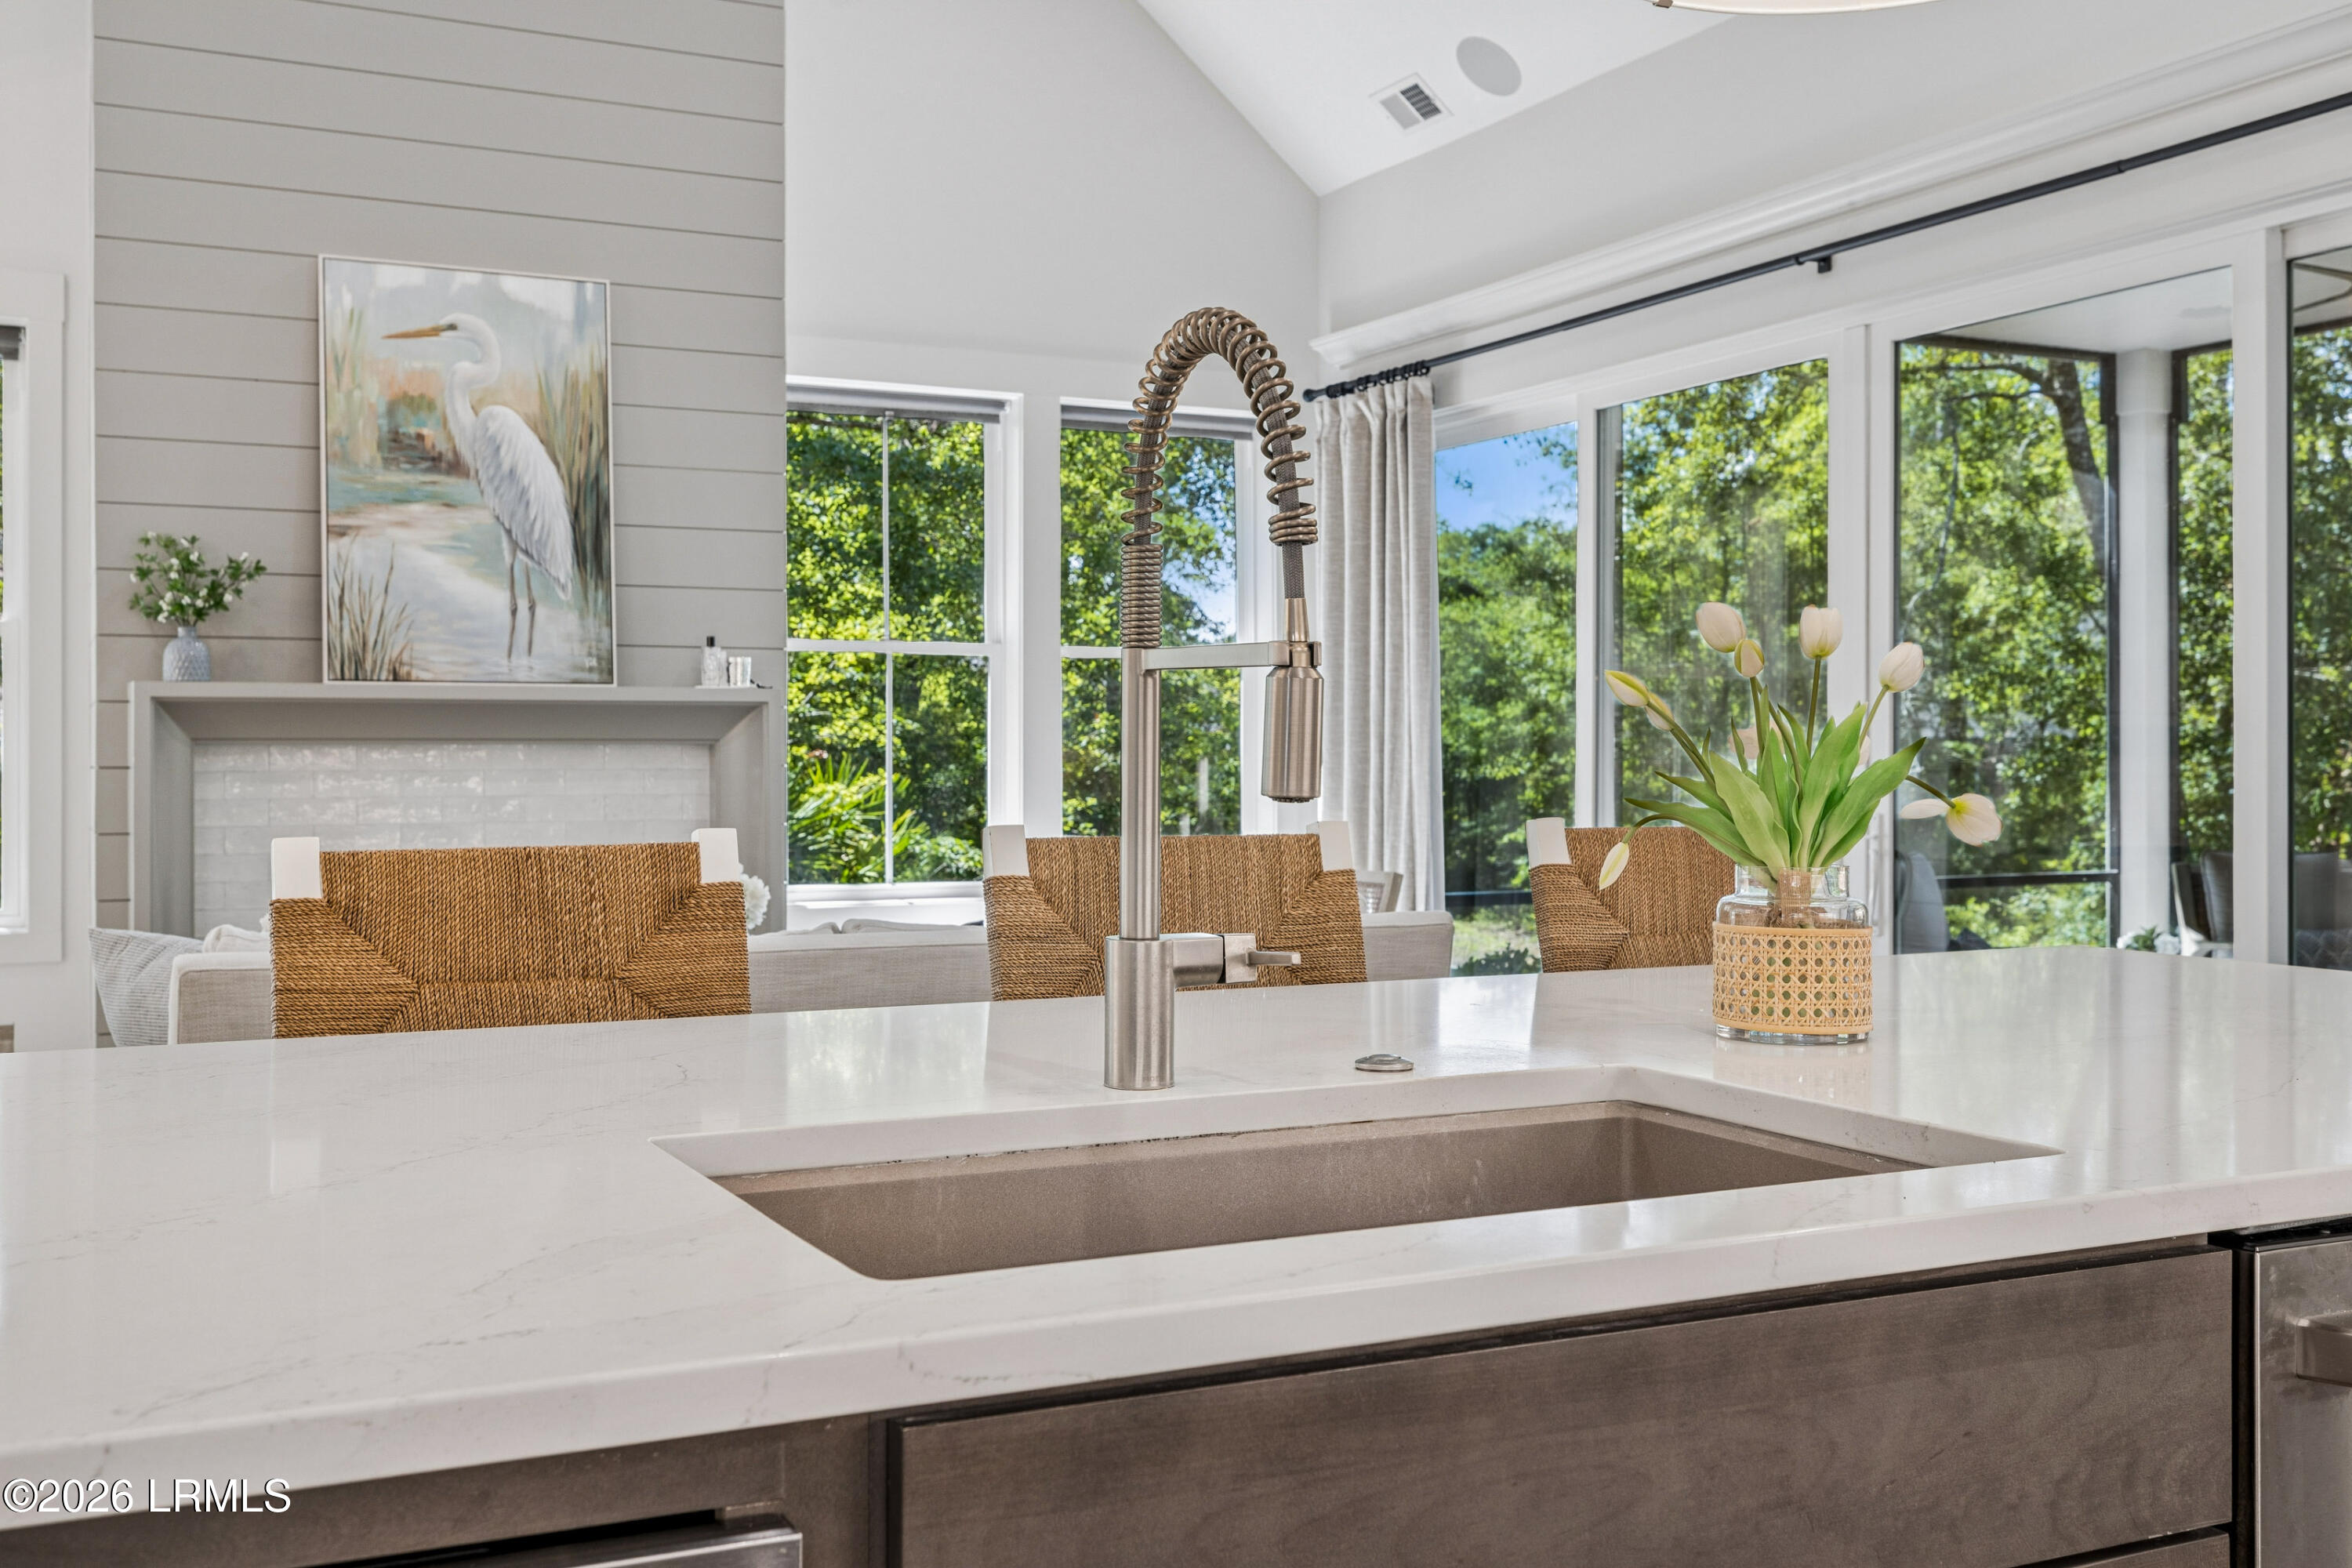
Kitchen island with a deep sink and spring-coil faucet overlooking a bright living area and wooded yard.
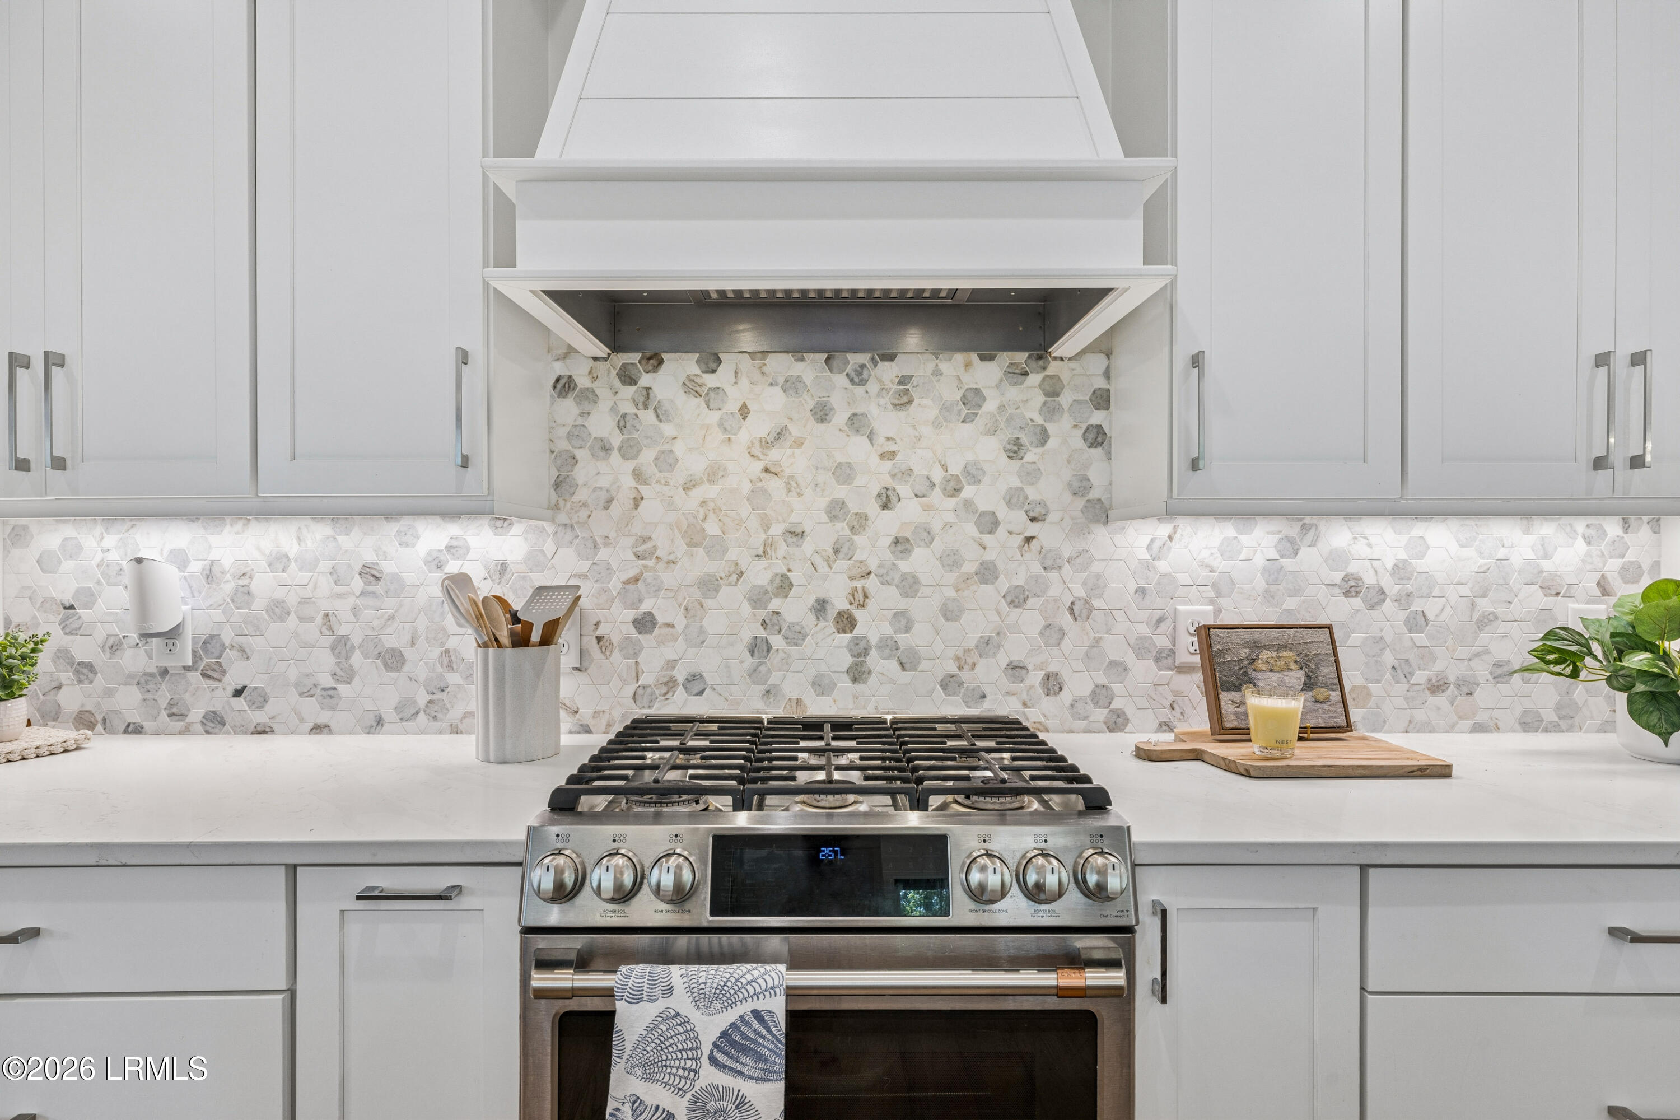
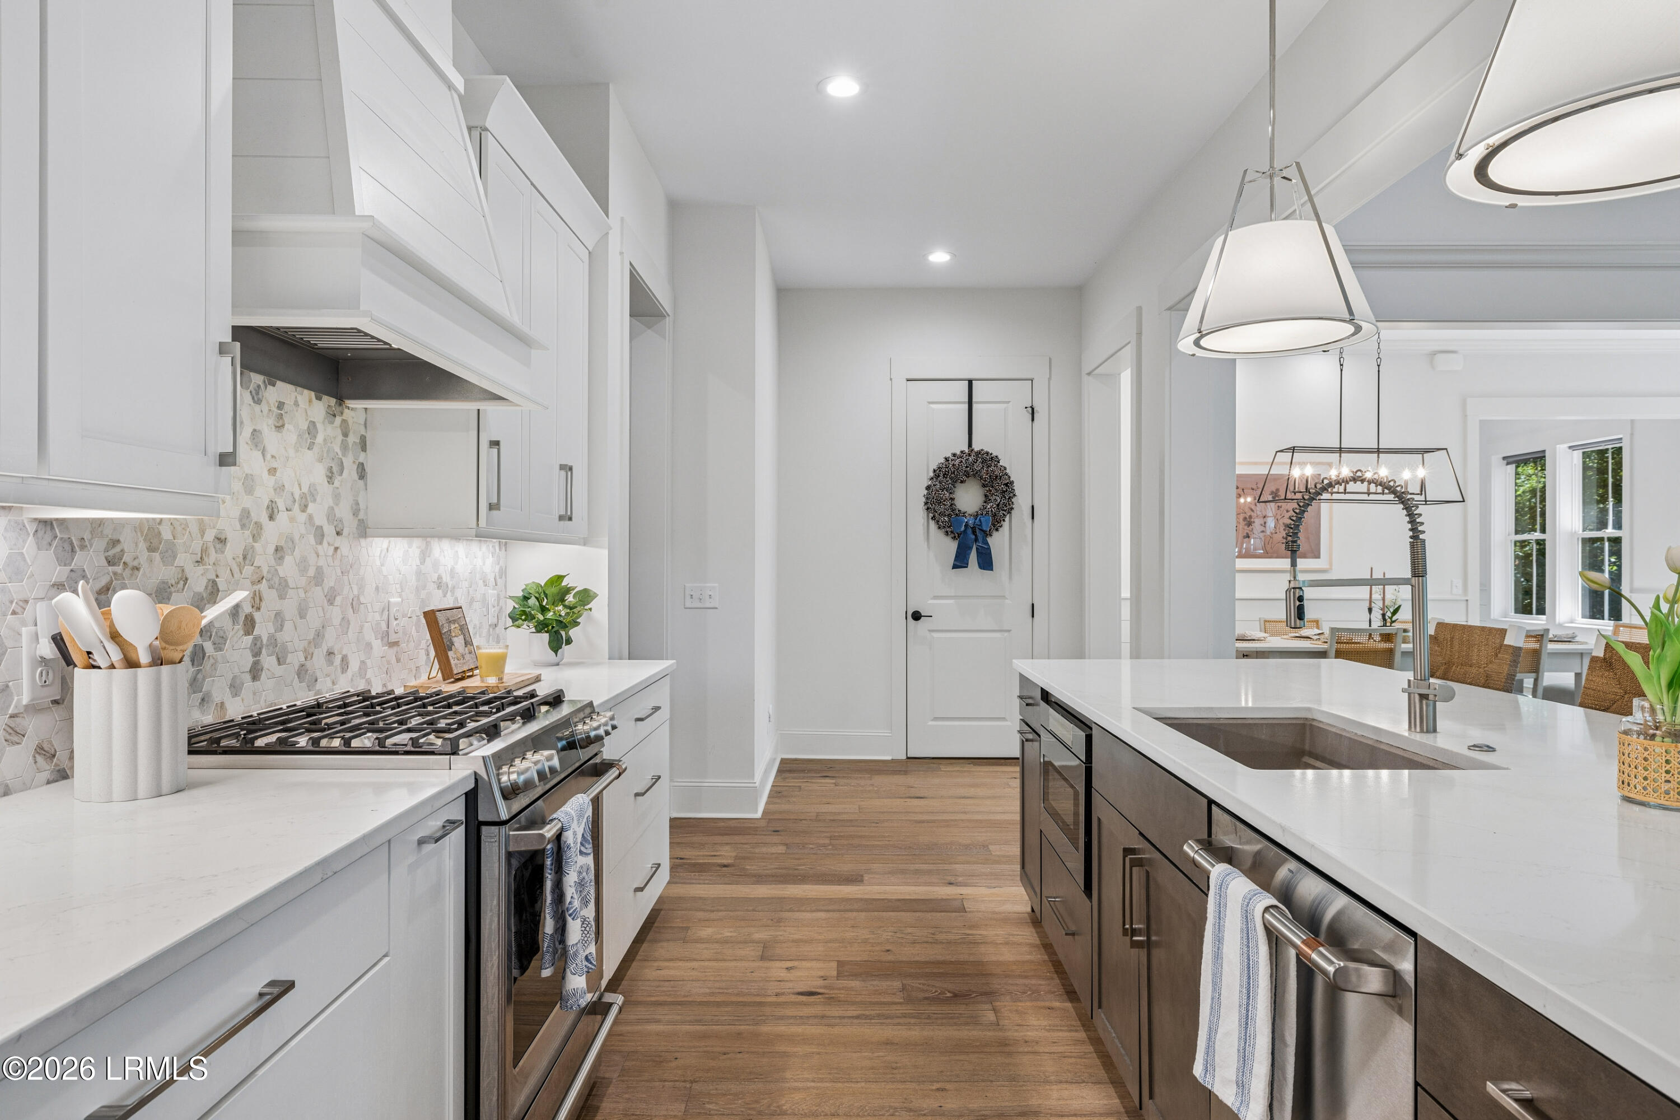
Kitchen with a stainless steel range, white cabinetry, and a patterned hexagonal tile backsplash.
Bright white kitchen with a large island, woven bar stools, and pendant lights.
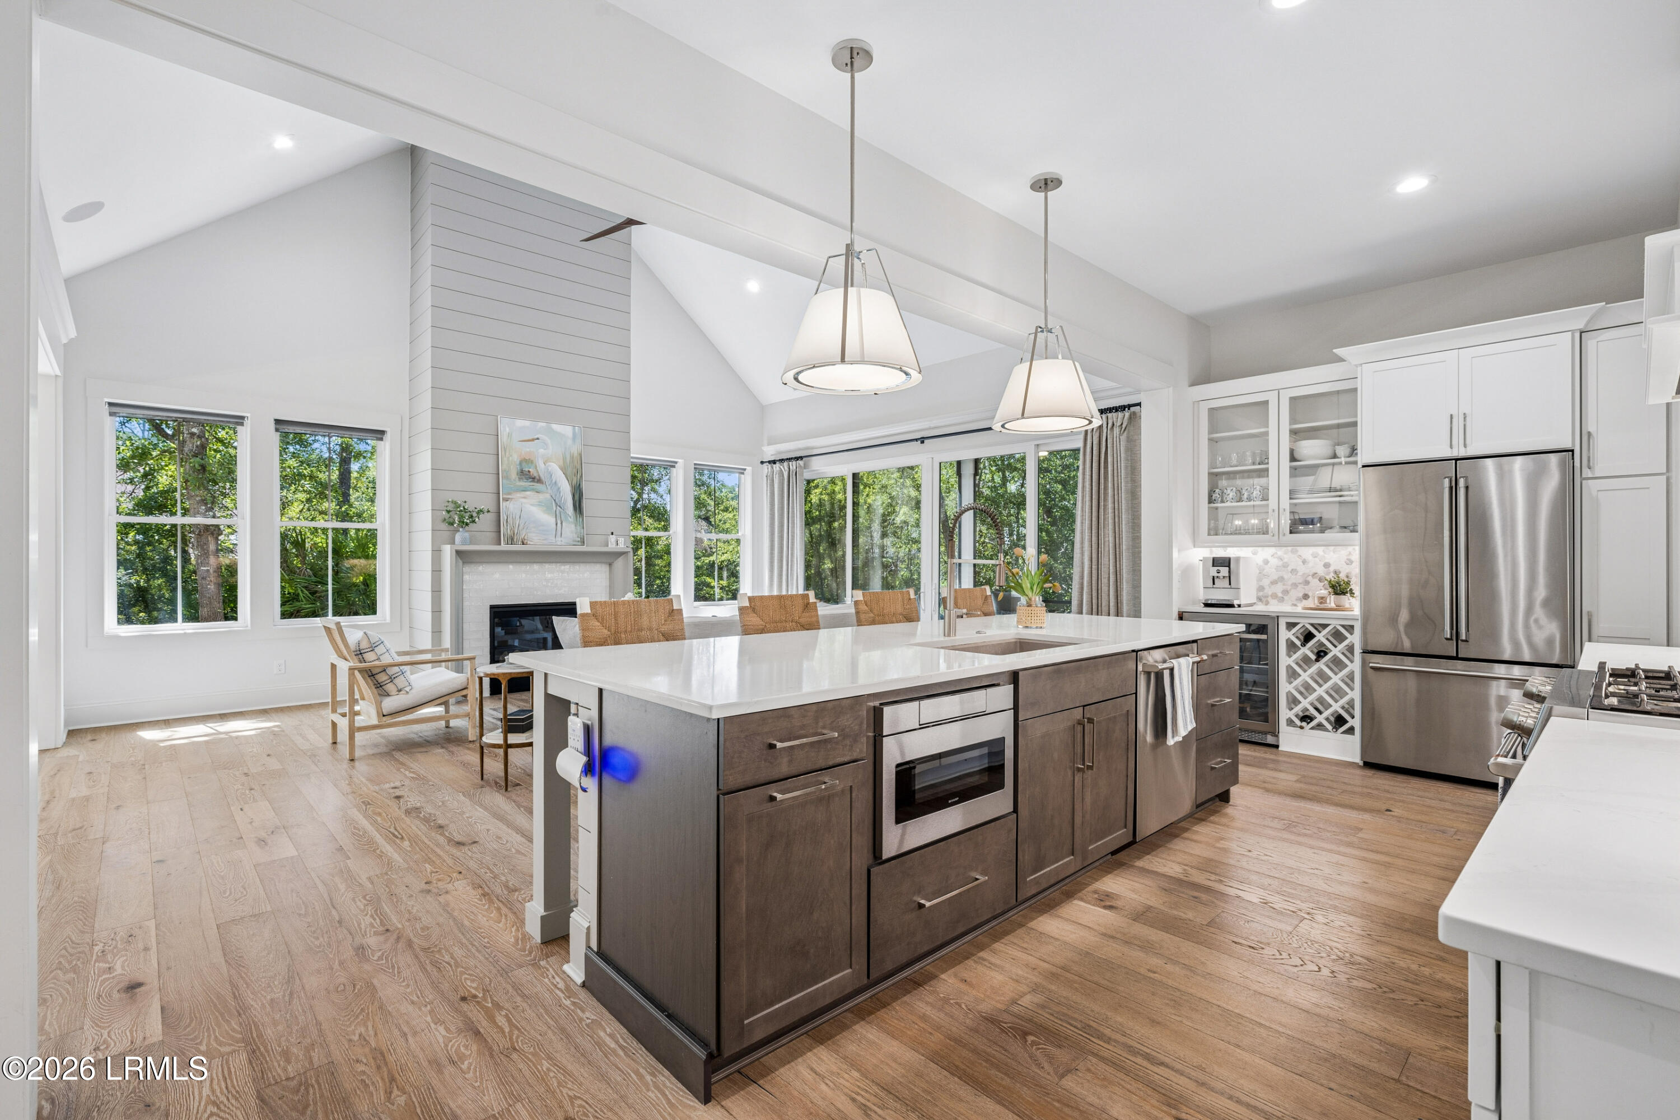
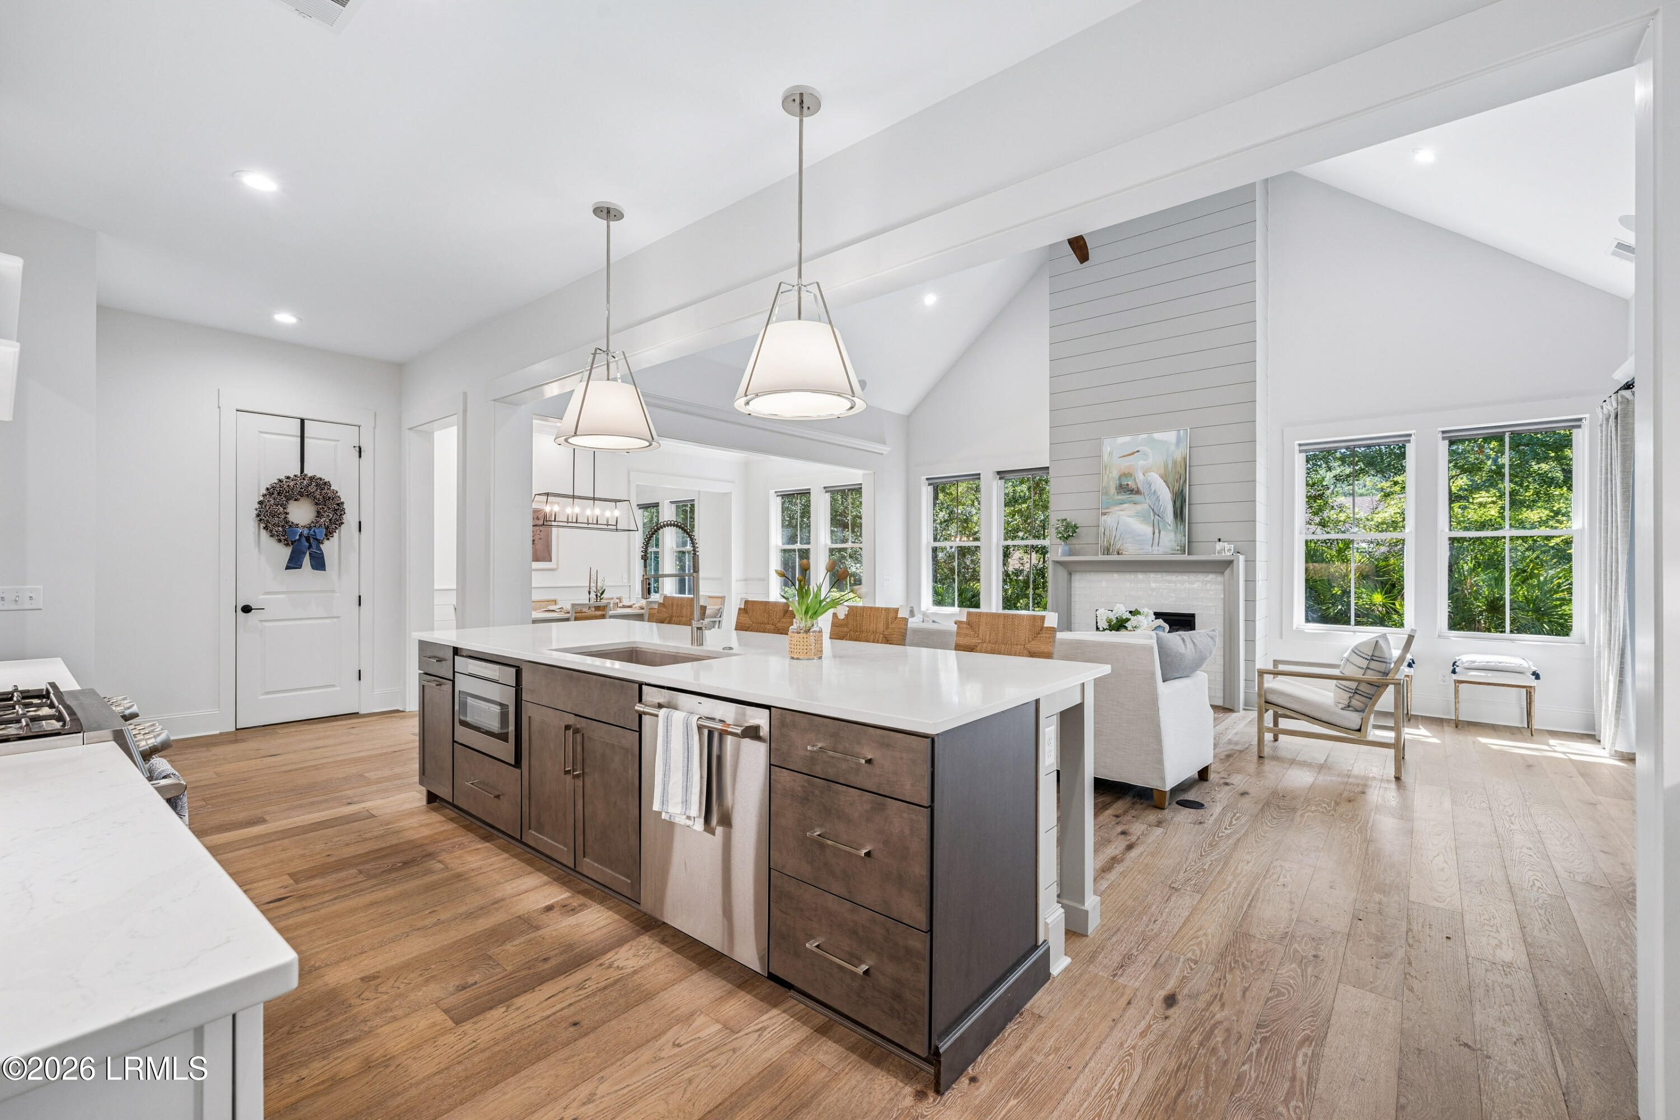
Bright kitchen with a large dark-wood island, white counters, pendant lights, and an adjacent fireplace seating area.
Bright kitchen with a long white island, stainless appliances, patterned tile backsplash, and wood floors.
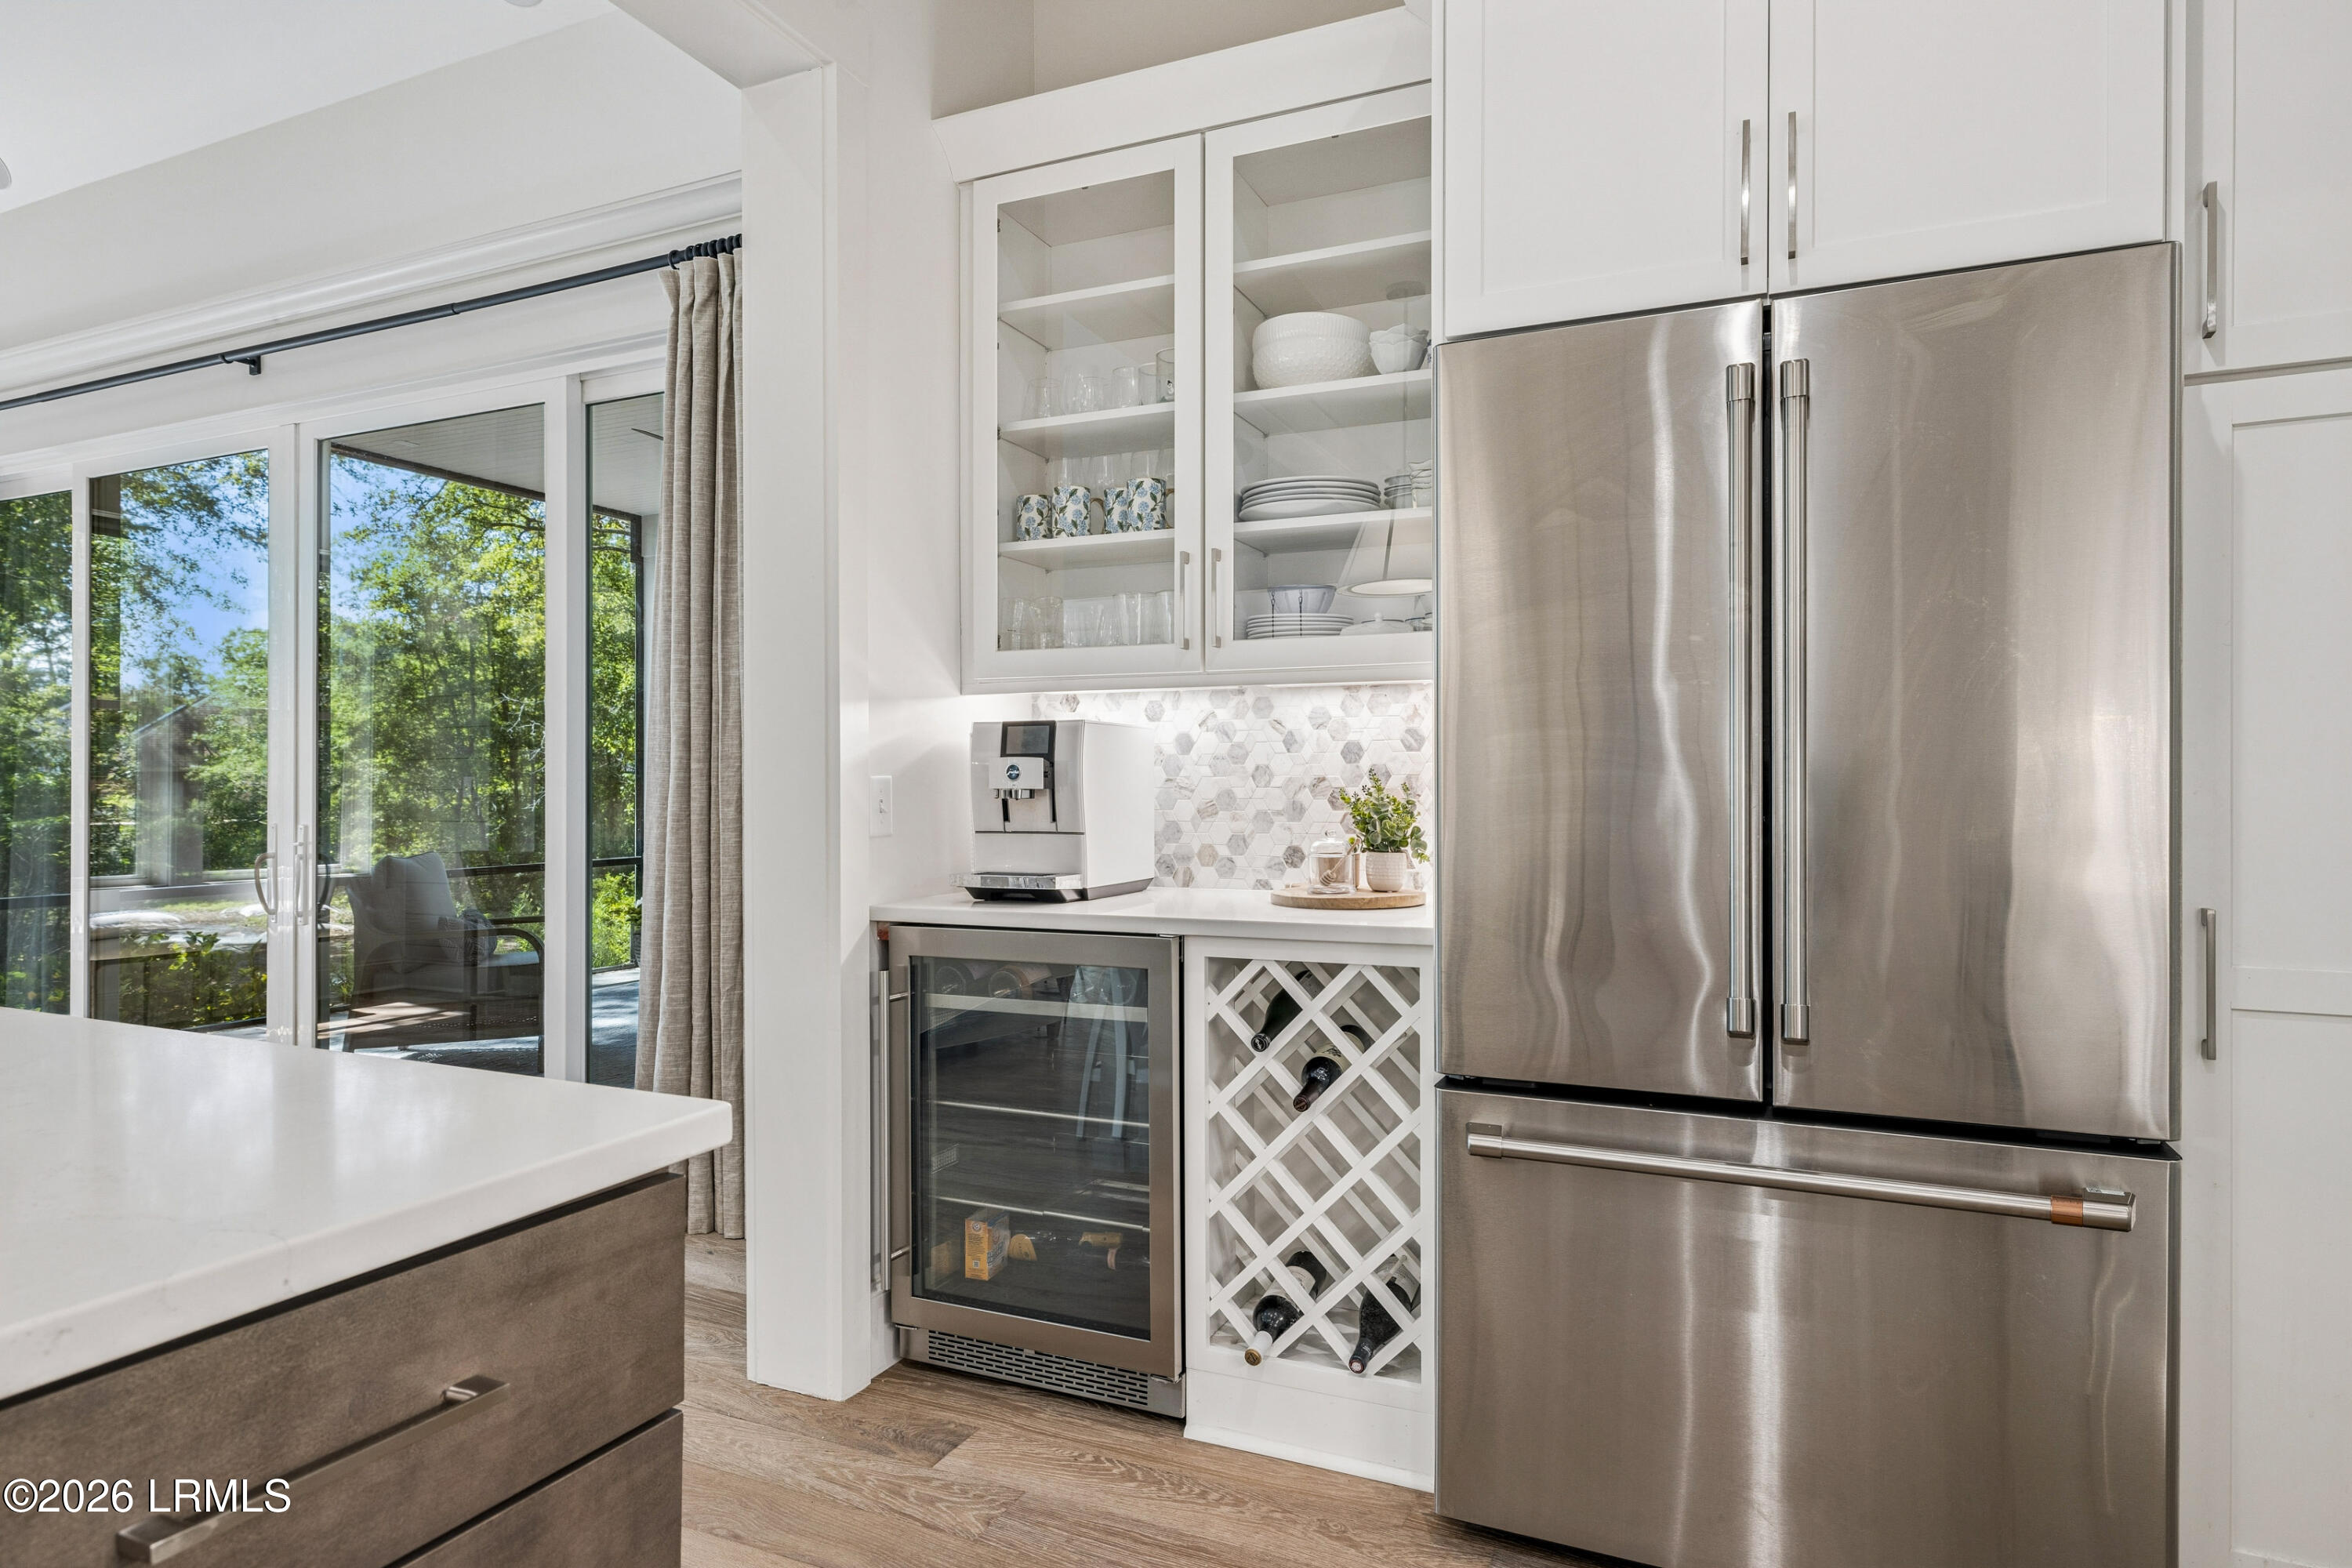
Kitchen with stainless steel refrigerator, glass-front beverage cooler, wine rack, and sliding glass doors to greenery.
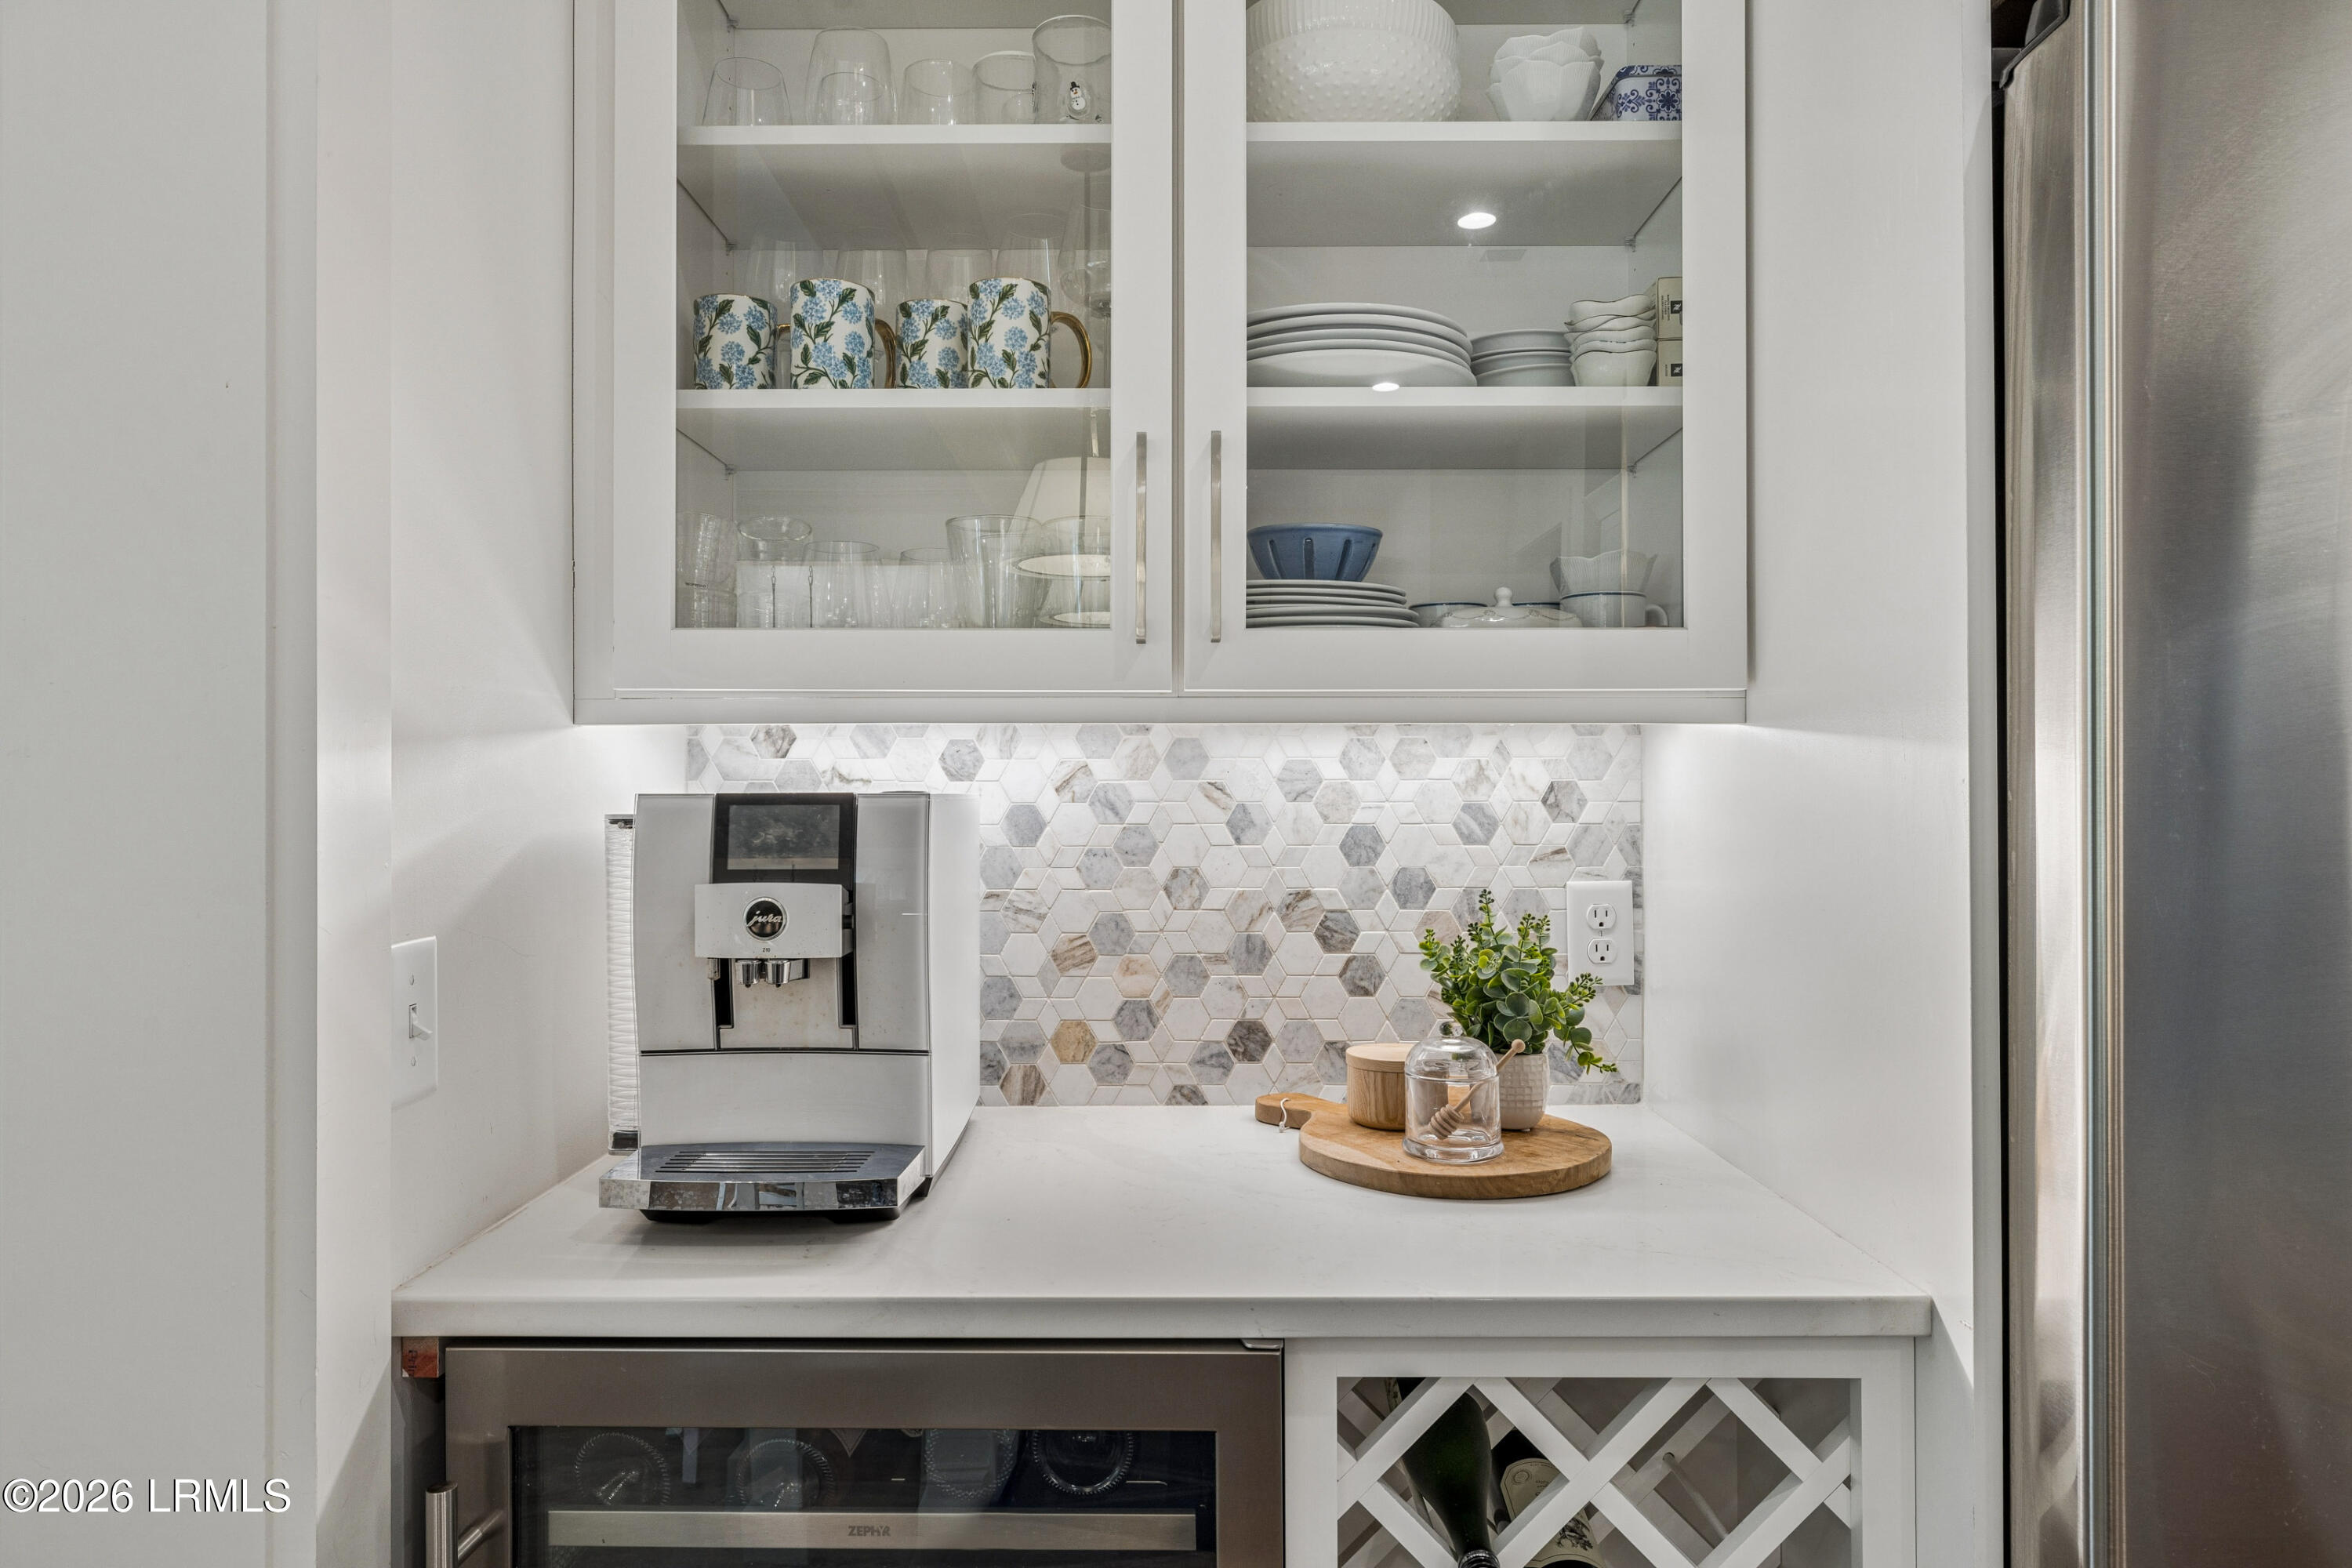
Kitchen coffee station with glass-front dish cabinets, marble-look hexagonal backsplash, and beverage refrigerator.
Open-plan living and dining room with a fireplace, vaulted ceiling, and large windows overlooking trees.
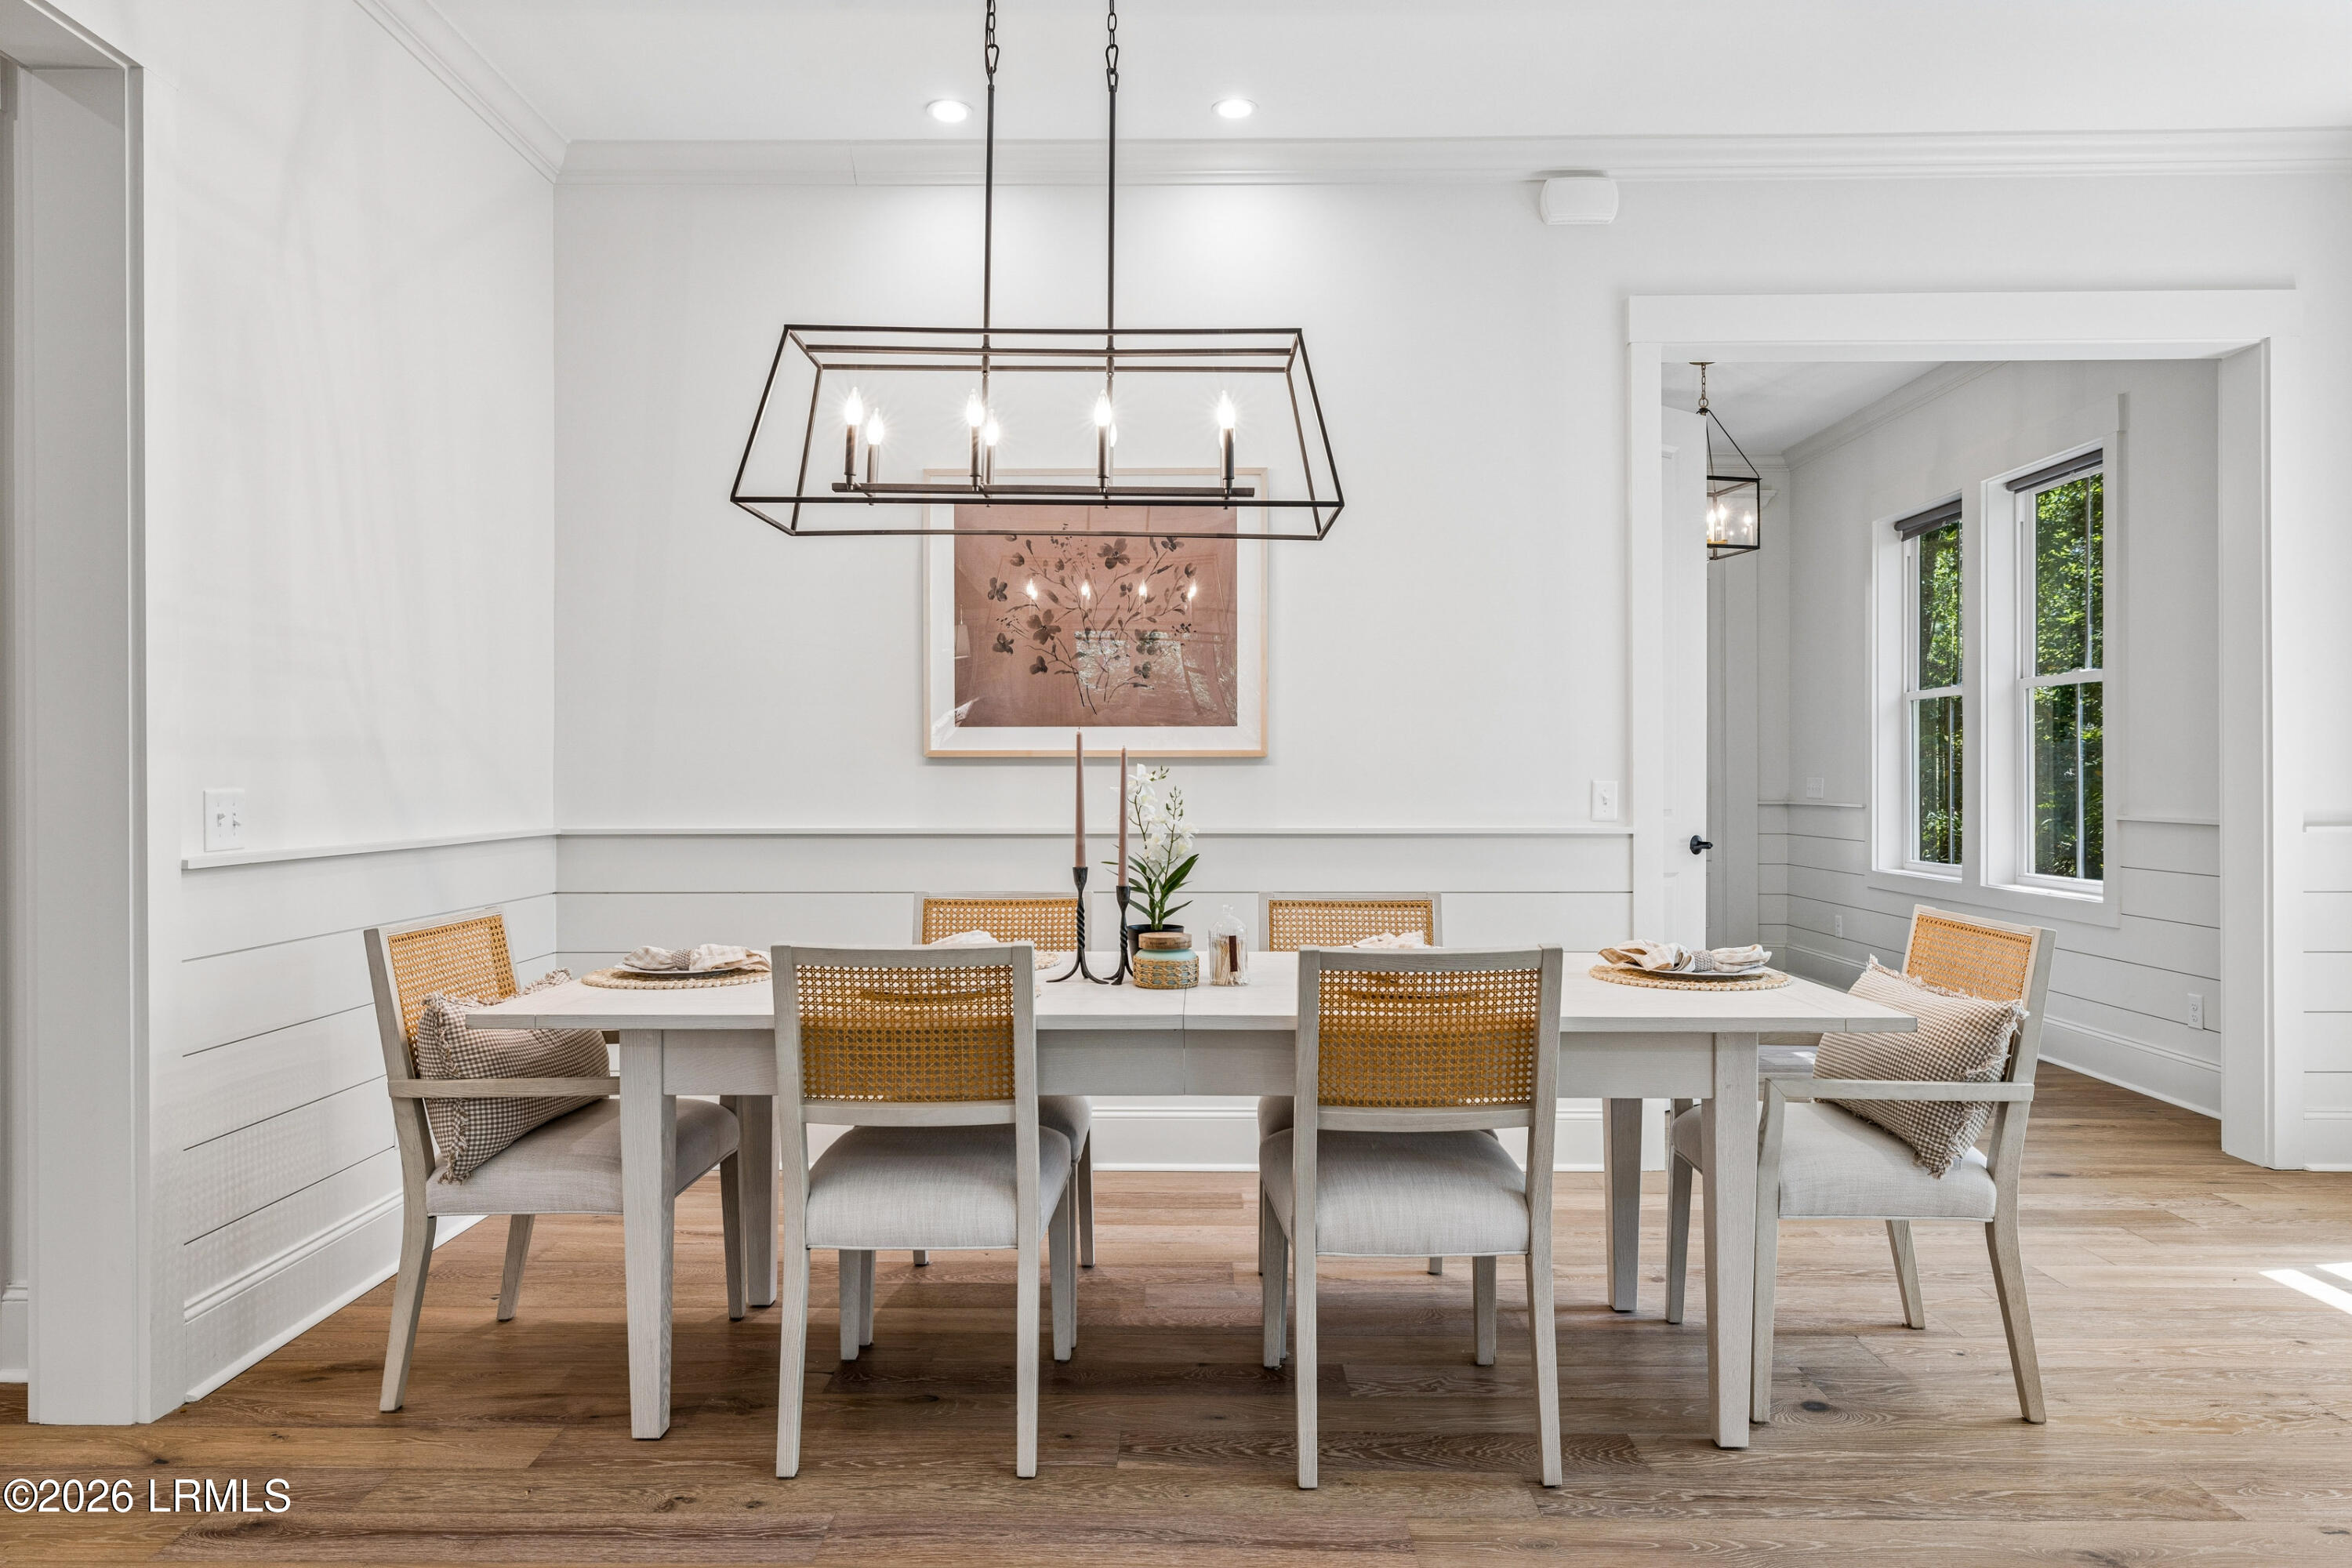
Bright dining room with a long table, woven-back chairs, and a geometric chandelier.
Dining room with a long set table, woven-back chairs, and a geometric pendant light.
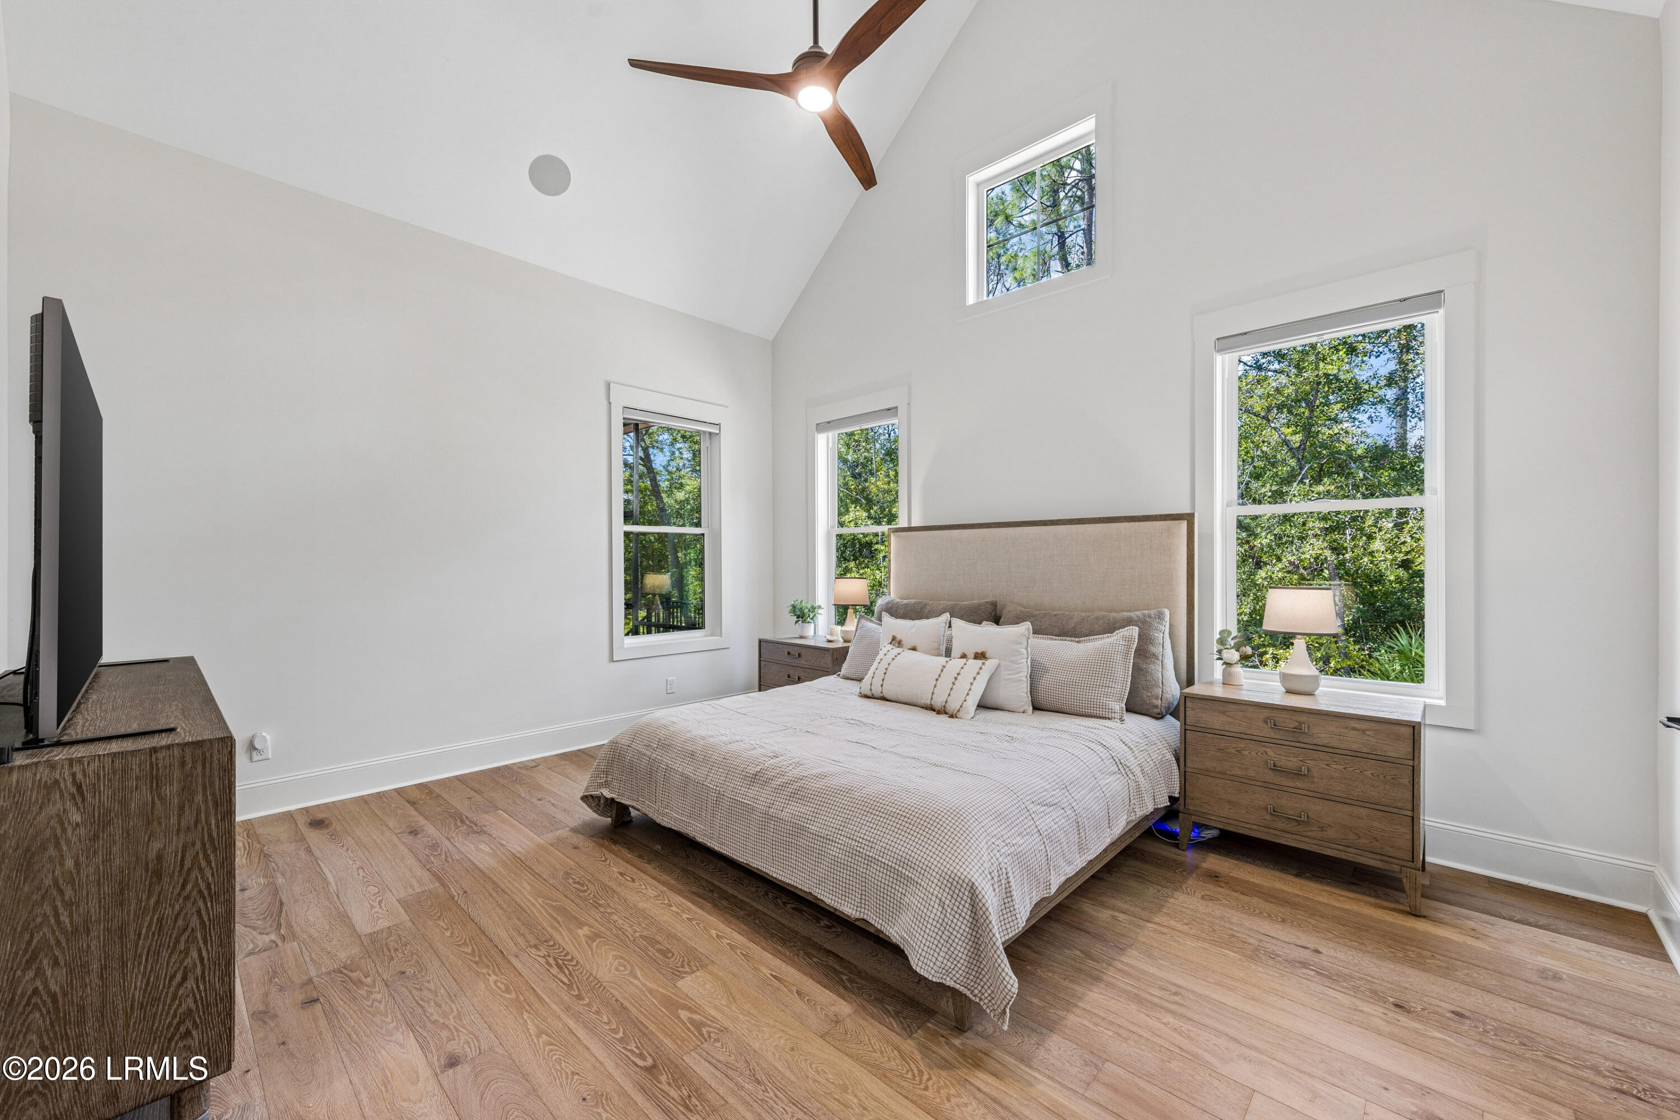
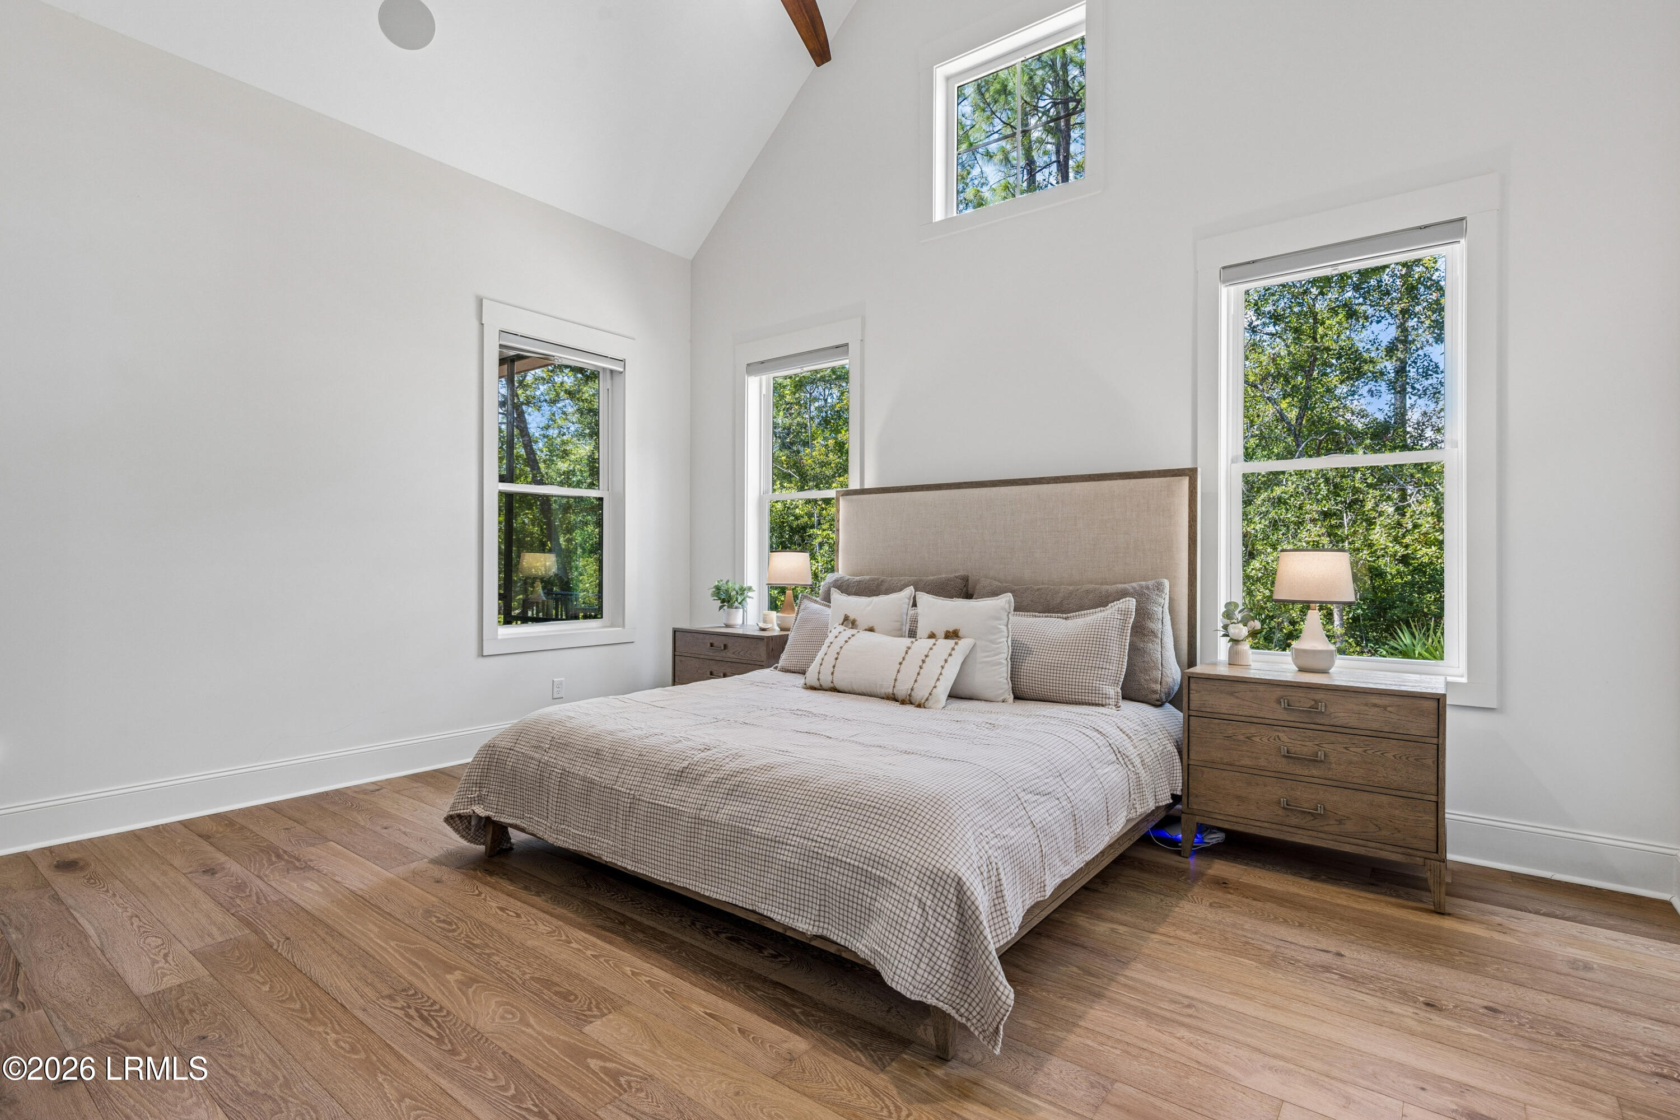
Bedroom with a king bed, vaulted ceiling, wood floors, and windows overlooking trees.
Staged bedroom with a king bed, wood floors, and tall windows overlooking trees.
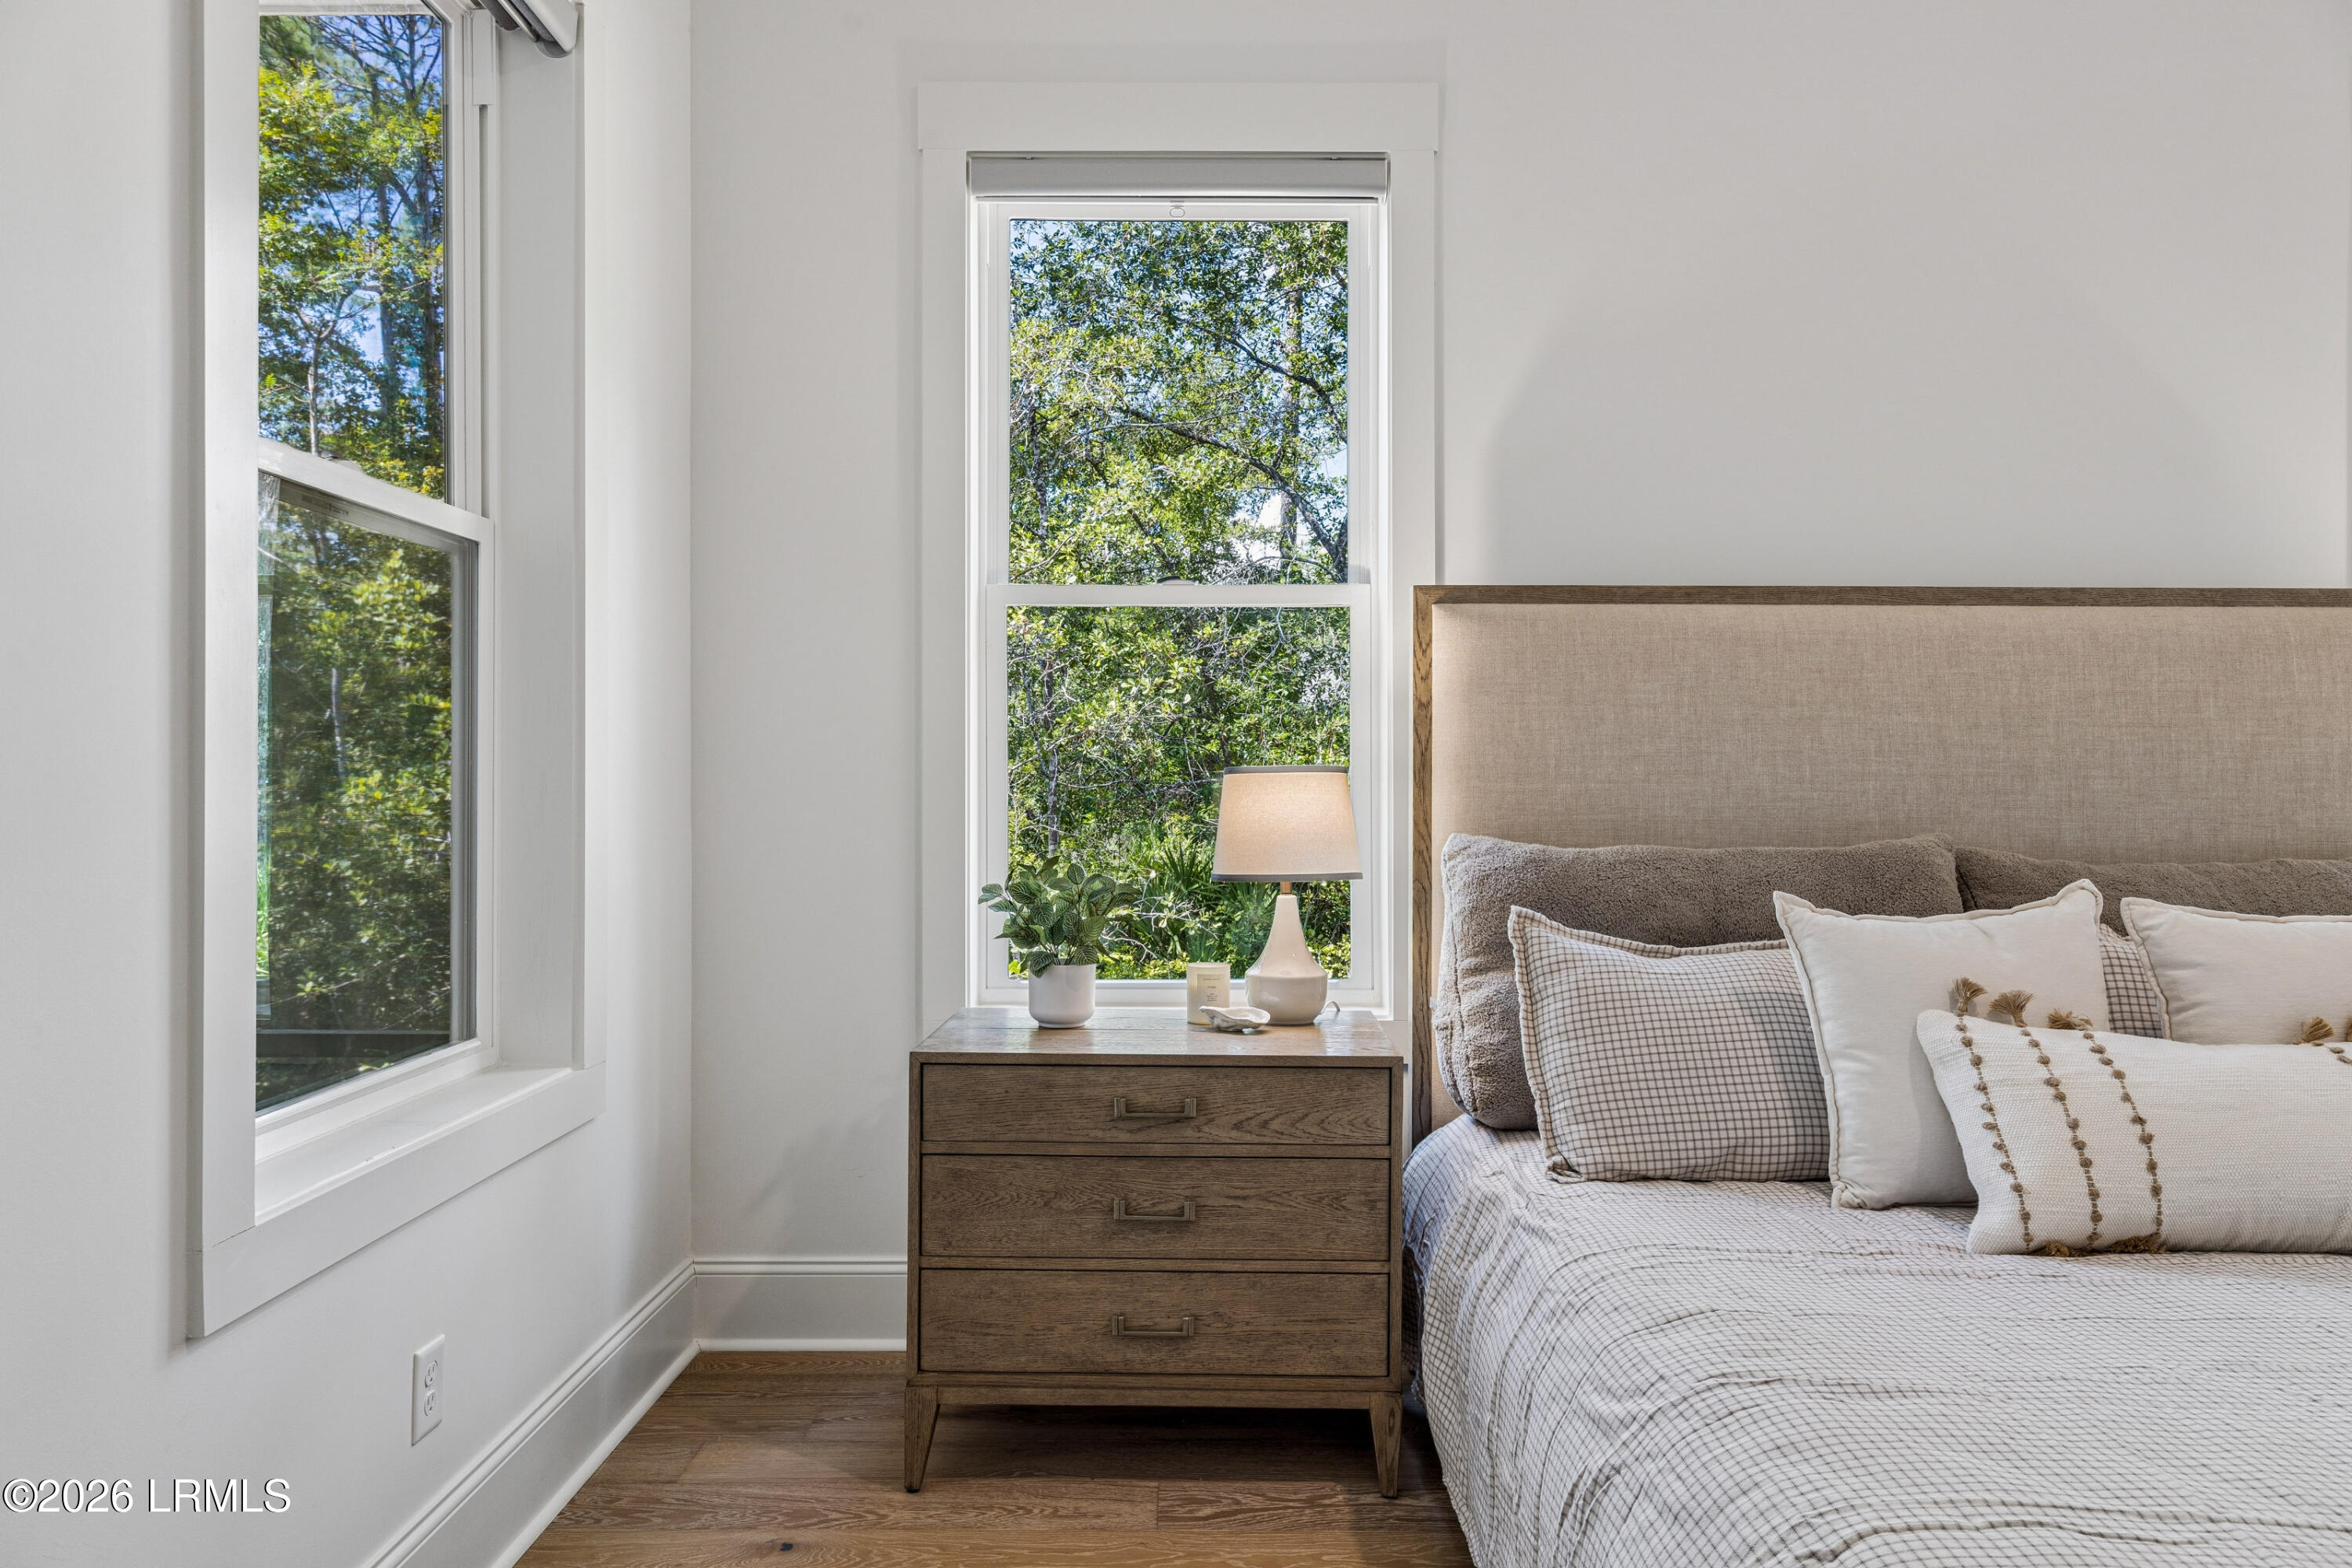
Bedroom with a neatly made bed, wood nightstand, and leafy views through two windows.
Bedroom with a neatly made bed, carved wood dresser, and leafy views through the window.
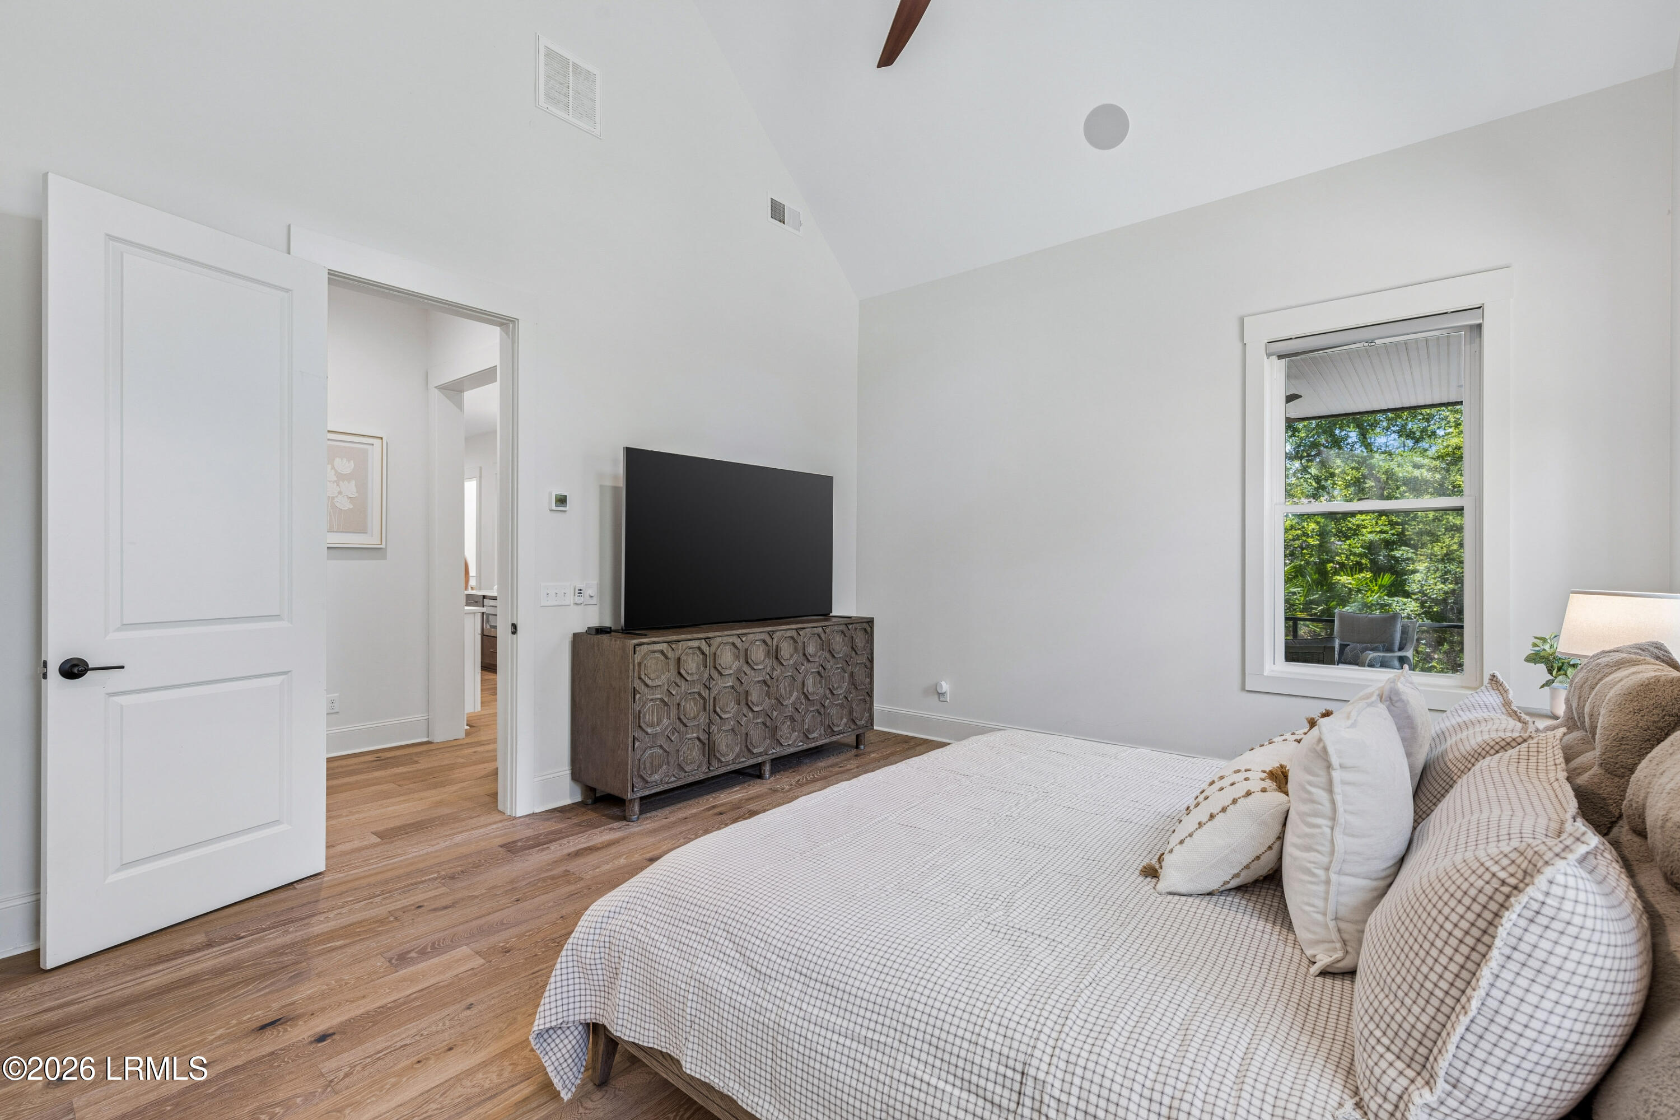
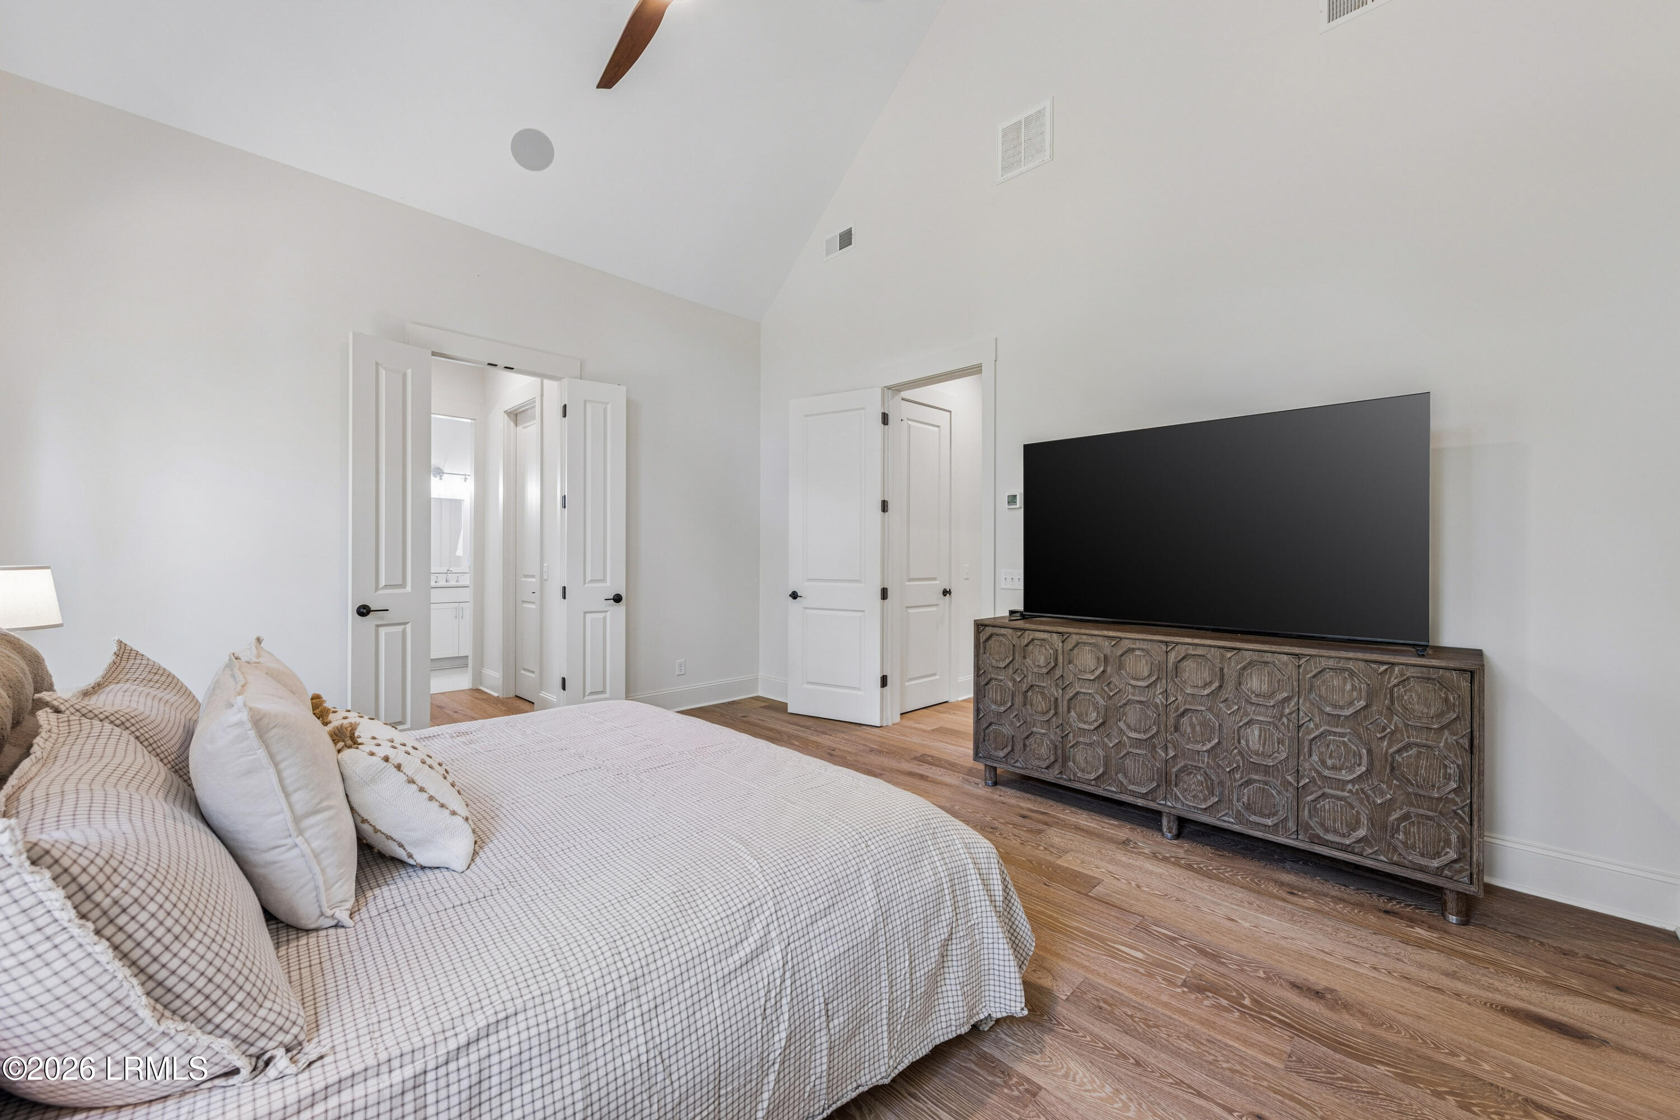
Bedroom with a king bed, vaulted ceiling, and carved wood media console.
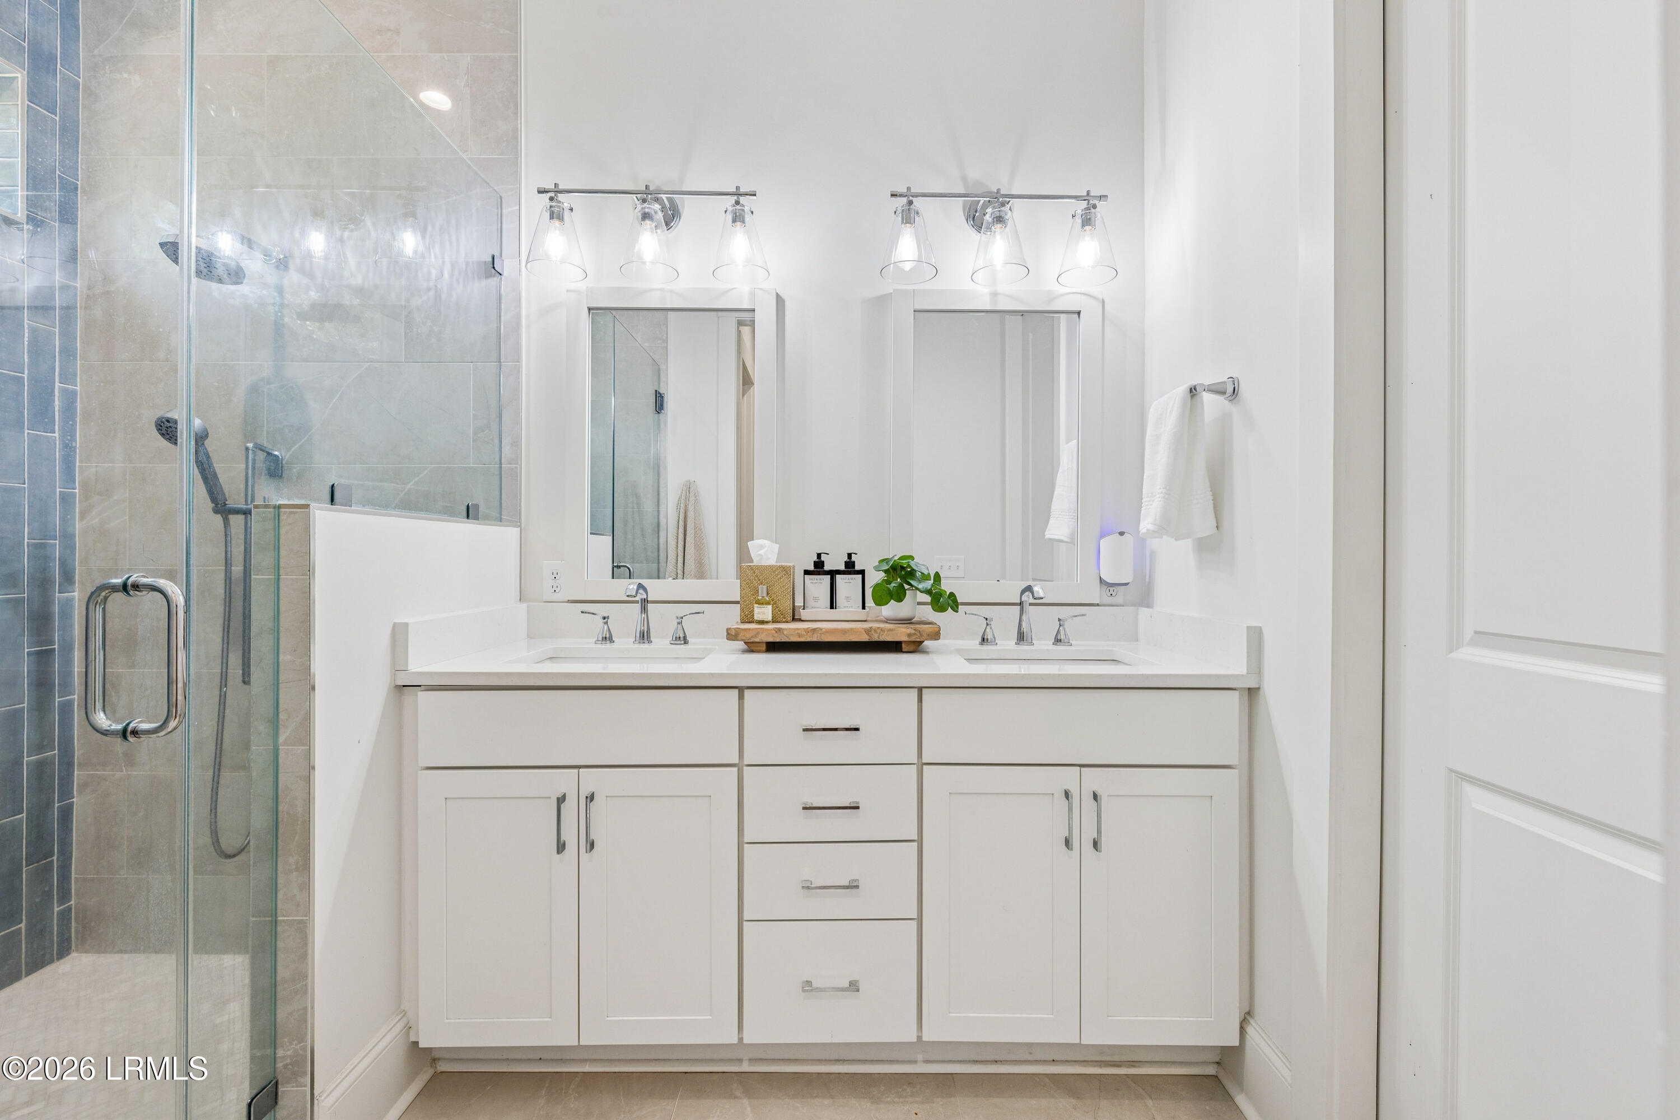
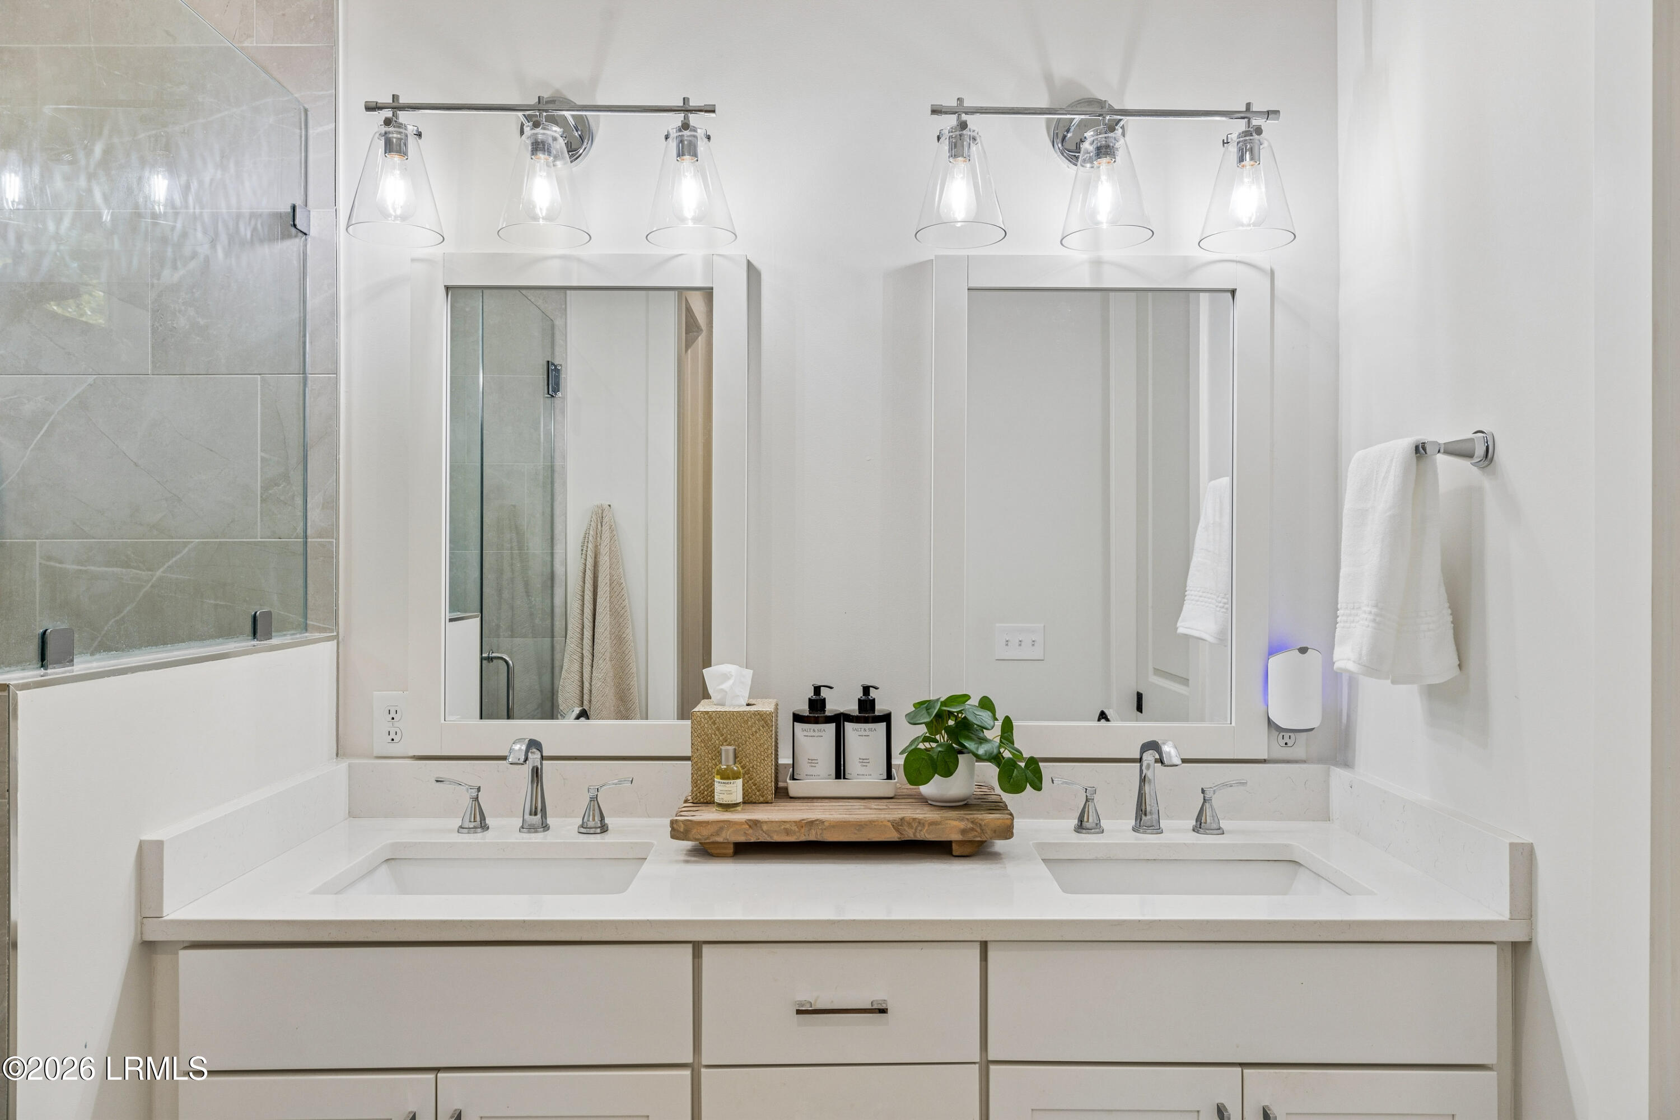
Bathroom with a double-sink vanity, large mirrors, and a glass-enclosed tiled shower.
Bathroom with a double vanity, two framed mirrors, and a glass-enclosed shower.
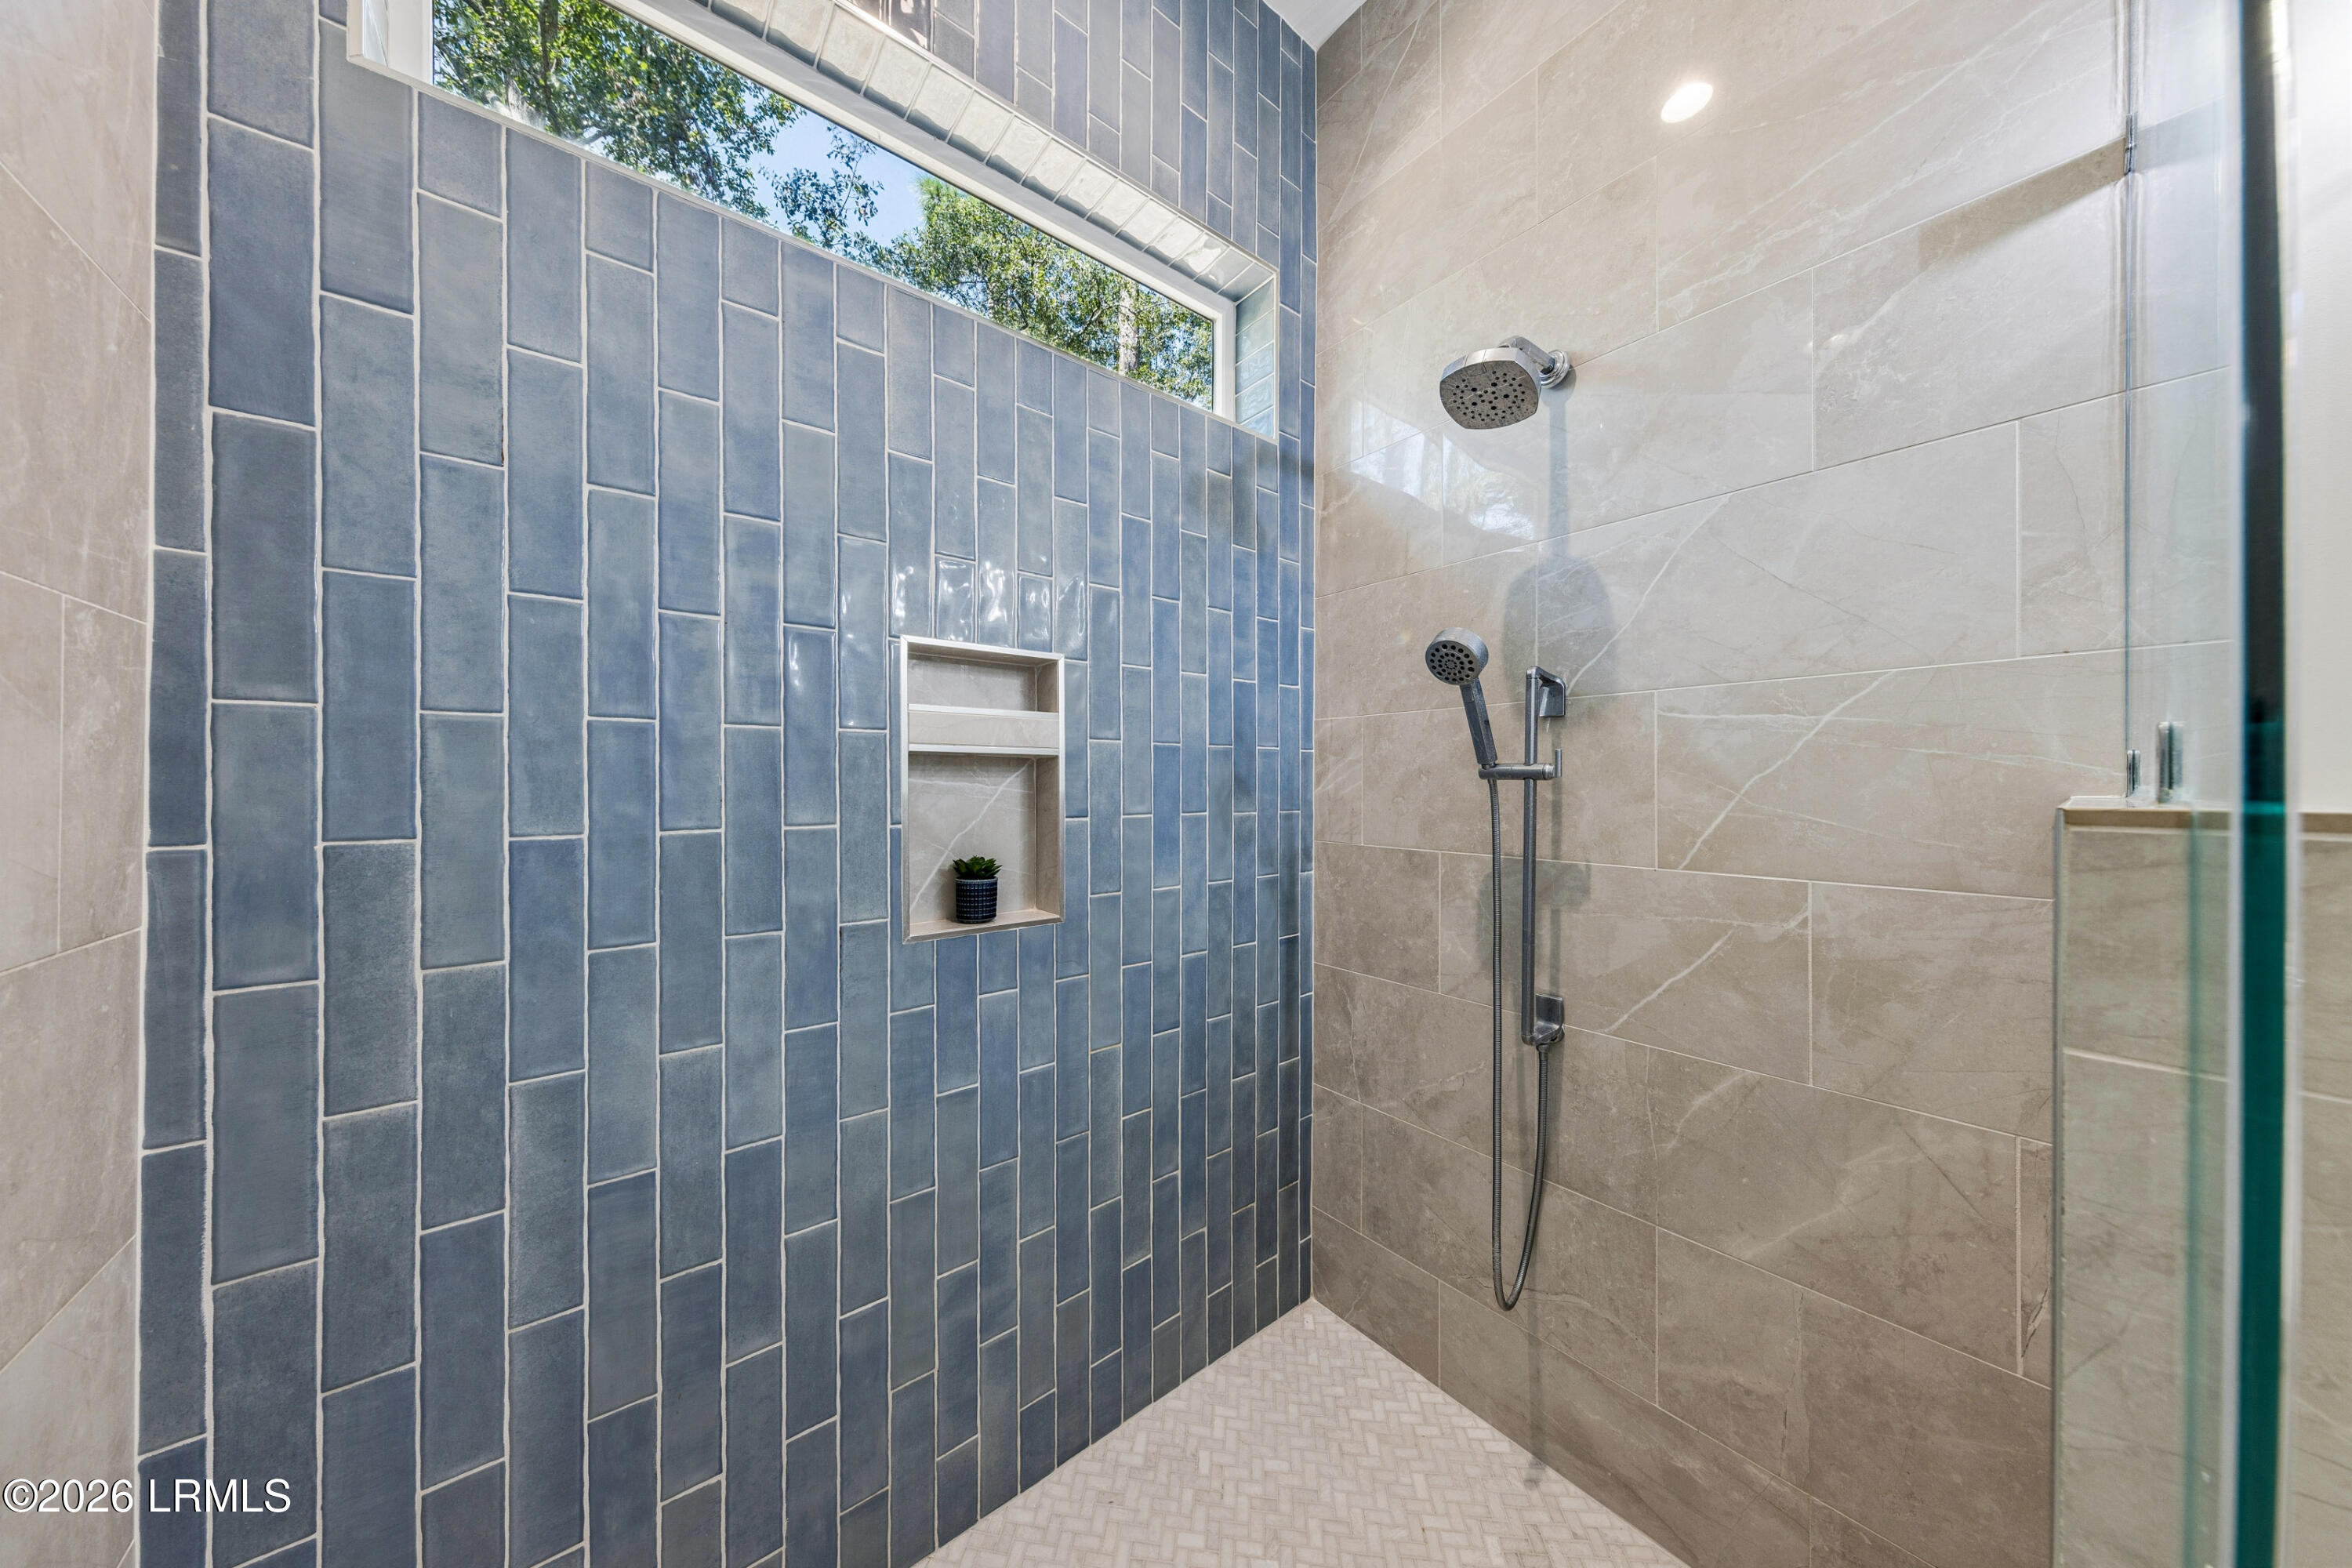
Walk-in shower with blue tile, a long window, and a built-in niche.
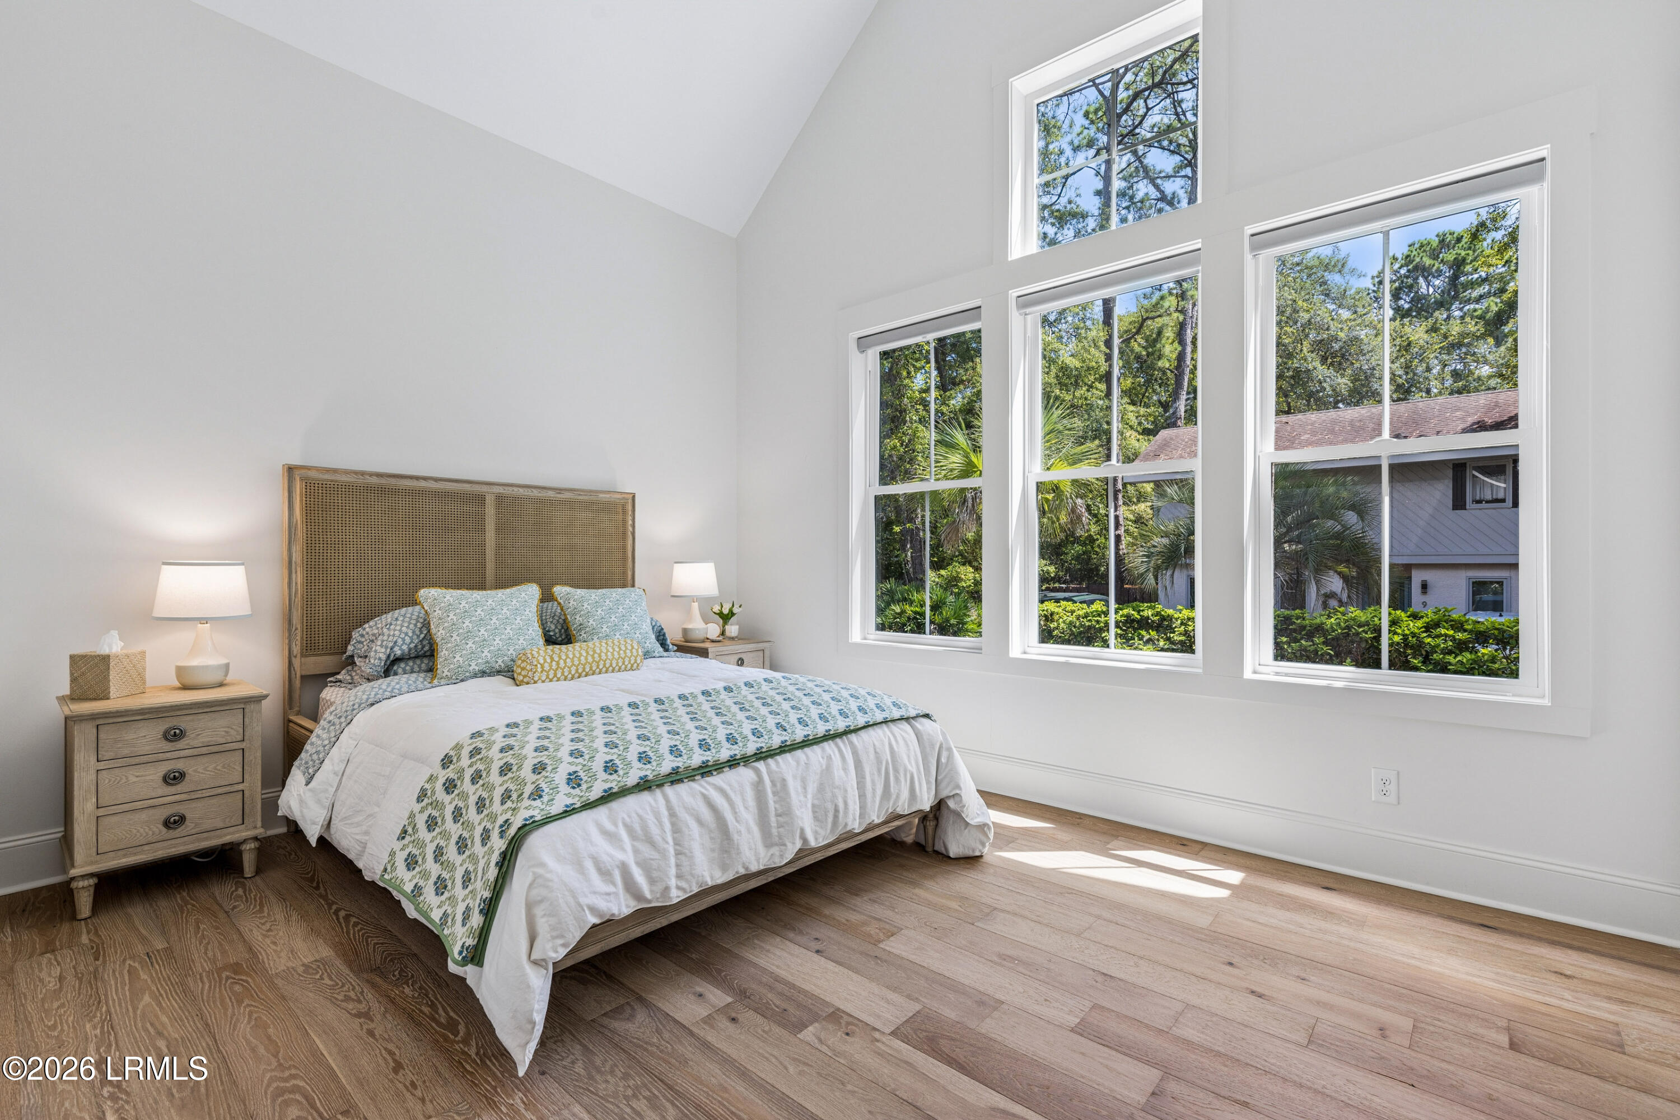
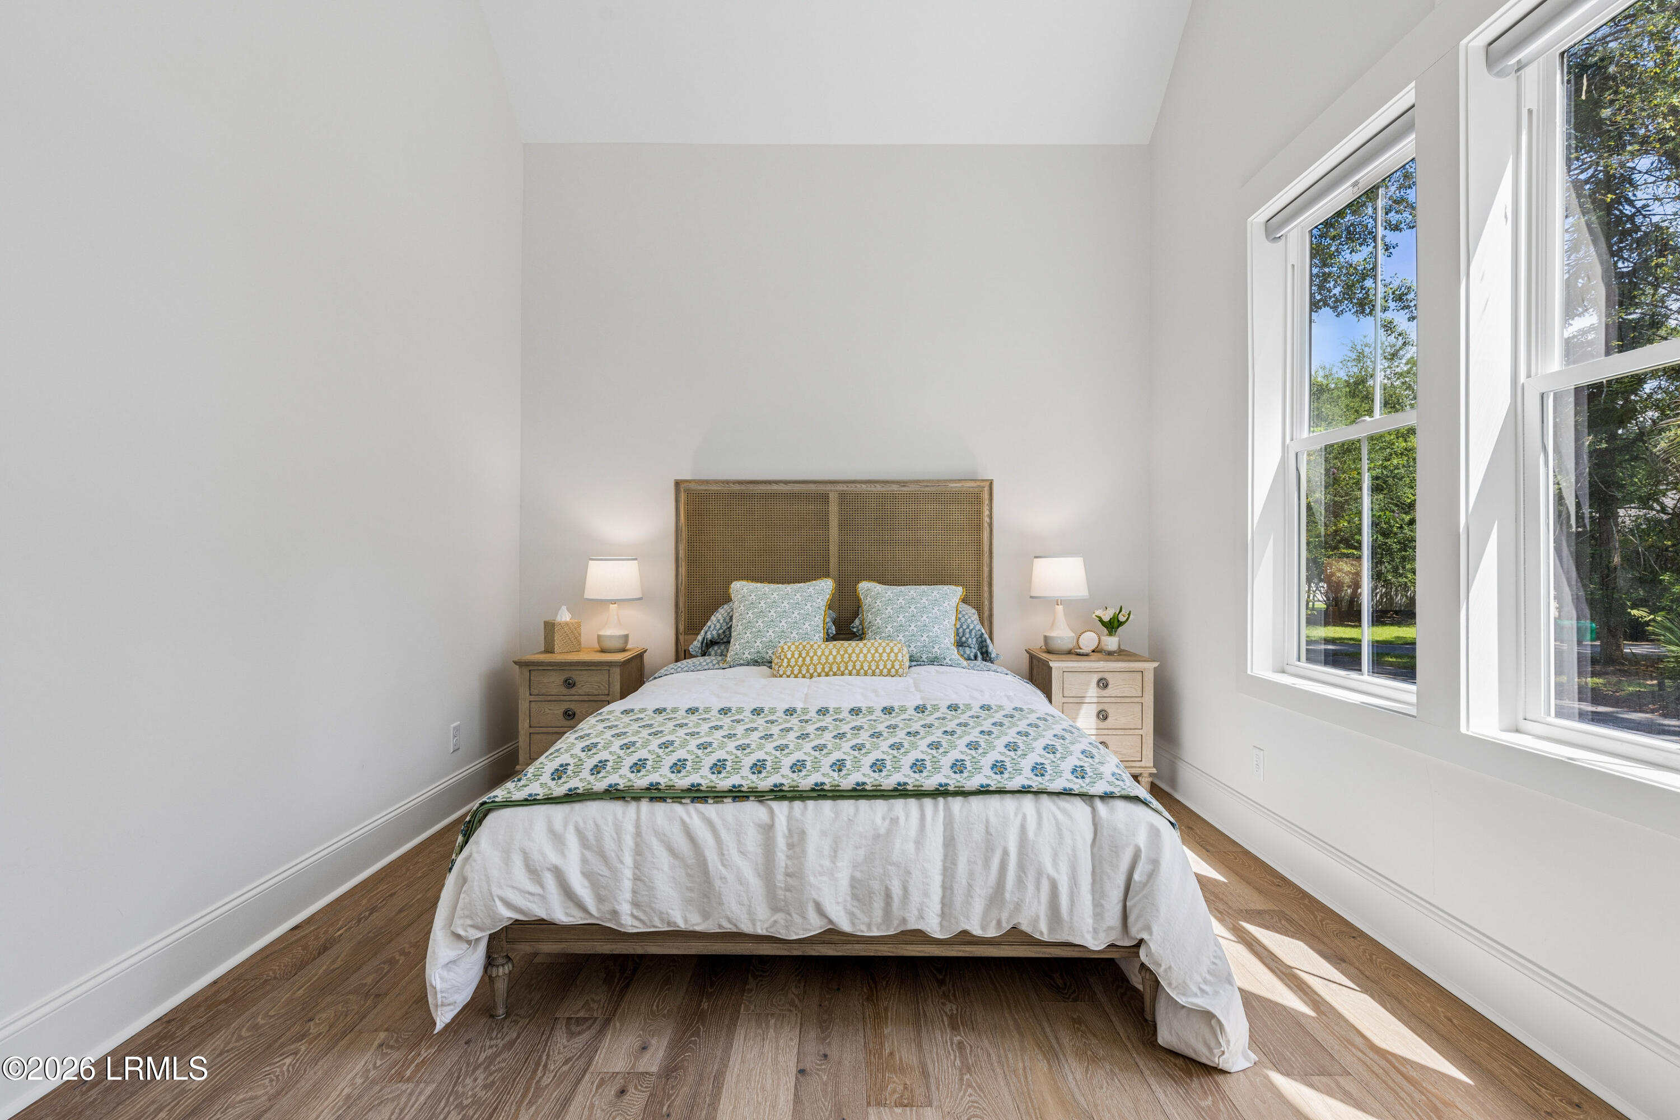
Bright staged bedroom with a wood bed, patterned bedding, and tall windows overlooking trees.
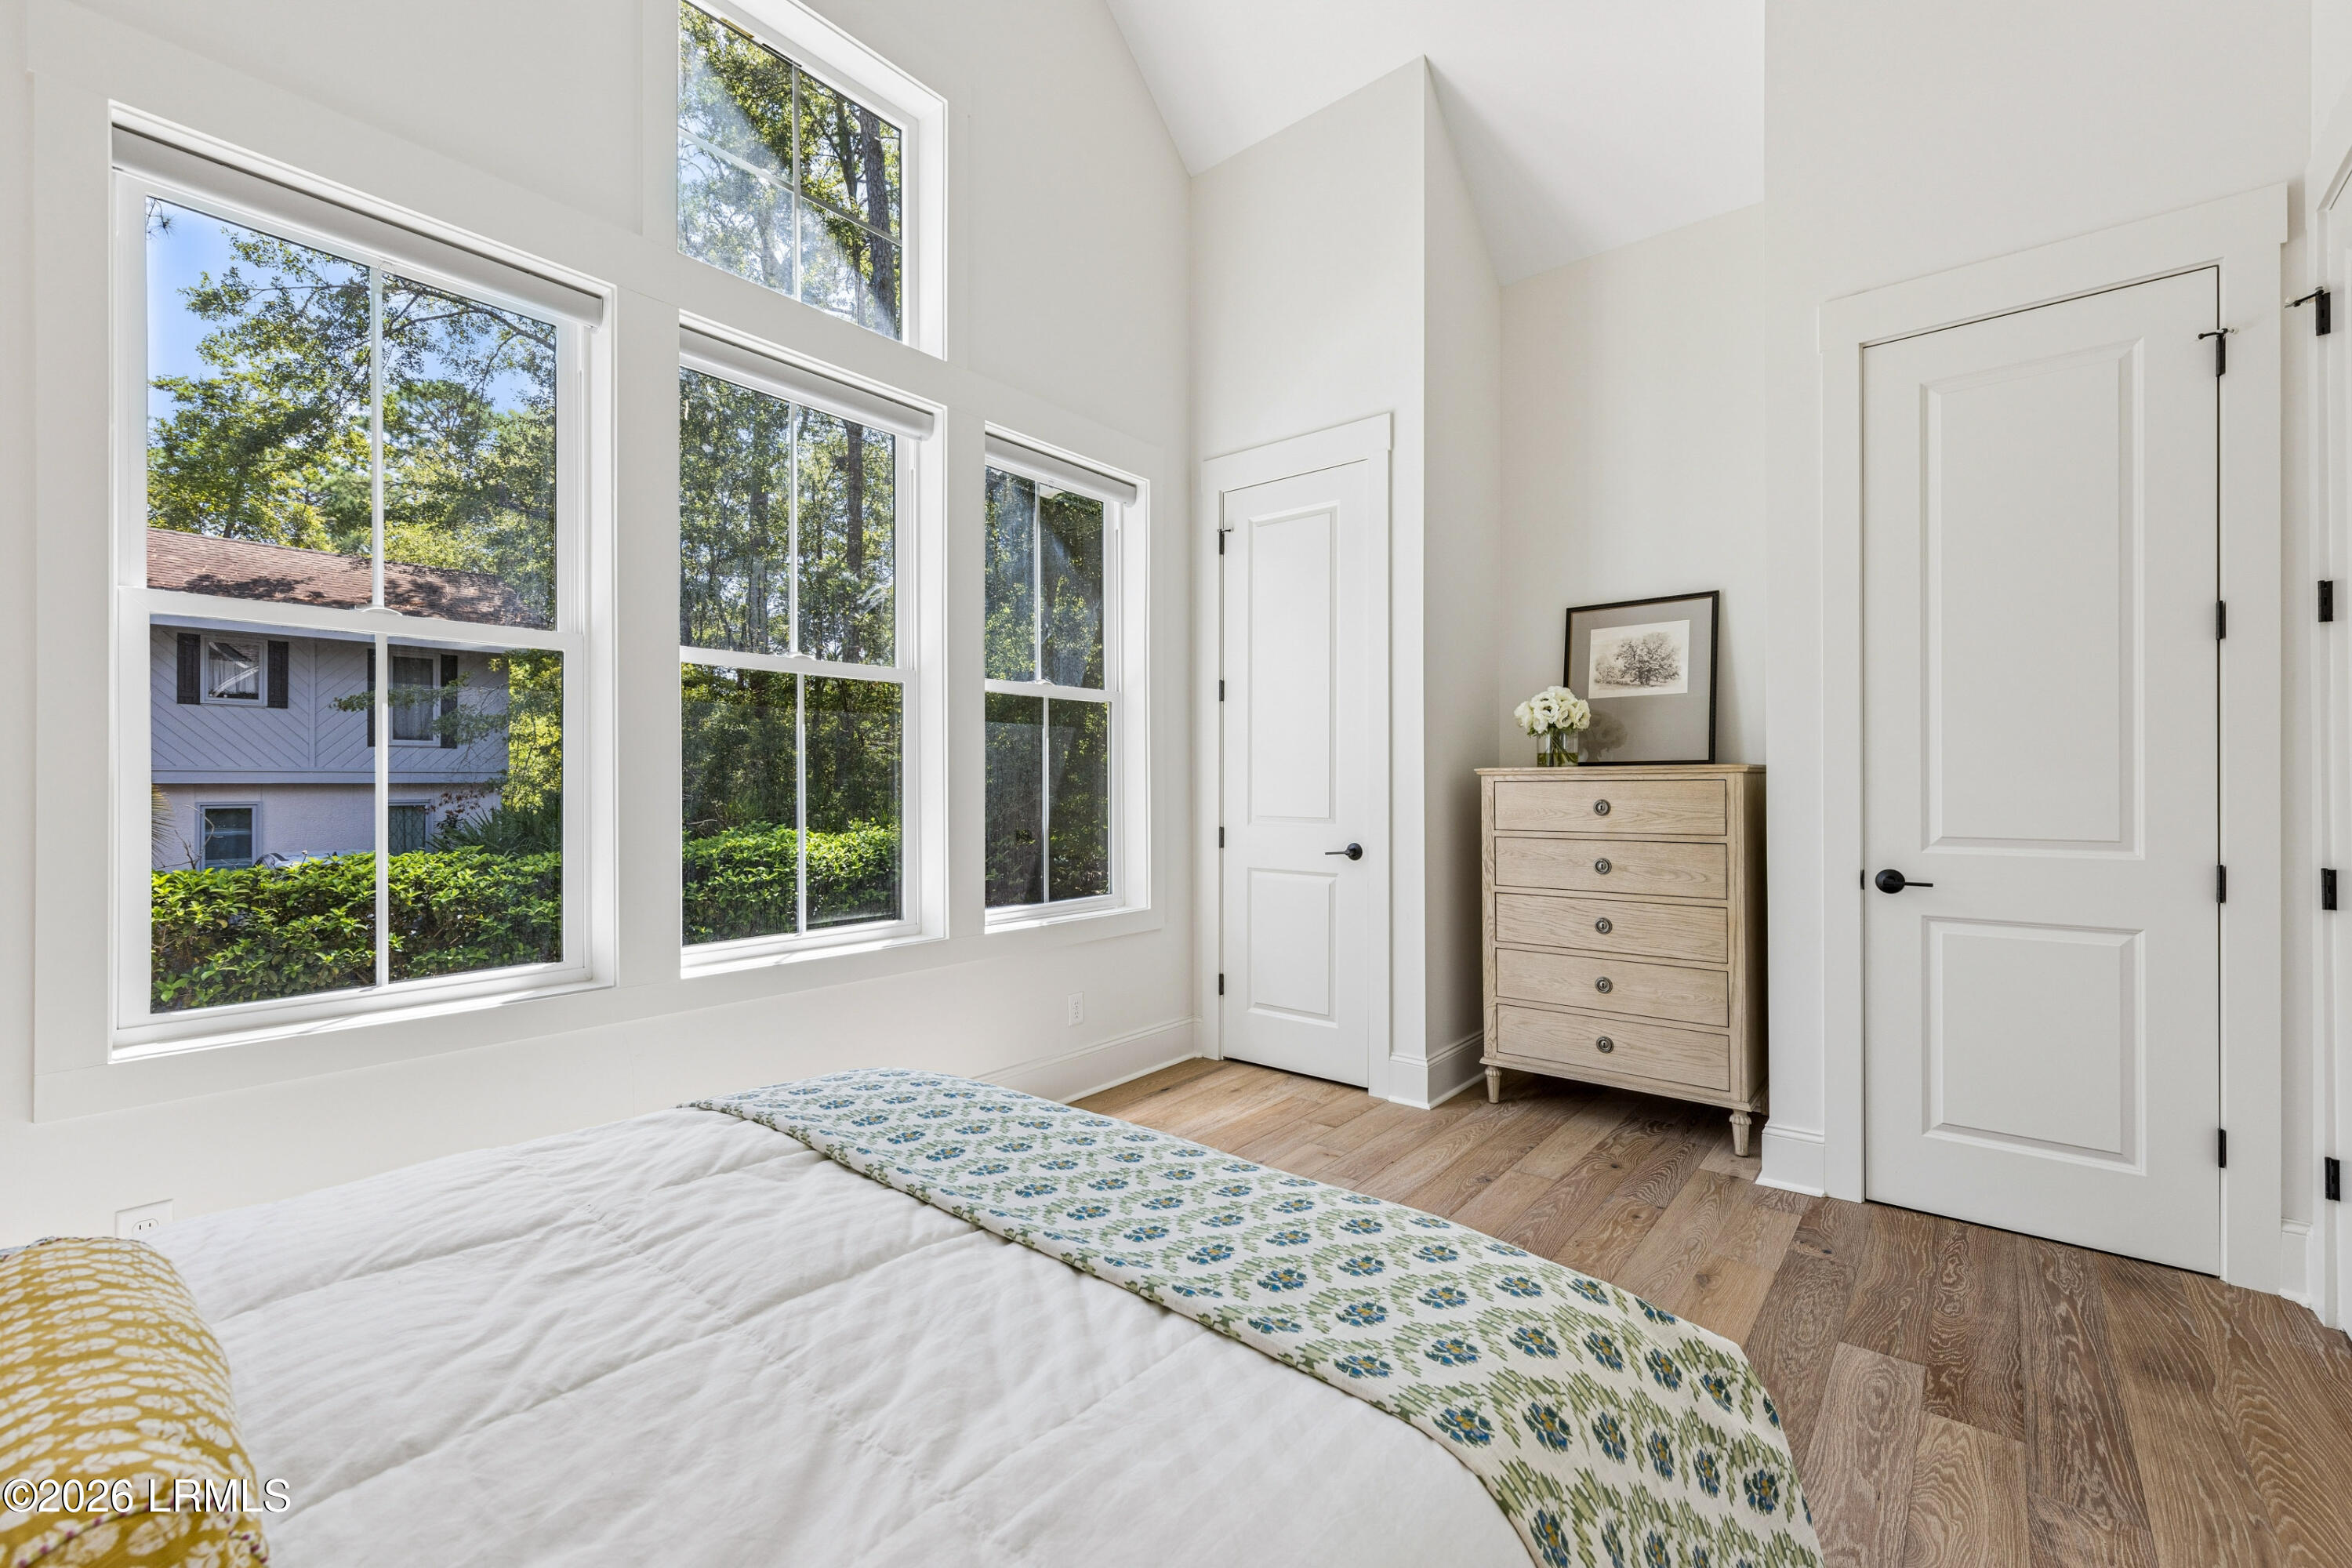
Bright bedroom with tall windows, a white bed, and a light wood dresser.
Staged bedroom with a patterned bed, matching nightstands, and tall windows overlooking trees.
Bathroom with a white double vanity and glass-enclosed, white-tiled shower.
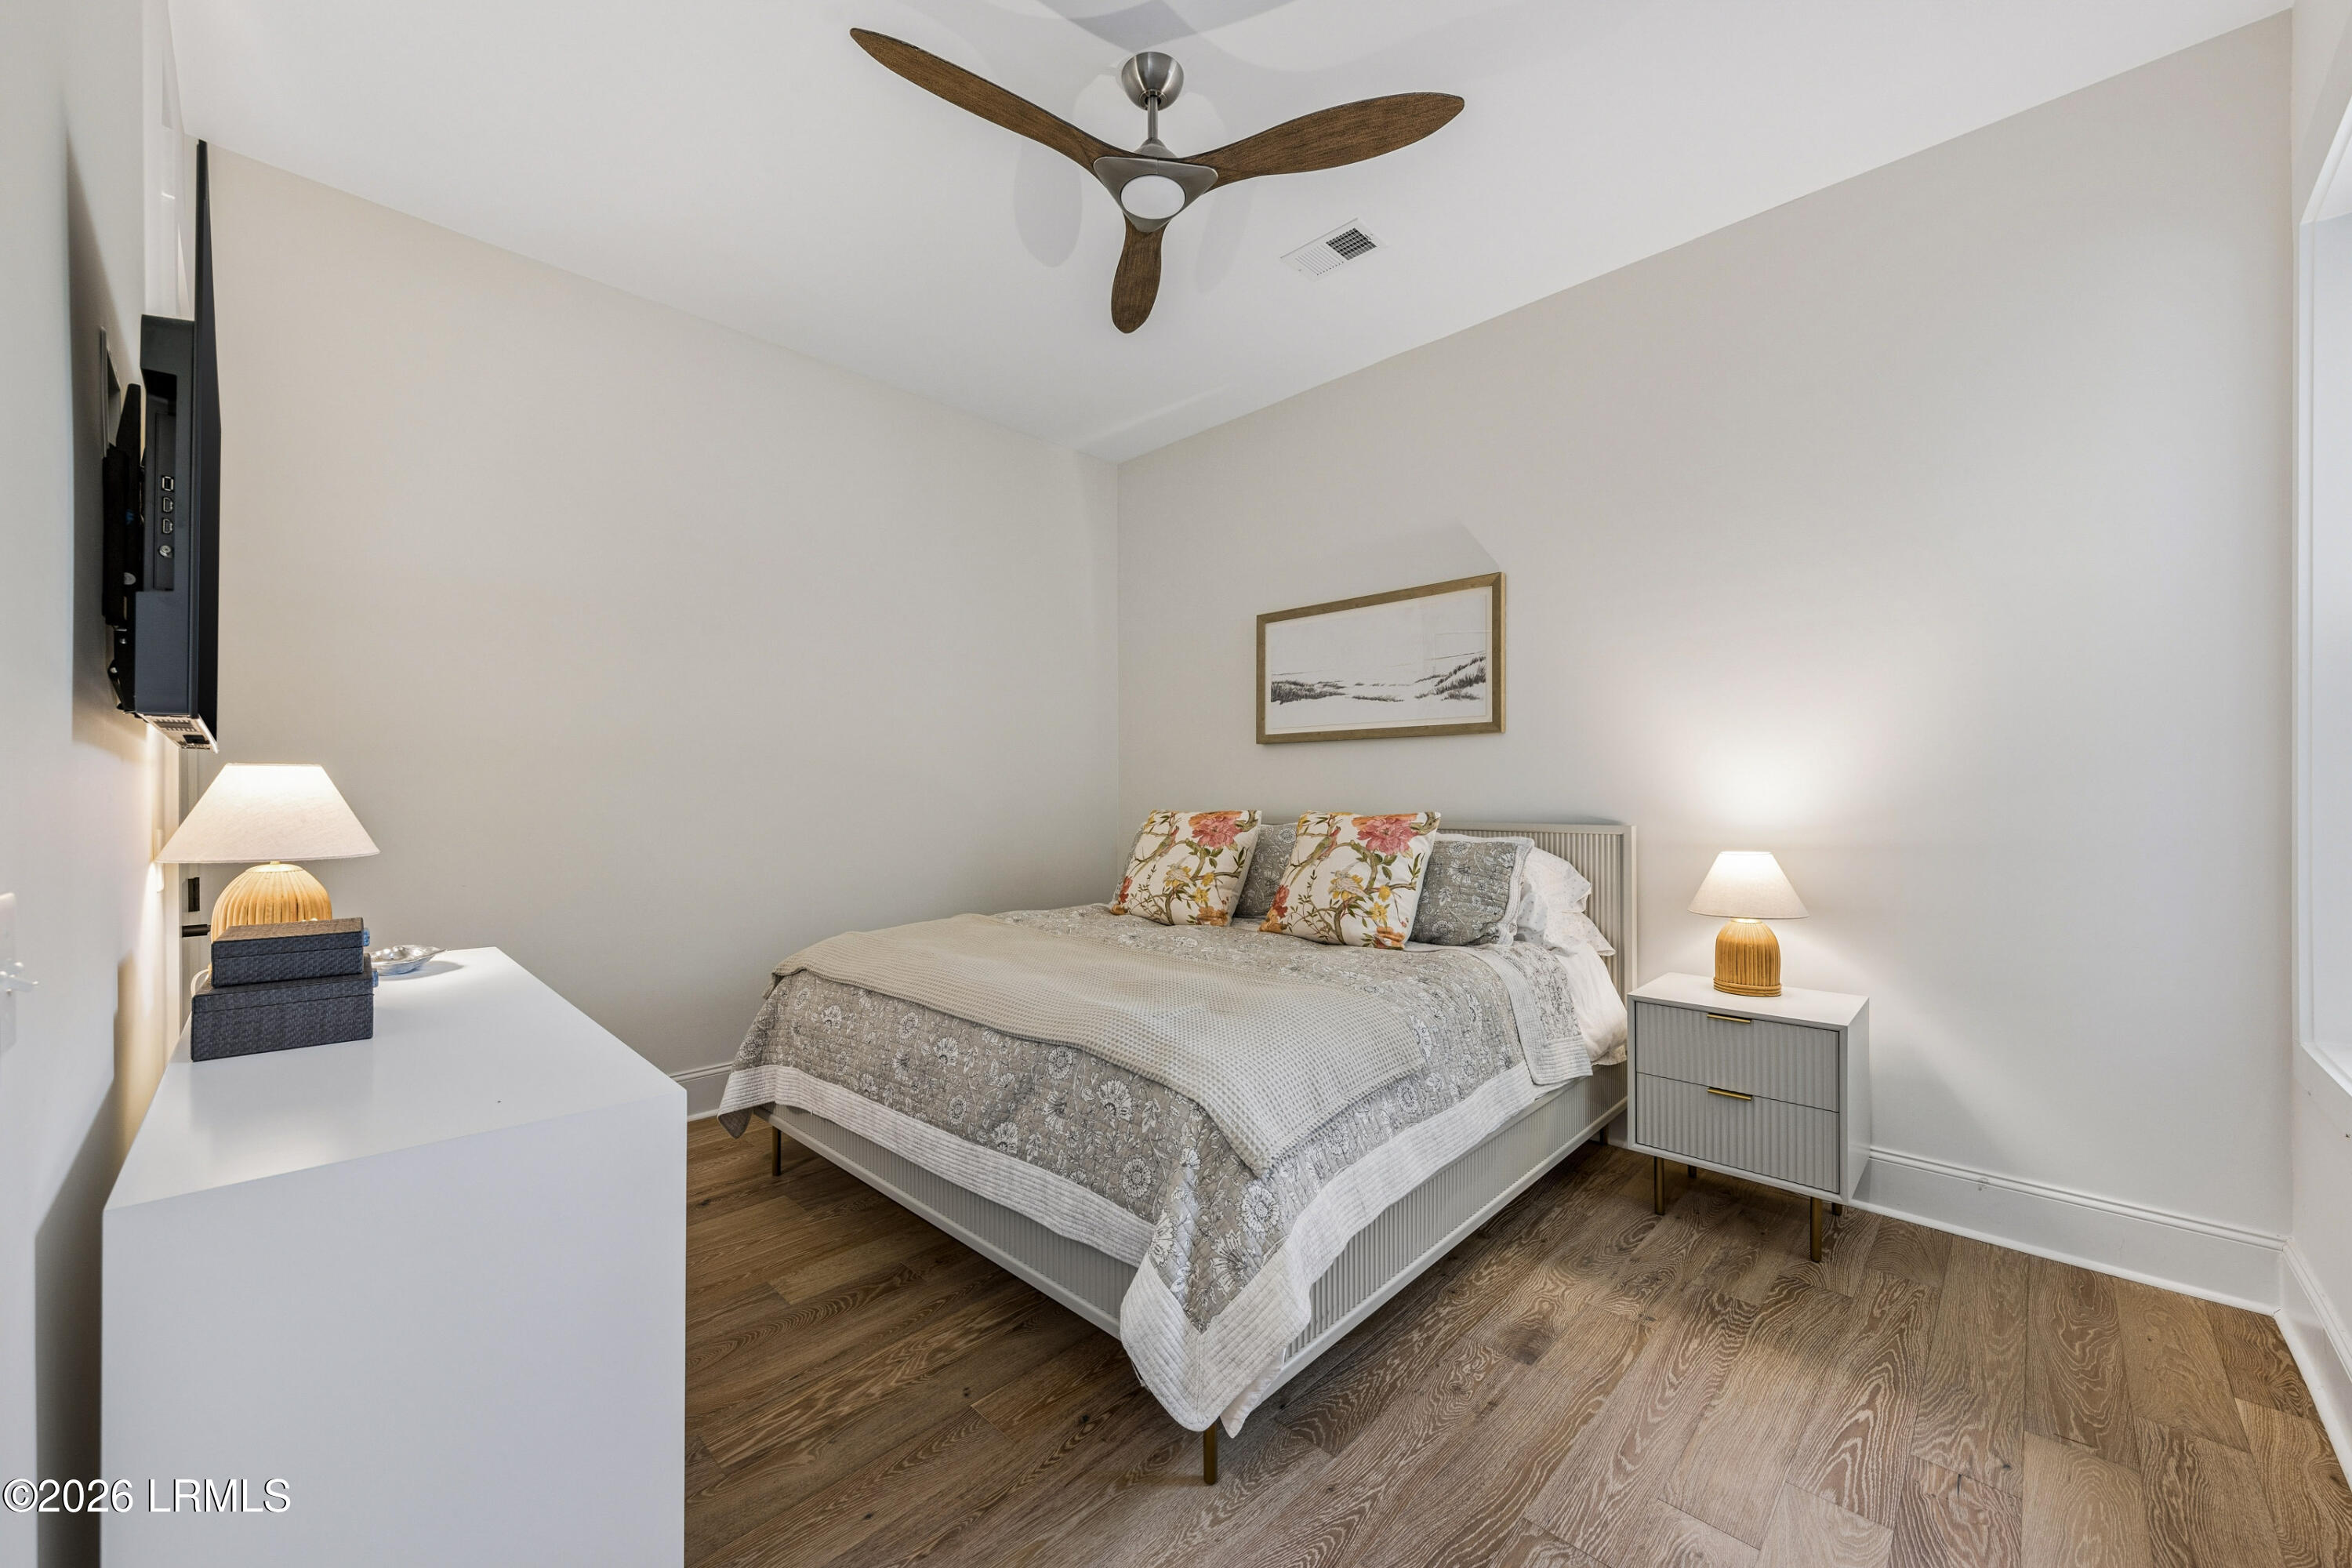
Bedroom with a gray patterned bedspread, floral pillows, and wood flooring.
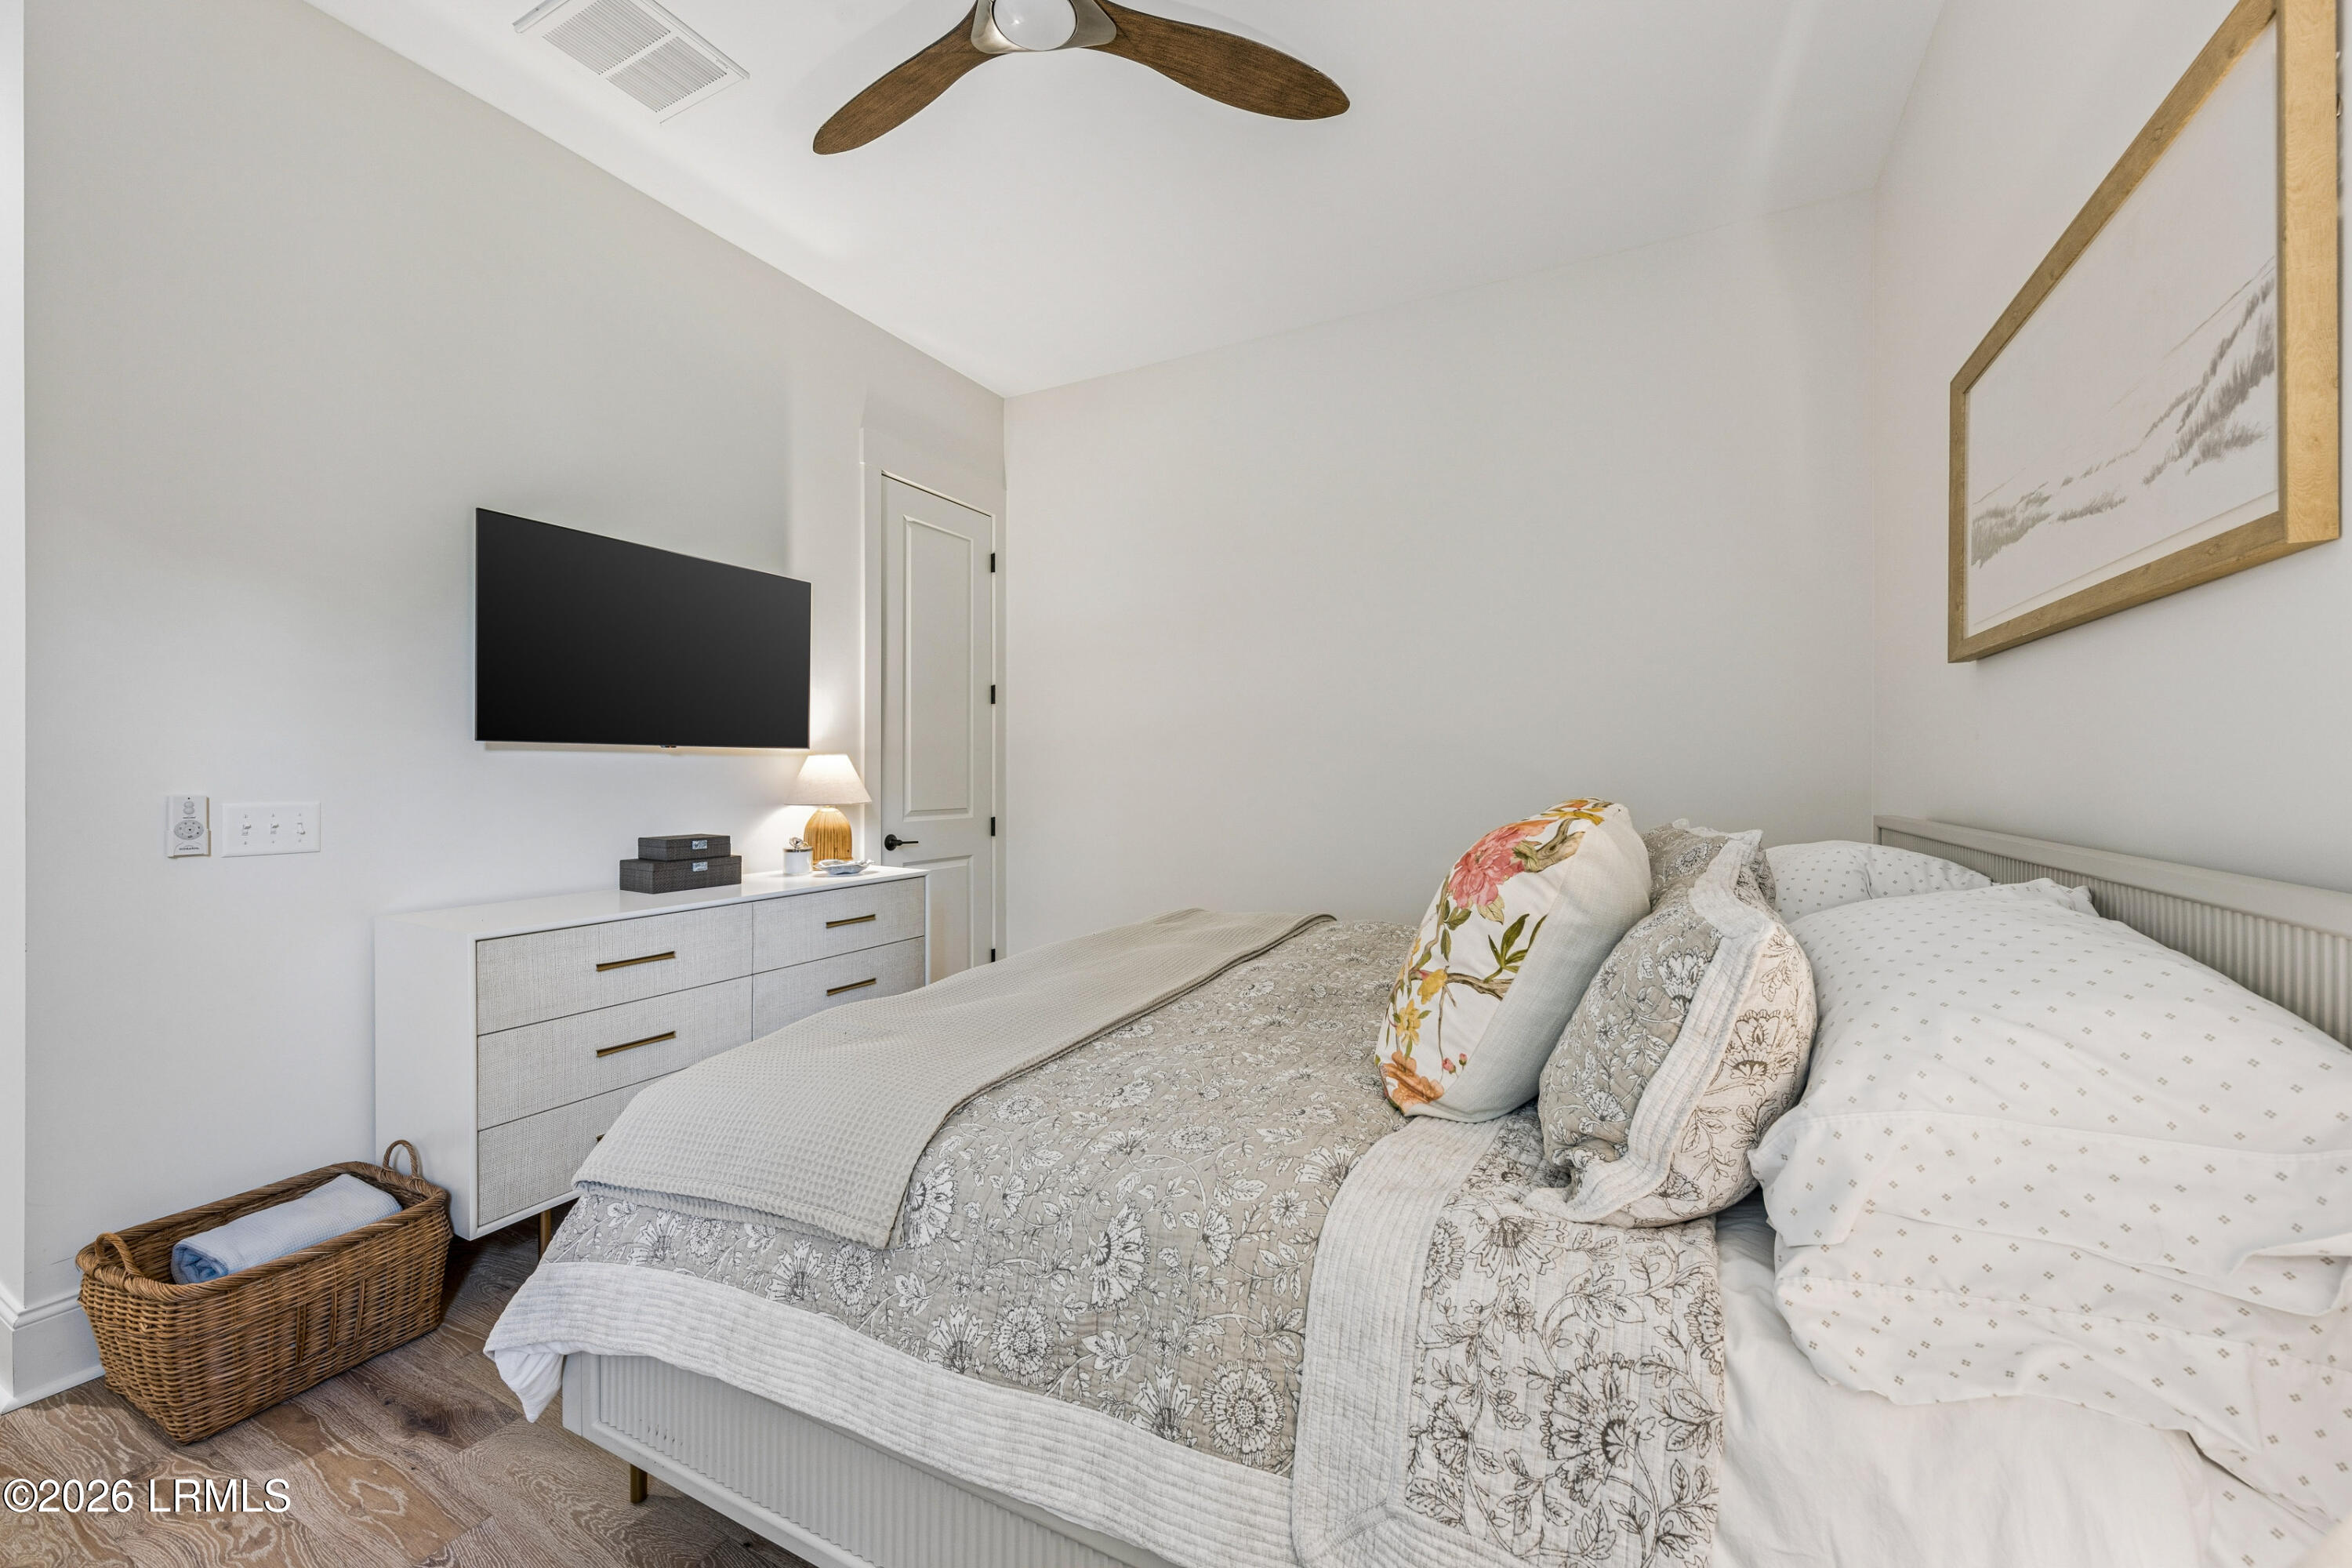
Bedroom with a patterned quilt, wall-mounted television, and ceiling fan.
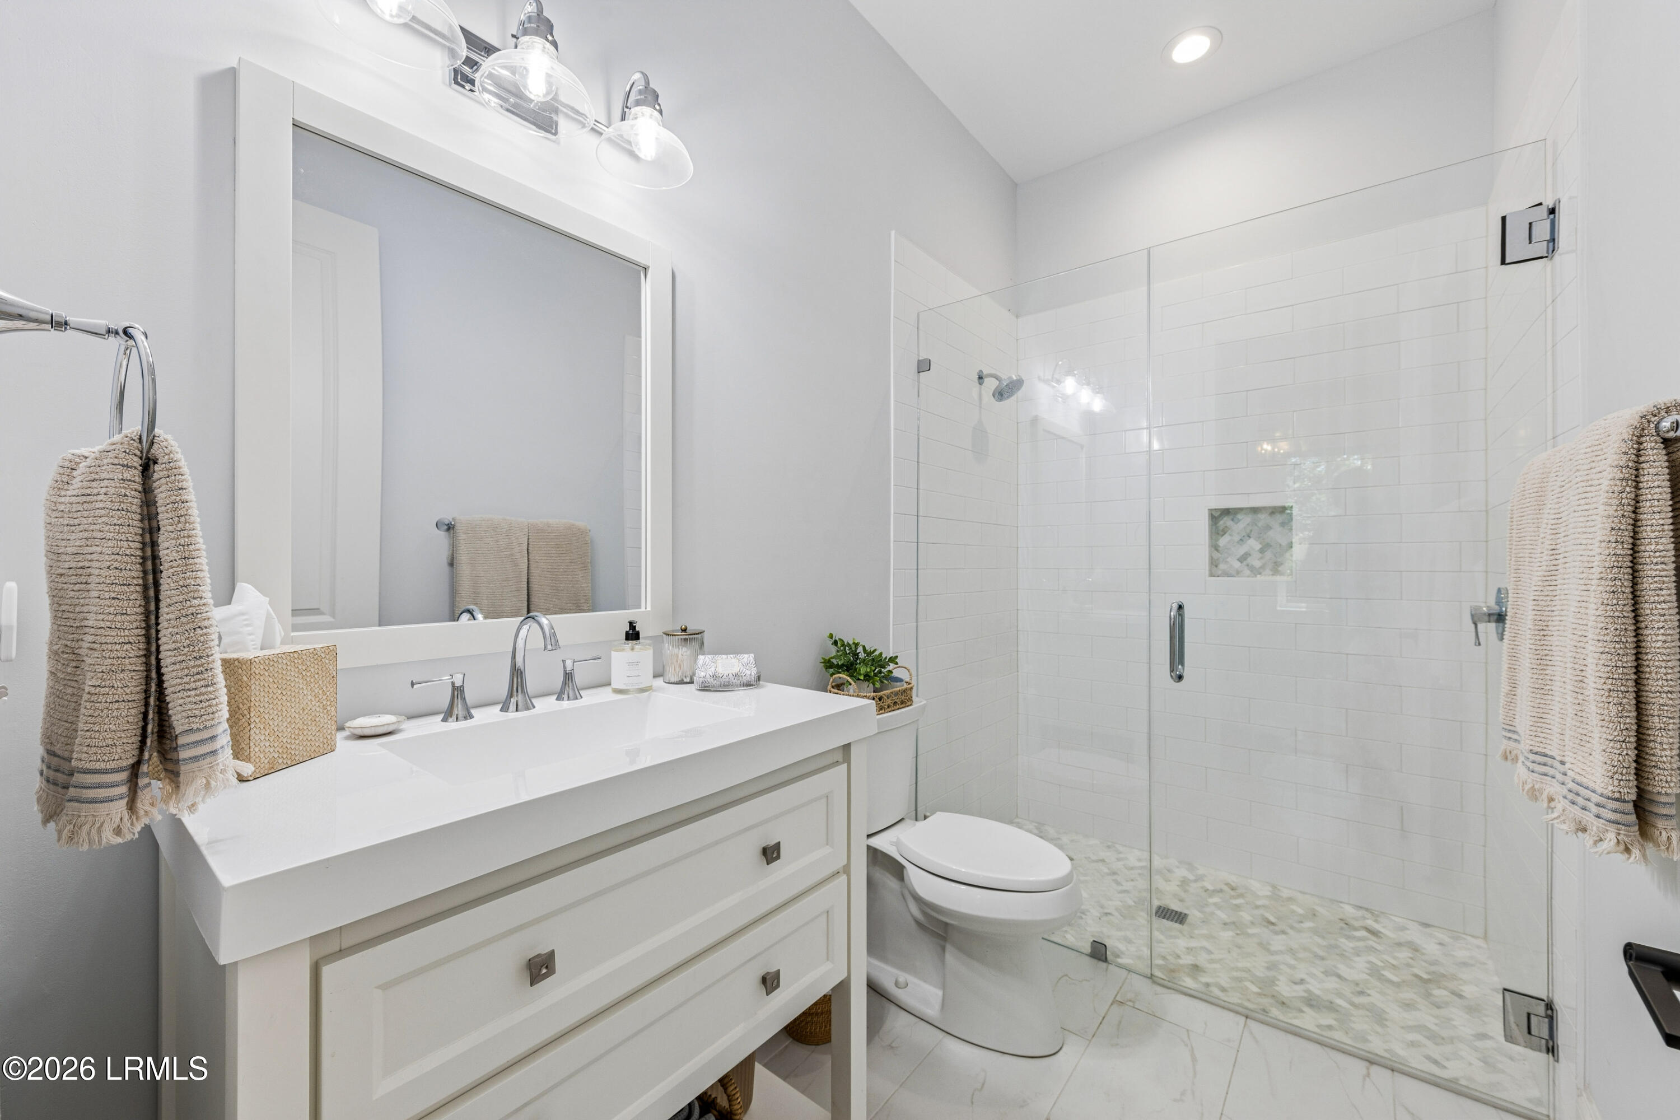
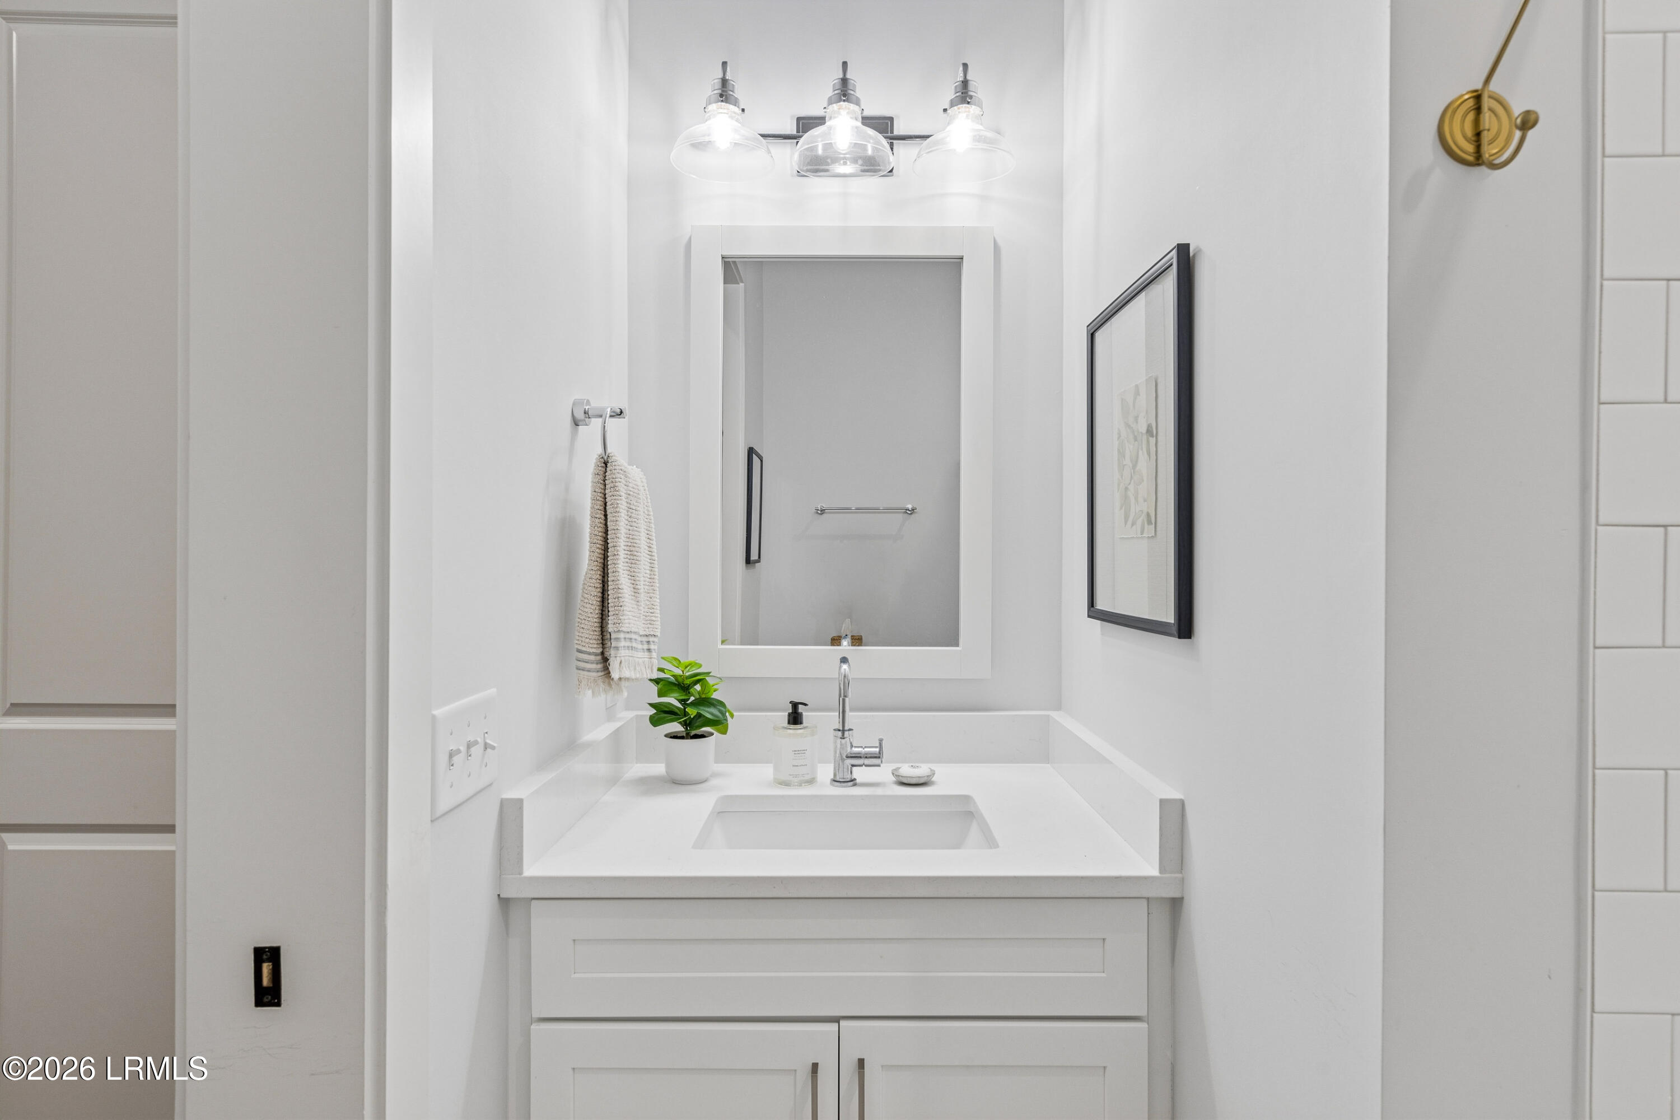
Bright white bathroom vanity with a framed mirror, chrome faucet, and three-light fixture.
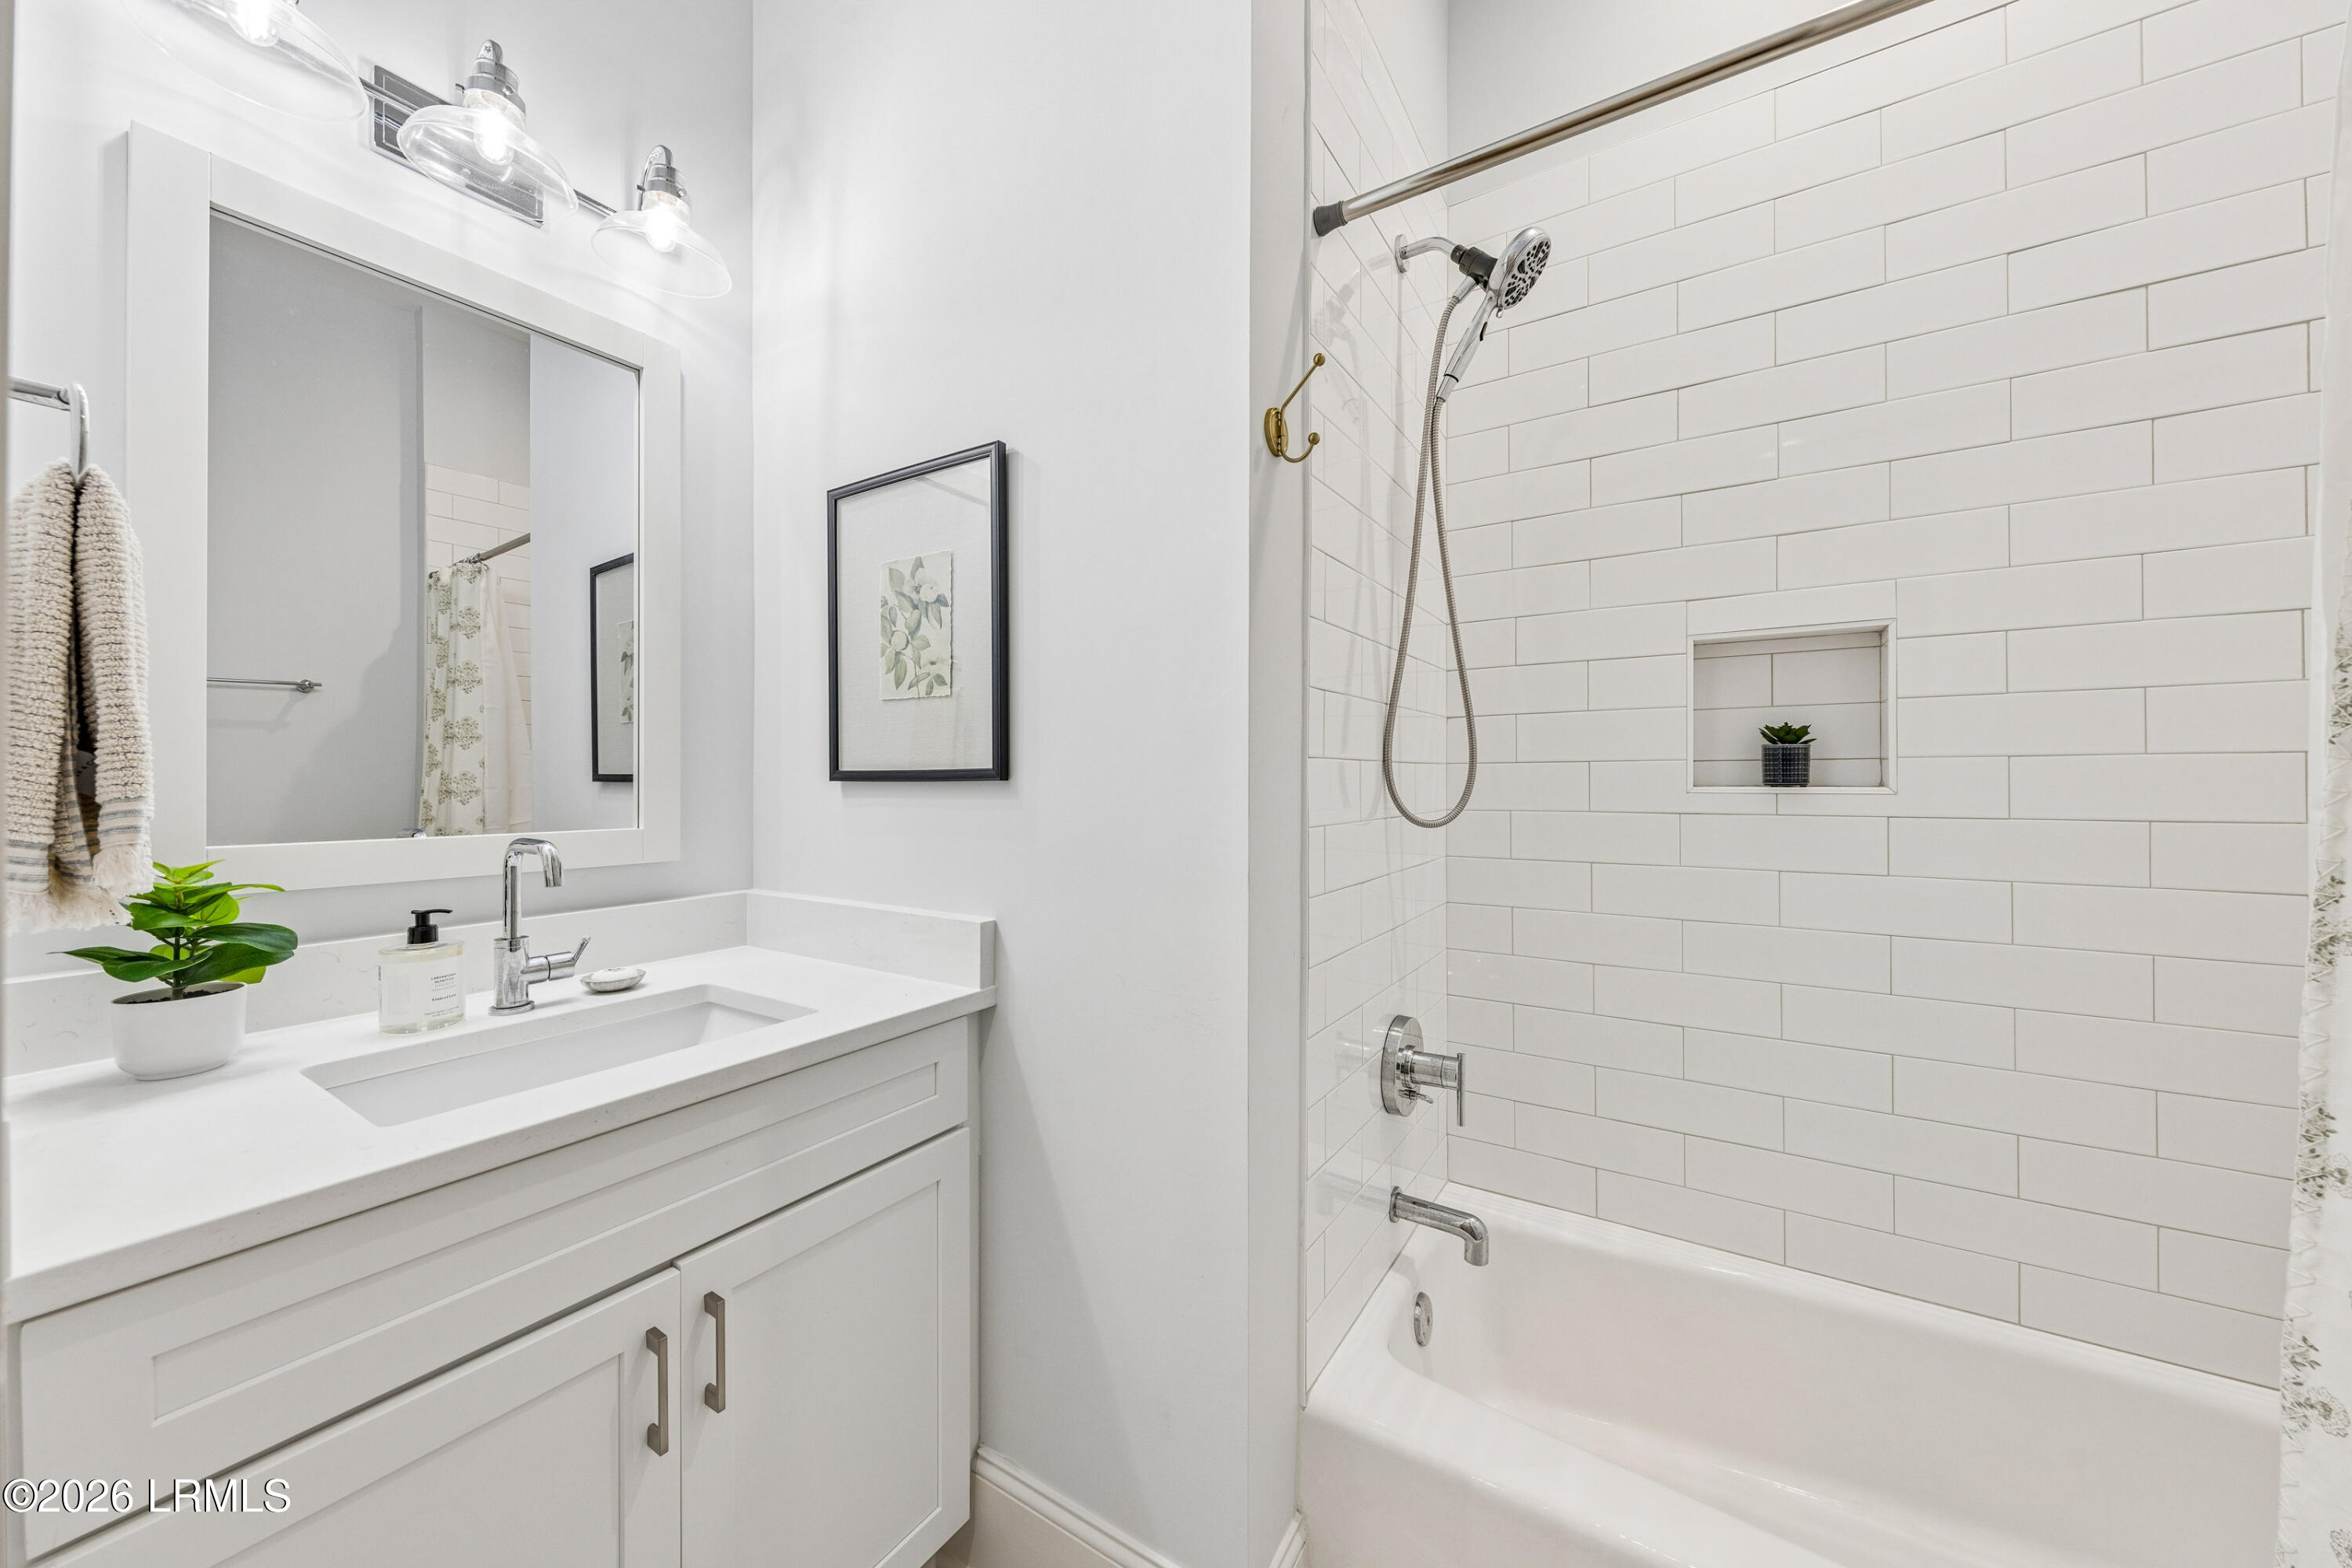
Bright bathroom with a white vanity and a subway-tile tub-shower with glass screen.
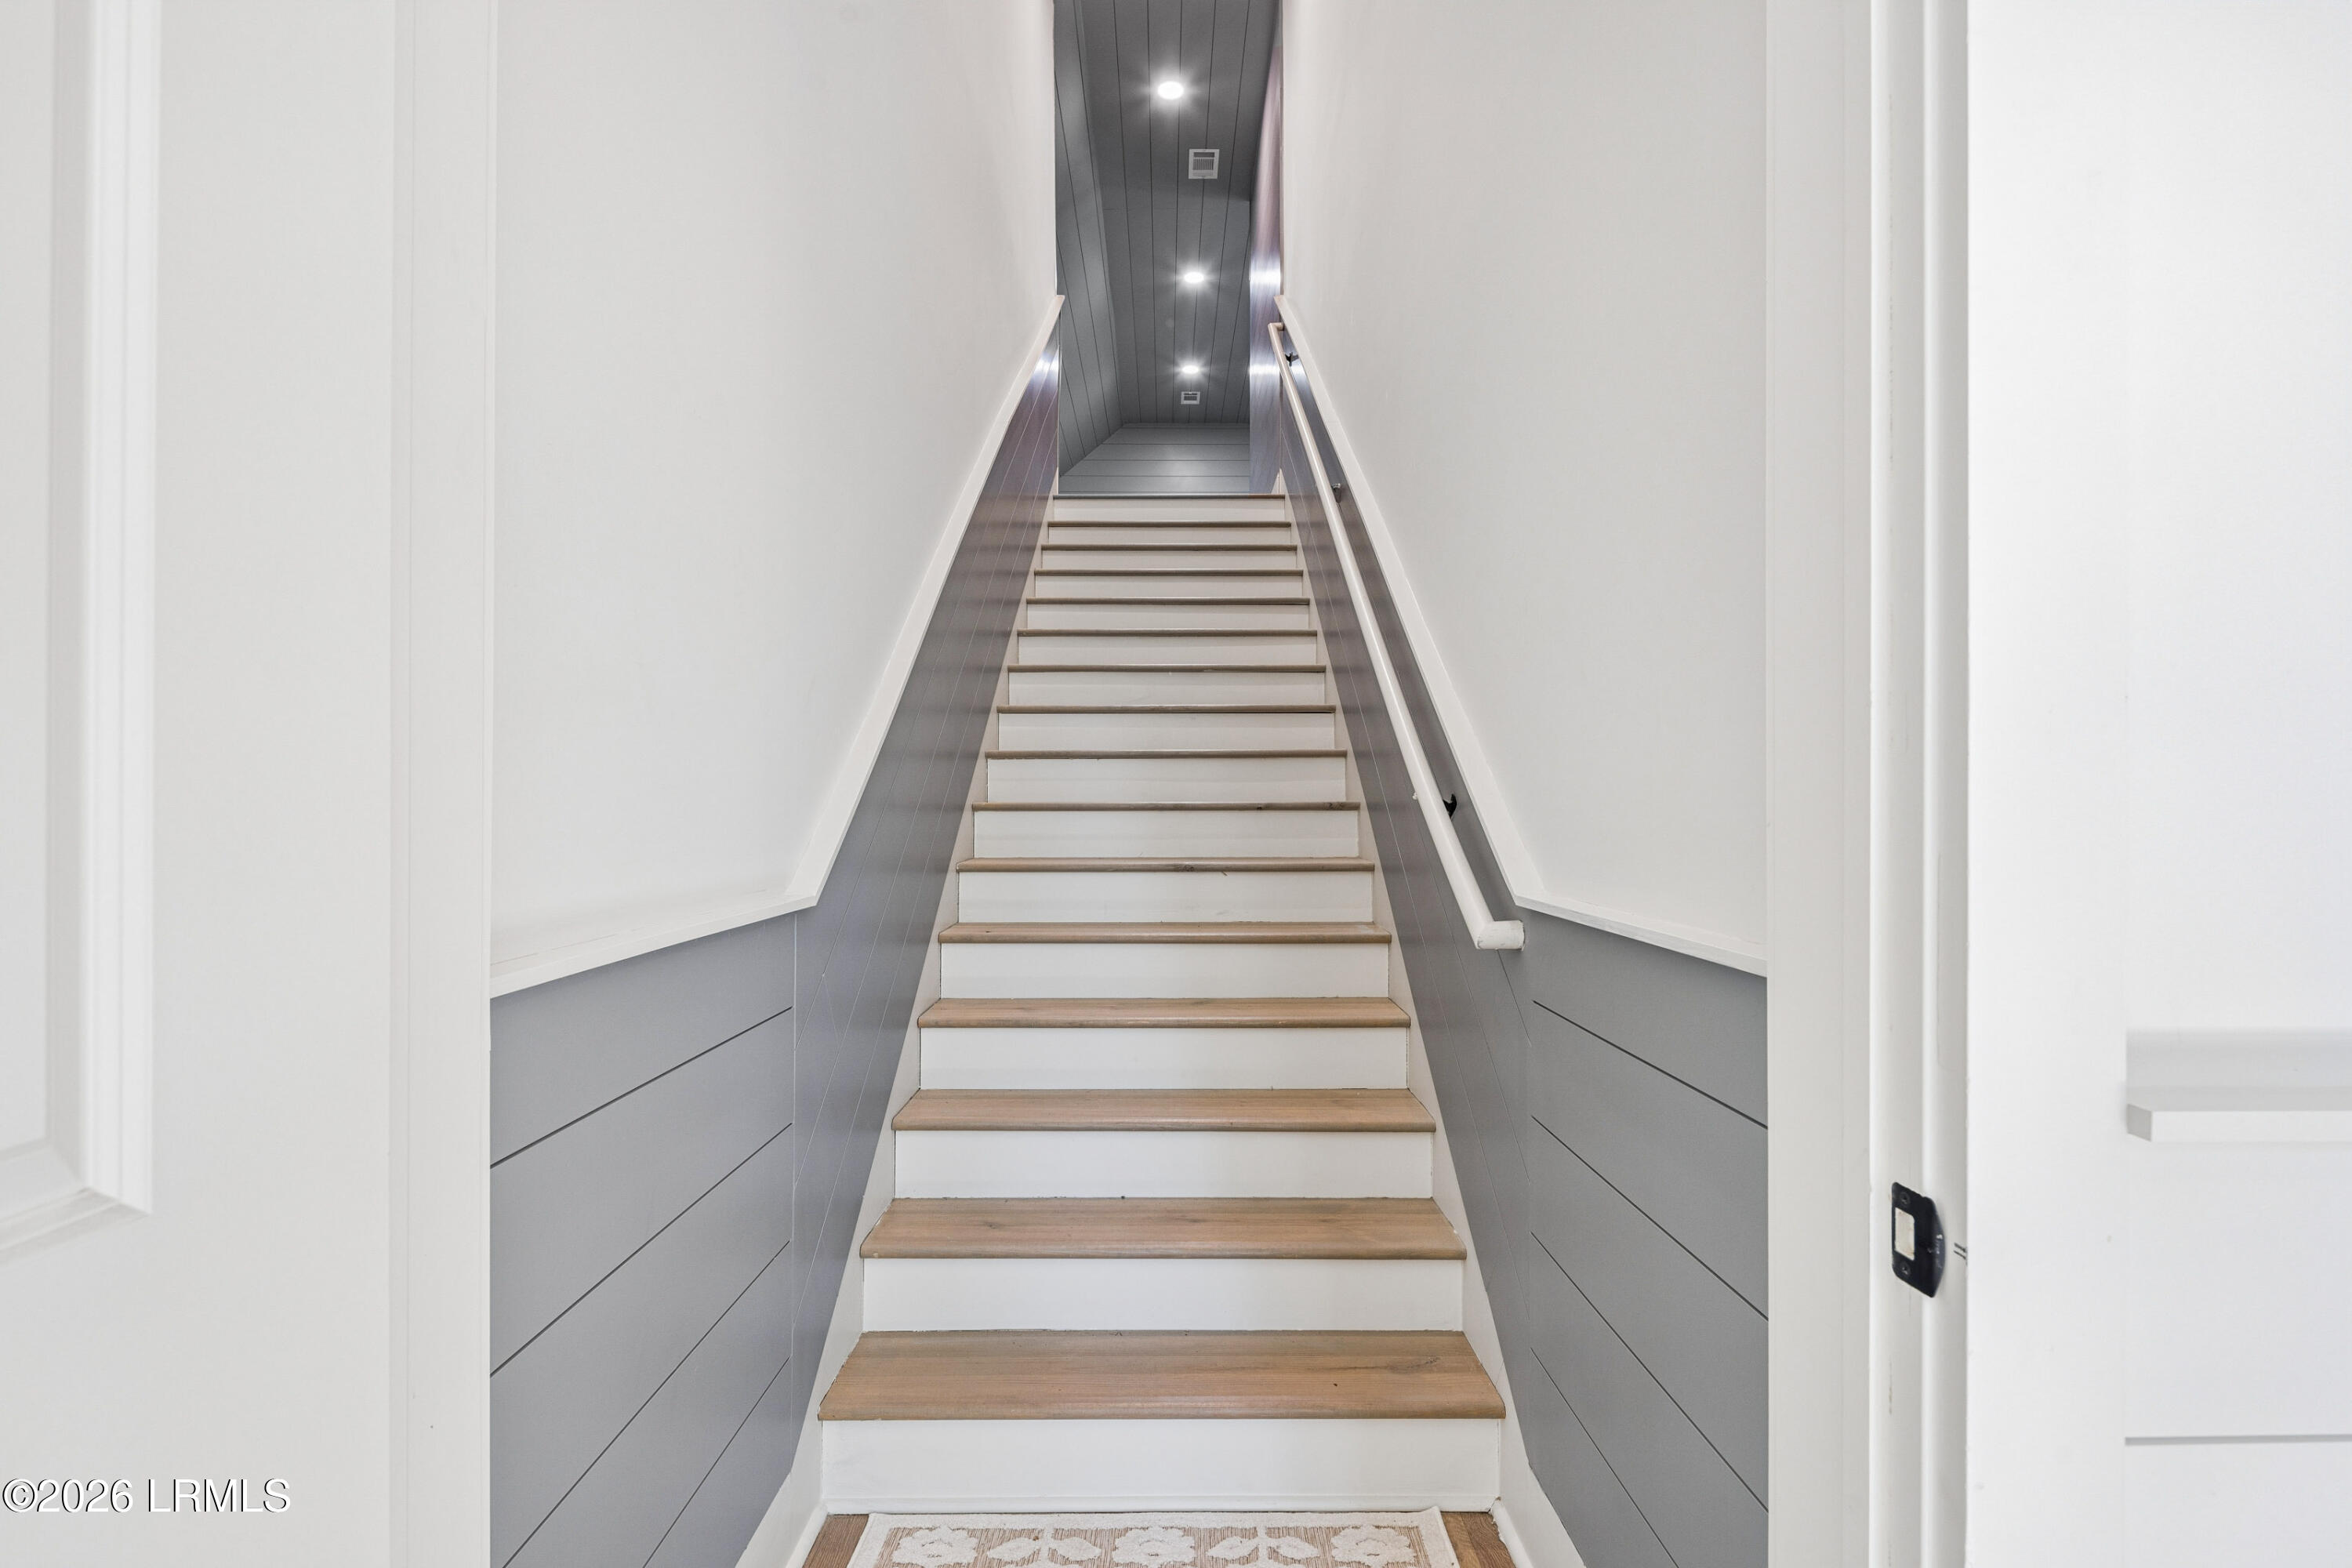
Interior staircase with white risers, wood treads, gray paneling, and a handrail.
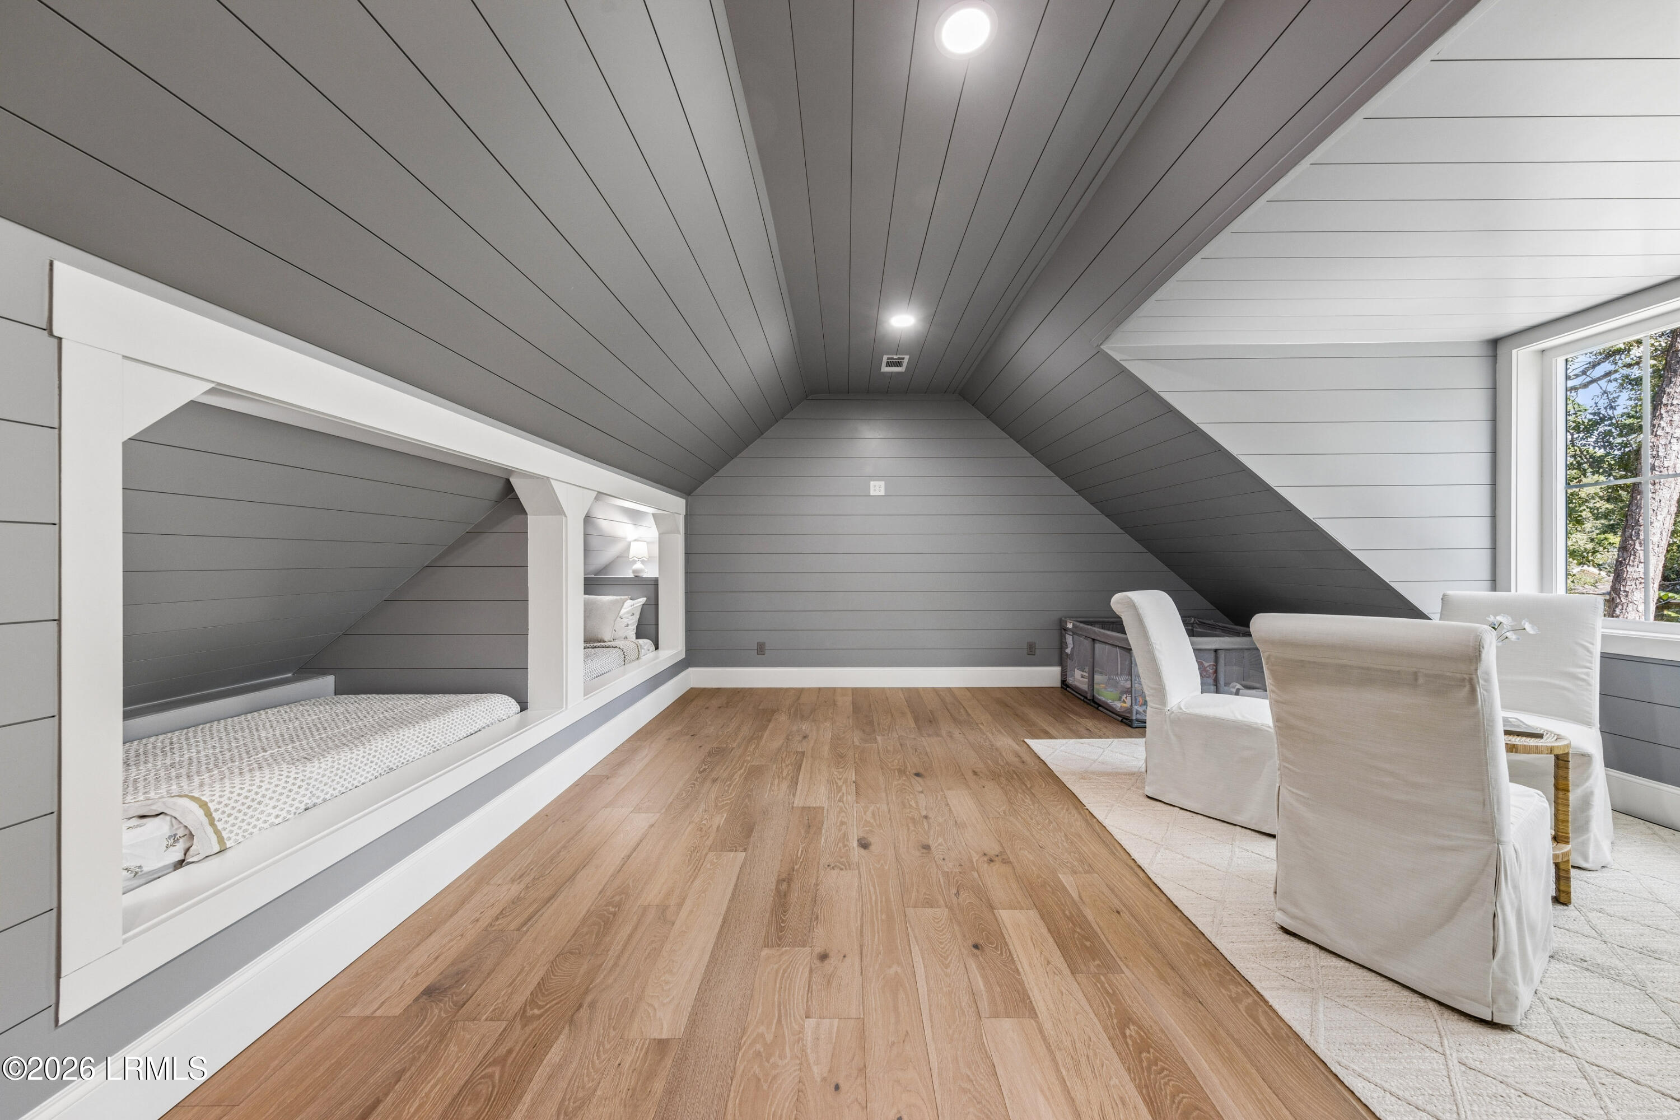
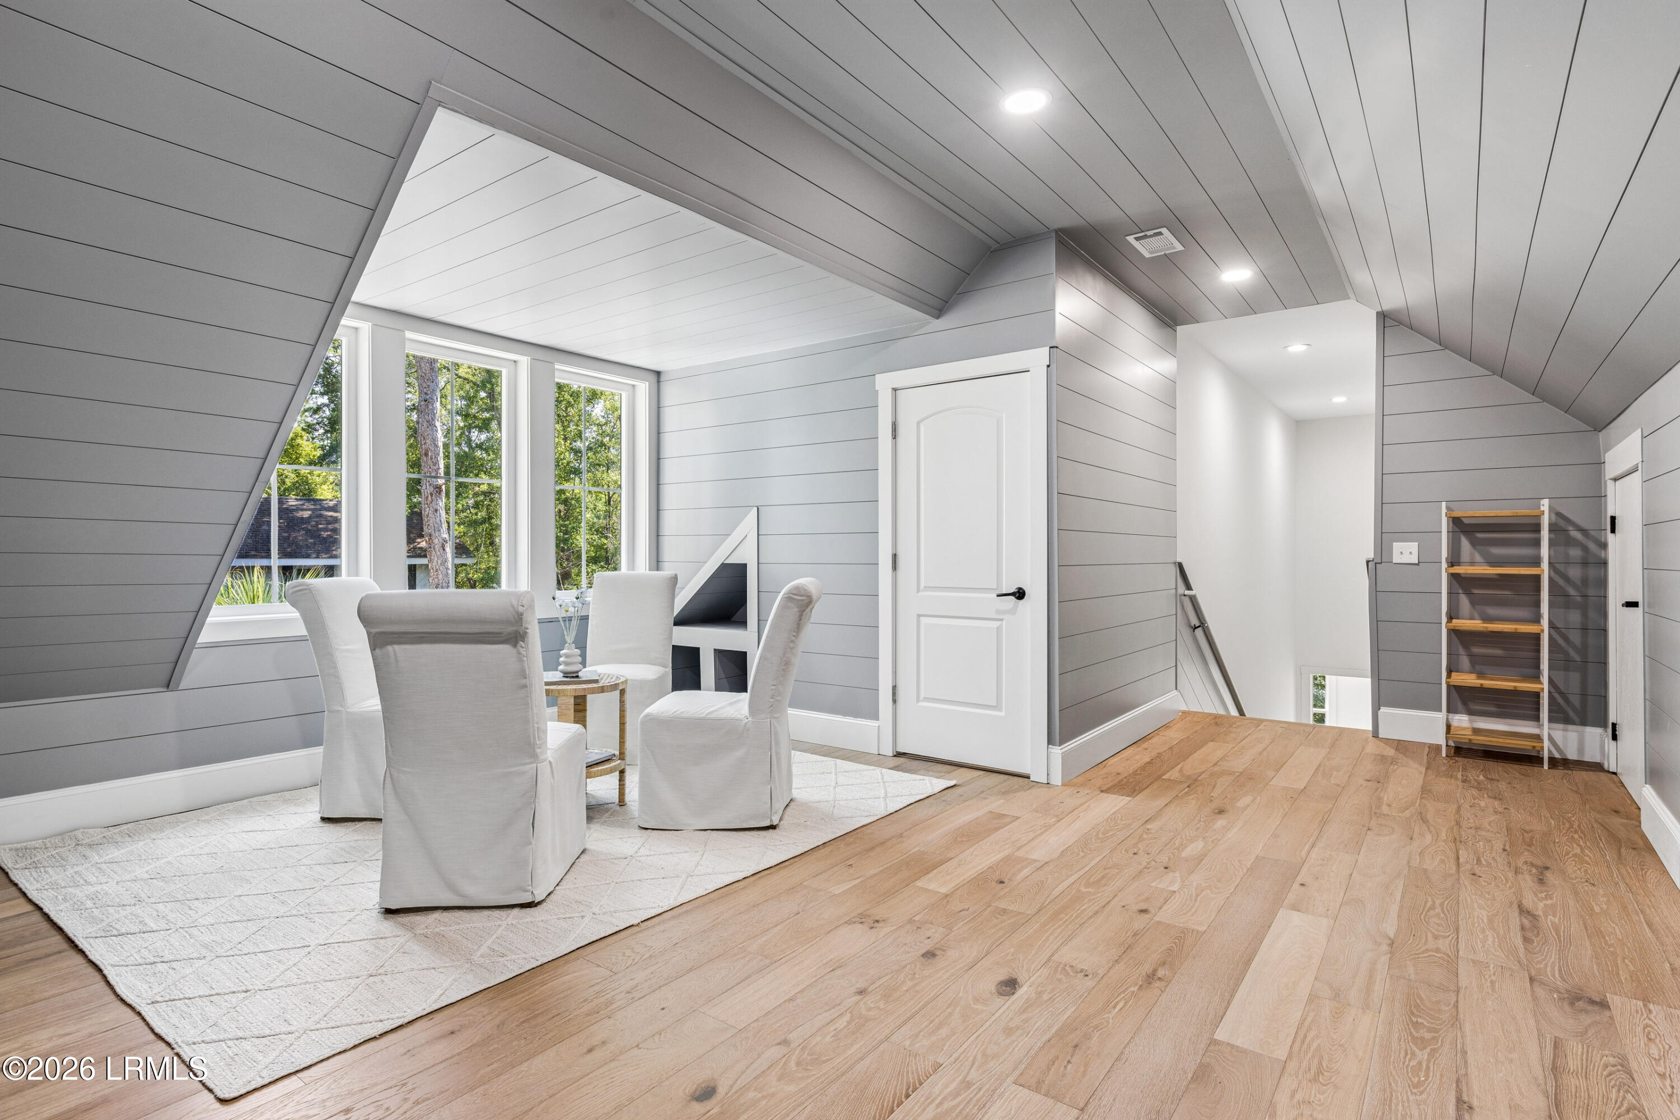
Finished attic loft with built-in sleeping alcoves, wood flooring, and a bright window-side sitting area.
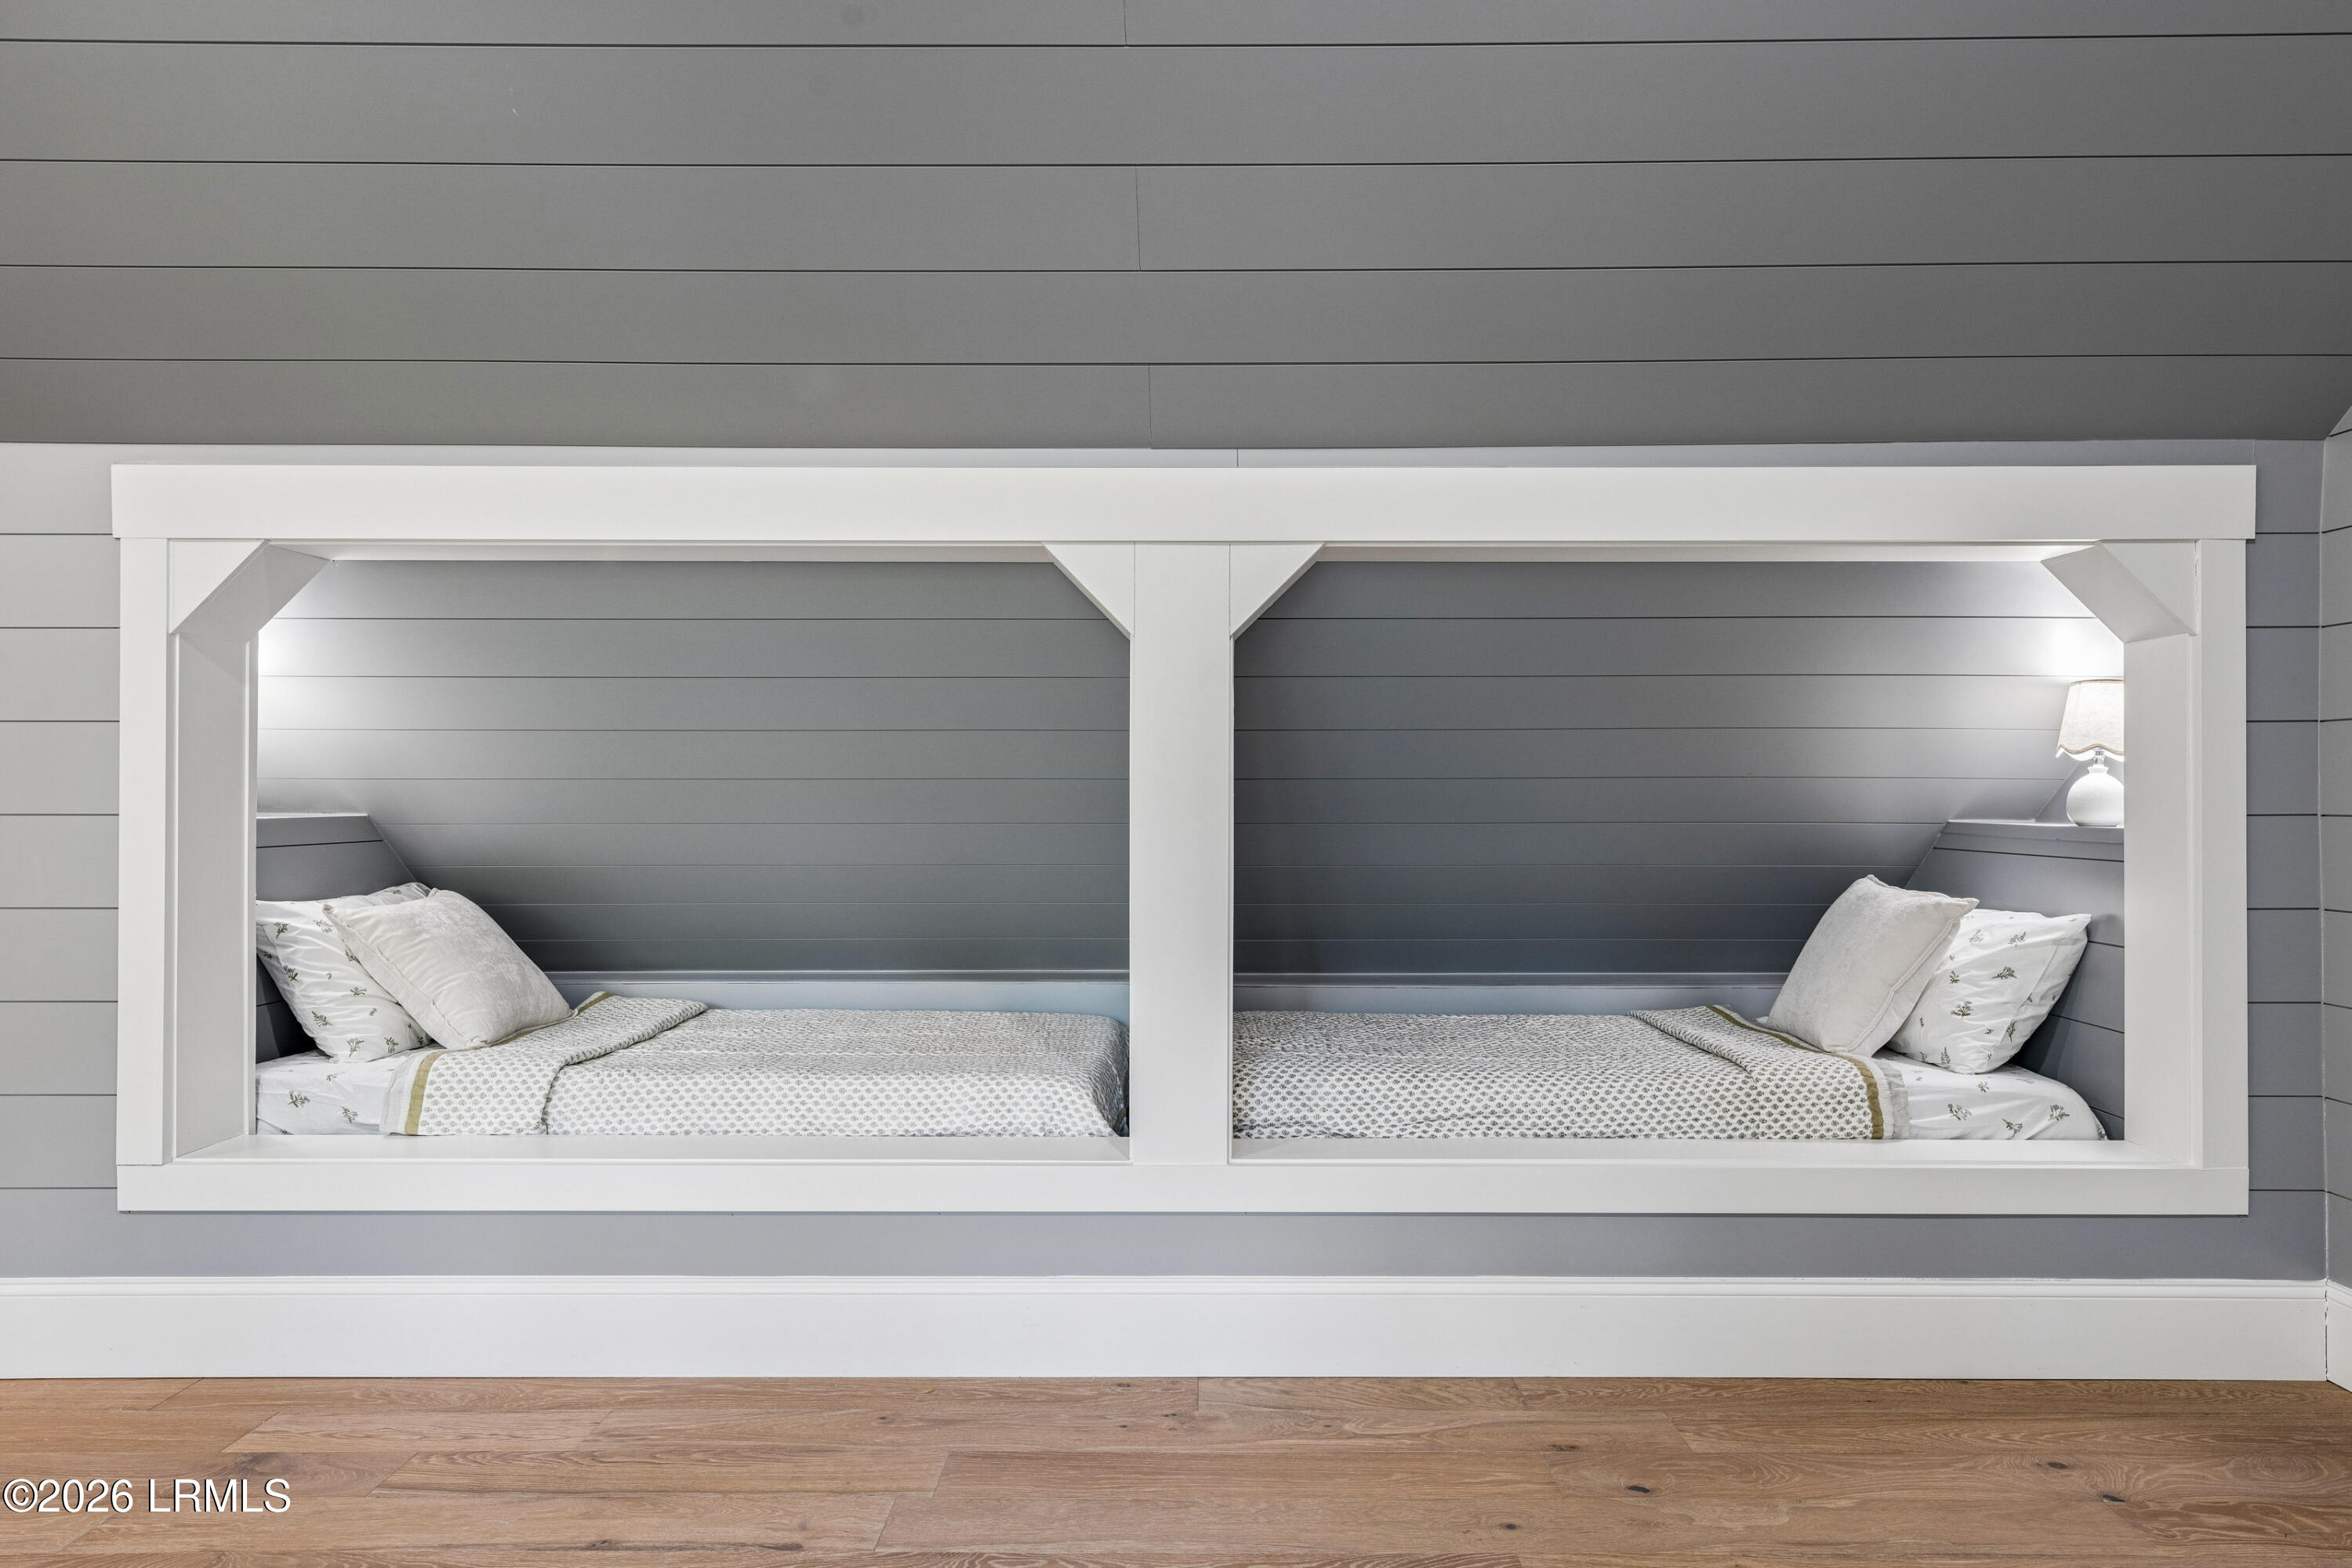
Two neatly made twin beds tucked into a built-in gray alcove with white trim.
Attic sitting area with white chairs, sloped gray paneling, and large windows overlooking trees.
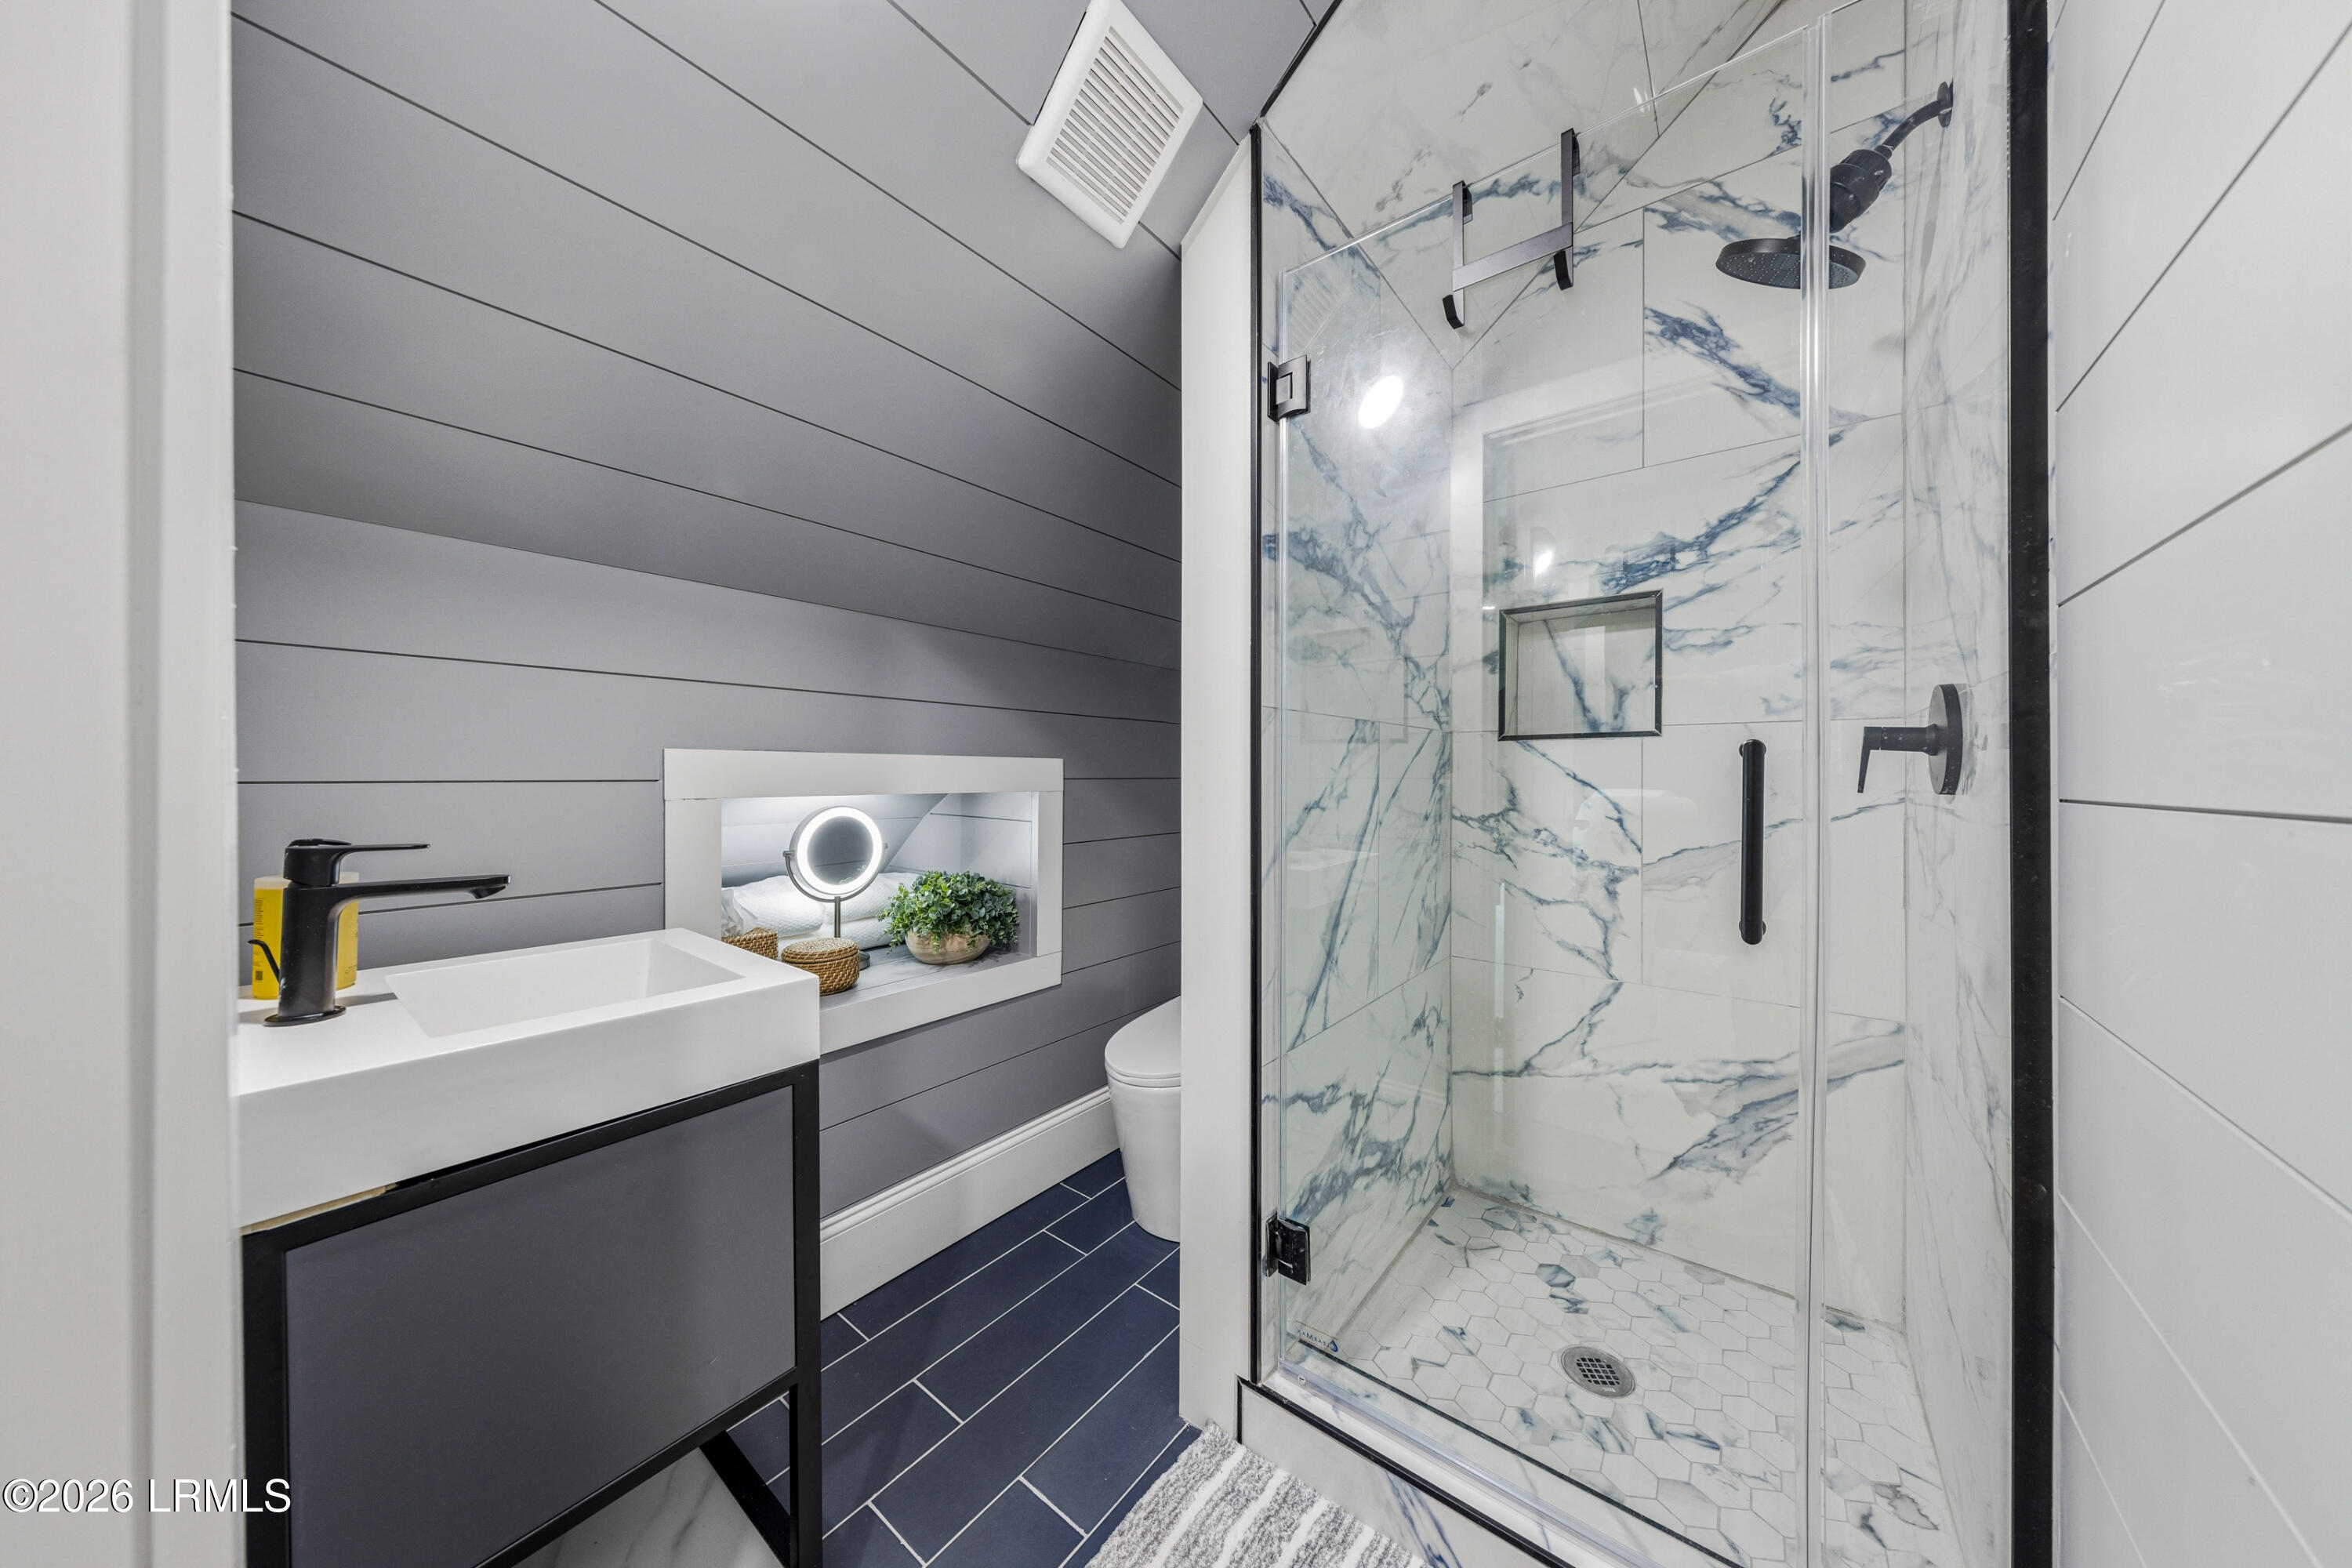
Bathroom with a blue-veined marble shower, dark vanity, and white vessel sink.
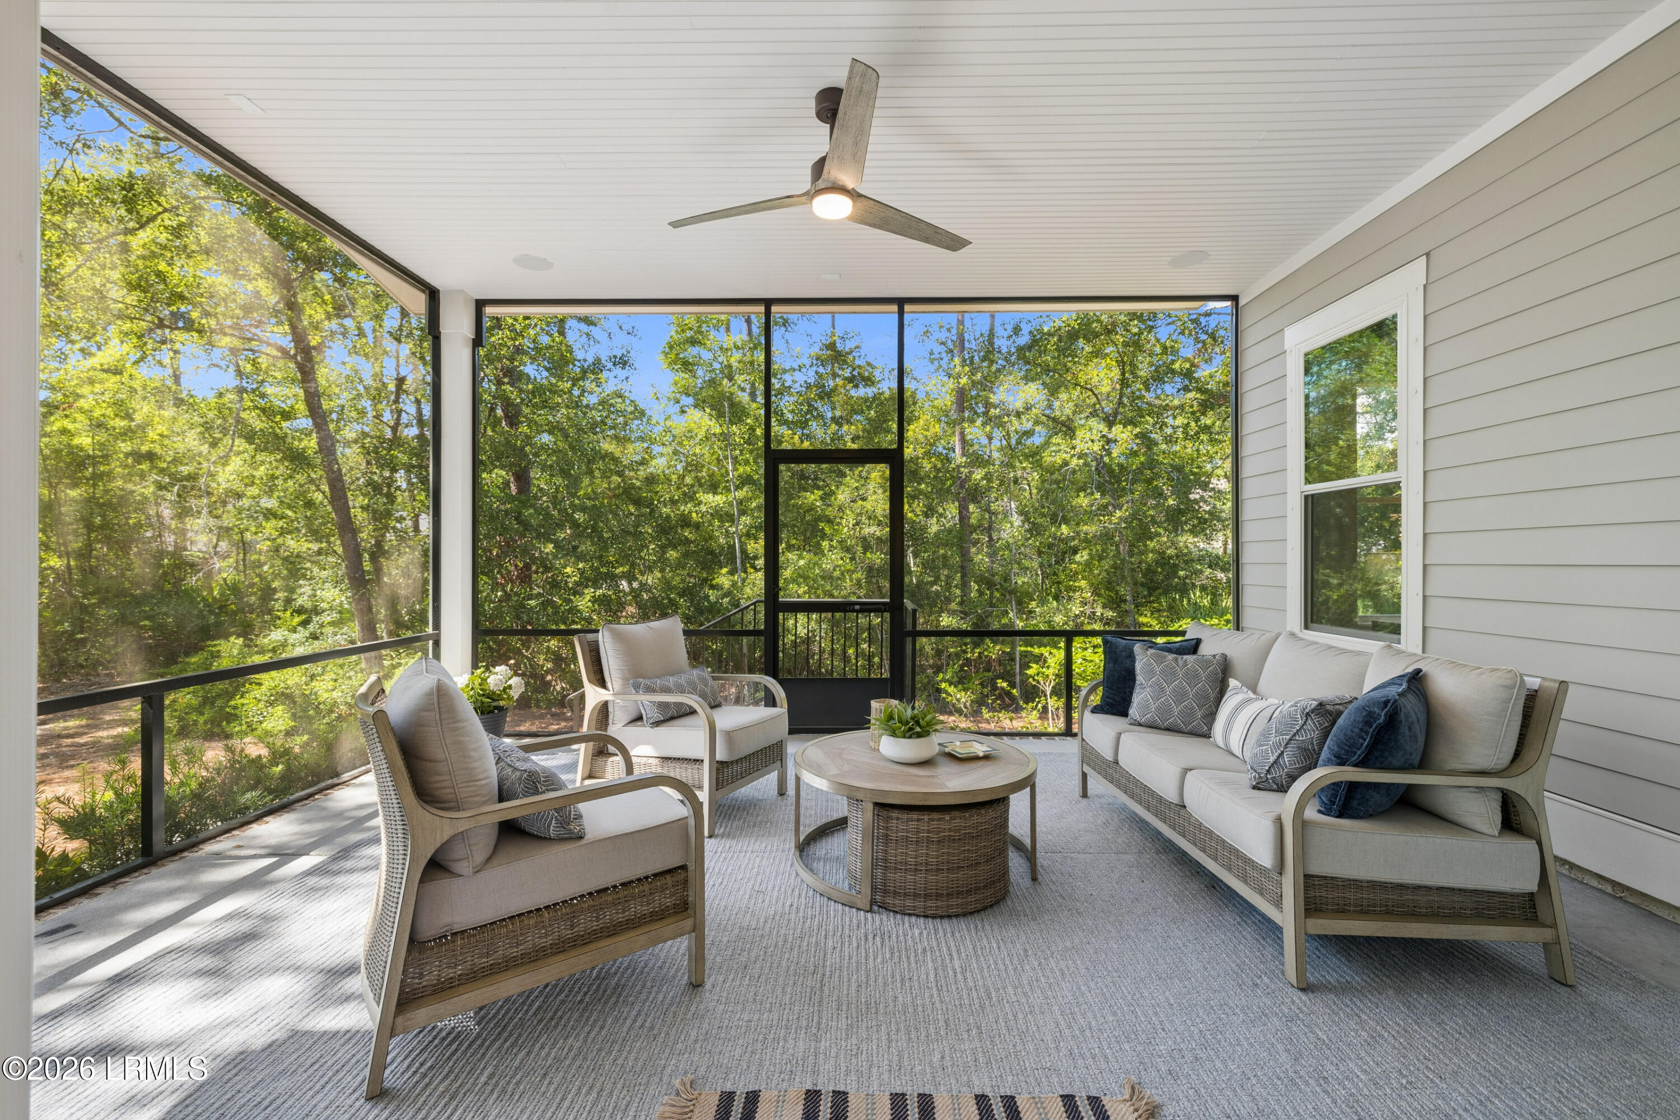
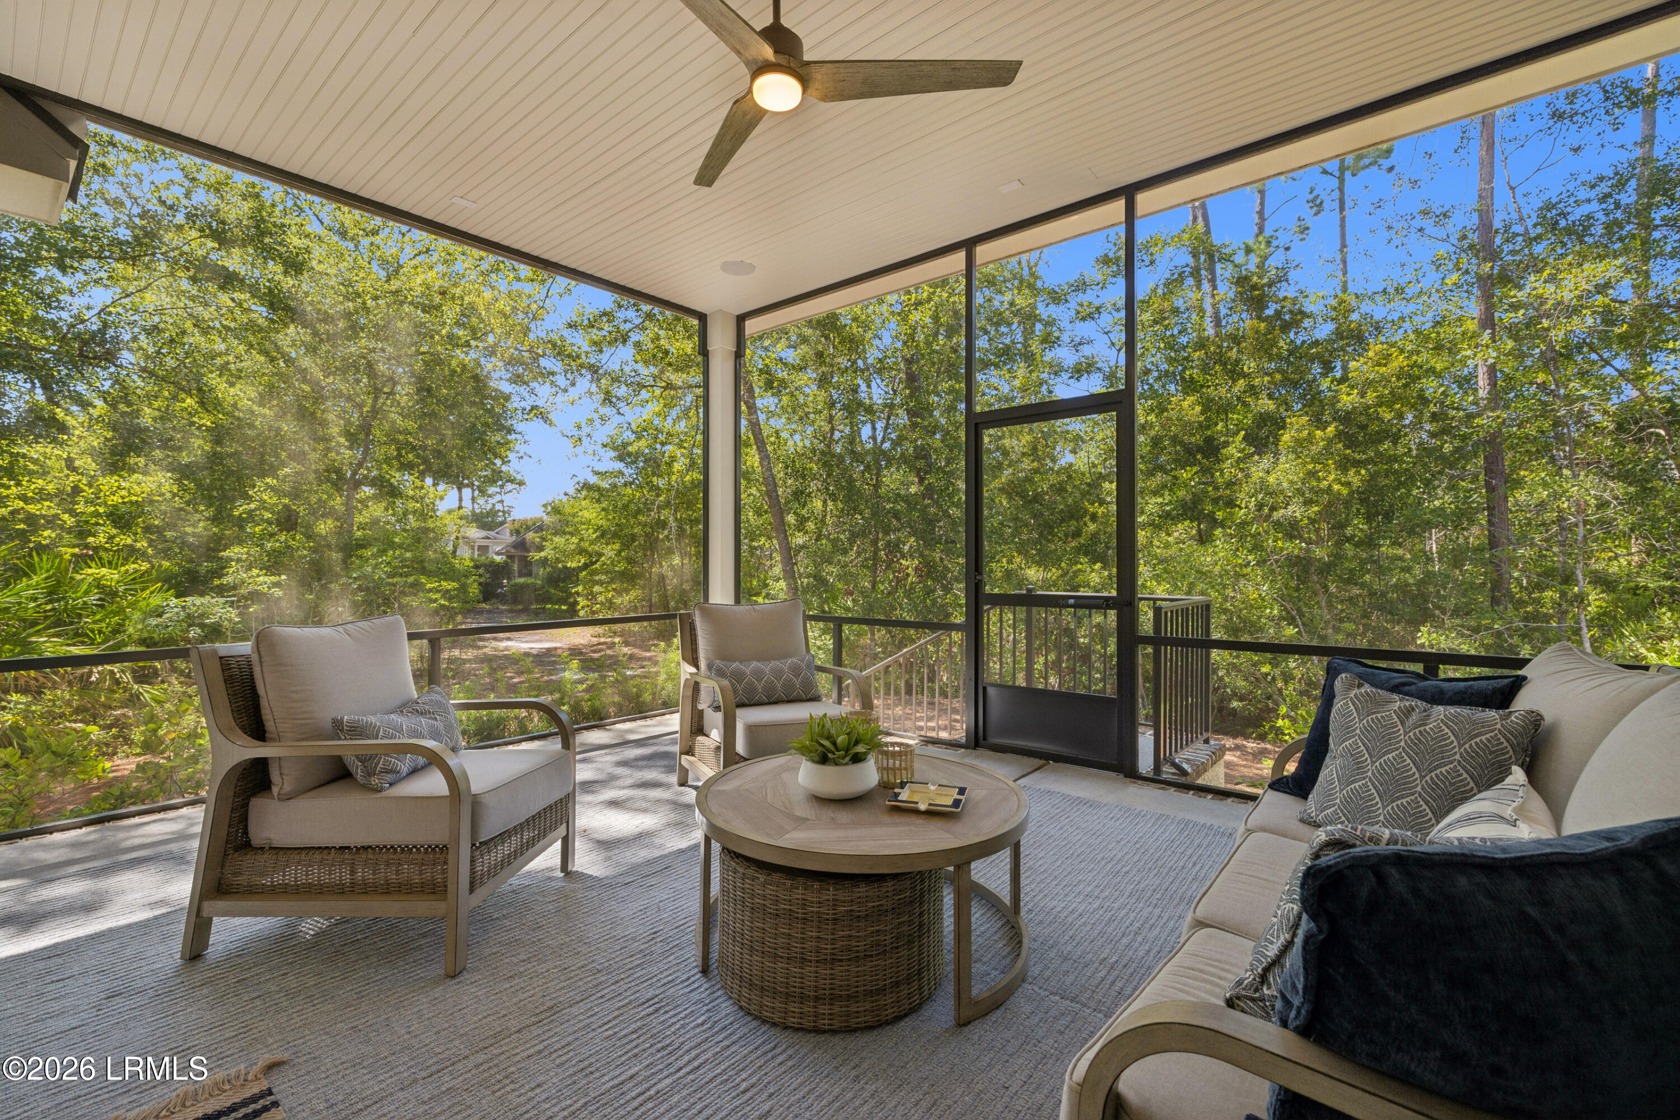
Screened porch with cushioned wicker seating, a ceiling fan, and wooded views through expansive screens.
Furnished covered porch with a ceiling fan and seating overlooking a wooded yard.
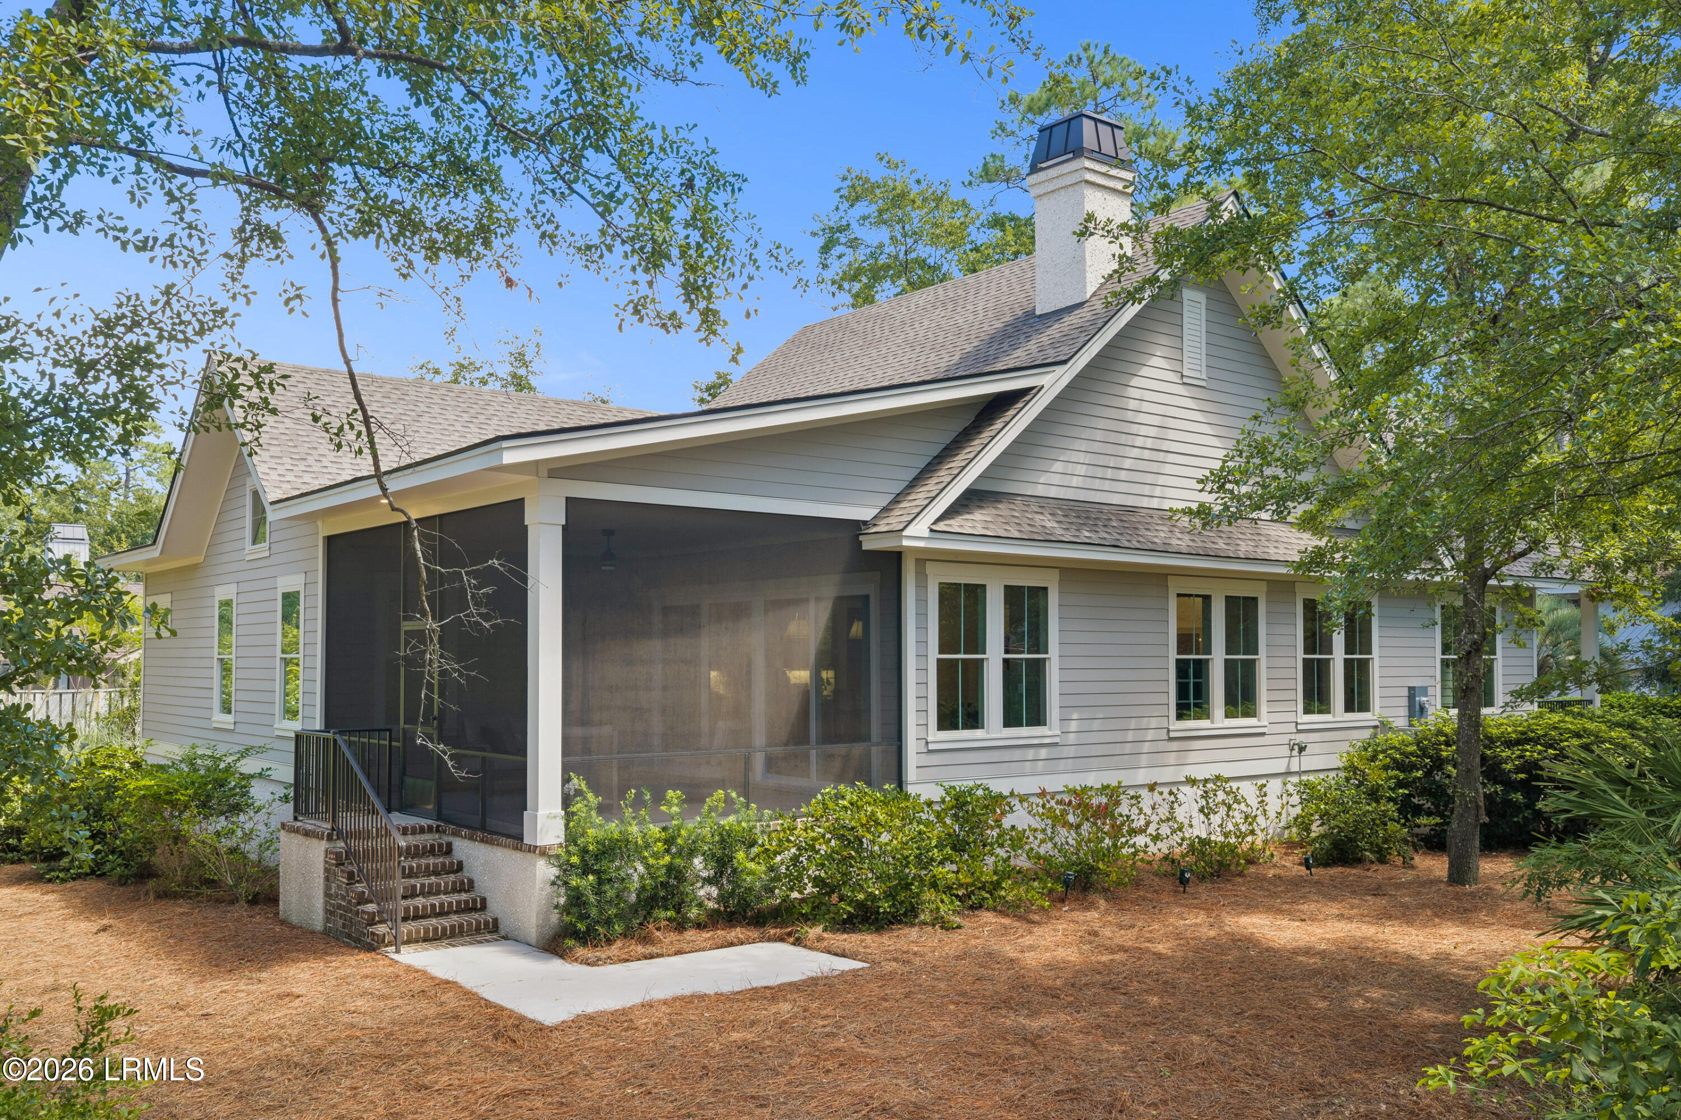
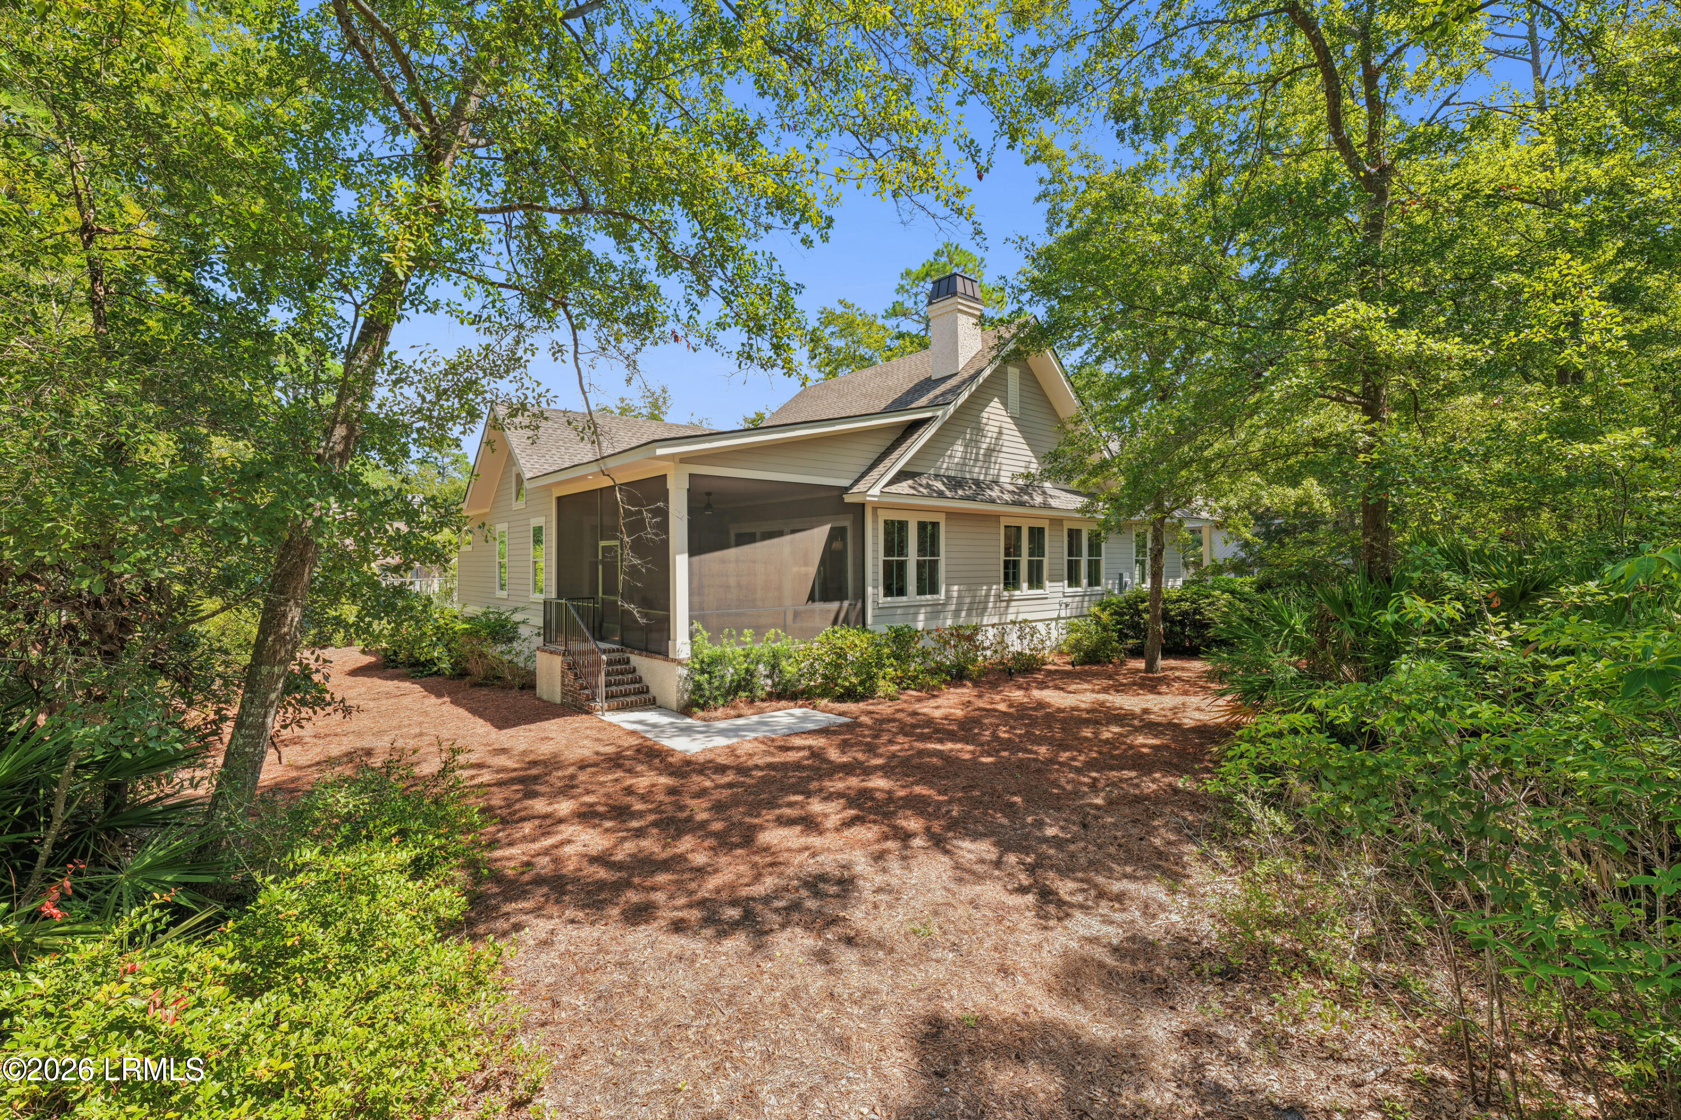
Gray-sided home with a screened porch, brick steps, and mature trees.
Rear exterior of a light-sided home with a screened porch, framed by mature trees and landscaping.
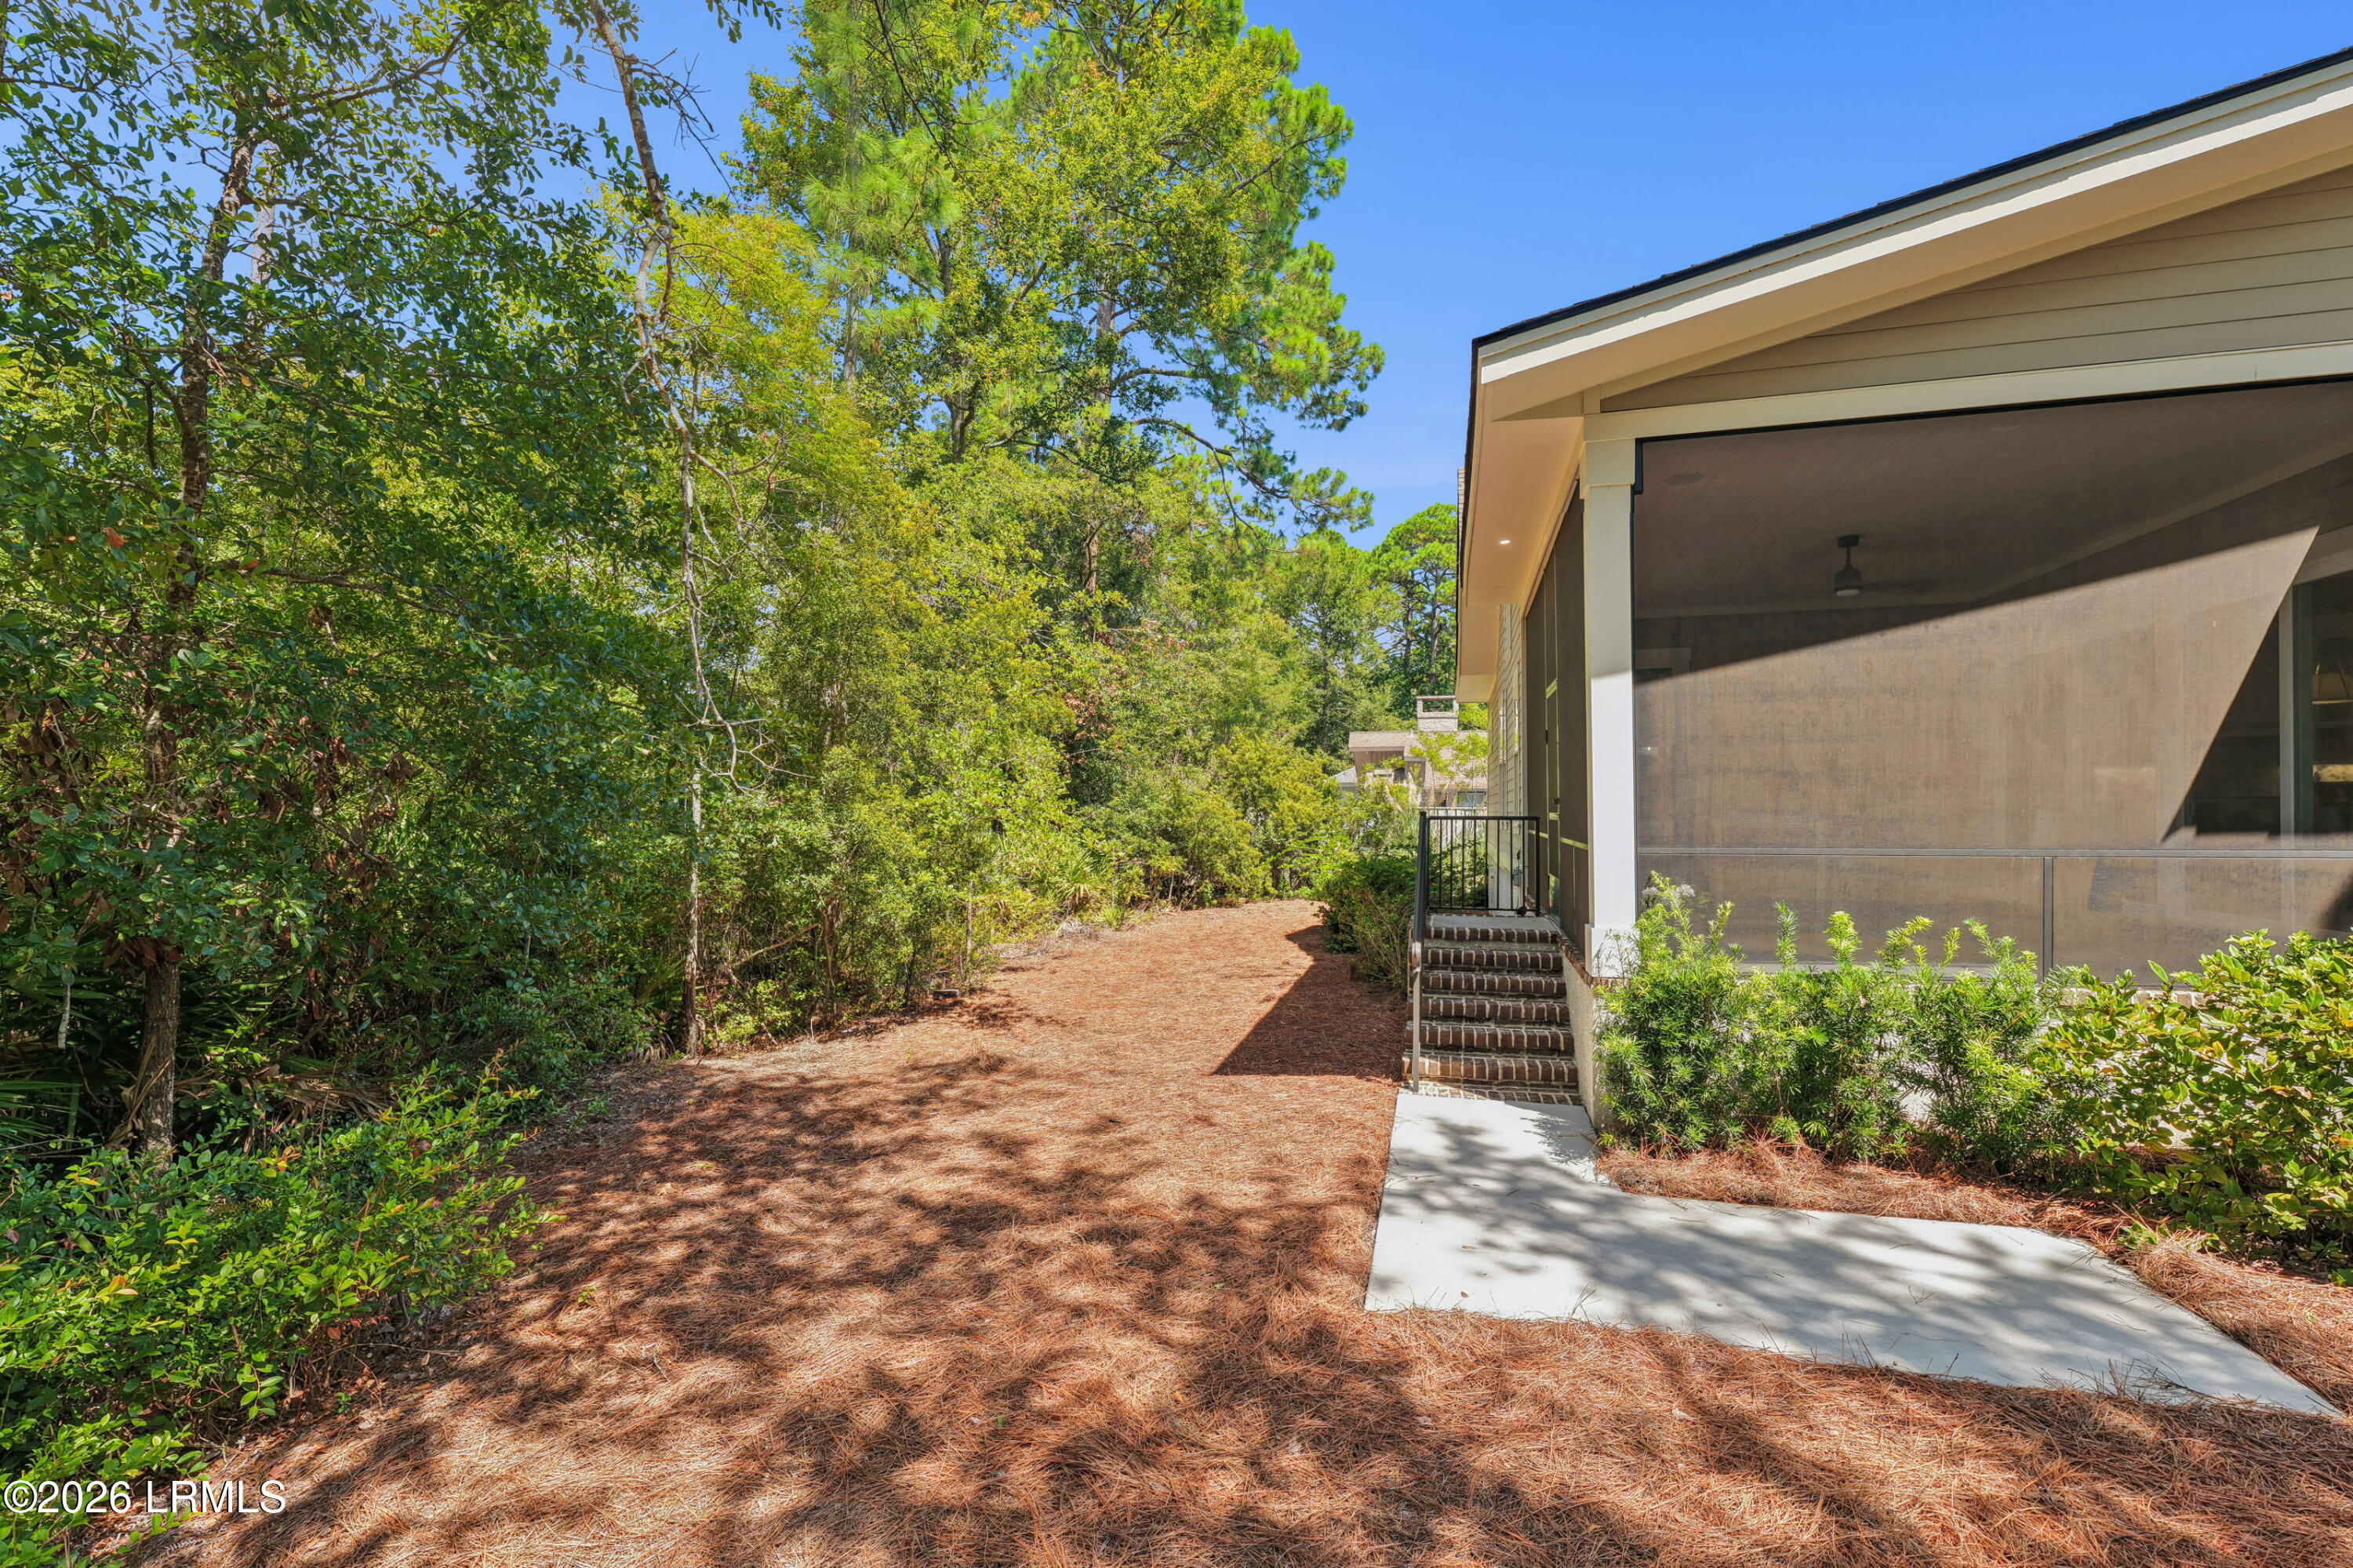
House side patio with a screened porch, brick steps, and a pine-straw path bordered by trees.
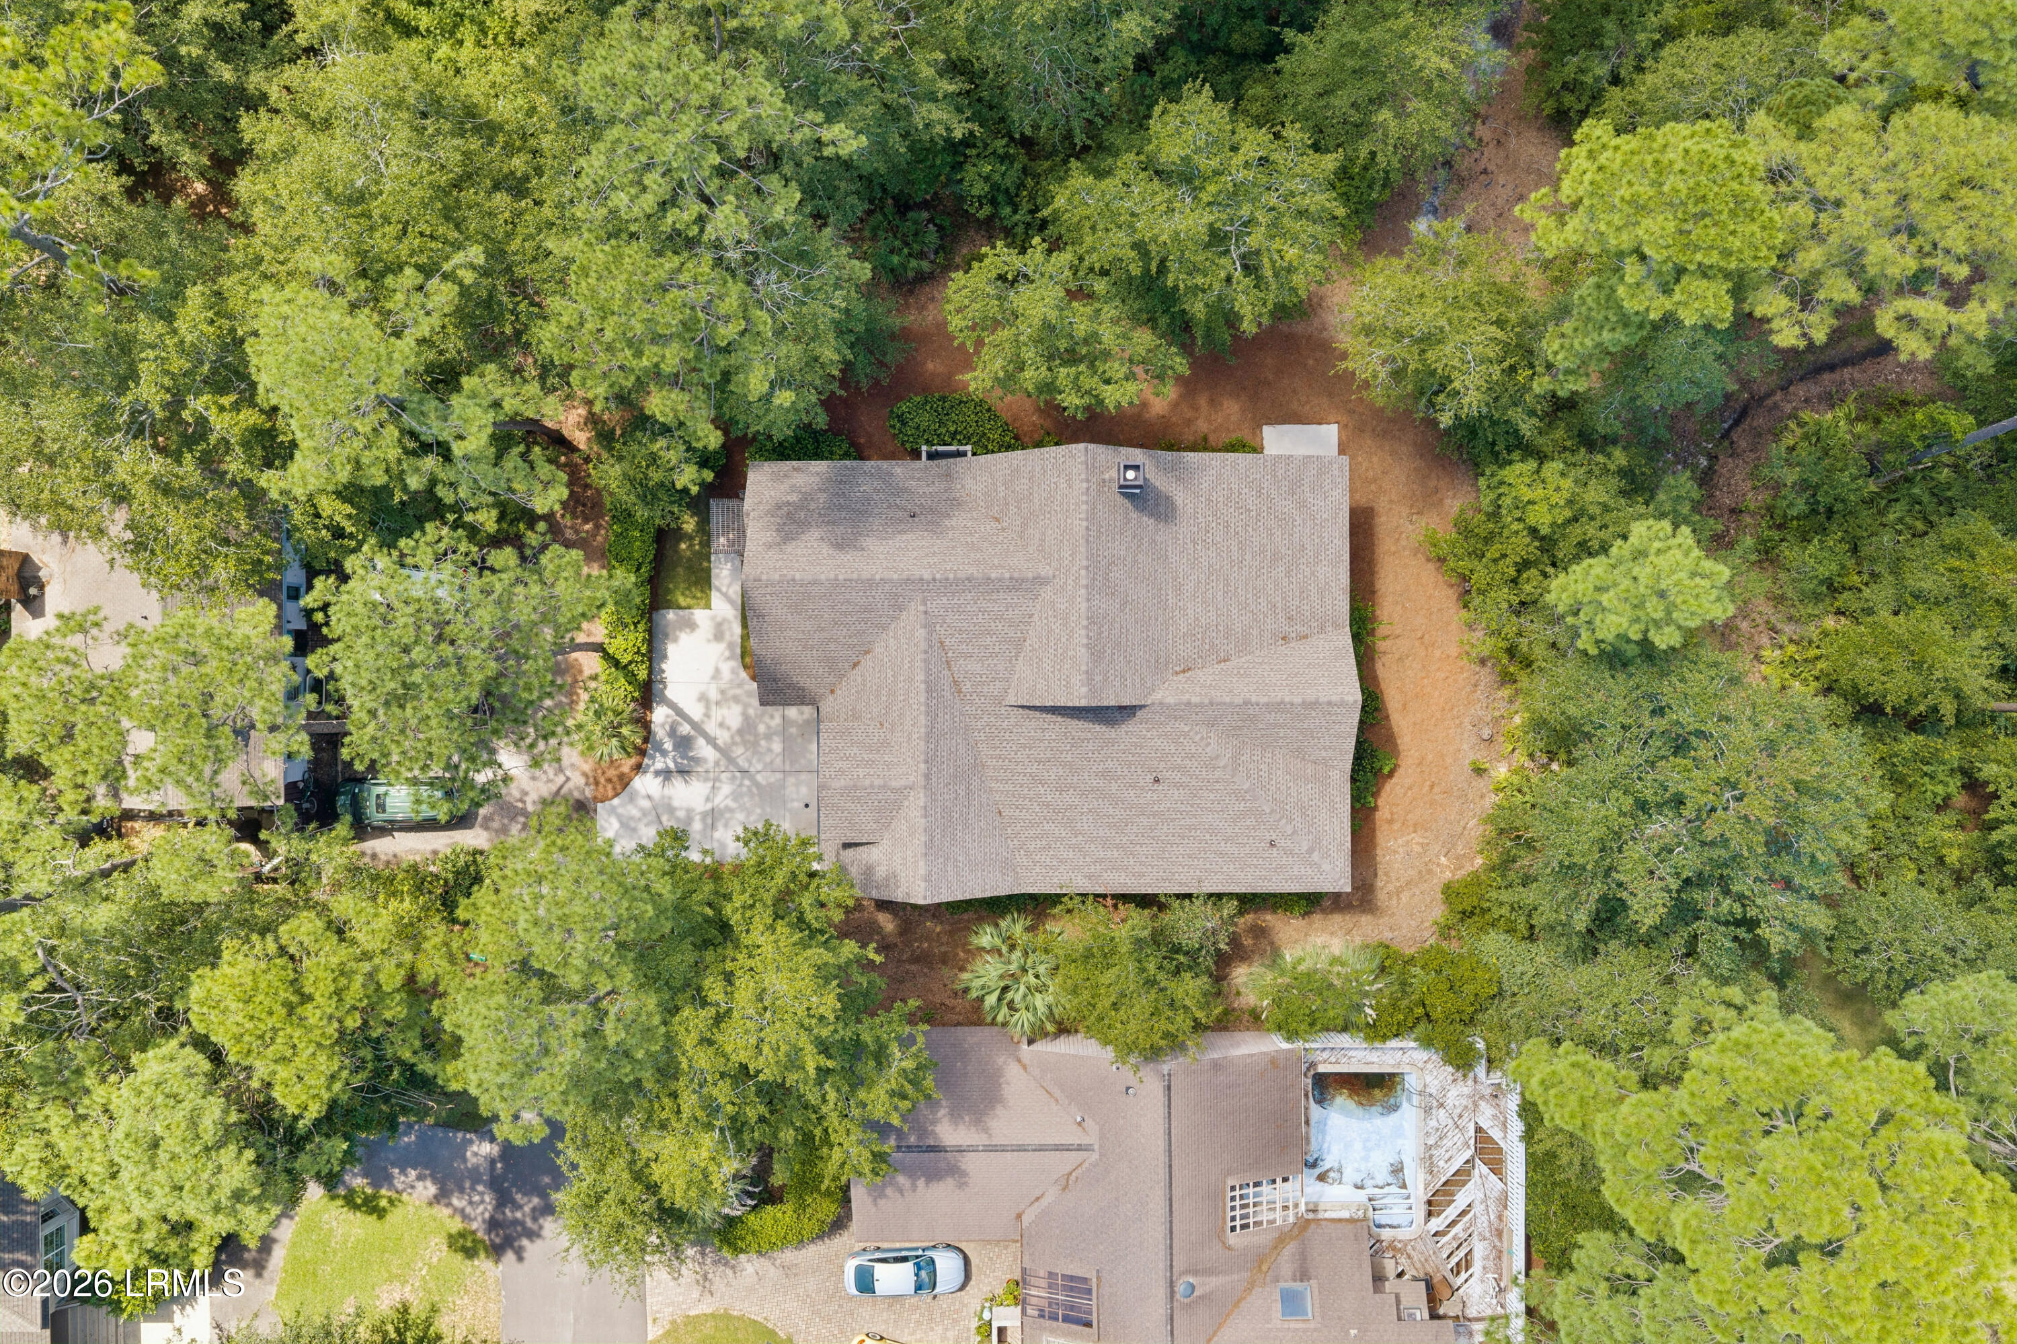
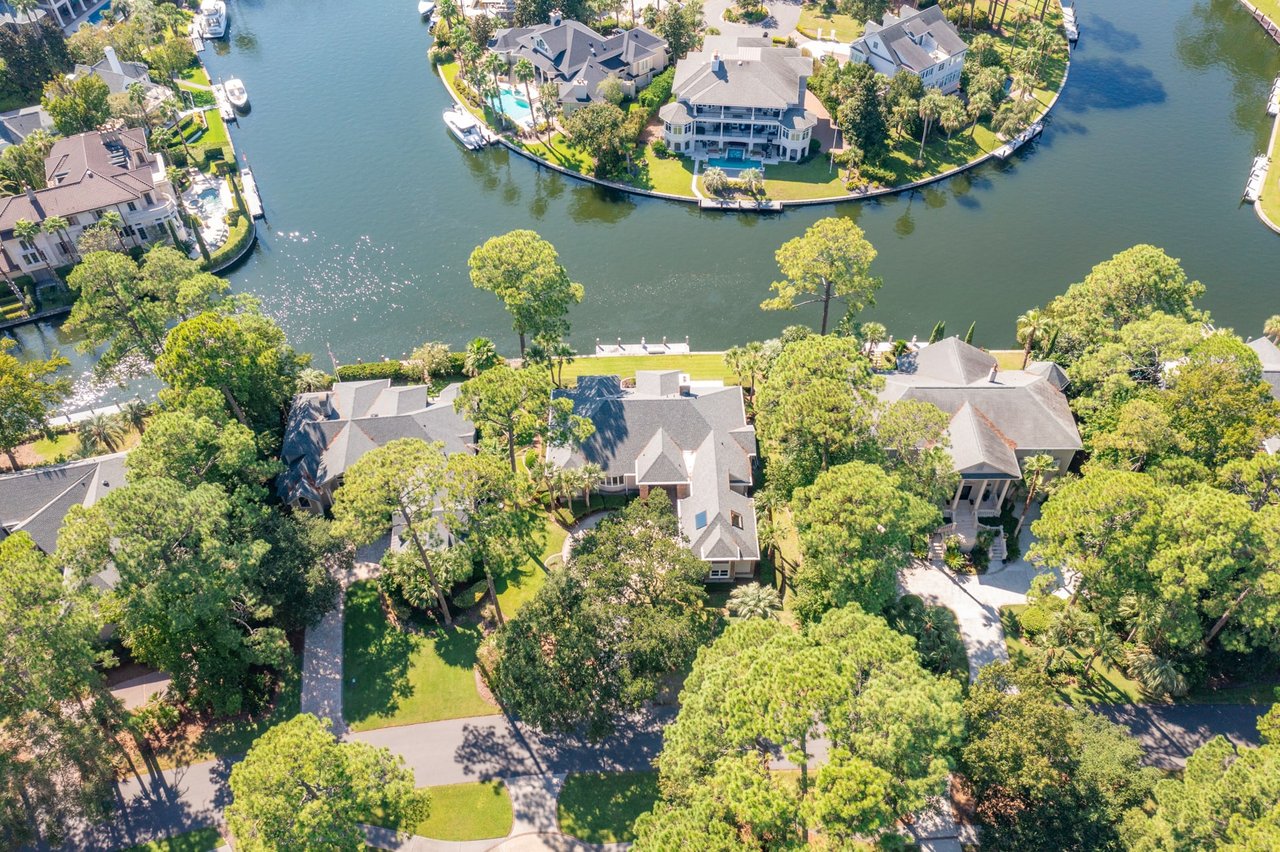
Aerial view of a home surrounded by dense trees, with a driveway and swimming pool nearby.
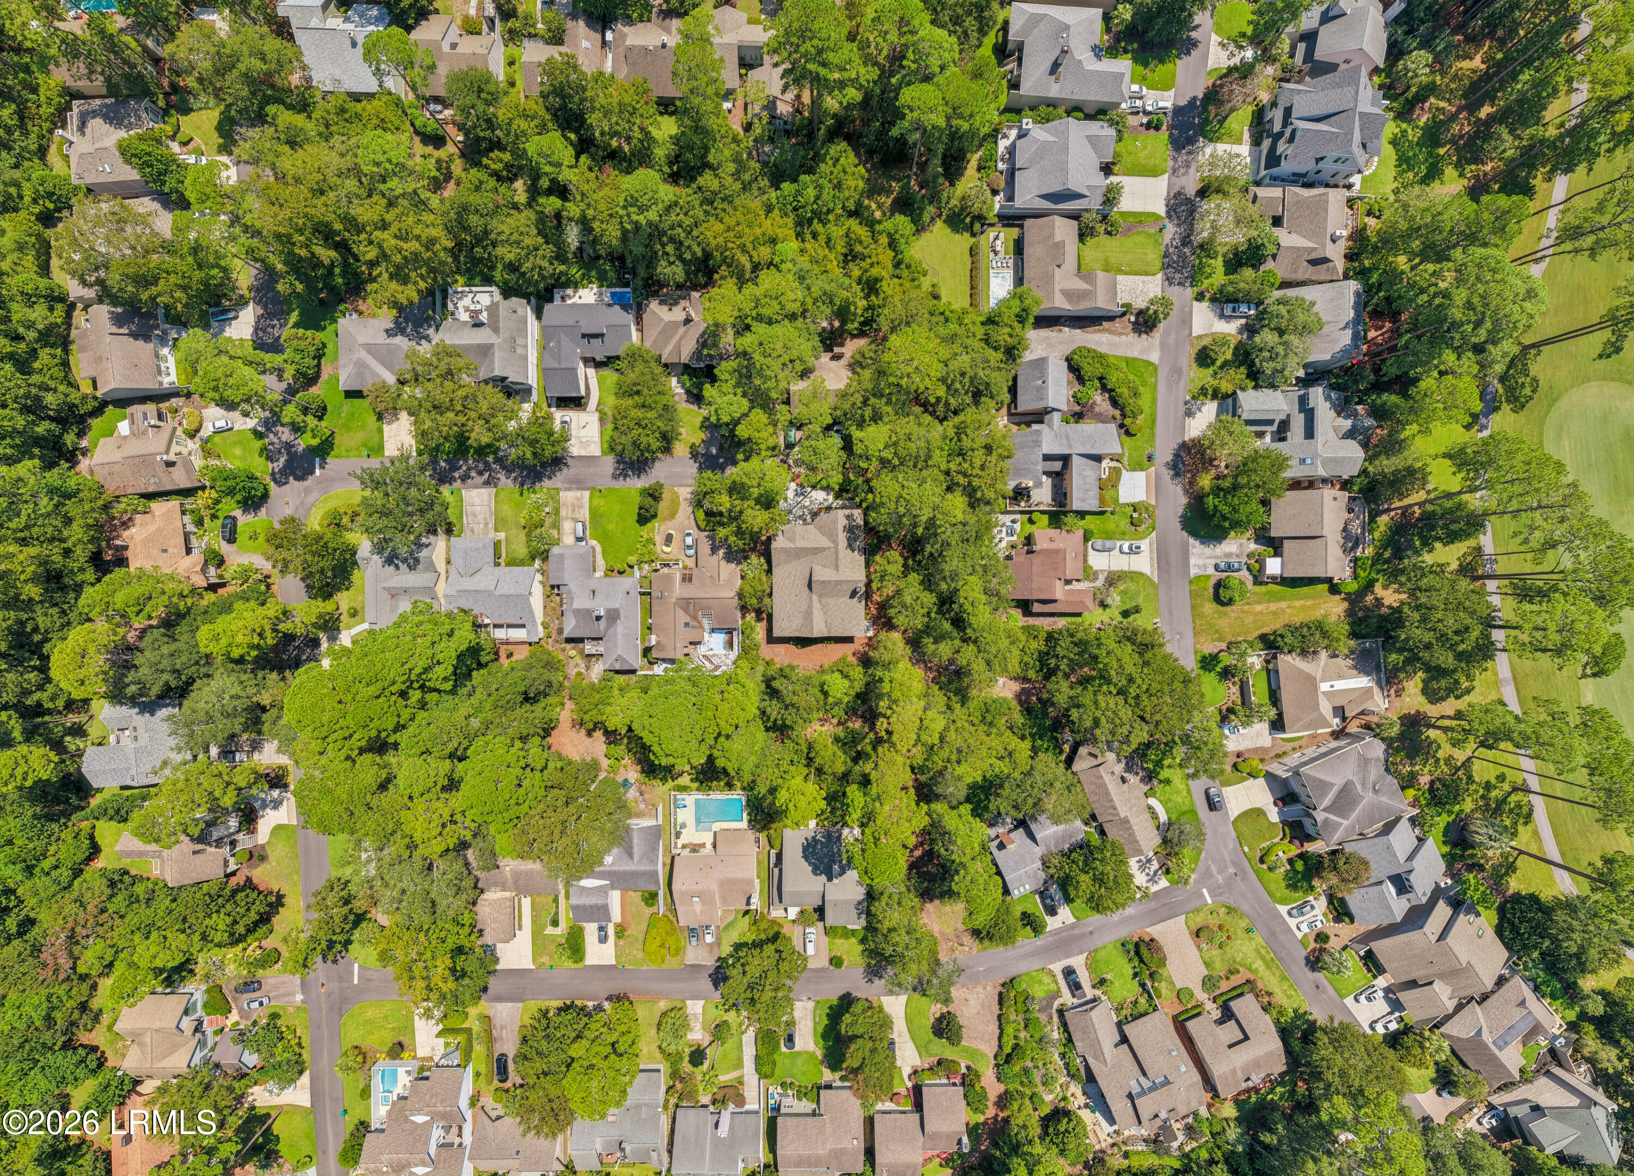
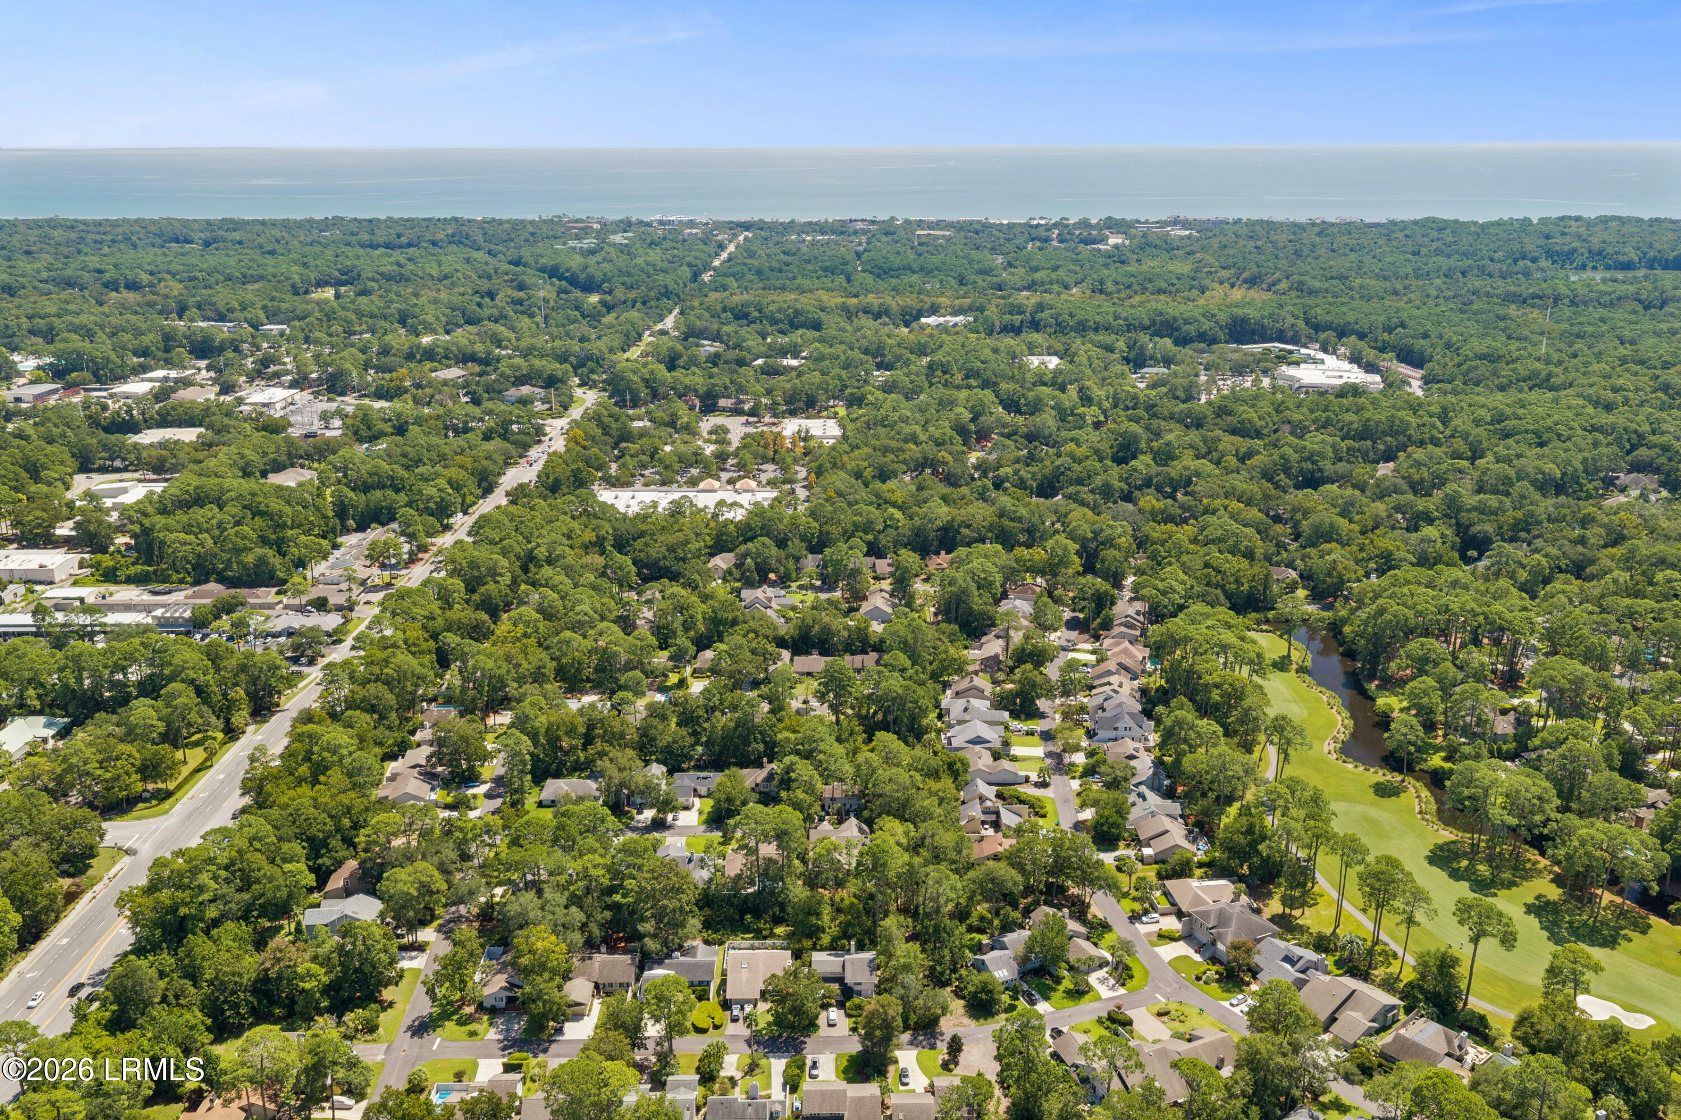
Aerial view of a wooded neighborhood beside a golf course, with homes and swimming pools.
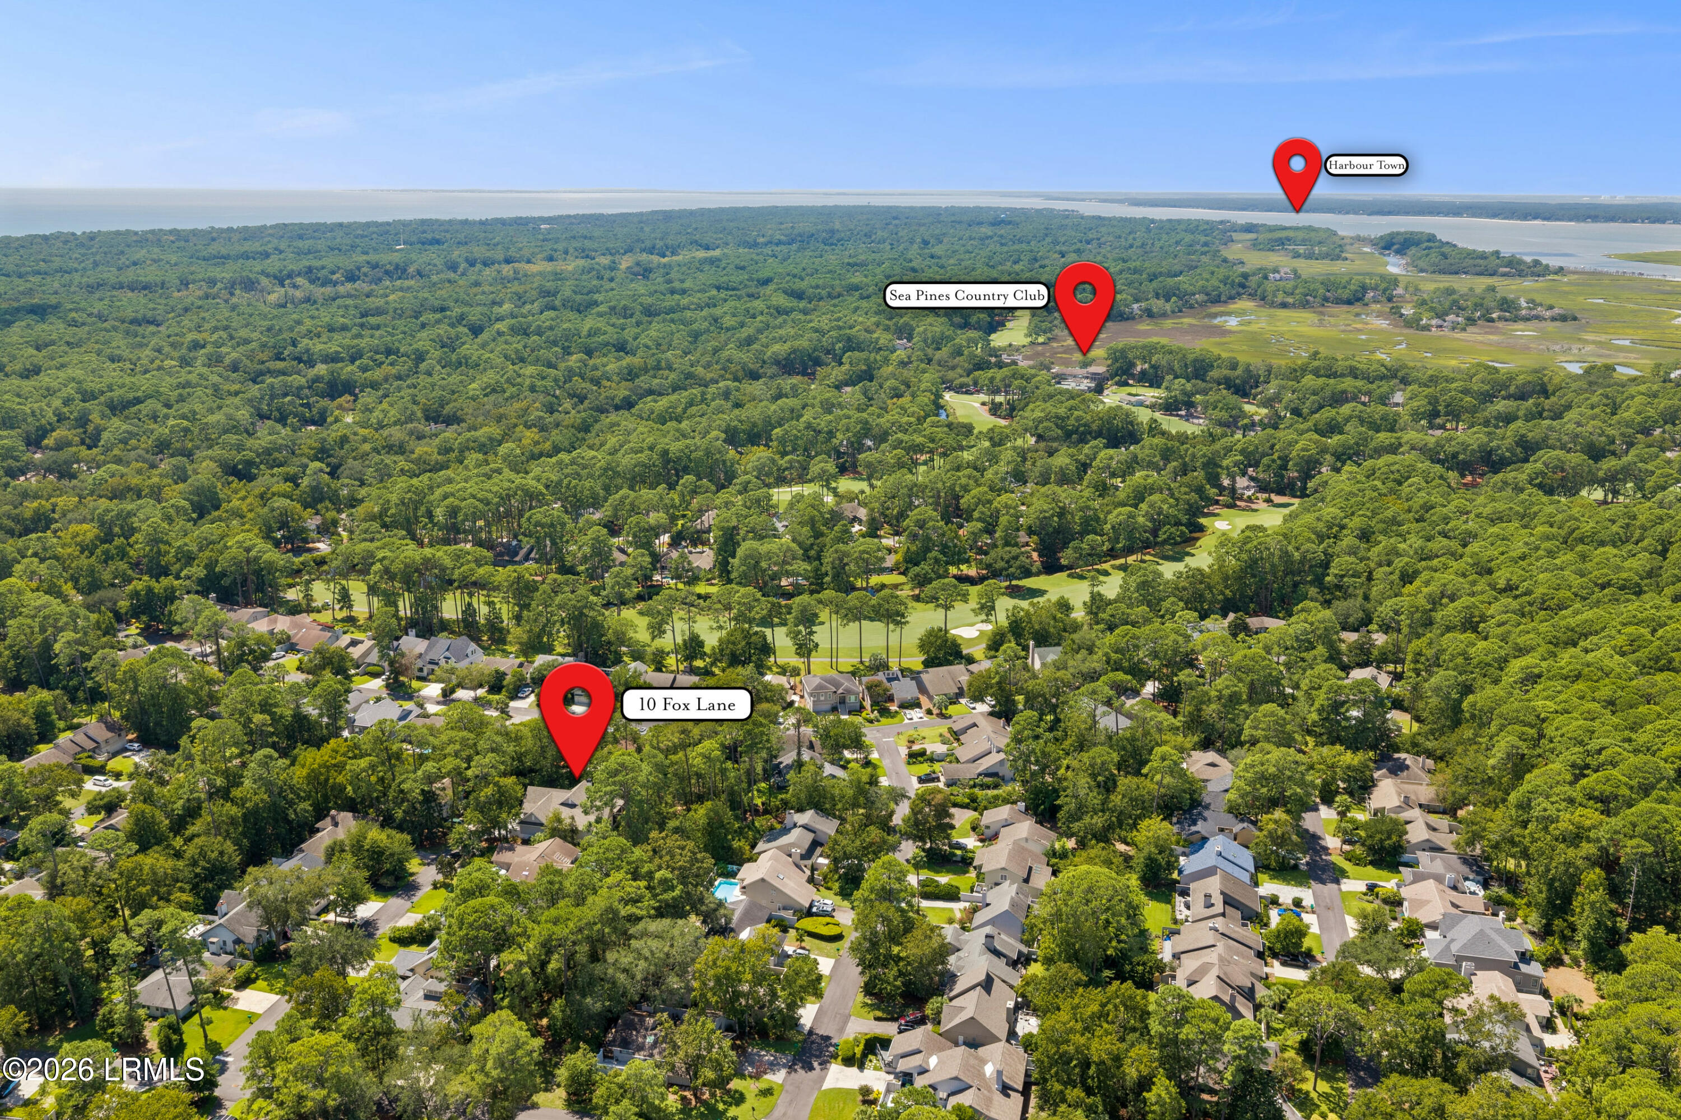
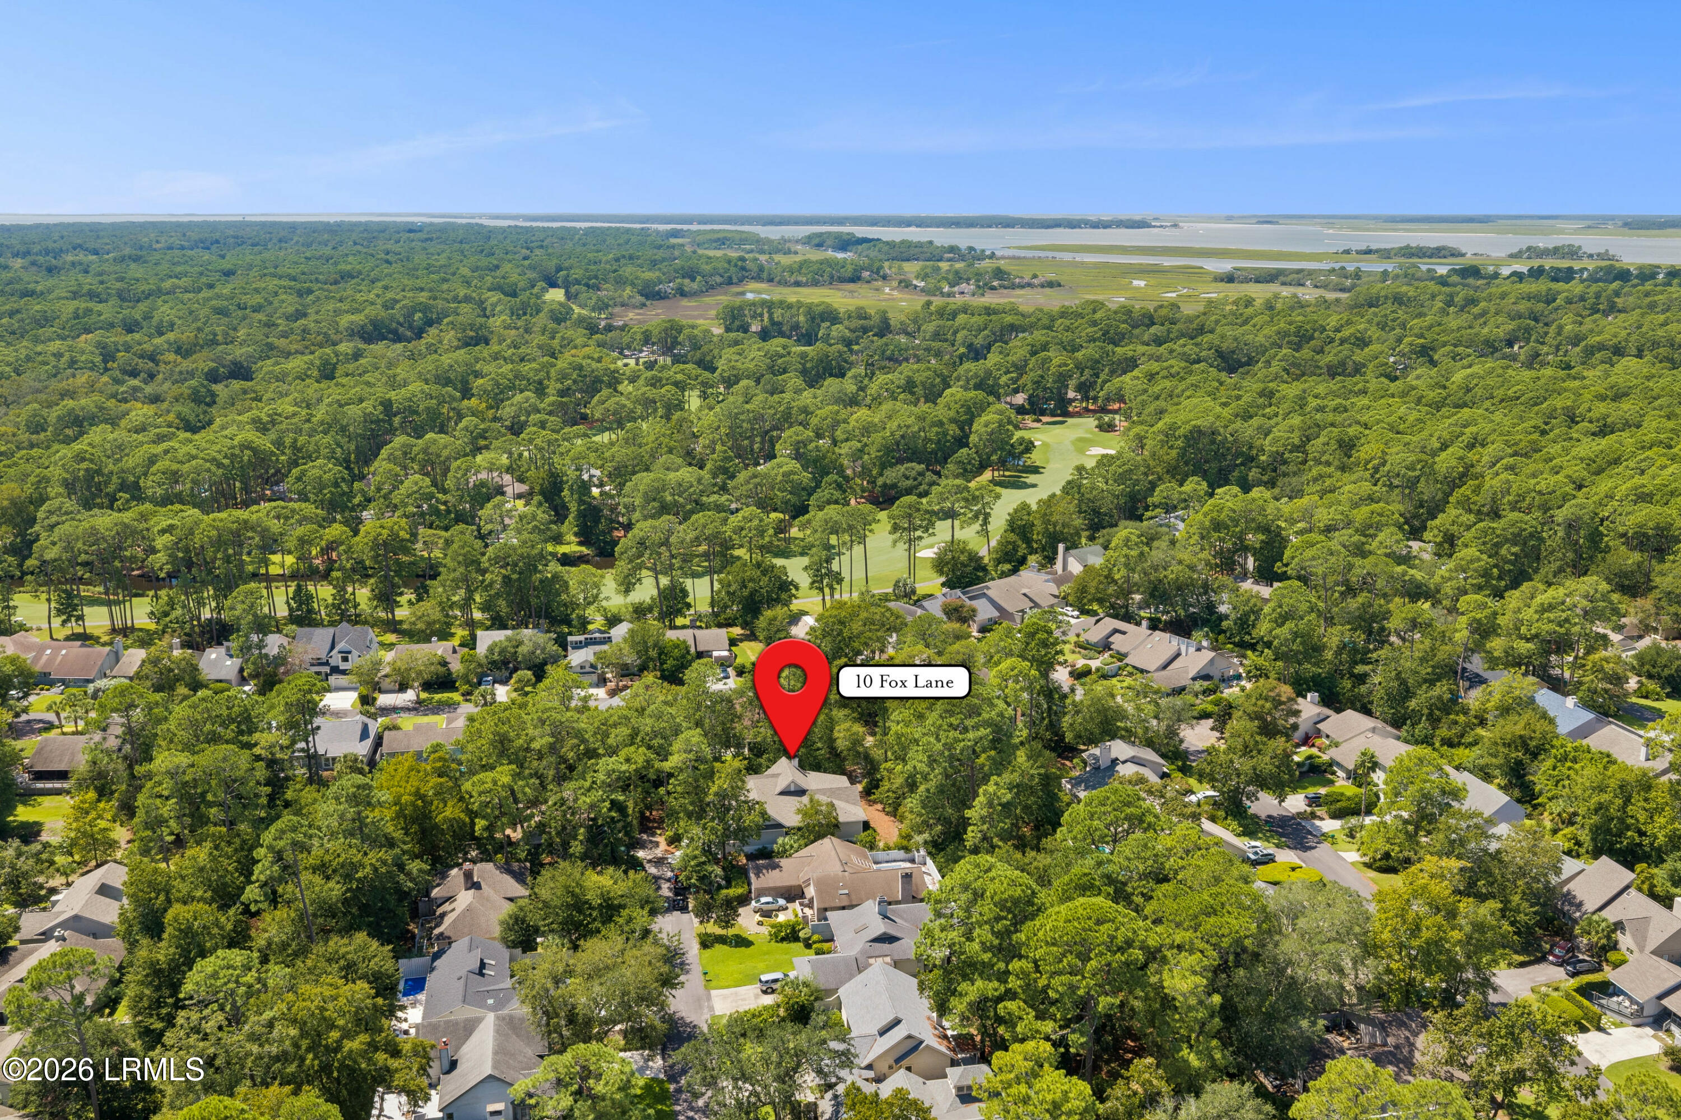
Aerial view of 10 Fox Lane amid wooded homes, golf course, and nearby waterways.
Harbour Town waterfront golf course with a red-and-white lighthouse and marina.
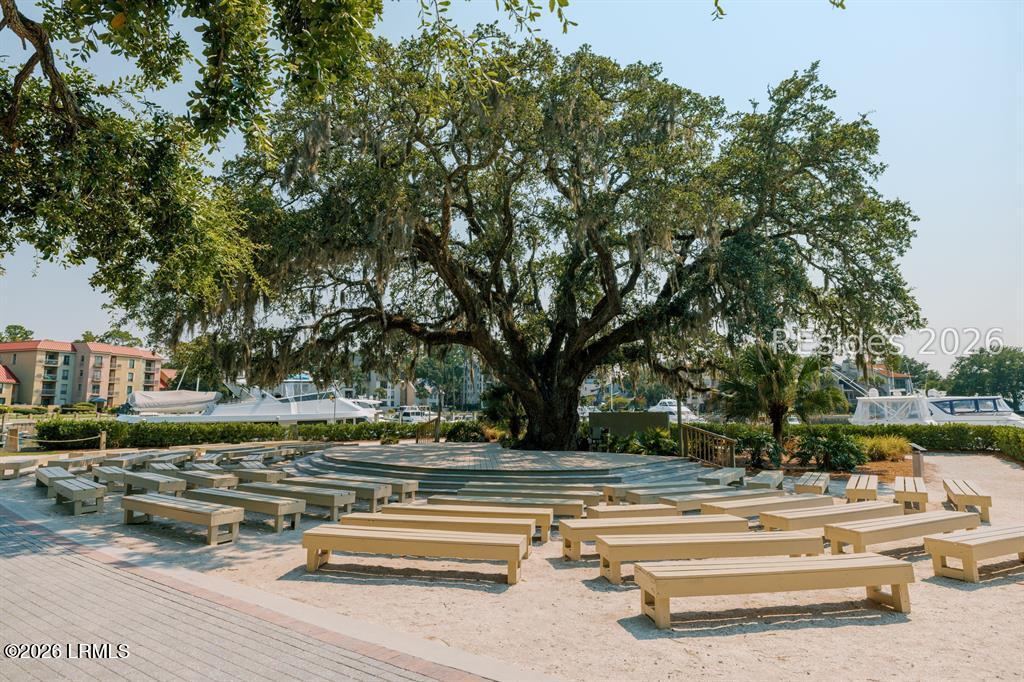
Rows of benches beneath a large oak tree beside a marina.
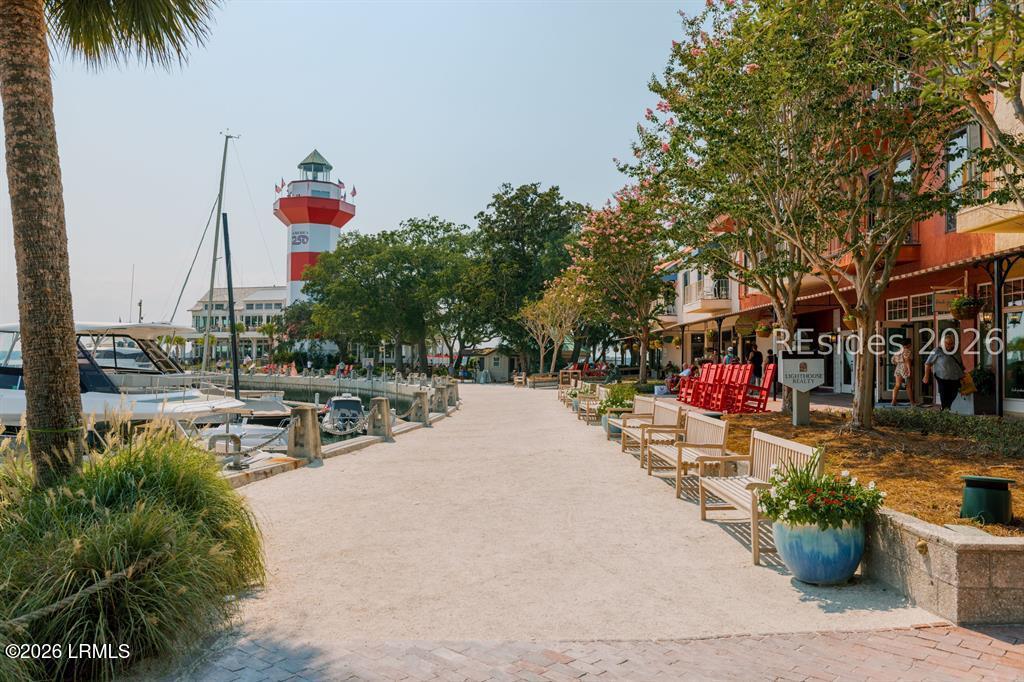
Harbour Town marina walkway with boats, a red-and-white lighthouse, and waterfront shops.
Beach cruiser bicycle on a sandy path beside dune fencing, with the ocean in the distance.
Sunset over a marina with a red-and-white lighthouse and boats.
Aerial view of a wooded Hilton Head neighborhood, golf course, and Atlantic shoreline.
Aerial view of 10 Fox Lane, wooded homes, golf course, and tidal marsh.
SEE ALL PHOTOS
Gray two-story house with a prominent garage, driveway, and wooded landscaping.
Light-colored home with a large garage, prominent dormer windows, and a tree-lined driveway.
Home exterior with a two-car garage, upper dormer windows, and light siding.
House exterior with a steep gabled roof, multi-pane windows, brick entry steps, and attached garage.
Covered front entry with brick steps, metal railings, and a wreath on the glass-paneled door.
Covered entry with a white glass-paneled door, wreath, potted flowers, and a woven doormat.
Bright entry foyer with a glass-paneled front door, tall windows, and a black lantern pendant.
Open-plan dining and living area with a white kitchen, wood floors, and large windows overlooking trees.
Open-plan dining room, living area, and kitchen with white furnishings and wide windows overlooking greenery.
Dining area with a set table, geometric pendant light, and open white kitchen beyond.
Open dining and living room with a long set dining table, fireplace, and leafy garden views.
Open-plan living room and kitchen with vaulted ceiling, hardwood floors, and wooded views through glass doors.
Open-plan living room and kitchen with a fireplace, white furnishings, and wooded views through glass doors.
Furnished living room with a tall fireplace, vaulted ceiling, and large windows overlooking trees.
Bright living room with a fireplace, neutral seating, and large windows overlooking greenery.
Bright living room with a tiled fireplace, white sofa, and glass doors opening to a tree-filled view.
Bright living room with a tiled fireplace, white coffee table, and large windows overlooking trees.
Bright open-plan living room and kitchen with white furnishings, wood floors, and wooded views through sliding doors.
Bright living room with vaulted ceiling, fireplace, dining area, and leafy garden views through large windows.
Open living and dining room with a white sofa, tiled fireplace, and wide-plank wood floors.
Bright living room with a tiled fireplace, white coffee table, and vase of hydrangeas.
Bright white kitchen with a large island, woven barstools, and patterned backsplash.
Bright white kitchen with a large island, woven barstools, stainless range, and patterned tile backsplash.
Bright white kitchen with a large island, four woven barstools, and pendant lights.
Bright white kitchen with a large quartz island, woven stools, and wooded views through glass doors.
Bright kitchen with white cabinetry, stainless appliances, a large island, and a window overlooking greenery.
Bright kitchen with a large island, stainless appliances, vaulted ceiling, and wooded views through tall windows.
Bright kitchen with a large island, stainless appliances, pendant lights, and windows overlooking greenery.
Kitchen island with a deep sink and spring-coil faucet overlooking a bright living area and wooded yard.
Kitchen with a stainless steel range, white cabinetry, and a patterned hexagonal tile backsplash.
Bright white kitchen with a large island, woven bar stools, and pendant lights.
Bright kitchen with a large dark-wood island, white counters, pendant lights, and an adjacent fireplace seating area.
Bright kitchen with a long white island, stainless appliances, patterned tile backsplash, and wood floors.
Kitchen with stainless steel refrigerator, glass-front beverage cooler, wine rack, and sliding glass doors to greenery.
Kitchen coffee station with glass-front dish cabinets, marble-look hexagonal backsplash, and beverage refrigerator.
Open-plan living and dining room with a fireplace, vaulted ceiling, and large windows overlooking trees.
Bright dining room with a long table, woven-back chairs, and a geometric chandelier.
Dining room with a long set table, woven-back chairs, and a geometric pendant light.
Bedroom with a king bed, vaulted ceiling, wood floors, and windows overlooking trees.
Staged bedroom with a king bed, wood floors, and tall windows overlooking trees.
Bedroom with a neatly made bed, wood nightstand, and leafy views through two windows.
Bedroom with a neatly made bed, carved wood dresser, and leafy views through the window.
Bedroom with a king bed, vaulted ceiling, and carved wood media console.
Bathroom with a double-sink vanity, large mirrors, and a glass-enclosed tiled shower.
Bathroom with a double vanity, two framed mirrors, and a glass-enclosed shower.
Walk-in shower with blue tile, a long window, and a built-in niche.
Bright staged bedroom with a wood bed, patterned bedding, and tall windows overlooking trees.
Bright bedroom with tall windows, a white bed, and a light wood dresser.
Staged bedroom with a patterned bed, matching nightstands, and tall windows overlooking trees.
Bathroom with a white double vanity and glass-enclosed, white-tiled shower.
Bedroom with a gray patterned bedspread, floral pillows, and wood flooring.
Bedroom with a patterned quilt, wall-mounted television, and ceiling fan.
Bright white bathroom vanity with a framed mirror, chrome faucet, and three-light fixture.
Bright bathroom with a white vanity and a subway-tile tub-shower with glass screen.
Interior staircase with white risers, wood treads, gray paneling, and a handrail.
Finished attic loft with built-in sleeping alcoves, wood flooring, and a bright window-side sitting area.
Two neatly made twin beds tucked into a built-in gray alcove with white trim.
Attic sitting area with white chairs, sloped gray paneling, and large windows overlooking trees.
Bathroom with a blue-veined marble shower, dark vanity, and white vessel sink.
Screened porch with cushioned wicker seating, a ceiling fan, and wooded views through expansive screens.
Furnished covered porch with a ceiling fan and seating overlooking a wooded yard.
Gray-sided home with a screened porch, brick steps, and mature trees.
Rear exterior of a light-sided home with a screened porch, framed by mature trees and landscaping.
House side patio with a screened porch, brick steps, and a pine-straw path bordered by trees.
Aerial view of a home surrounded by dense trees, with a driveway and swimming pool nearby.
Aerial view of a wooded neighborhood beside a golf course, with homes and swimming pools.
Aerial view of 10 Fox Lane amid wooded homes, golf course, and nearby waterways.
Harbour Town waterfront golf course with a red-and-white lighthouse and marina.
Rows of benches beneath a large oak tree beside a marina.
Harbour Town marina walkway with boats, a red-and-white lighthouse, and waterfront shops.
Beach cruiser bicycle on a sandy path beside dune fencing, with the ocean in the distance.
Sunset over a marina with a red-and-white lighthouse and boats.
Aerial view of a wooded Hilton Head neighborhood, golf course, and Atlantic shoreline.
Aerial view of 10 Fox Lane, wooded homes, golf course, and tidal marsh.
Source: Lowcountry Regional MLS
Pending

10 Fox Lane

10 Fox Lane, Hilton Head Island, SC 29928

$1,750,000
A rare opportunity in Sea Pines, 10 Fox Lane is a beautifully finished 2023 home tucked within the peaceful Club Course area. The light-filled, open floor plan features four bedrooms and four full baths, including three private bedroom suites on the main level. Upstairs, a versatile bonus area with two built-in beds and a full bath offers additional space for guests or family. A spacious screened porch overlooks protected open space, creating a peaceful, private wooded setting. Beautiful finishes and thoughtful details carry throughout. Just moments from the beach, championship golf, tennis and pickleball, leisure trails, Harbour Town and South Beach, this home offers privacy, convenience and the exceptional Sea Pines lifestyle.

4
beds

4
baths

2,790 Sq.Ft. LIVING AREA

6,002 Sq.Ft. lot

Kim McElman

Kim McElman

Features & Amenities

Interior

  • total bedrooms4
  • Total bathrooms4
  • full bathrooms4
  • Flooring Wood, Tile
  • Fireplace Living Room
  • APPLIANCES Gas Range, Auto/Gar/Opener, Cable TV/Available, Dishwasher, Disposal, Dryer, Fireplace Screen, Fireplace/Equipment, Microwave, Refrigerator, Washer, Wine Cooler
  • other interior Features Ceiling Fan(s), Master Downstairs, Double Closets, Cathedral Ceiling(s), Chandelier, Crown Molding, Double Vanity, Entrance Foyer, High Ceilings, Open Floorplan, Pantry, Recessed Lighting, Smart Thermostat, Vaulted Ceiling(s), Walk-In Closet(s)

Area & Lot

  • Status Pending
  • Living Area2,790 Sq.Ft.
  • Total Area2,790 Sq.Ft.
  • Lot Area6,002 Sq.Ft.
  • MLS® ID198375
  • TypeResidential
  • YEAR BUILT2023
  • NeighborhoodHilton Head Island, SC
  • Water FrontageNone

Exterior

  • STORIES2
  • water SourcePublic
  • utilitiesWater Available, Sewer Available
  • PoolCommunity
  • roofOther
  • parkingPaved, Driveway, Attached, Garage Faces Front, Garage
  • HEAT TYPEElectric, Central, Heat Pump
  • AIR CONDITIONINGElectric, Central Air, Heat Pump
  • sewerPublic Sewer
  • security FeaturesS, m, o, k, e, D, e, t, e, c, t, o, r, (, s, ), ,, G, a, t, e, d, C, o, m, m, u, n, i, t, y, ,, G, a, t, e, d, w, i, t, h, G, u, a, r, d, ,, S, e, c, u, r, i, t, y, G, a, t, e

Financial

  • Sales Price$1,750,000
  • Real Estate Tax $16,034/yr
  • HOA $2,065/yr
  • Zoning Residential
Light-colored home with a large garage, prominent dormer windows, and a tree-lined driveway.

Schedule a Showing

I would love to show you my beautiful property. Please select your preferred date and time below. An agent will be in touch shortly to confirm your appointment.

Schedule a Showing

I would love to show you my beautiful property. Please select your preferred date and time below. An agent will be in touch shortly to confirm your appointment.

Thank you for your interest in 10 Fox Lane, Hilton Head Island, SC 29928. We are reviewing your request and will be in touch shortly!

Mortgage Calculator

Estimate your monthly mortgage payment, including the principal and interest, property taxes, and HOA. Adjust the values to generate a more accurate rate.
All estimates are provided for informational purposes only. Actual amounts may vary.
$0,000 Your Payment 20 15 65
$0,000 Your Payment

Hilton Head Island, SC

Explore
Work With Kim

Work With Kim

Kim always brings enthusiasm and confidence to the table. Combine that with her integrity and professionalism and you have her formula for success when buying or selling your home!

Follow Me on Instagram